Courtesy of Manmeet Bath of MaxWell Polaris

Edmonton , Alberta , T5S 0V5 , House for sale in Starling

 MLS® # E4513167

6 bedrooms

4 bathrooms

2,402 sqft

Sign up to View

Days on Market

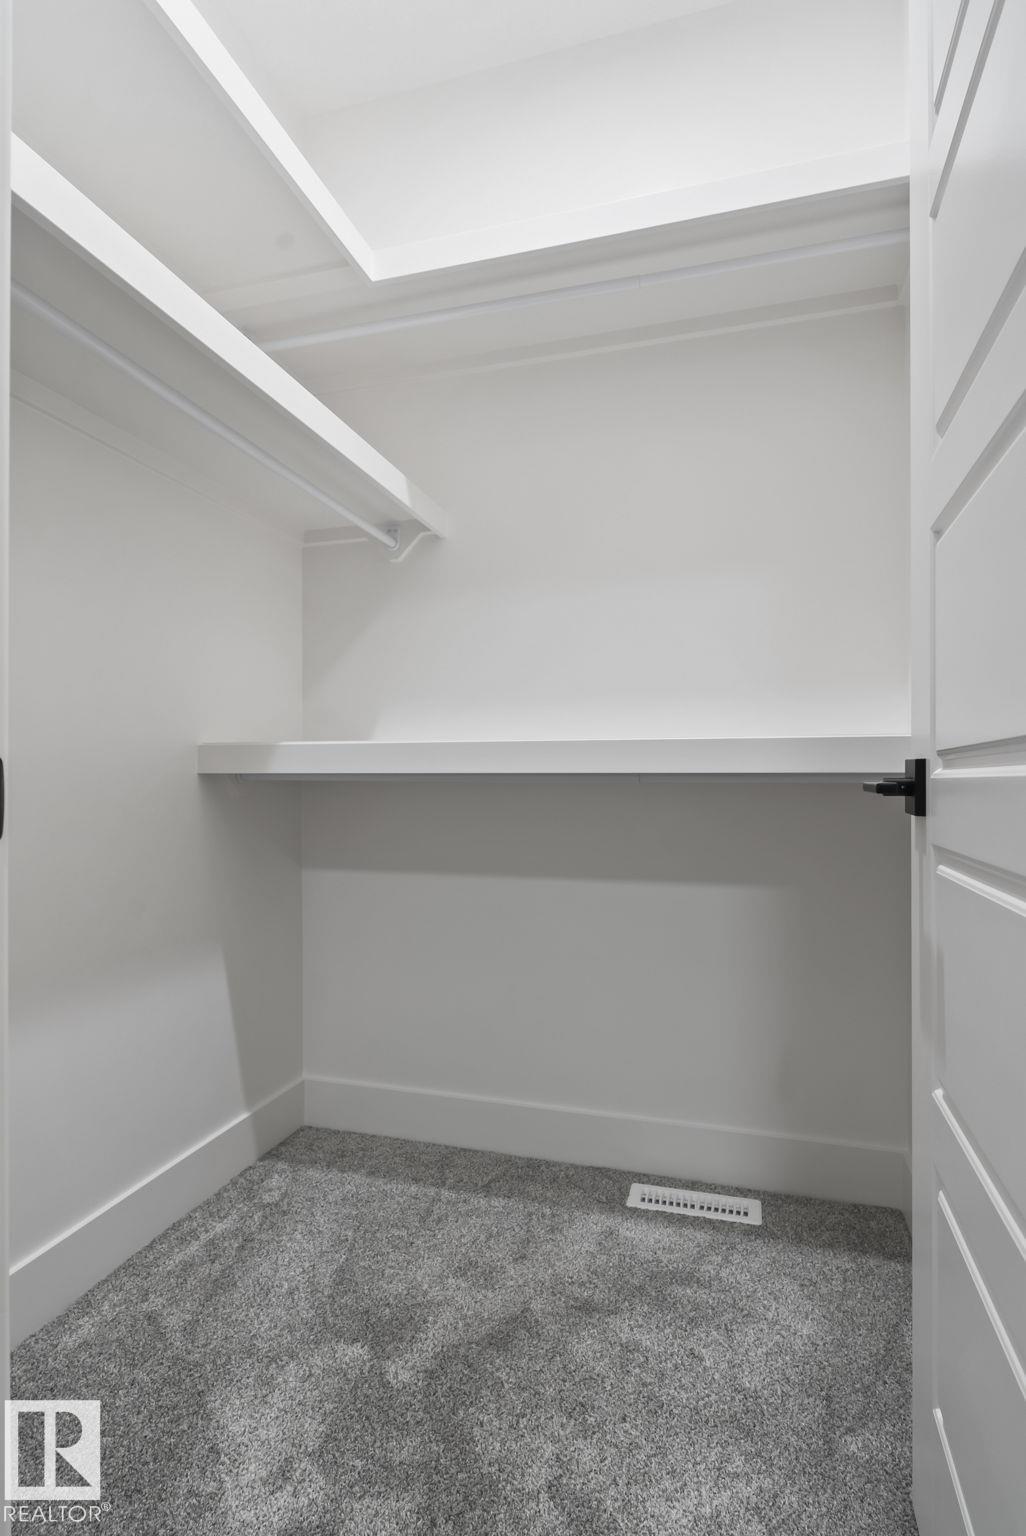
Carbon Monoxide Detectors Ceiling 9 ft. Closet Organizers Walkout Basement

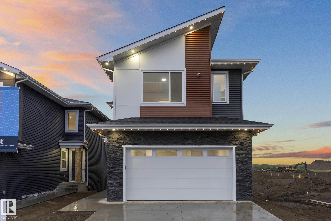
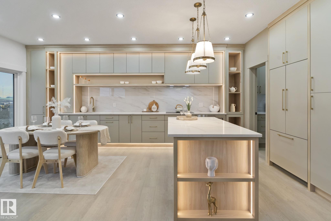
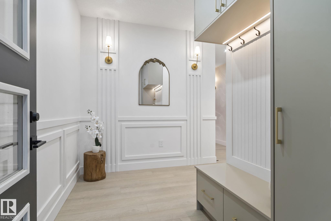
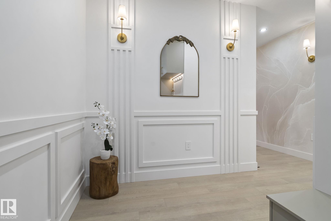
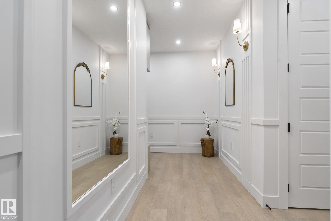
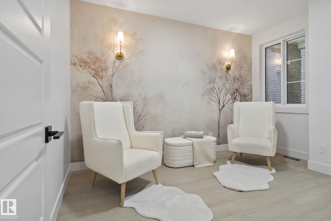
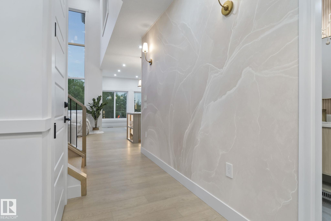
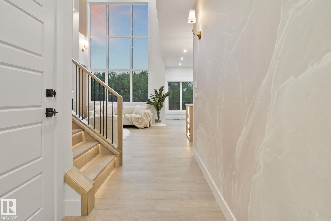
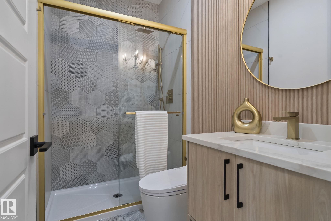
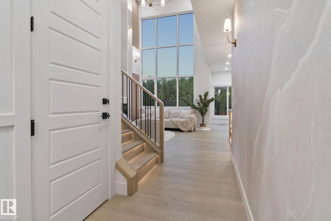
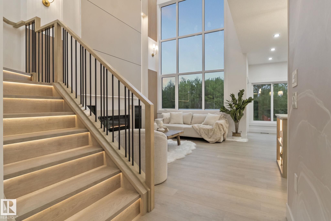
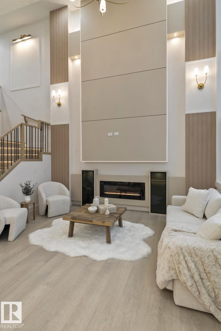
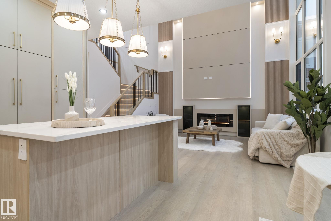
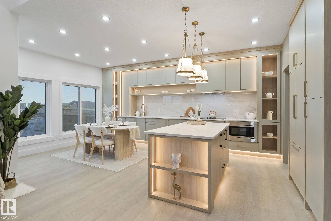
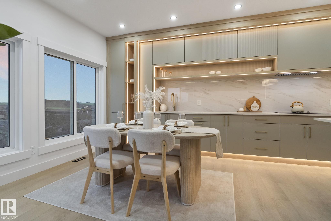
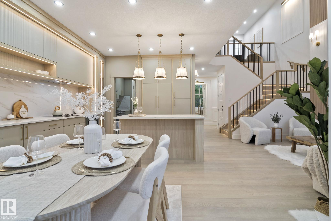
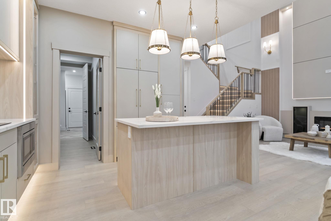
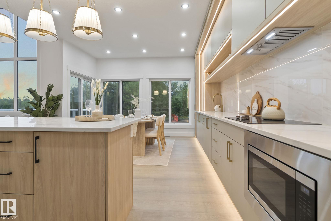
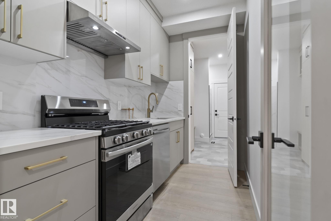
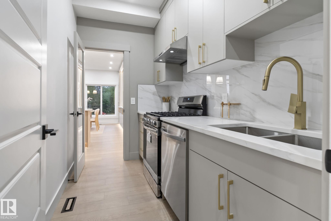
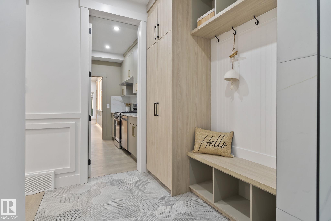
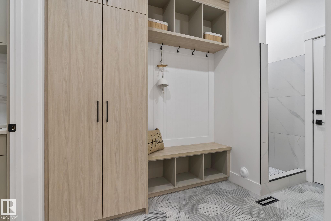
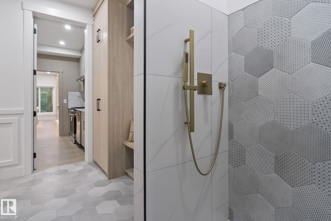
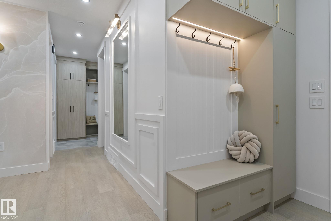
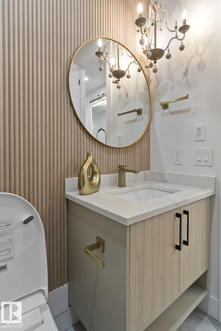
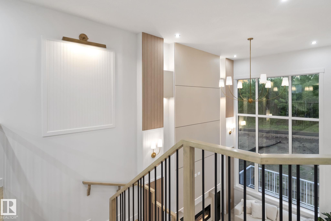
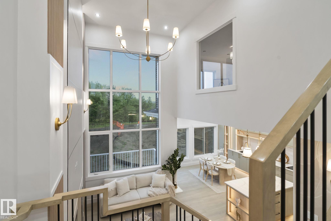
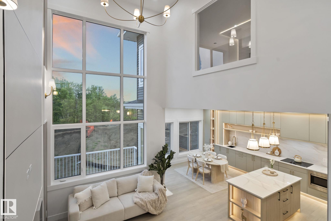
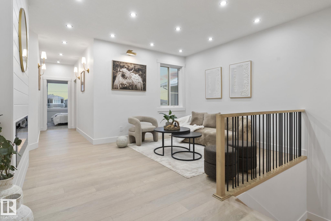
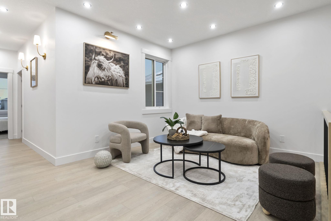
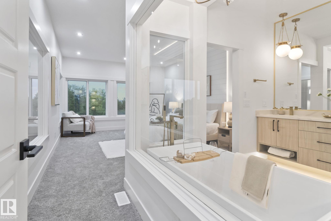
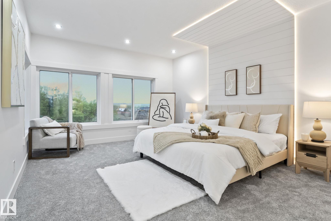
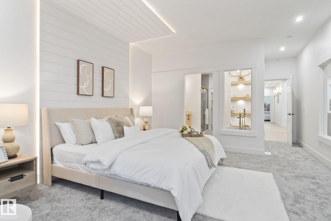
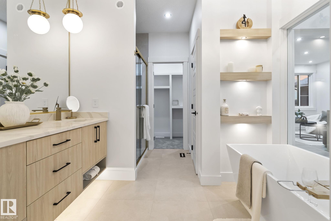
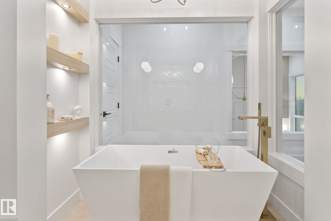
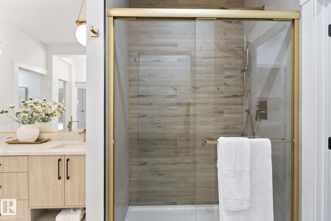
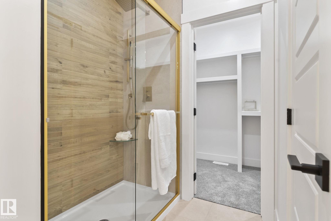
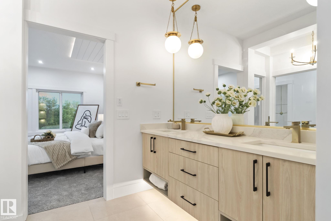
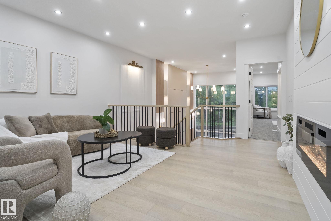
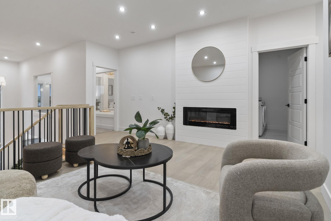
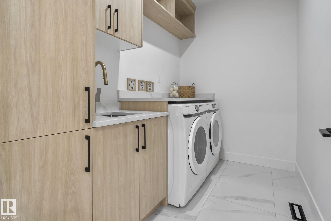
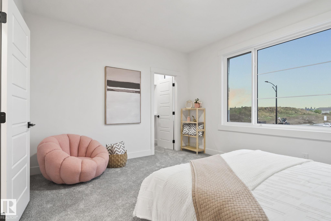
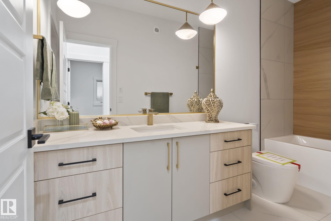
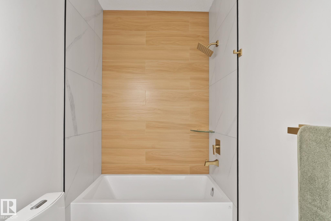
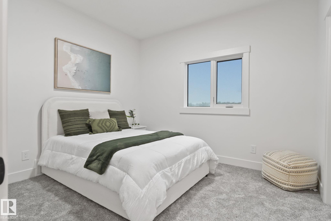
BRAND NEW WALKOUT SHOWHOME BACKING TO POND BY SINGH BUILDERS! Over 2400 Sqft fully upgraded home with 6 BEDROOMS & 4 full bathrooms, Built in Appliances, Blinds, Curtains, Deck, Landscaping & finished legal suite. Main floor offers a bedroom, full bath & a spice kitchen. You enter into an impressive foyer featuring built-in cabinets, the hallway with a unique wallpaper, the stunning open-to-below living room with expansive window & a breathtaking centerpiece the fireplace feature wall. The extended kitchen ...

Read More

Essential Information

  • MLS® #
    E4513167
  • Year Built
    2025
  • Property Type
    Residential
  • Property Style
    2 Storey
  • MLS® #
    E4513167
  • Year Built
    2025
  • Property Type
    Residential
  • Property Style
    2 Storey
  • MLS® #
    E4513167
  • Year Built
    2025
  • Property Type
    Residential
  • Property Style
    2 Storey

Community Information

  • Area
    Edmonton
  • Neighbourhood/Community
    Starling
  • Postal Code
    T5S 0V5
  • Area
    Edmonton
  • Neighbourhood/Community
    Starling
  • Postal Code
    T5S 0V5
  • Area
    Edmonton
  • Neighbourhood/Community
    Starling
  • Postal Code
    T5S 0V5

Services & Amenities

  • Amenities
    Carbon Monoxide Detectors
    Ceiling 9 ft.
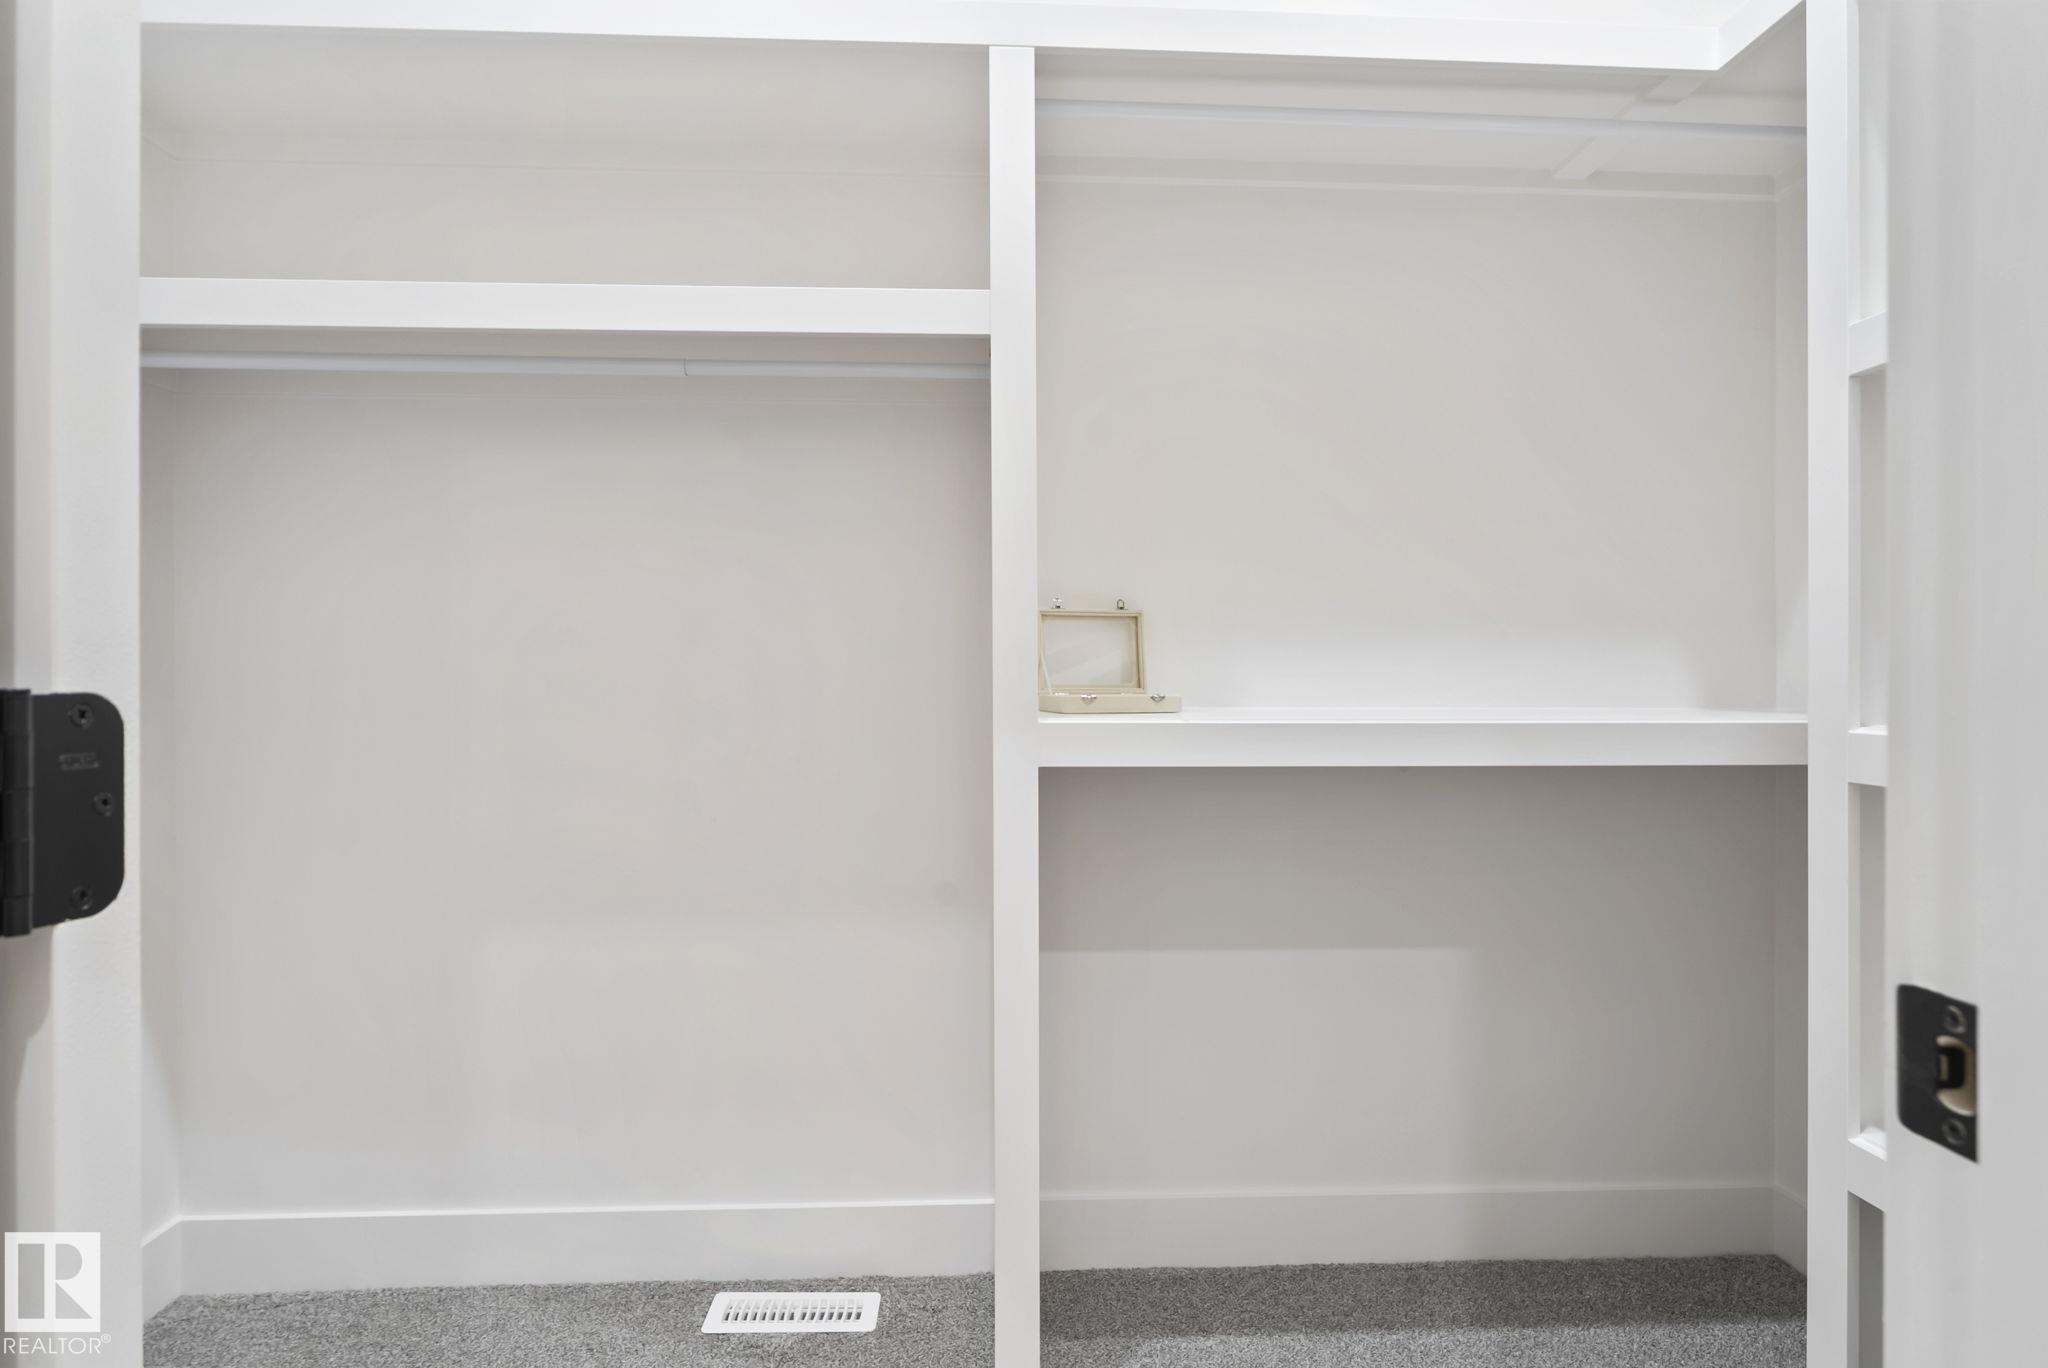
    Closet Organizers
    Walkout Basement
  • Amenities
    Carbon Monoxide Detectors, Ceiling 9 ft., Closet Organizers, Walkout Basement,
  • Amenities
    Carbon Monoxide Detectors
    Ceiling 9 ft.
    Closet Organizers
    Walkout Basement

Interior

  • Floor Finish
    Ceramic Tile
    Vinyl Plank
  • Goods Included
    Dishwasher-Built-In
    Dryer
    Furniture Included
    Garage Opener
    Hood Fan
    Refrigerator
    Stove-Countertop Electric
    Stove-Gas
    Washer
    Curtains and Blinds
  • Heating Type
    Forced Air-1
    Natural Gas
  • Basement
    Full
  • Basement Development
    Fully Finished
  • Floor Finish
    Ceramic Tile, Vinyl Plank
  • Goods Included
    Dishwasher-Built-In, Dryer, Furniture Included, Garage Opener, Hood Fan, Refrigerator, Stove-Countertop Electric, Stove-Gas, Washer, Curtains and Blinds
  • Heating Type
    Forced Air-1, Natural Gas
  • Basement
    Full
  • Basement Development
    Fully Finished
  • Floor Finish
    Ceramic Tile
    Vinyl Plank
  • Goods Included
    Dishwasher-Built-In
    Dryer
    Furniture Included
    Garage Opener
    Hood Fan
    Refrigerator
    Stove-Countertop Electric
    Stove-Gas
    Washer
    Curtains and Blinds
  • Heating Type
    Forced Air-1
    Natural Gas
  • Basement
    Full
  • Basement Development
    Fully Finished

Exterior

  • Lot/Exterior Features
    Golf Nearby
    Landscaped
    See Remarks
    Partially Fenced
  • Roof
    Asphalt Shingles
  • Foundation
    Concrete Perimeter
  • Lot/Exterior Features
    Golf Nearby, Landscaped, See Remarks, Partially Fenced
  • Roof
    Asphalt Shingles
  • Foundation
    Concrete Perimeter
  • Lot/Exterior Features
    Golf Nearby
    Landscaped
    See Remarks
    Partially Fenced
  • Roof
    Asphalt Shingles
  • Foundation
    Concrete Perimeter

Additional Details

  • Property Class
    Single Family
  • Site Influences
    Golf Nearby
    Landscaped
    See Remarks
    Partially Fenced
  • Road Access
    Paved Driveway to House
  • Last Updated
    9/5/2026 1:55
  • Property Class
    Single Family
  • Site Influences
    Golf Nearby, Landscaped, See Remarks, Partially Fenced
  • Road Access
    Paved Driveway to House
  • Last Updated
    9/5/2026 1:55
  • Property Class
    Single Family
  • Site Influences
    Golf Nearby
    Landscaped
    See Remarks
    Partially Fenced
  • Road Access
    Paved Driveway to House
  • Last Updated
    9/5/2026 1:55

$899,000

Schedule Tour
Contact Agent

$4094/month
Est. Monthly Payment
$
$
%
Learn More

Mortgage values are calculated by Redman Technologies Inc based on values provided in the REALTOR® Association of Edmonton listing data feed.