Courtesy of Subhraj Cheema of Exp Realty

Edmonton , Alberta , T6W 2S8 , House for sale in Windermere

 MLS® # E4508872

6 bedrooms

5 bathrooms

3,299 sqft

Sign up to View

Days on Market

Ceiling 9 ft.

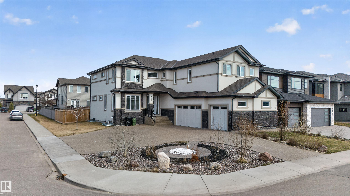
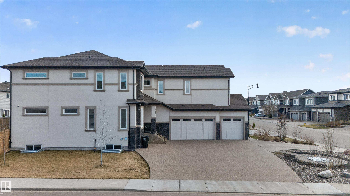
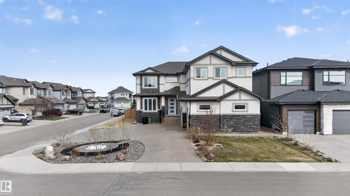
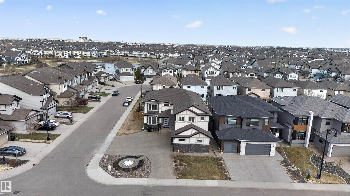
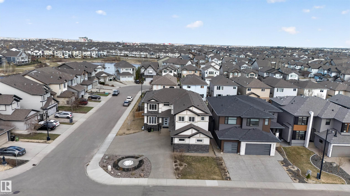
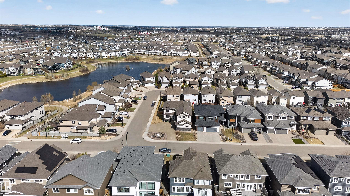
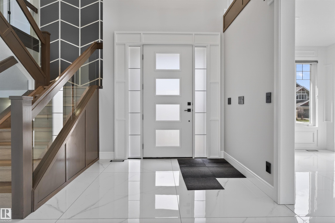
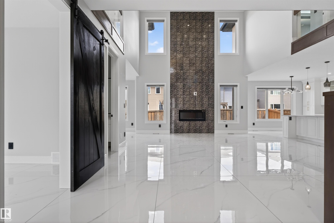
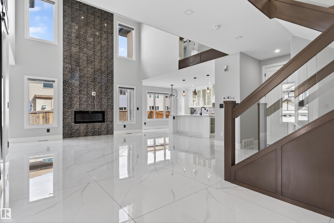
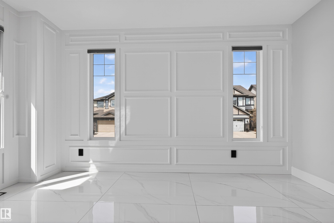
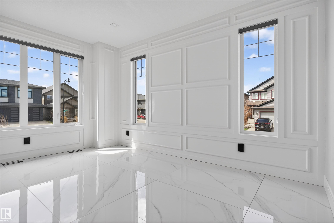
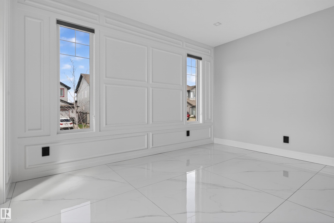
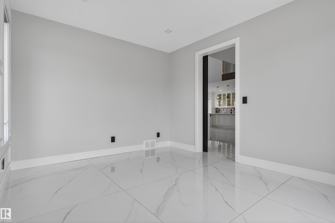
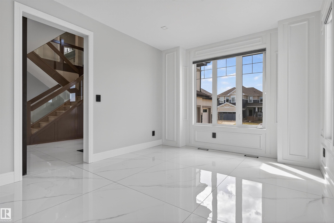
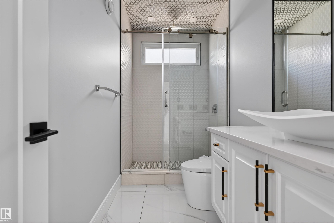
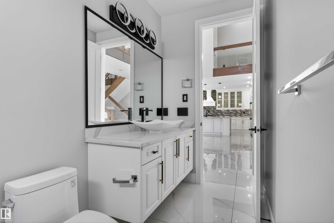
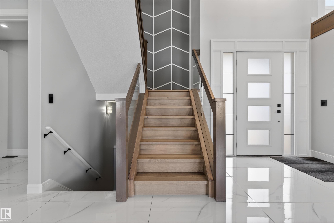
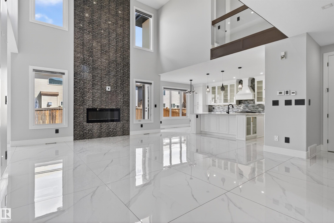
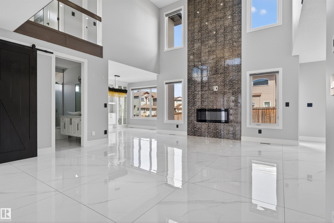
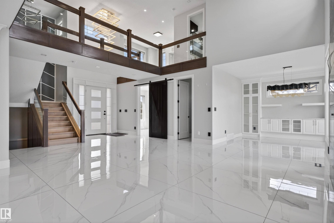
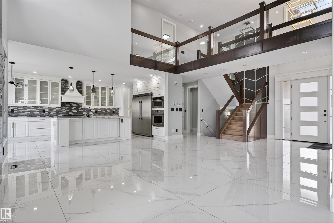
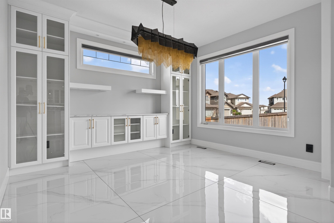
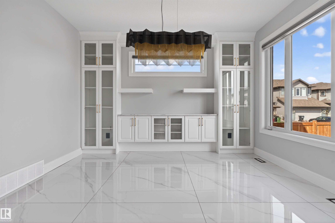
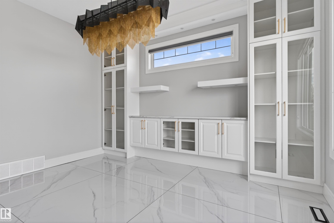
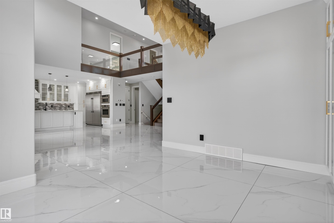
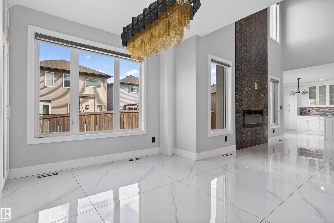
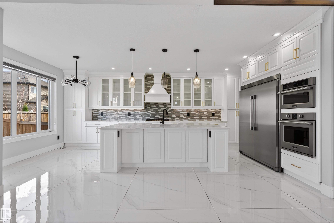
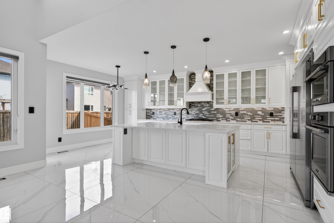
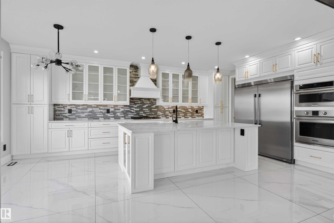
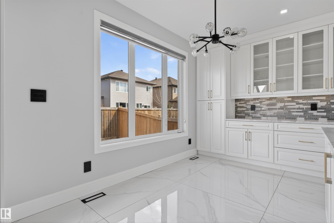
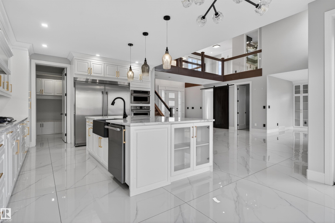
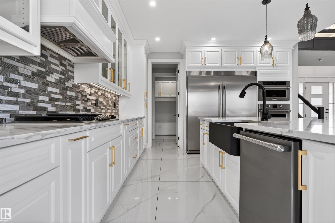
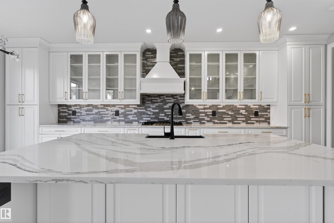
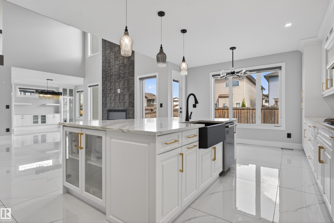
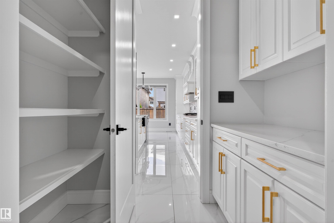
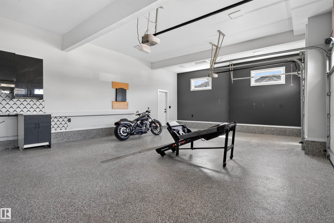
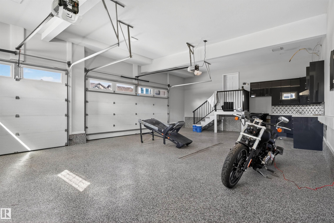
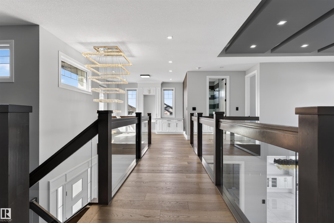
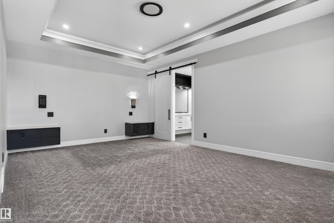
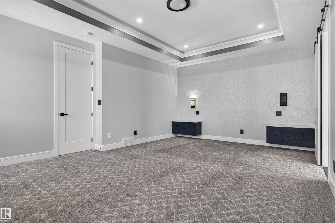
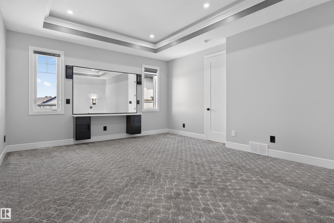
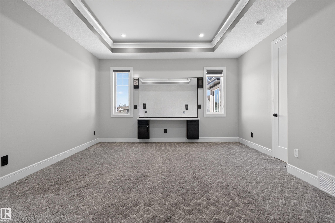
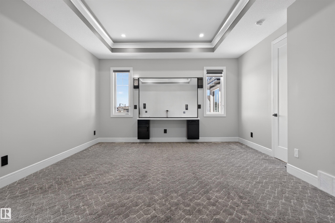
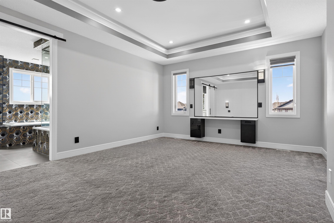
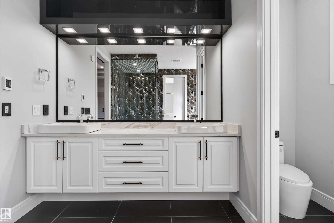
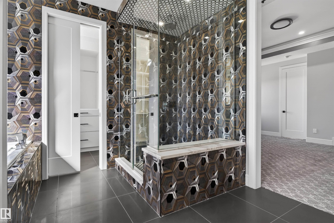
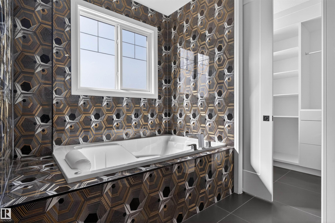
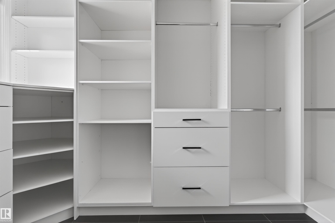
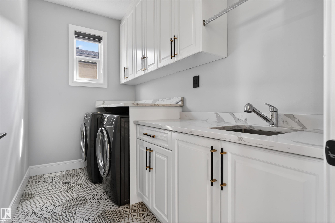
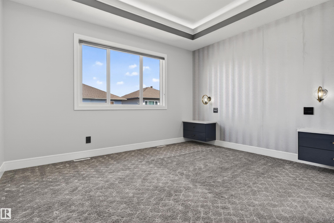
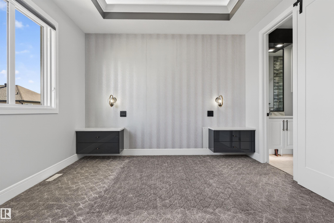
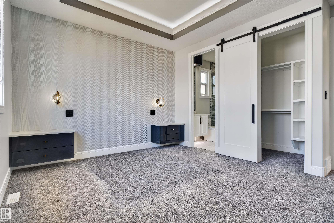
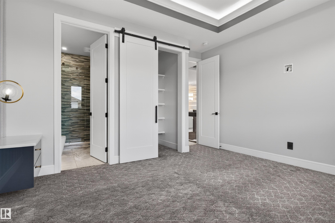
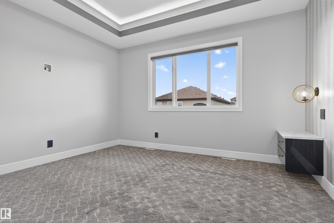
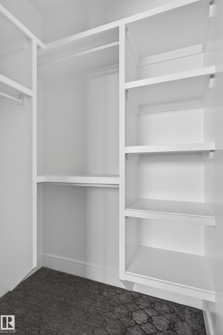
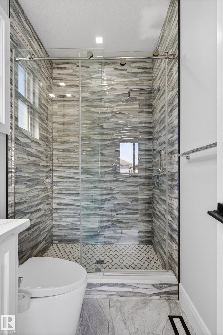
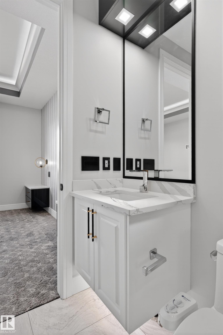
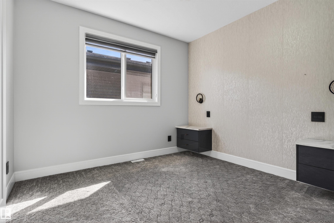
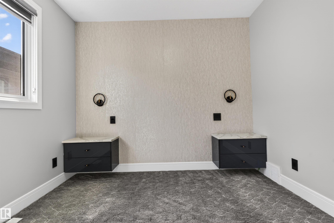
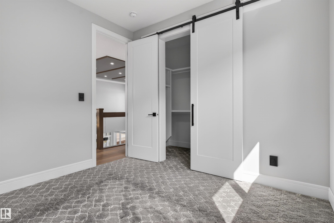
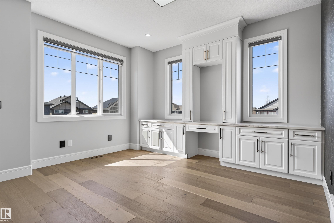
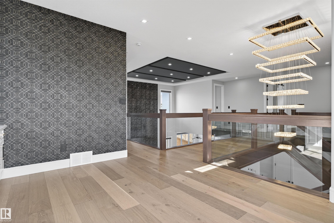
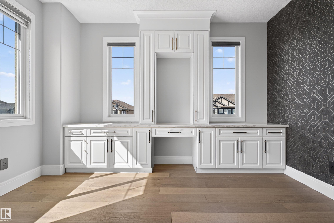
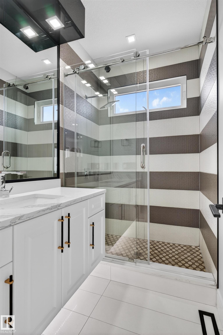
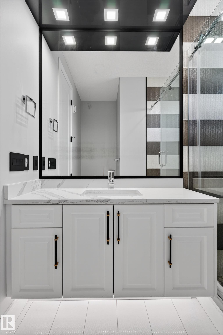
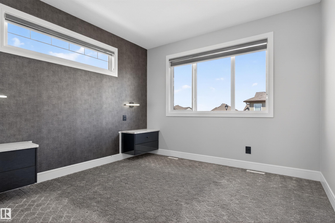
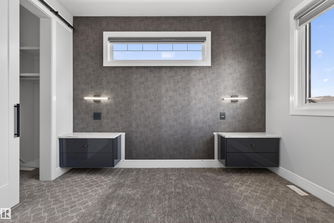
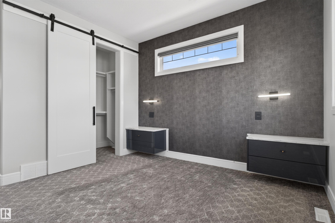
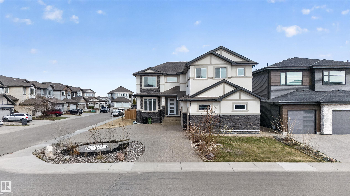
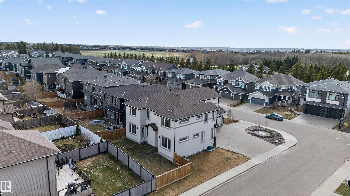
Custom-built 2-storey house with driveway access from two sides. 2-bedroom legal basement suite. Huge side-exposed driveway. Full landscaping on a corner lot. Fully fenced. Triple-car heated garage is fully painted and has epoxy flooring. Second kitchen in the garage with sink. Open-to-above high ceiling in the living room. Exterior comes with acrylic stucco and stone. Main floor offers 48 x 48-inch tiles with in-floor heat. Second floor and stairs feature hardwood flooring, with carpet in the bedrooms. Mai...

Read More

Essential Information

  • MLS® #
    E4508872
  • Year Built
    2021
  • Property Type
    Residential
  • Property Style
    2 Storey
  • MLS® #
    E4508872
  • Year Built
    2021
  • Property Type
    Residential
  • Property Style
    2 Storey
  • MLS® #
    E4508872
  • Year Built
    2021
  • Property Type
    Residential
  • Property Style
    2 Storey

Community Information

  • Area
    Edmonton
  • Neighbourhood/Community
    Windermere
  • Postal Code
    T6W 2S8
  • Area
    Edmonton
  • Neighbourhood/Community
    Windermere
  • Postal Code
    T6W 2S8
  • Area
    Edmonton
  • Neighbourhood/Community
    Windermere
  • Postal Code
    T6W 2S8

Services & Amenities

  • Amenities
    Ceiling 9 ft.
  • Amenities
    Ceiling 9 ft.
  • Amenities
    Ceiling 9 ft.

Interior

  • Floor Finish
    Carpet
    Hardwood
    Non-Ceramic Tile
  • Goods Included
    Dishwasher-Built-In
    Dryer
    Garage Opener
    Oven-Microwave
    Refrigerator
    Stove-Gas
    Washer
  • Heating Type
    Forced Air-1
    Natural Gas
  • Basement
    Full
  • Basement Development
    Fully Finished
  • Floor Finish
    Carpet, Hardwood, Non-Ceramic Tile
  • Goods Included
    Dishwasher-Built-In, Dryer, Garage Opener, Oven-Microwave, Refrigerator, Stove-Gas, Washer
  • Heating Type
    Forced Air-1, Natural Gas
  • Basement
    Full
  • Basement Development
    Fully Finished
  • Floor Finish
    Carpet
    Hardwood
    Non-Ceramic Tile
  • Goods Included
    Dishwasher-Built-In
    Dryer
    Garage Opener
    Oven-Microwave
    Refrigerator
    Stove-Gas
    Washer
  • Heating Type
    Forced Air-1
    Natural Gas
  • Basement
    Full
  • Basement Development
    Fully Finished

Exterior

  • Lot/Exterior Features
    Corner Lot
    Flat Site
    Park/Reserve
    Schools
  • Roof
    Asphalt Shingles
  • Foundation
    Concrete Perimeter
  • Lot/Exterior Features
    Corner Lot, Flat Site, Park/Reserve, Schools
  • Roof
    Asphalt Shingles
  • Foundation
    Concrete Perimeter
  • Lot/Exterior Features
    Corner Lot
    Flat Site
    Park/Reserve
    Schools
  • Roof
    Asphalt Shingles
  • Foundation
    Concrete Perimeter

Additional Details

  • Property Class
    Single Family
  • Site Influences
    Corner Lot
    Flat Site
    Park/Reserve
    Schools
  • Road Access
    Paved Driveway to House
  • Last Updated
    8/3/2026 5:41
  • Property Class
    Single Family
  • Site Influences
    Corner Lot, Flat Site, Park/Reserve, Schools
  • Road Access
    Paved Driveway to House
  • Last Updated
    8/3/2026 5:41
  • Property Class
    Single Family
  • Site Influences
    Corner Lot
    Flat Site
    Park/Reserve
    Schools
  • Road Access
    Paved Driveway to House
  • Last Updated
    8/3/2026 5:41

$1,119,000

Schedule Tour
Contact Agent

$5096/month
Est. Monthly Payment
$
$
%
Learn More

Mortgage values are calculated by Redman Technologies Inc based on values provided in the REALTOR® Association of Edmonton listing data feed.