Courtesy of Michelle Plach of HonestDoor Inc

Edmonton , Alberta , House for sale in Parkdale (Edmonton)

 MLS® # E4507602

3 bedrooms

1 bathrooms

1,060 sqft

Sign up to View

Days on Market

Off Street Parking Air Conditioner Ceiling 10 ft. Detectors Smoke Dog Run-Fenced In Hot Water Natural Gas Hot Wtr Tank-Energy Star Insulation-Upgraded Low Flw/Dual Flush Toilet No Smoking Home Patio Smart/Program. Thermostat Secured Parking Television Connection Vinyl Windows Walk-up Basement Workshop

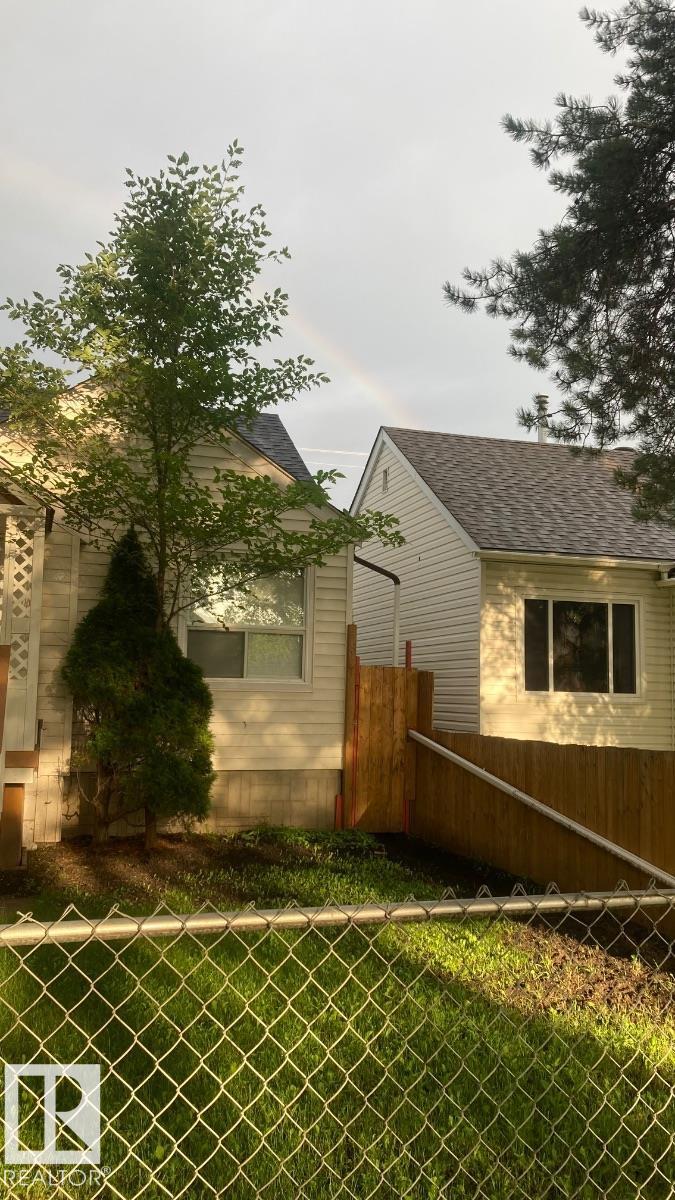
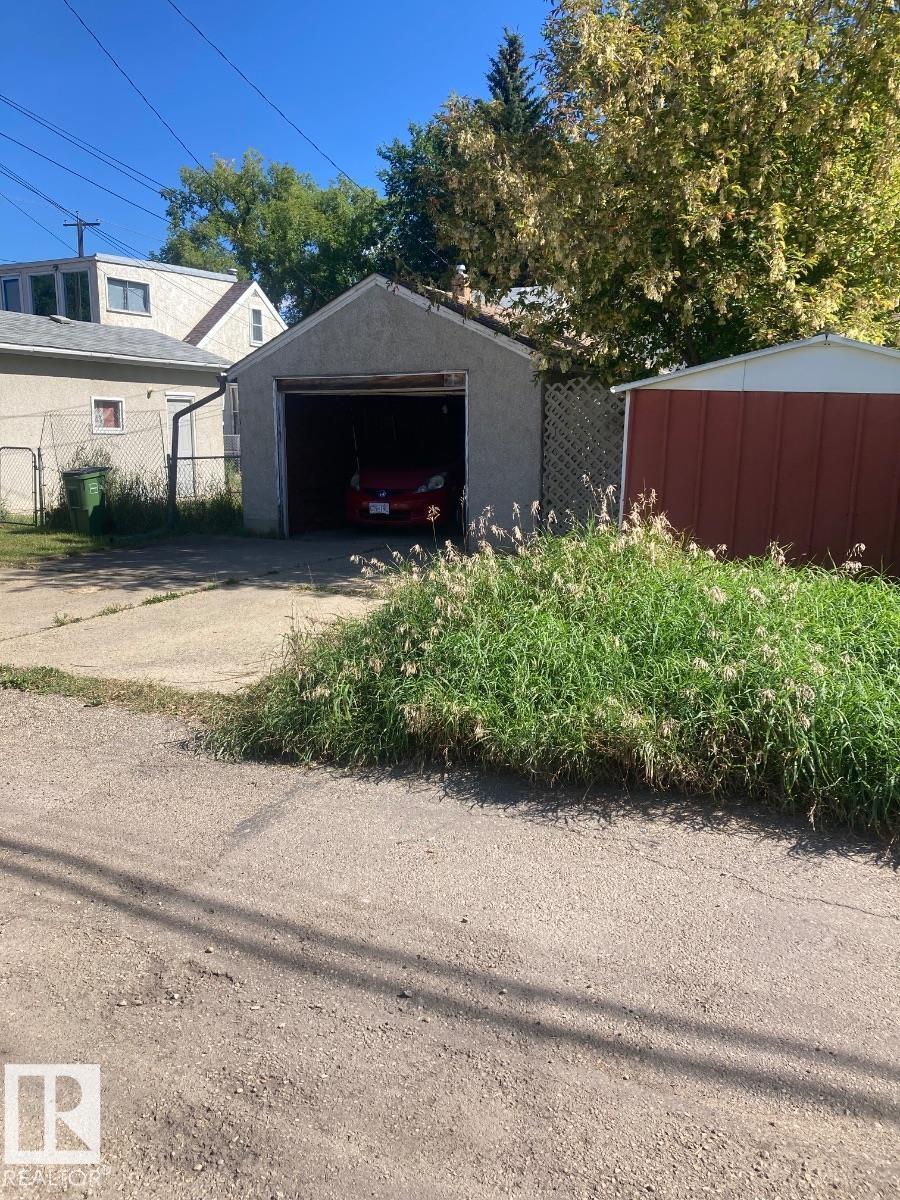
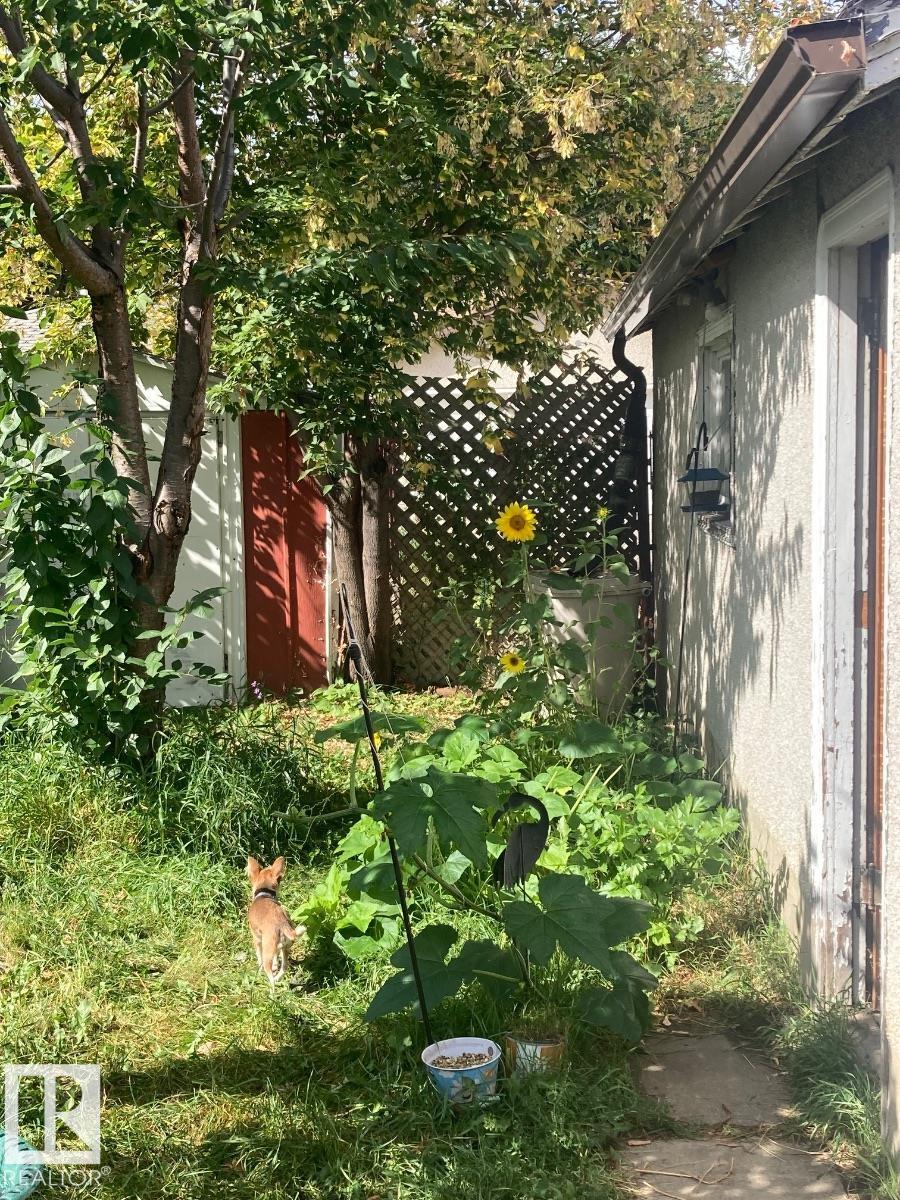
Visit the Listing Brokerage (and/or listing REALTOR®) website to obtain additional information. Move right into this charming, fully detached bungalow featuring a professionally built 2002 addition that blends original character with modern comfort. Major updates include a 2019 furnace, central A/C, premium appliances, new front and rear double doors, plus a 2022 roof and gutters on both the home and detached garage. The home offers original red oak hardwood, laminate and vinyl flooring, quality window cove...

Read More

Essential Information

  • MLS® #
    E4507602
  • Property Type
    Residential
  • Property Style
    Bungalow
  • MLS® #
    E4507602
  • Property Type
    Residential
  • Property Style
    Bungalow
  • MLS® #
    E4507602
  • Property Type
    Residential
  • Property Style
    Bungalow

Community Information

  • Neighbourhood/Community
    Parkdale (Edmonton)
  • Neighbourhood/Community
    Parkdale (Edmonton)
  • Neighbourhood/Community
    Parkdale (Edmonton)

Services & Amenities

  • Amenities
    Off Street Parking
    Air Conditioner
    Ceiling 10 ft.
    Detectors Smoke
    Dog Run-Fenced In
    Hot Water Natural Gas
    Hot Wtr Tank-Energy Star
    Insulation-Upgraded
    Low Flw/Dual Flush Toilet
    No Smoking Home
    Patio
    Smart/Program. Thermostat
    Secured Parking
    Television Connection
    Vinyl Windows
    Walk-up Basement
    Workshop
  • Amenities
    Off Street Parking, Air Conditioner, Ceiling 10 ft., Detectors Smoke, Dog Run-Fenced In, Hot Water Natural Gas, Hot Wtr Tank-Energy Star, Insulation-Upgraded, Low Flw/Dual Flush Toilet, No Smoking Home, Patio, Smart/Program. Thermostat, Secured Parking, Television Connection, Vinyl Windows, Walk-up Basement, Workshop
  • Amenities
    Off Street Parking
    Air Conditioner
    Ceiling 10 ft.
    Detectors Smoke
    Dog Run-Fenced In
    Hot Water Natural Gas
    Hot Wtr Tank-Energy Star
    Insulation-Upgraded
    Low Flw/Dual Flush Toilet
    No Smoking Home
    Patio
    Smart/Program. Thermostat
    Secured Parking
    Television Connection
    Vinyl Windows
    Walk-up Basement
    Workshop

Interior

  • Floor Finish
    Hardwood
    Laminate Flooring
    Linoleum
  • Goods Included
    See Remarks
  • Heating Type
    Forced Air-1
    Natural Gas
  • Basement
    Full
  • Basement Development
    Partly Finished
  • Floor Finish
    Hardwood, Laminate Flooring, Linoleum
  • Goods Included
    See Remarks
  • Heating Type
    Forced Air-1, Natural Gas
  • Basement
    Full
  • Basement Development
    Partly Finished
  • Floor Finish
    Hardwood
    Laminate Flooring
    Linoleum
  • Goods Included
    See Remarks
  • Heating Type
    Forced Air-1
    Natural Gas
  • Basement
    Full
  • Basement Development
    Partly Finished

Exterior

  • Lot/Exterior Features
    Back Lane
    Fenced
    Flat Site
    Fruit Trees/Shrubs
    Low Maintenance Landscape
    Park/Reserve
    Paved Lane
    Playground Nearby
    Public Swimming Pool
    Public Transportation
    Schools
    Shopping Nearby
  • Foundation
    Block
  • Lot/Exterior Features
    Back Lane, Fenced, Flat Site, Fruit Trees/Shrubs, Low Maintenance Landscape, Park/Reserve, Paved Lane, Playground Nearby, Public Swimming Pool, Public Transportation, Schools, Shopping Nearby
  • Foundation
    Block
  • Lot/Exterior Features
    Back Lane
    Fenced
    Flat Site
    Fruit Trees/Shrubs
    Low Maintenance Landscape
    Park/Reserve
    Paved Lane
    Playground Nearby
    Public Swimming Pool
    Public Transportation
    Schools
    Shopping Nearby
  • Foundation
    Block

Additional Details

  • Site Influences
    Back Lane
    Fenced
    Flat Site
    Fruit Trees/Shrubs
    Low Maintenance Landscape
    Park/Reserve
    Paved Lane
    Playground Nearby
    Public Swimming Pool
    Public Transportation
    Schools
    Shopping Nearby
  • Road Access
    Paved
  • Last Updated
    8/2/2026 22:30
  • Site Influences
    Back Lane, Fenced, Flat Site, Fruit Trees/Shrubs, Low Maintenance Landscape, Park/Reserve, Paved Lane, Playground Nearby, Public Swimming Pool, Public Transportation, Schools, Shopping Nearby
  • Road Access
    Paved
  • Last Updated
    8/2/2026 22:30
  • Site Influences
    Back Lane
    Fenced
    Flat Site
    Fruit Trees/Shrubs
    Low Maintenance Landscape
    Park/Reserve
    Paved Lane
    Playground Nearby
    Public Swimming Pool
    Public Transportation
    Schools
    Shopping Nearby
  • Road Access
    Paved
  • Last Updated
    8/2/2026 22:30

$377,000

Schedule Tour
Contact Agent

$1717/month
Est. Monthly Payment
$
$
%
Learn More

Mortgage values are calculated by Redman Technologies Inc based on values provided in the REALTOR® Association of Edmonton listing data feed.