Courtesy of Dawn Morgan of Exp Realty

Edmonton , Alberta , Condo for sale in Wild Rose

 MLS® # E4506442

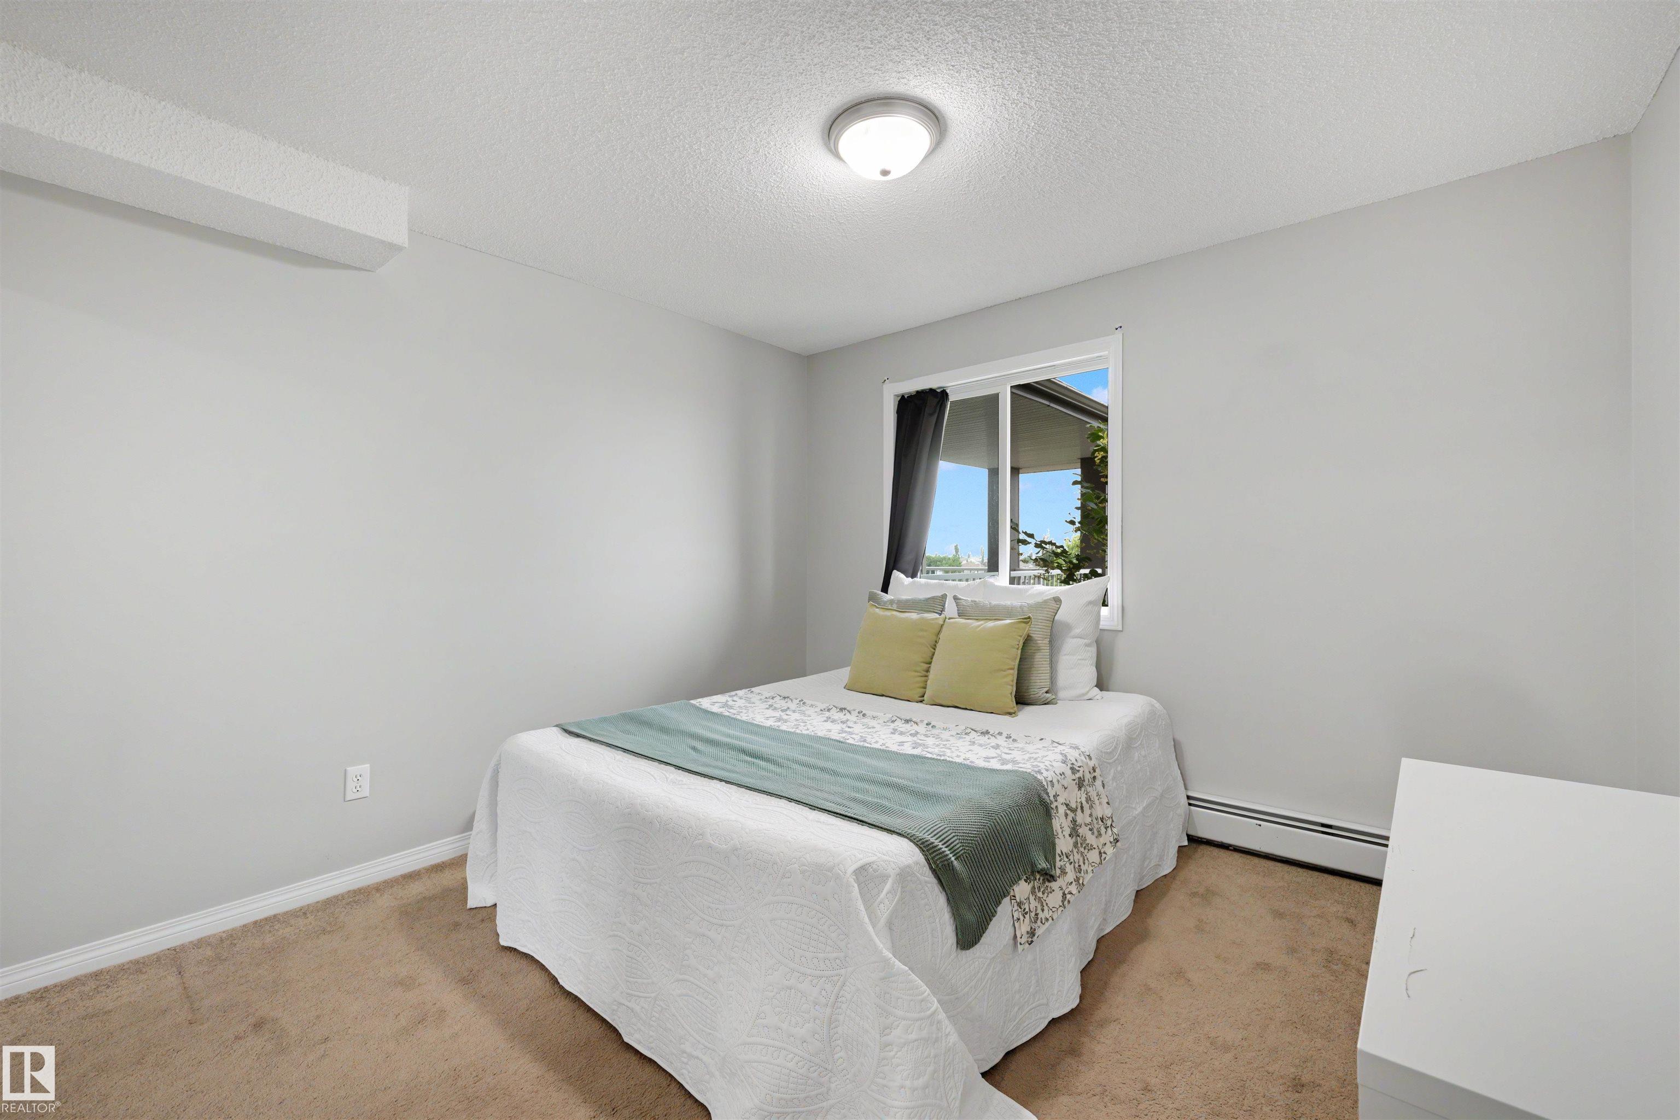
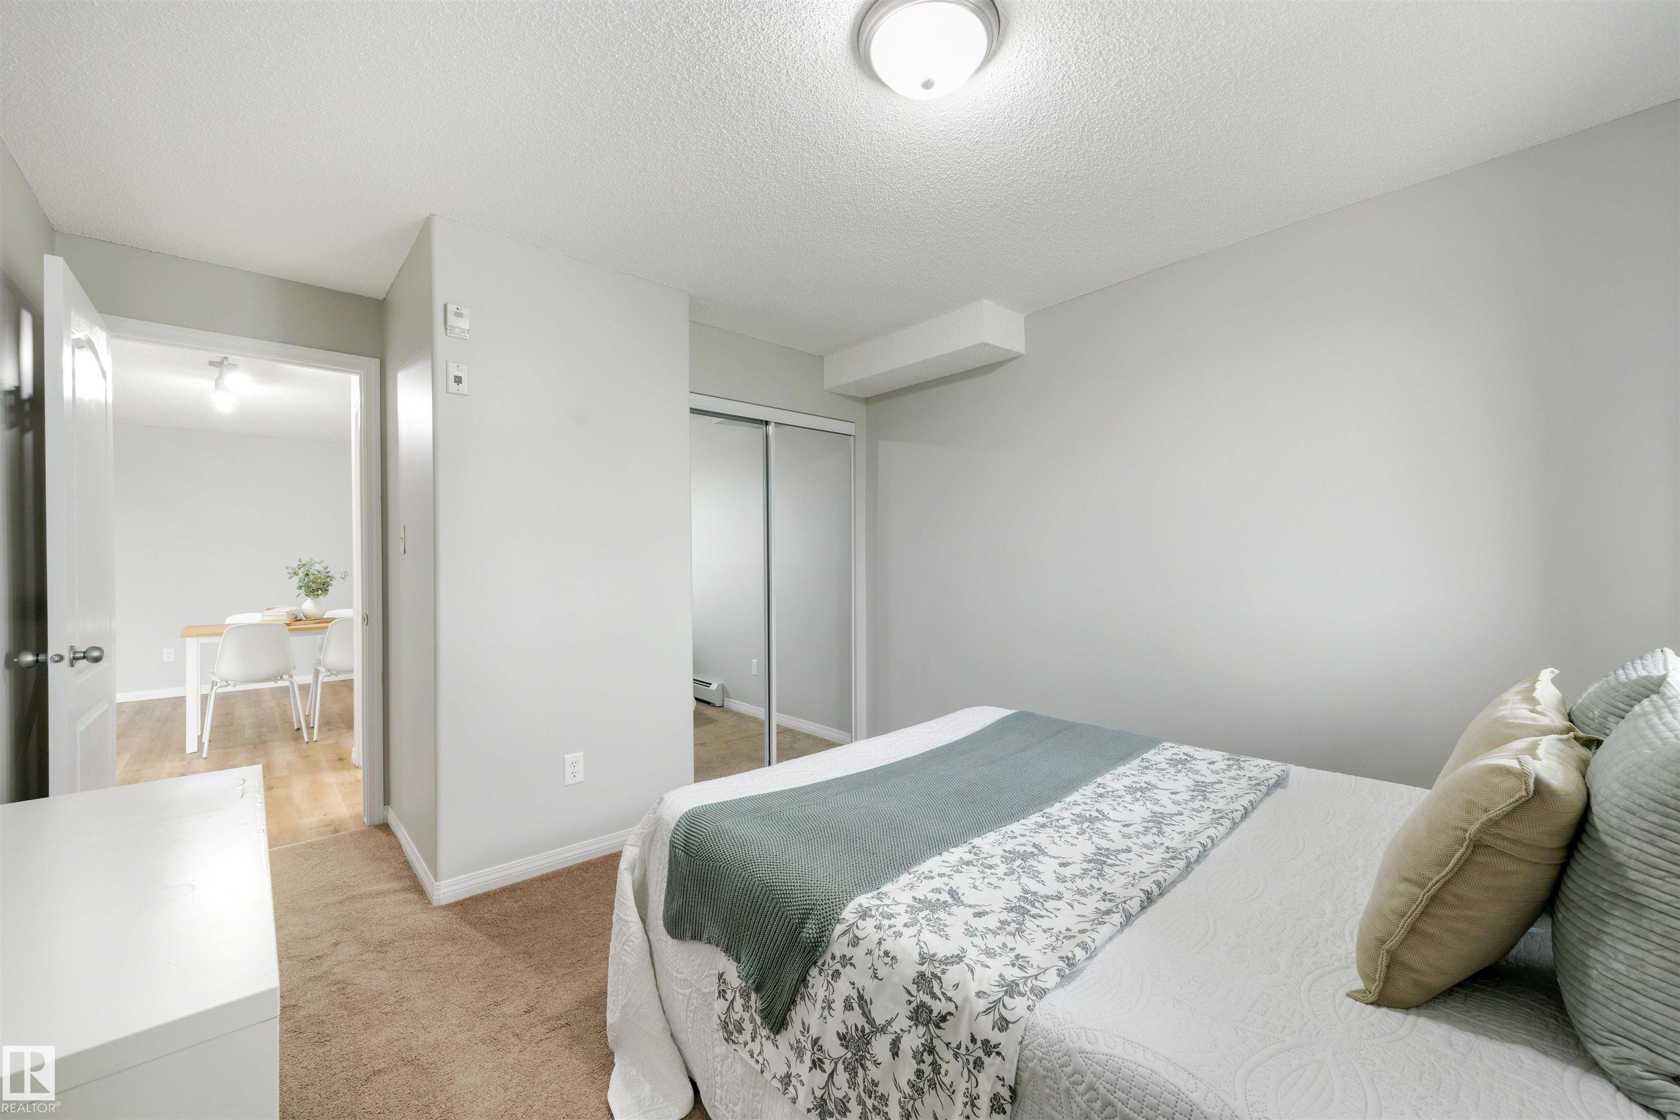
2 bedrooms

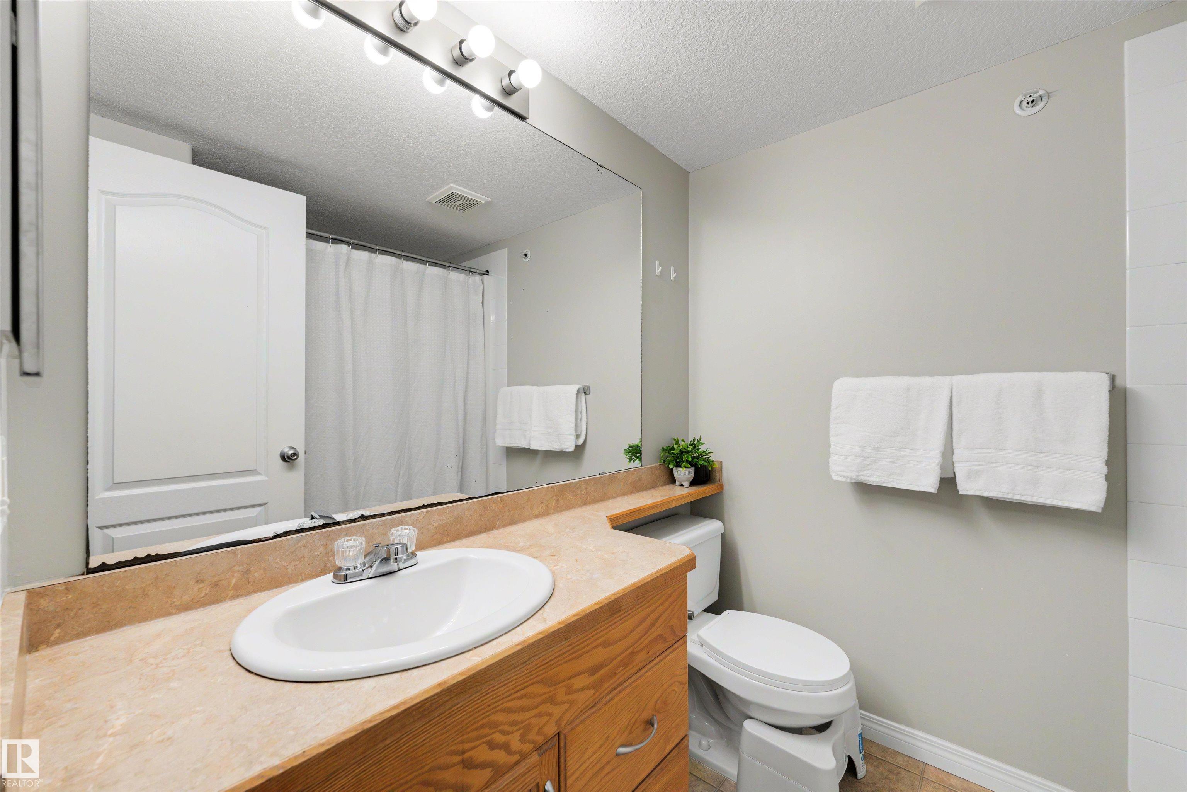
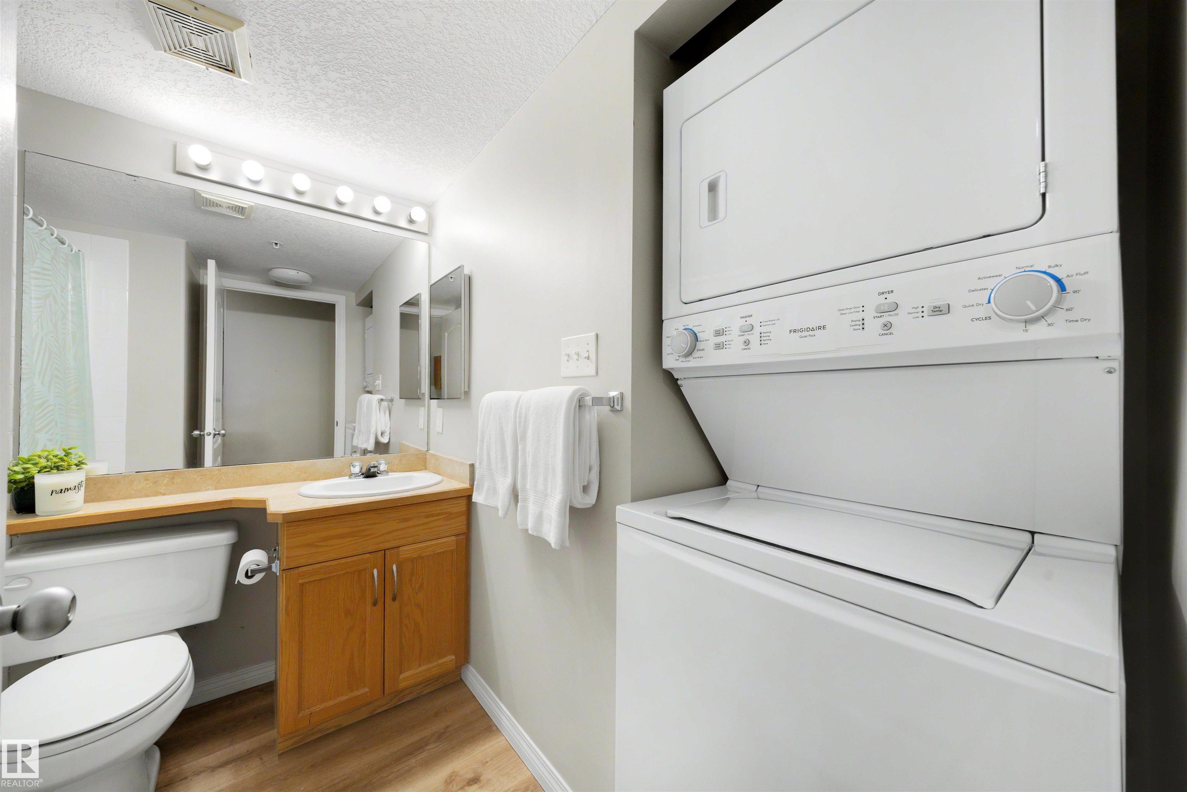
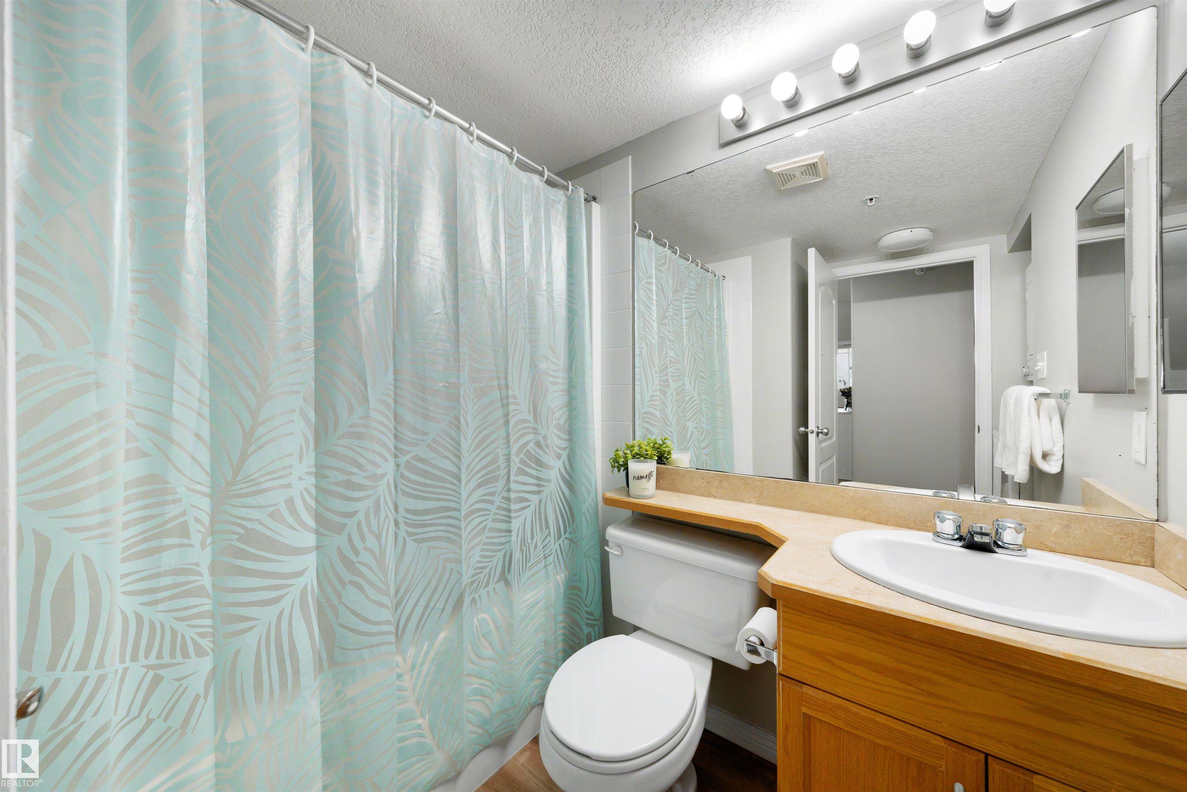
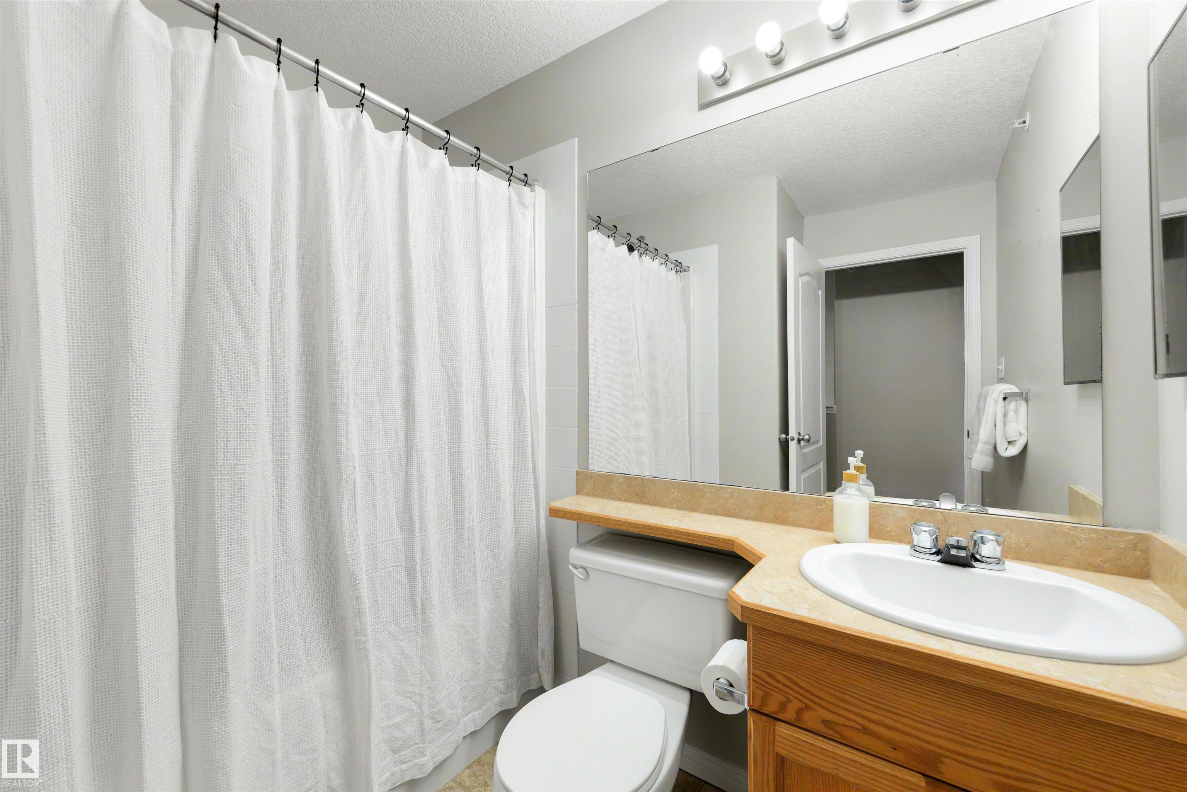
3 bathrooms

1,489 sqft

Sign up to View

Days on Market

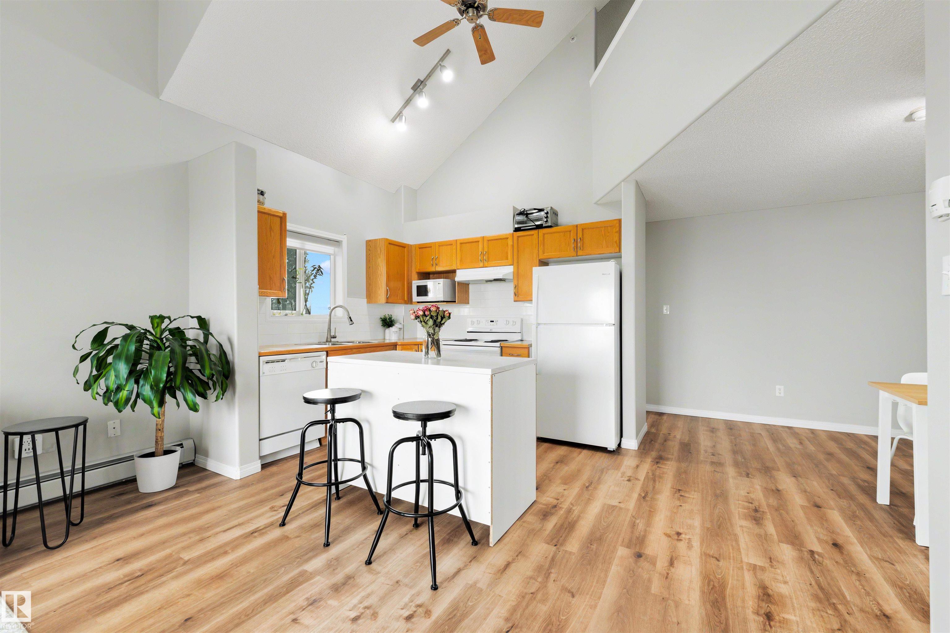
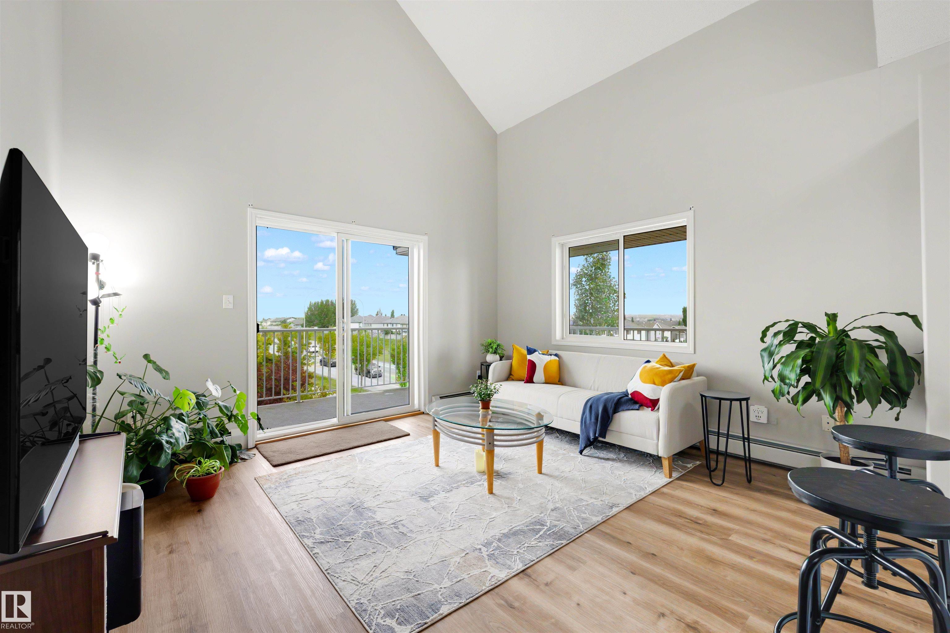
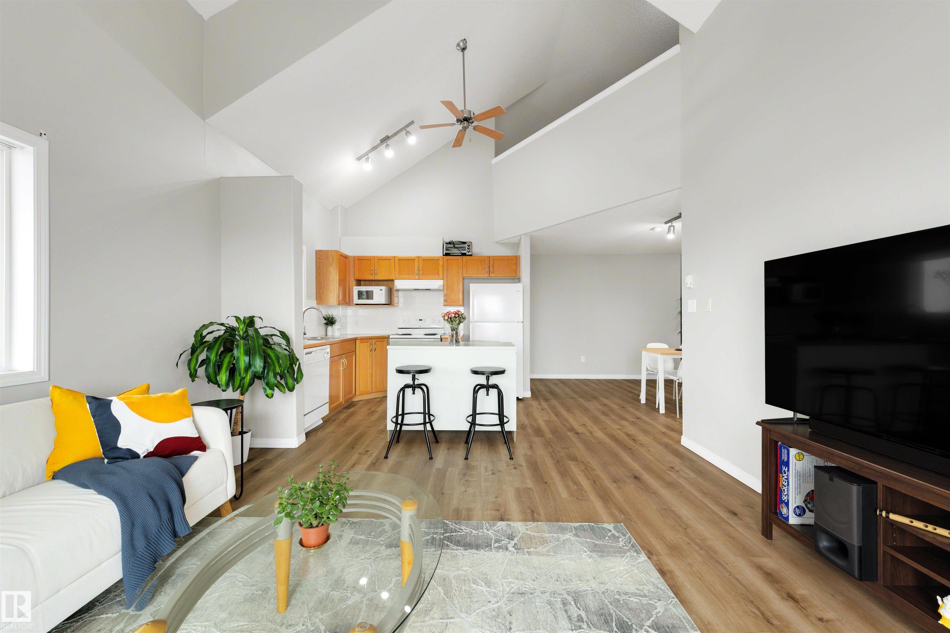
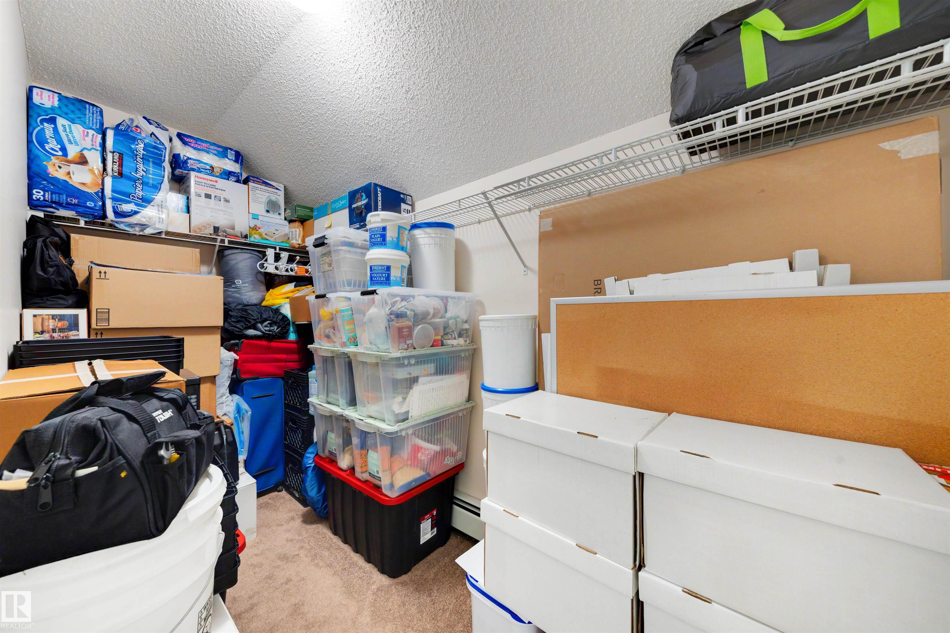
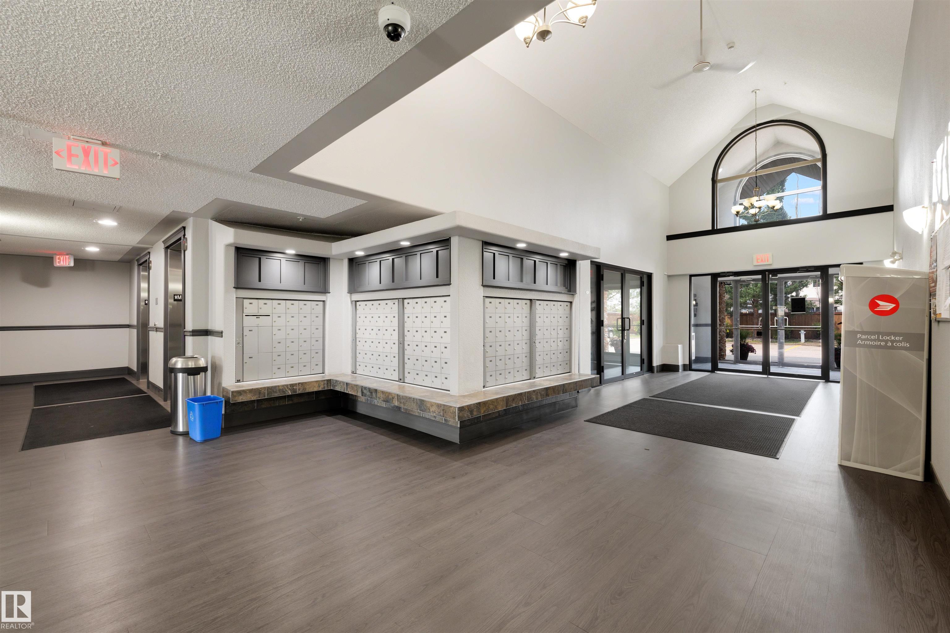
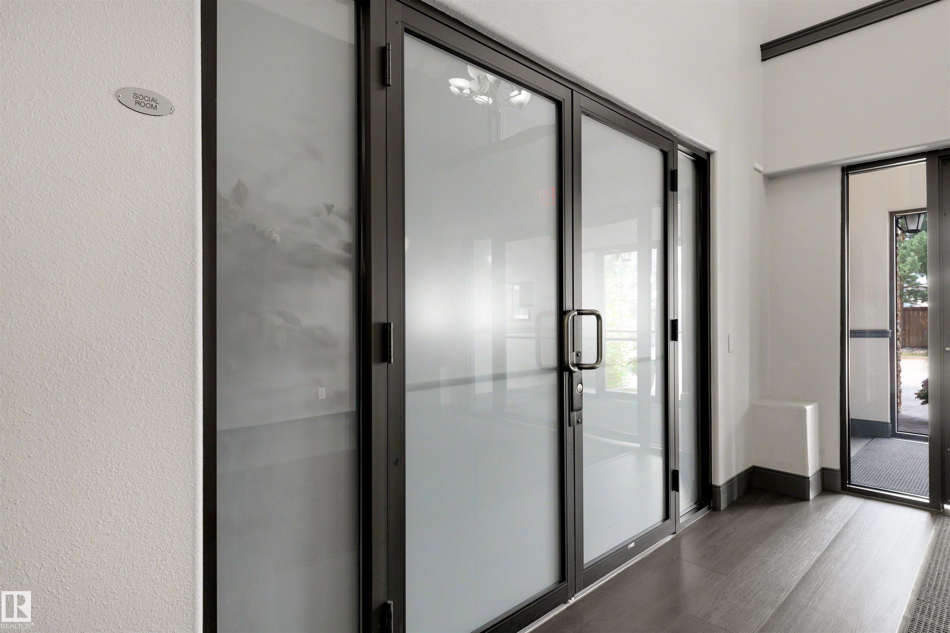
Ceiling 9 ft. Detectors Smoke Guest Suite Intercom No Animal Home No Smoking Home Parking-Visitor Party Room Patio Security Door Social Rooms Storage-In-Suite

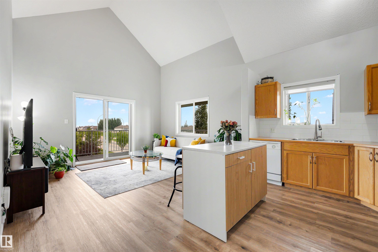
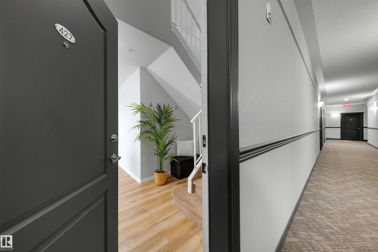
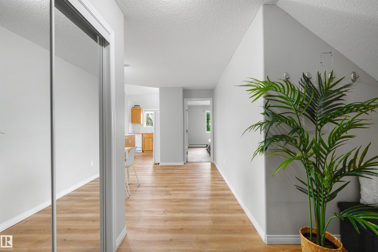
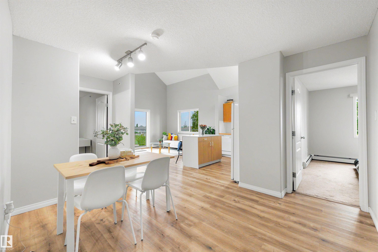
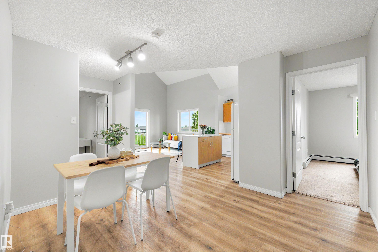
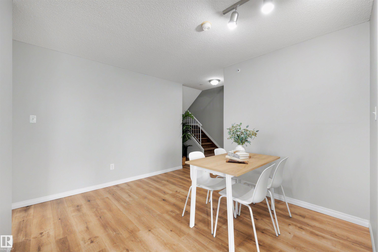
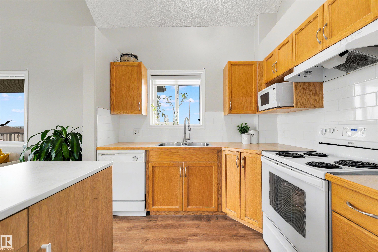
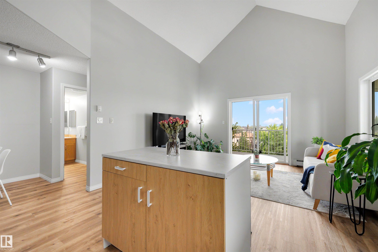
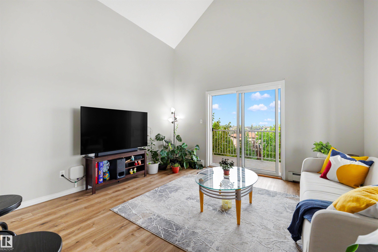
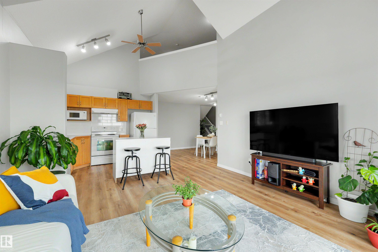
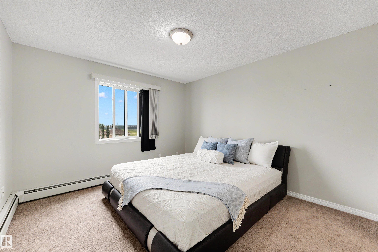
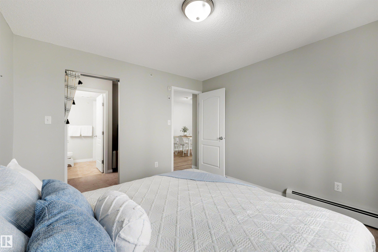
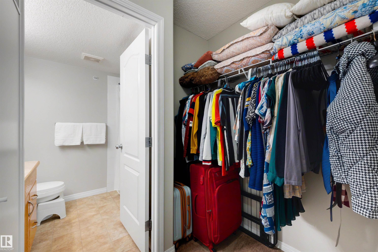
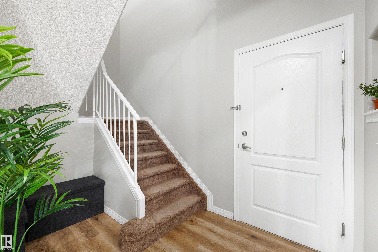
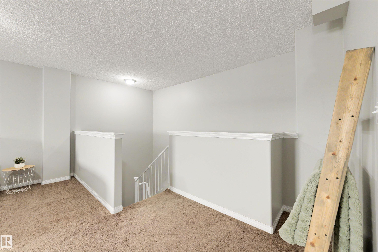
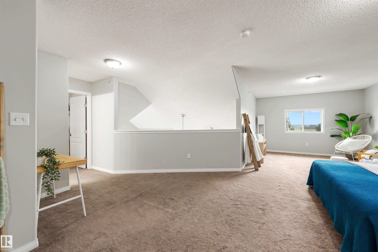
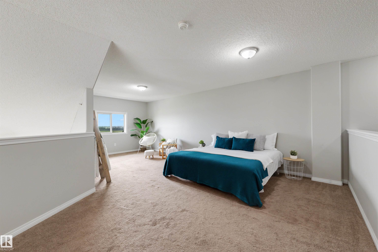
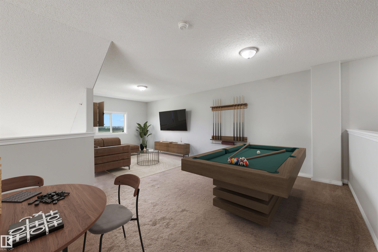
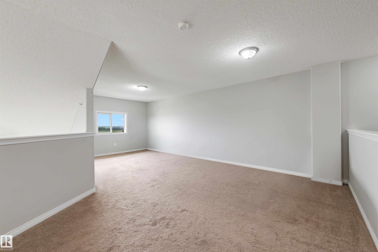
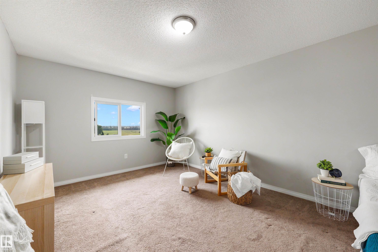
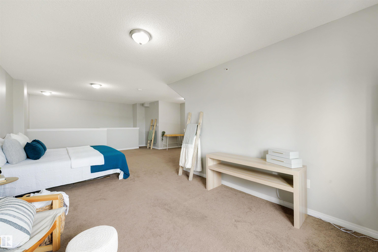
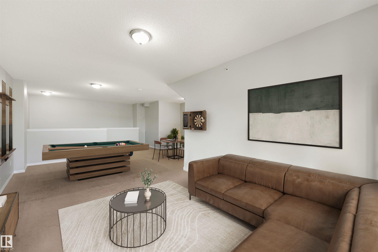
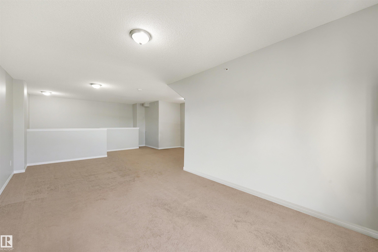
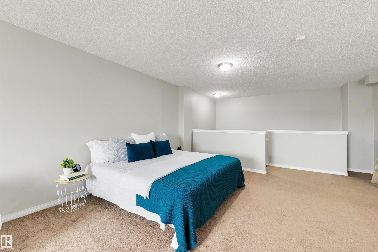
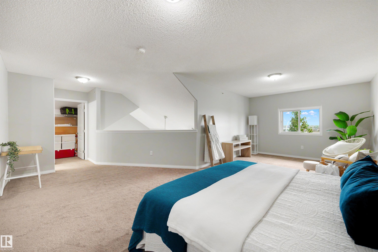
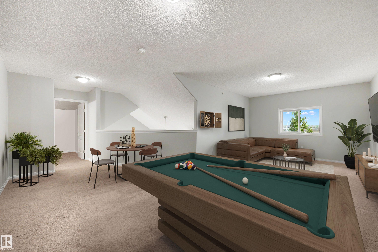
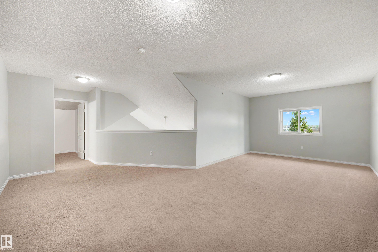
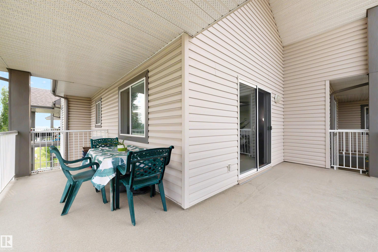
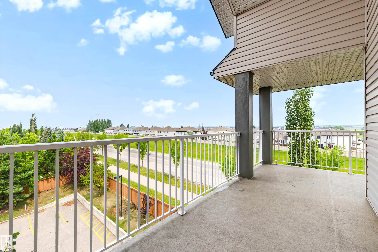
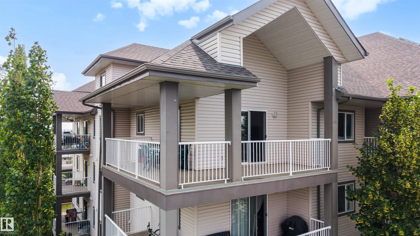
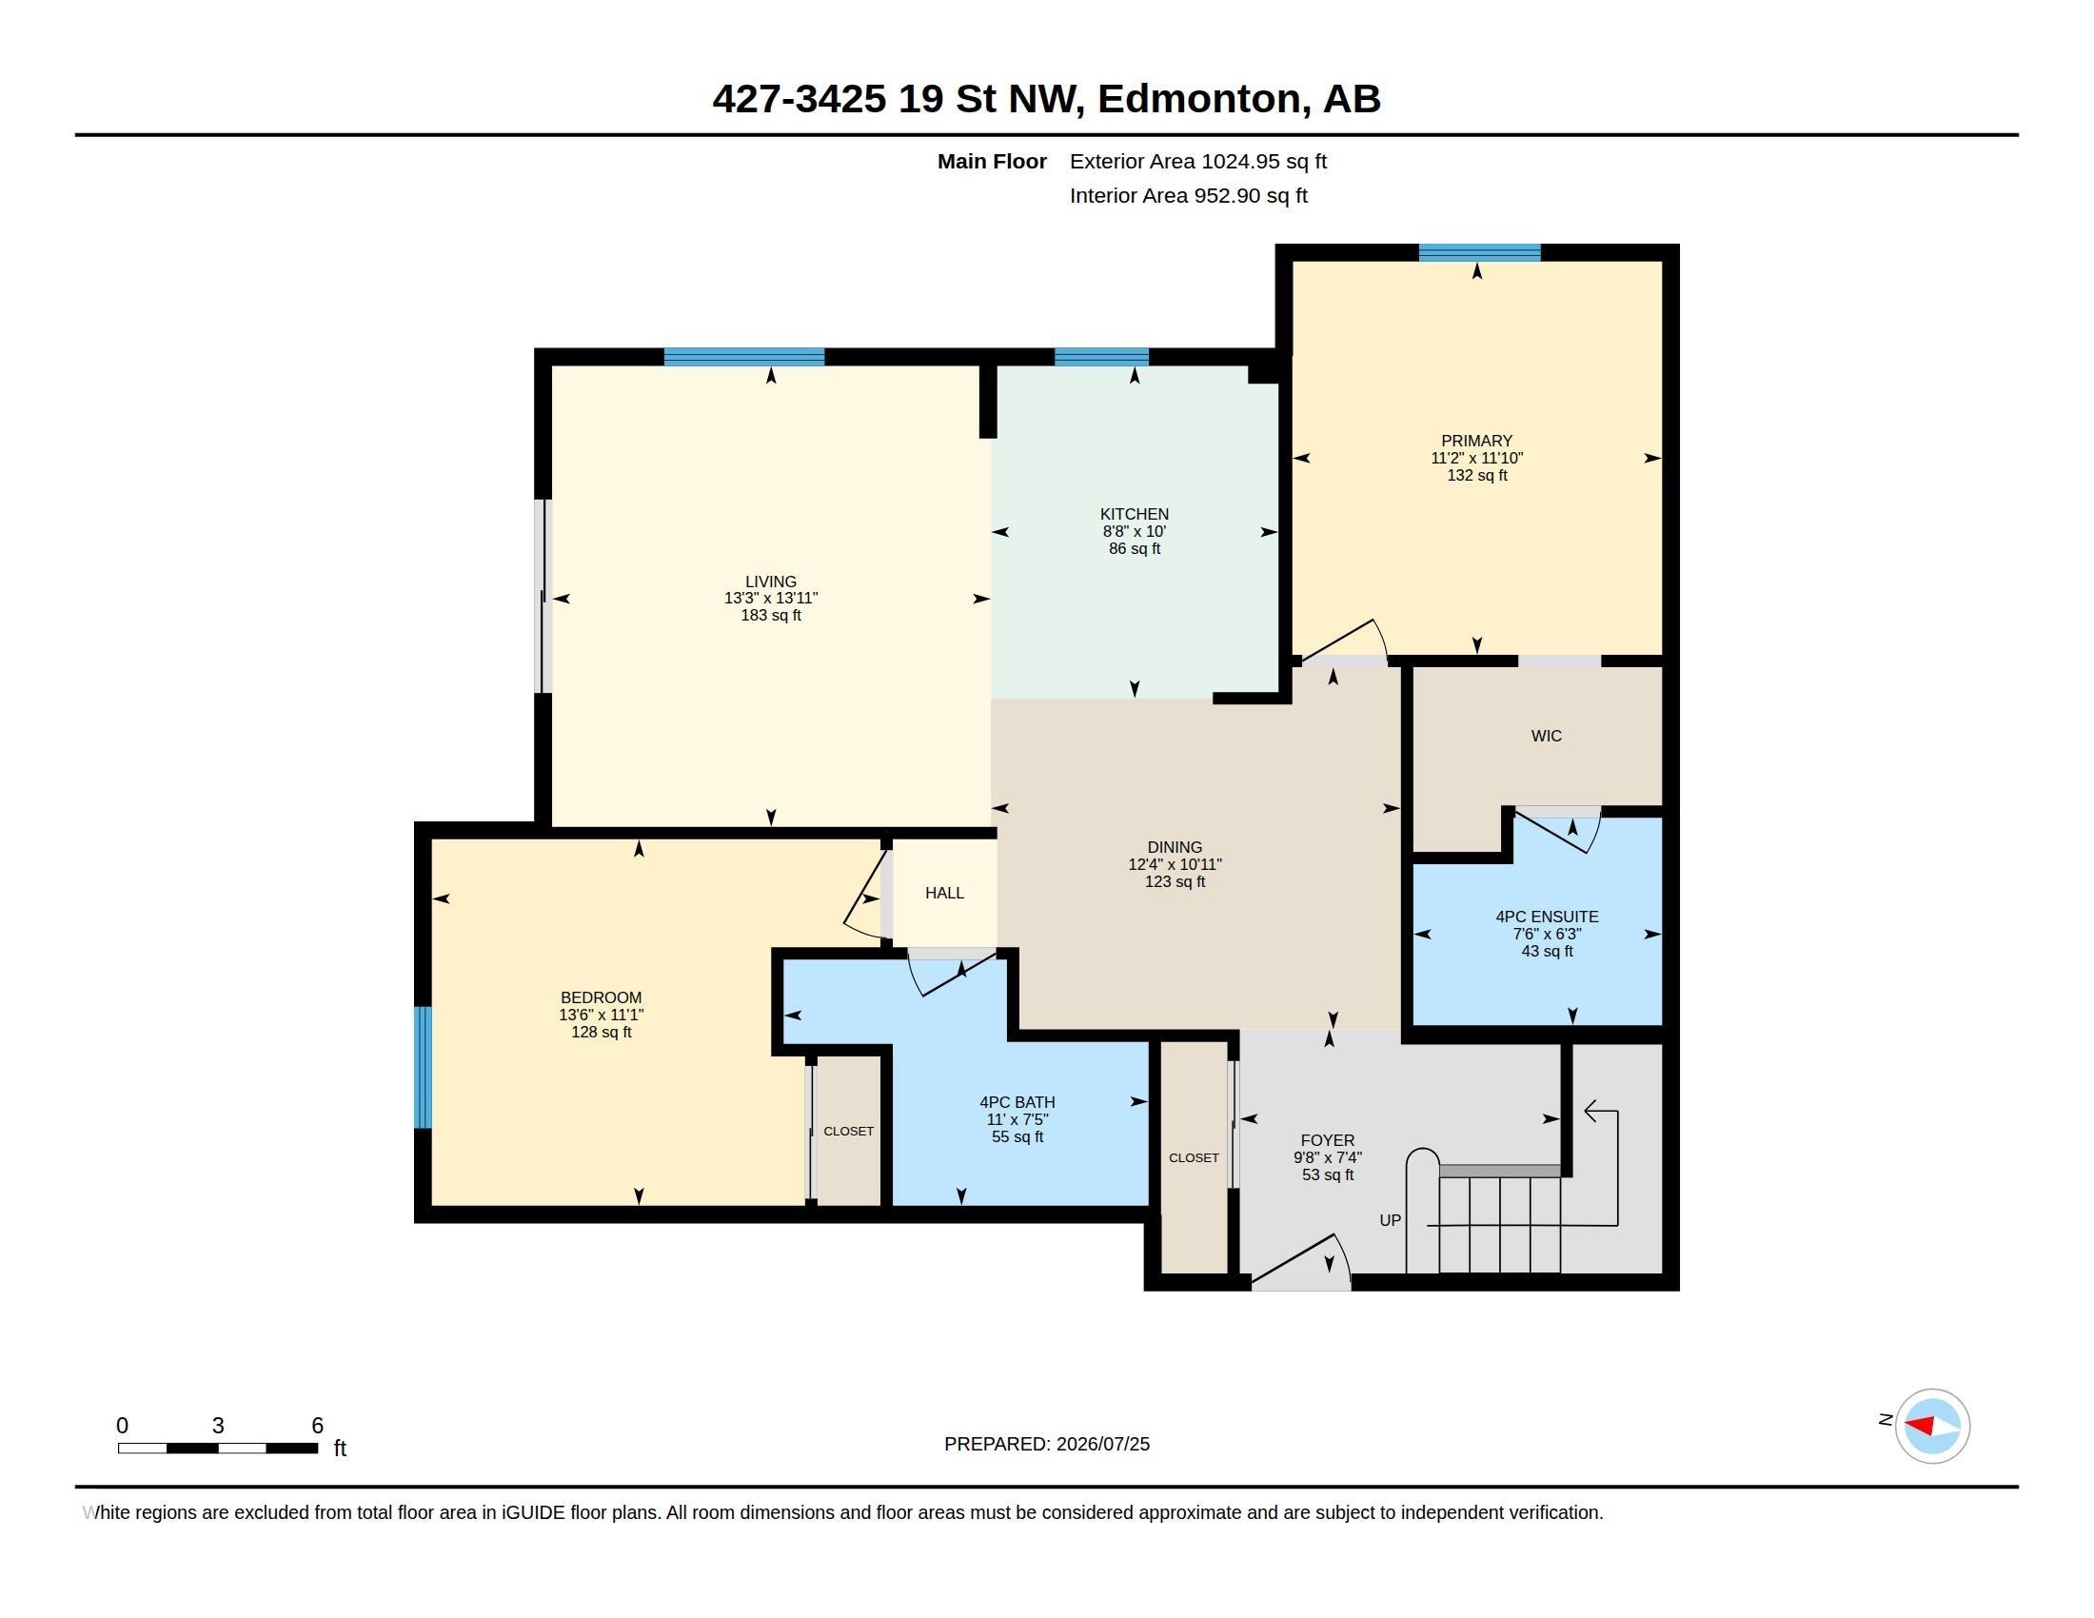
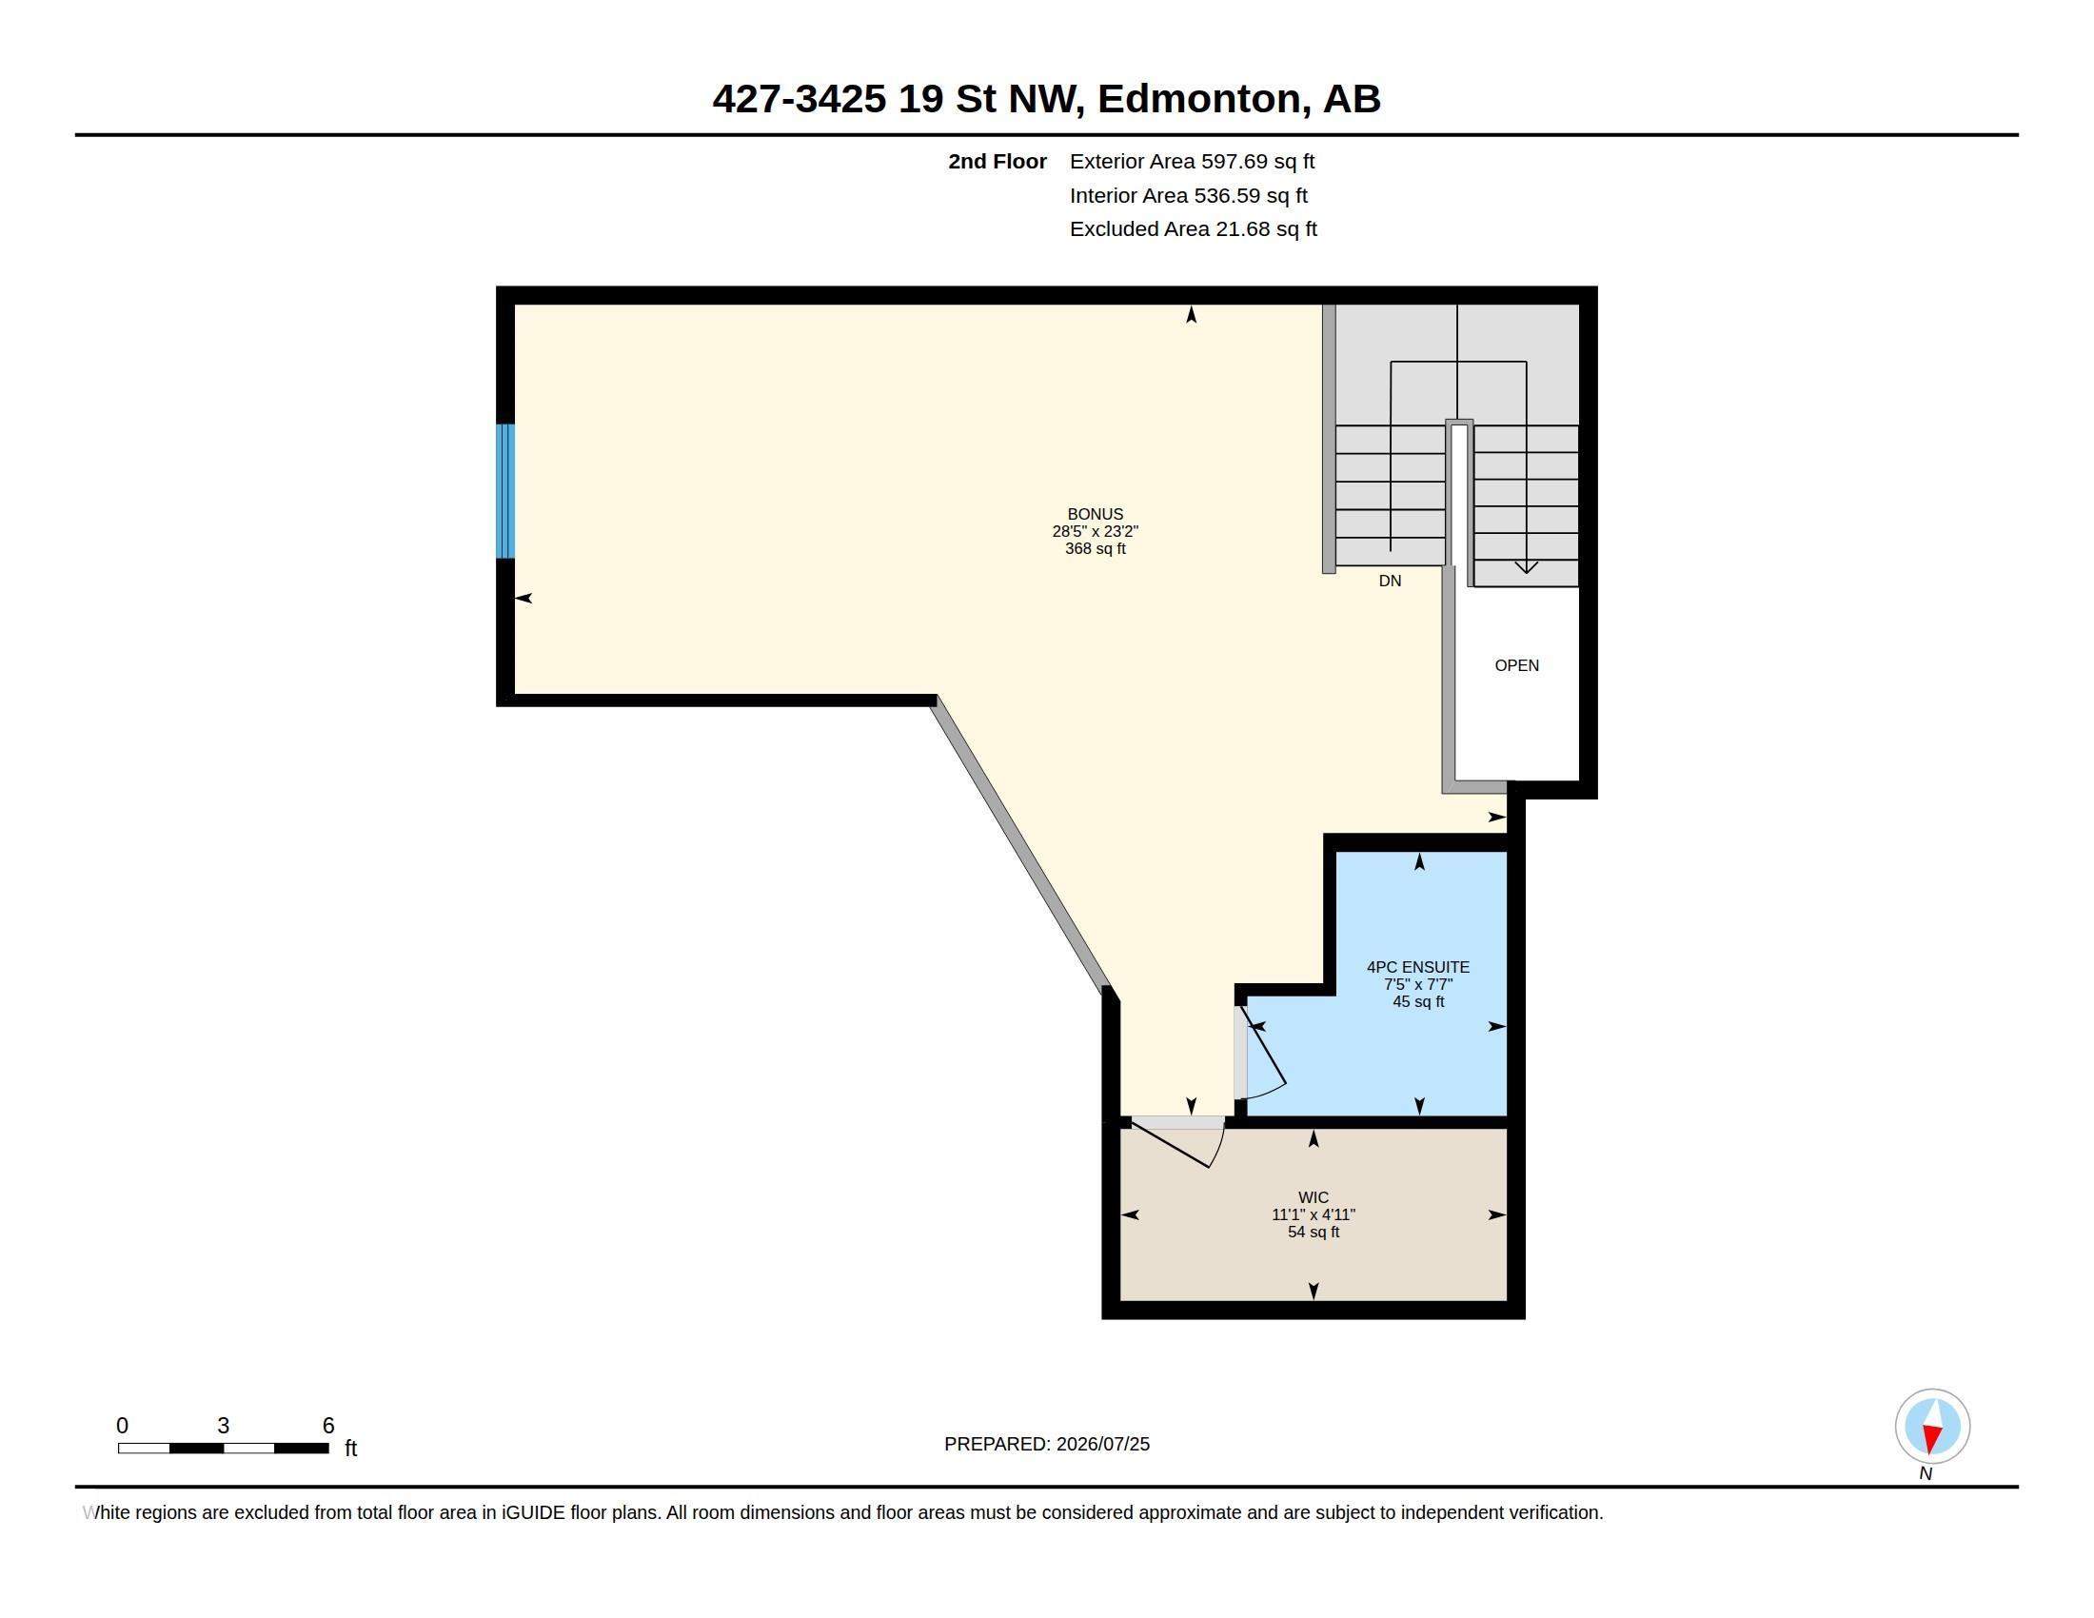
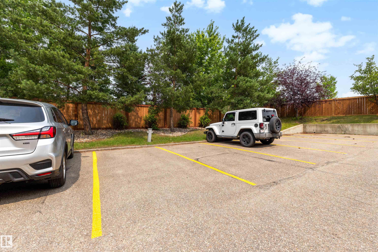
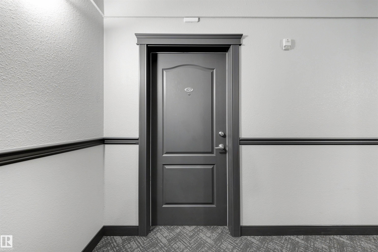
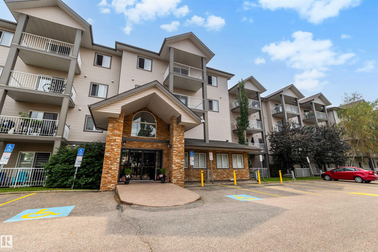
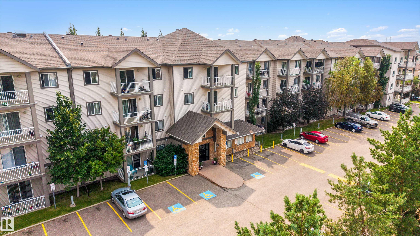
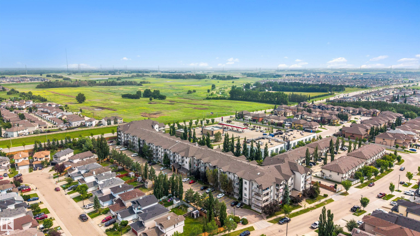
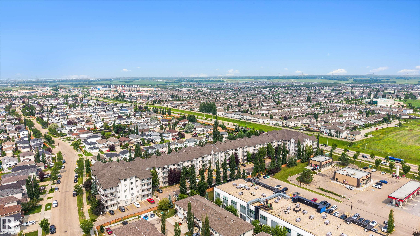
NEARLY 1,500 SQ FT + HUGE LOFT + 3 FULL BATHROOMS + 2 TITLED STALLS FOR $197,900! If you've been looking at condos but don't want to sacrifice space, this top-floor corner home is anything but typical. The soaring two-level layout offers 2 bedrooms plus an enormous upper loft with incredible flexibility for a home office, gym, family room, studio, hobby space or guest area. The open kitchen flows into generous living and dining spaces filled with natural light, creating plenty of room to entertain or simply...

Read More

Essential Information

  • MLS® #
    E4506442
  • Property Type
    Residential
  • Property Style
    Single Level Apartment
  • MLS® #
    E4506442
  • Property Type
    Residential
  • Property Style
    Single Level Apartment
  • MLS® #
    E4506442
  • Property Type
    Residential
  • Property Style
    Single Level Apartment

Community Information

  • Neighbourhood/Community
    Wild Rose
  • Condo Name
    Park Place Meadows
  • Neighbourhood/Community
    Wild Rose
  • Condo Name
    Park Place Meadows
  • Neighbourhood/Community
    Wild Rose
  • Condo Name
    Park Place Meadows

Services & Amenities

  • Amenities
    Ceiling 9 ft.
    Detectors Smoke
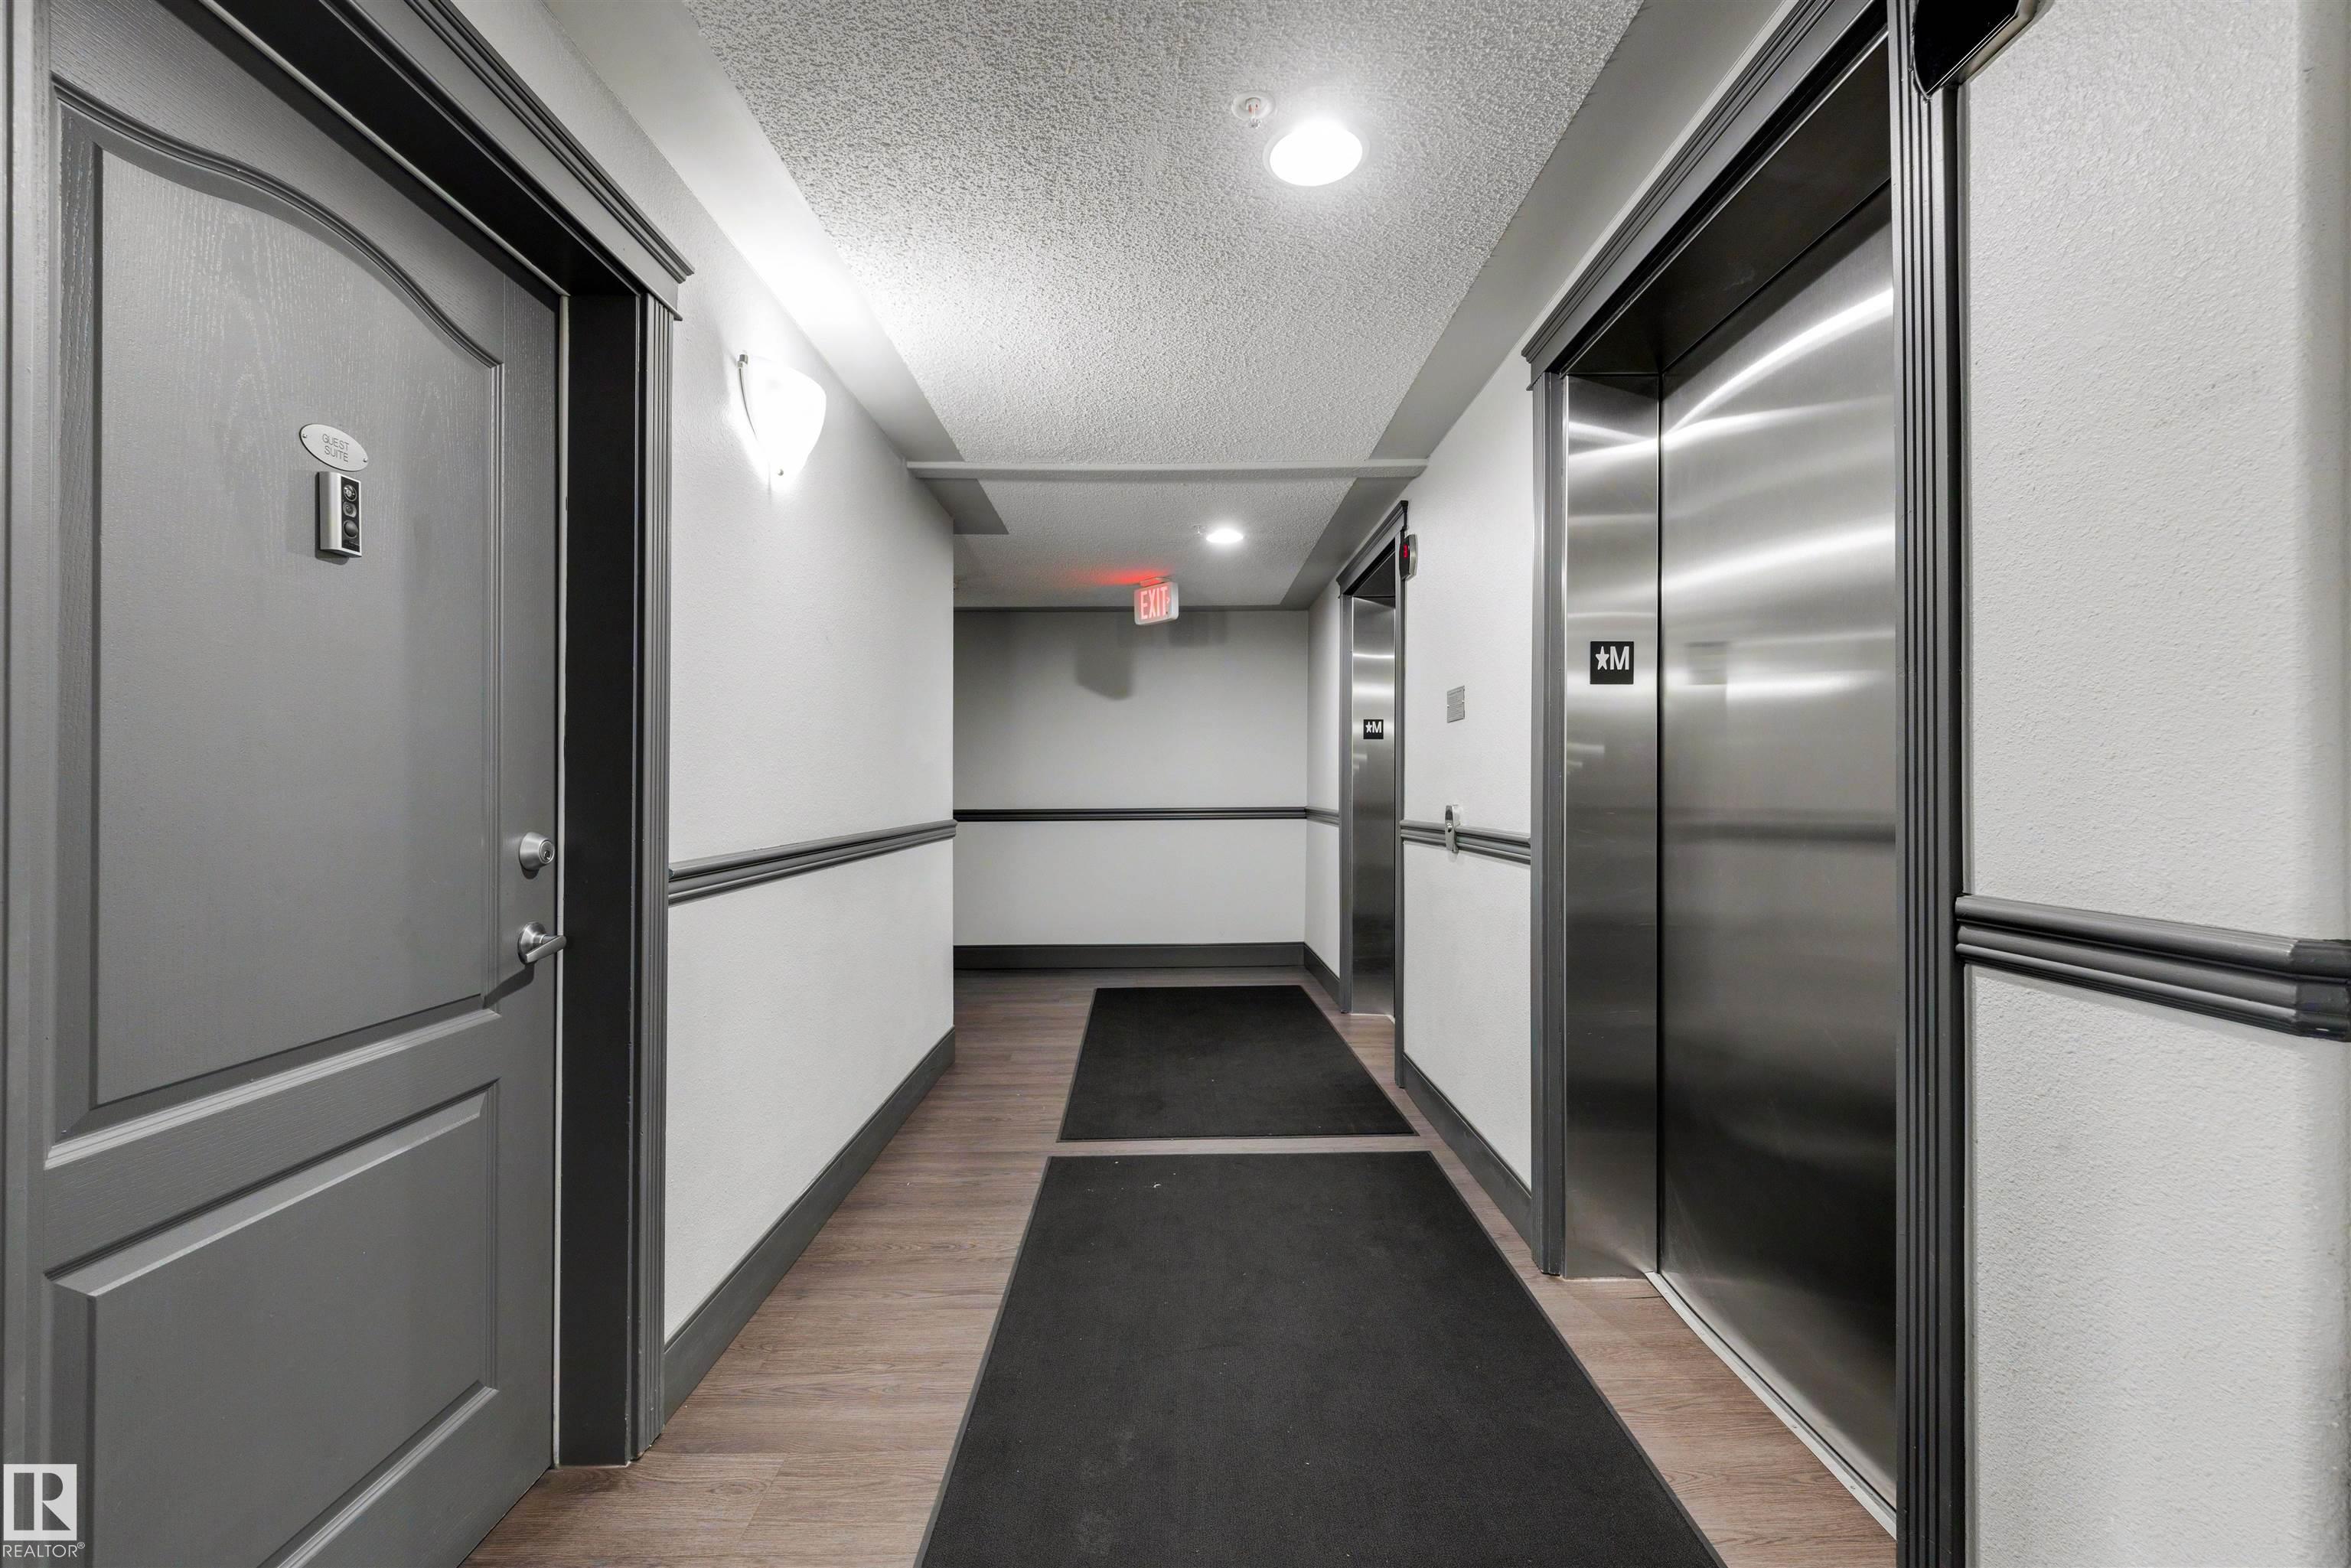
    Guest Suite
    Intercom
    No Animal Home
    No Smoking Home
    Parking-Visitor
    Party Room
    Patio
    Security Door
    Social Rooms
    Storage-In-Suite
  • Amenities
    Ceiling 9 ft., Detectors Smoke, Guest Suite, Intercom, No Animal Home, No Smoking Home, Parking-Visitor, Party Room, Patio, Security Door, Social Rooms, Storage-In-Suite
  • Amenities
    Ceiling 9 ft.
    Detectors Smoke
    Guest Suite
    Intercom
    No Animal Home
    No Smoking Home
    Parking-Visitor
    Party Room
    Patio
    Security Door
    Social Rooms
    Storage-In-Suite

Interior

  • Floor Finish
    Carpet
    Vinyl Plank
  • Goods Included
    Dishwasher-Built-In
    Hood Fan
    Refrigerator
    Stacked Washer/Dryer
    Stove-Electric
  • Heating Type
    Baseboard
    Water
  • Basement
    None
  • Basement Development
    No Basement
  • Floor Finish
    Carpet, Vinyl Plank
  • Goods Included
    Dishwasher-Built-In, Hood Fan, Refrigerator, Stacked Washer/Dryer, Stove-Electric
  • Heating Type
    Baseboard, Water
  • Basement
    None
  • Basement Development
    No Basement
  • Floor Finish
    Carpet
    Vinyl Plank
  • Goods Included
    Dishwasher-Built-In
    Hood Fan
    Refrigerator
    Stacked Washer/Dryer
    Stove-Electric
  • Heating Type
    Baseboard
    Water
  • Basement
    None
  • Basement Development
    No Basement

Exterior

  • Lot/Exterior Features
    Flat Site
    No Through Road
    Playground Nearby
    Public Swimming Pool
    Public Transportation
    Schools
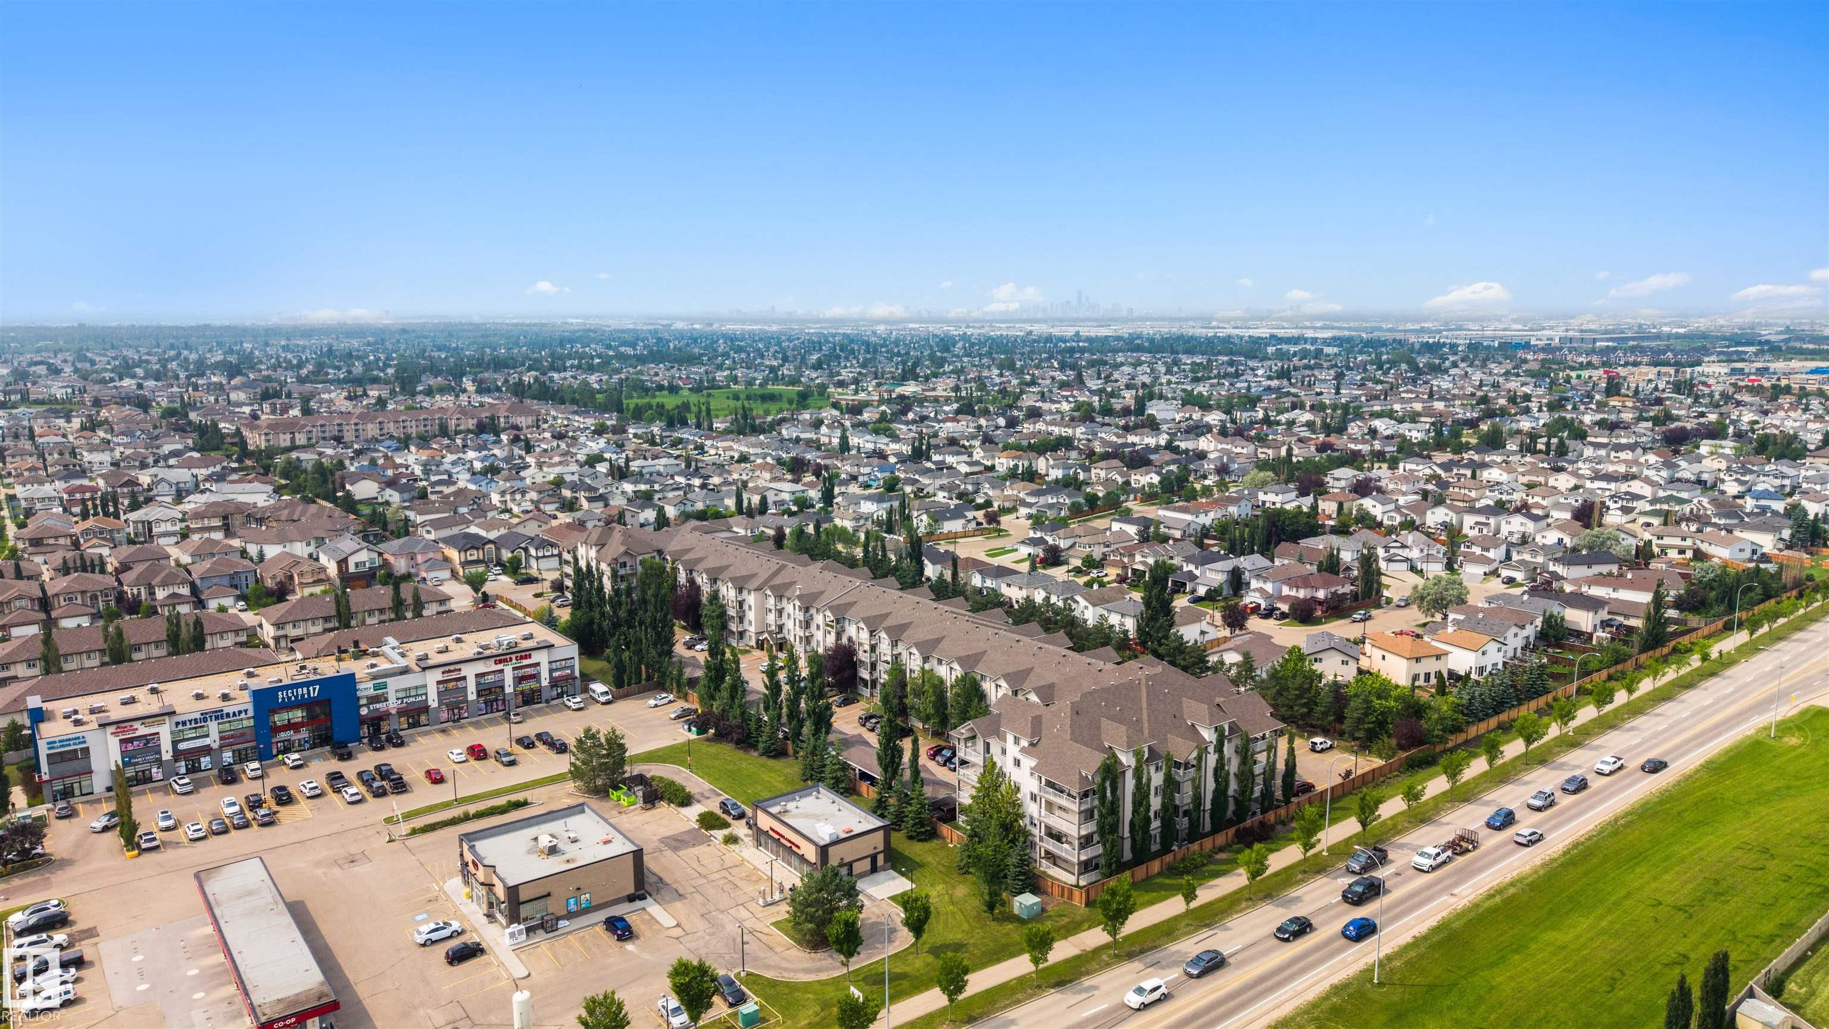
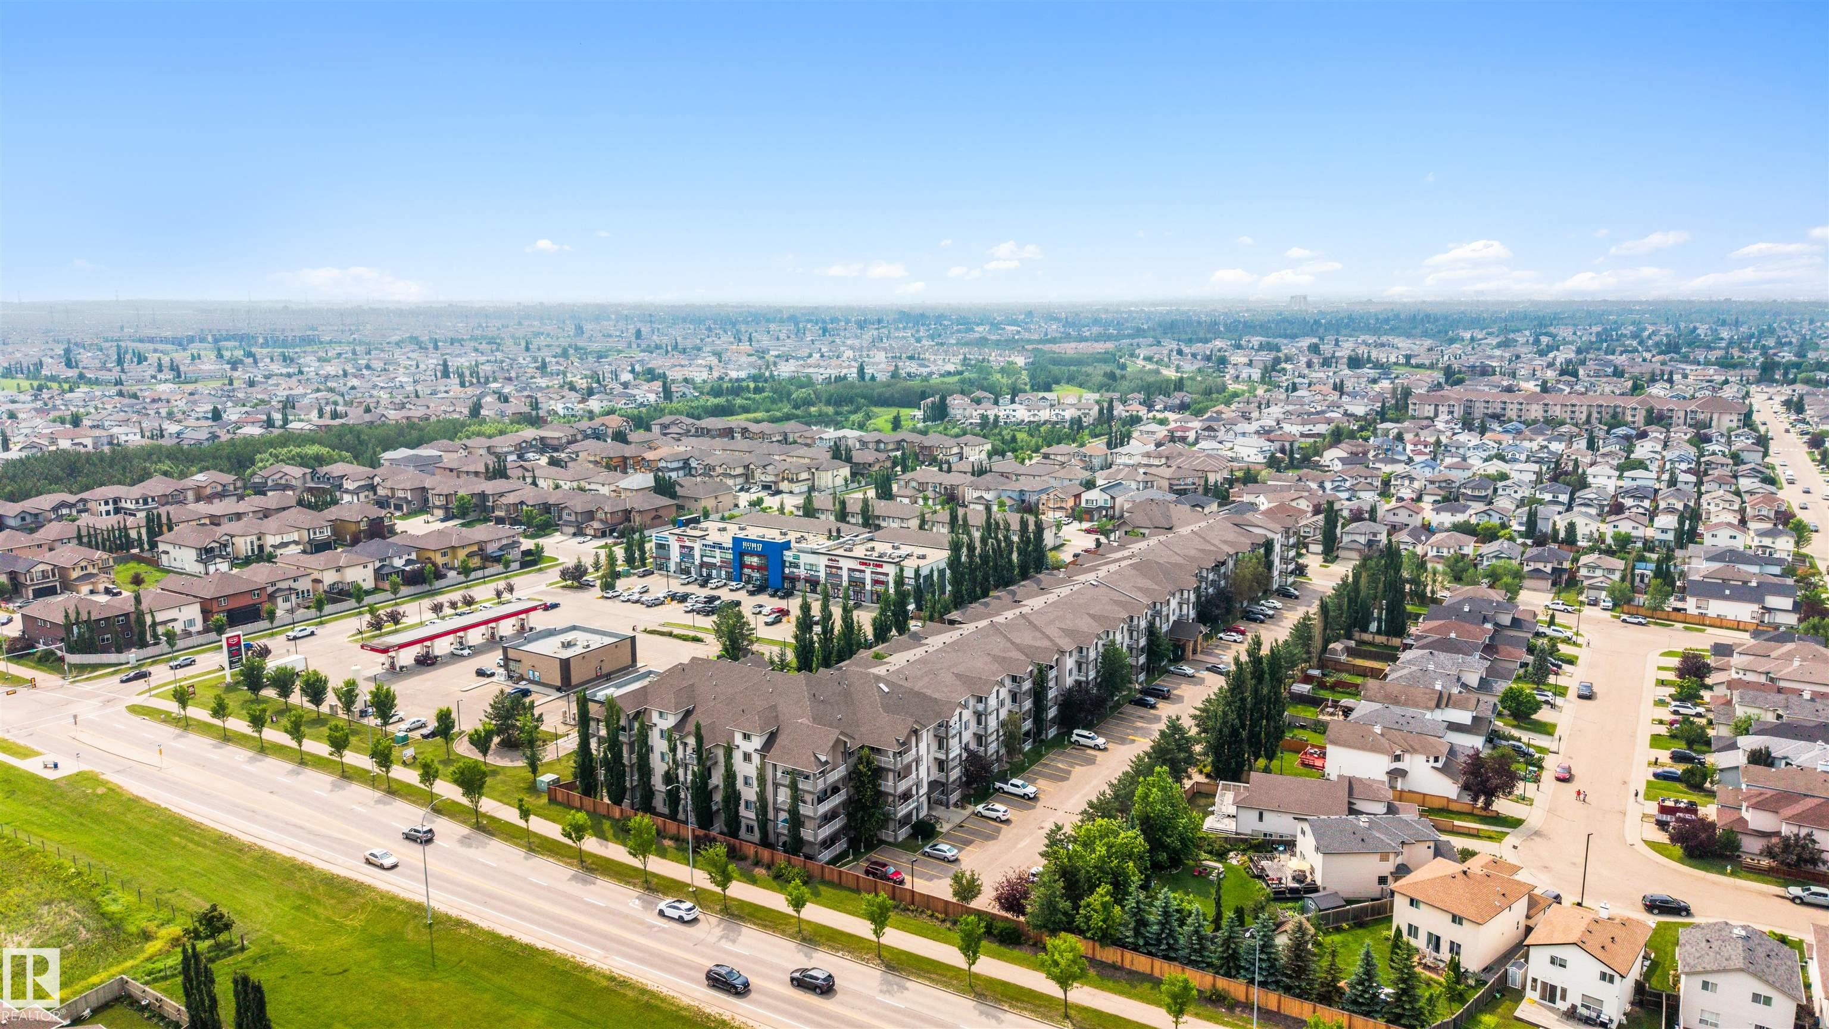
    Shopping Nearby
    View Downtown
  • Foundation
    Concrete Perimeter
  • Lot/Exterior Features
    Flat Site, No Through Road, Playground Nearby, Public Swimming Pool, Public Transportation, Schools, Shopping Nearby, View Downtown
  • Foundation
    Concrete Perimeter
  • Lot/Exterior Features
    Flat Site
    No Through Road
    Playground Nearby
    Public Swimming Pool
    Public Transportation
    Schools
    Shopping Nearby
    View Downtown
  • Foundation
    Concrete Perimeter

Additional Details

  • Site Influences
    Flat Site
    No Through Road
    Playground Nearby
    Public Swimming Pool
    Public Transportation
    Schools
    Shopping Nearby
    View Downtown
  • Road Access
    Paved
  • Last Updated
    8/2/2026 20:24
  • Site Influences
    Flat Site, No Through Road, Playground Nearby, Public Swimming Pool, Public Transportation, Schools, Shopping Nearby, View Downtown
  • Road Access
    Paved
  • Last Updated
    8/2/2026 20:24
  • Site Influences
    Flat Site
    No Through Road
    Playground Nearby
    Public Swimming Pool
    Public Transportation
    Schools
    Shopping Nearby
    View Downtown
  • Road Access
    Paved
  • Last Updated
    8/2/2026 20:24

$197,900

Schedule Tour
Contact Agent

$902/month
Est. Monthly Payment
$
$
%
Learn More

Mortgage values are calculated by Redman Technologies Inc based on values provided in the REALTOR® Association of Edmonton listing data feed.