Courtesy of Patricia Liviniuk of RE/MAX Real Estate

Edmonton , Alberta , House for sale in Glenora

 MLS® # E4504573

4 bedrooms

4 bathrooms

1,940 sqft

Sign up to View

Days on Market

Ceiling 10 ft. Deck Detectors Smoke

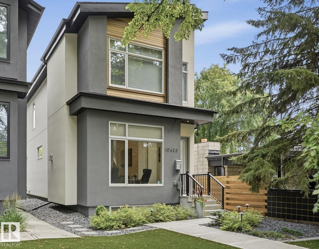
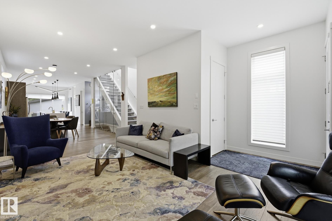
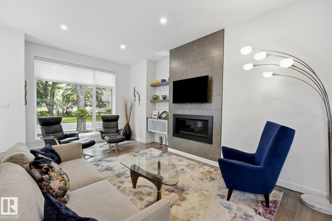
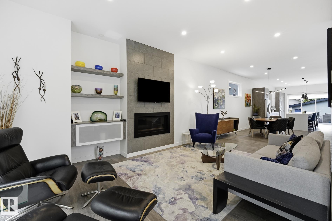
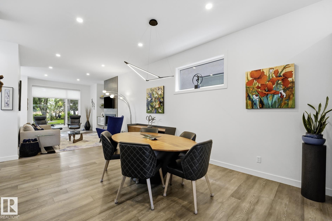
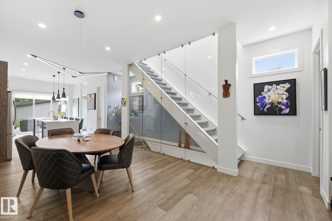
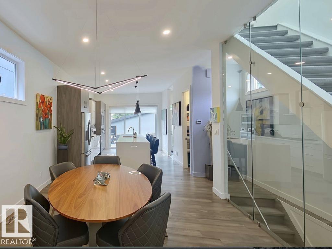
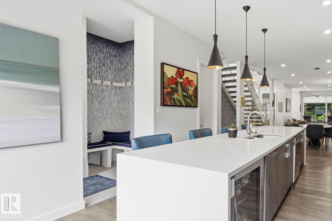
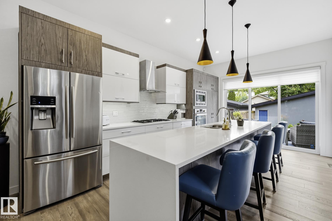
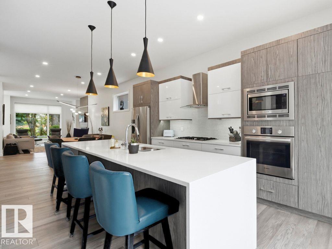
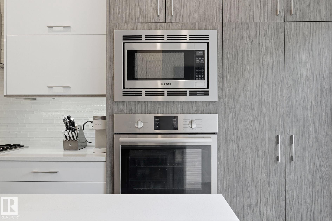
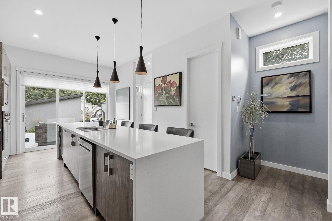
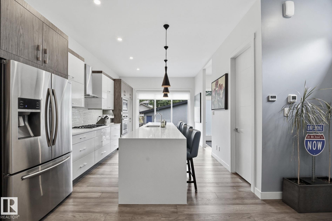
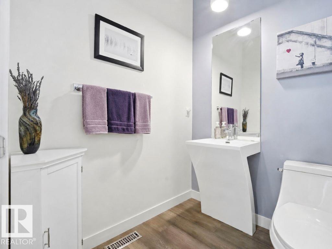
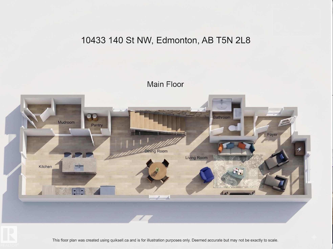
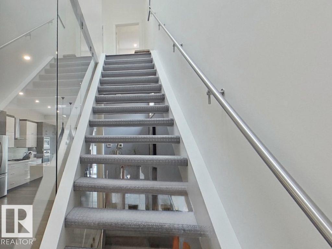
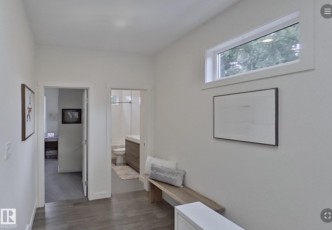
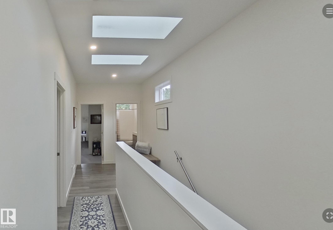
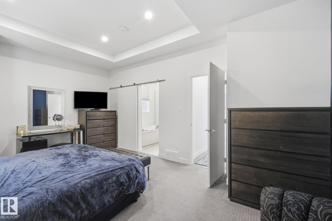
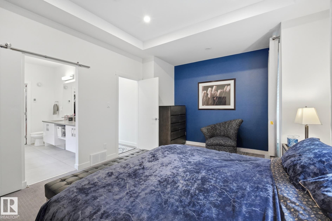
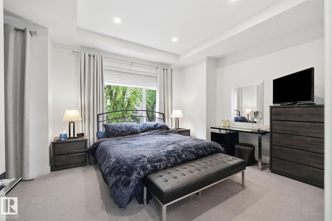
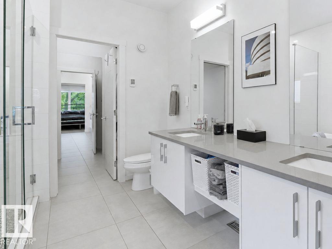
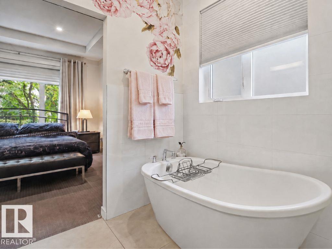
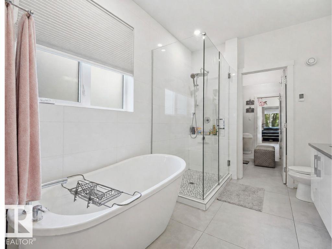
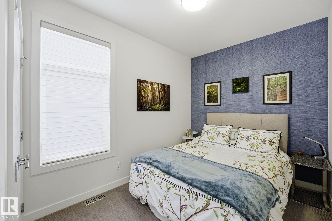
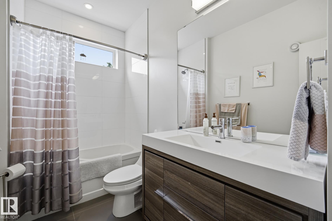
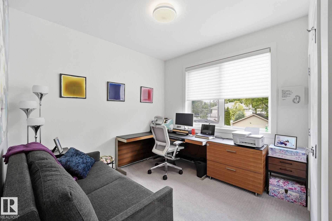
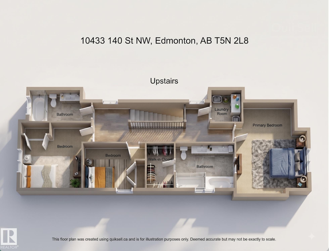
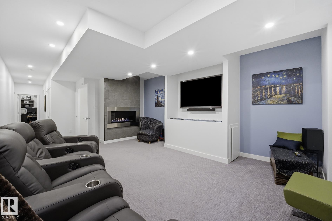
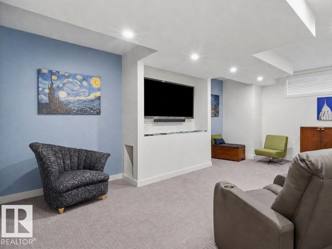
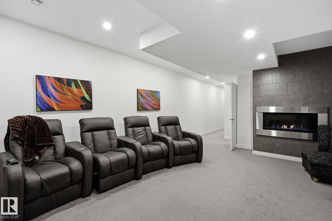
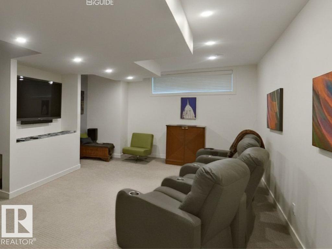
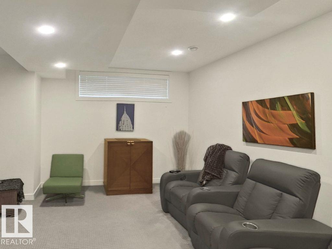
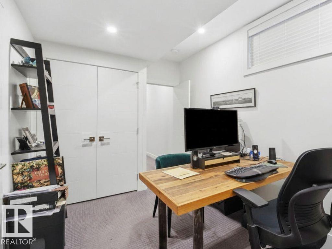
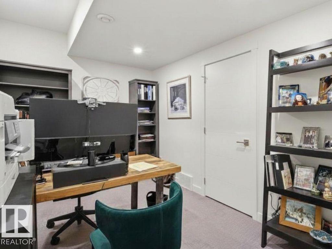
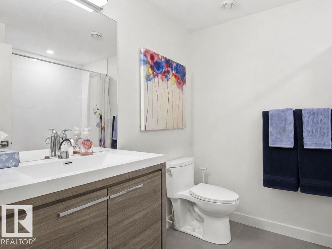
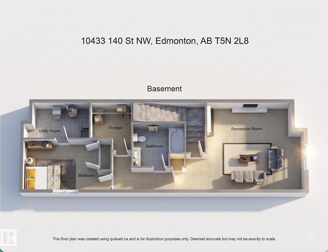
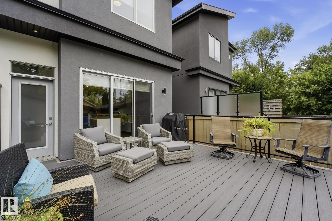
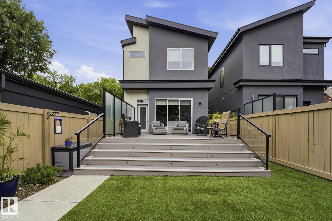
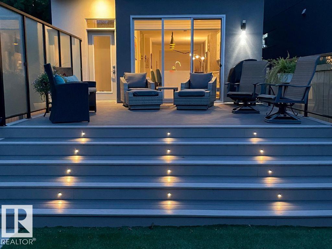
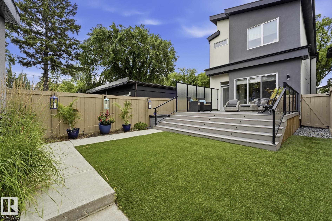
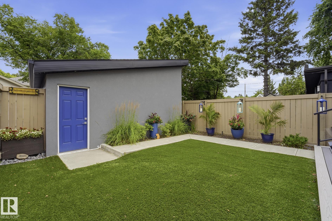
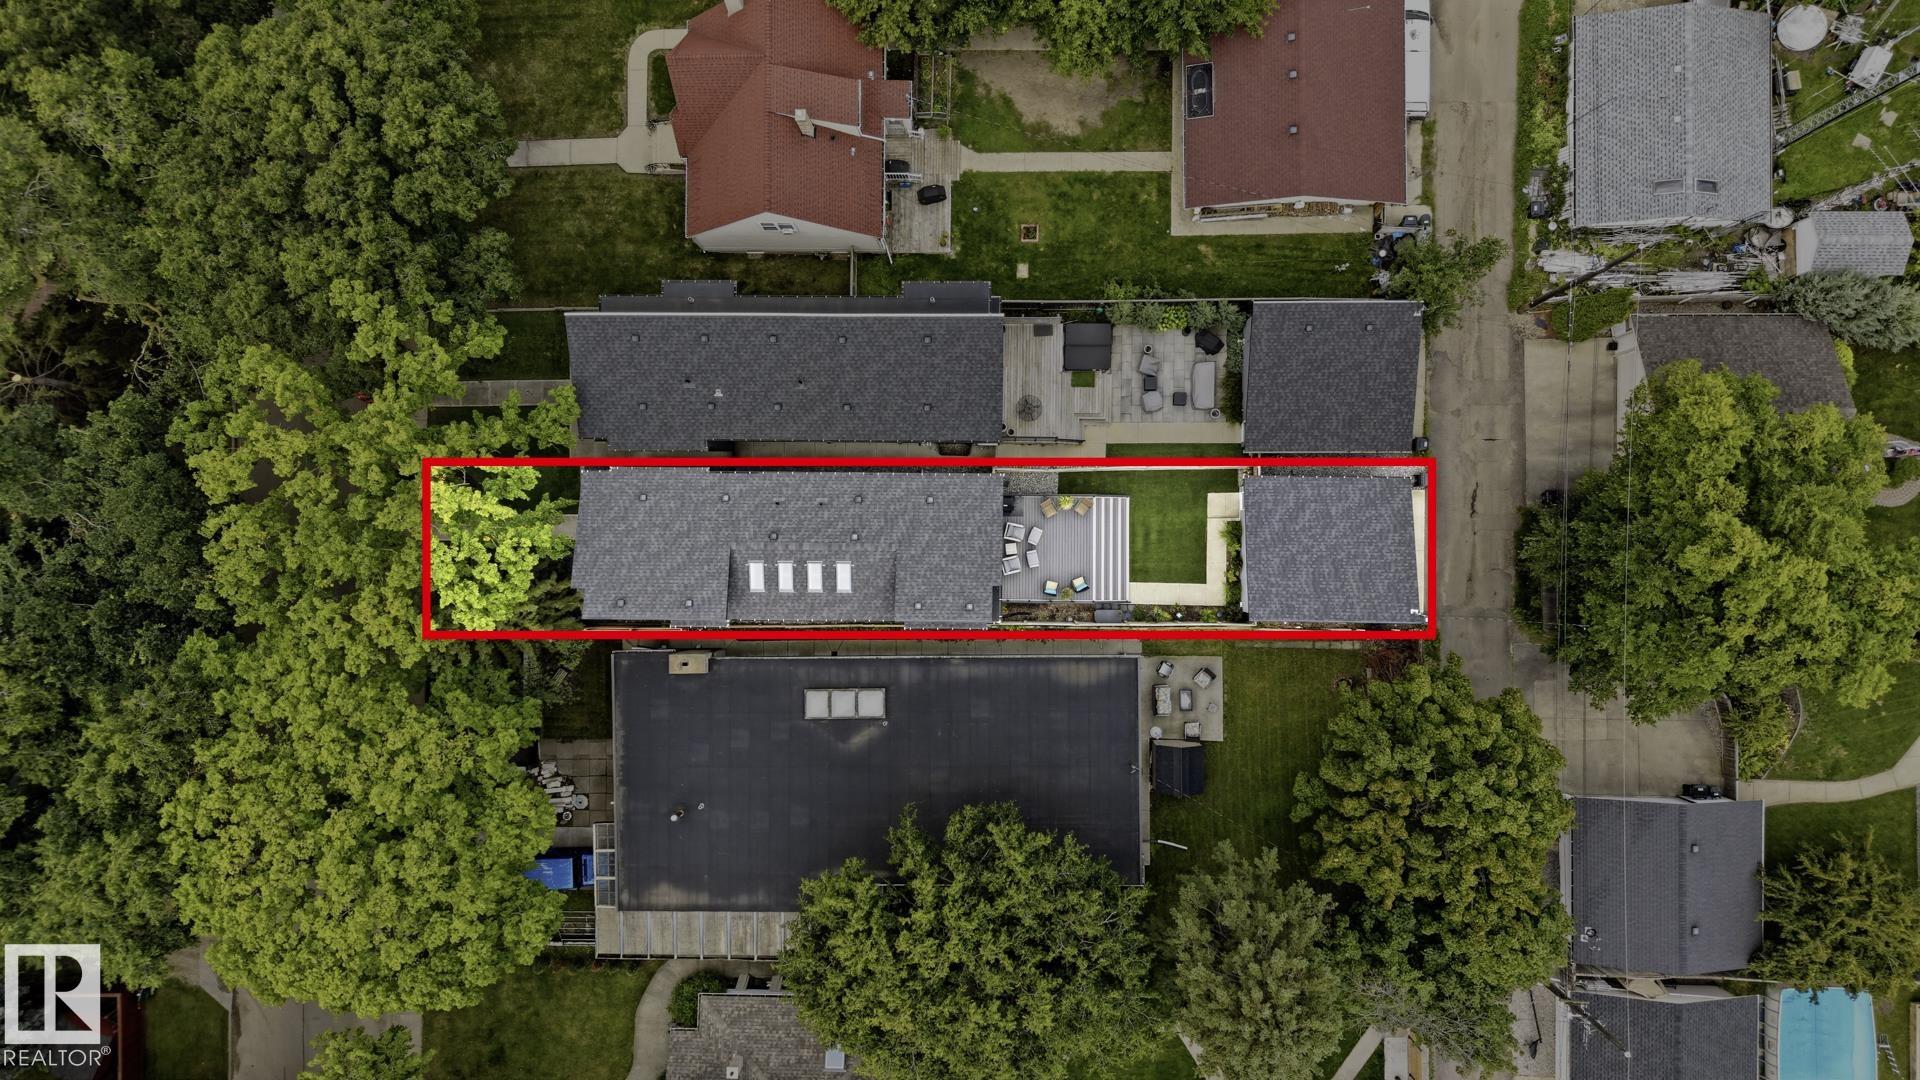
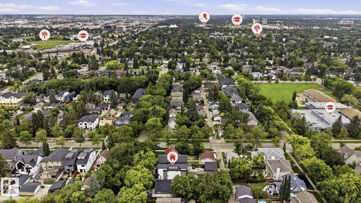
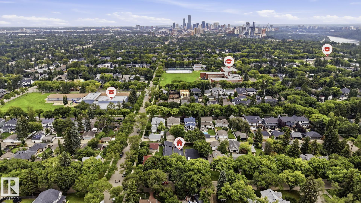
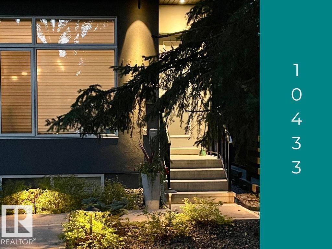
Move up to Glenora and enjoy the space, style and walkable lifestyle your family has been waiting for. Showing like new, this beautifully finished home offers 4 bedrooms, 3.5 bathrooms and thoughtfully designed living across all levels. The bright, open main floor features 10’ ceilings, hardwood flooring and a designer kitchen with an oversized island, quartz countertops and high-end appliances. Sliding doors open to a private deck and landscaped, maintenance-free yard. Upstairs are 3 spacious bedrooms, inc...

Read More

Essential Information

  • MLS® #
    E4504573
  • Property Type
    Residential
  • Property Style
    2 Storey
  • MLS® #
    E4504573
  • Property Type
    Residential
  • Property Style
    2 Storey
  • MLS® #
    E4504573
  • Property Type
    Residential
  • Property Style
    2 Storey

Community Information

  • Neighbourhood/Community
    Glenora
  • Neighbourhood/Community
    Glenora
  • Neighbourhood/Community
    Glenora

Services & Amenities

  • Amenities
    Ceiling 10 ft.
    Deck
    Detectors Smoke
  • Amenities
    Ceiling 10 ft., Deck, Detectors Smoke
  • Amenities
    Ceiling 10 ft.
    Deck
    Detectors Smoke

Interior

  • Floor Finish
    Carpet
    Ceramic Tile
    Hardwood
  • Goods Included
    Air Conditioning-Central
    Dishwasher-Built-In
    Dryer
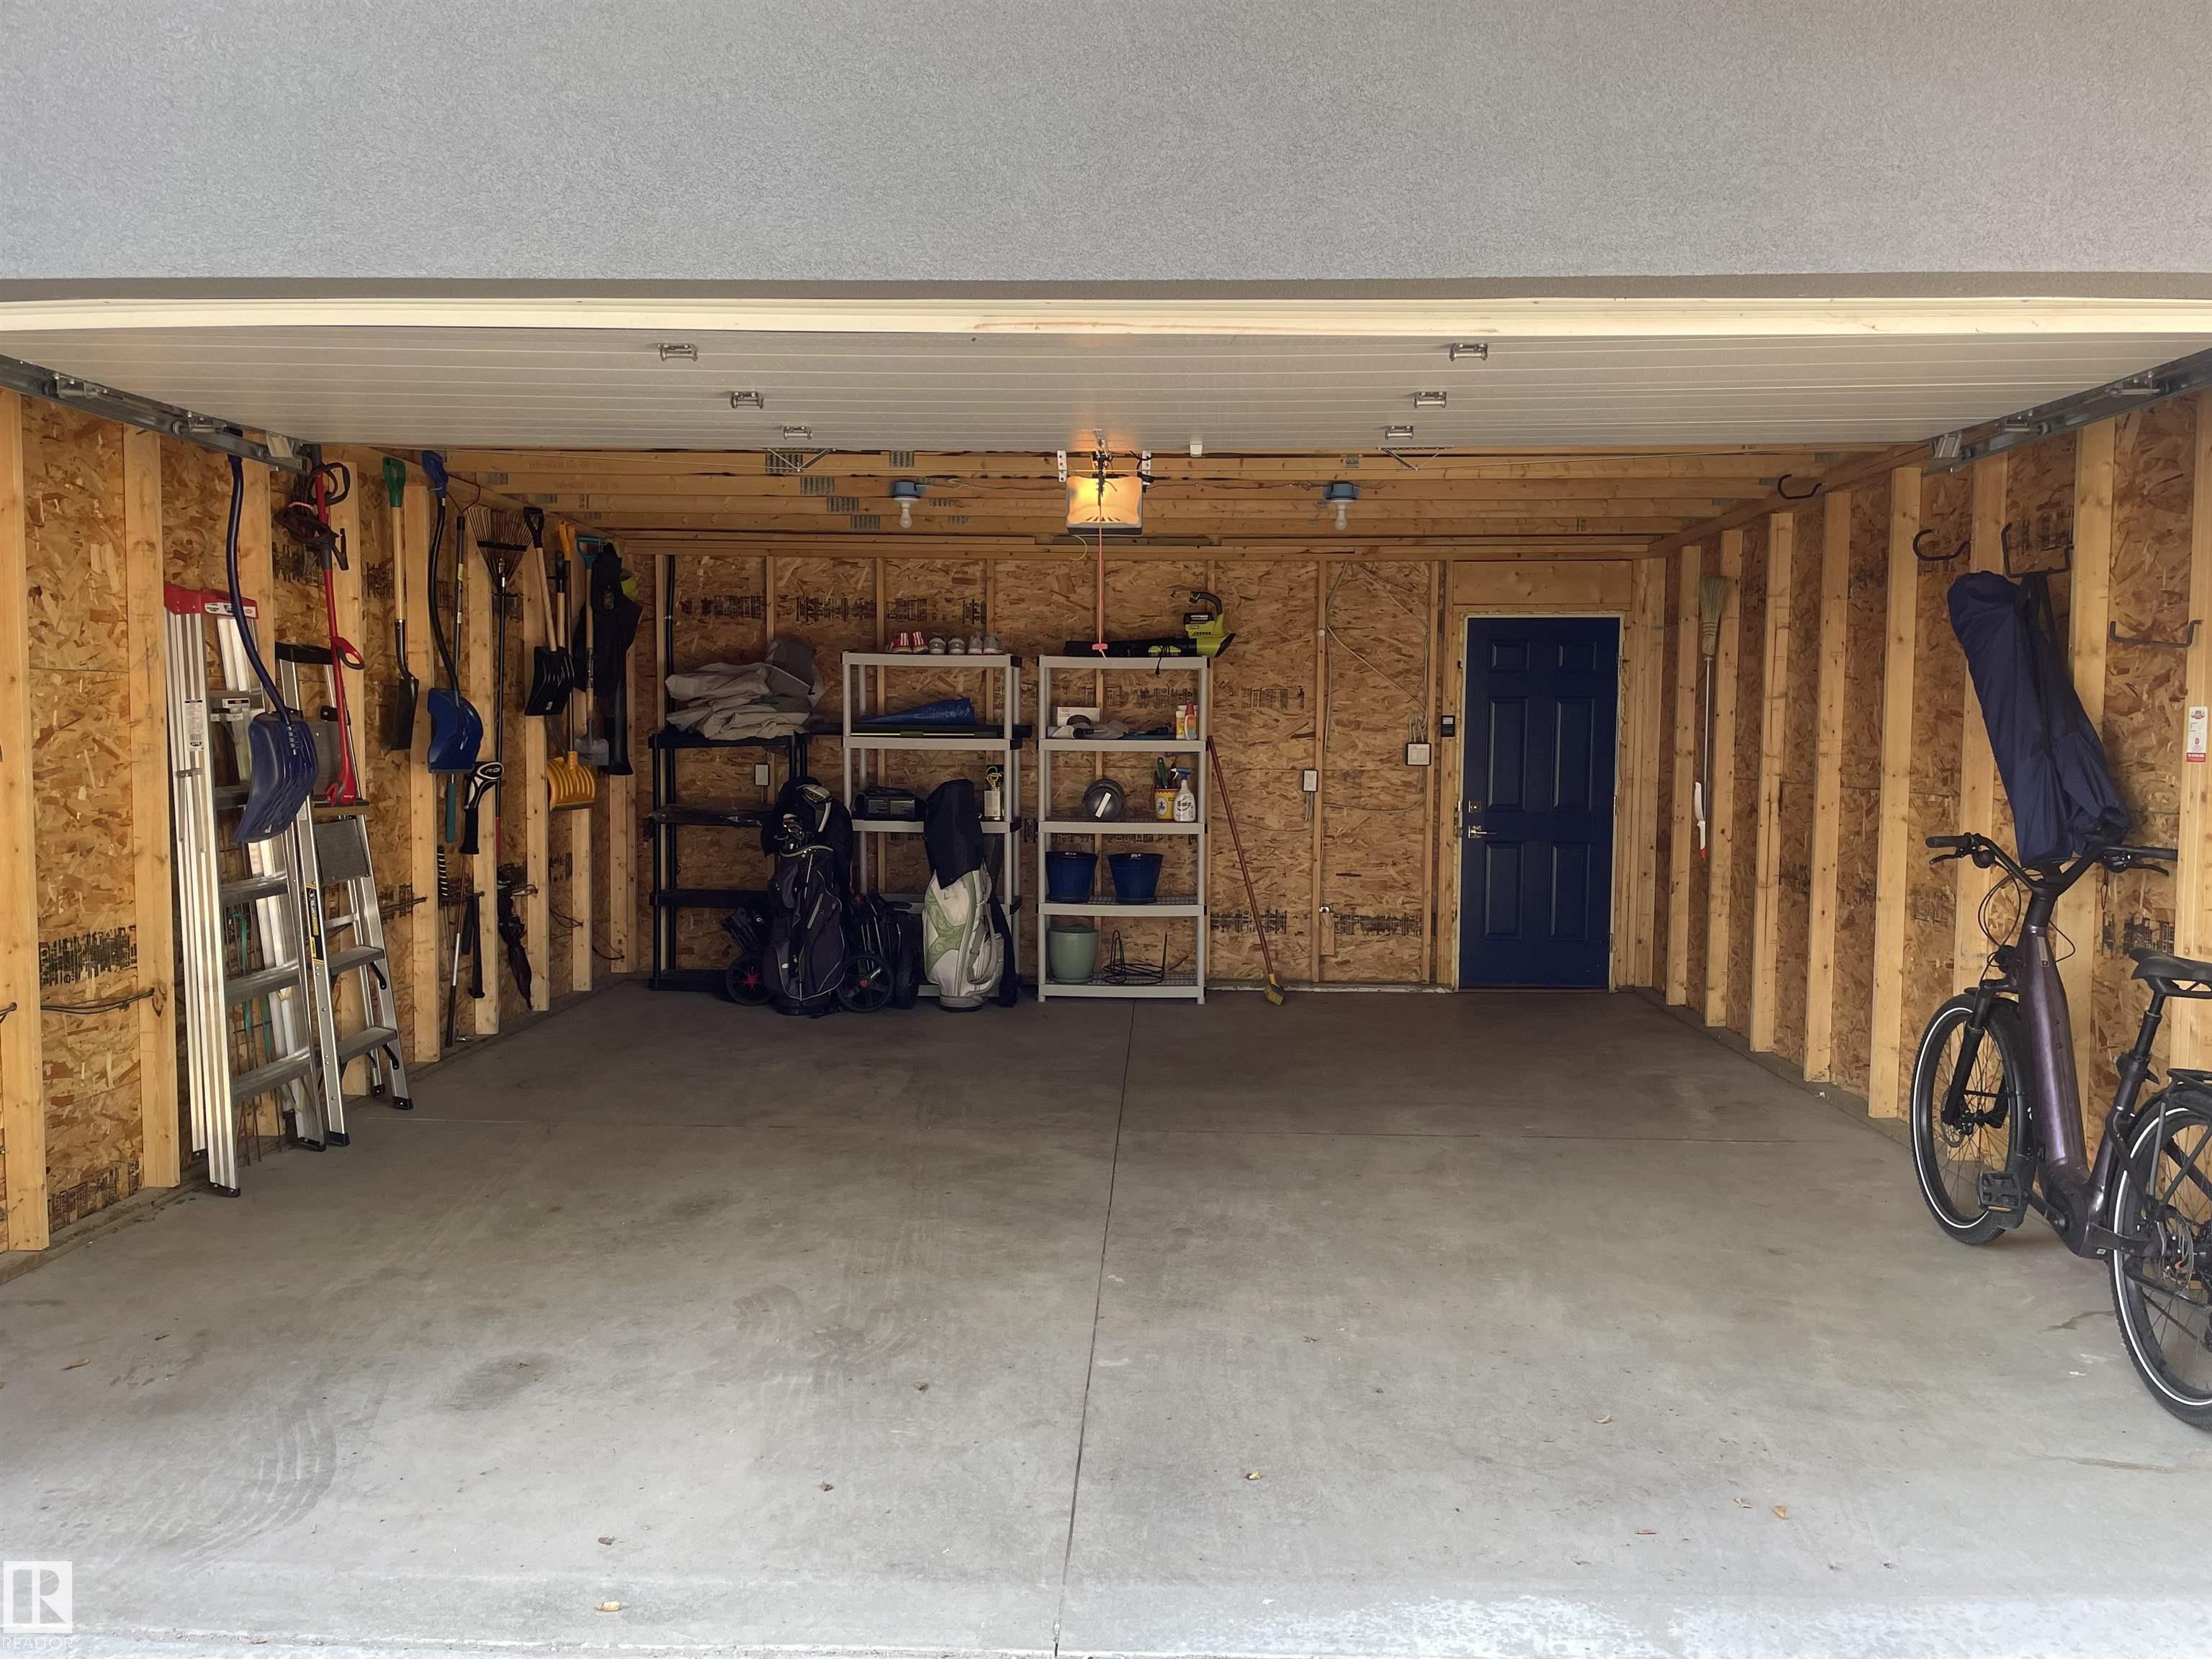
    Garage Control
    Garage Opener
    Hood Fan
    Oven-Built-In
    Oven-Microwave
    Refrigerator
    Stove-Countertop Gas
    Washer
    Window Coverings
    Wine/Beverage Cooler
    TV Wall Mount
  • Heating Type
    Forced Air-1
    Natural Gas
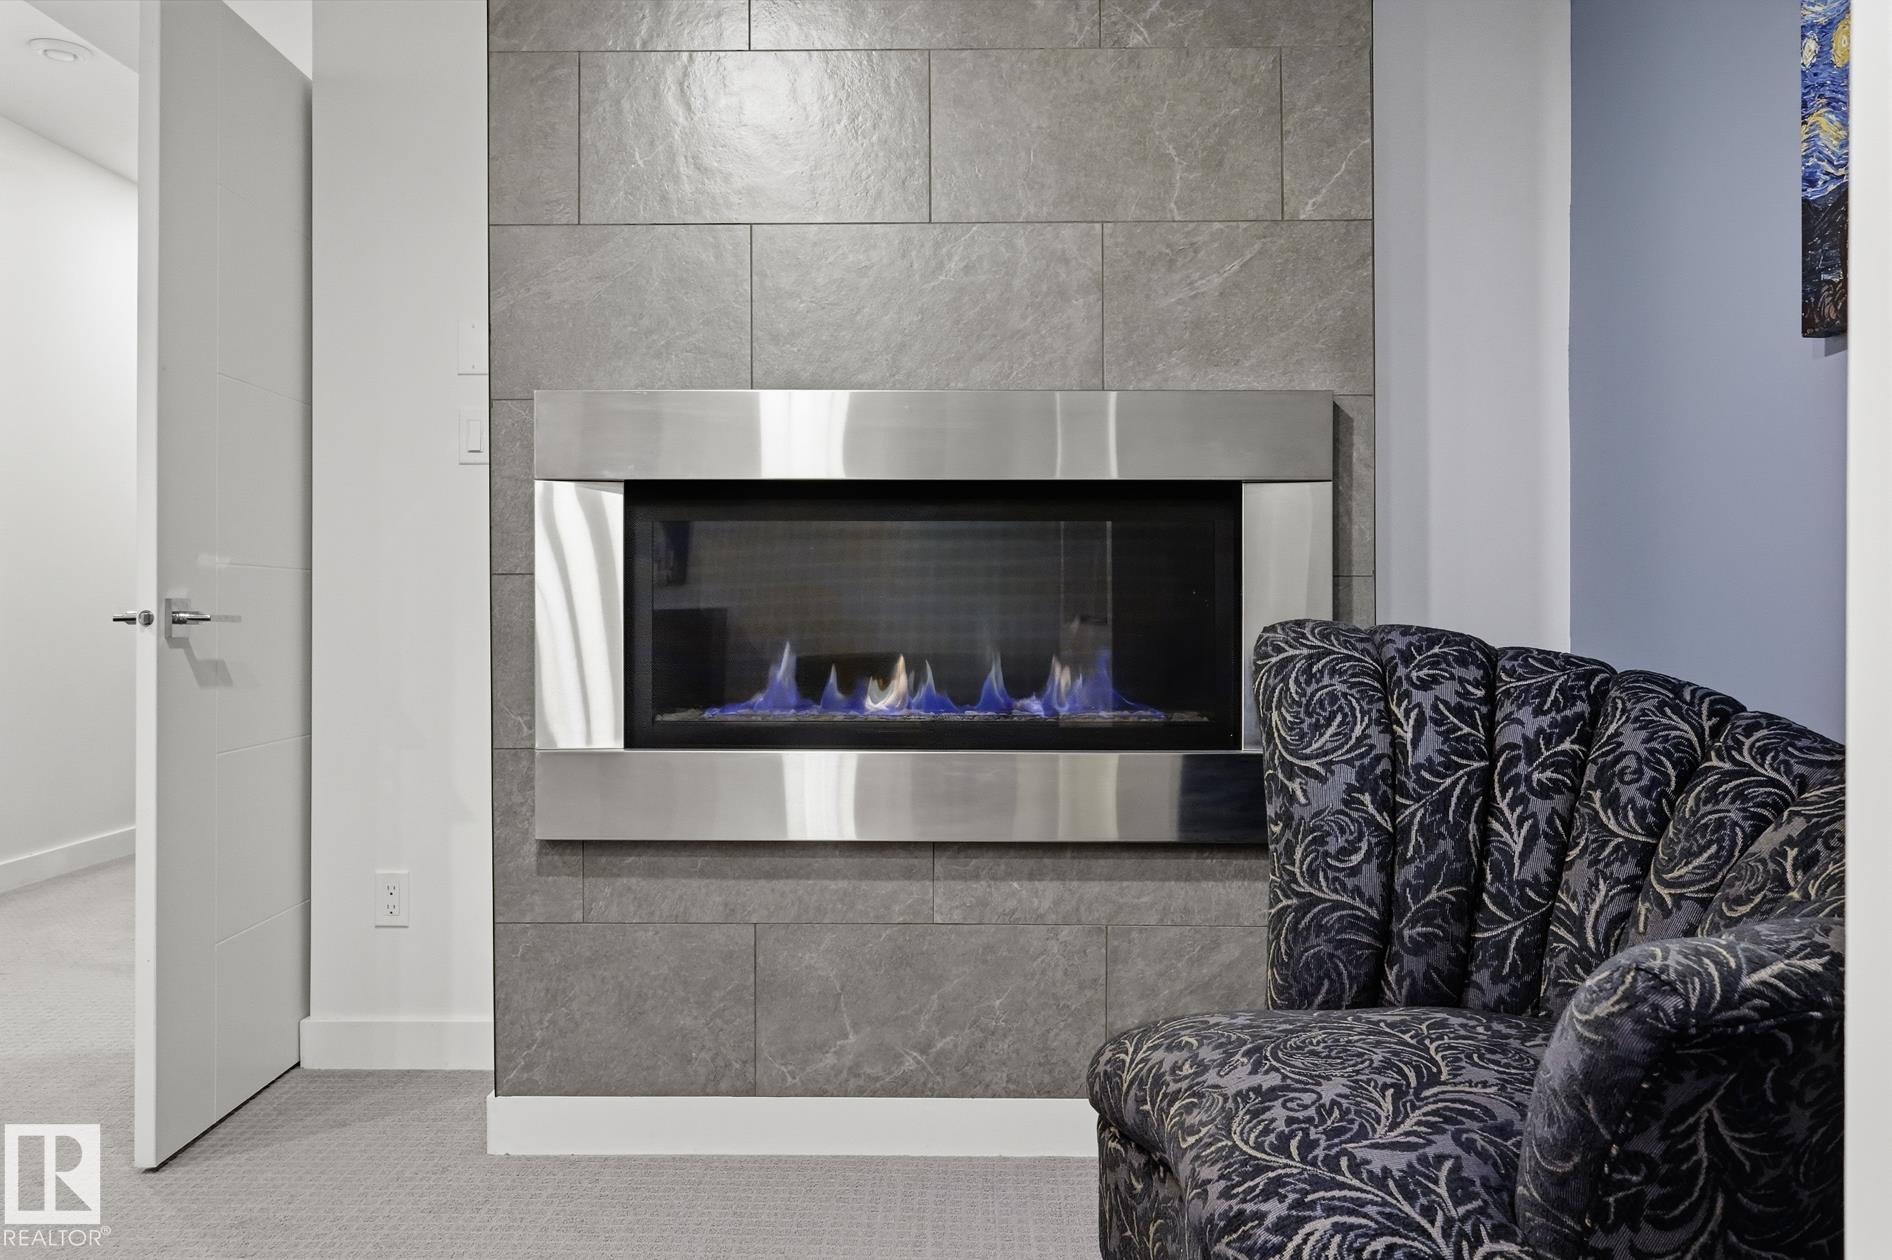
  • Fireplace Fuel
    Gas
  • Basement
    Full
  • Basement Development
    Fully Finished
  • Floor Finish
    Carpet, Ceramic Tile, Hardwood
  • Goods Included
    Air Conditioning-Central, Dishwasher-Built-In, Dryer, Garage Control, Garage Opener, Hood Fan, Oven-Built-In, Oven-Microwave, Refrigerator, Stove-Countertop Gas, Washer, Window Coverings, Wine/Beverage Cooler, TV Wall Mount
  • Heating Type
    Forced Air-1, Natural Gas
  • Fireplace Fuel
    Gas
  • Basement
    Full
  • Basement Development
    Fully Finished
  • Floor Finish
    Carpet
    Ceramic Tile
    Hardwood
  • Goods Included
    Air Conditioning-Central
    Dishwasher-Built-In
    Dryer
    Garage Control
    Garage Opener
    Hood Fan
    Oven-Built-In
    Oven-Microwave
    Refrigerator
    Stove-Countertop Gas
    Washer
    Window Coverings
    Wine/Beverage Cooler
    TV Wall Mount
  • Heating Type
    Forced Air-1
    Natural Gas
  • Fireplace Fuel
    Gas
  • Basement
    Full
  • Basement Development
    Fully Finished

Exterior

  • Lot/Exterior Features
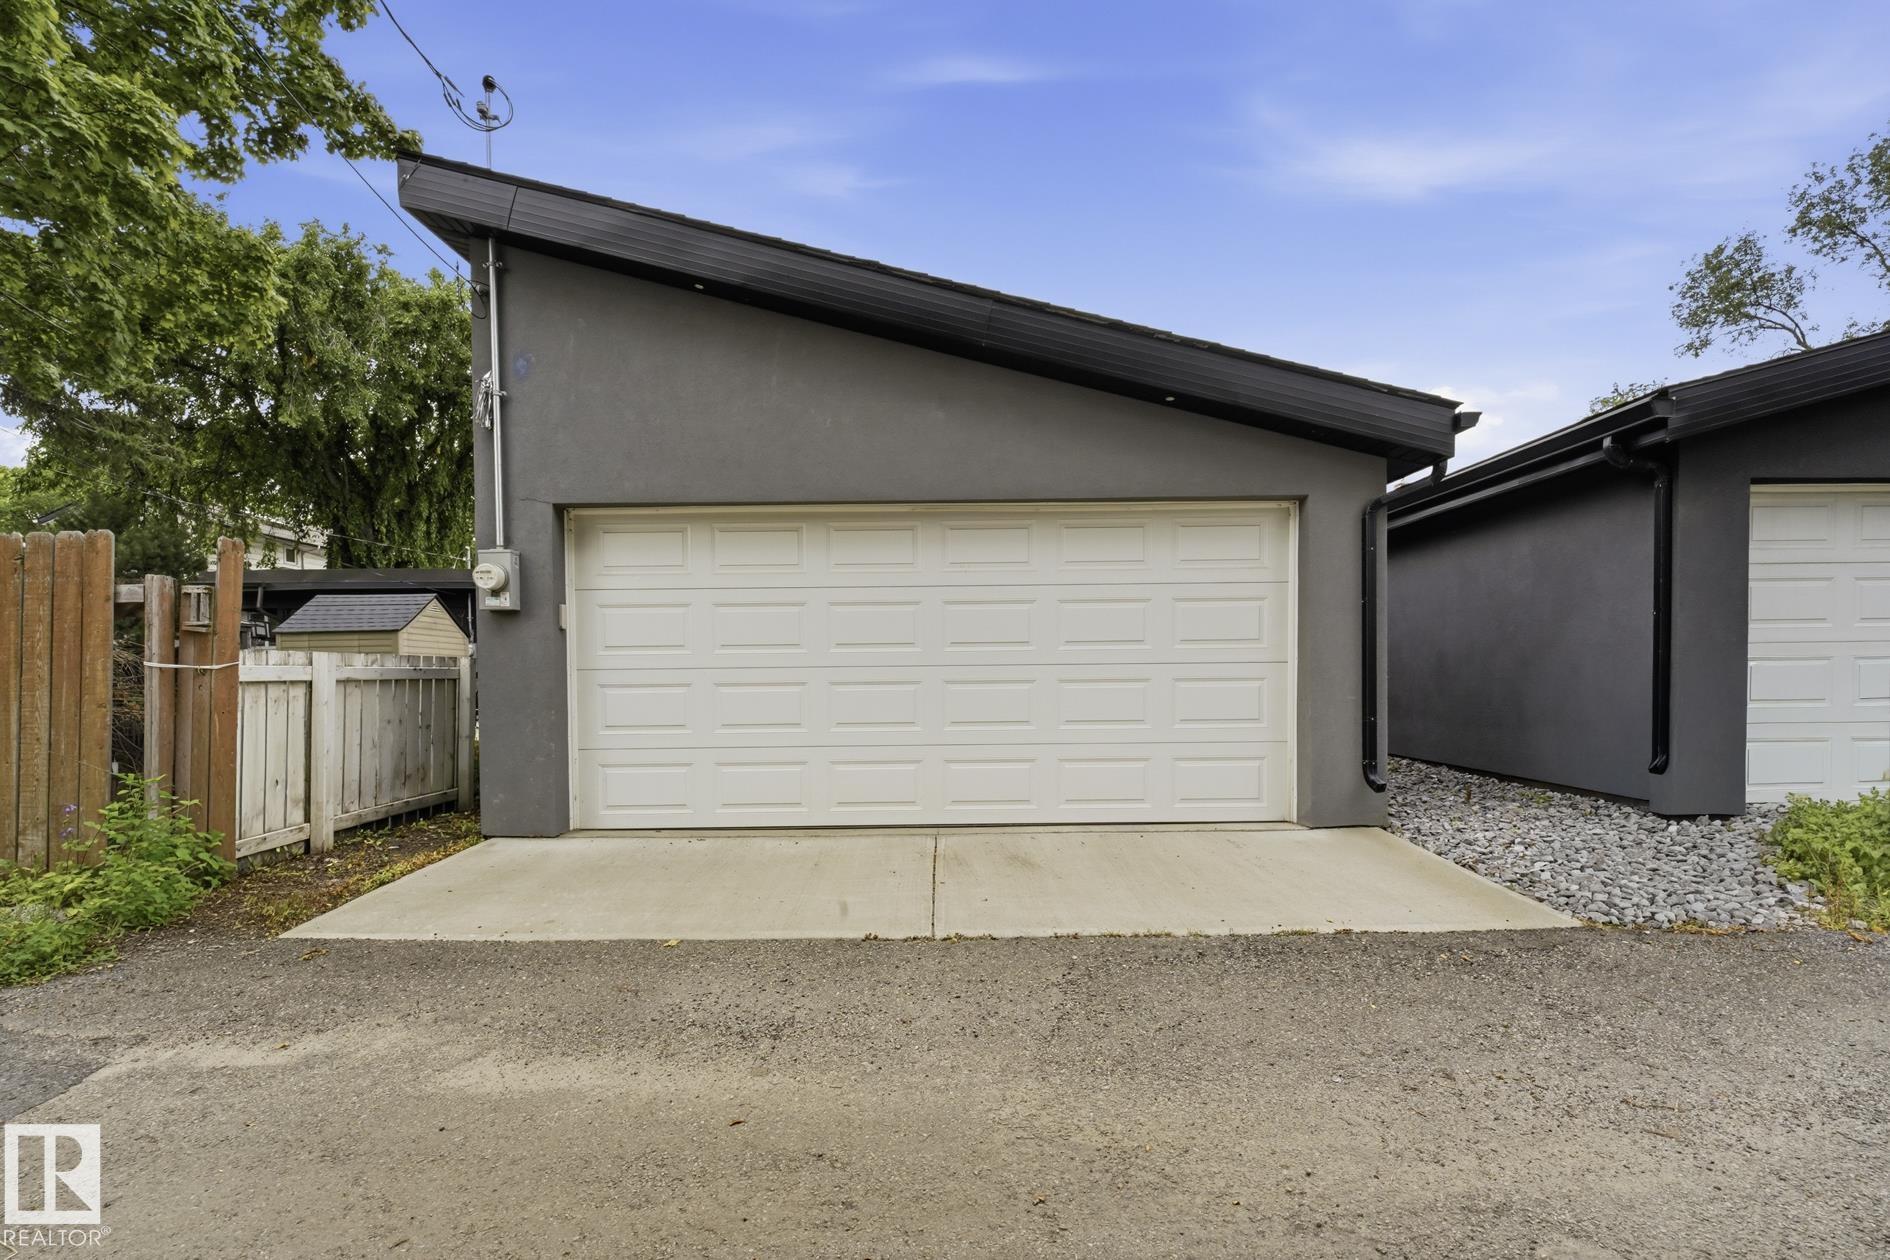
    Back Lane
    Fenced
    Flat Site
    Landscaped
    Low Maintenance Landscape
    Park/Reserve
    Playground Nearby
    Public Transportation
    Schools
  • Foundation
    Insulated Concrete Form
  • Lot/Exterior Features
    Back Lane, Fenced, Flat Site, Landscaped, Low Maintenance Landscape, Park/Reserve, Playground Nearby, Public Transportation, Schools
  • Foundation
    Insulated Concrete Form
  • Lot/Exterior Features
    Back Lane
    Fenced
    Flat Site
    Landscaped
    Low Maintenance Landscape
    Park/Reserve
    Playground Nearby
    Public Transportation
    Schools
  • Foundation
    Insulated Concrete Form

Additional Details

  • Site Influences
    Back Lane
    Fenced
    Flat Site
    Landscaped
    Low Maintenance Landscape
    Park/Reserve
    Playground Nearby
    Public Transportation
    Schools
  • Road Access
    Paved
  • Last Updated
    8/2/2026 21:44
  • Site Influences
    Back Lane, Fenced, Flat Site, Landscaped, Low Maintenance Landscape, Park/Reserve, Playground Nearby, Public Transportation, Schools
  • Road Access
    Paved
  • Last Updated
    8/2/2026 21:44
  • Site Influences
    Back Lane
    Fenced
    Flat Site
    Landscaped
    Low Maintenance Landscape
    Park/Reserve
    Playground Nearby
    Public Transportation
    Schools
  • Road Access
    Paved
  • Last Updated
    8/2/2026 21:44

$995,000

Schedule Tour
Contact Agent

$4532/month
Est. Monthly Payment
$
$
%
Learn More

Mortgage values are calculated by Redman Technologies Inc based on values provided in the REALTOR® Association of Edmonton listing data feed.