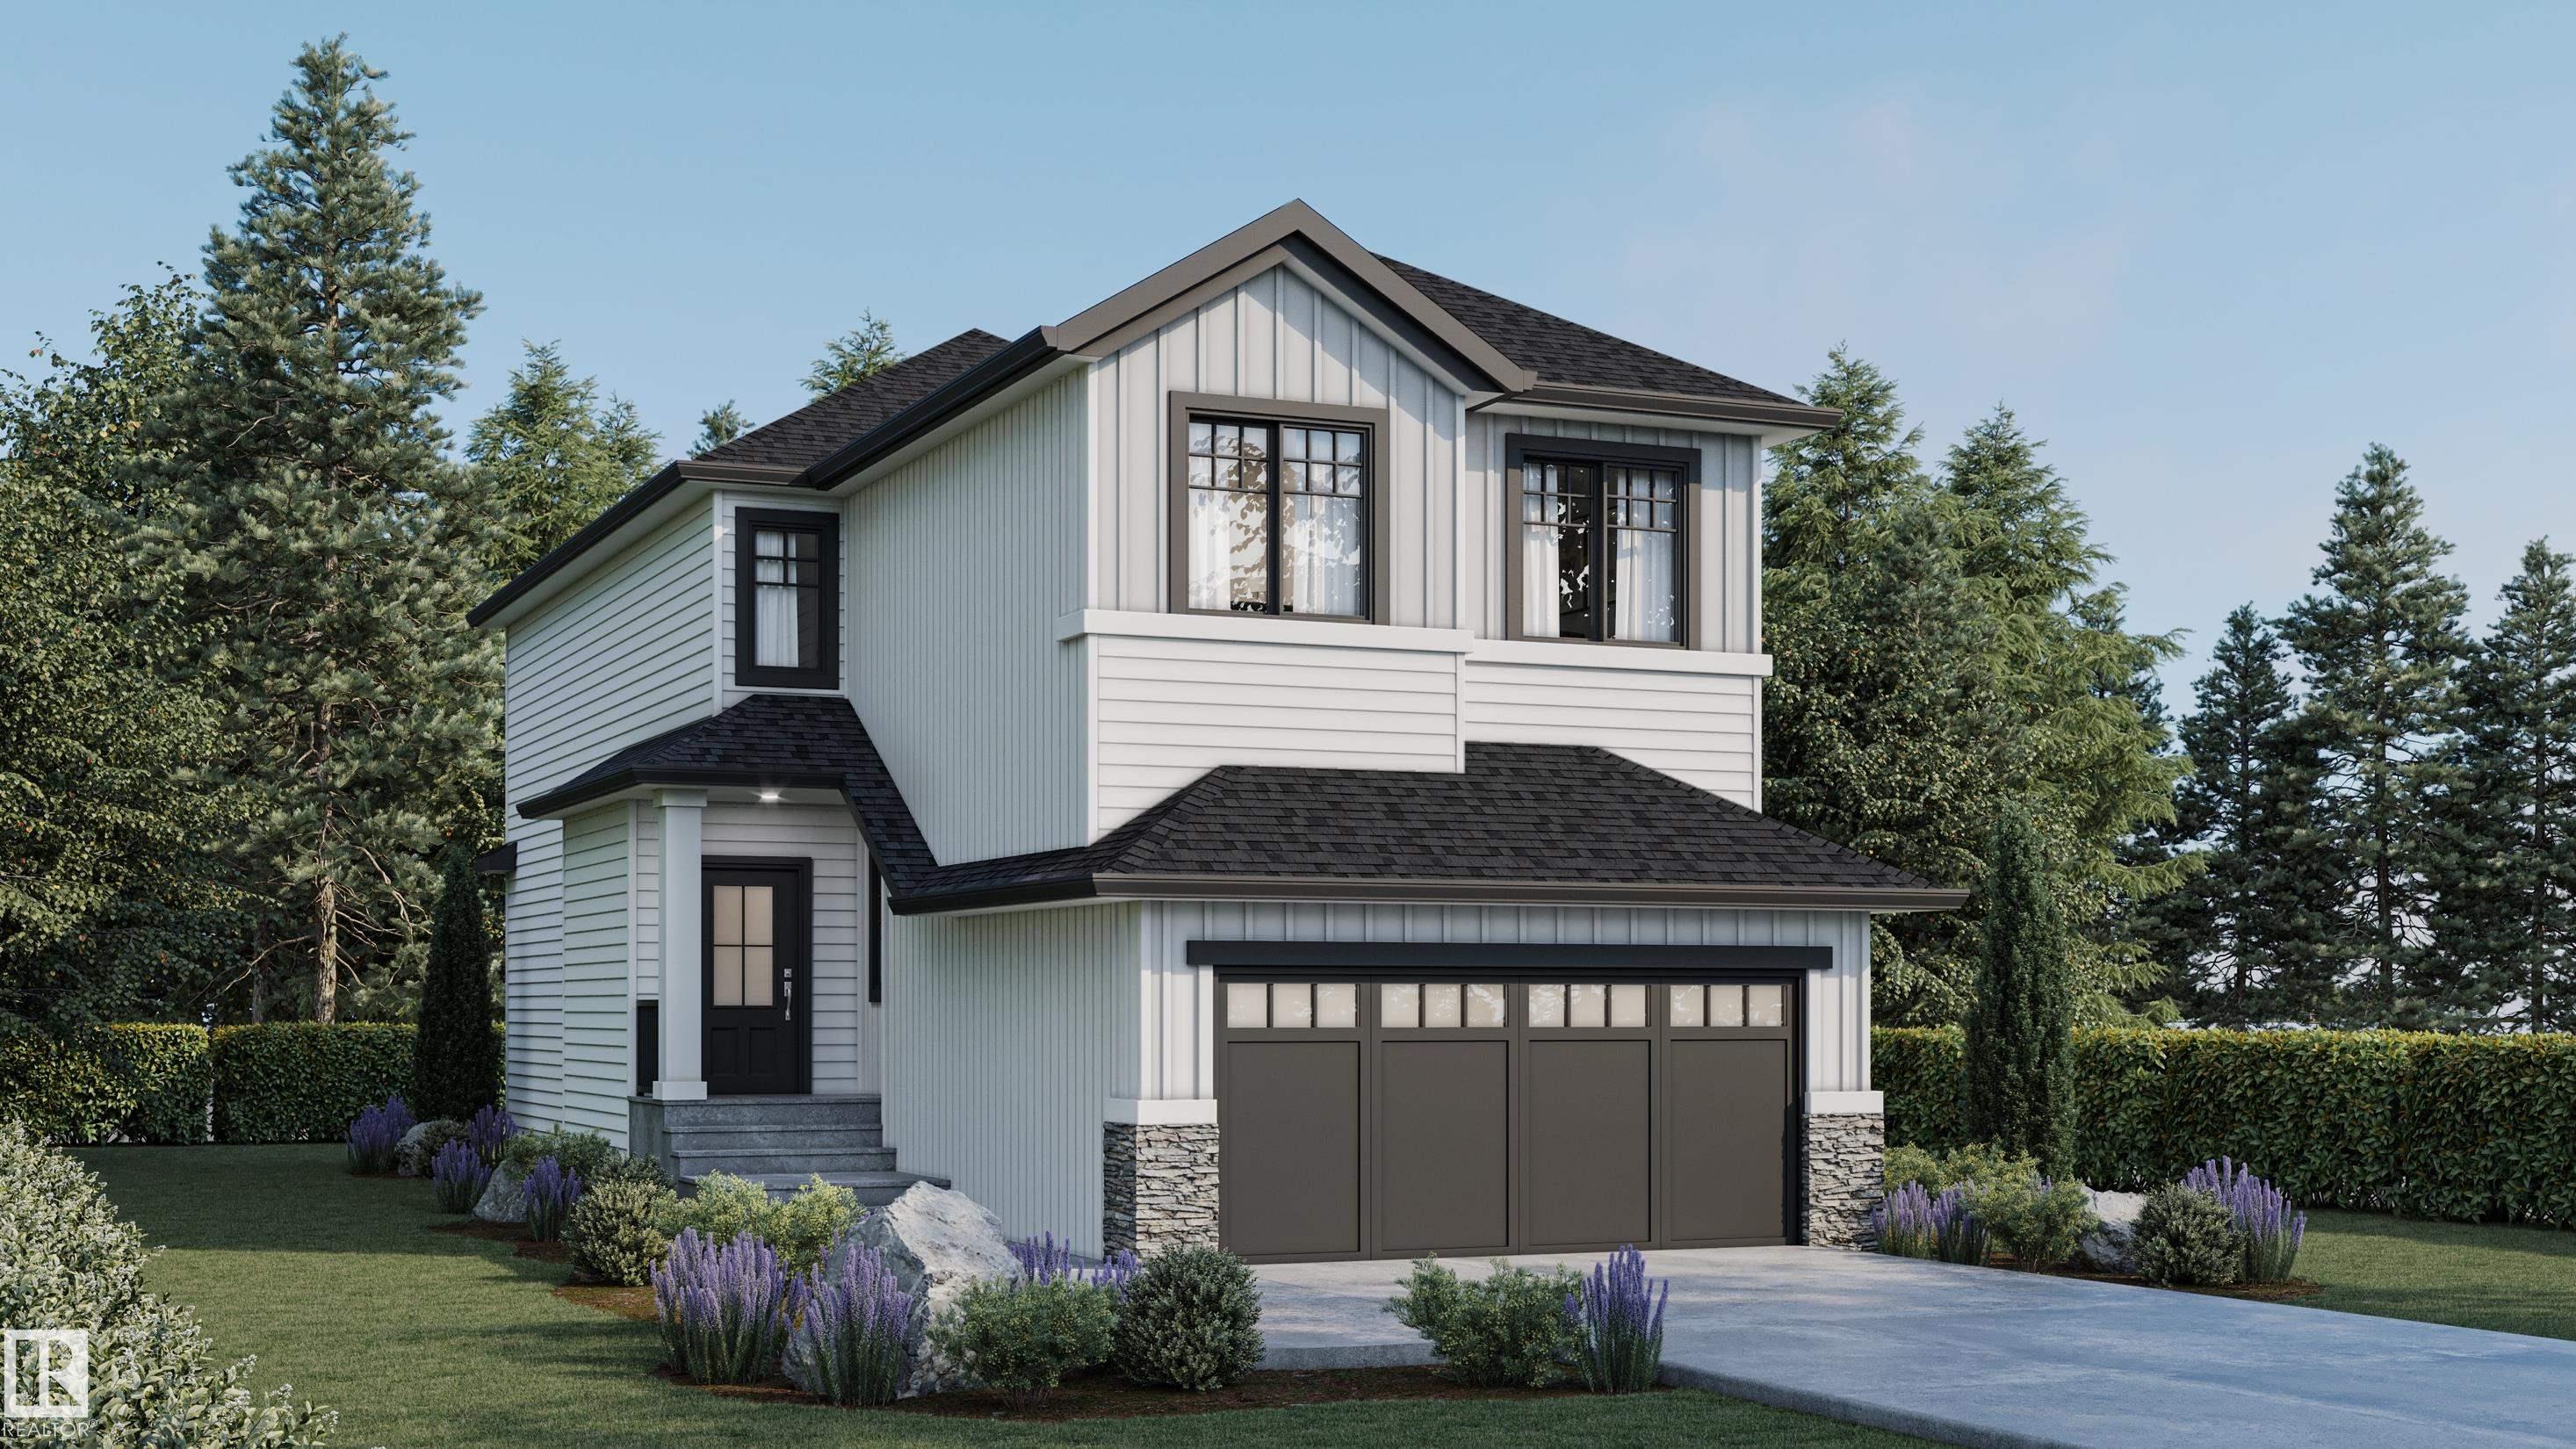
Courtesy of Priya Sharma of Century 21 Signature Realty

Edmonton , Alberta , T5S 0W3 , House for sale in Kinglet Gardens

 MLS® # E4501399

3 bedrooms

3 bathrooms

1,871 sqft

Sign up to View

Days on Market

Carbon Monoxide Detectors Ceiling 9 ft. Closet Organizers Deck Detectors Smoke No Animal Home No Smoking Home Vinyl Windows HRV System 9 ft. Basement Ceiling

Welcome to this brand new 1872 SQFT 2 Storey Chelsea II model home by award winning Blackstone Homes in the popular Kinglet Gardens. Upon entering you will be welcomed by nice foyer finished with beautiful wainscotting. A much needed mudroom with built ins with walk through pantry leading to beautiful kitchen with huge island. Dining room overlooking the south backyard and the deck. Great room offers 18' open to below ceiling with linear fireplace, shiplap finish & coffered ceiling. The 2nd floor offers 3 b...

Read More

Essential Information

  • MLS® #
    E4501399
  • Year Built
    2026
  • Property Type
    Residential
  • Property Style
    2 Storey
  • MLS® #
    E4501399
  • Year Built
    2026
  • Property Type
    Residential
  • Property Style
    2 Storey
  • MLS® #
    E4501399
  • Year Built
    2026
  • Property Type
    Residential
  • Property Style
    2 Storey

Community Information

  • Area
    Edmonton
  • Neighbourhood/Community
    Kinglet Gardens
  • Postal Code
    T5S 0W3
  • Area
    Edmonton
  • Neighbourhood/Community
    Kinglet Gardens
  • Postal Code
    T5S 0W3
  • Area
    Edmonton
  • Neighbourhood/Community
    Kinglet Gardens
  • Postal Code
    T5S 0W3

Services & Amenities

  • Amenities
    Carbon Monoxide Detectors
    Ceiling 9 ft.
    Closet Organizers
    Deck
    Detectors Smoke
    No Animal Home
    No Smoking Home
    Vinyl Windows
    HRV System
    9 ft. Basement Ceiling
  • Amenities
    Carbon Monoxide Detectors, Ceiling 9 ft., Closet Organizers, Deck, Detectors Smoke, No Animal Home, No Smoking Home, Vinyl Windows, HRV System, 9 ft. Basement Ceiling
  • Amenities
    Carbon Monoxide Detectors
    Ceiling 9 ft.
    Closet Organizers
    Deck
    Detectors Smoke
    No Animal Home
    No Smoking Home
    Vinyl Windows
    HRV System
    9 ft. Basement Ceiling

Interior

  • Floor Finish
    Carpet
    Ceramic Tile
    Vinyl Plank
  • Goods Included
    Dishwasher-Built-In
    Dryer
    Garage Opener
    Hood Fan
    Refrigerator
    Stove-Electric
    Washer
  • Heating Type
    Forced Air-1
    Natural Gas
  • Fireplace Fuel
    Electric
  • Basement
    Full
  • Basement Development
    Unfinished
  • Floor Finish
    Carpet, Ceramic Tile, Vinyl Plank
  • Goods Included
    Dishwasher-Built-In, Dryer, Garage Opener, Hood Fan, Refrigerator, Stove-Electric, Washer
  • Heating Type
    Forced Air-1, Natural Gas
  • Fireplace Fuel
    Electric
  • Basement
    Full
  • Basement Development
    Unfinished
  • Floor Finish
    Carpet
    Ceramic Tile
    Vinyl Plank
  • Goods Included
    Dishwasher-Built-In
    Dryer
    Garage Opener
    Hood Fan
    Refrigerator
    Stove-Electric
    Washer
  • Heating Type
    Forced Air-1
    Natural Gas
  • Fireplace Fuel
    Electric
  • Basement
    Full
  • Basement Development
    Unfinished

Exterior

  • Lot/Exterior Features
    Golf Nearby
    Not Fenced
    Not Landscaped
    Park/Reserve
    Picnic Area
    Playground Nearby
    Shopping Nearby
  • Roof
    Asphalt Shingles
  • Foundation
    Concrete Perimeter
  • Lot/Exterior Features
    Golf Nearby, Not Fenced, Not Landscaped, Park/Reserve, Picnic Area, Playground Nearby, Shopping Nearby
  • Roof
    Asphalt Shingles
  • Foundation
    Concrete Perimeter
  • Lot/Exterior Features
    Golf Nearby
    Not Fenced
    Not Landscaped
    Park/Reserve
    Picnic Area
    Playground Nearby
    Shopping Nearby
  • Roof
    Asphalt Shingles
  • Foundation
    Concrete Perimeter

Additional Details

  • Property Class
    Single Family
  • Site Influences
    Golf Nearby
    Not Fenced
    Not Landscaped
    Park/Reserve
    Picnic Area
    Playground Nearby
    Shopping Nearby
  • Road Access
    Paved Driveway to House
  • Last Updated
    6/4/2026 21:19
  • Property Class
    Single Family
  • Site Influences
    Golf Nearby, Not Fenced, Not Landscaped, Park/Reserve, Picnic Area, Playground Nearby, Shopping Nearby
  • Road Access
    Paved Driveway to House
  • Last Updated
    6/4/2026 21:19
  • Property Class
    Single Family
  • Site Influences
    Golf Nearby
    Not Fenced
    Not Landscaped
    Park/Reserve
    Picnic Area
    Playground Nearby
    Shopping Nearby
  • Road Access
    Paved Driveway to House
  • Last Updated
    6/4/2026 21:19

$619,900

Schedule Tour
Contact Agent

$2823/month
Est. Monthly Payment
$
$
%
Learn More

Mortgage values are calculated by Redman Technologies Inc based on values provided in the REALTOR® Association of Edmonton listing data feed.