Courtesy of Alexine McTeer of Real Broker

Edmonton , Alberta , T5R 1A1 , House for sale in Parkview

 MLS® # E4497920

3 bedrooms

3 bathrooms

2,068 sqft

Sign up to View

Days on Market

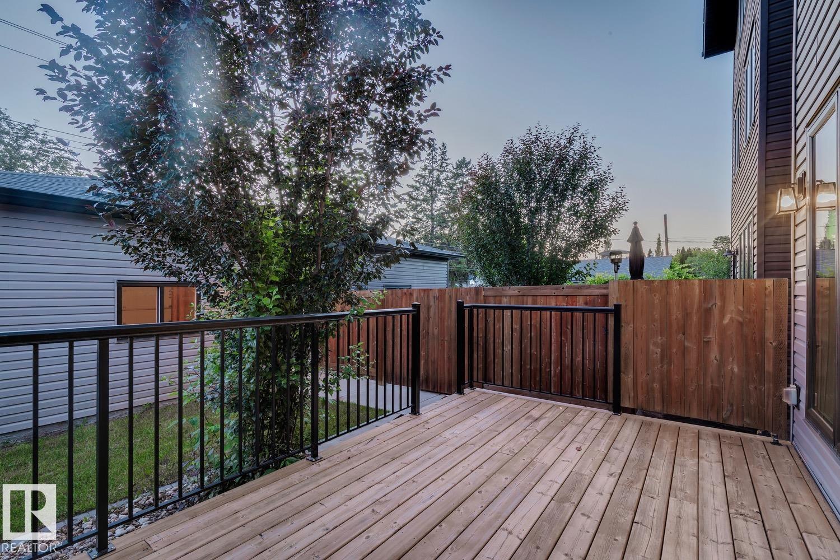
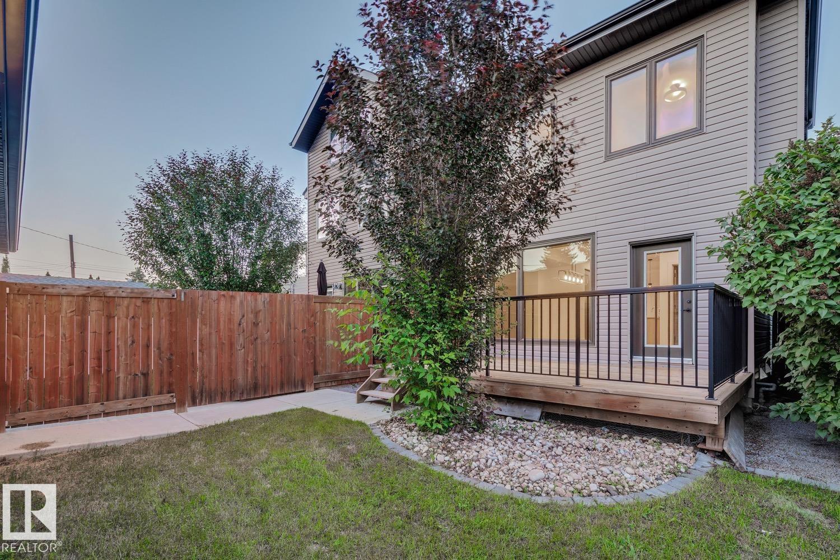
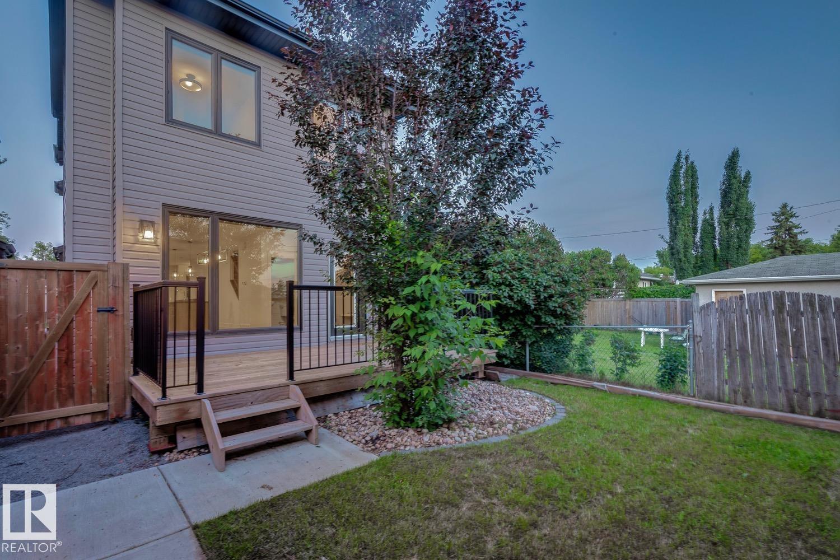
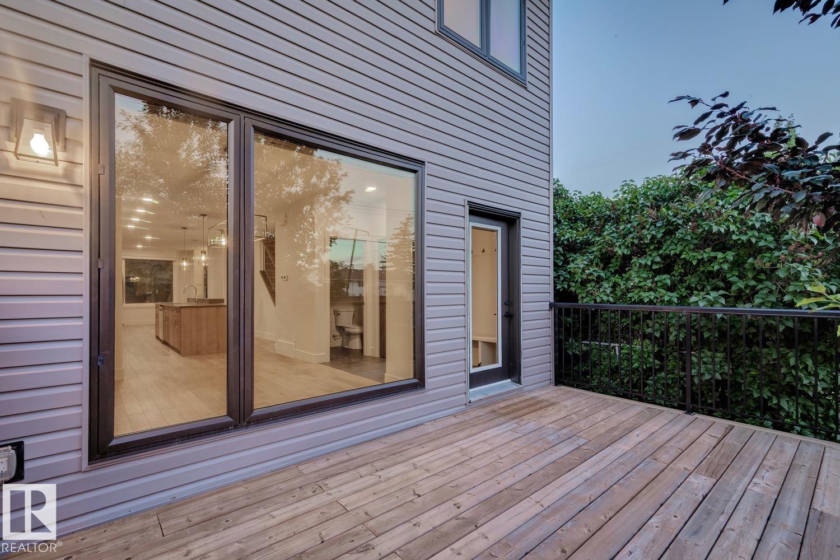
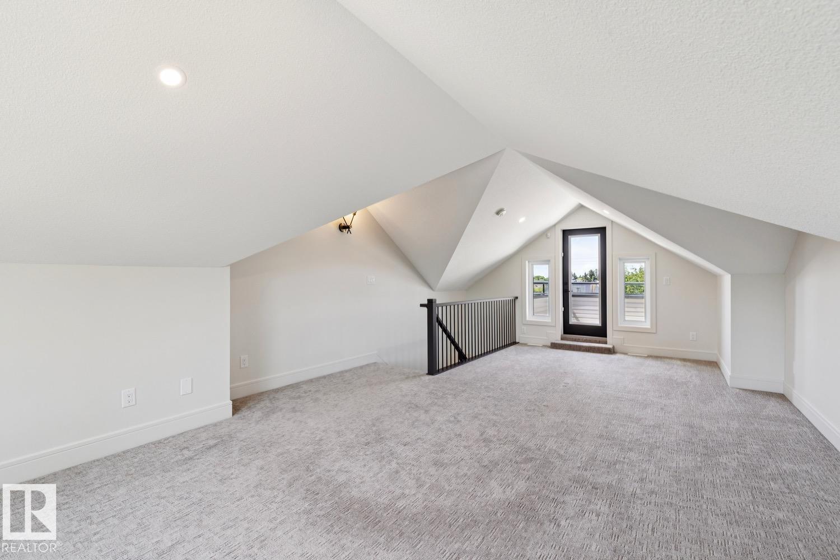
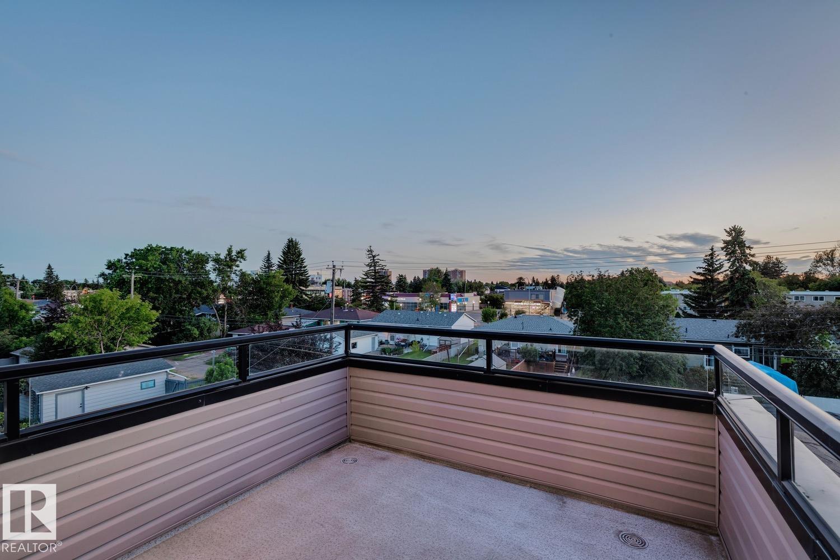
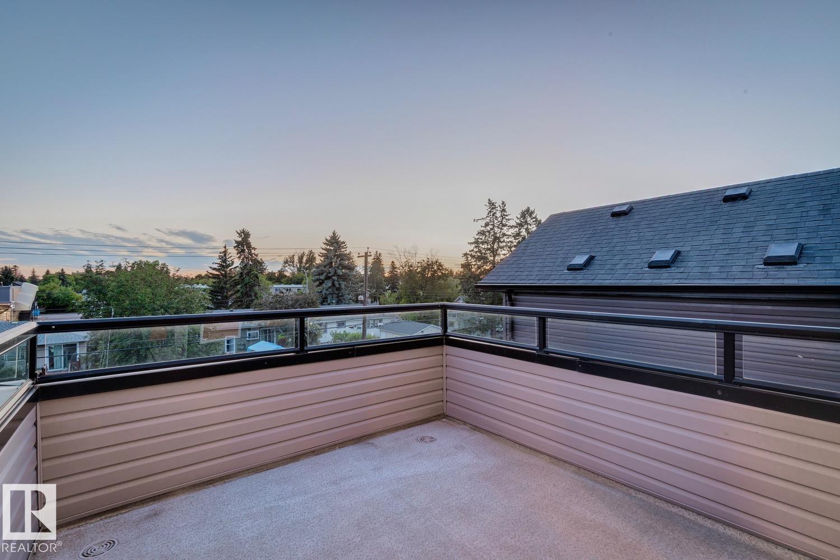
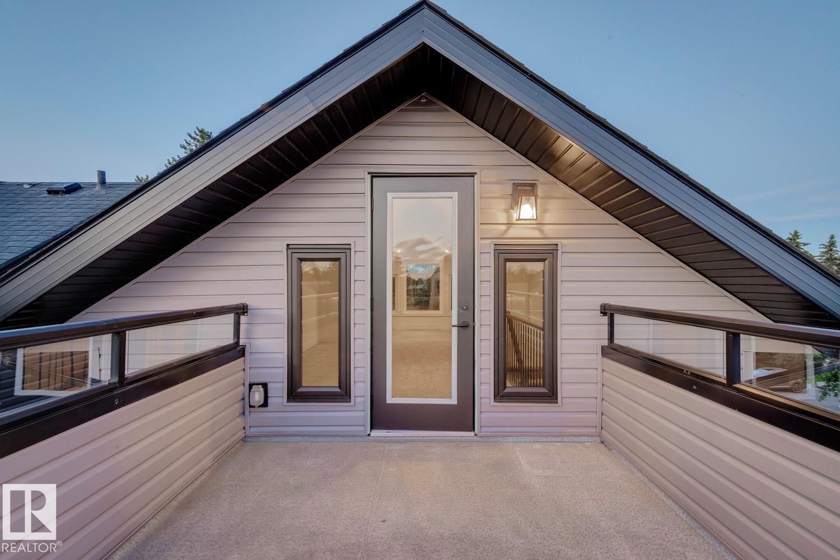
Deck Infill Property Rooftop Deck/Patio

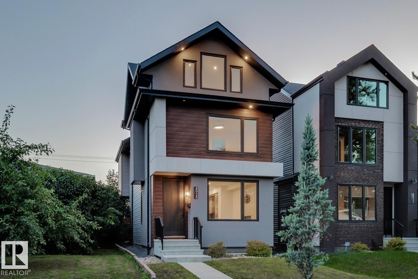
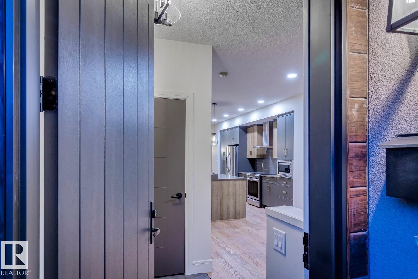
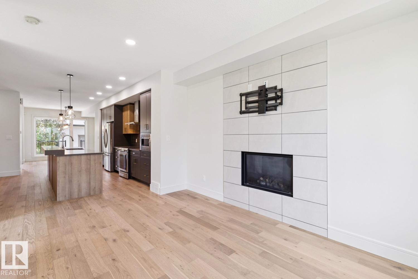
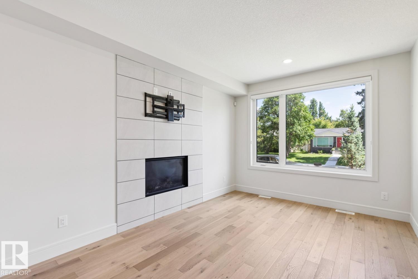
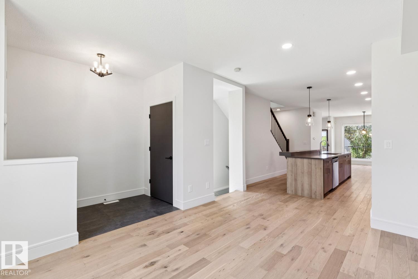
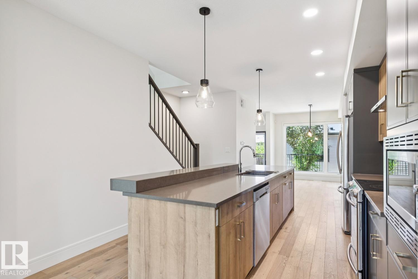
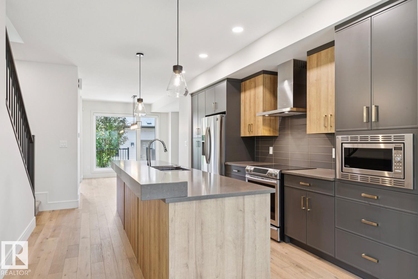
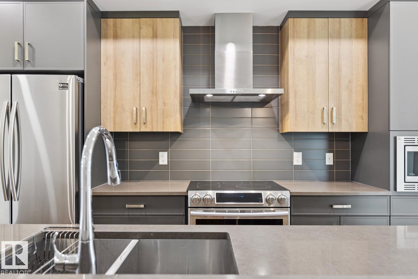
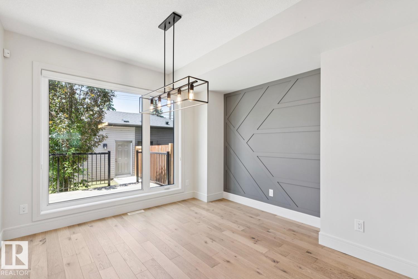
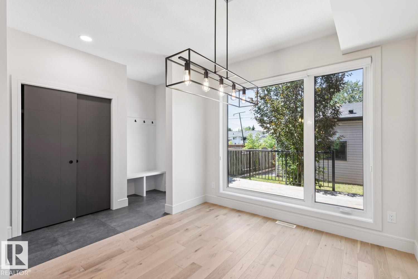
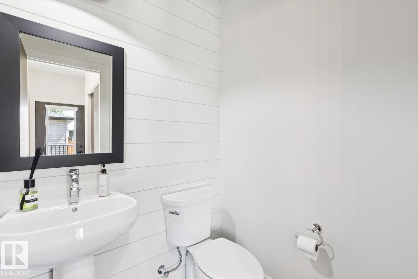
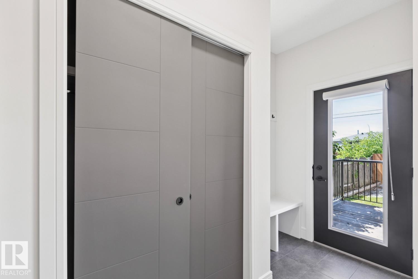
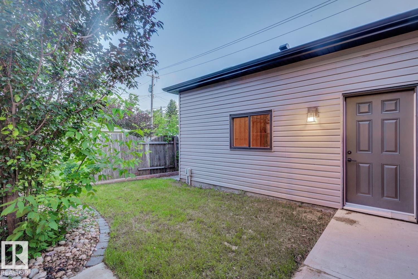
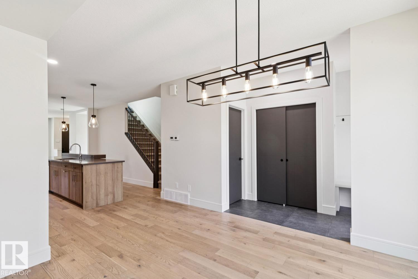
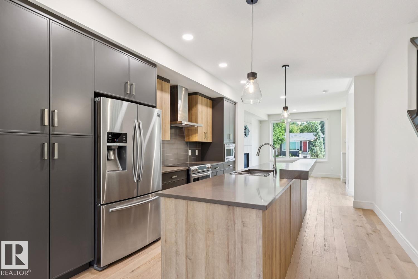
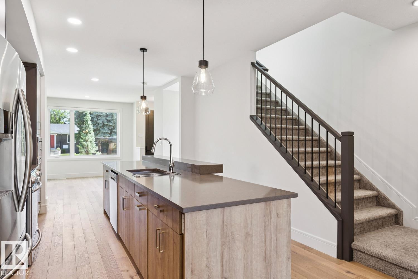
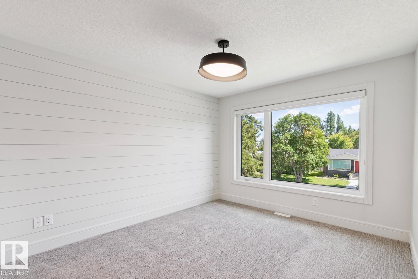
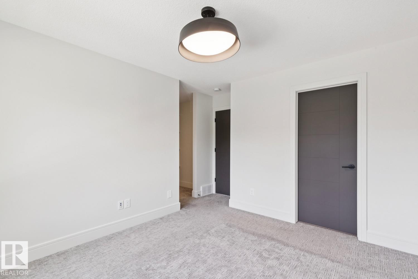
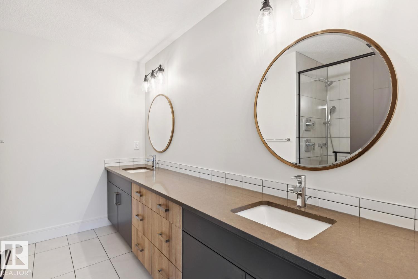
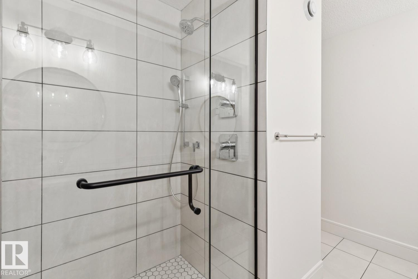
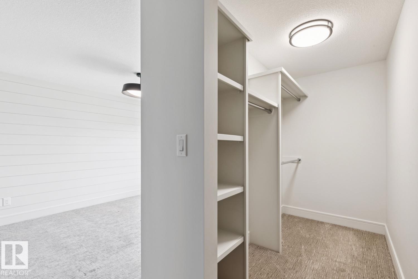
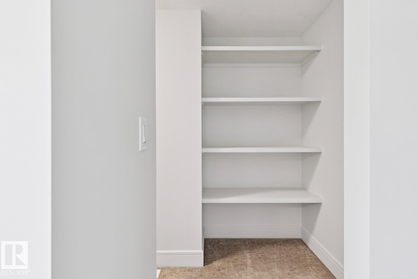
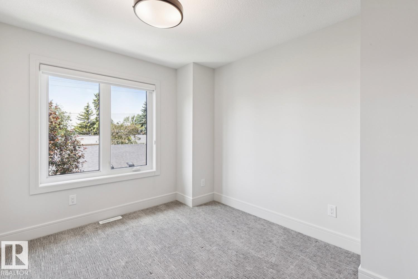
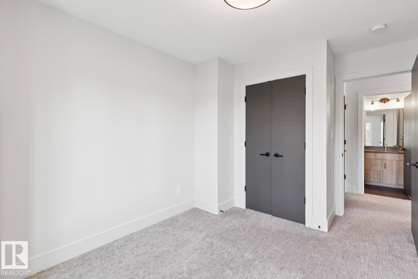
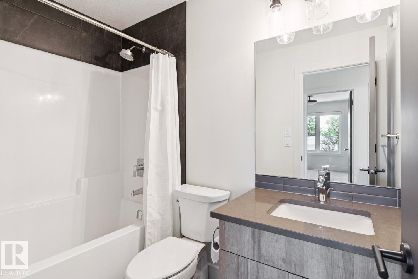
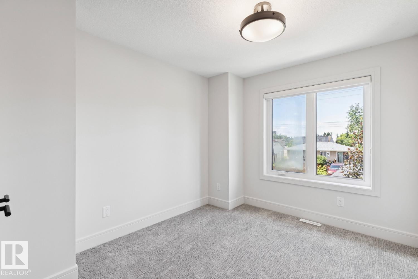
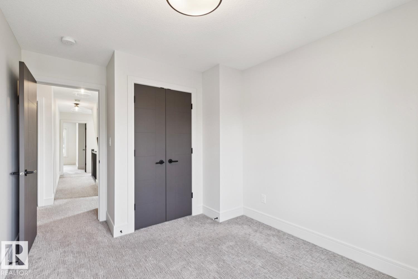
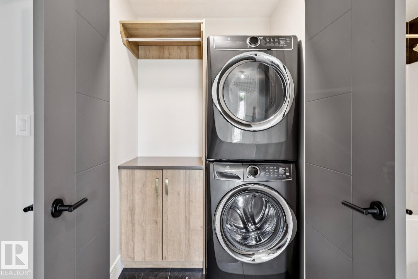
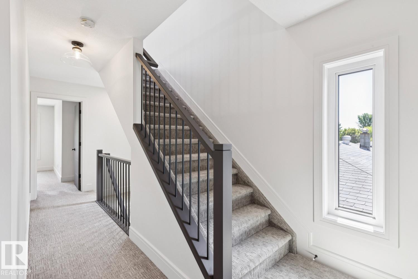
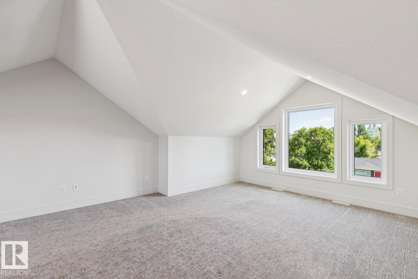
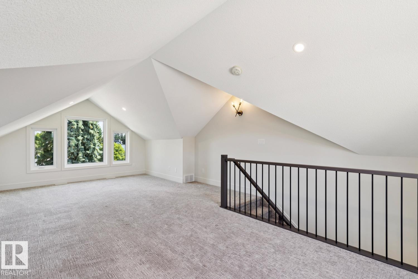
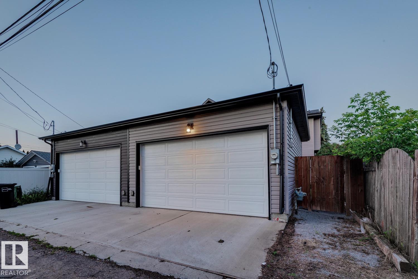
Built by award-winning North Pointe Homes and presented in meticulous condition, this exceptional home is perfectly situated in one of Edmonton's most coveted mature communities, Parkview, known for its incredible schools, tree-lined streets, and unbeatable central location. Designed for modern living, the open-concept main floor showcases a stunning kitchen w/ custom cabinetry, stainless steel appliances, and an impressive 16-foot quartz island that naturally becomes the heart of the home. Upstairs, the sp...

Read More

Essential Information

  • MLS® #
    E4497920
  • Year Built
    2018
  • Property Type
    Residential
  • Property Style
    3 Storey
  • MLS® #
    E4497920
  • Year Built
    2018
  • Property Type
    Residential
  • Property Style
    3 Storey
  • MLS® #
    E4497920
  • Year Built
    2018
  • Property Type
    Residential
  • Property Style
    3 Storey

Community Information

  • Area
    Edmonton
  • Neighbourhood/Community
    Parkview
  • Postal Code
    T5R 1A1
  • Area
    Edmonton
  • Neighbourhood/Community
    Parkview
  • Postal Code
    T5R 1A1
  • Area
    Edmonton
  • Neighbourhood/Community
    Parkview
  • Postal Code
    T5R 1A1

Services & Amenities

  • Amenities
    Deck
    Infill Property
    Rooftop Deck/Patio
  • Amenities
    Deck, Infill Property, Rooftop Deck/Patio
  • Amenities
    Deck
    Infill Property
    Rooftop Deck/Patio

Interior

  • Floor Finish
    Carpet
    Ceramic Tile
    Hardwood
  • Goods Included
    Dishwasher-Built-In
    Dryer
    Garage Opener
    Hood Fan
    Oven-Microwave
    Refrigerator
    Stove-Electric
    Washer
    TV Wall Mount
  • Heating Type
    Forced Air-1
    Natural Gas
  • Fireplace Fuel
    Gas
  • Basement
    Full
  • Basement Development
    Unfinished
  • Floor Finish
    Carpet, Ceramic Tile, Hardwood
  • Goods Included
    Dishwasher-Built-In, Dryer, Garage Opener, Hood Fan, Oven-Microwave, Refrigerator, Stove-Electric, Washer, TV Wall Mount
  • Heating Type
    Forced Air-1, Natural Gas
  • Fireplace Fuel
    Gas
  • Basement
    Full
  • Basement Development
    Unfinished
  • Floor Finish
    Carpet
    Ceramic Tile
    Hardwood
  • Goods Included
    Dishwasher-Built-In
    Dryer
    Garage Opener
    Hood Fan
    Oven-Microwave
    Refrigerator
    Stove-Electric
    Washer
    TV Wall Mount
  • Heating Type
    Forced Air-1
    Natural Gas
  • Fireplace Fuel
    Gas
  • Basement
    Full
  • Basement Development
    Unfinished

Exterior

  • Lot/Exterior Features
    Fenced
    Landscaped
    Playground Nearby
    Public Transportation
    Schools
    Shopping Nearby
  • Roof
    Asphalt Shingles
  • Foundation
    Concrete Perimeter
  • Lot/Exterior Features
    Fenced, Landscaped, Playground Nearby, Public Transportation, Schools, Shopping Nearby
  • Roof
    Asphalt Shingles
  • Foundation
    Concrete Perimeter
  • Lot/Exterior Features
    Fenced
    Landscaped
    Playground Nearby
    Public Transportation
    Schools
    Shopping Nearby
  • Roof
    Asphalt Shingles
  • Foundation
    Concrete Perimeter

Additional Details

  • Property Class
    Single Family
  • Site Influences
    Fenced
    Landscaped
    Playground Nearby
    Public Transportation
    Schools
    Shopping Nearby
  • Road Access
    Paved
  • Last Updated
    6/4/2026 22:38
  • Property Class
    Single Family
  • Site Influences
    Fenced, Landscaped, Playground Nearby, Public Transportation, Schools, Shopping Nearby
  • Road Access
    Paved
  • Last Updated
    6/4/2026 22:38
  • Property Class
    Single Family
  • Site Influences
    Fenced
    Landscaped
    Playground Nearby
    Public Transportation
    Schools
    Shopping Nearby
  • Road Access
    Paved
  • Last Updated
    6/4/2026 22:38

$799,000

Schedule Tour
Contact Agent

$3639/month
Est. Monthly Payment
$
$
%
Learn More

Mortgage values are calculated by Redman Technologies Inc based on values provided in the REALTOR® Association of Edmonton listing data feed.