Courtesy of Heiko Lotzgeselle of MaxWell Polaris

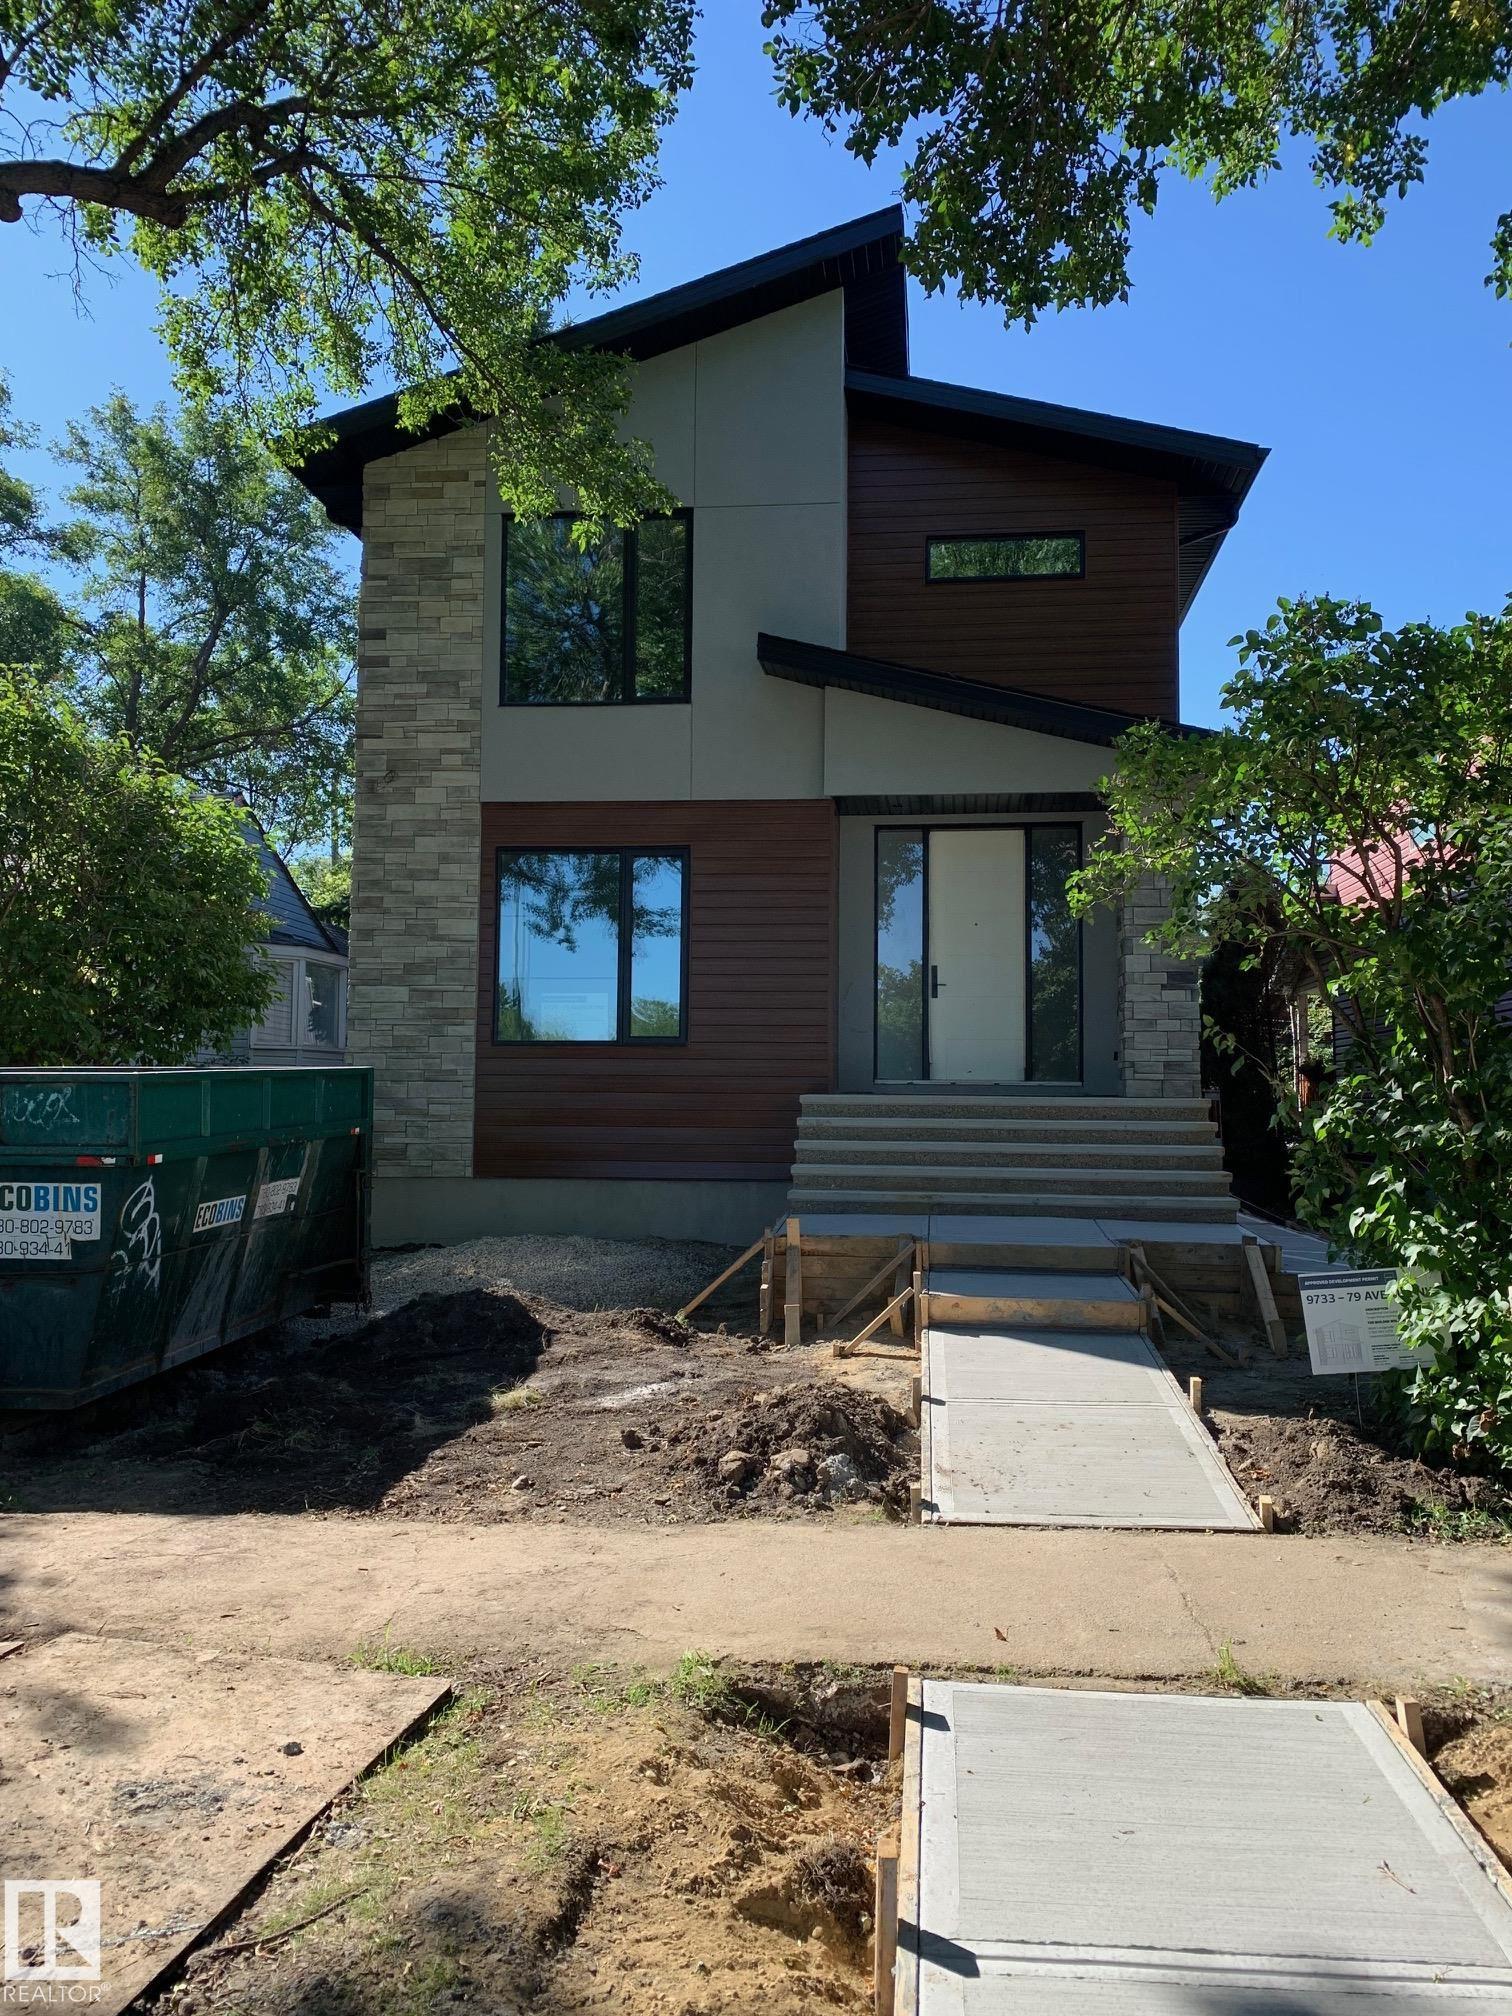
9733 79 Avenue, House for sale in Ritchie Edmonton , Alberta , T6E 1P9

 MLS® # E4505434

3 bedrooms

4 bathrooms

2,461 sqft

Sign up to View

Days on Market

Air Conditioner Carbon Monoxide Detectors Ceiling 9 ft. Deck Exterior Walls- 2"x6" Hot Water Natural Gas Vacuum System-Roughed-In HRV System 9 ft. Basement Ceiling

Close to schools in the lovely ara of Ritchie. New 2462 sq. ft. of luxury. Exceptional kitchen with side by side build in fridge/freezer, 36" burner gas cook top, built in oven and microwave, huge island, waterfall quartz counter, under counter lights, tile back splash, 6' electric fireplace in great room, 9' ceilings on main floor with 8' passage doors. Main floor mud room with built ins. Hardwood floors through main floor. Stairway has maple handrail and glass railings. Large main bedroom with walk i...

Read More

Essential Information

  • MLS® #
    E4505434
  • Year Built
    2026
  • Property Type
    Residential
  • Property Style
    2 Storey
  • MLS® #
    E4505434
  • Year Built
    2026
  • Property Type
    Residential
  • Property Style
    2 Storey
  • MLS® #
    E4505434
  • Year Built
    2026
  • Property Type
    Residential
  • Property Style
    2 Storey

Community Information

  • Area
    Edmonton
  • Neighbourhood/Community
    Ritchie
  • Postal Code
    T6E 1P9
  • Area
    Edmonton
  • Neighbourhood/Community
    Ritchie
  • Postal Code
    T6E 1P9
  • Area
    Edmonton
  • Neighbourhood/Community
    Ritchie
  • Postal Code
    T6E 1P9

Services & Amenities

  • Amenities
    Air Conditioner
    Carbon Monoxide Detectors
    Ceiling 9 ft.
    Deck
    Exterior Walls- 2x6
    Hot Water Natural Gas
    Vacuum System-Roughed-In
    HRV System
    9 ft. Basement Ceiling
  • Amenities
    Air Conditioner, Carbon Monoxide Detectors, Ceiling 9 ft., Deck, Exterior Walls- 2x6, Hot Water Natural Gas, Vacuum System-Roughed-In, HRV System, 9 ft. Basement Ceiling
  • Amenities
    Air Conditioner
    Carbon Monoxide Detectors
    Ceiling 9 ft.
    Deck
    Exterior Walls- 2x6
    Hot Water Natural Gas
    Vacuum System-Roughed-In
    HRV System
    9 ft. Basement Ceiling

Interior

  • Floor Finish
    Carpet
    Ceramic Tile
    Hardwood
  • Goods Included
    Dishwasher - Energy Star
    Dryer
    Freezer
    Garage Opener
    Hood Fan
    Oven-Built-In
    Refrigerator-Energy Star
    Stove-Countertop Gas
    Washer
  • Heating Type
    Forced Air-1
    Natural Gas
  • Basement
    Full
  • Basement Development
    Fully Finished
  • Floor Finish
    Carpet, Ceramic Tile, Hardwood
  • Goods Included
    Dishwasher - Energy Star, Dryer, Freezer, Garage Opener, Hood Fan, Oven-Built-In, Refrigerator-Energy Star, Stove-Countertop Gas, Washer
  • Heating Type
    Forced Air-1, Natural Gas
  • Basement
    Full
  • Basement Development
    Fully Finished
  • Floor Finish
    Carpet
    Ceramic Tile
    Hardwood
  • Goods Included
    Dishwasher - Energy Star
    Dryer
    Freezer
    Garage Opener
    Hood Fan
    Oven-Built-In
    Refrigerator-Energy Star
    Stove-Countertop Gas
    Washer
  • Heating Type
    Forced Air-1
    Natural Gas
  • Basement
    Full
  • Basement Development
    Fully Finished

Exterior

  • Lot/Exterior Features
    Schools
    Treed Lot
  • Roof
    Asphalt Shingles
  • Foundation
    Concrete Perimeter
  • Lot/Exterior Features
    Schools, Treed Lot
  • Roof
    Asphalt Shingles
  • Foundation
    Concrete Perimeter
  • Lot/Exterior Features
    Schools
    Treed Lot
  • Roof
    Asphalt Shingles
  • Foundation
    Concrete Perimeter

Additional Details

  • Property Class
    Single Family
  • Site Influences
    Schools
    Treed Lot
  • Road Access
    Paved
  • Last Updated
    7/2/2026 20:22
  • Property Class
    Single Family
  • Site Influences
    Schools, Treed Lot
  • Road Access
    Paved
  • Last Updated
    7/2/2026 20:22
  • Property Class
    Single Family
  • Site Influences
    Schools
    Treed Lot
  • Road Access
    Paved
  • Last Updated
    7/2/2026 20:22

$1,212,500

9733 79 Avenue

Schedule Tour
Contact Agent

$5522/month
Est. Monthly Payment
$
$
%
Learn More

Mortgage values are calculated by Redman Technologies Inc based on values provided in the REALTOR® Association of Edmonton listing data feed.