Courtesy of Kelly Grant of MaxWell Polaris

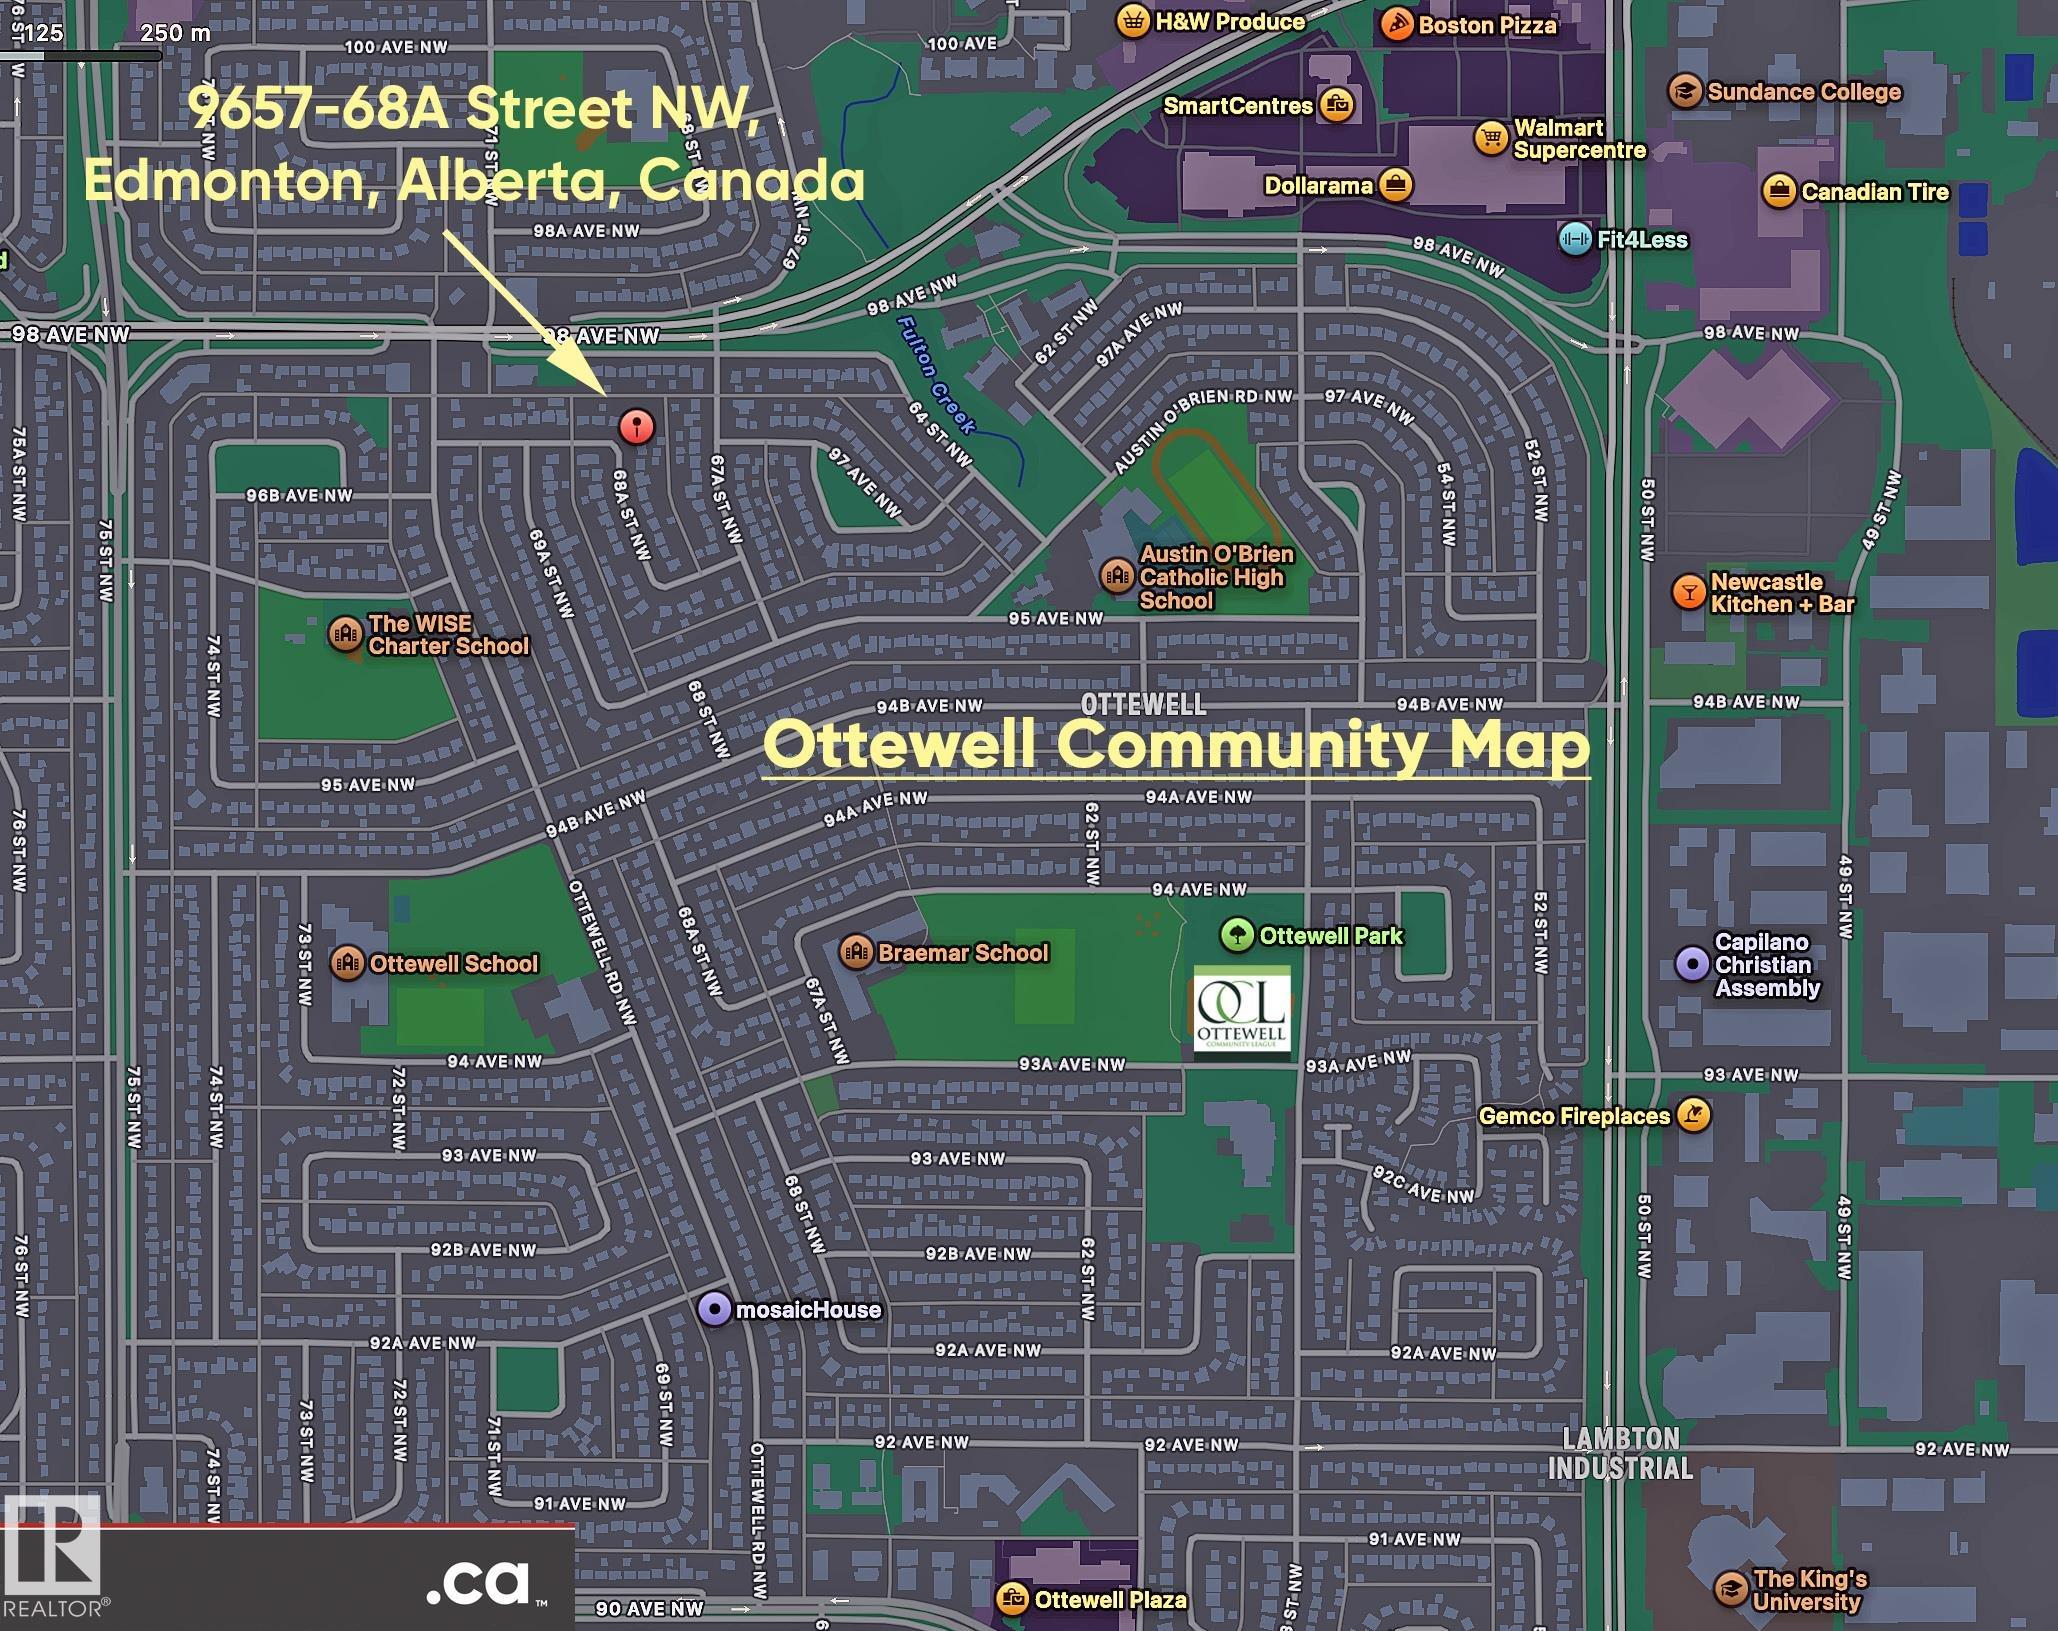
9657 68A Street, House for sale in Ottewell Edmonton , Alberta , T6B 1V3

 MLS® # E4508873

4 bedrooms

3 bathrooms

2,256 sqft

Sign up to View

Days on Market

Off Street Parking On Street Parking Fire Pit Insulation-Upgraded Patio Vinyl Windows

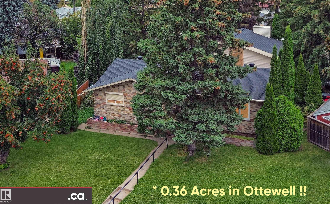
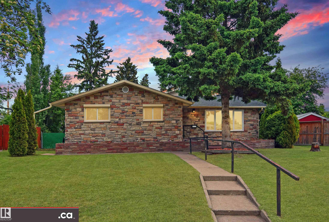
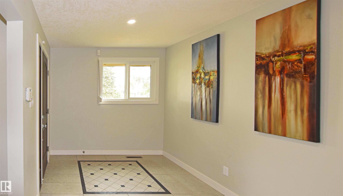
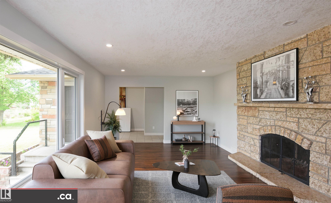
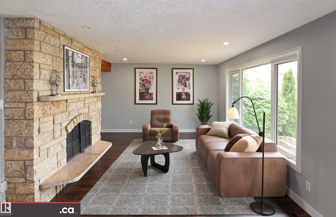
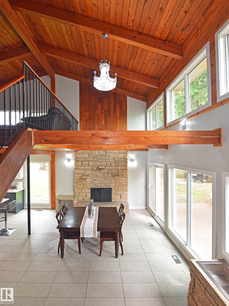
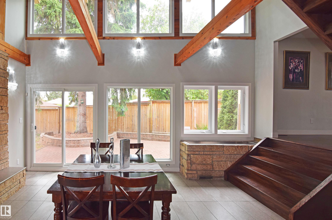
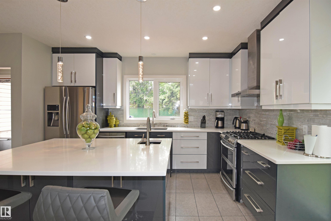
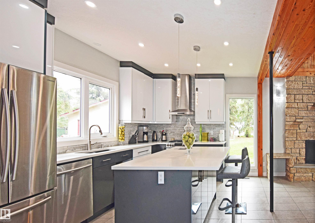
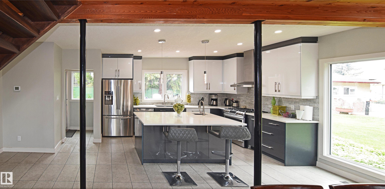
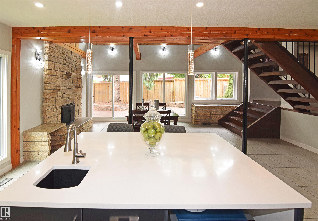
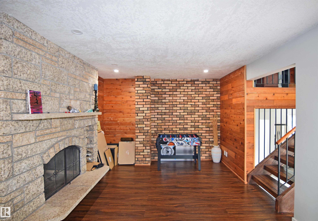
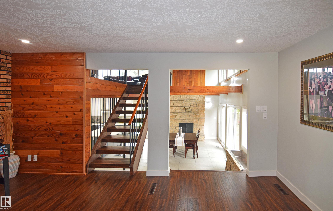
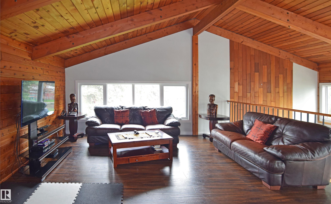
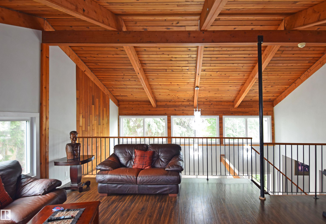
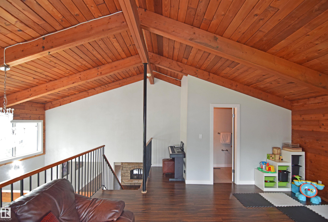
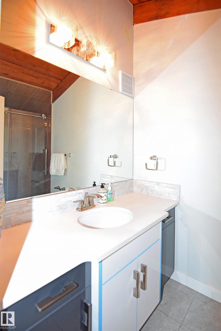
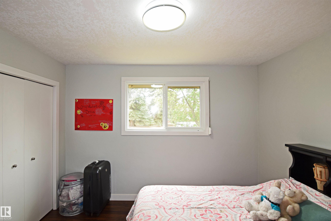
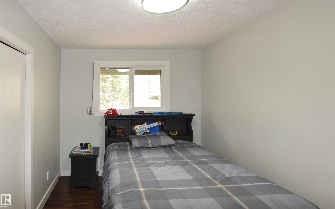
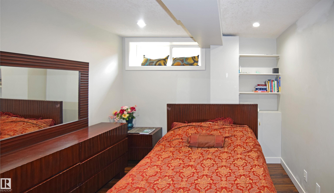
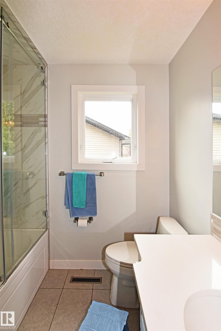
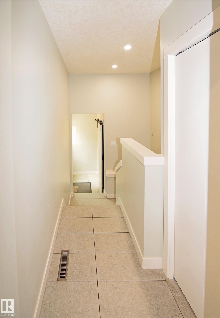
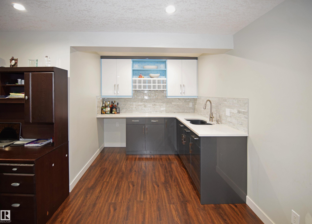
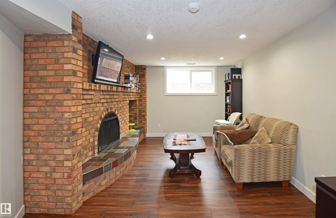
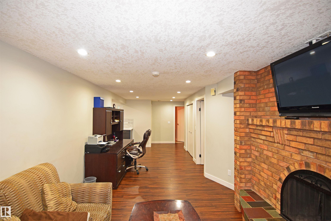
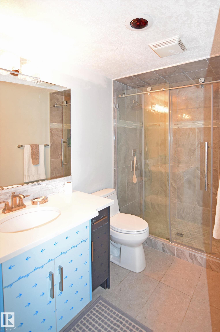
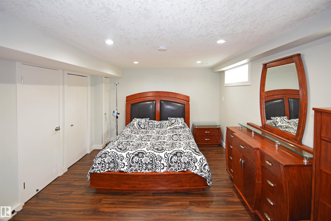
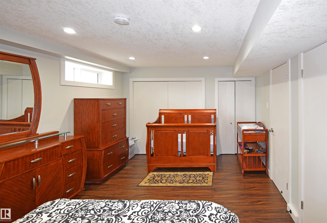
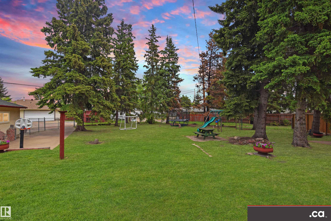
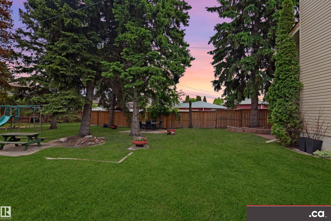
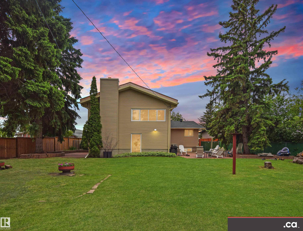
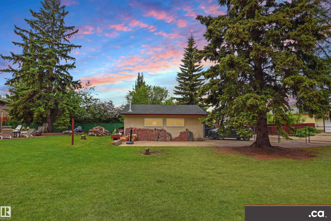
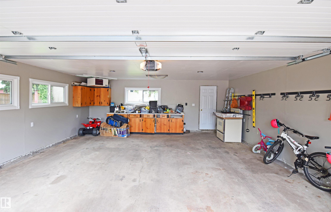
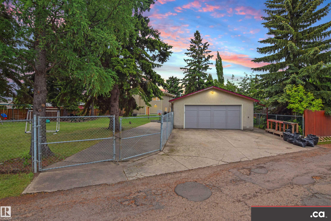
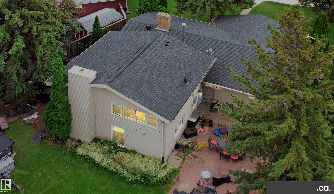
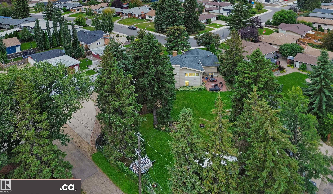
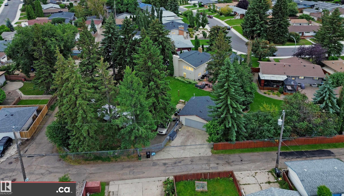
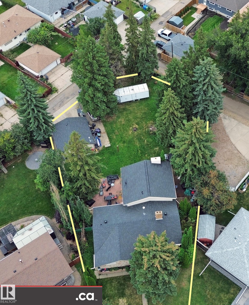
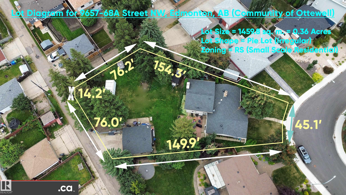
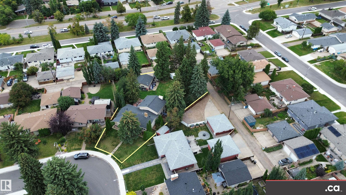
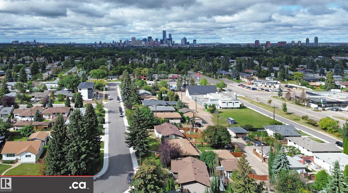
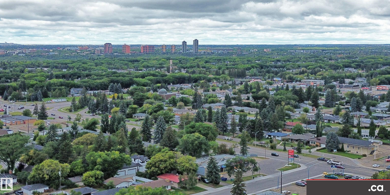
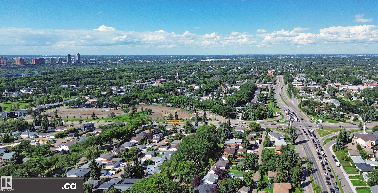
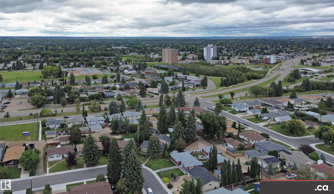
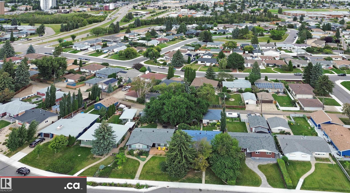
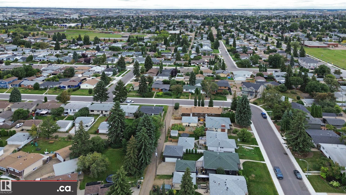
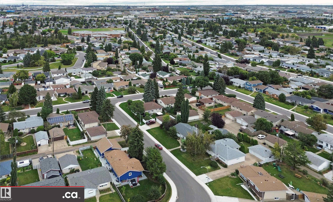
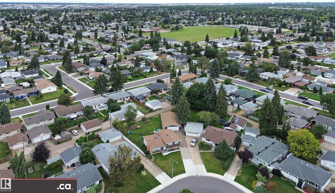
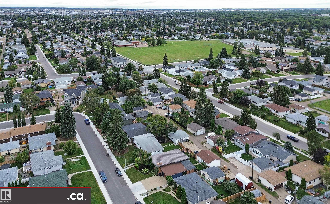
* ATTENTION LARGE FAMILIES: DESIRABLE OTTEWELL LIVING AT ITS BEST!! Large-sized 2256 sq. ft. home substantially renovated in 2017 / 2018 throughout, SITUATED ON HUGE PARK-LIKE 1460 sq. m. (15,716 sq. ft.) PIE LOT! Magnificent architectural design featuring 4 living / family rooms; vaulted ceilings / atrium dining room; 3 wood fireplaces; 2 laundry; 4 bedrooms + den; 3 full baths; & 2 kitchens. Aesthetic renovations: granite sinks; quartz counters; cabinets & vanities; high-end SS appliances (incl. duel-fuel...

Read More

Essential Information

  • MLS® #
    E4508873
  • Year Built
    1967
  • Property Type
    Residential
  • Property Style
    1 and Half Storey
  • MLS® #
    E4508873
  • Year Built
    1967
  • Property Type
    Residential
  • Property Style
    1 and Half Storey
  • MLS® #
    E4508873
  • Year Built
    1967
  • Property Type
    Residential
  • Property Style
    1 and Half Storey

Community Information

  • Area
    Edmonton
  • Neighbourhood/Community
    Ottewell
  • Postal Code
    T6B 1V3
  • Area
    Edmonton
  • Neighbourhood/Community
    Ottewell
  • Postal Code
    T6B 1V3
  • Area
    Edmonton
  • Neighbourhood/Community
    Ottewell
  • Postal Code
    T6B 1V3

Services & Amenities

  • Amenities
    Off Street Parking
    On Street Parking
    Fire Pit
    Insulation-Upgraded
    Patio
    Vinyl Windows
  • Amenities
    Off Street Parking, On Street Parking, Fire Pit, Insulation-Upgraded, Patio, Vinyl Windows
  • Amenities
    Off Street Parking
    On Street Parking
    Fire Pit
    Insulation-Upgraded
    Patio
    Vinyl Windows

Interior

  • Floor Finish
    Hardwood
    Non-Ceramic Tile
  • Goods Included
    Dishwasher-Built-In
    Garage Control
    Oven-Microwave
    Refrigerator
    Stove-Gas
    Vacuum Systems
    Dryer-Two
    Washers-Two
  • Heating Type
    Forced Air-2
    Natural Gas
  • Fireplace Fuel
    Wood
  • Basement
    See Remarks
  • Basement Development
    Partly Finished
  • Floor Finish
    Hardwood, Non-Ceramic Tile
  • Goods Included
    Dishwasher-Built-In, Garage Control, Oven-Microwave, Refrigerator, Stove-Gas, Vacuum Systems, Dryer-Two, Washers-Two
  • Heating Type
    Forced Air-2, Natural Gas
  • Fireplace Fuel
    Wood
  • Basement
    See Remarks
  • Basement Development
    Partly Finished
  • Floor Finish
    Hardwood
    Non-Ceramic Tile
  • Goods Included
    Dishwasher-Built-In
    Garage Control
    Oven-Microwave
    Refrigerator
    Stove-Gas
    Vacuum Systems
    Dryer-Two
    Washers-Two
  • Heating Type
    Forced Air-2
    Natural Gas
  • Fireplace Fuel
    Wood
  • Basement
    See Remarks
  • Basement Development
    Partly Finished

Exterior

  • Lot/Exterior Features
    Back Lane
    Fenced
    Flat Site
    Fruit Trees/Shrubs
    Landscaped
    Level Land
    Paved Lane
    Picnic Area
    Playground Nearby
    Public Transportation
    Schools
    Shopping Nearby
    Treed Lot
    See Remarks
  • Roof
    Asphalt Shingles
  • Foundation
    Concrete Perimeter
  • Lot/Exterior Features
    Back Lane, Fenced, Flat Site, Fruit Trees/Shrubs, Landscaped, Level Land, Paved Lane, Picnic Area, Playground Nearby, Public Transportation, Schools, Shopping Nearby, Treed Lot, See Remarks
  • Roof
    Asphalt Shingles
  • Foundation
    Concrete Perimeter
  • Lot/Exterior Features
    Back Lane
    Fenced
    Flat Site
    Fruit Trees/Shrubs
    Landscaped
    Level Land
    Paved Lane
    Picnic Area
    Playground Nearby
    Public Transportation
    Schools
    Shopping Nearby
    Treed Lot
    See Remarks
  • Roof
    Asphalt Shingles
  • Foundation
    Concrete Perimeter

Additional Details

  • Property Class
    Single Family
  • Site Influences
    Back Lane
    Fenced
    Flat Site
    Fruit Trees/Shrubs
    Landscaped
    Level Land
    Paved Lane
    Picnic Area
    Playground Nearby
    Public Transportation
    Schools
    Shopping Nearby
    Treed Lot
    See Remarks
  • Road Access
    Paved
  • Last Updated
    8/3/2026 9:41
  • Property Class
    Single Family
  • Site Influences
    Back Lane, Fenced, Flat Site, Fruit Trees/Shrubs, Landscaped, Level Land, Paved Lane, Picnic Area, Playground Nearby, Public Transportation, Schools, Shopping Nearby, Treed Lot, See Remarks
  • Road Access
    Paved
  • Last Updated
    8/3/2026 9:41
  • Property Class
    Single Family
  • Site Influences
    Back Lane
    Fenced
    Flat Site
    Fruit Trees/Shrubs
    Landscaped
    Level Land
    Paved Lane
    Picnic Area
    Playground Nearby
    Public Transportation
    Schools
    Shopping Nearby
    Treed Lot
    See Remarks
  • Road Access
    Paved
  • Last Updated
    8/3/2026 9:41

$739,900

9657 68A Street

Schedule Tour
Contact Agent

$3370/month
Est. Monthly Payment
$
$
%
Learn More

Mortgage values are calculated by Redman Technologies Inc based on values provided in the REALTOR® Association of Edmonton listing data feed.