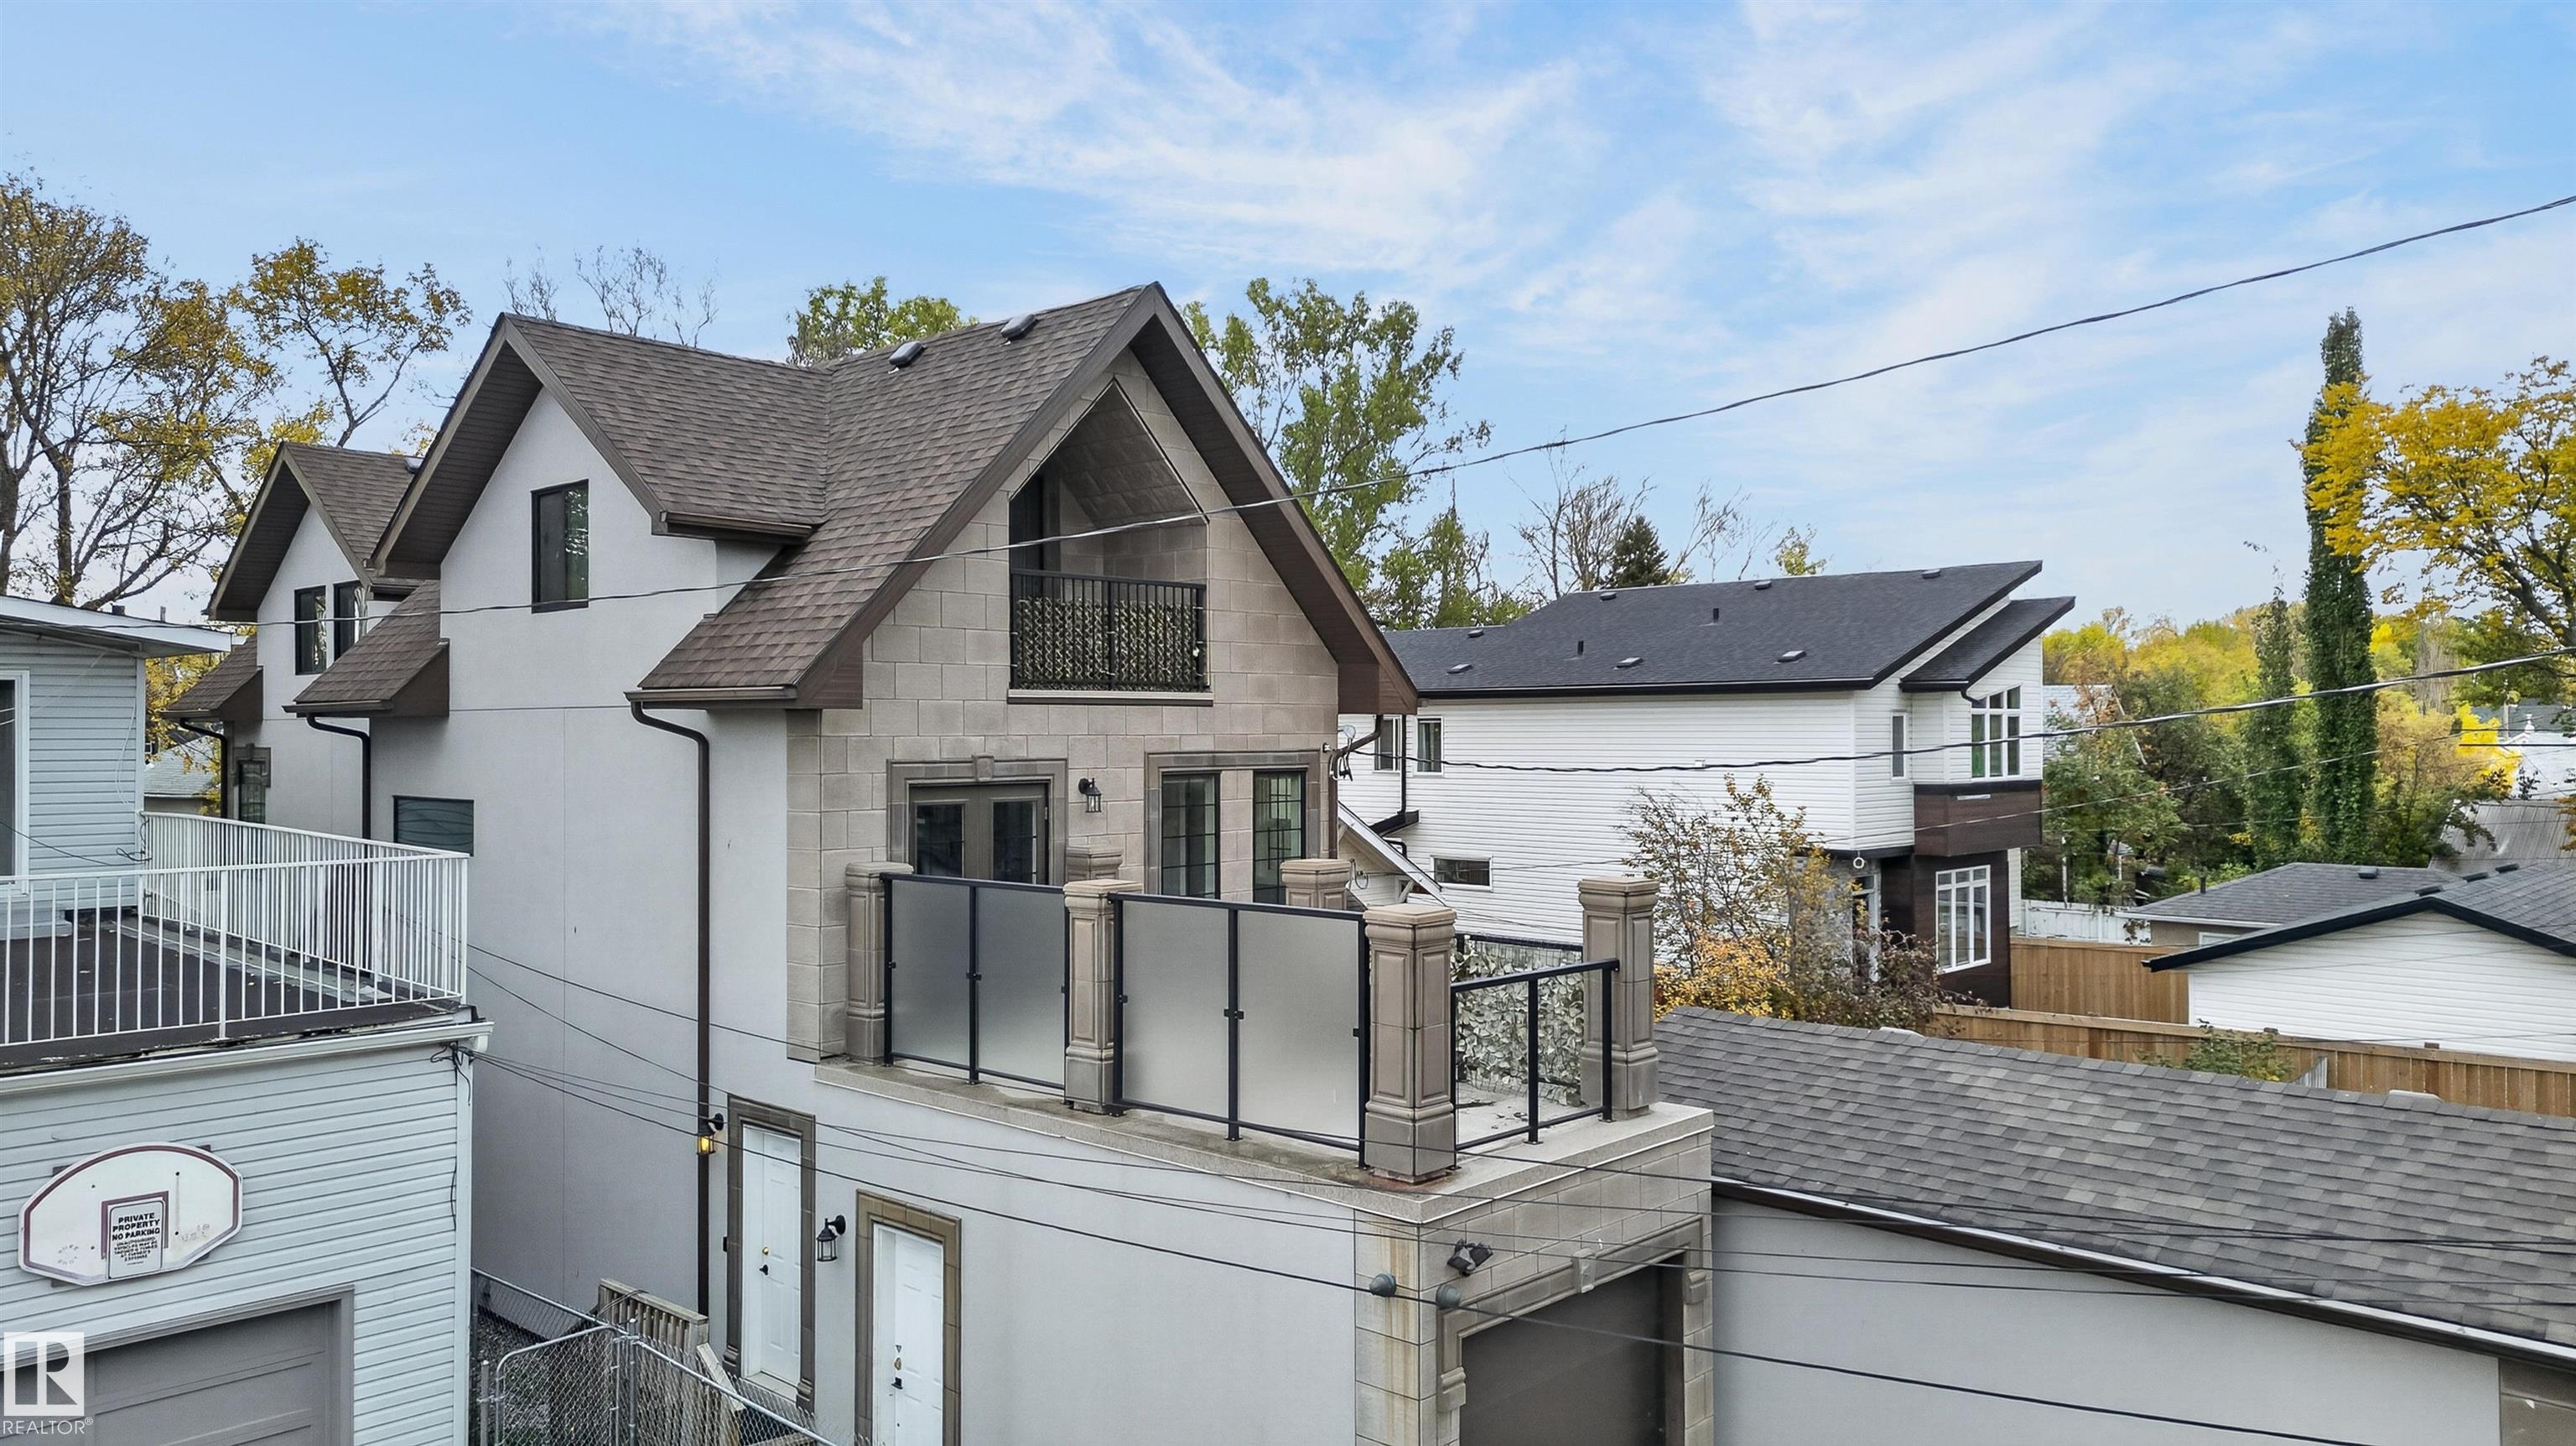
Courtesy of Shane Matwie of Century 21 Masters

9526 109A Avenue Edmonton , Alberta , T5H 1G3

 MLS® # E4513391

4 bedrooms

4 bathrooms

1,453 sqft

Sign up to View

Days on Market

Off Street Parking On Street Parking Detectors Smoke No Animal Home No Smoking Home Storage-In-Suite Vaulted Ceiling Vinyl Windows Rooftop Deck/Patio Kitchen Island

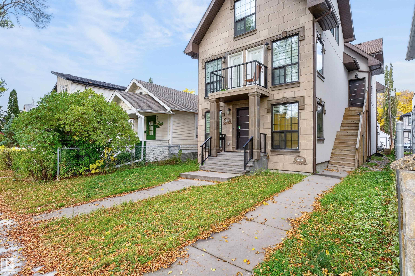
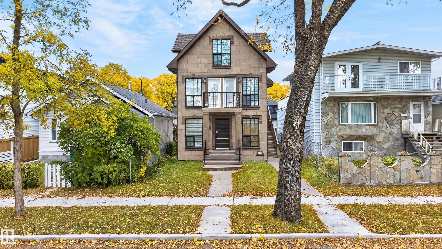
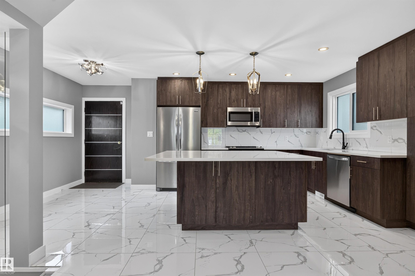
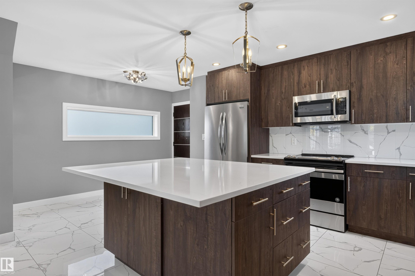
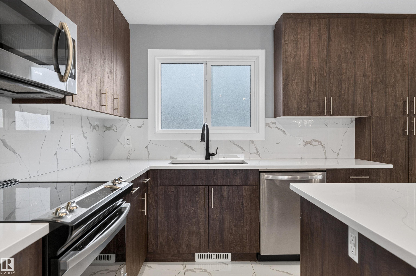
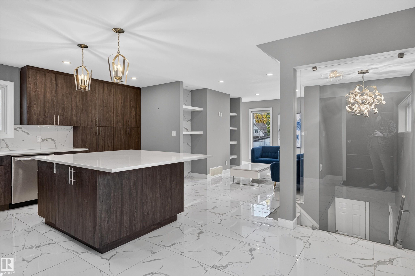
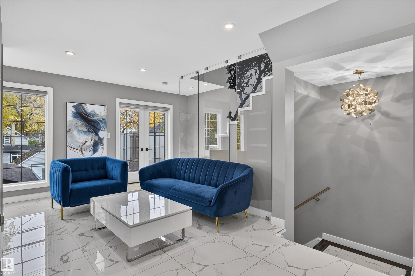
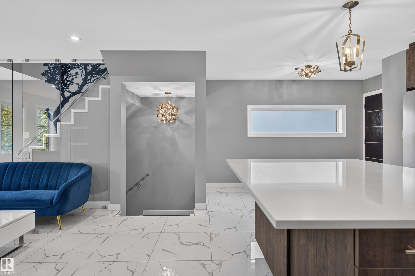
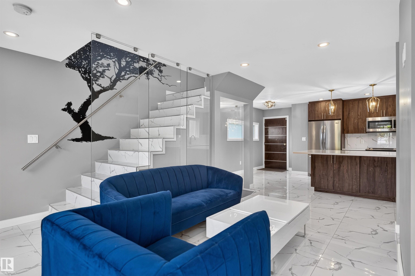
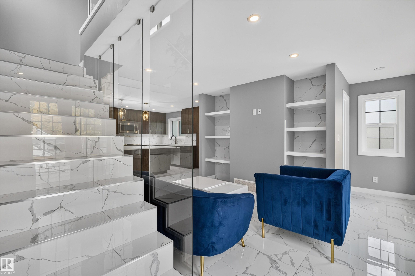
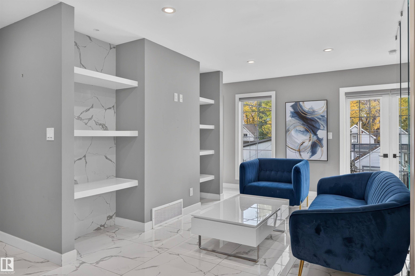
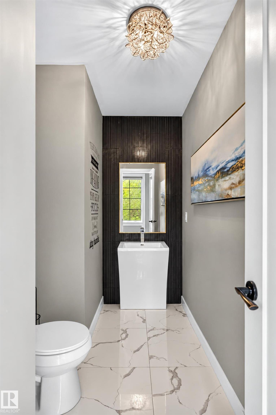
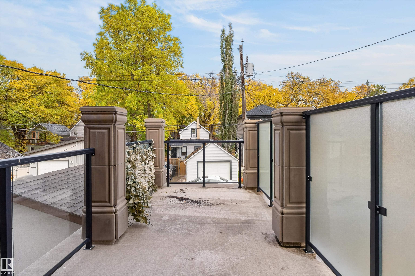
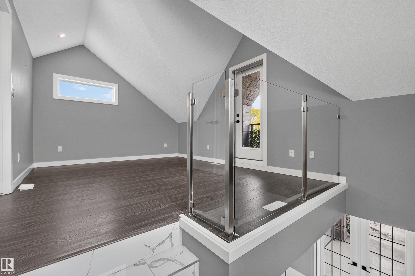
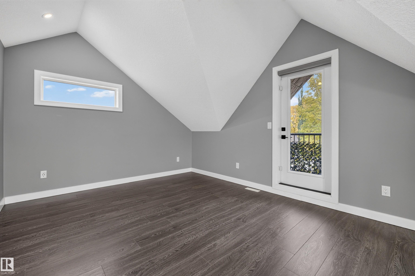
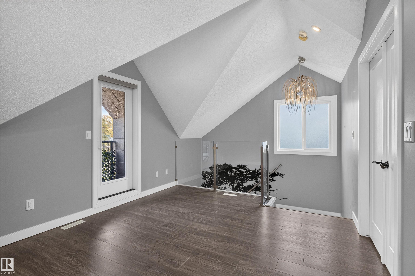
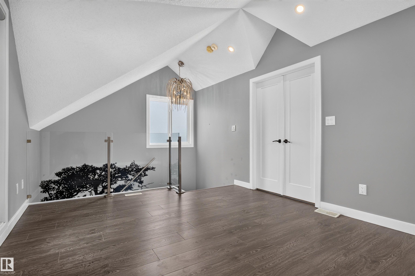
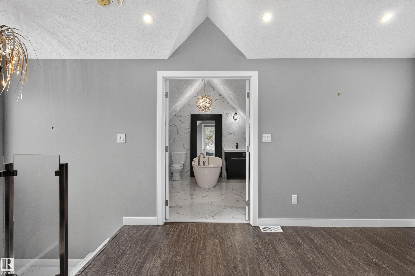
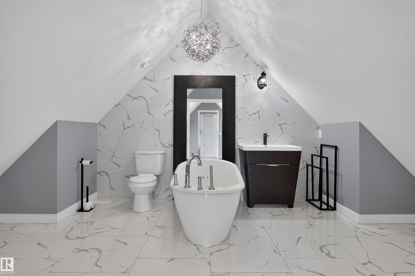
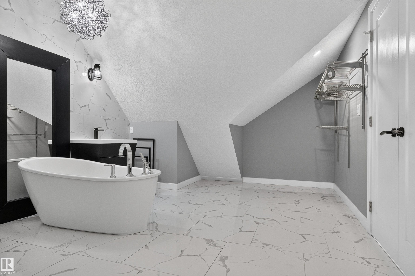
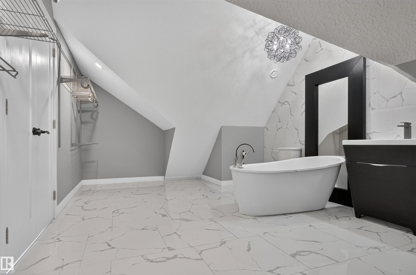
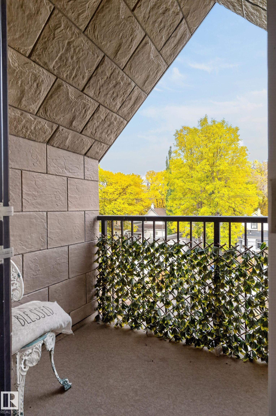
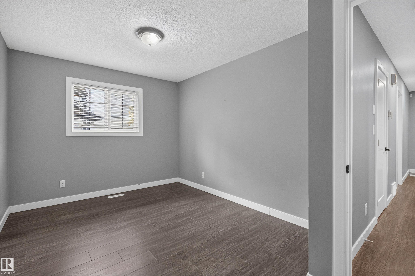
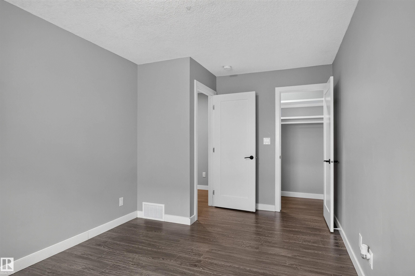
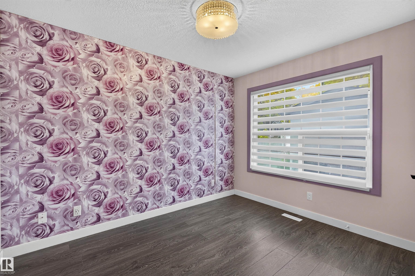
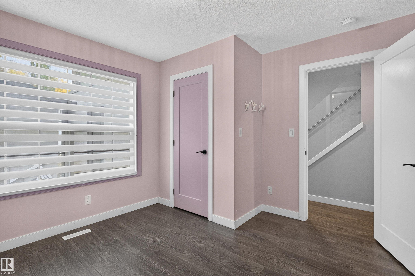
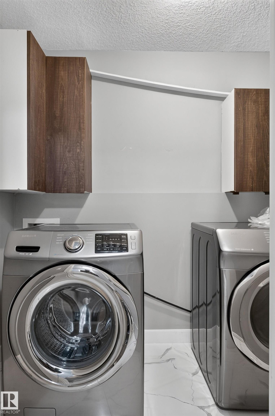
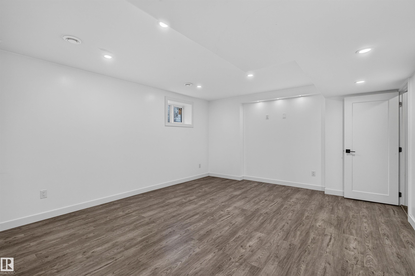
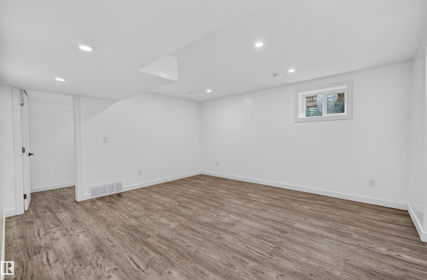
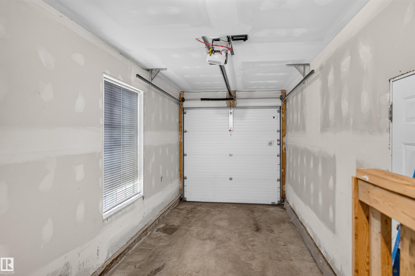
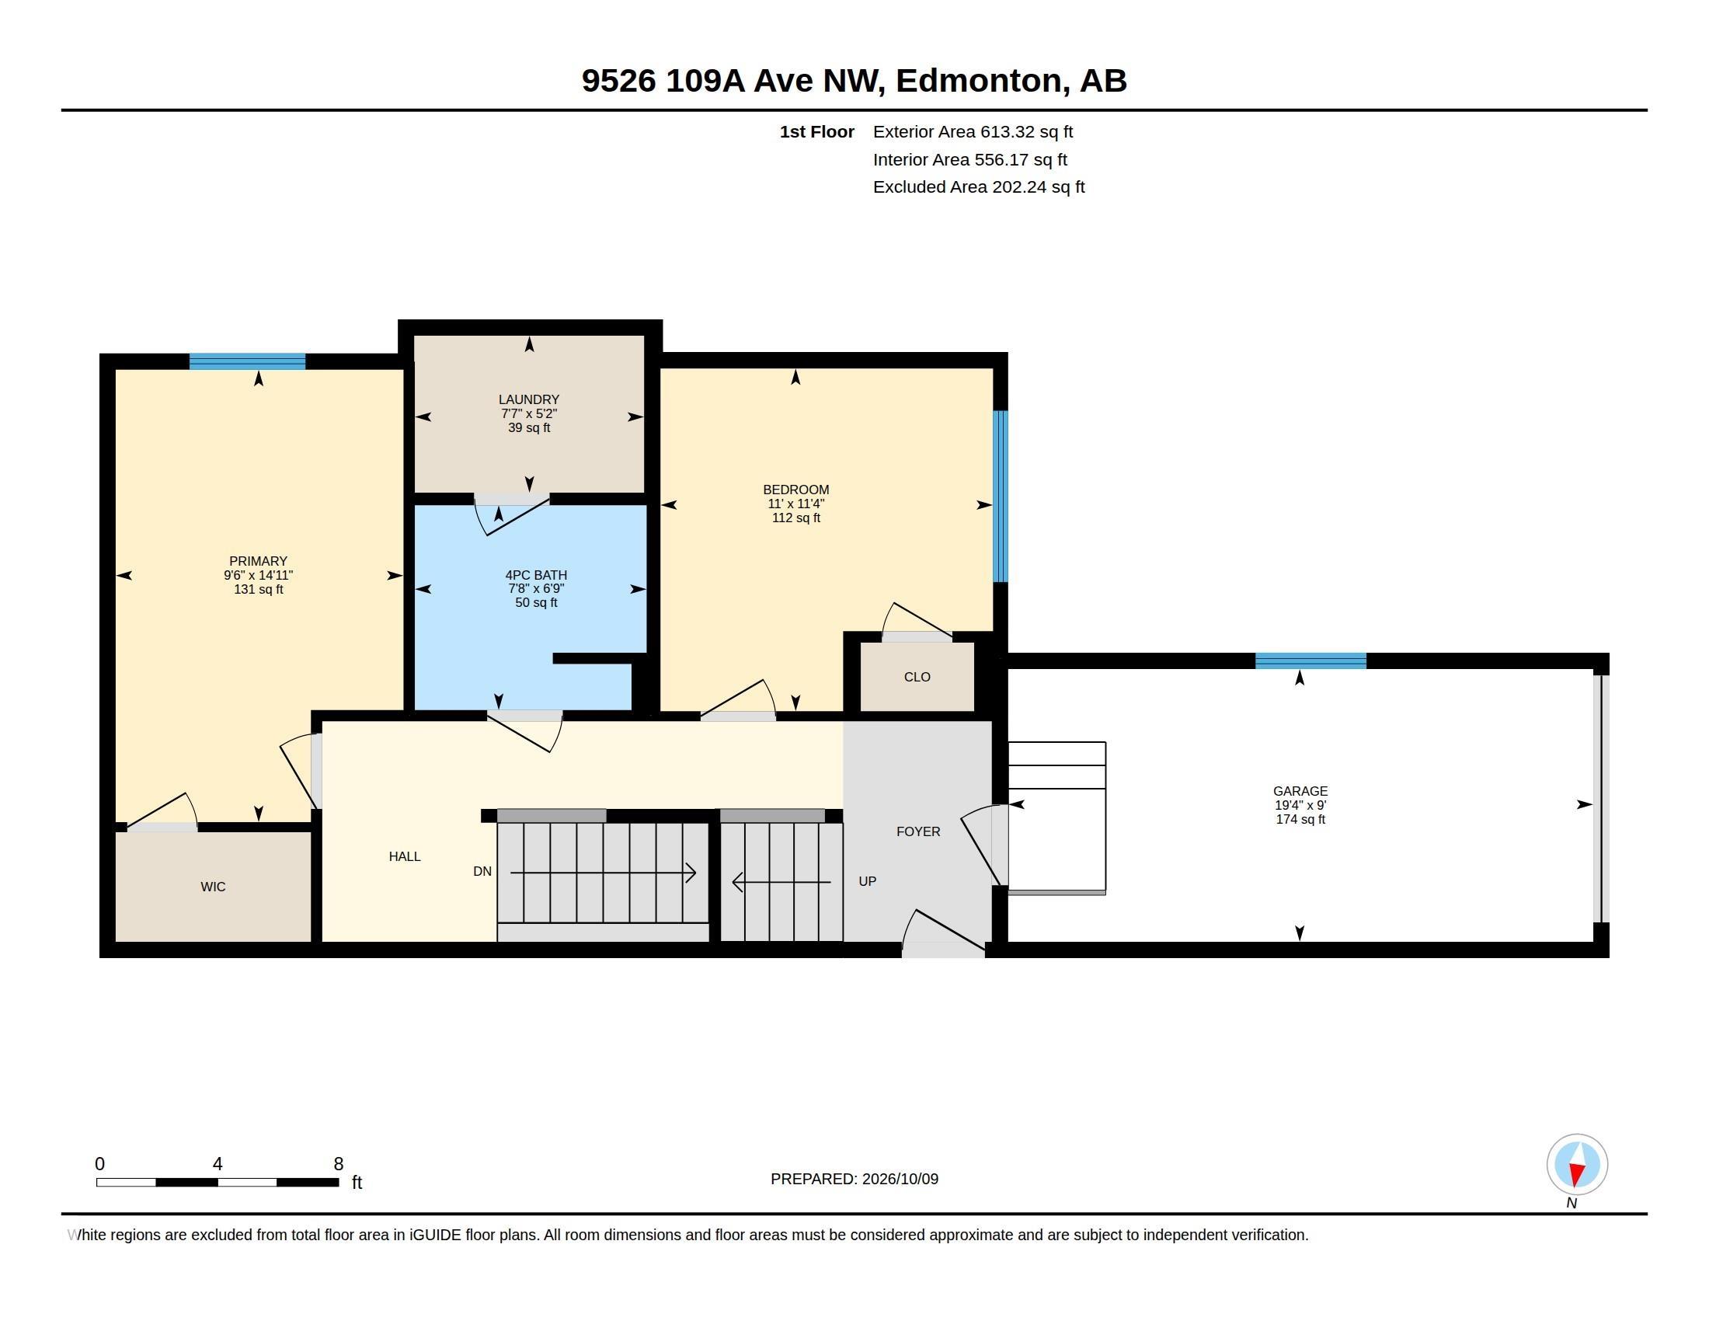
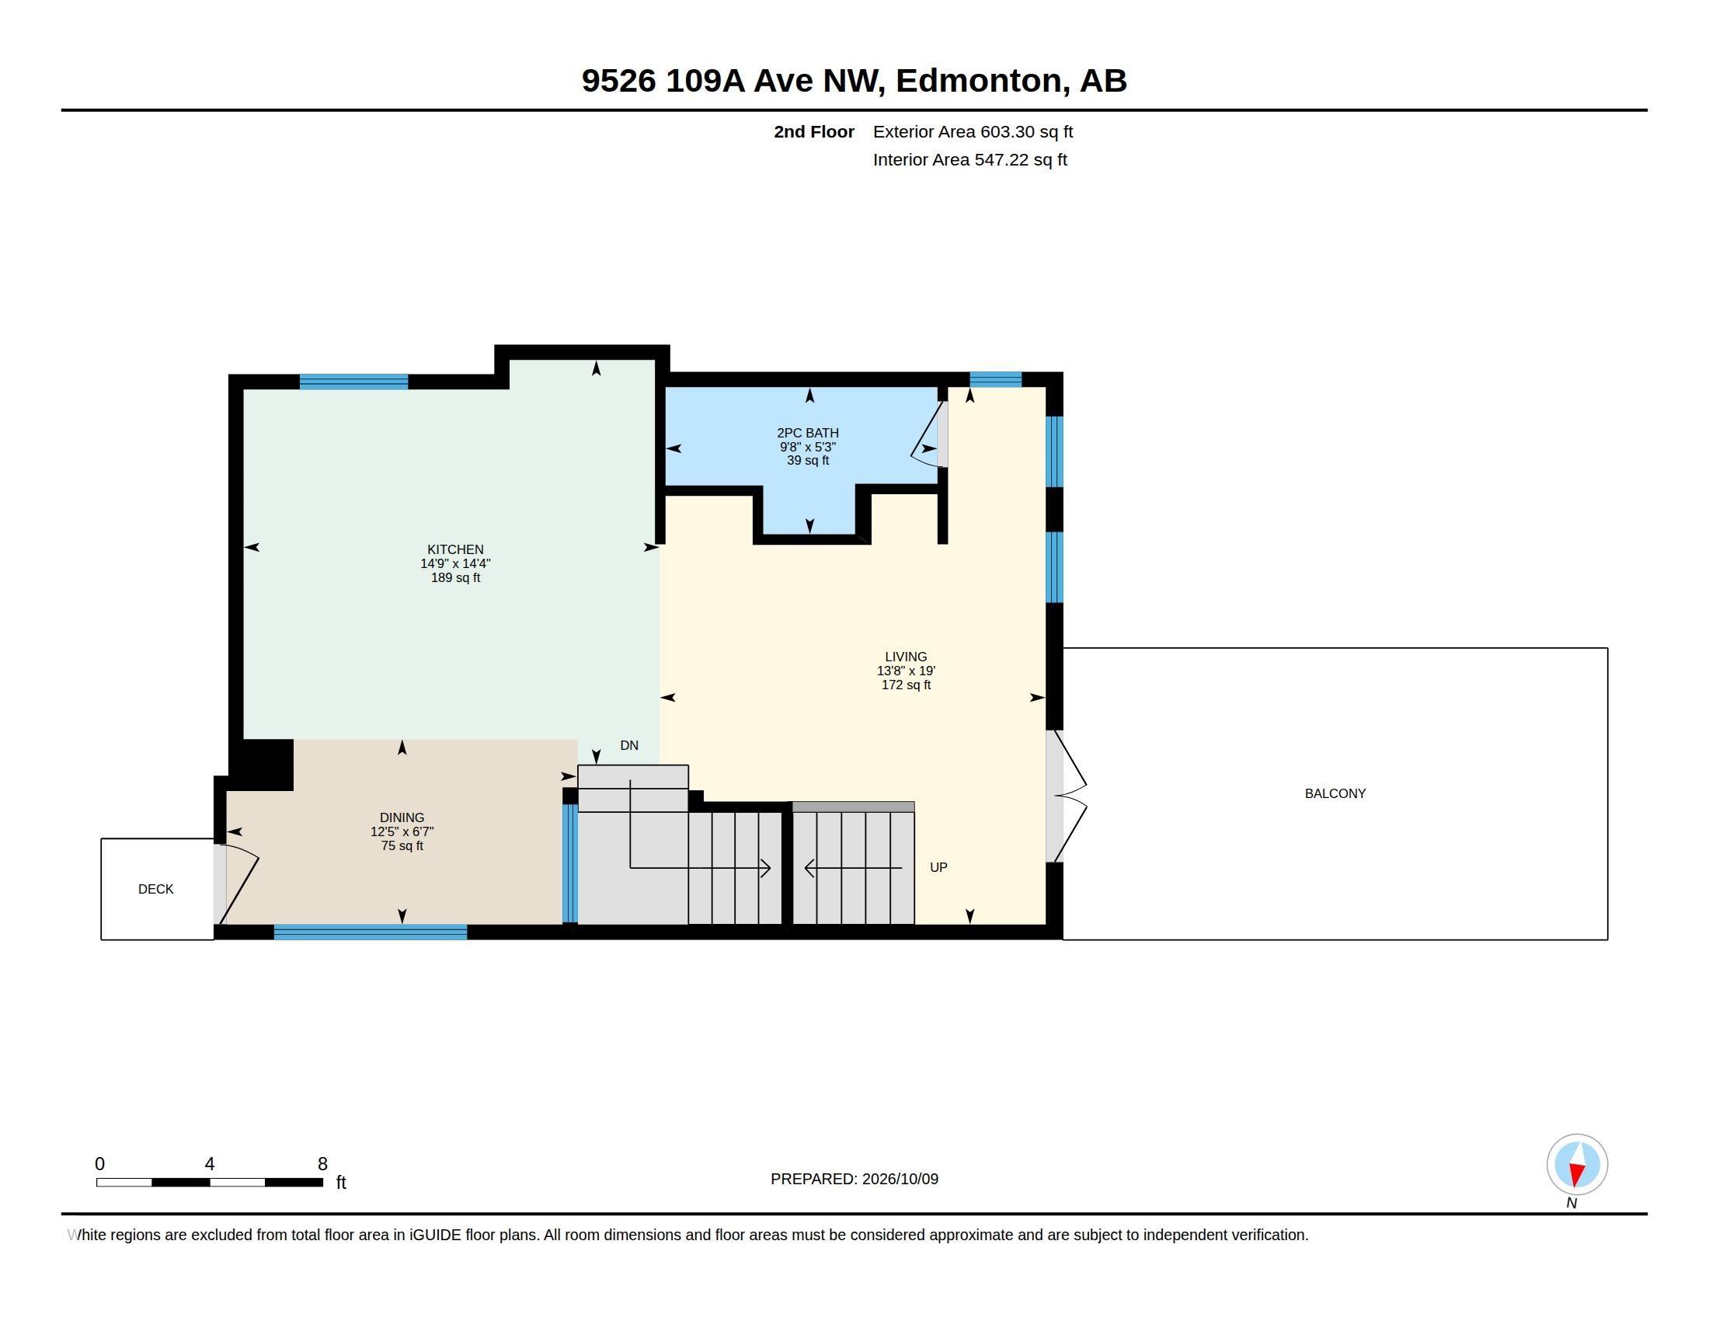
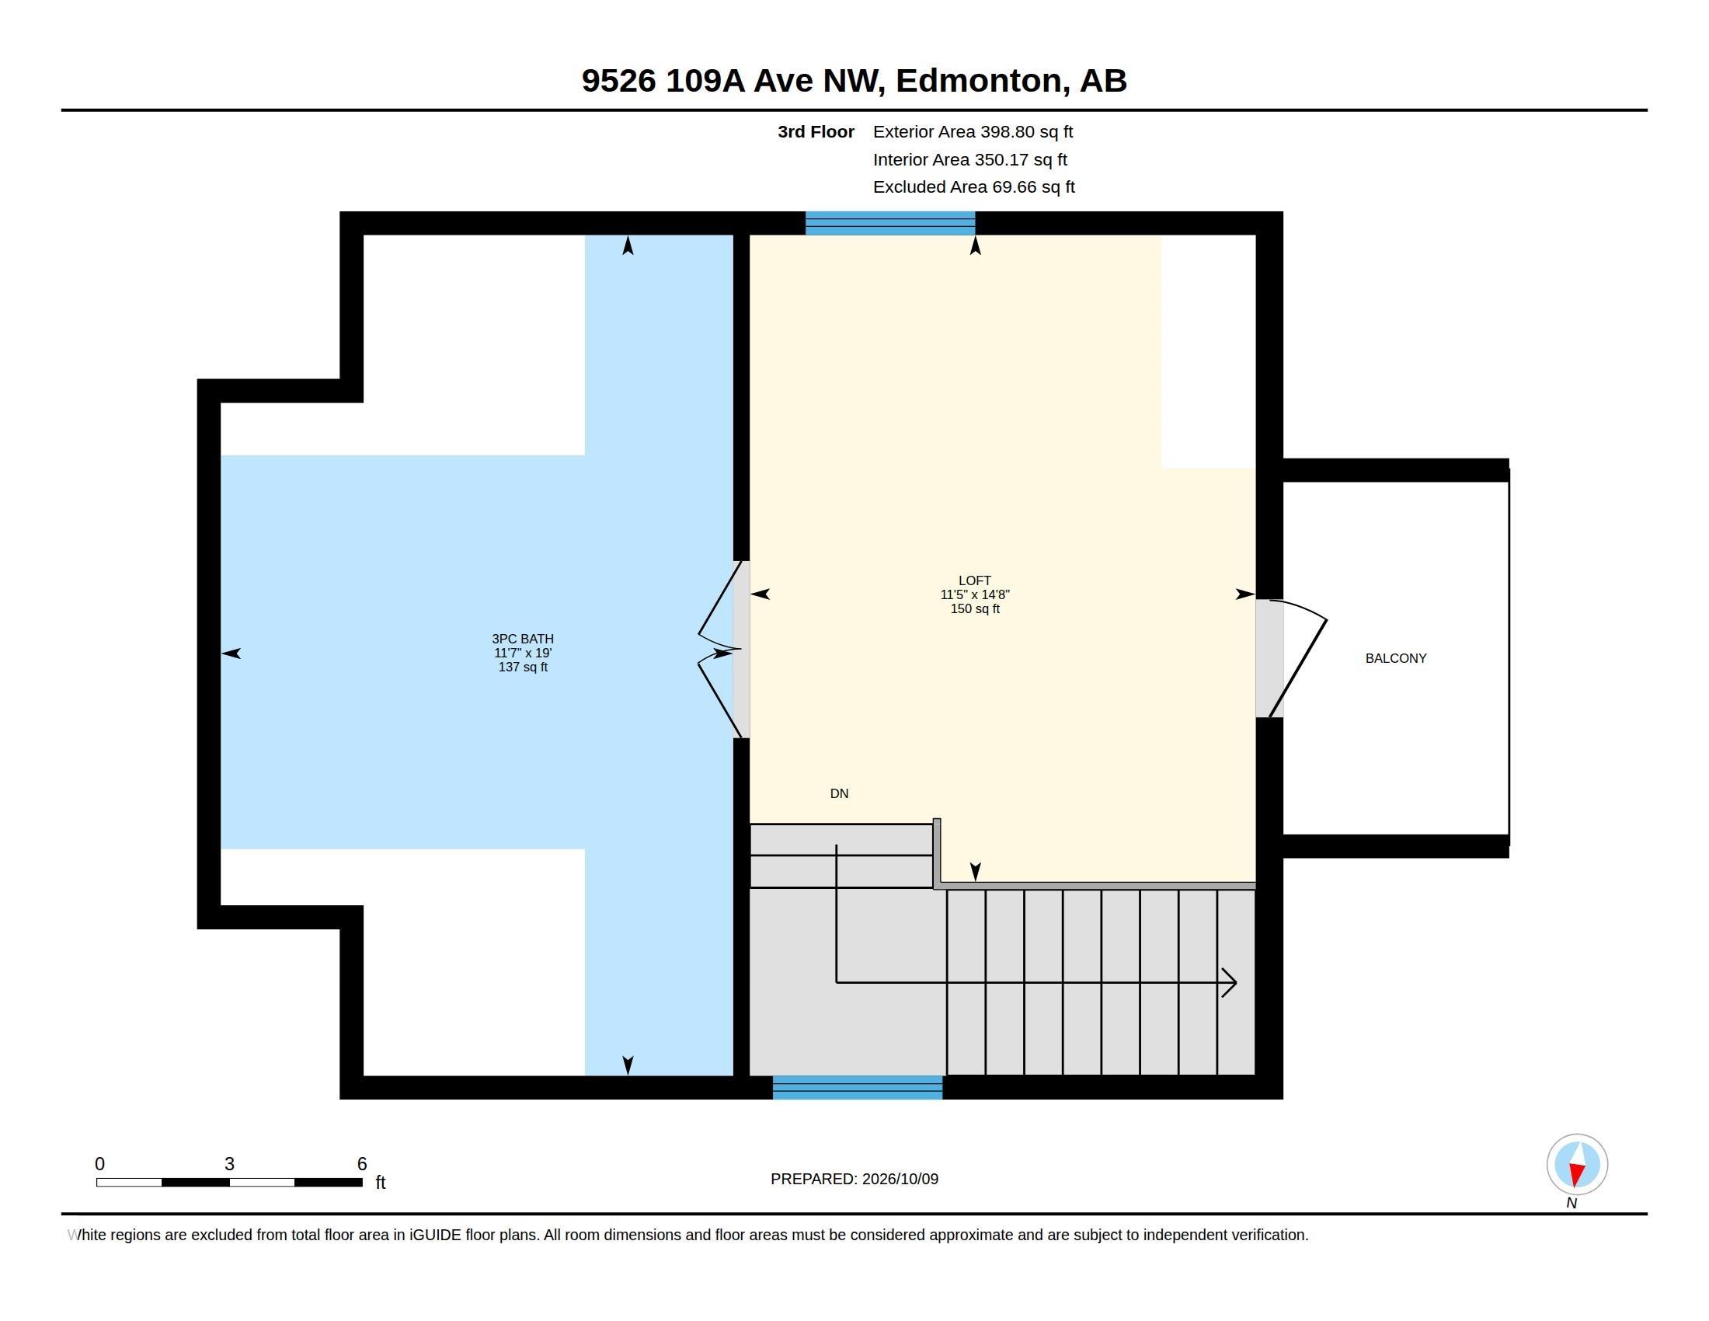
Style, versatility and an unbeatable central Edmonton location! This beautifully finished home offers 4 finished levels, 4 bedrooms, 3.5 bathrooms with a unique design. The main floor features 2 bedrooms, full bath, laundry and garage access. Second level with stunning tile flooring, large windows, glass feature walls, a modern kitchen with rich wood cabinetry, quartz countertops and stainless appliances. Several custom built-ins, glass railings and contemporary finishes throughout. The loft area is a luxur...

Read More

Essential Information

  • MLS® #
    E4513391
  • Year Built
    2017
  • Property Type
    Residential
  • Property Style
    3 Storey
  • MLS® #
    E4513391
  • Year Built
    2017
  • Property Type
    Residential
  • Property Style
    3 Storey
  • MLS® #
    E4513391
  • Year Built
    2017
  • Property Type
    Residential
  • Property Style
    3 Storey

Community Information

  • Area
    Edmonton
  • Neighbourhood/Community
    Mccauley
  • Condo Name
    No Name
  • Postal Code
    T5H 1G3
  • Area
    Edmonton
  • Neighbourhood/Community
    Mccauley
  • Condo Name
    No Name
  • Postal Code
    T5H 1G3
  • Area
    Edmonton
  • Neighbourhood/Community
    Mccauley
  • Condo Name
    No Name
  • Postal Code
    T5H 1G3

Services & Amenities

  • Amenities
    Off Street Parking
    On Street Parking
    Detectors Smoke
    No Animal Home
    No Smoking Home
    Storage-In-Suite
    Vaulted Ceiling
    Vinyl Windows
    Rooftop Deck/Patio
    Kitchen Island
  • Amenities
    Off Street Parking, On Street Parking, Detectors Smoke, No Animal Home, No Smoking Home, Storage-In-Suite, Vaulted Ceiling, Vinyl Windows, Rooftop Deck/Patio, Kitchen Island
  • Amenities
    Off Street Parking
    On Street Parking
    Detectors Smoke
    No Animal Home
    No Smoking Home
    Storage-In-Suite
    Vaulted Ceiling
    Vinyl Windows
    Rooftop Deck/Patio
    Kitchen Island

Interior

  • Floor Finish
    Ceramic Tile
    Laminate Flooring
  • Goods Included
    Dishwasher-Built-In
    Dryer
    Microwave Hood Fan
    Refrigerator
    Stove-Electric
    Washer
  • Heating Type
    Forced Air-1
    Natural Gas
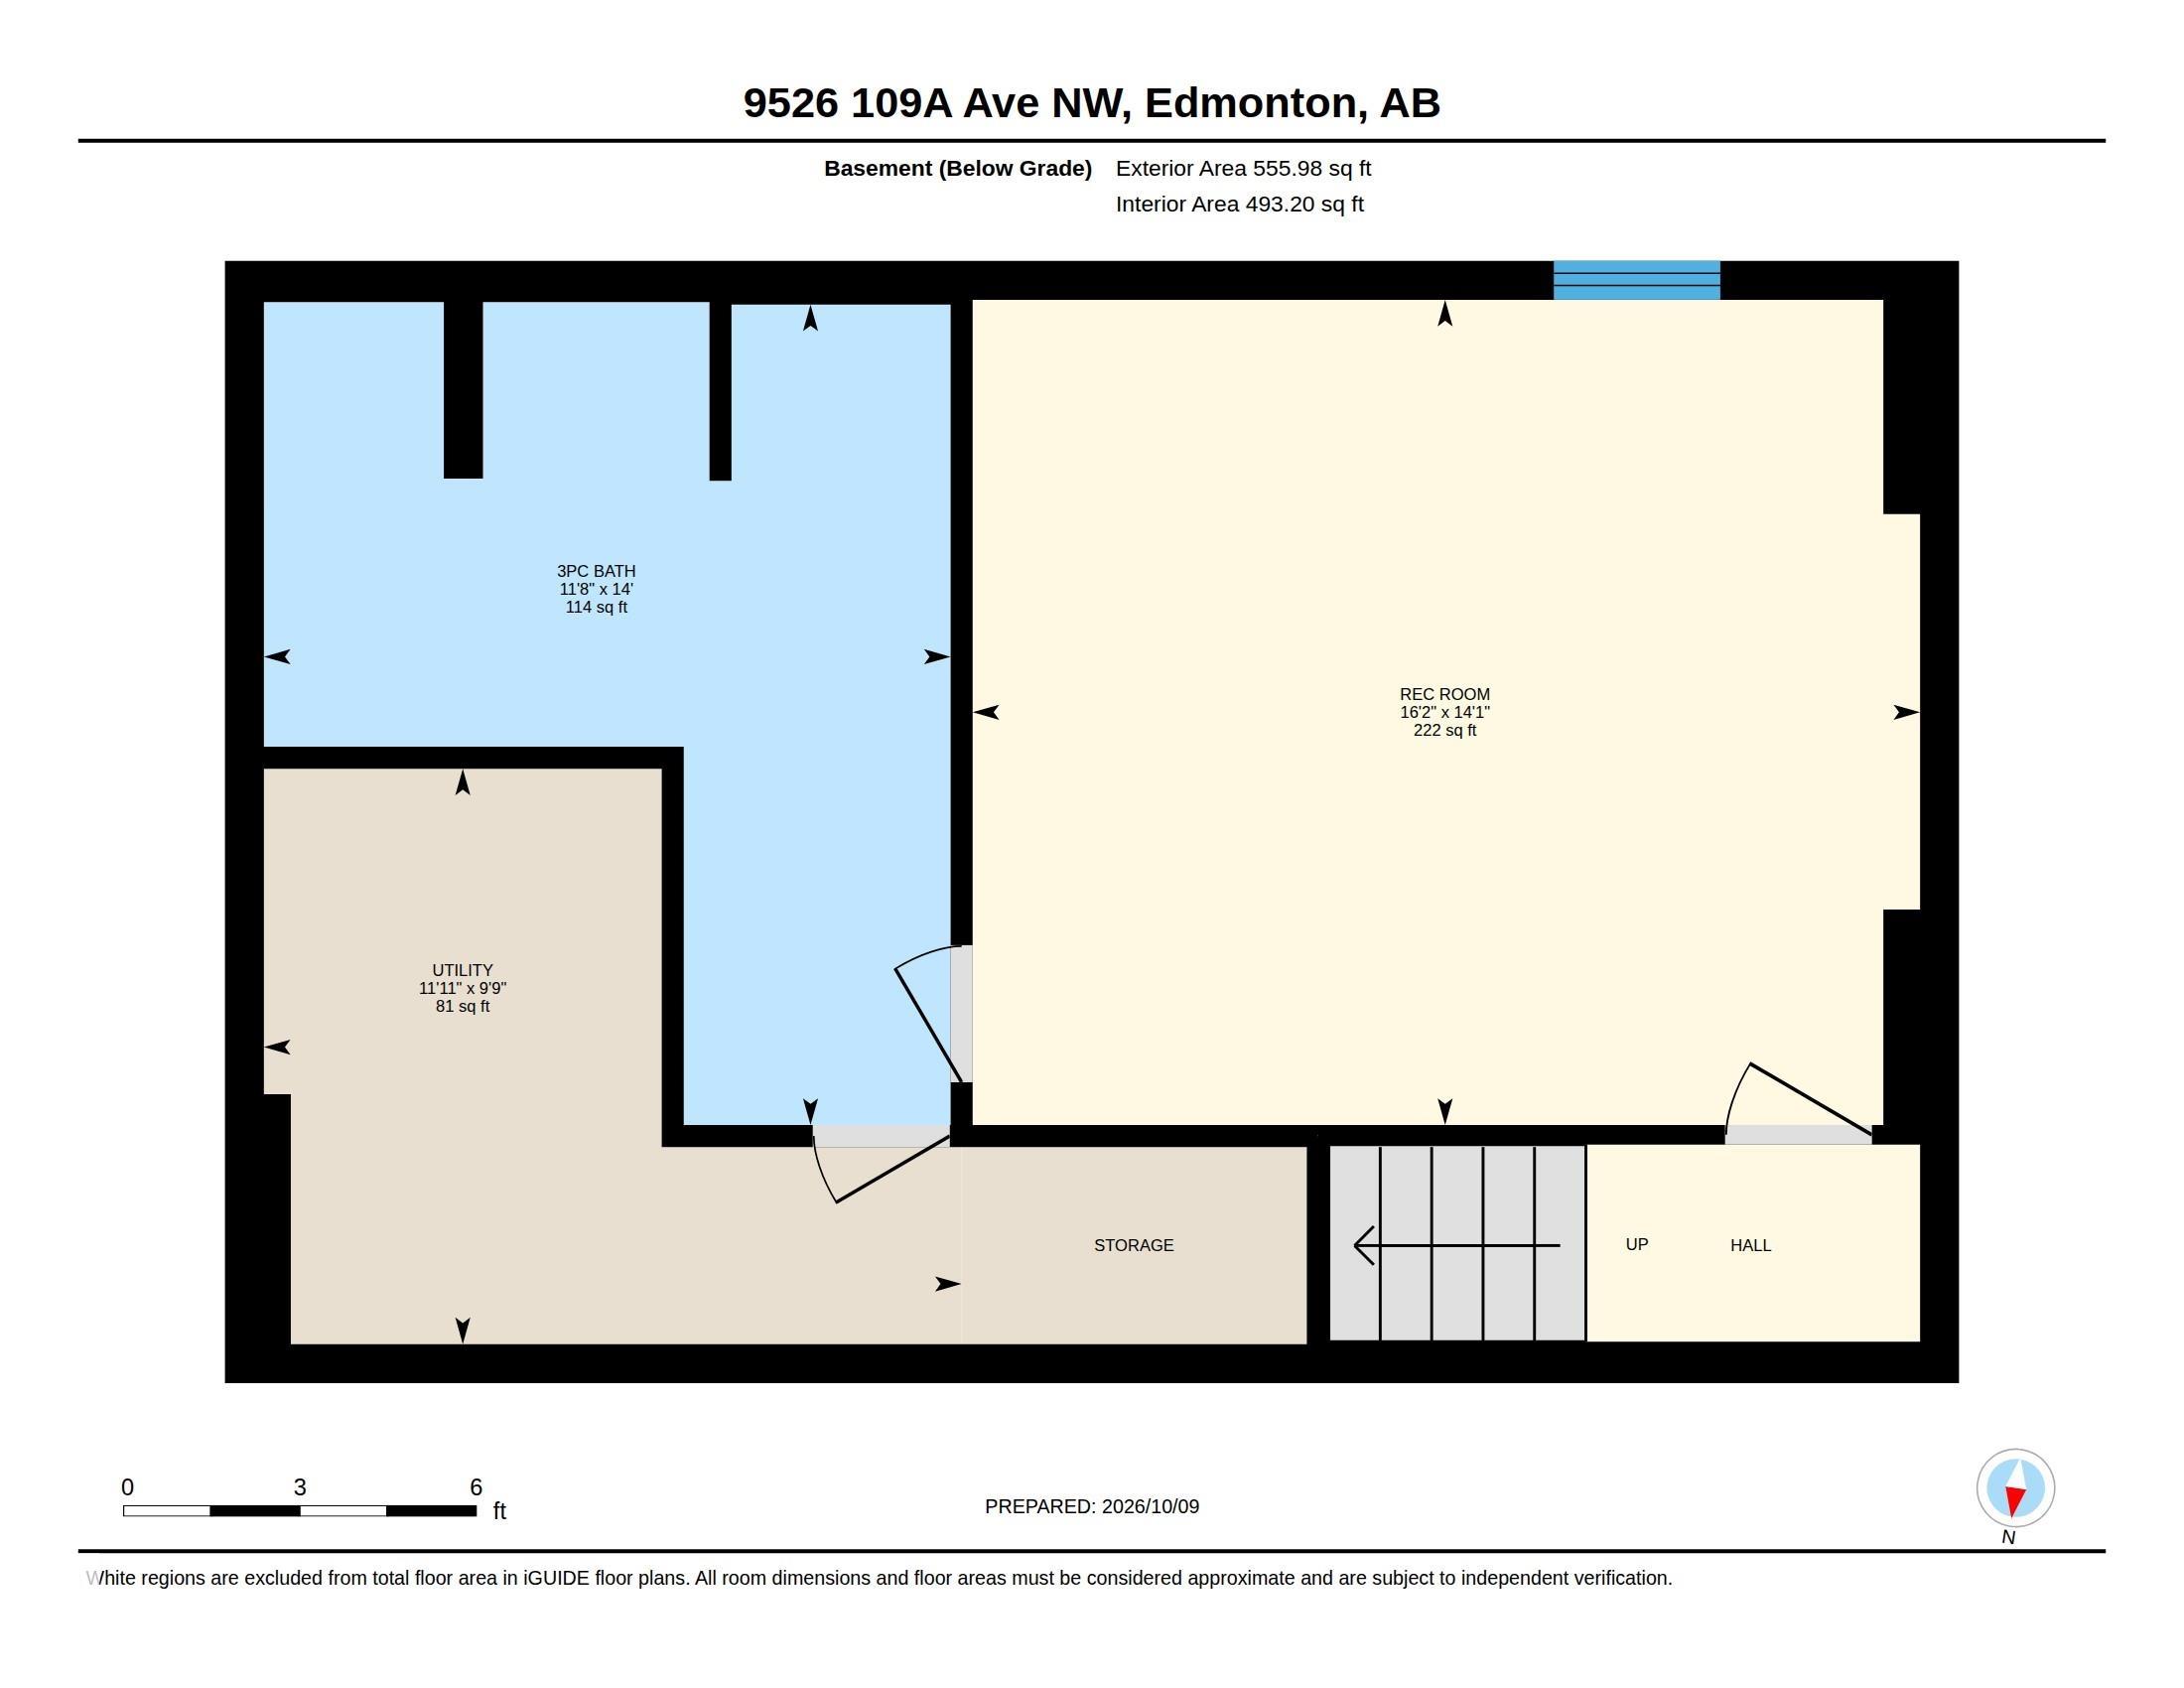
  • Basement
    Full
  • Basement Development
    Fully Finished
  • Floor Finish
    Ceramic Tile, Laminate Flooring
  • Goods Included
    Dishwasher-Built-In, Dryer, Microwave Hood Fan, Refrigerator, Stove-Electric, Washer
  • Heating Type
    Forced Air-1, Natural Gas
  • Basement
    Full
  • Basement Development
    Fully Finished
  • Floor Finish
    Ceramic Tile
    Laminate Flooring
  • Goods Included
    Dishwasher-Built-In
    Dryer
    Microwave Hood Fan
    Refrigerator
    Stove-Electric
    Washer
  • Heating Type
    Forced Air-1
    Natural Gas
  • Basement
    Full
  • Basement Development
    Fully Finished

Exterior

  • Lot/Exterior Features
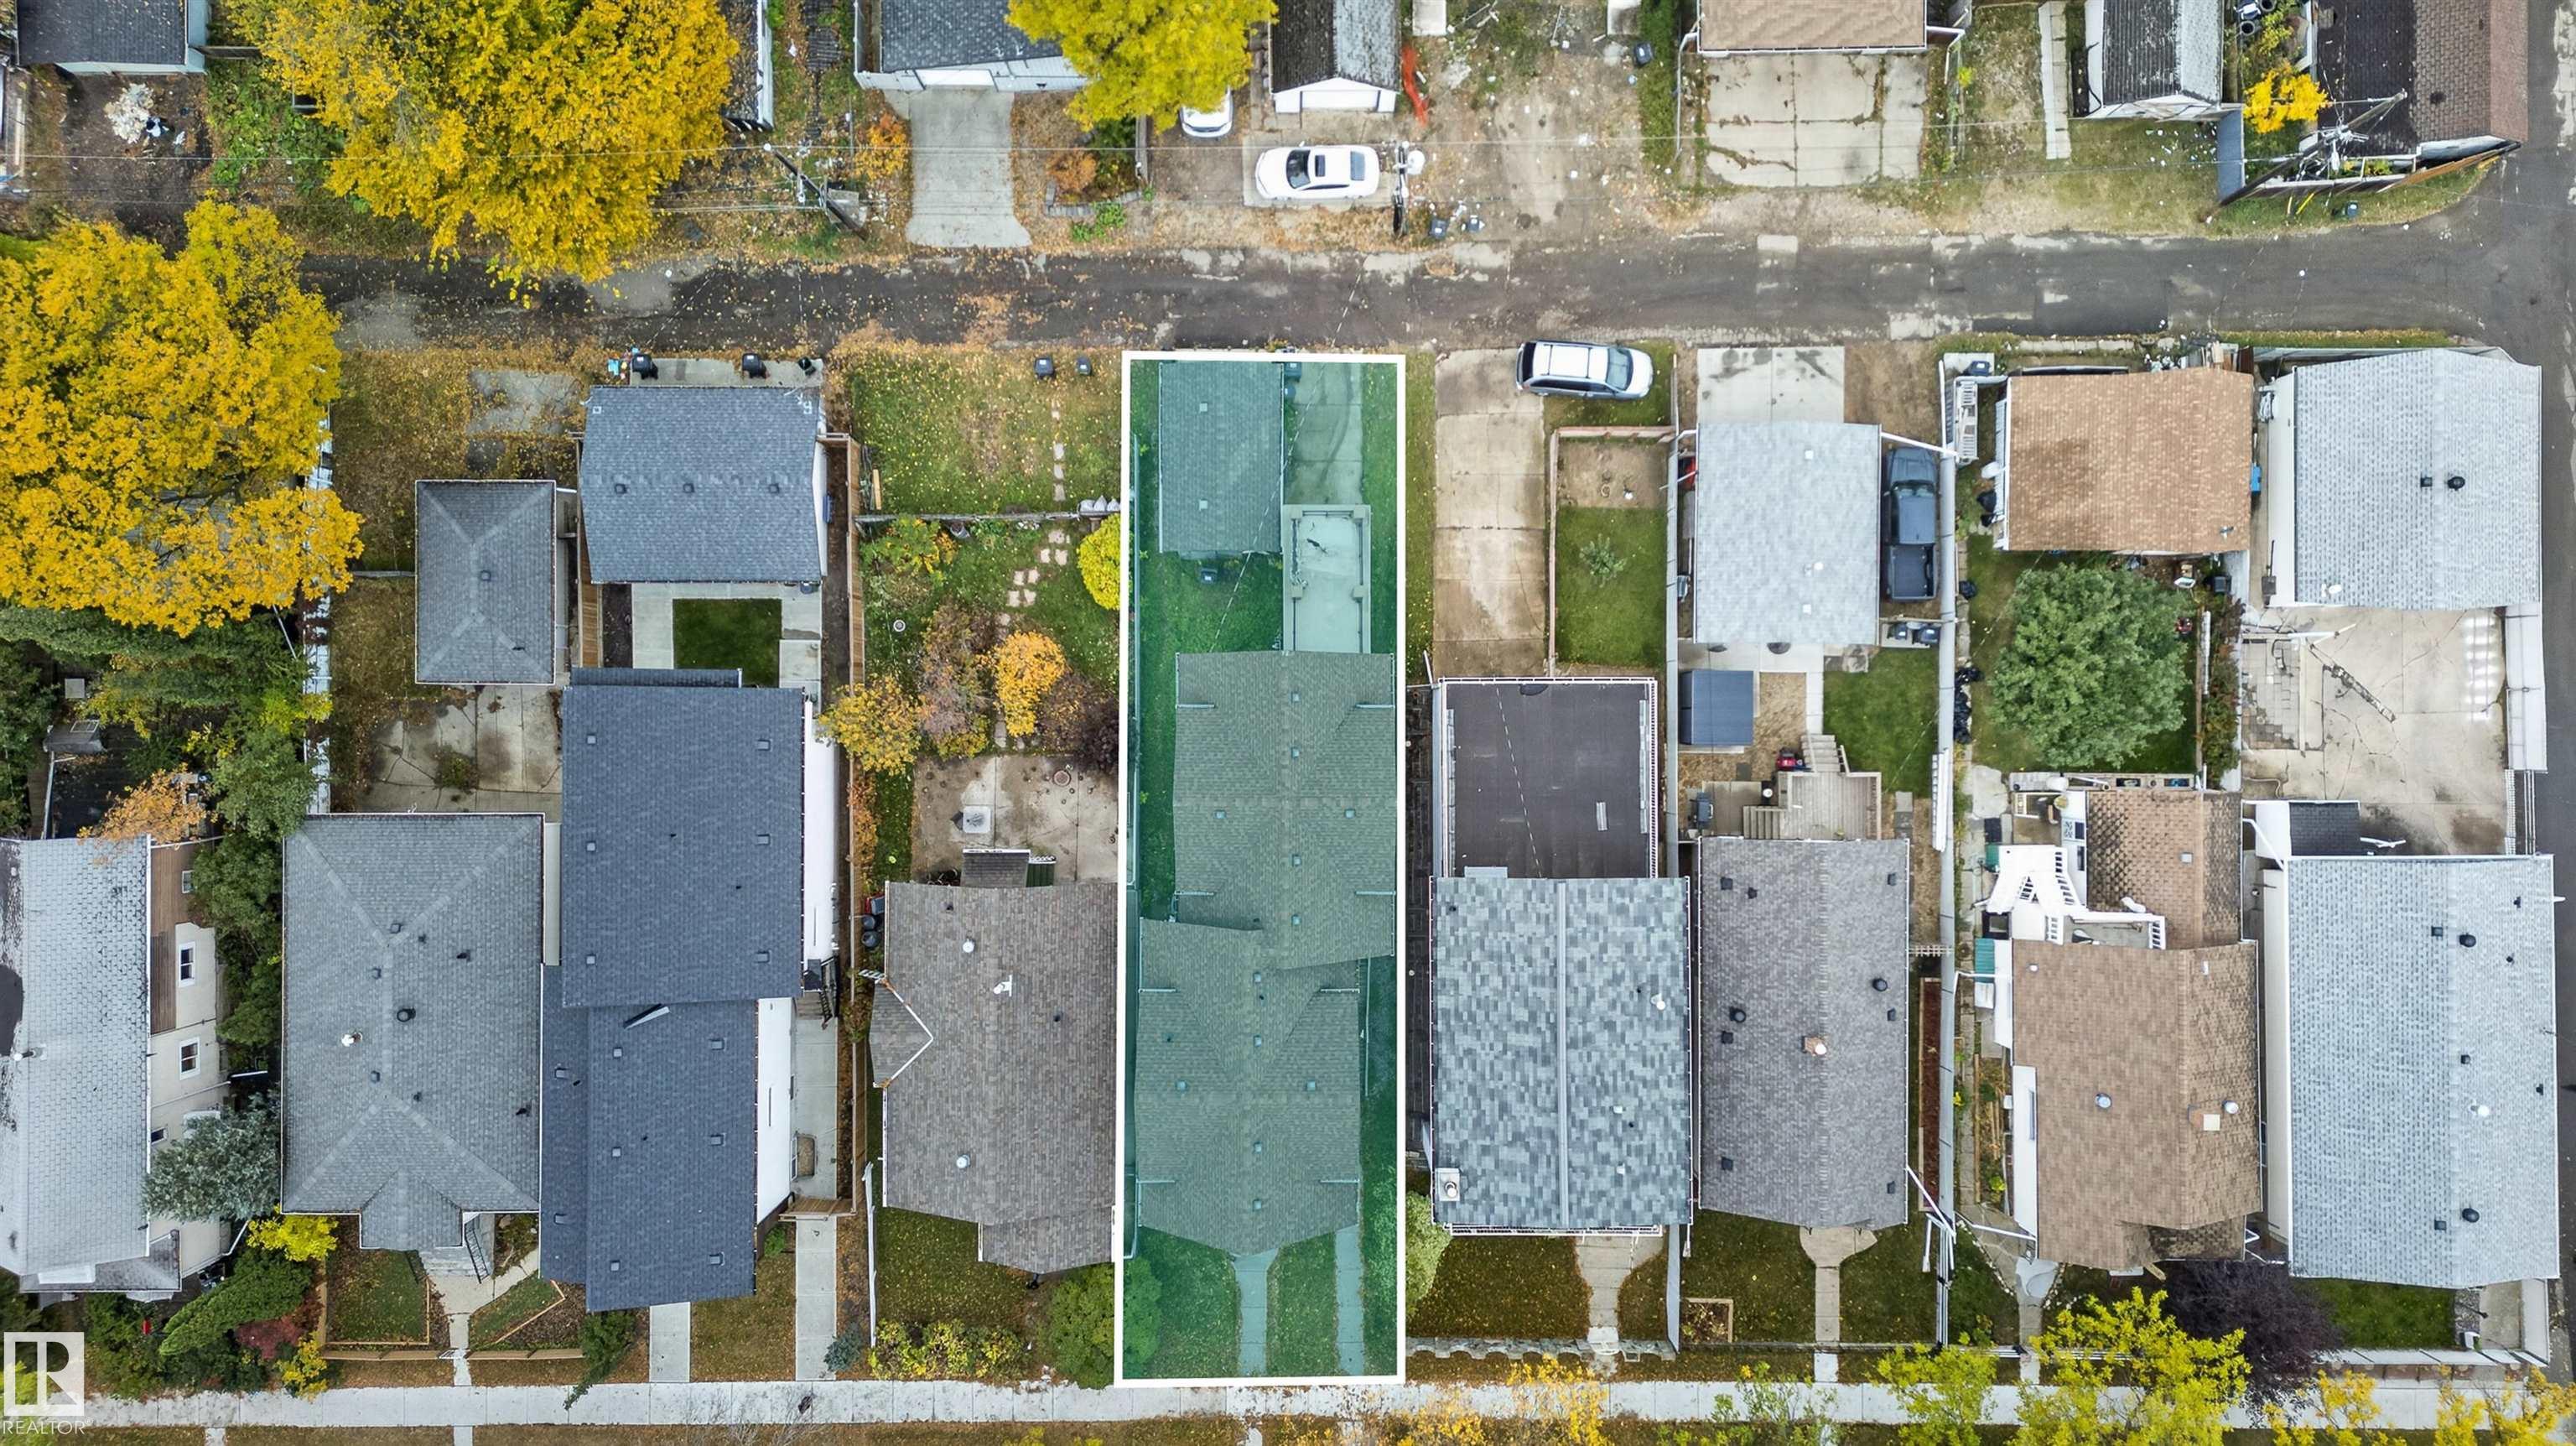
    Back Lane
    Playground Nearby
    Public Transportation
    Schools
    Shopping Nearby
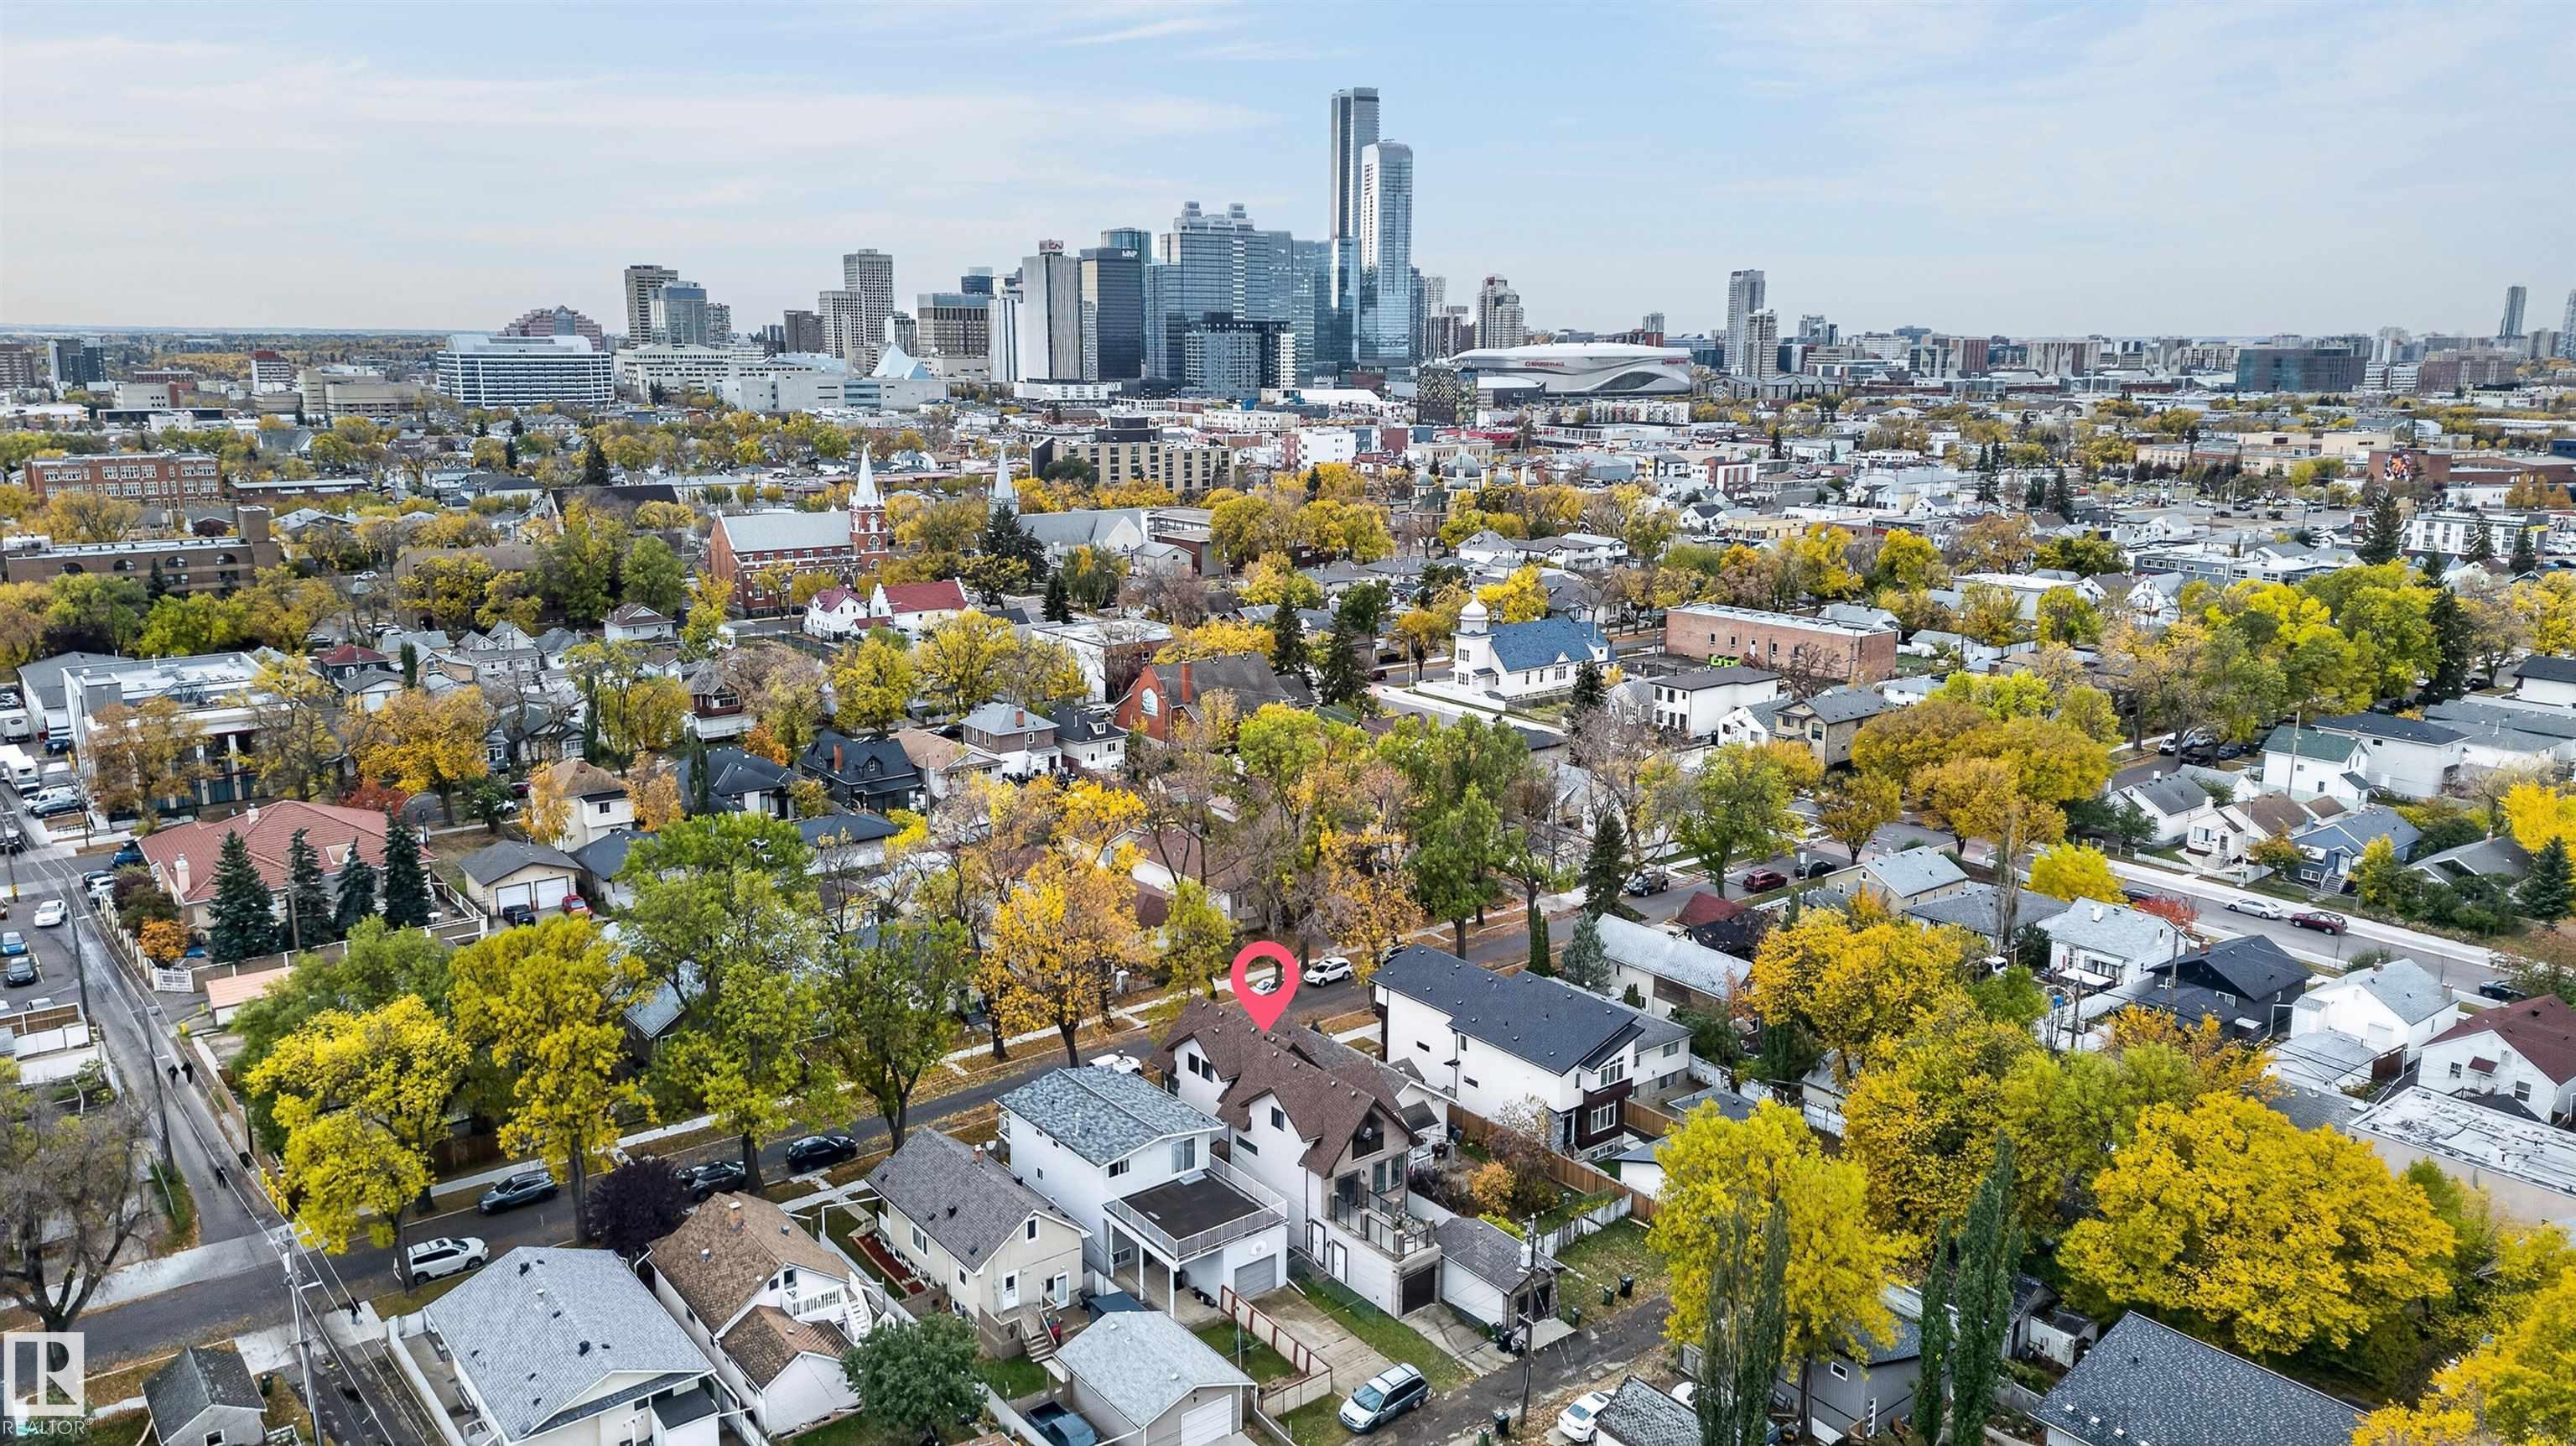
    View Downtown
  • Roof
    Asphalt Shingles
  • Foundation
    Concrete Perimeter
  • Lot/Exterior Features
    Back Lane, Playground Nearby, Public Transportation, Schools, Shopping Nearby, View Downtown
  • Roof
    Asphalt Shingles
  • Foundation
    Concrete Perimeter
  • Lot/Exterior Features
    Back Lane
    Playground Nearby
    Public Transportation
    Schools
    Shopping Nearby
    View Downtown
  • Roof
    Asphalt Shingles
  • Foundation
    Concrete Perimeter

Additional Details

  • Property Class
    Condo
  • Site Influences
    Back Lane
    Playground Nearby
    Public Transportation
    Schools
    Shopping Nearby
    View Downtown
  • Road Access
    Paved
  • Last Updated
    9/0/2026 1:32
  • Property Class
    Condo
  • Site Influences
    Back Lane, Playground Nearby, Public Transportation, Schools, Shopping Nearby, View Downtown
  • Road Access
    Paved
  • Last Updated
    9/0/2026 1:32
  • Property Class
    Condo
  • Site Influences
    Back Lane
    Playground Nearby
    Public Transportation
    Schools
    Shopping Nearby
    View Downtown
  • Road Access
    Paved
  • Last Updated
    9/0/2026 1:32

$389,900

9526 109A Avenue

Schedule Tour
Contact Agent

$1776/month
Est. Monthly Payment
$
$
%
Learn More

Mortgage values are calculated by Redman Technologies Inc based on values provided in the REALTOR® Association of Edmonton listing data feed.