


Courtesy of Ryan Debler of Sotheby's International Realty Canada

9419 145 Street, House for sale in Crestwood Edmonton , Alberta , T5R 0V3

 MLS® # E4501310

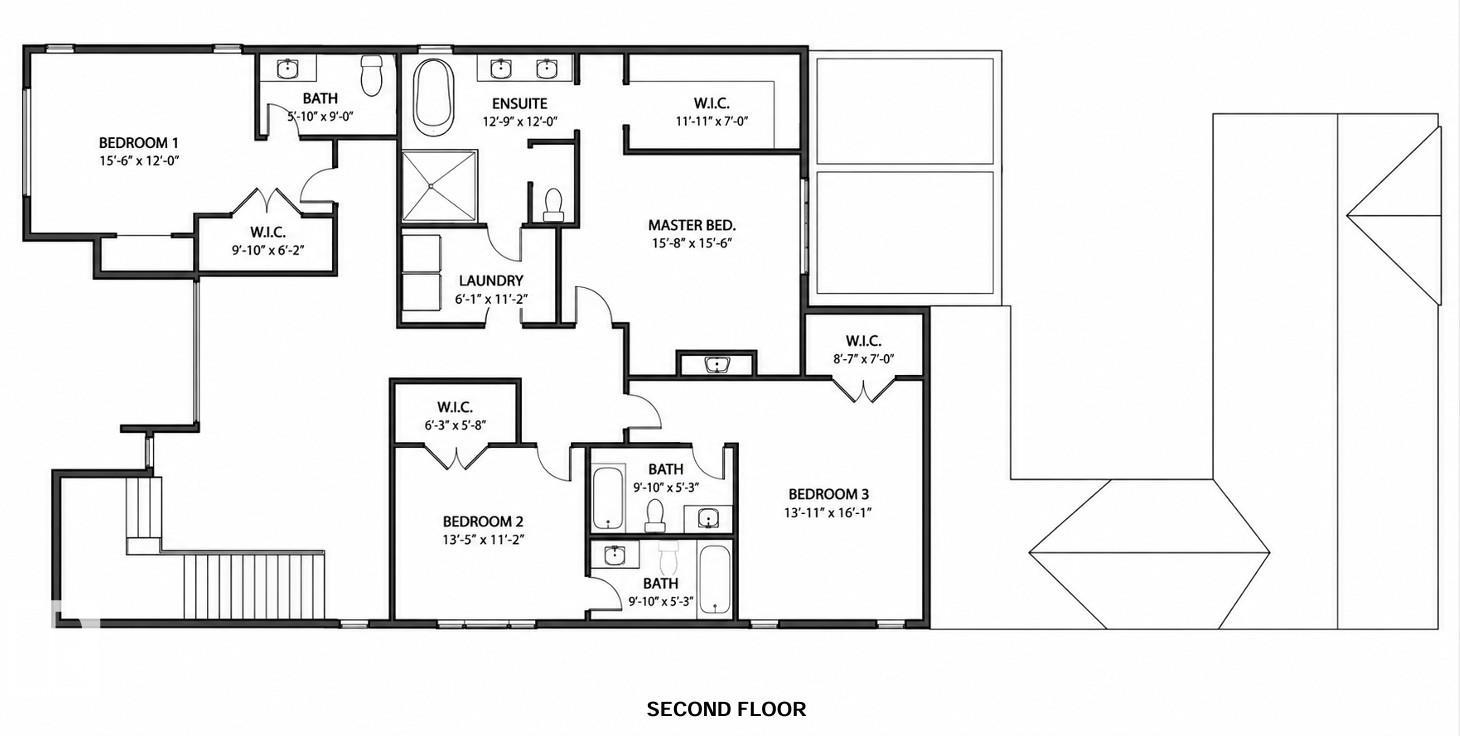
5 bedrooms

7 bathrooms

3,752 sqft

Sign up to View

Days on Market

Air Conditioner Ceiling 10 ft. Deck Detectors Smoke No Animal Home No Smoking Home Infill Property

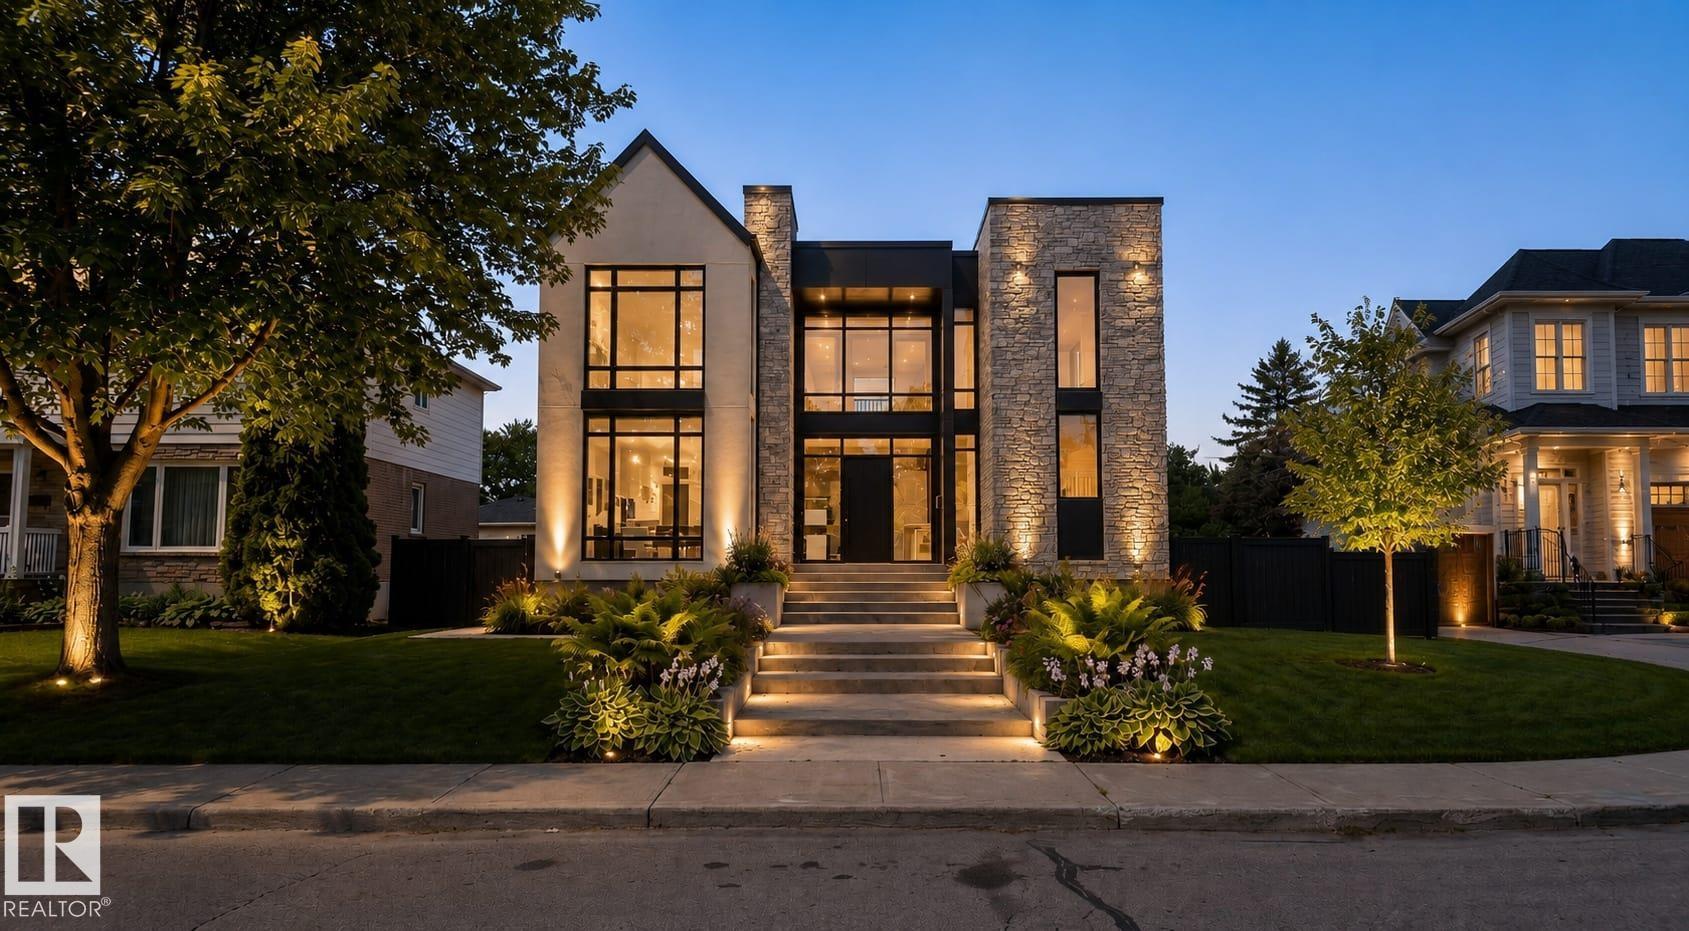
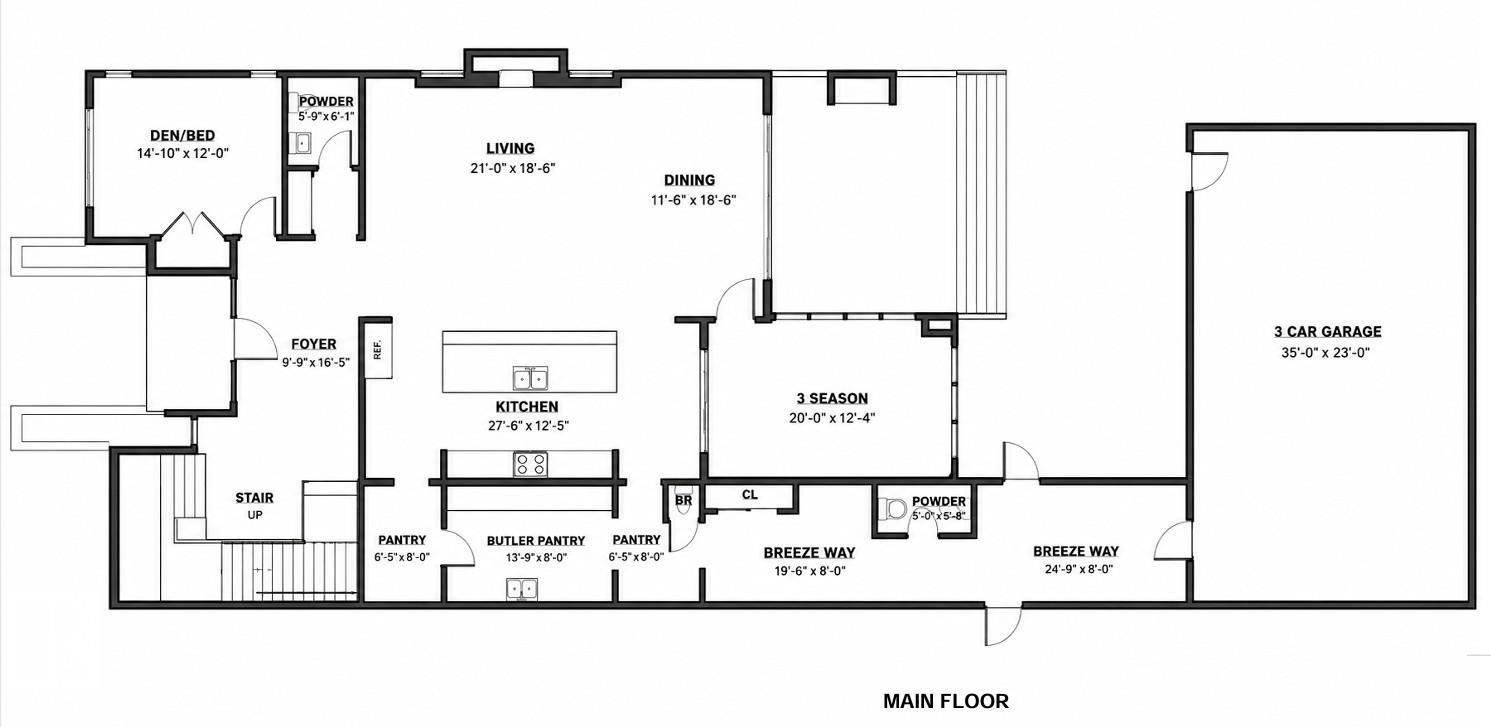
Inspired by the enduring beauty of the French countryside, this extraordinary residence is a masterclass in timeless architecture and refined luxury. Thoughtfully envisioned by Rise Homes, one of Edmonton's most acclaimed estate builders, every detail has been curated to stand the test of time. Rich hardwood floors, bespoke millwork, elegant proportions, and exceptional craftsmanship define a home that is both sophisticated and inviting. Rare triple attached garage, connected by a breezeway, offers an archi...

Read More

Essential Information

  • MLS® #
    E4501310
  • Year Built
    2026
  • Property Type
    Residential
  • Property Style
    2 Storey
  • MLS® #
    E4501310
  • Year Built
    2026
  • Property Type
    Residential
  • Property Style
    2 Storey
  • MLS® #
    E4501310
  • Year Built
    2026
  • Property Type
    Residential
  • Property Style
    2 Storey

Community Information

  • Area
    Edmonton
  • Neighbourhood/Community
    Crestwood
  • Postal Code
    T5R 0V3
  • Area
    Edmonton
  • Neighbourhood/Community
    Crestwood
  • Postal Code
    T5R 0V3
  • Area
    Edmonton
  • Neighbourhood/Community
    Crestwood
  • Postal Code
    T5R 0V3

Services & Amenities

  • Amenities
    Air Conditioner
    Ceiling 10 ft.
    Deck
    Detectors Smoke
    No Animal Home
    No Smoking Home
    Infill Property
  • Amenities
    Air Conditioner, Ceiling 10 ft., Deck, Detectors Smoke, No Animal Home, No Smoking Home, Infill Property
  • Amenities
    Air Conditioner
    Ceiling 10 ft.
    Deck
    Detectors Smoke
    No Animal Home
    No Smoking Home
    Infill Property

Interior

  • Floor Finish
    Carpet
    Ceramic Tile
    Hardwood
  • Goods Included
    See Remarks
  • Heating Type
    Forced Air-1
    Natural Gas
  • Fireplace Fuel
    Electric
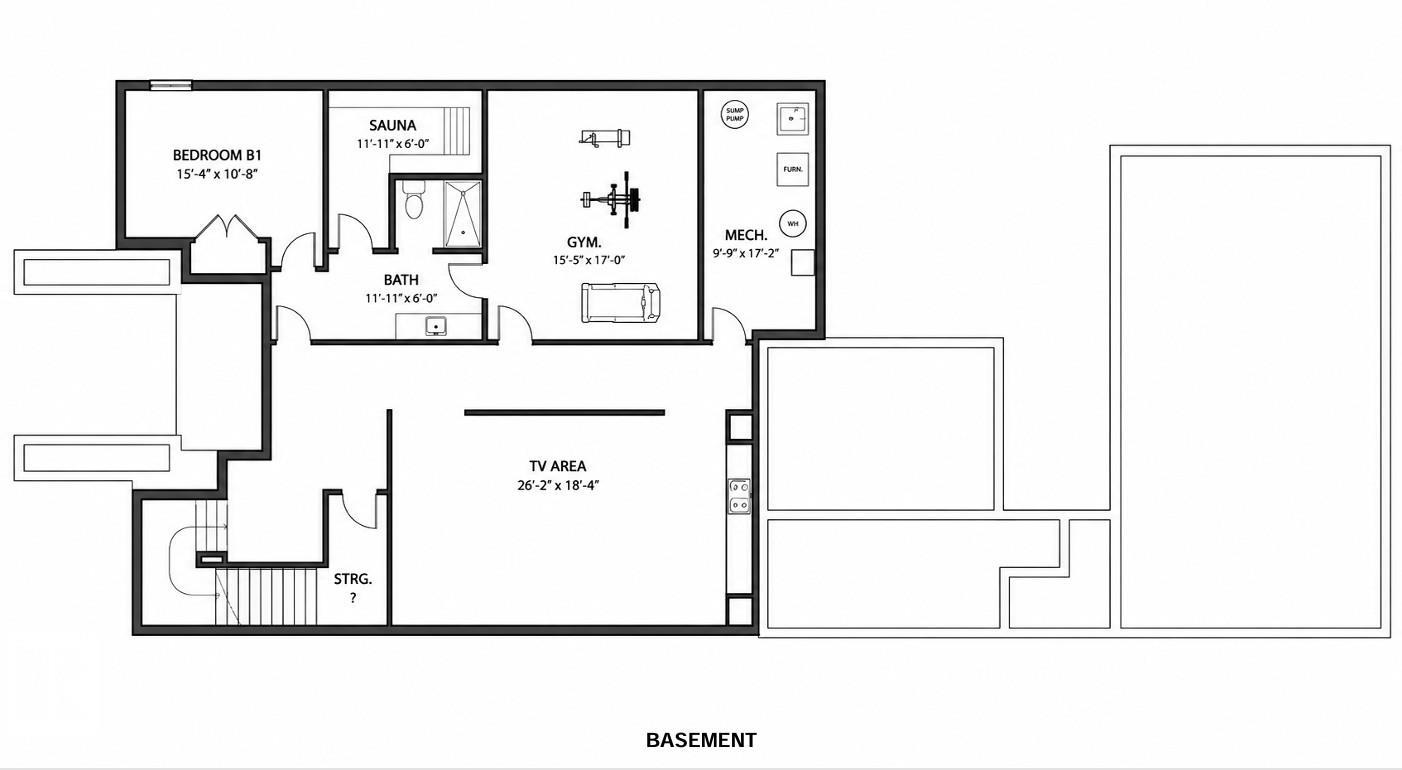
  • Basement
    Full
  • Basement Development
    Fully Finished
  • Floor Finish
    Carpet, Ceramic Tile, Hardwood
  • Goods Included
    See Remarks
  • Heating Type
    Forced Air-1, Natural Gas
  • Fireplace Fuel
    Electric
  • Basement
    Full
  • Basement Development
    Fully Finished
  • Floor Finish
    Carpet
    Ceramic Tile
    Hardwood
  • Goods Included
    See Remarks
  • Heating Type
    Forced Air-1
    Natural Gas
  • Fireplace Fuel
    Electric
  • Basement
    Full
  • Basement Development
    Fully Finished

Exterior

  • Lot/Exterior Features
    Back Lane
    Golf Nearby
    Playground Nearby
    Public Transportation
    Schools
    Shopping Nearby
    See Remarks
  • Roof
    Asphalt Shingles
  • Foundation
    Concrete Perimeter
  • Lot/Exterior Features
    Back Lane, Golf Nearby, Playground Nearby, Public Transportation, Schools, Shopping Nearby, See Remarks
  • Roof
    Asphalt Shingles
  • Foundation
    Concrete Perimeter
  • Lot/Exterior Features
    Back Lane
    Golf Nearby
    Playground Nearby
    Public Transportation
    Schools
    Shopping Nearby
    See Remarks
  • Roof
    Asphalt Shingles
  • Foundation
    Concrete Perimeter

Additional Details

  • Property Class
    Single Family
  • Site Influences
    Back Lane
    Golf Nearby
    Playground Nearby
    Public Transportation
    Schools
    Shopping Nearby
    See Remarks
  • Road Access
    Paved Driveway to House
  • Last Updated
    6/4/2026 5:18
  • Property Class
    Single Family
  • Site Influences
    Back Lane, Golf Nearby, Playground Nearby, Public Transportation, Schools, Shopping Nearby, See Remarks
  • Road Access
    Paved Driveway to House
  • Last Updated
    6/4/2026 5:18
  • Property Class
    Single Family
  • Site Influences
    Back Lane
    Golf Nearby
    Playground Nearby
    Public Transportation
    Schools
    Shopping Nearby
    See Remarks
  • Road Access
    Paved Driveway to House
  • Last Updated
    6/4/2026 5:18

$3,197,000

9419 145 Street

Schedule Tour
Contact Agent

$14559/month
Est. Monthly Payment
$
$
%
Learn More

Mortgage values are calculated by Redman Technologies Inc based on values provided in the REALTOR® Association of Edmonton listing data feed.