Courtesy of Marcie Bull of Royal Lepage Premier Real Estate

92 ELLIOTT Wynd, Townhouse for sale in South Pointe Fort Saskatchewan , Alberta , T8L 1R8

 MLS® # E4514256

3 bedrooms

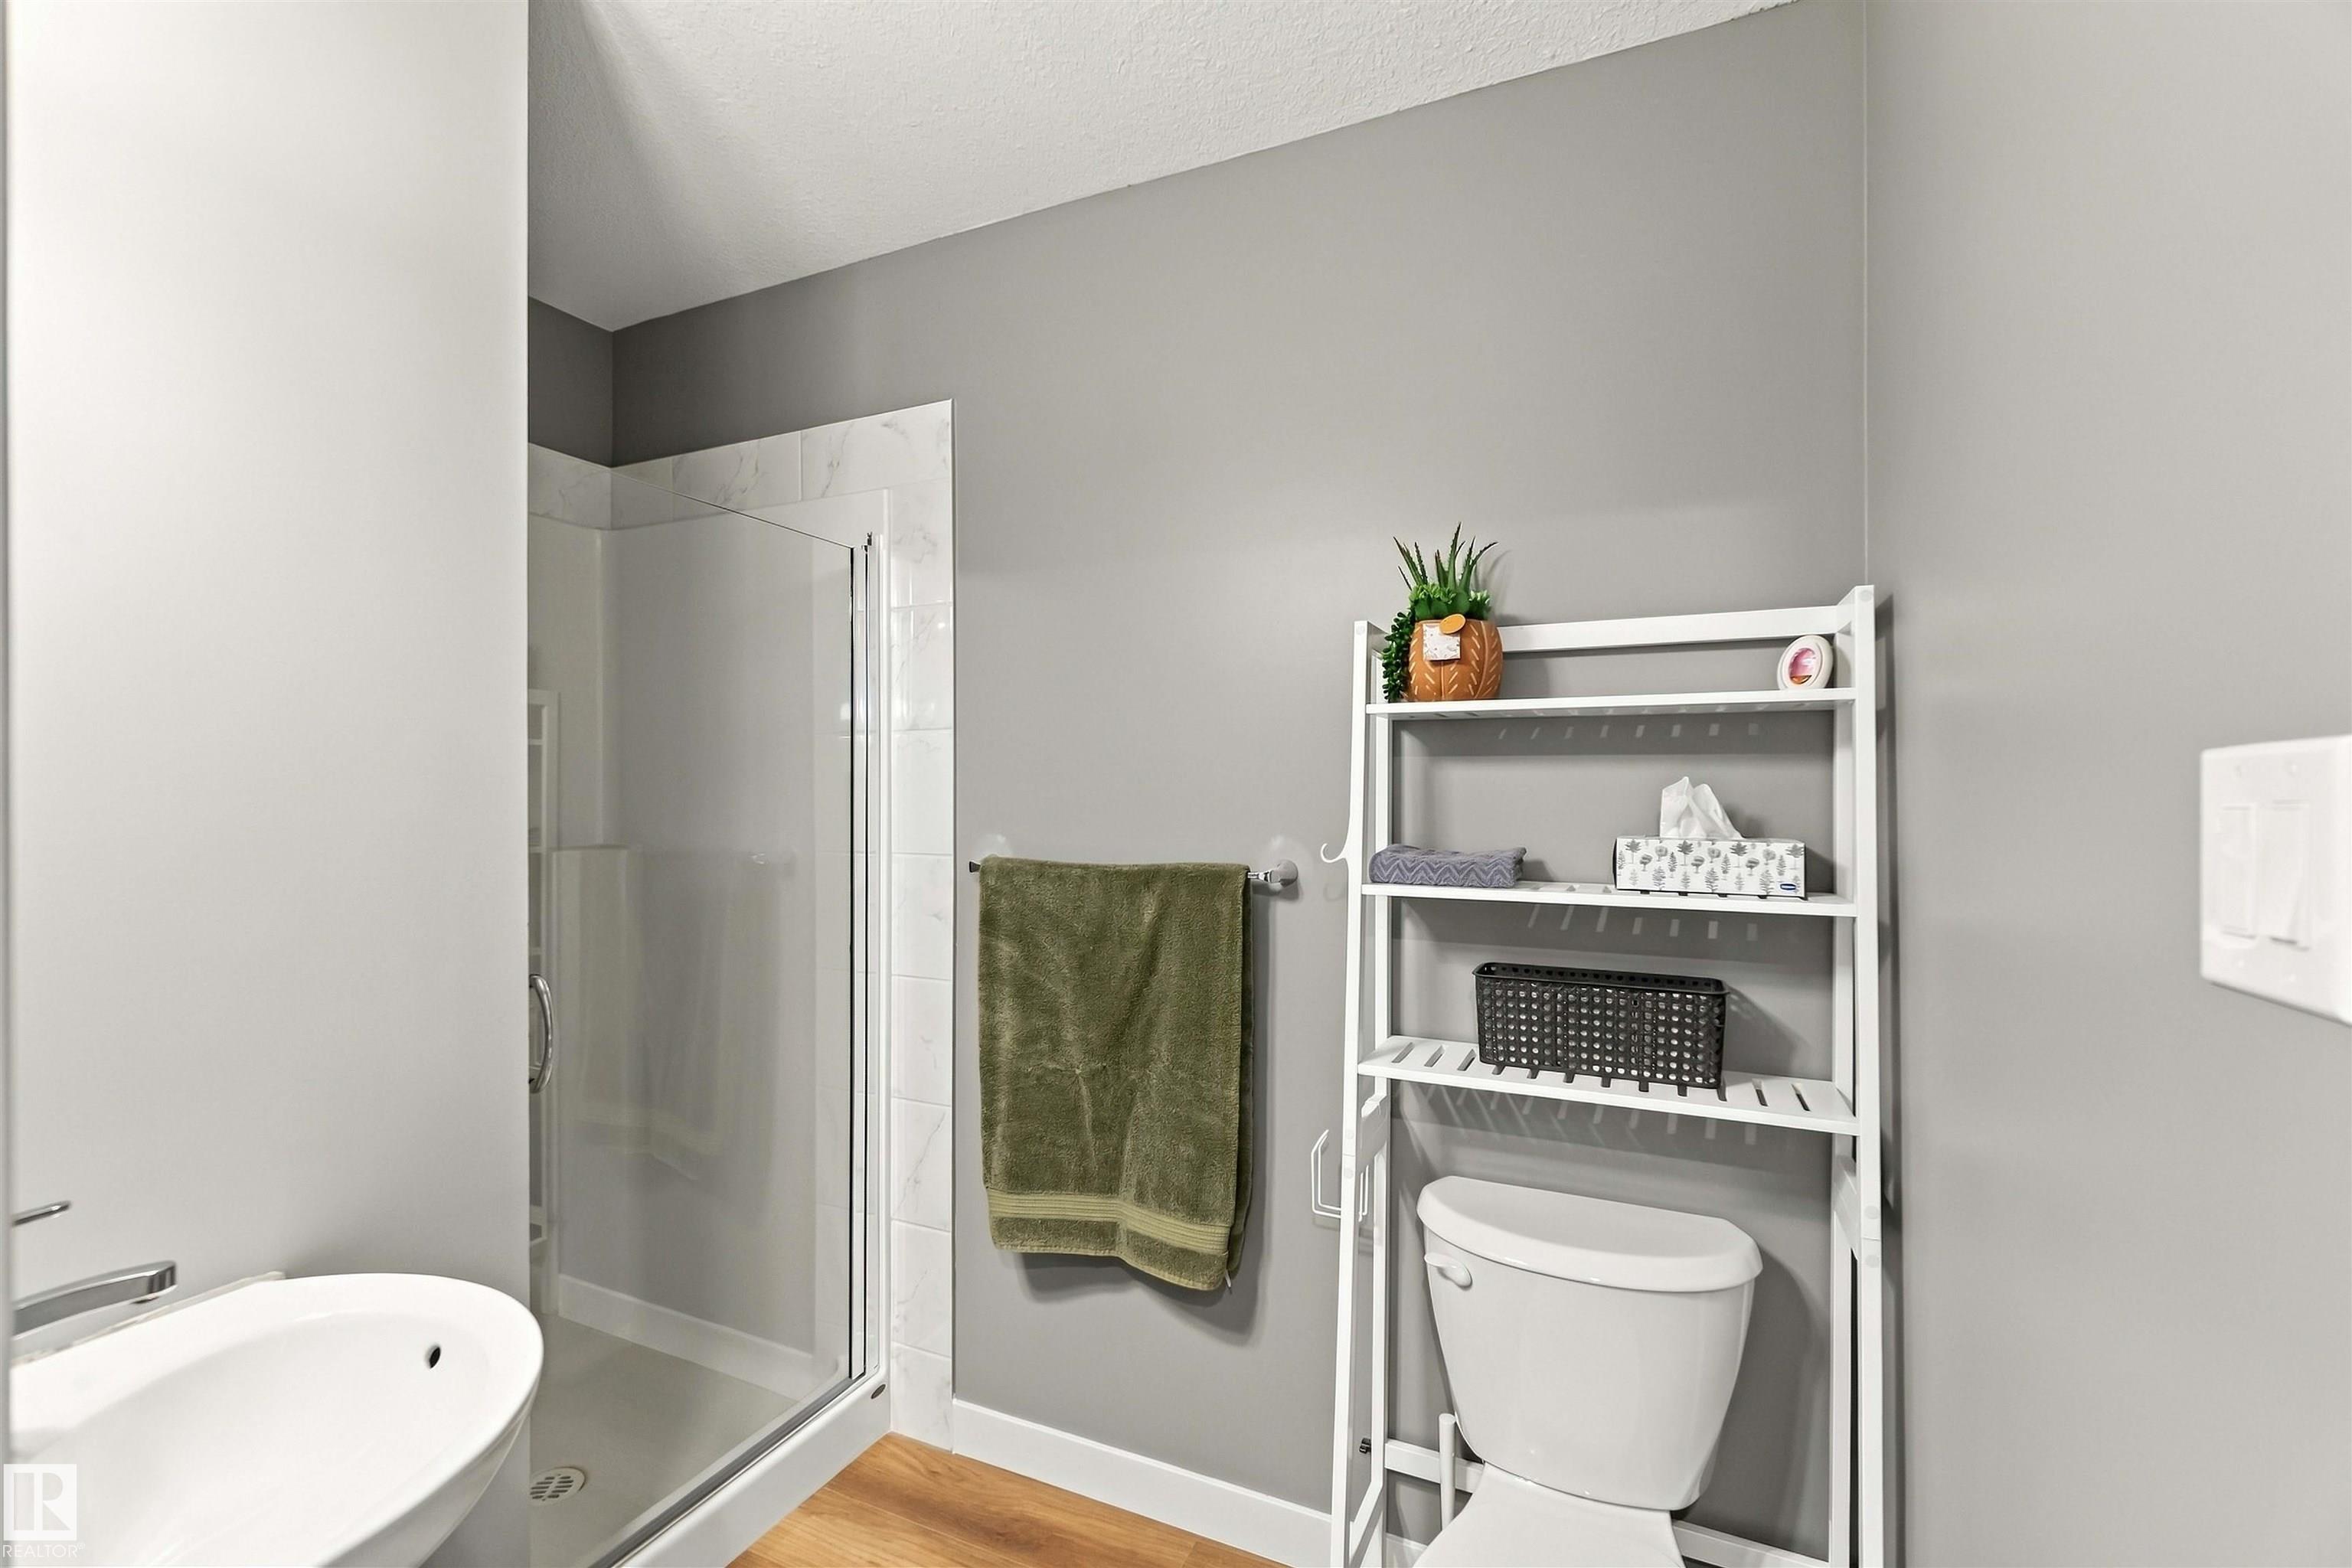
3 bathrooms

1,237 sqft

Sign up to View

Days on Market

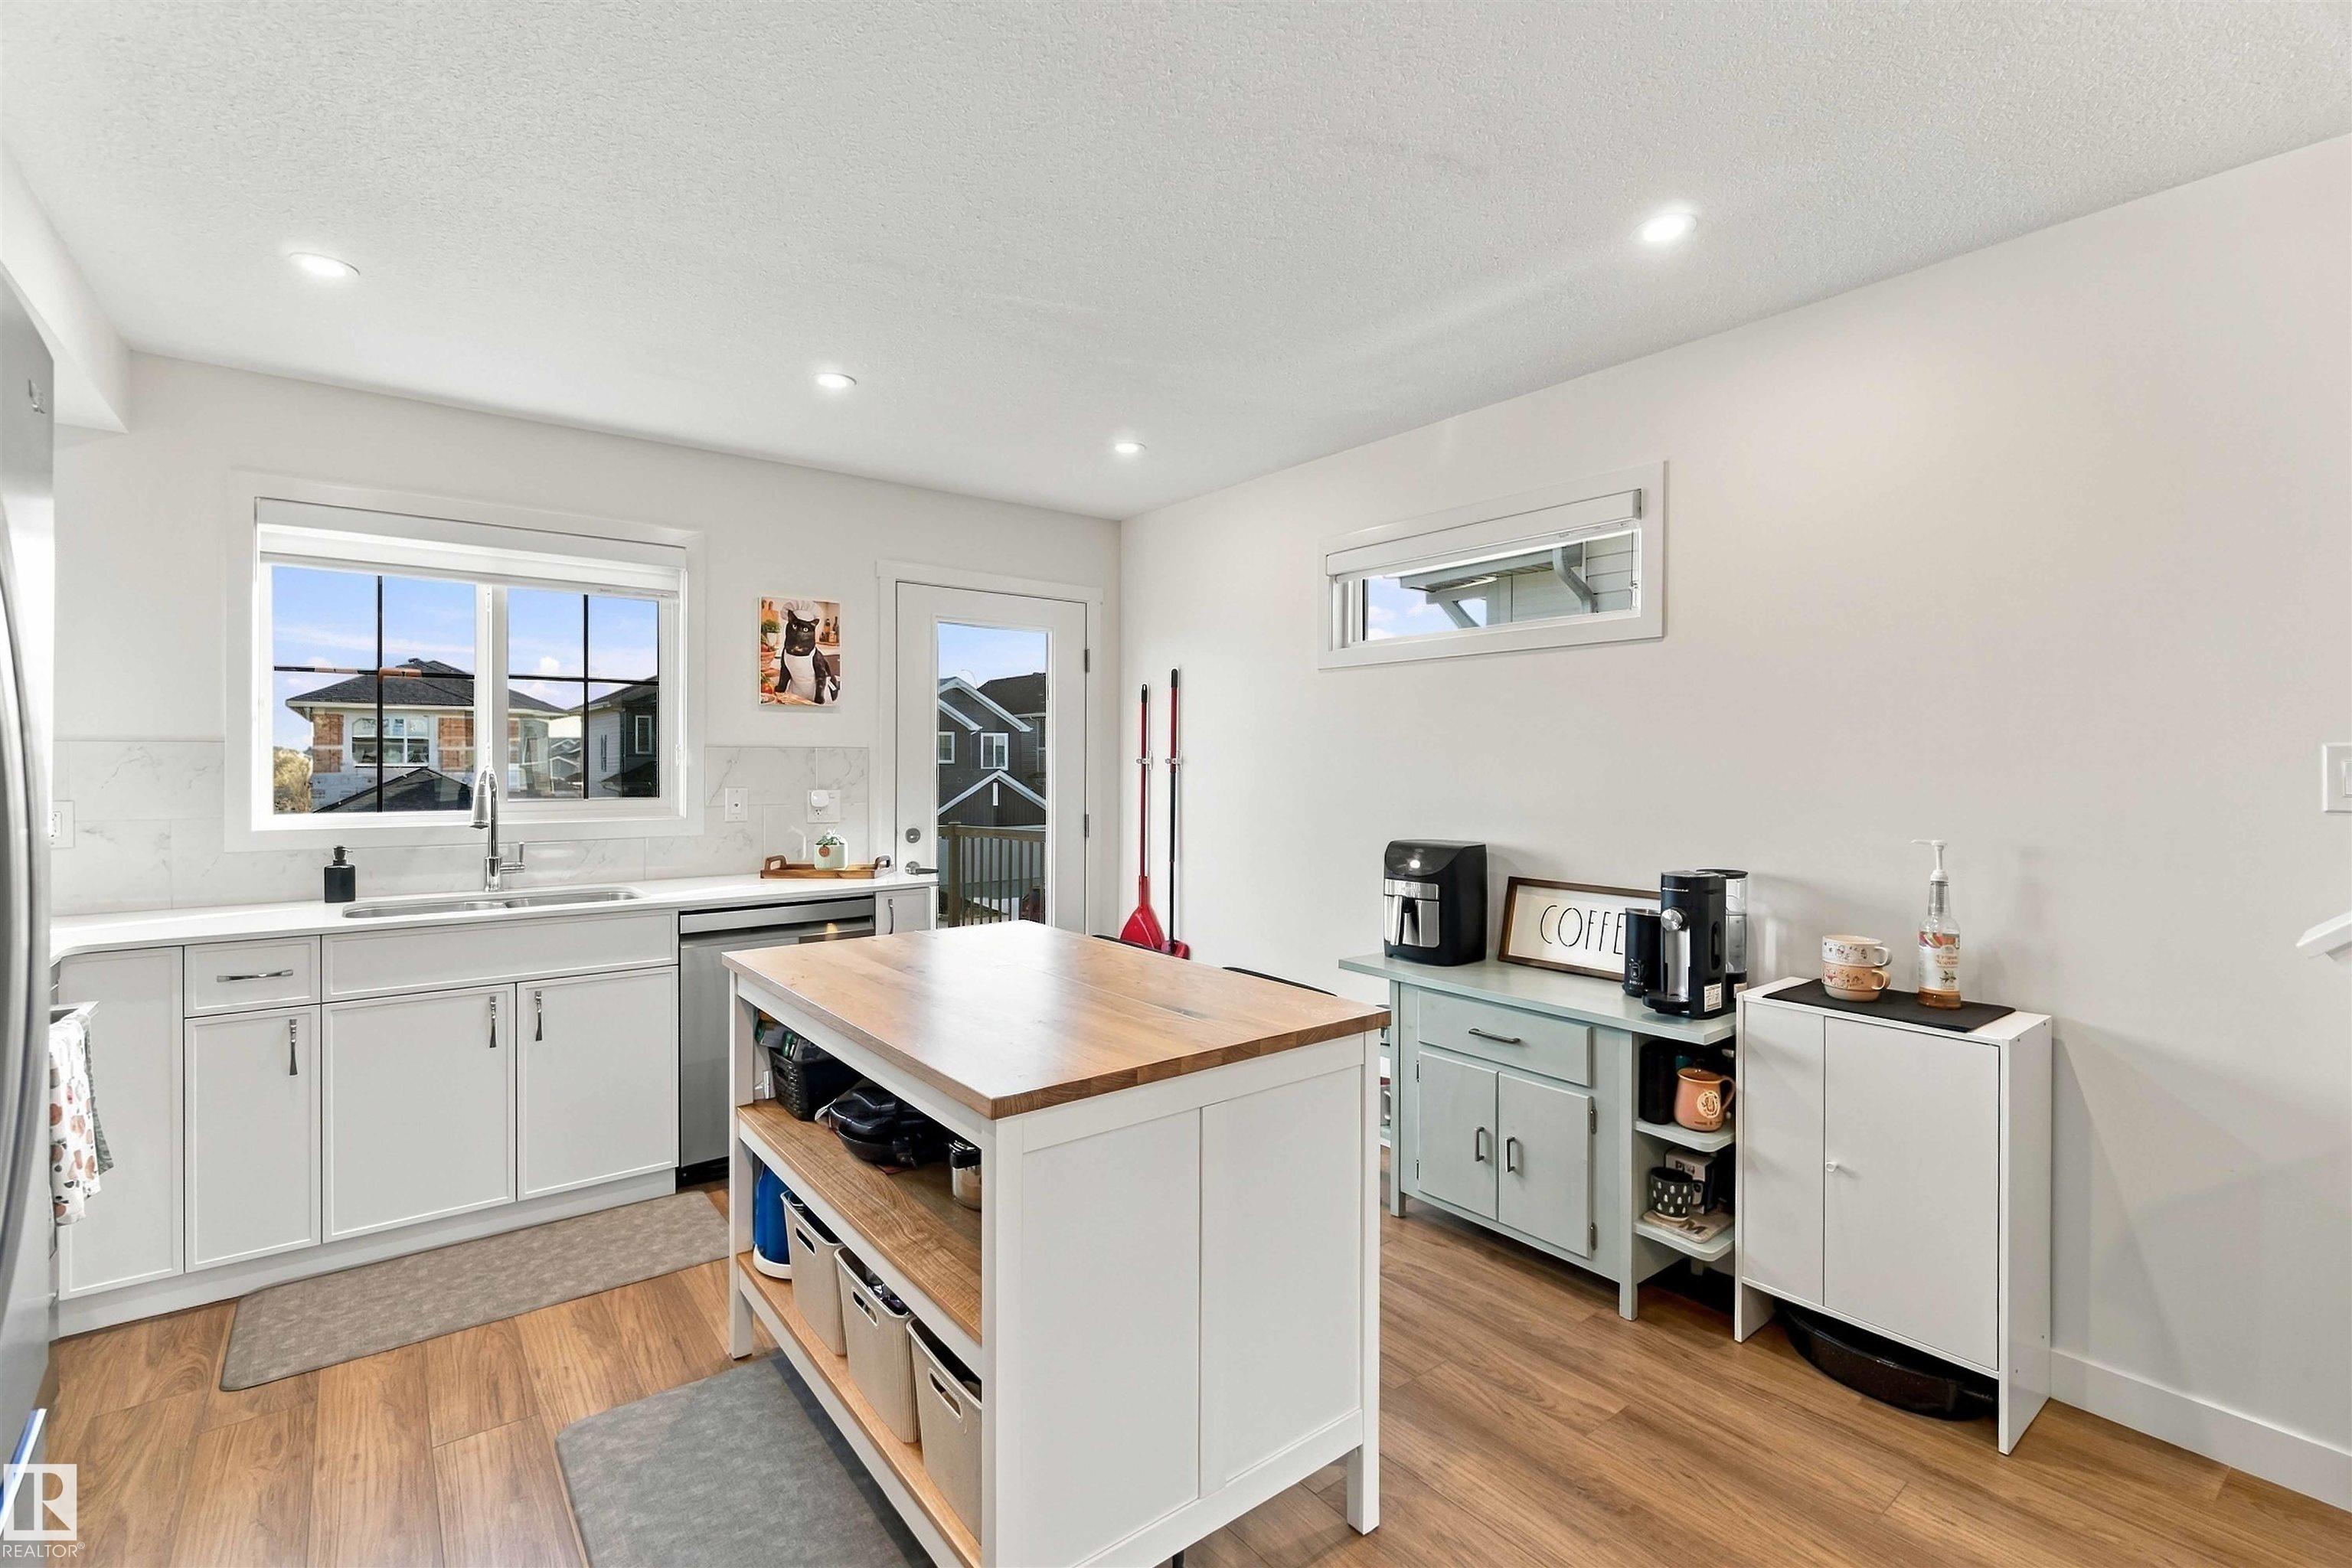
On Street Parking Air Conditioner Ceiling 9 ft. Deck Detectors Smoke No Smoking Home Vinyl Windows Kitchen Island

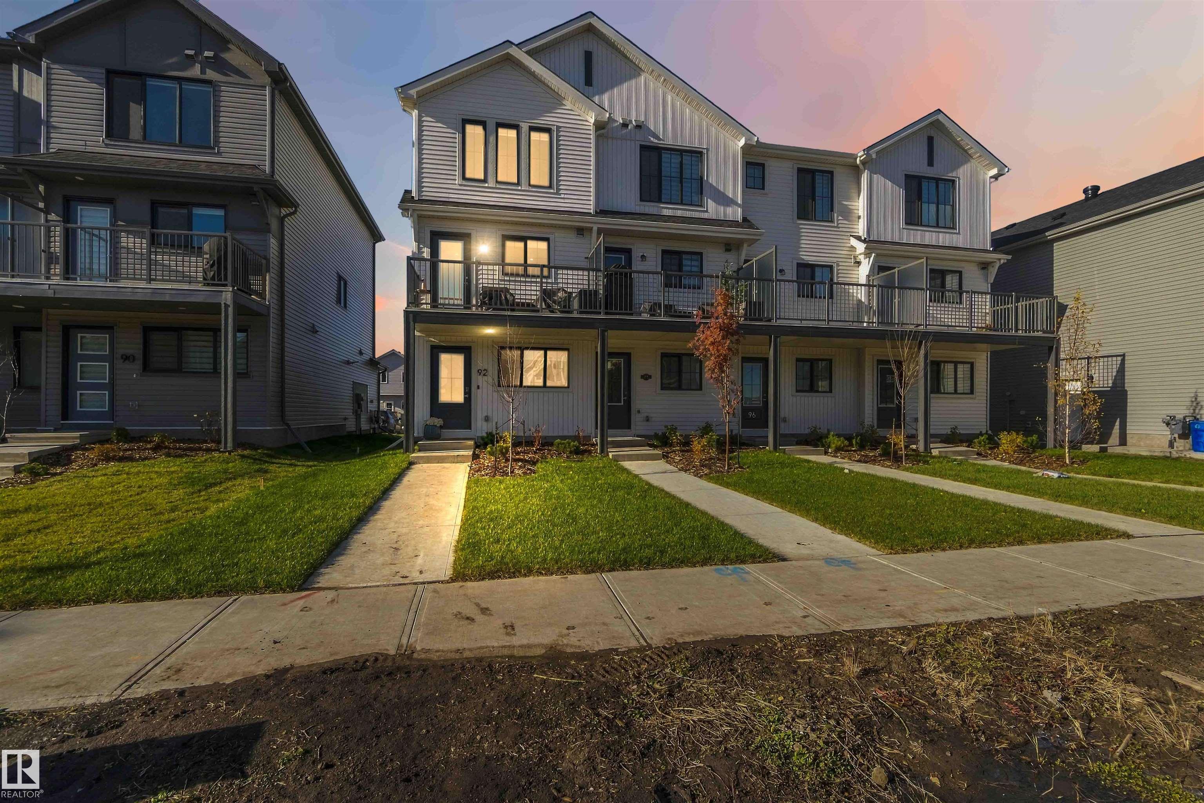
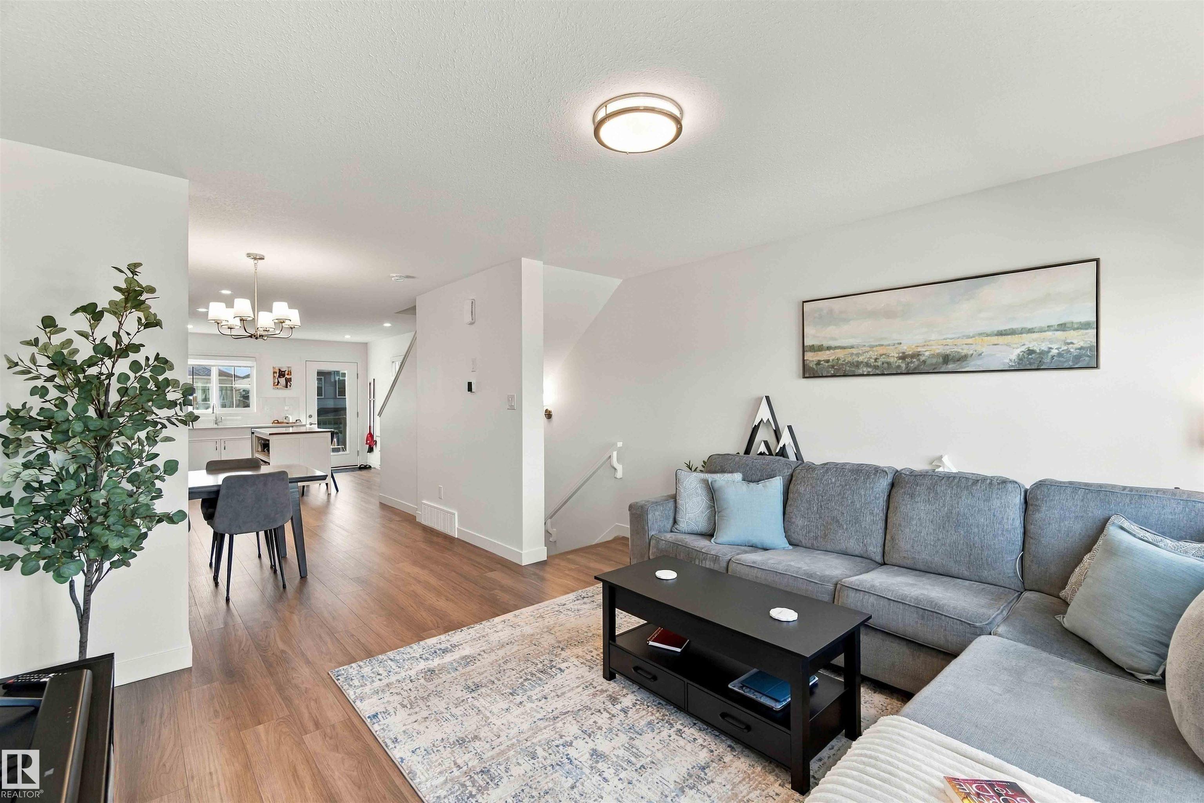
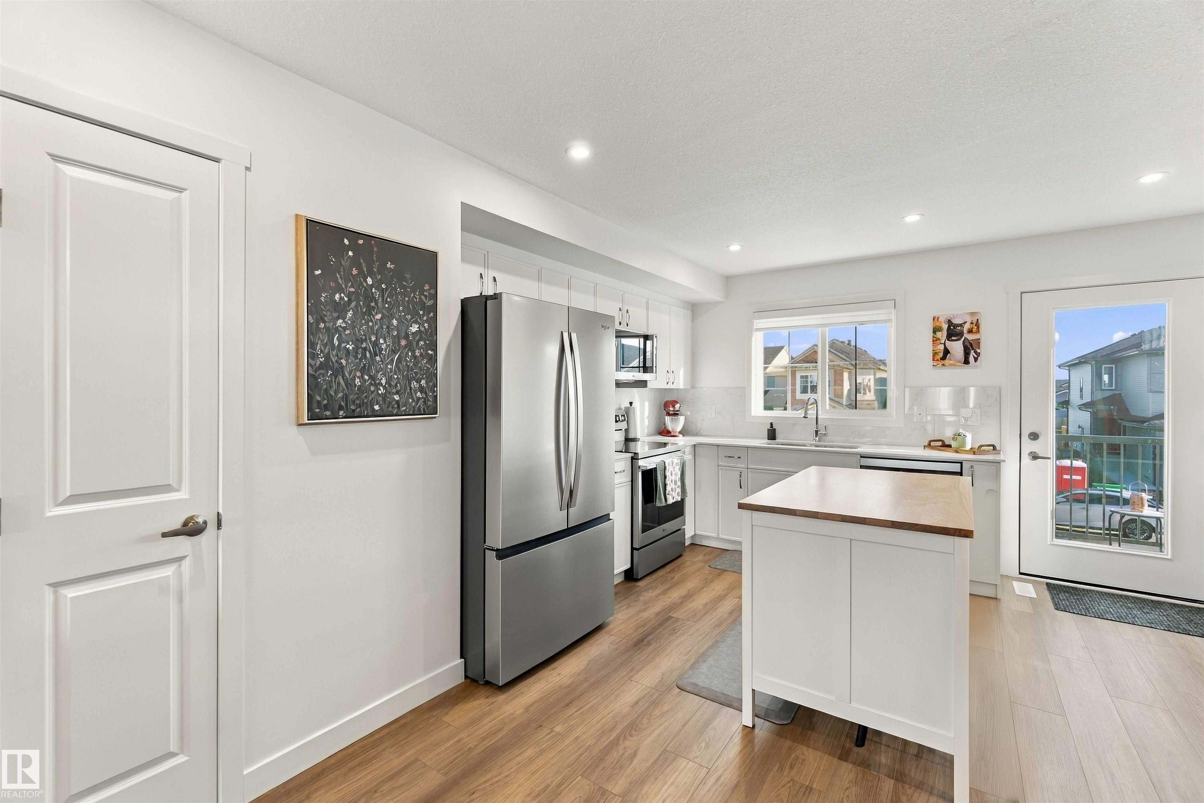
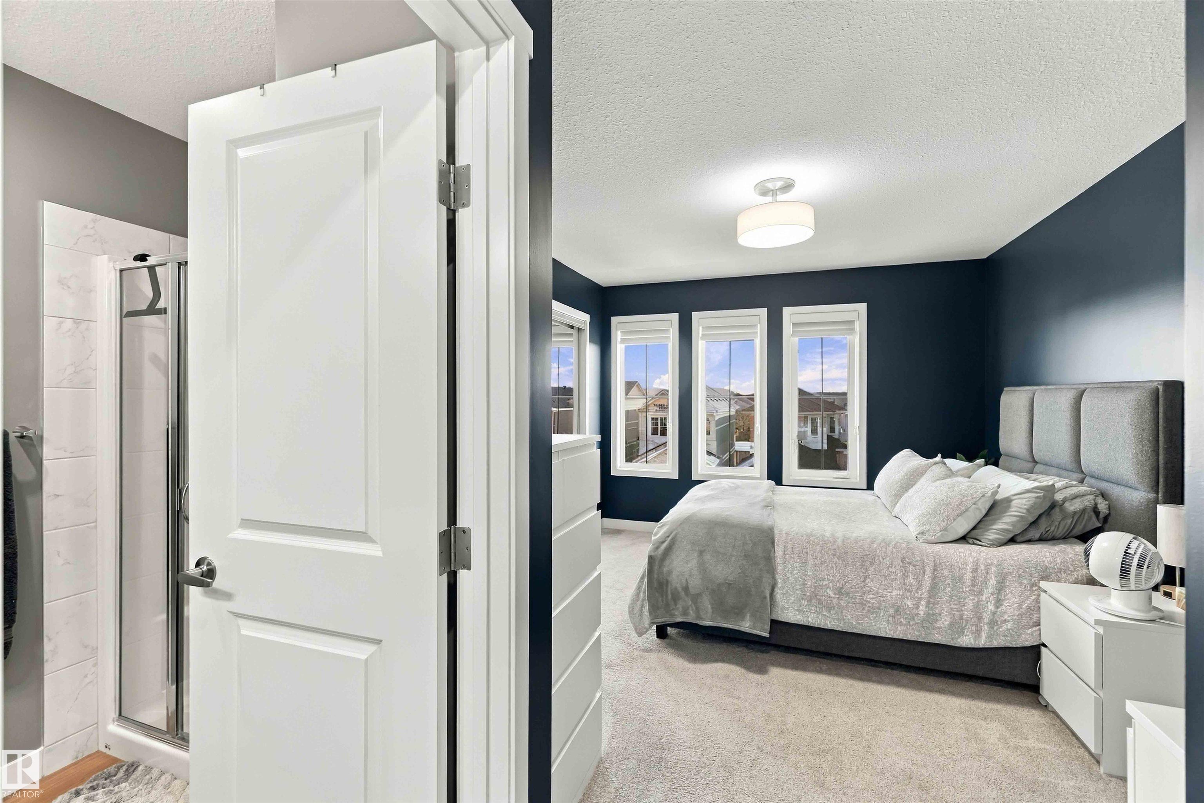
Prepare to be wowed! Built less than a year ago, this spectacular end-unit home is flooded with incredible natural sunlight from every angle. As the largest layout in the row, you will enjoy unmatched space, privacy, and upscale modern flair. Inside, discover a sought-after floor plan featuring 3 bedrooms—highlighted by dual primary suites—and 3 full luxury bathrooms. This turn-key home comes fully outfitted with central A/C, sleek window blinds, and all appliances included! Step outside to your personal ...

Read More

Essential Information

  • MLS® #
    E4514256
  • Year Built
    2025
  • Property Type
    Residential
  • Property Style
    3 Storey
  • MLS® #
    E4514256
  • Year Built
    2025
  • Property Type
    Residential
  • Property Style
    3 Storey
  • MLS® #
    E4514256
  • Year Built
    2025
  • Property Type
    Residential
  • Property Style
    3 Storey

Community Information

  • Area
    Fort Saskatchewan
  • Neighbourhood/Community
    South Pointe
  • Postal Code
    T8L 1R8
  • Area
    Fort Saskatchewan
  • Neighbourhood/Community
    South Pointe
  • Postal Code
    T8L 1R8
  • Area
    Fort Saskatchewan
  • Neighbourhood/Community
    South Pointe
  • Postal Code
    T8L 1R8

Services & Amenities

  • Amenities
    On Street Parking
    Air Conditioner
    Ceiling 9 ft.
    Deck
    Detectors Smoke
    No Smoking Home
    Vinyl Windows
    Kitchen Island
  • Amenities
    On Street Parking, Air Conditioner, Ceiling 9 ft., Deck, Detectors Smoke, No Smoking Home, Vinyl Windows, Kitchen Island
  • Amenities
    On Street Parking
    Air Conditioner
    Ceiling 9 ft.
    Deck
    Detectors Smoke
    No Smoking Home
    Vinyl Windows
    Kitchen Island

Interior

  • Floor Finish
    Carpet
    Non-Ceramic Tile
    Vinyl Plank
  • Goods Included
    Air Conditioning-Central
    Dishwasher-Built-In
    Garage Control
    Garage Opener
    Microwave Hood Fan
    Refrigerator
    Stacked Washer/Dryer
    Stove-Electric
    All Window Coverings
  • Heating Type
    Forced Air-1
    Natural Gas
  • Basement
    None
  • Basement Development
    No Basement
  • Floor Finish
    Carpet, Non-Ceramic Tile, Vinyl Plank
  • Goods Included
    Air Conditioning-Central, Dishwasher-Built-In, Garage Control, Garage Opener, Microwave Hood Fan, Refrigerator, Stacked Washer/Dryer, Stove-Electric, All Window Coverings
  • Heating Type
    Forced Air-1, Natural Gas
  • Basement
    None
  • Basement Development
    No Basement
  • Floor Finish
    Carpet
    Non-Ceramic Tile
    Vinyl Plank
  • Goods Included
    Air Conditioning-Central
    Dishwasher-Built-In
    Garage Control
    Garage Opener
    Microwave Hood Fan
    Refrigerator
    Stacked Washer/Dryer
    Stove-Electric
    All Window Coverings
  • Heating Type
    Forced Air-1
    Natural Gas
  • Basement
    None
  • Basement Development
    No Basement

Exterior

  • Lot/Exterior Features
    Back Lane
    Flat Site
    Landscaped
    Not Fenced
    Playground Nearby
    Public Transportation
    Schools
    Shopping Nearby
  • Roof
    Asphalt Shingles
  • Foundation
    Concrete Perimeter
  • Lot/Exterior Features
    Back Lane, Flat Site, Landscaped, Not Fenced, Playground Nearby, Public Transportation, Schools, Shopping Nearby
  • Roof
    Asphalt Shingles
  • Foundation
    Concrete Perimeter
  • Lot/Exterior Features
    Back Lane
    Flat Site
    Landscaped
    Not Fenced
    Playground Nearby
    Public Transportation
    Schools
    Shopping Nearby
  • Roof
    Asphalt Shingles
  • Foundation
    Concrete Perimeter

Additional Details

  • Property Class
    Single Family
  • Site Influences
    Back Lane
    Flat Site
    Landscaped
    Not Fenced
    Playground Nearby
    Public Transportation
    Schools
    Shopping Nearby
  • Road Access
    Paved
  • Last Updated
    9/1/2026 0:5
  • Property Class
    Single Family
  • Site Influences
    Back Lane, Flat Site, Landscaped, Not Fenced, Playground Nearby, Public Transportation, Schools, Shopping Nearby
  • Road Access
    Paved
  • Last Updated
    9/1/2026 0:5
  • Property Class
    Single Family
  • Site Influences
    Back Lane
    Flat Site
    Landscaped
    Not Fenced
    Playground Nearby
    Public Transportation
    Schools
    Shopping Nearby
  • Road Access
    Paved
  • Last Updated
    9/1/2026 0:5

$380,000

92 ELLIOTT Wynd

Schedule Tour
Contact Agent

$1731/month
Est. Monthly Payment
$
$
%
Learn More

Mortgage values are calculated by Redman Technologies Inc based on values provided in the REALTOR® Association of Edmonton listing data feed.