Courtesy of Patrick Au of Century 21 Masters

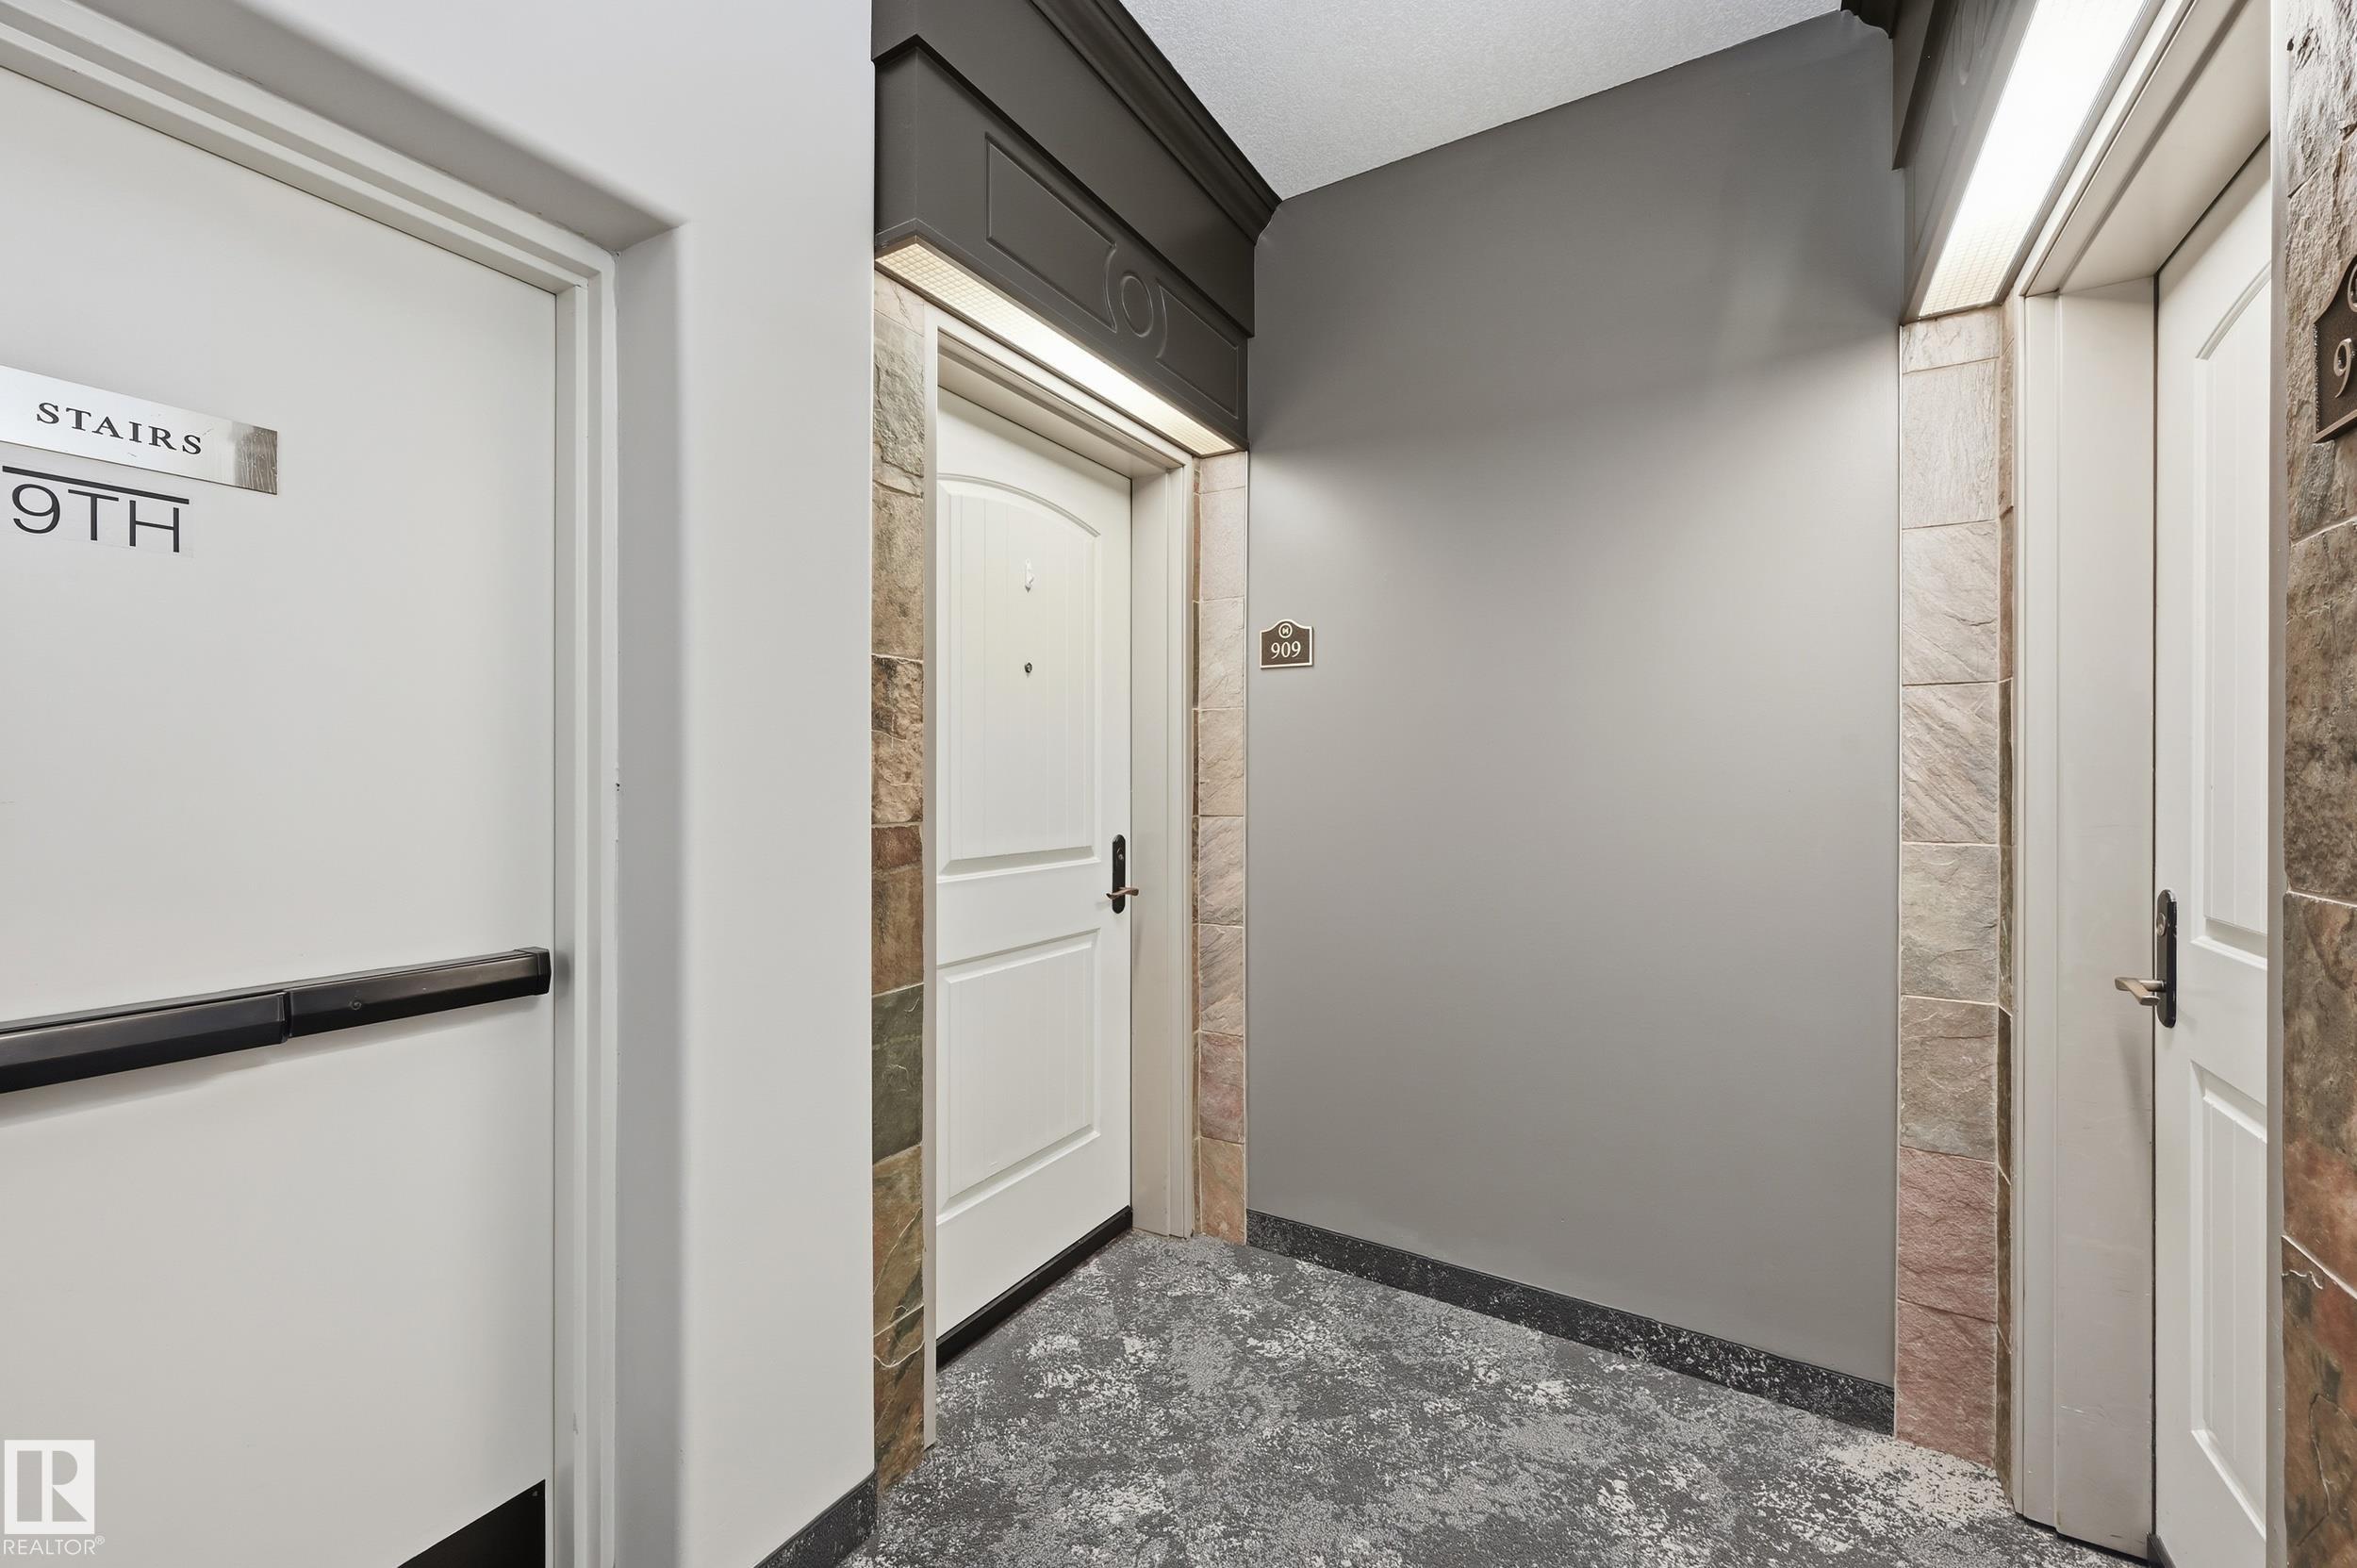
909 10142 111 Street, Condo for sale in Wîhkwêntôwin Edmonton , Alberta , T5K 1K6

 MLS® # E4513311

2 bedrooms

2 bathrooms

1,075 sqft

Sign up to View

Days on Market

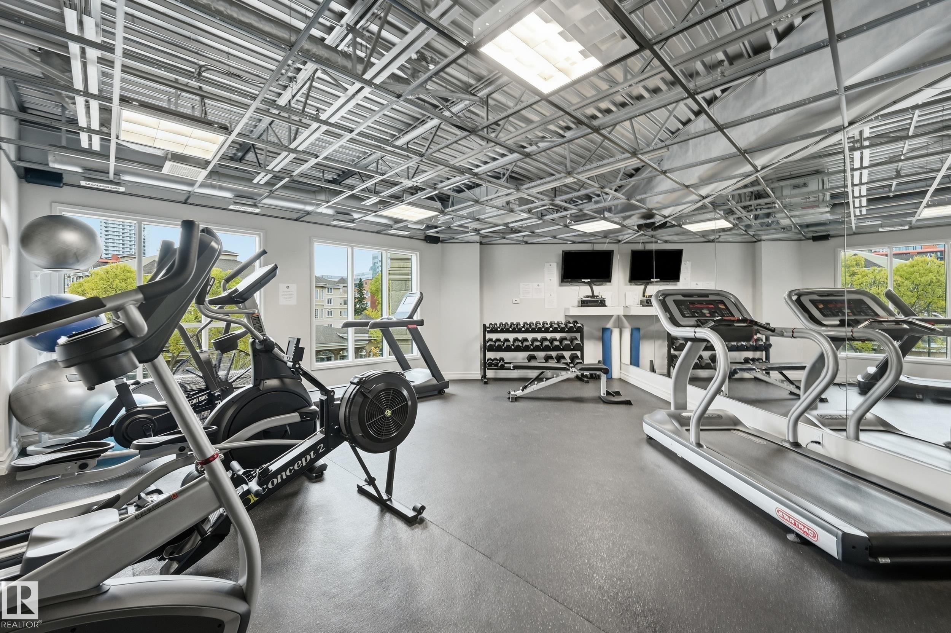
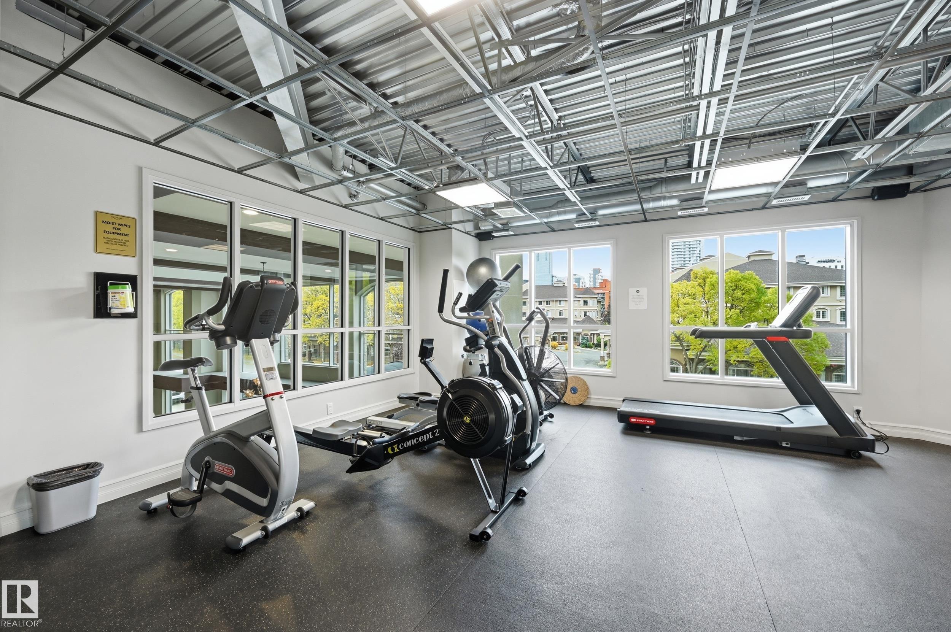
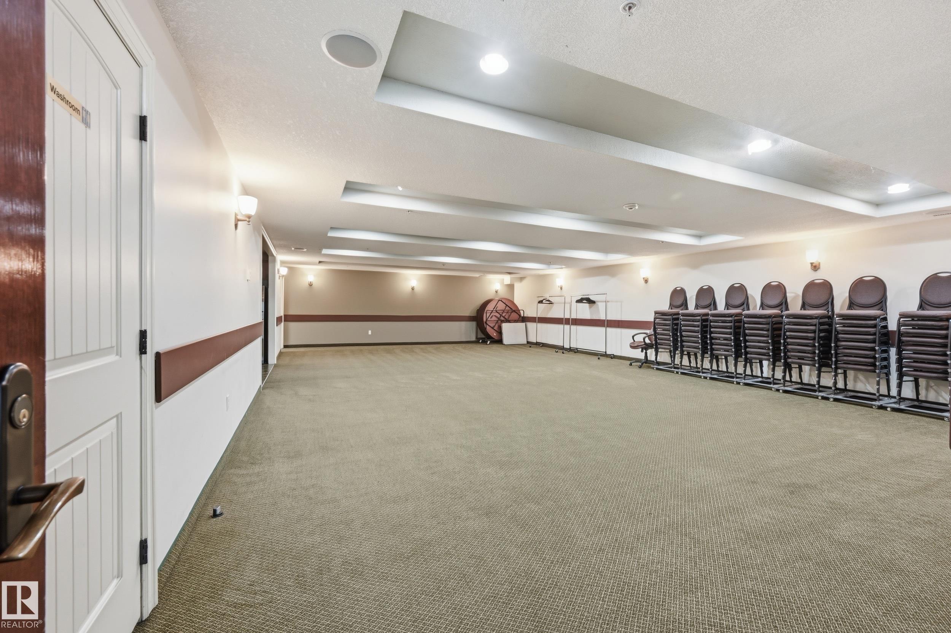
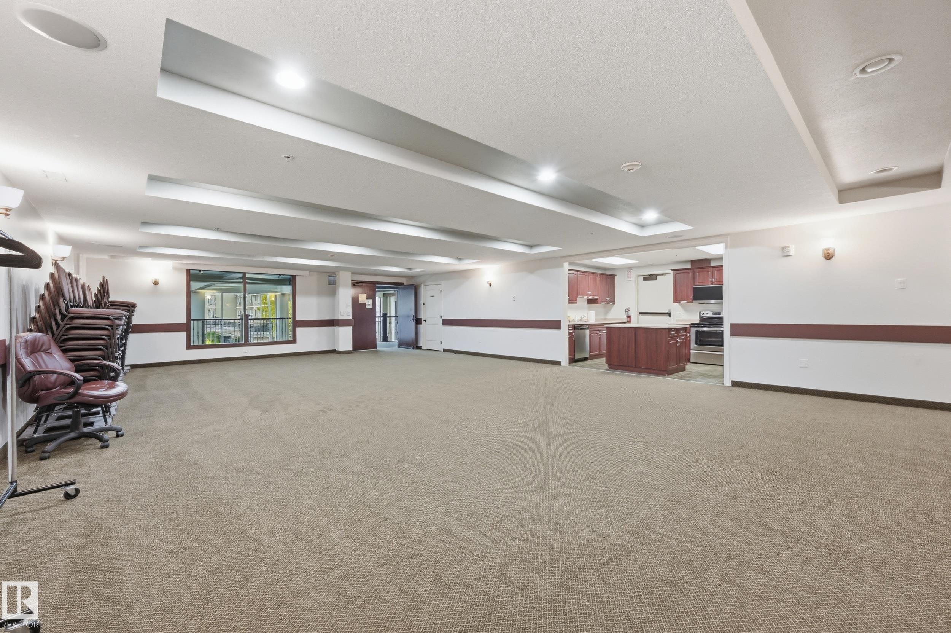
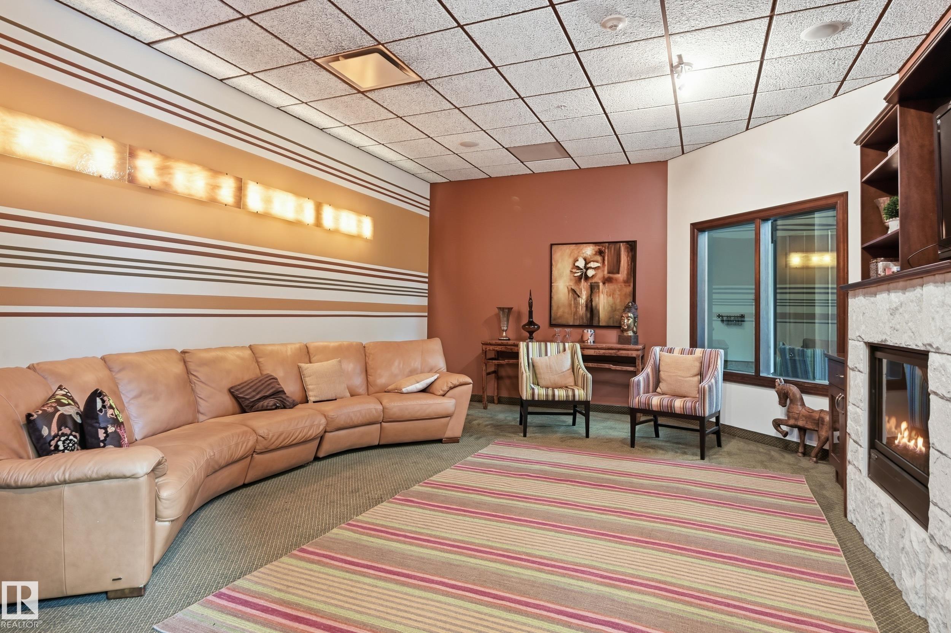
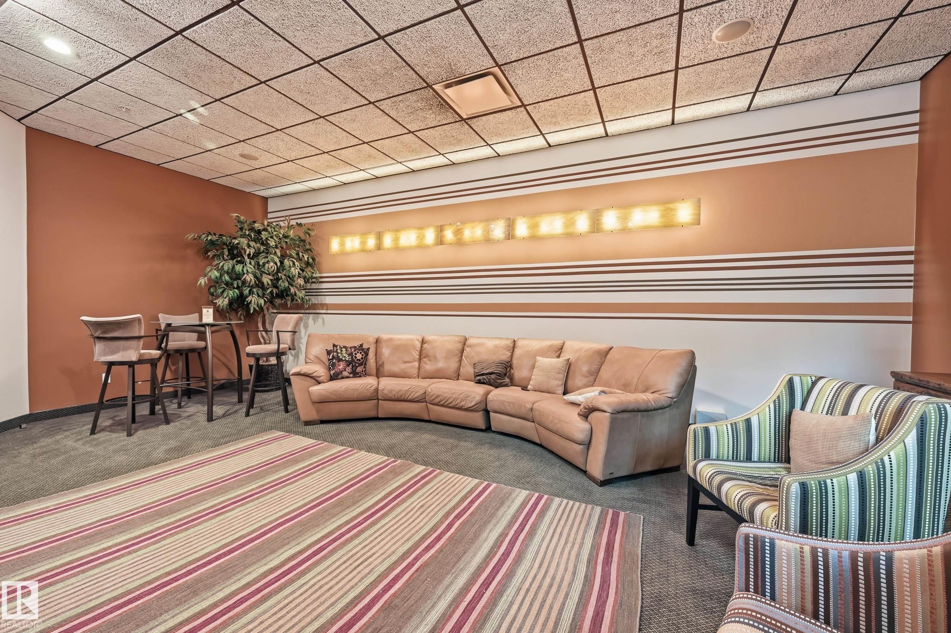
Ceiling 10 ft. Detectors Smoke Exercise Room Guest Suite Intercom Parking-Visitor Secured Parking Sprinkler System-Fire Storage-In-Suite Vinyl Windows

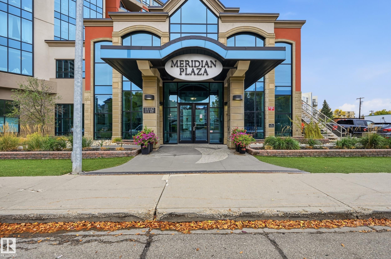
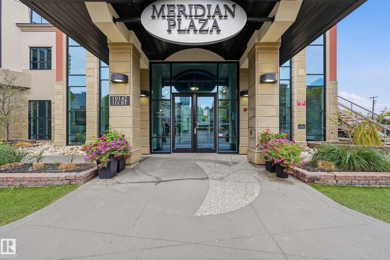
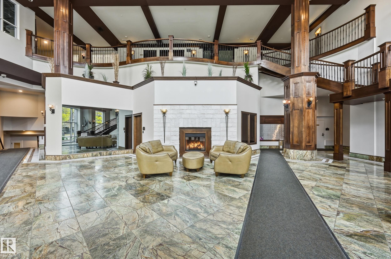
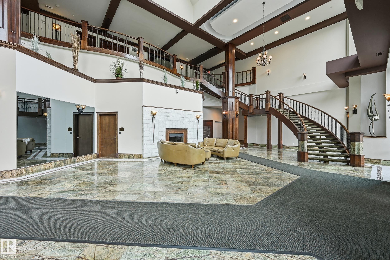
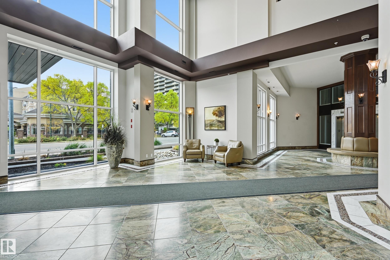
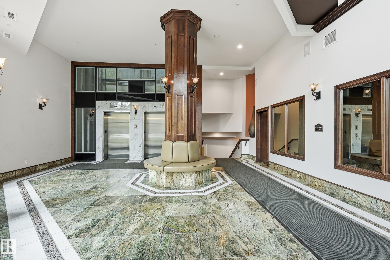
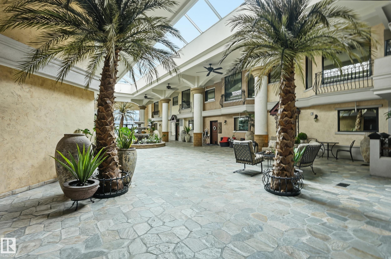
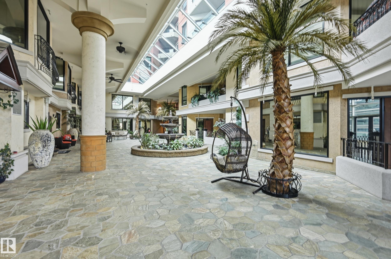
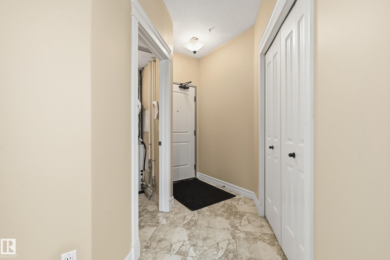
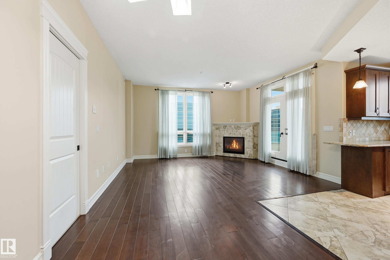
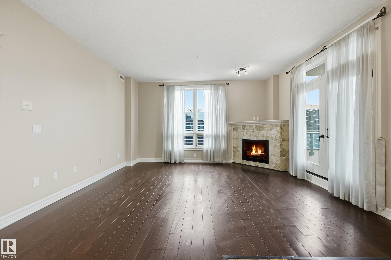
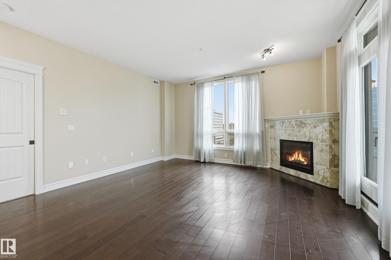
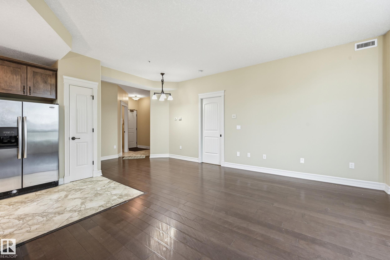
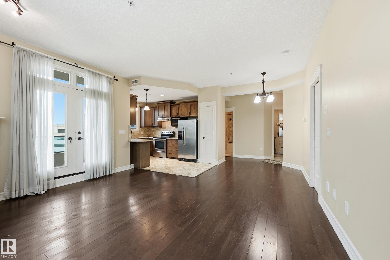
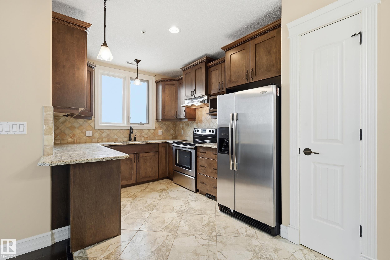
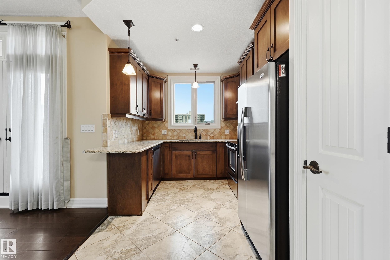
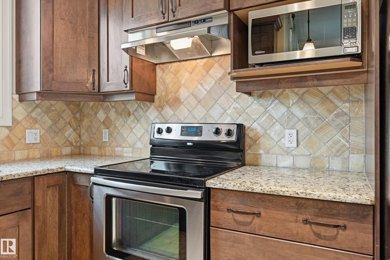
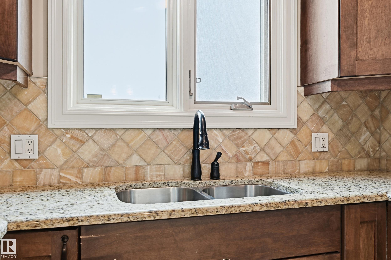
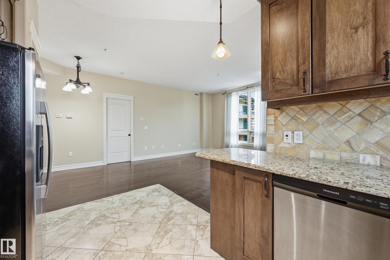
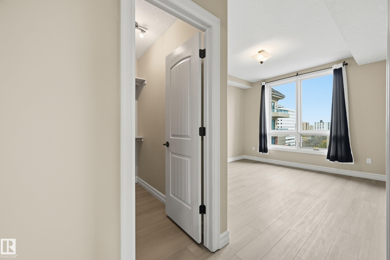
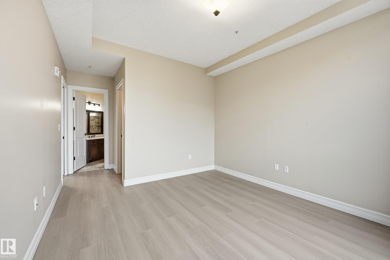
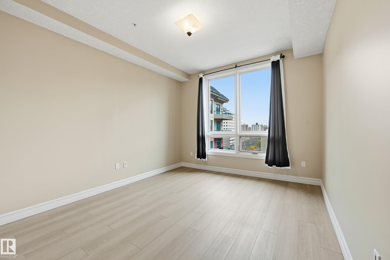
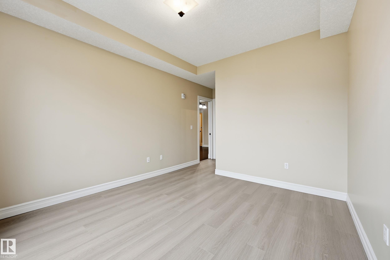
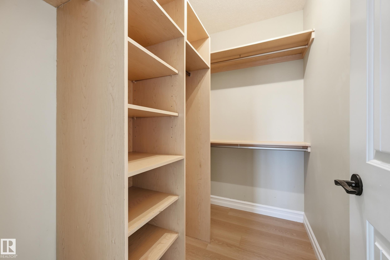
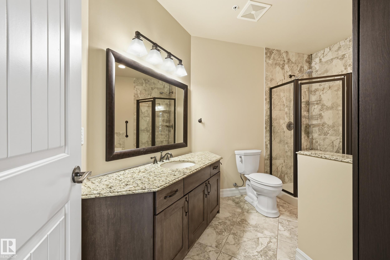
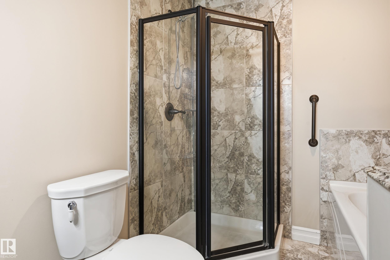
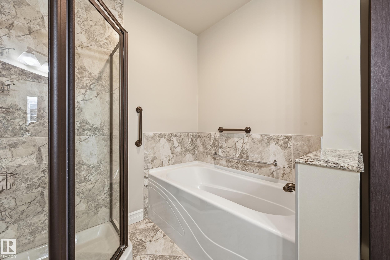
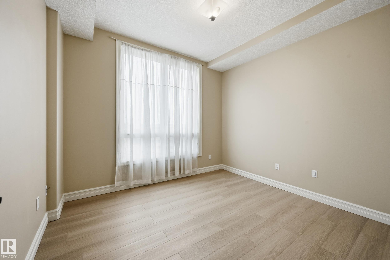
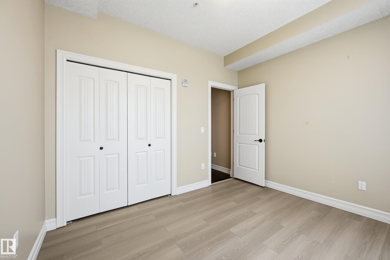
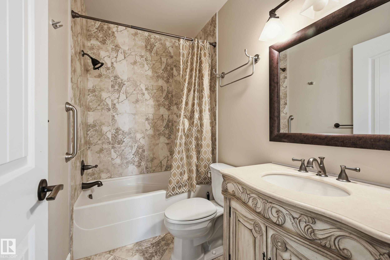
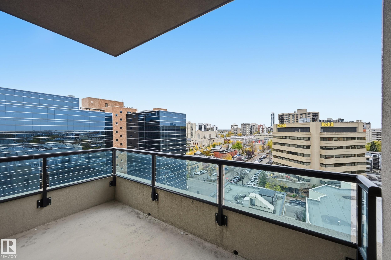
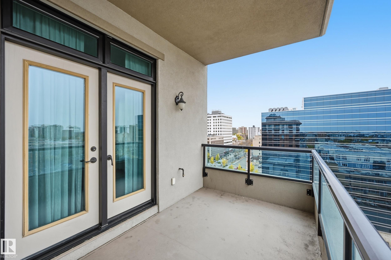
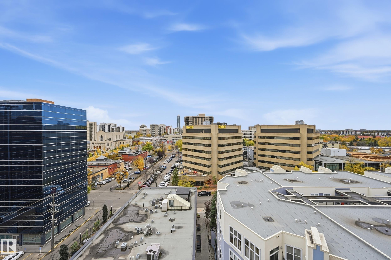
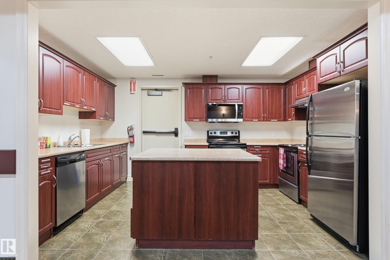
This CORNER UNIT located at 9th floor of MERIDIAN PLAZA. 10' ceilings throughout entire unit. OPEN kitchen layout with modern cabinets looking over the DINING & LIVING room with corner fireplace. GRANITE counter top throughout the KITCHEN and all BATHROOM. Rich hardwood floors in the kitchen, living and dining room. There are new HE vinyl plank floorings in two bedrooms. Good sized master bedroom has large closet plus 4 piece en-suite with separated SHOWER & BATHTUB. The second bedroom also good sized, Plus...

Read More

Essential Information

  • MLS® #
    E4513311
  • Year Built
    2009
  • Property Type
    Residential
  • Property Style
    Single Level Apartment
  • MLS® #
    E4513311
  • Year Built
    2009
  • Property Type
    Residential
  • Property Style
    Single Level Apartment
  • MLS® #
    E4513311
  • Year Built
    2009
  • Property Type
    Residential
  • Property Style
    Single Level Apartment

Community Information

  • Area
    Edmonton
  • Neighbourhood/Community
    Wîhkwêntôwin
  • Condo Name
    Meridian Plaza
  • Postal Code
    T5K 1K6
  • Area
    Edmonton
  • Neighbourhood/Community
    Wîhkwêntôwin
  • Condo Name
    Meridian Plaza
  • Postal Code
    T5K 1K6
  • Area
    Edmonton
  • Neighbourhood/Community
    Wîhkwêntôwin
  • Condo Name
    Meridian Plaza
  • Postal Code
    T5K 1K6

Services & Amenities

  • Amenities
    Ceiling 10 ft.
    Detectors Smoke
    Exercise Room
    Guest Suite
    Intercom
    Parking-Visitor
    Secured Parking
    Sprinkler System-Fire
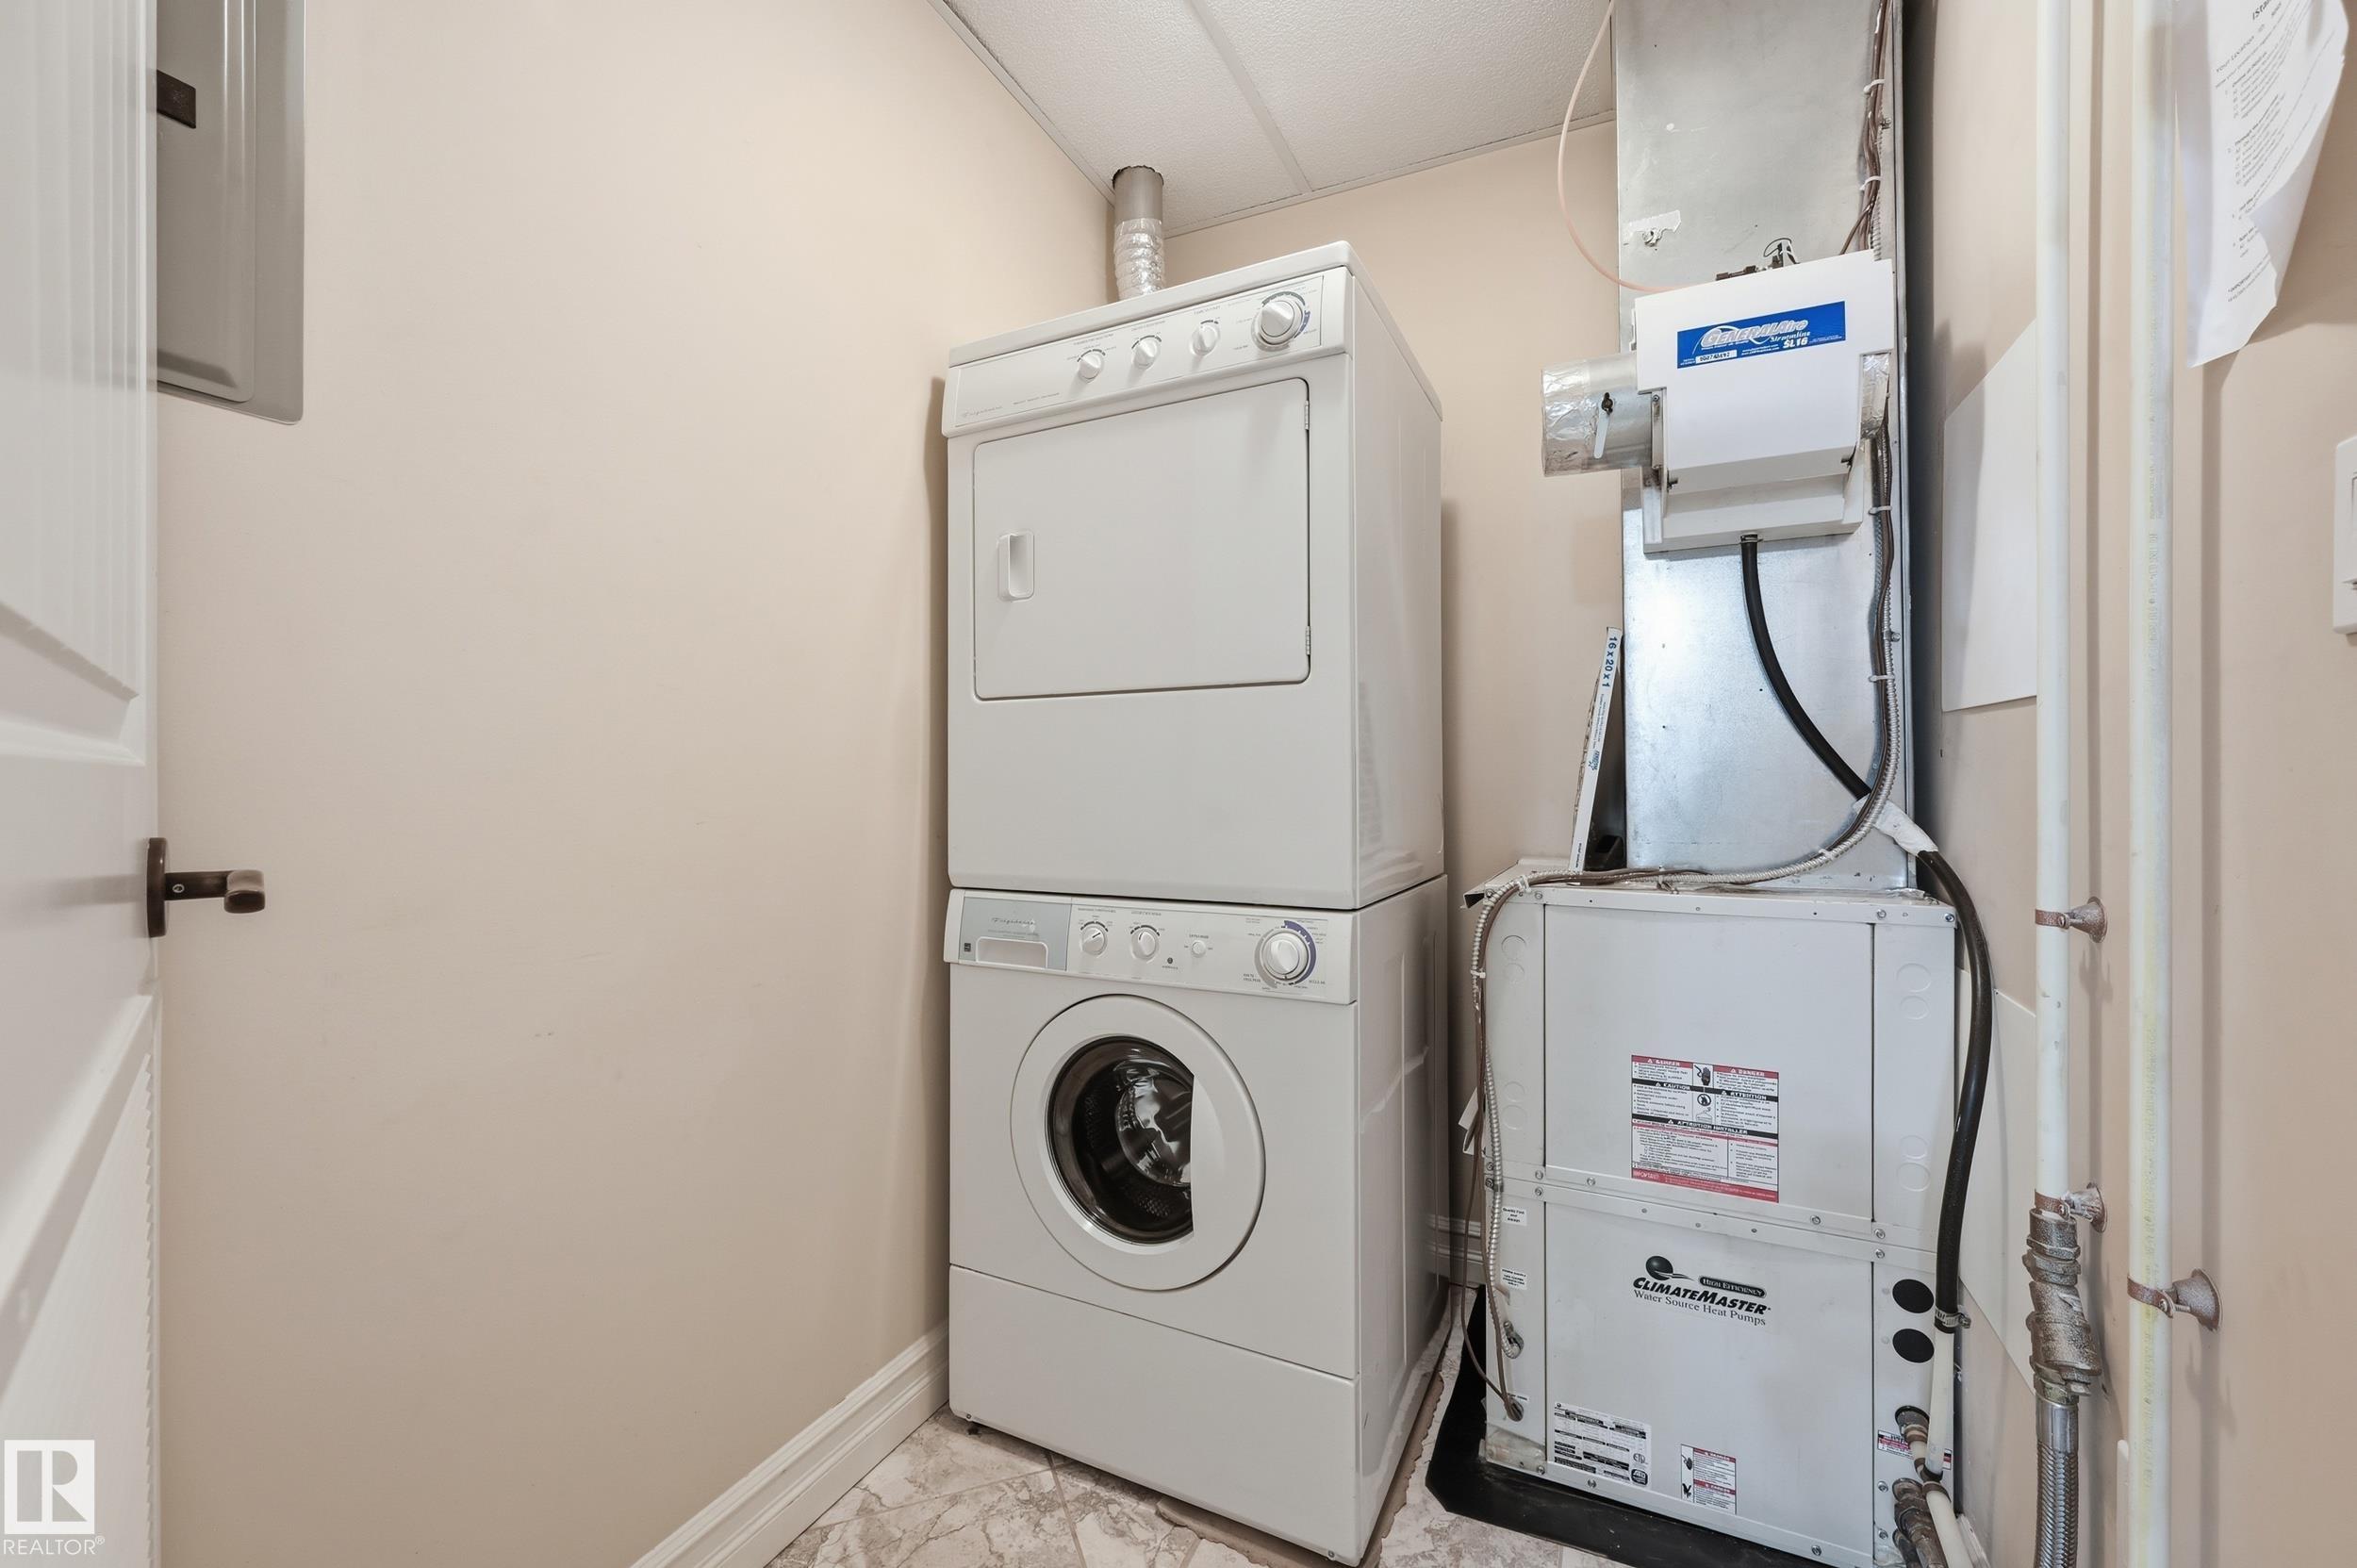
    Storage-In-Suite
    Vinyl Windows
  • Amenities
    Ceiling 10 ft., Detectors Smoke, Exercise Room, Guest Suite, Intercom, Parking-Visitor, Secured Parking, Sprinkler System-Fire, Storage-In-Suite, Vinyl Windows
  • Amenities
    Ceiling 10 ft.
    Detectors Smoke
    Exercise Room
    Guest Suite
    Intercom
    Parking-Visitor
    Secured Parking
    Sprinkler System-Fire
    Storage-In-Suite
    Vinyl Windows

Interior

  • Floor Finish
    Hardwood
    Vinyl Plank
  • Goods Included
    Dishwasher-Built-In
    Dryer
    Garage Control
    Hood Fan
    Oven-Microwave
    Refrigerator
    Stove-Electric
    Washer
    All Window Coverings
  • Heating Type
    Heat Pump
    Natural Gas
  • Fireplace Fuel
    Gas
  • Storeys
    10
  • Basement
    None
  • Basement Development
    No Basement
  • Floor Finish
    Hardwood, Vinyl Plank
  • Goods Included
    Dishwasher-Built-In, Dryer, Garage Control, Hood Fan, Oven-Microwave, Refrigerator, Stove-Electric, Washer, All Window Coverings
  • Heating Type
    Heat Pump, Natural Gas
  • Fireplace Fuel
    Gas
  • Storeys
    10
  • Basement
    None
  • Basement Development
    No Basement
  • Floor Finish
    Hardwood
    Vinyl Plank
  • Goods Included
    Dishwasher-Built-In
    Dryer
    Garage Control
    Hood Fan
    Oven-Microwave
    Refrigerator
    Stove-Electric
    Washer
    All Window Coverings
  • Heating Type
    Heat Pump
    Natural Gas
  • Fireplace Fuel
    Gas
  • Storeys
    10
  • Basement
    None
  • Basement Development
    No Basement

Exterior

  • Lot/Exterior Features
    Cul-De-Sac
    Golf Nearby
    Landscaped
    Public Swimming Pool
    Public Transportation
    Schools
    Shopping Nearby
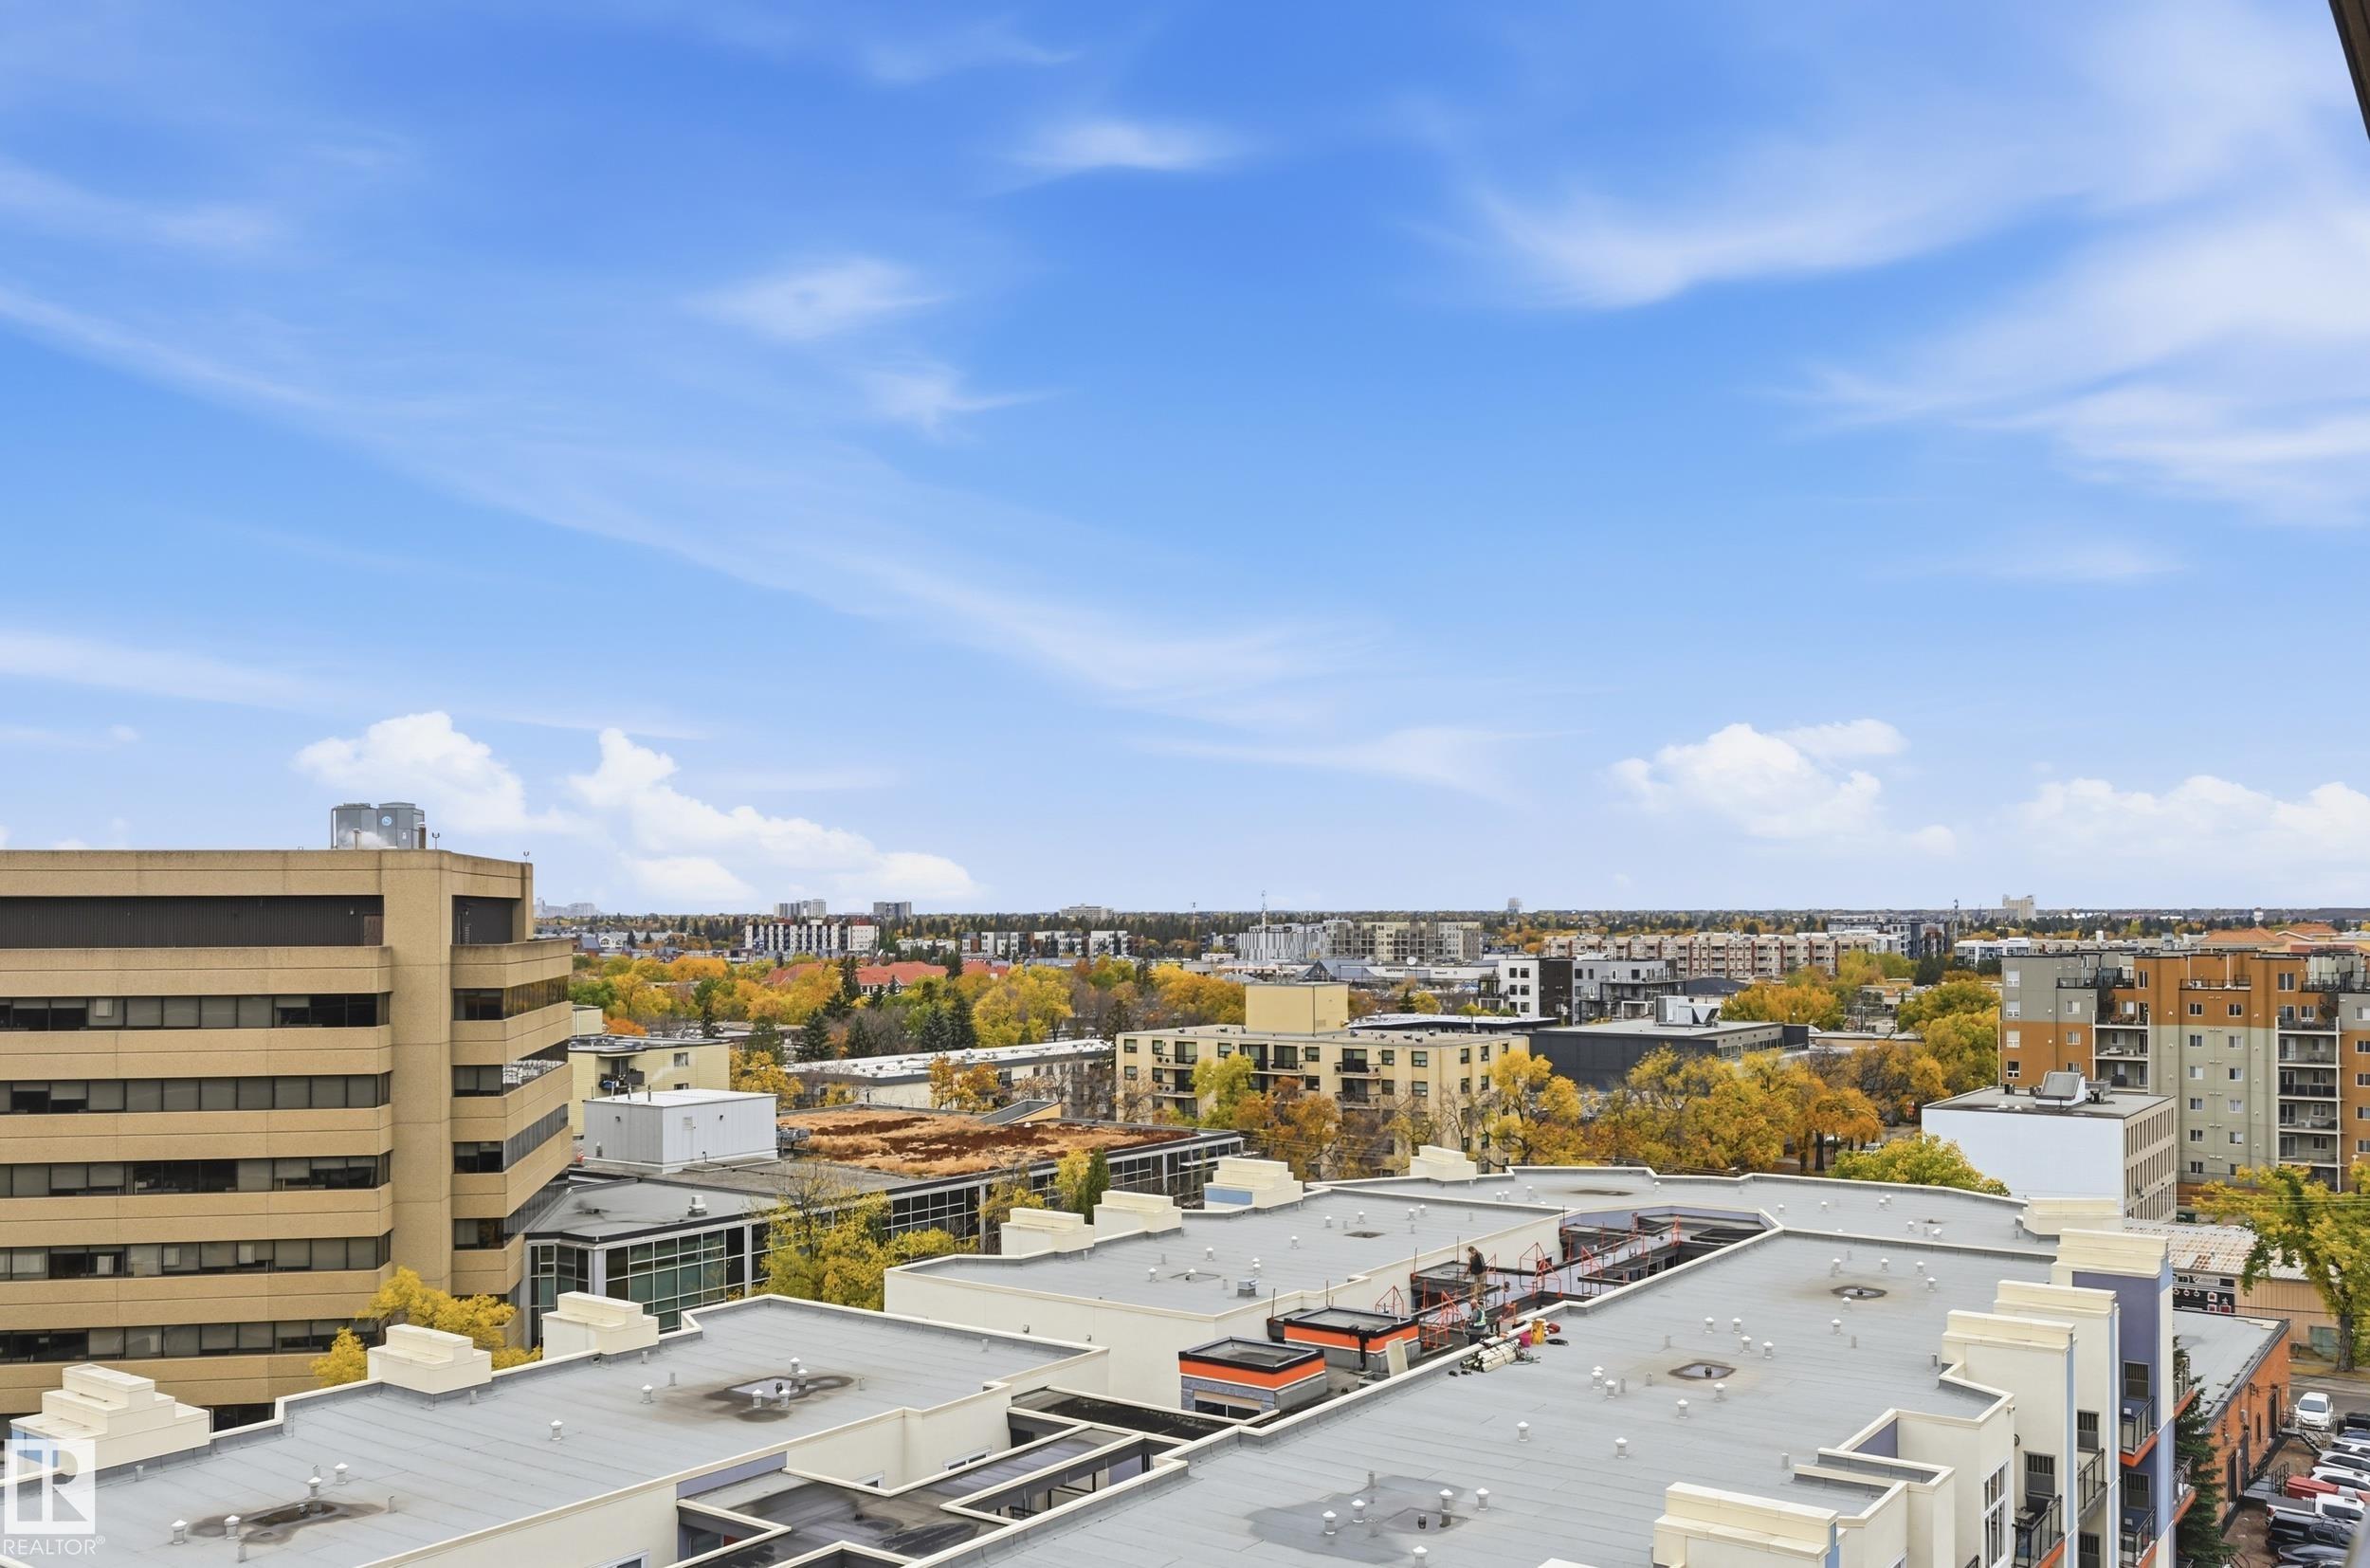
    View City
  • Roof
    Metal
  • Foundation
    Concrete Perimeter
  • Lot/Exterior Features
    Cul-De-Sac, Golf Nearby, Landscaped, Public Swimming Pool, Public Transportation, Schools, Shopping Nearby, View City
  • Roof
    Metal
  • Foundation
    Concrete Perimeter
  • Lot/Exterior Features
    Cul-De-Sac
    Golf Nearby
    Landscaped
    Public Swimming Pool
    Public Transportation
    Schools
    Shopping Nearby
    View City
  • Roof
    Metal
  • Foundation
    Concrete Perimeter

Additional Details

  • Property Class
    Condo
  • Site Influences
    Cul-De-Sac
    Golf Nearby
    Landscaped
    Public Swimming Pool
    Public Transportation
    Schools
    Shopping Nearby
    View City
  • Road Access
    See Remarks
  • Last Updated
    9/5/2026 21:36
  • Property Class
    Condo
  • Site Influences
    Cul-De-Sac, Golf Nearby, Landscaped, Public Swimming Pool, Public Transportation, Schools, Shopping Nearby, View City
  • Road Access
    See Remarks
  • Last Updated
    9/5/2026 21:36
  • Property Class
    Condo
  • Site Influences
    Cul-De-Sac
    Golf Nearby
    Landscaped
    Public Swimming Pool
    Public Transportation
    Schools
    Shopping Nearby
    View City
  • Road Access
    See Remarks
  • Last Updated
    9/5/2026 21:36

$324,900

909 10142 111 Street

Schedule Tour
Contact Agent

$1480/month
Est. Monthly Payment
$
$
%
Learn More

Mortgage values are calculated by Redman Technologies Inc based on values provided in the REALTOR® Association of Edmonton listing data feed.