

Courtesy of Franco Maione of Real Broker

8520 104 Street, House for sale in Strathcona Edmonton , Alberta , T6E 4G4

 MLS® # E4500348

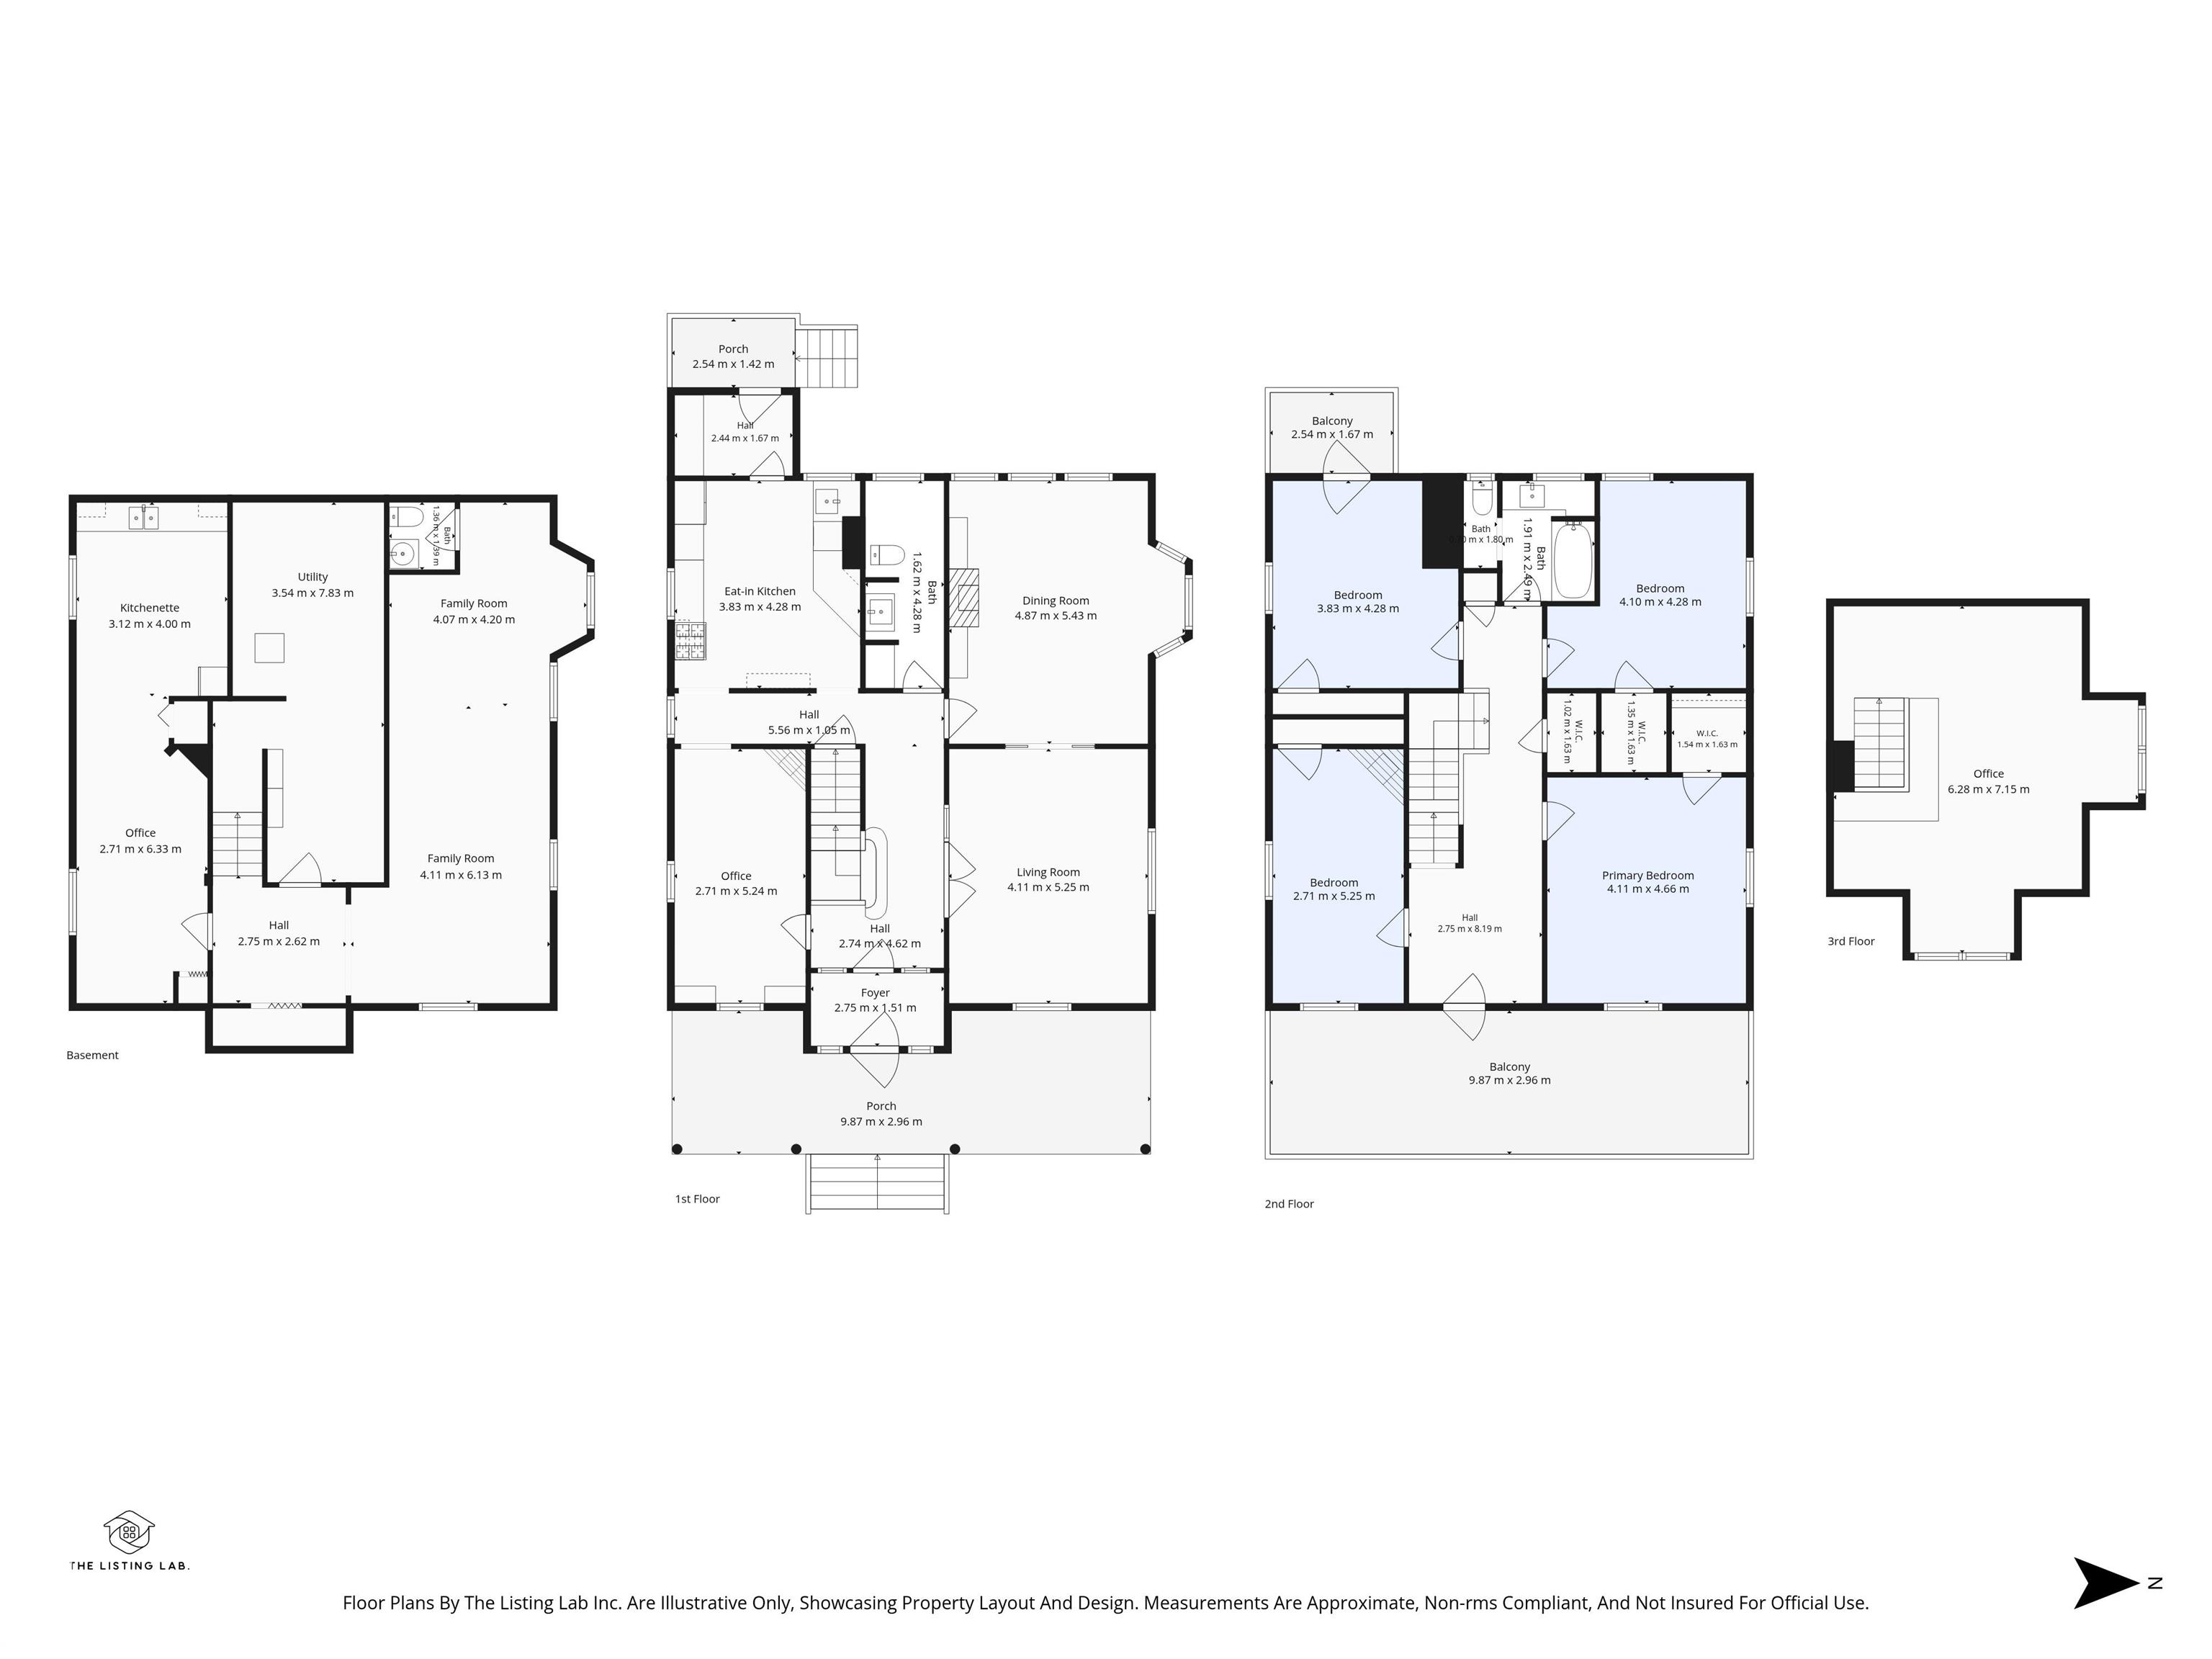
4 bedrooms

3 bathrooms

2,758 sqft

Sign up to View

Days on Market

Deck Front Porch Vinyl Windows Wood Windows

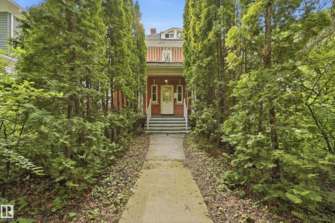
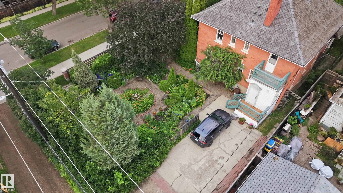
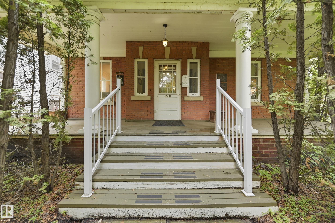
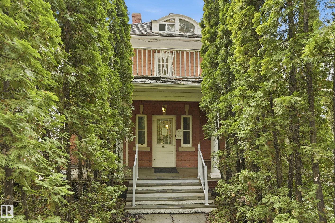
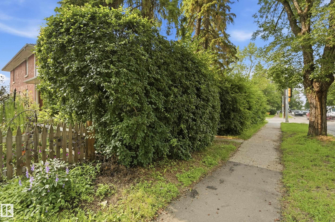
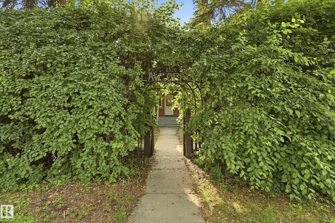
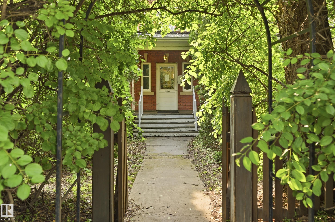
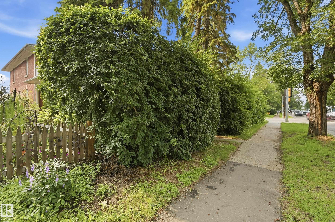
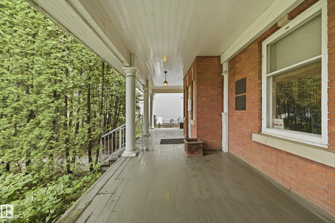
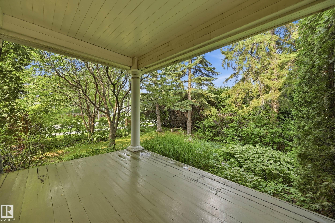
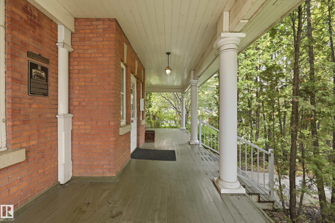
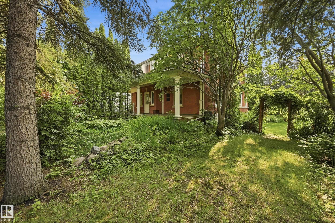
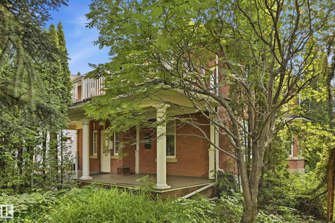
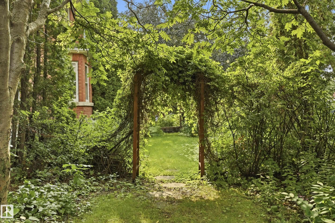
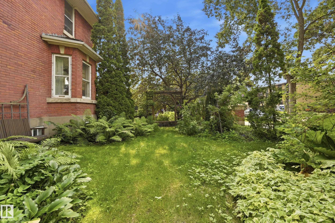
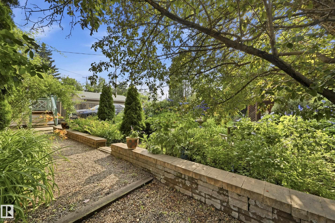
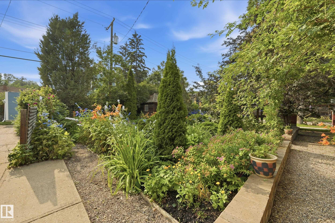
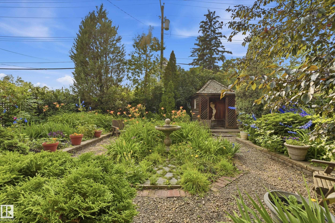
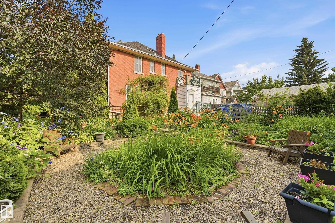
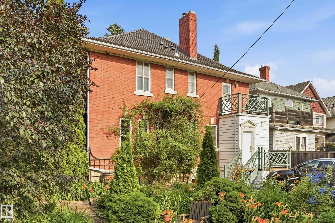
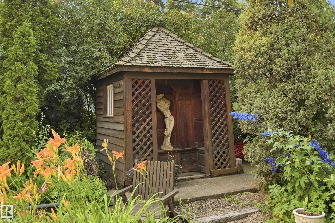
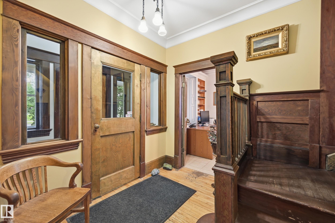
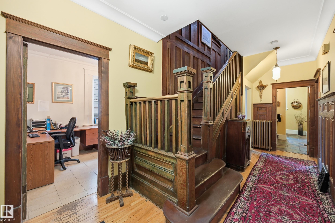
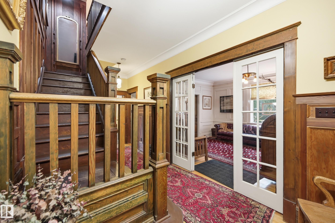
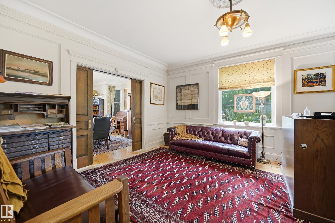
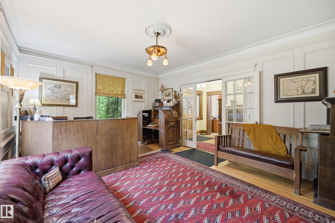
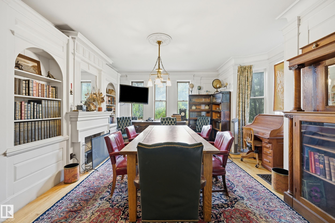
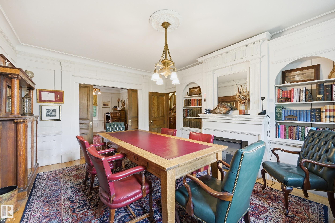
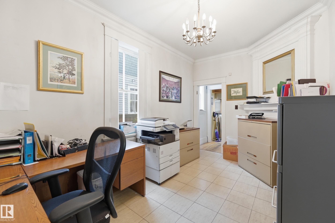
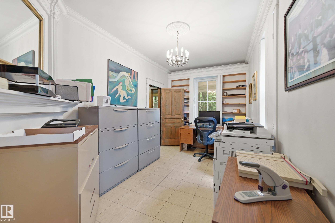
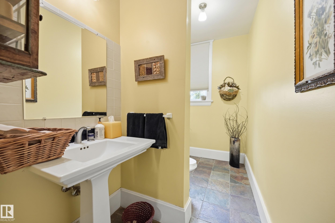
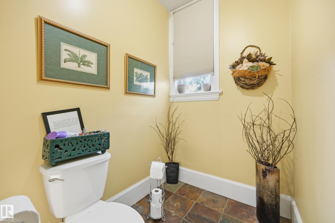
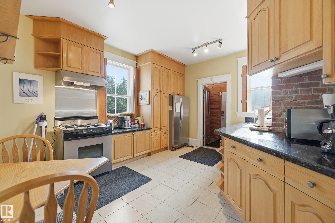
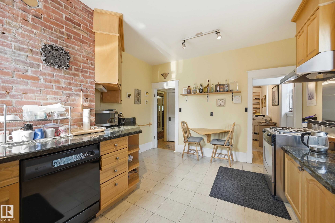
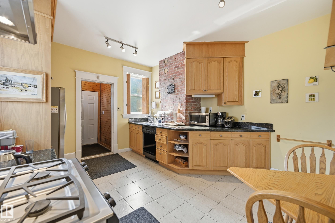
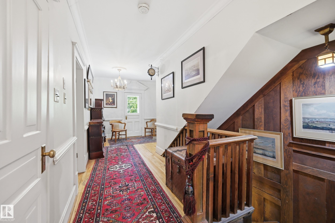
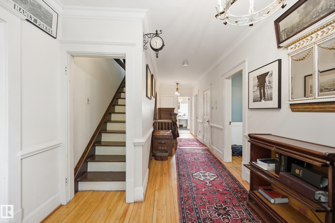
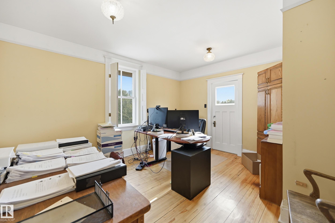
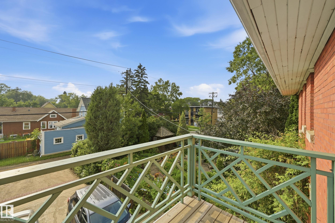
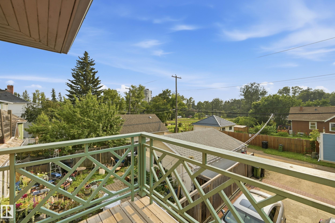
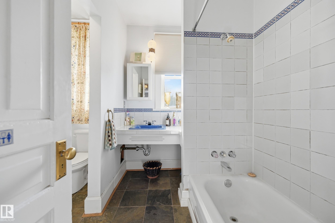
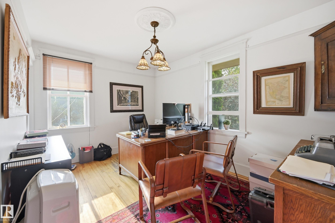
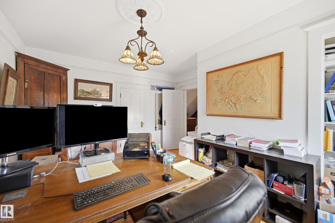
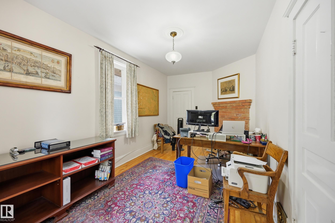
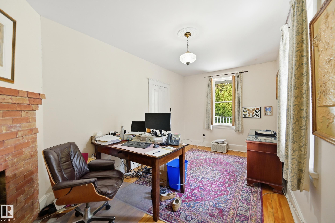
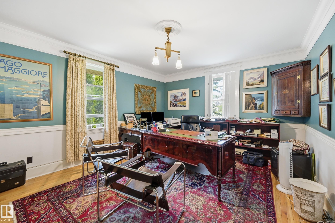
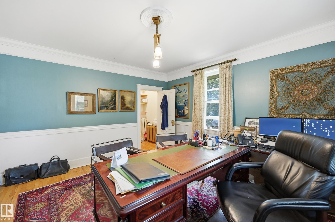
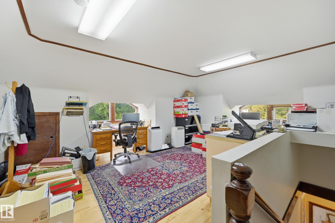
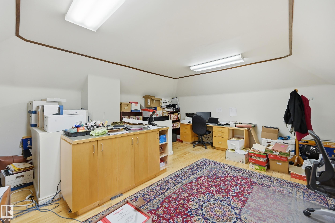
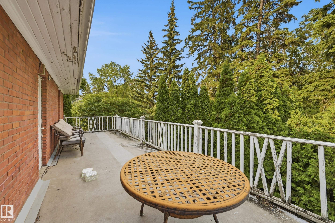
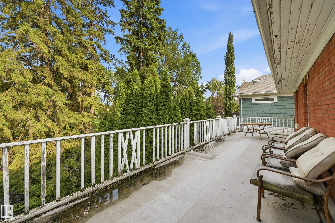
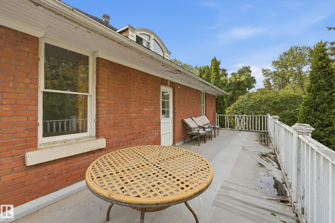
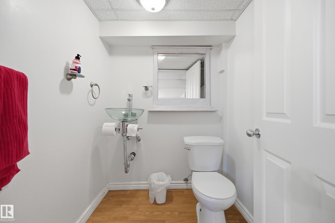
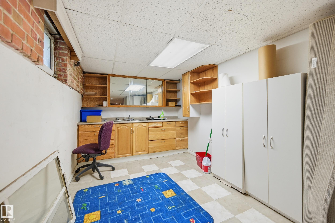
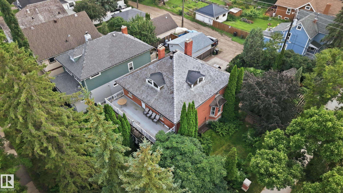
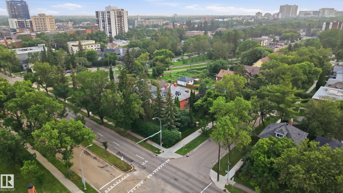
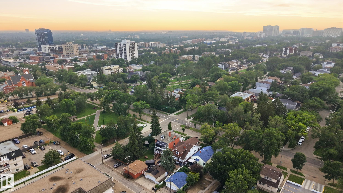
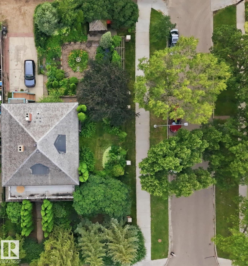
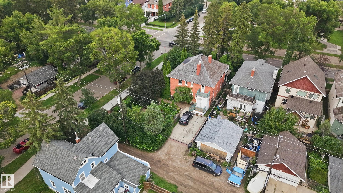
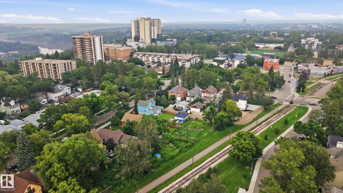
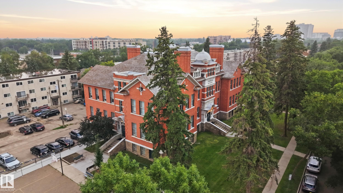
Own one of Edmonton's most distinguished heritage properties. The Hugh Duncan Residence, a designated Municipal Historic Resource, was built in 1911 for pioneer pharmacist Hugh Duncan and has remained a landmark in the heart of Old Strathcona for over a century. This iconic Edwardian Foursquare offers 2,758 sq. ft. above grade, basement, 4 bedrooms, 3.5 bathrooms, and exceptional architectural character, including red brick construction, a cedar shake bellcast roof with curved dormers, a full-length front v...

Read More

Essential Information

  • MLS® #
    E4500348
  • Year Built
    1912
  • Property Type
    Residential
  • Property Style
    2 and Half Storey
  • MLS® #
    E4500348
  • Year Built
    1912
  • Property Type
    Residential
  • Property Style
    2 and Half Storey
  • MLS® #
    E4500348
  • Year Built
    1912
  • Property Type
    Residential
  • Property Style
    2 and Half Storey

Community Information

  • Area
    Edmonton
  • Neighbourhood/Community
    Strathcona
  • Postal Code
    T6E 4G4
  • Area
    Edmonton
  • Neighbourhood/Community
    Strathcona
  • Postal Code
    T6E 4G4
  • Area
    Edmonton
  • Neighbourhood/Community
    Strathcona
  • Postal Code
    T6E 4G4

Services & Amenities

  • Amenities
    Deck
    Front Porch
    Vinyl Windows
    Wood Windows
  • Amenities
    Deck, Front Porch, Vinyl Windows, Wood Windows
  • Amenities
    Deck
    Front Porch
    Vinyl Windows
    Wood Windows

Interior

  • Floor Finish
    Ceramic Tile
    Vinyl Plank
  • Goods Included
    Refrigerator
    Stove-Electric
  • Heating Type
    Forced Air-1
    Natural Gas
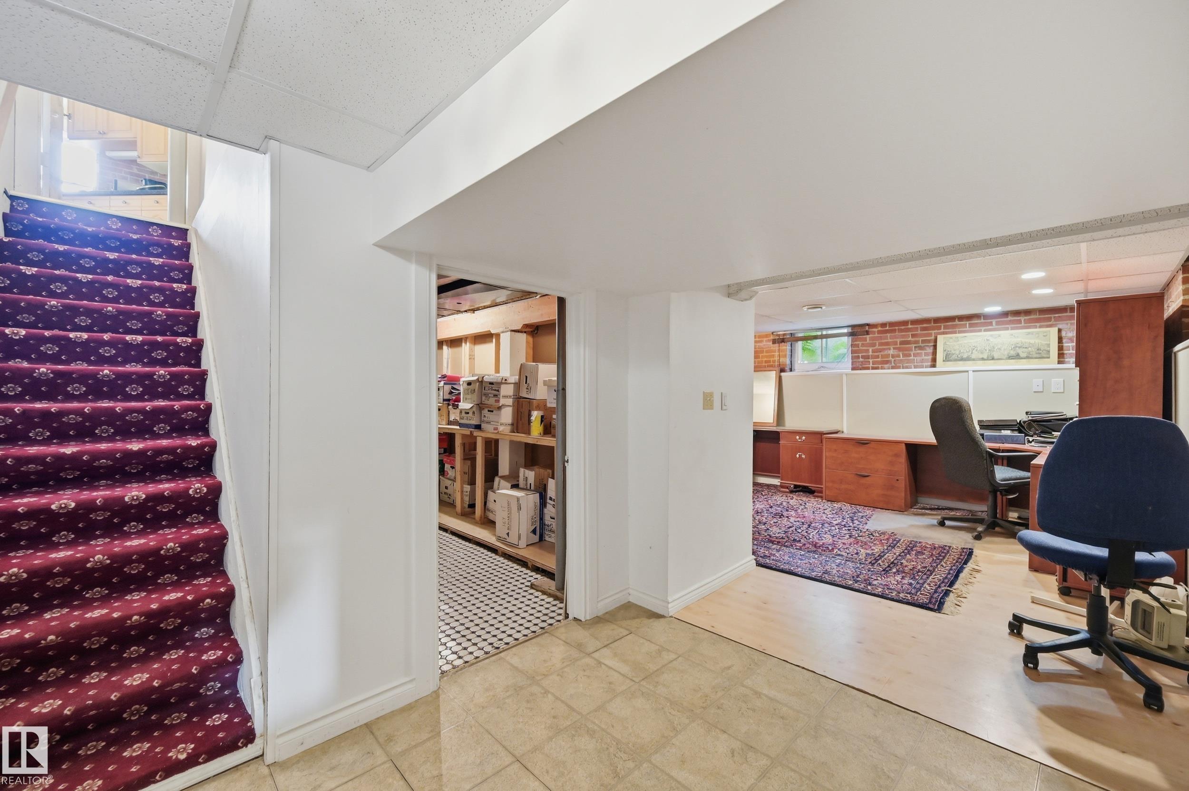
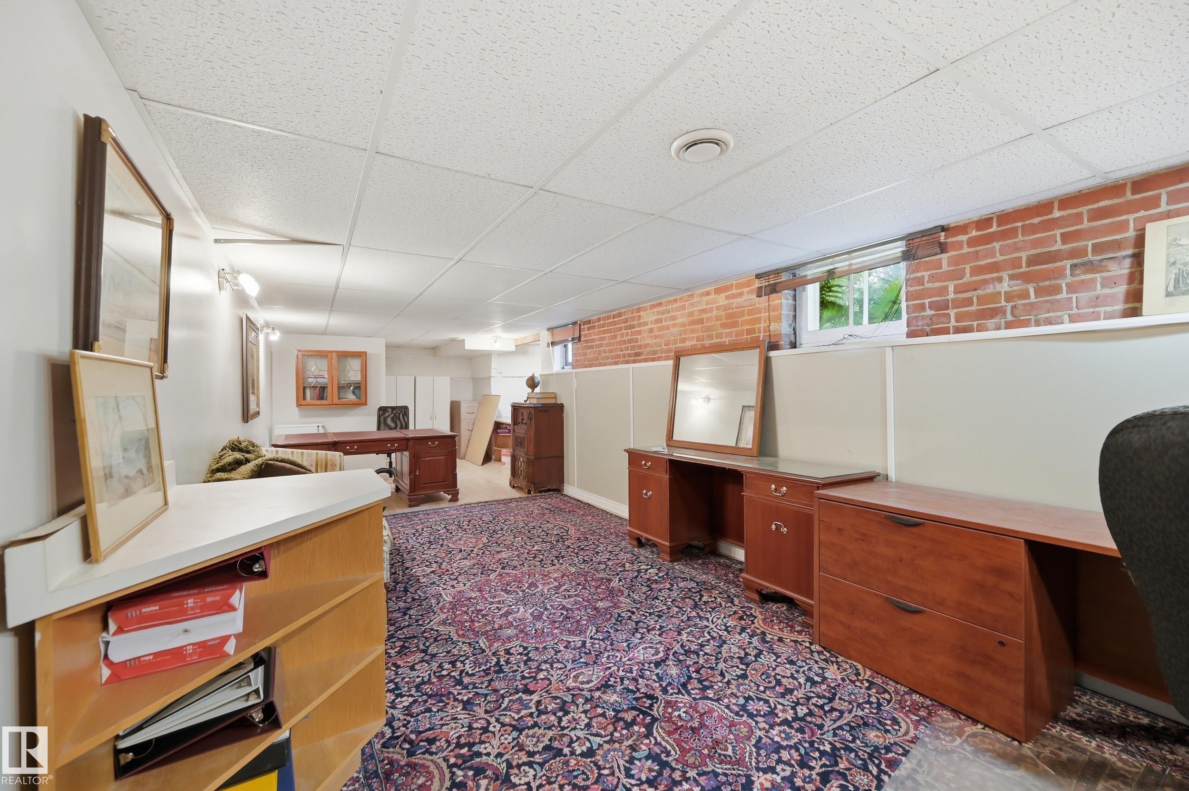
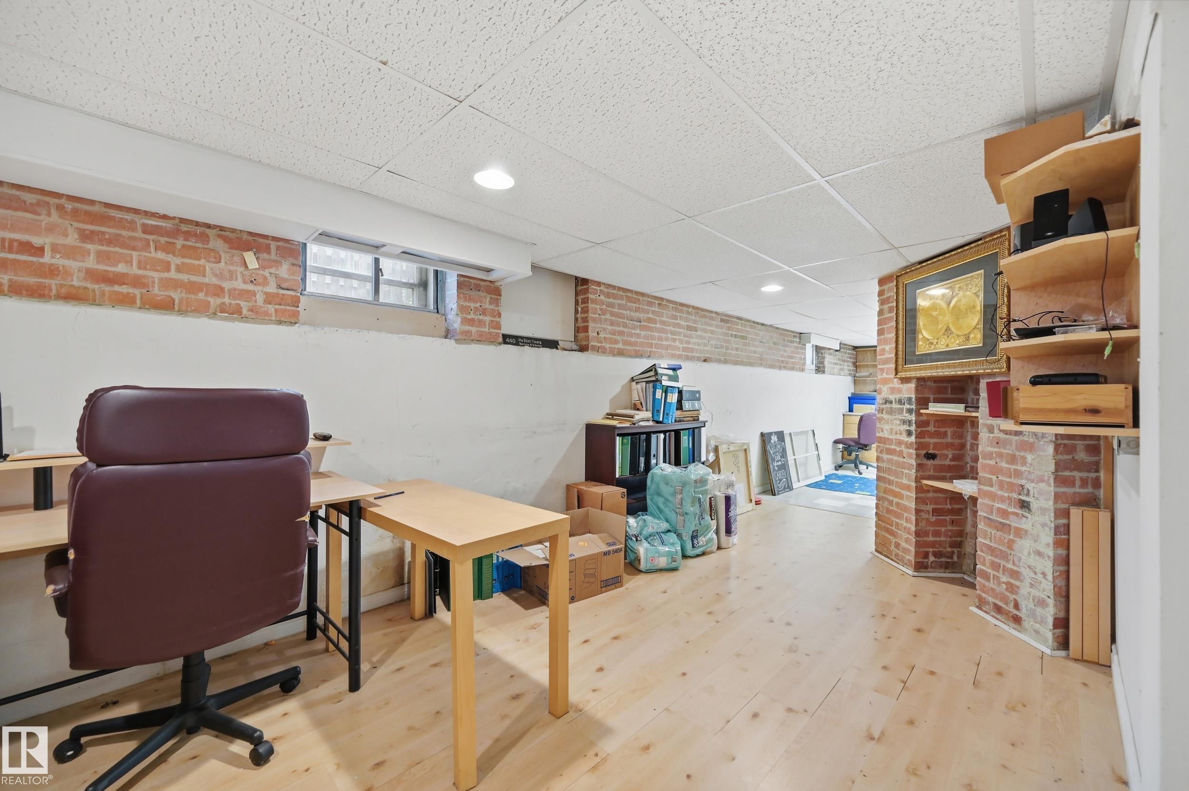
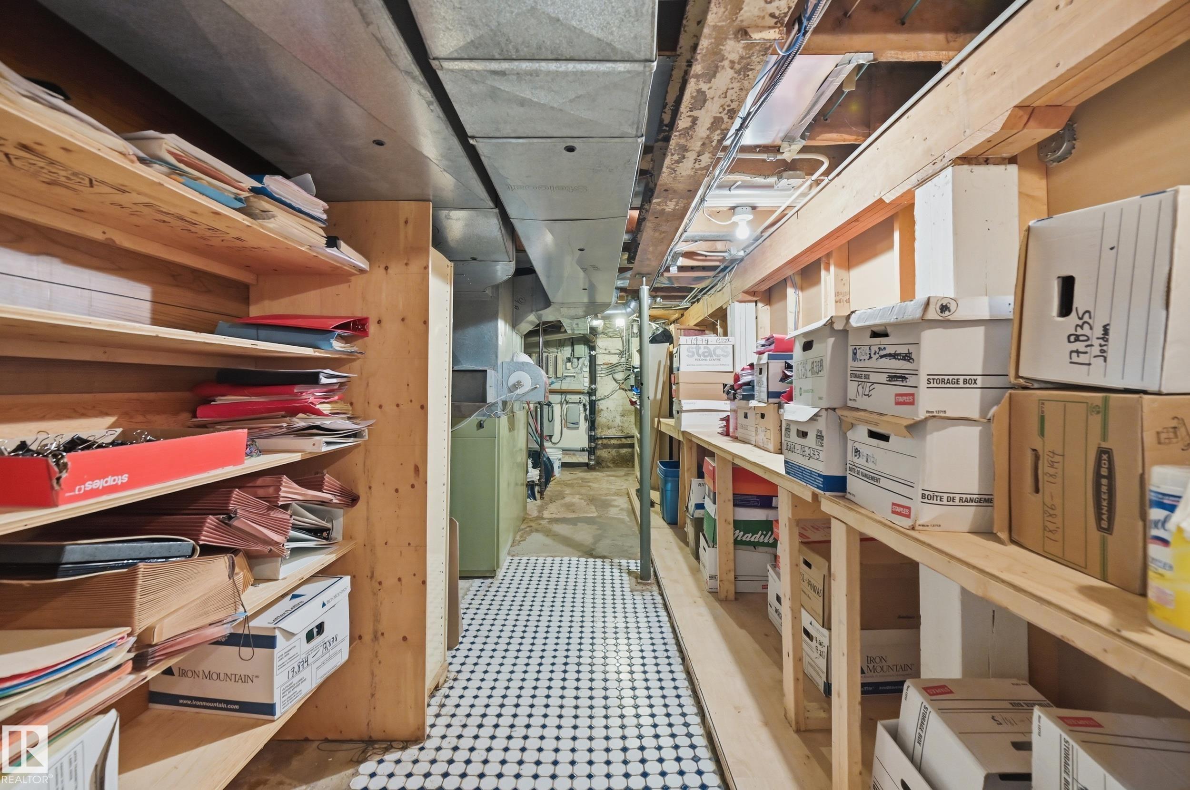
  • Basement
    Full
  • Basement Development
    Fully Finished
  • Floor Finish
    Ceramic Tile, Vinyl Plank
  • Goods Included
    Refrigerator, Stove-Electric
  • Heating Type
    Forced Air-1, Natural Gas
  • Basement
    Full
  • Basement Development
    Fully Finished
  • Floor Finish
    Ceramic Tile
    Vinyl Plank
  • Goods Included
    Refrigerator
    Stove-Electric
  • Heating Type
    Forced Air-1
    Natural Gas
  • Basement
    Full
  • Basement Development
    Fully Finished

Exterior

  • Lot/Exterior Features
    Back Lane
    Golf Nearby
    Landscaped
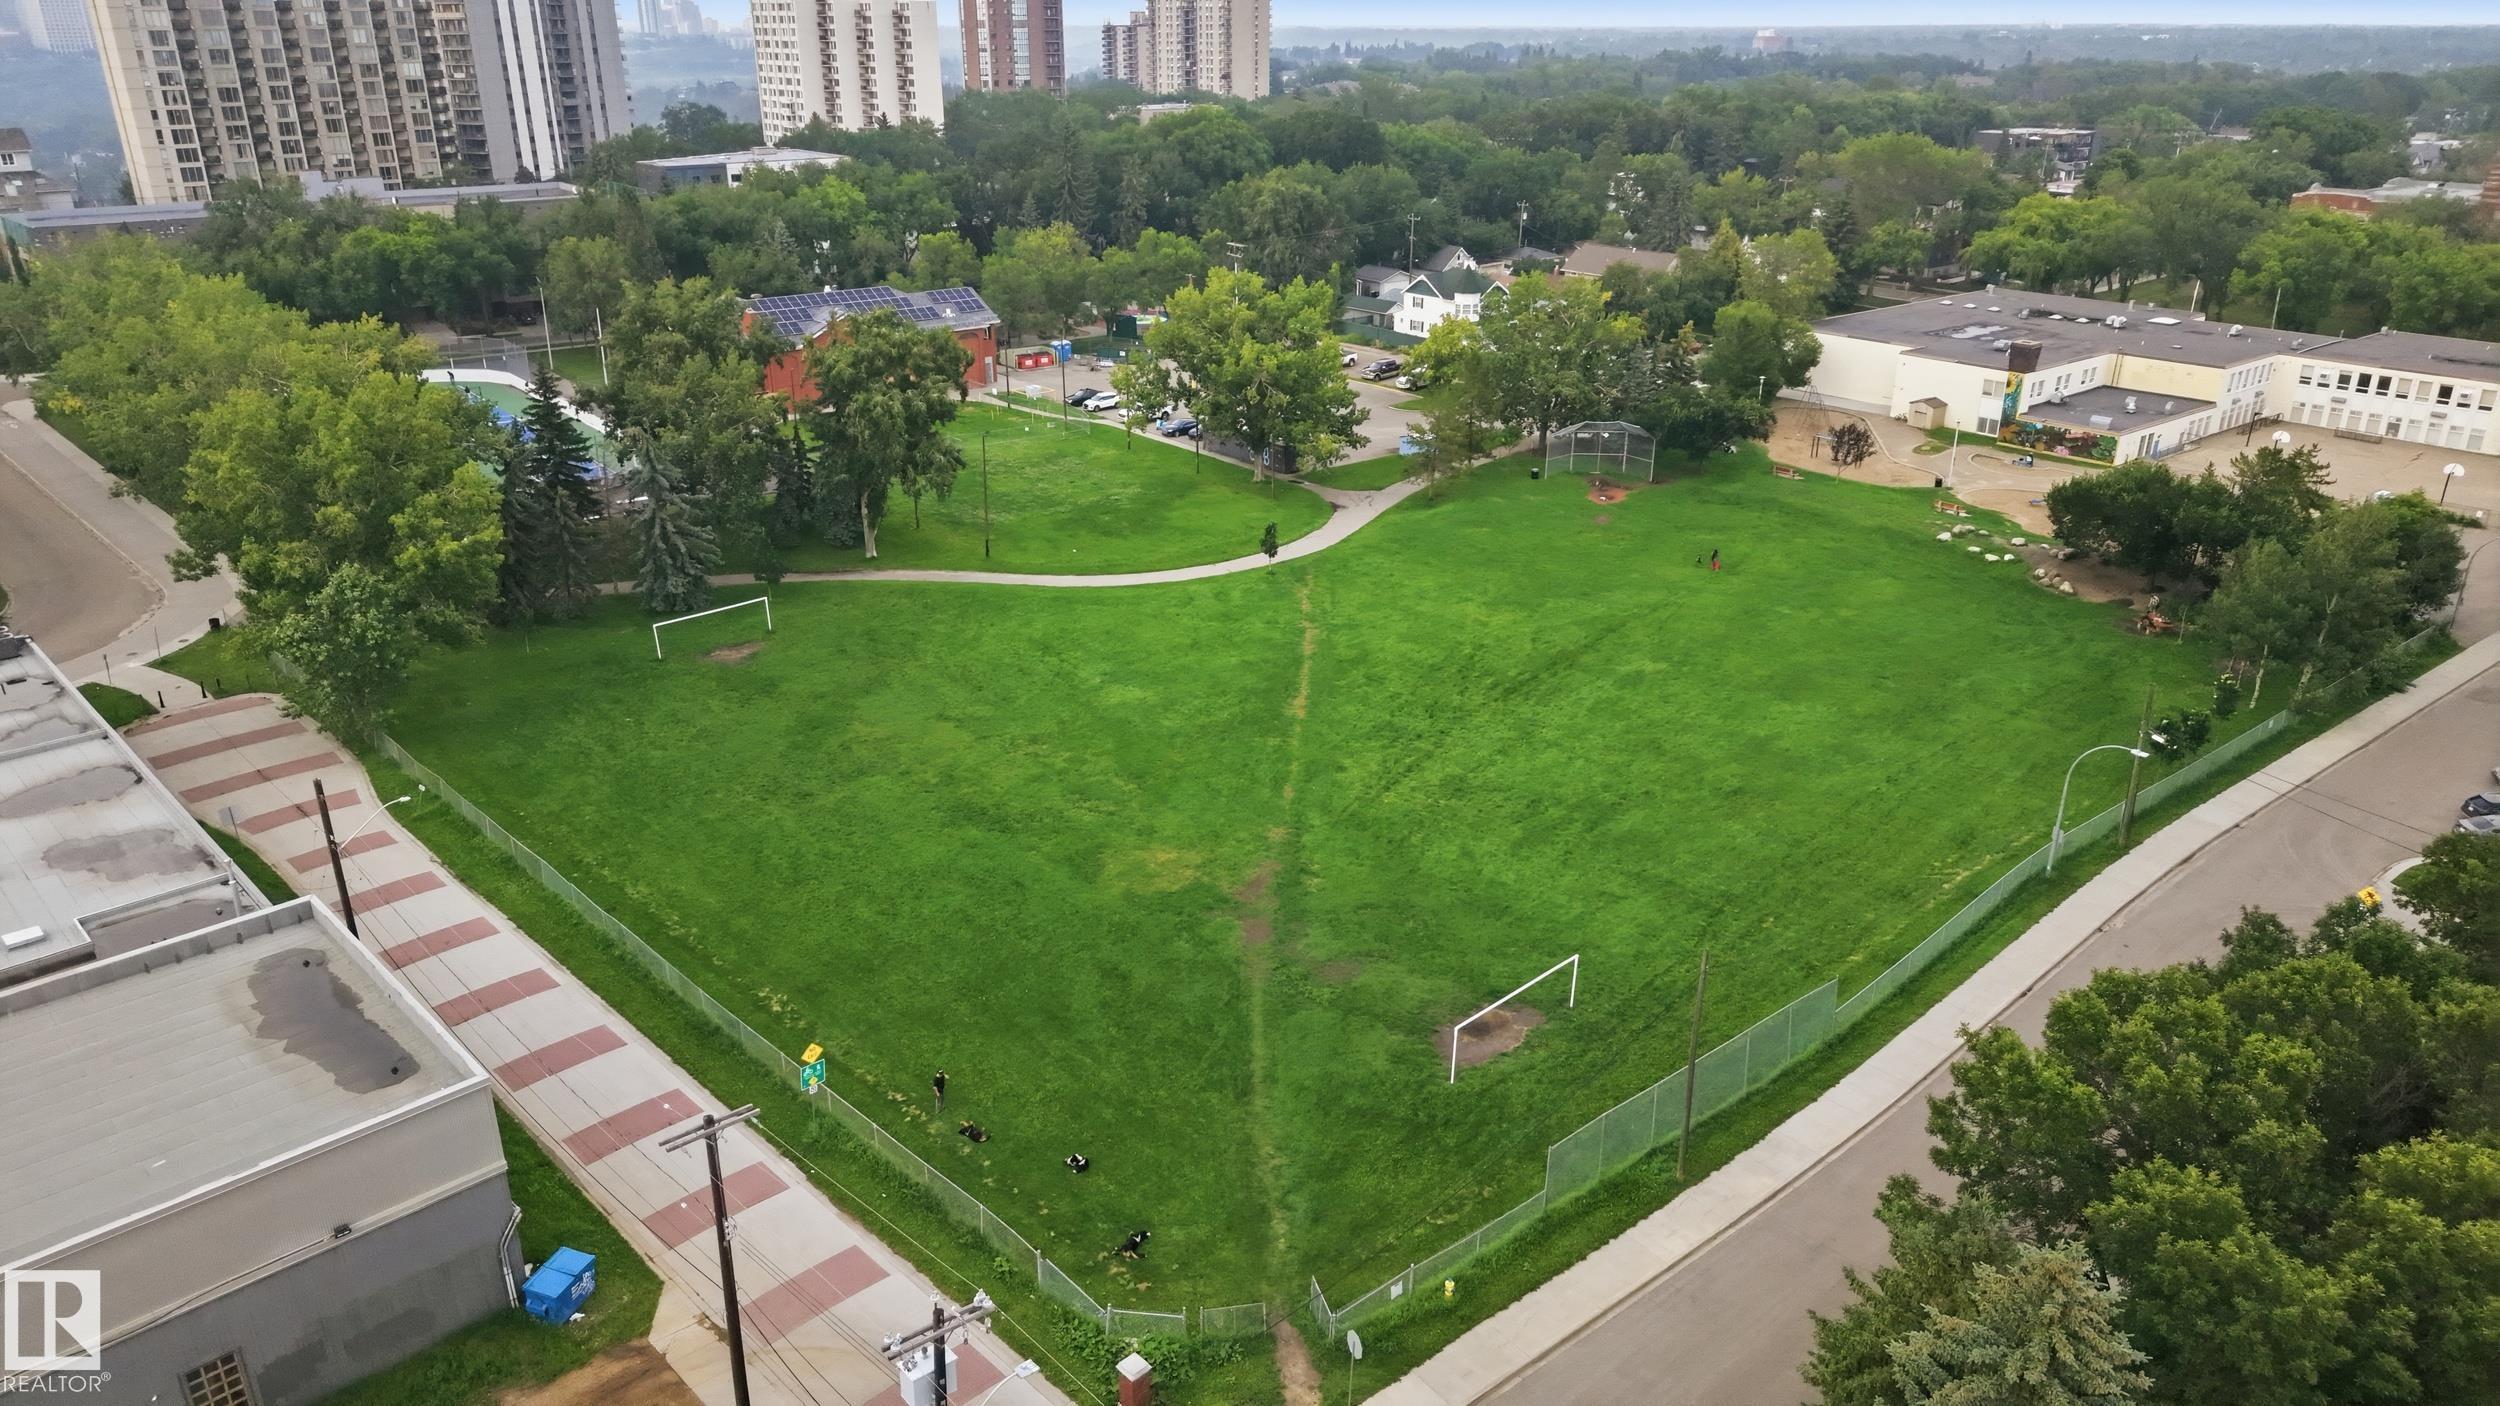
    Park/Reserve
    Playground Nearby
    Public Transportation
    Schools
    Shopping Nearby
    Treed Lot
  • Roof
    Cedar Shakes
  • Foundation
    Brick
    Concrete Perimeter
  • Lot/Exterior Features
    Back Lane, Golf Nearby, Landscaped, Park/Reserve, Playground Nearby, Public Transportation, Schools, Shopping Nearby, Treed Lot
  • Roof
    Cedar Shakes
  • Foundation
    Brick, Concrete Perimeter
  • Lot/Exterior Features
    Back Lane
    Golf Nearby
    Landscaped
    Park/Reserve
    Playground Nearby
    Public Transportation
    Schools
    Shopping Nearby
    Treed Lot
  • Roof
    Cedar Shakes
  • Foundation
    Brick
    Concrete Perimeter

Additional Details

  • Property Class
    Single Family
  • Site Influences
    Back Lane
    Golf Nearby
    Landscaped
    Park/Reserve
    Playground Nearby
    Public Transportation
    Schools
    Shopping Nearby
    Treed Lot
  • Road Access
    Paved
  • Last Updated
    6/4/2026 22:39
  • Property Class
    Single Family
  • Site Influences
    Back Lane, Golf Nearby, Landscaped, Park/Reserve, Playground Nearby, Public Transportation, Schools, Shopping Nearby, Treed Lot
  • Road Access
    Paved
  • Last Updated
    6/4/2026 22:39
  • Property Class
    Single Family
  • Site Influences
    Back Lane
    Golf Nearby
    Landscaped
    Park/Reserve
    Playground Nearby
    Public Transportation
    Schools
    Shopping Nearby
    Treed Lot
  • Road Access
    Paved
  • Last Updated
    6/4/2026 22:39

$1,199,000

8520 104 Street

Schedule Tour
Contact Agent

$5461/month
Est. Monthly Payment
$
$
%
Learn More

Mortgage values are calculated by Redman Technologies Inc based on values provided in the REALTOR® Association of Edmonton listing data feed.