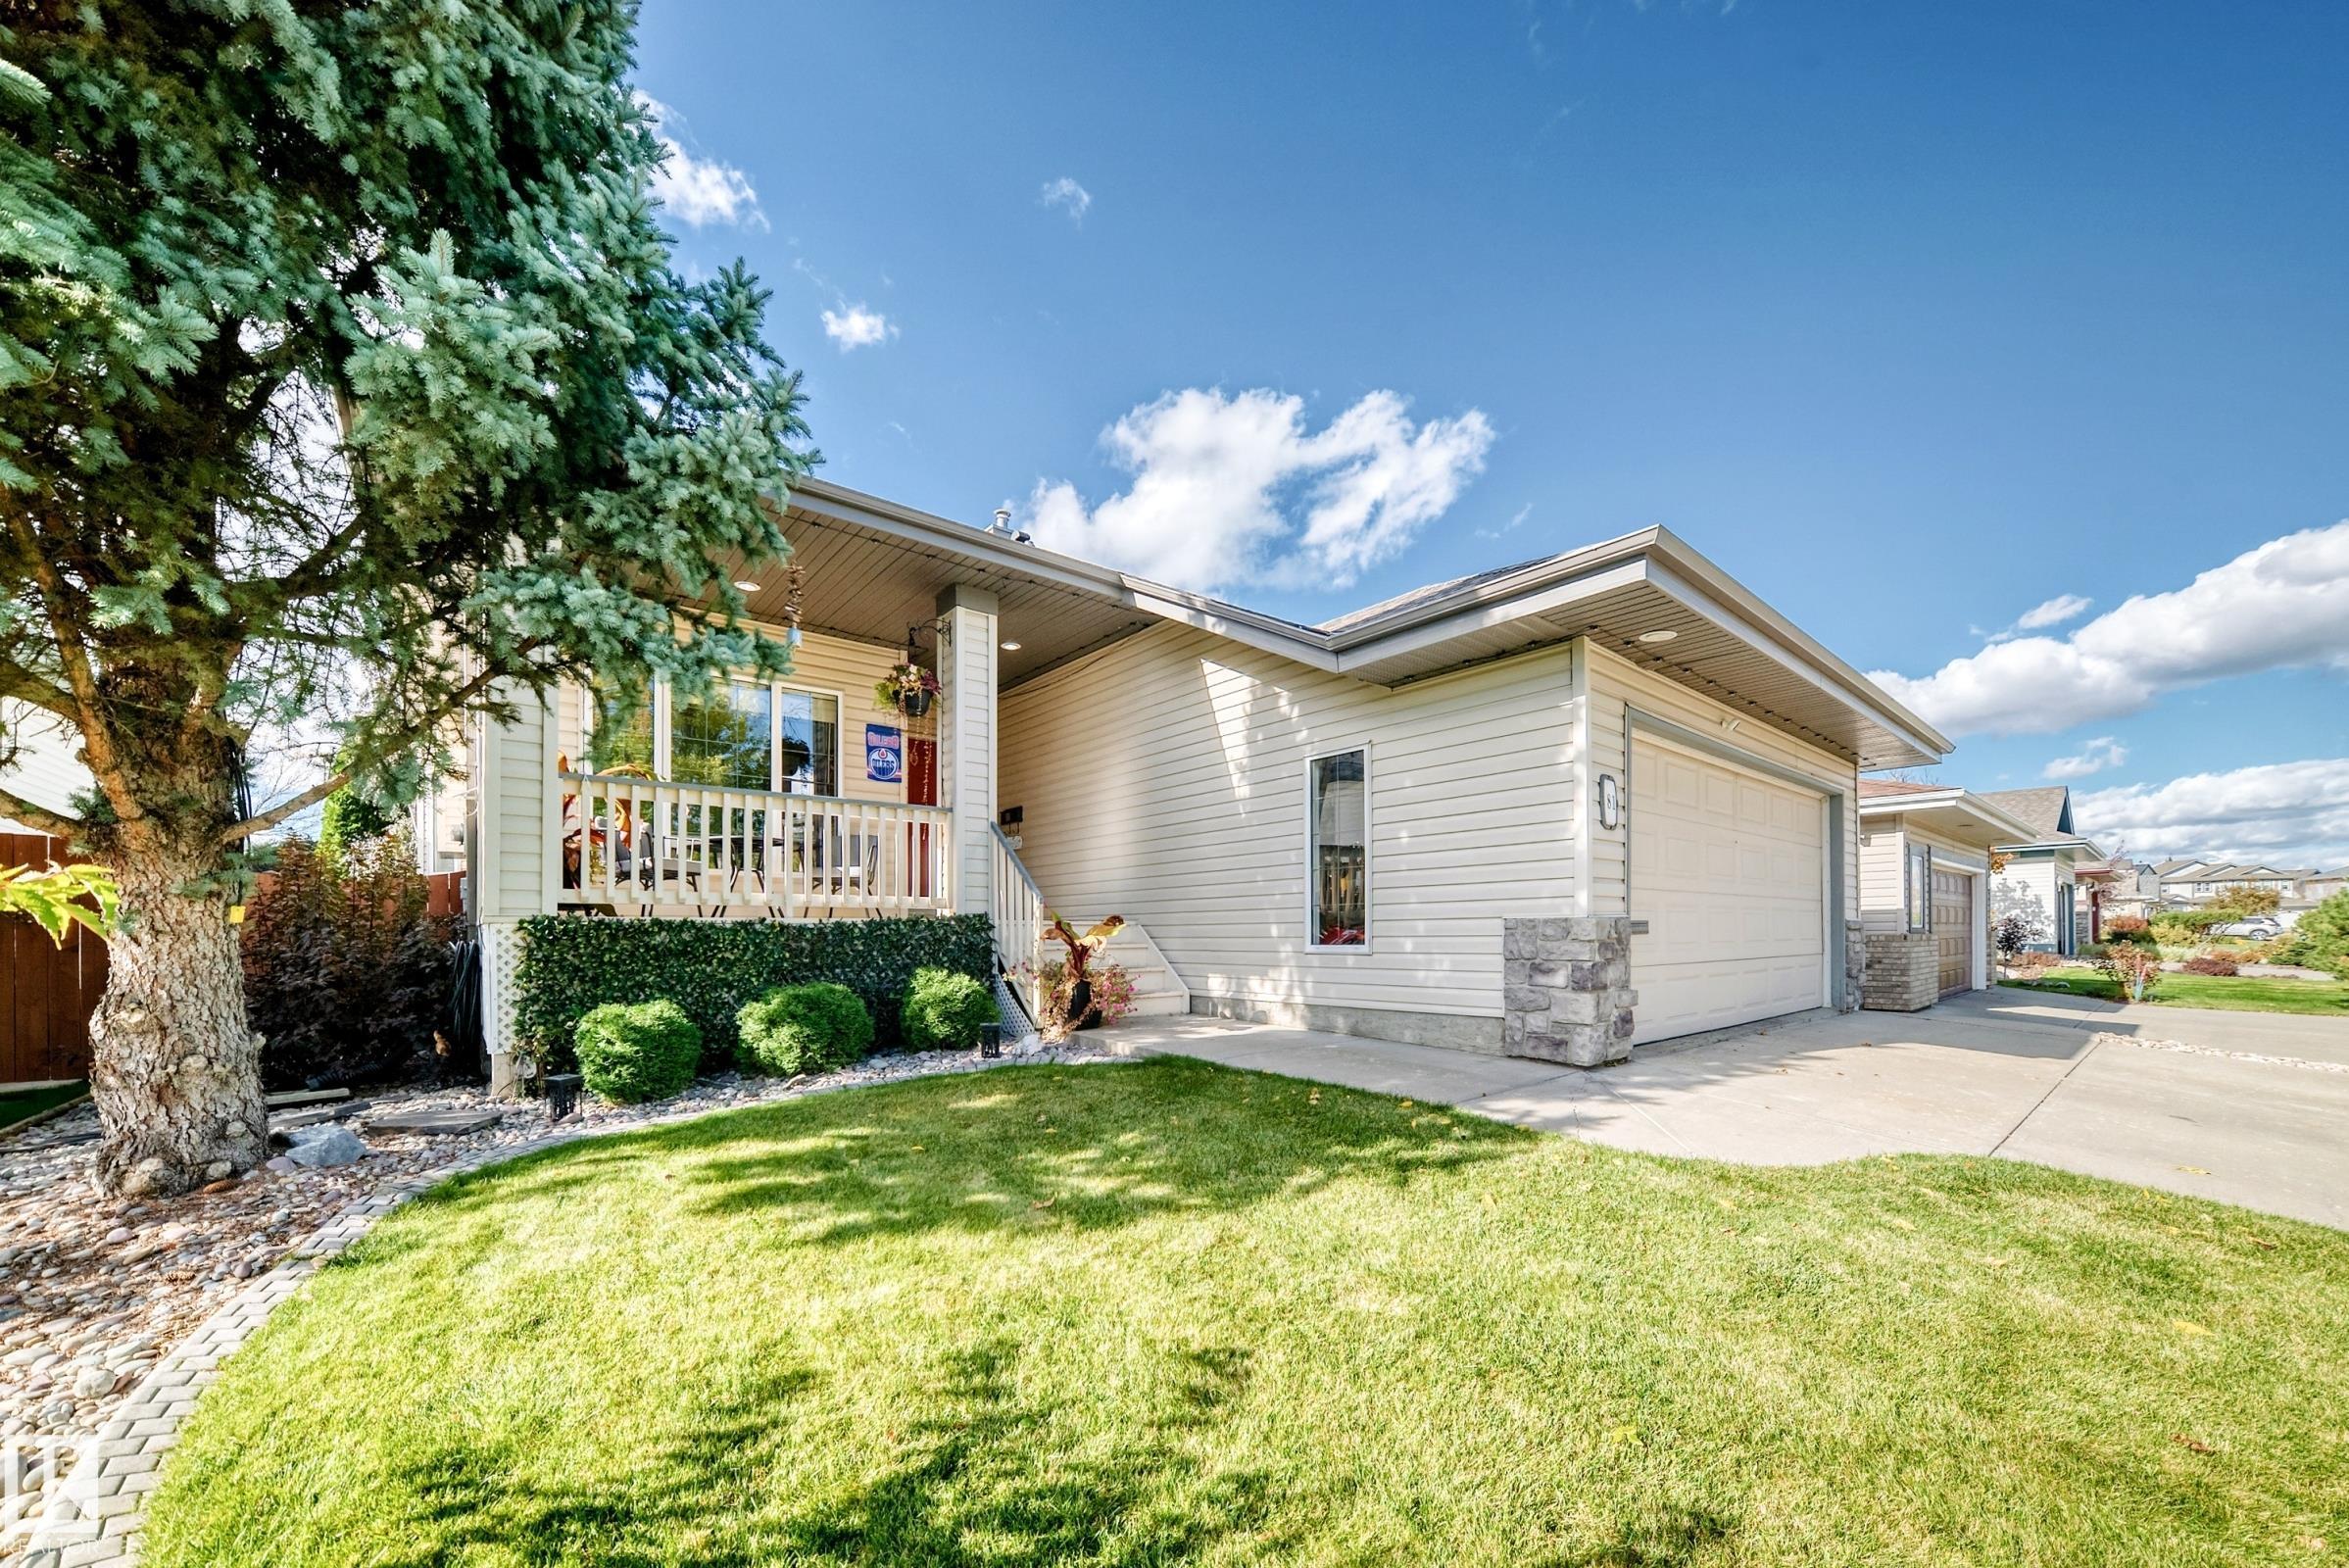
Courtesy of Kevin Kinsella of Royal Lepage Arteam Realty

81 DUNFIELD Crescent, House for sale in Deer Ridge (St. Albert) St. Albert , Alberta , T8N 6W1

 MLS® # E4511100

2 bedrooms

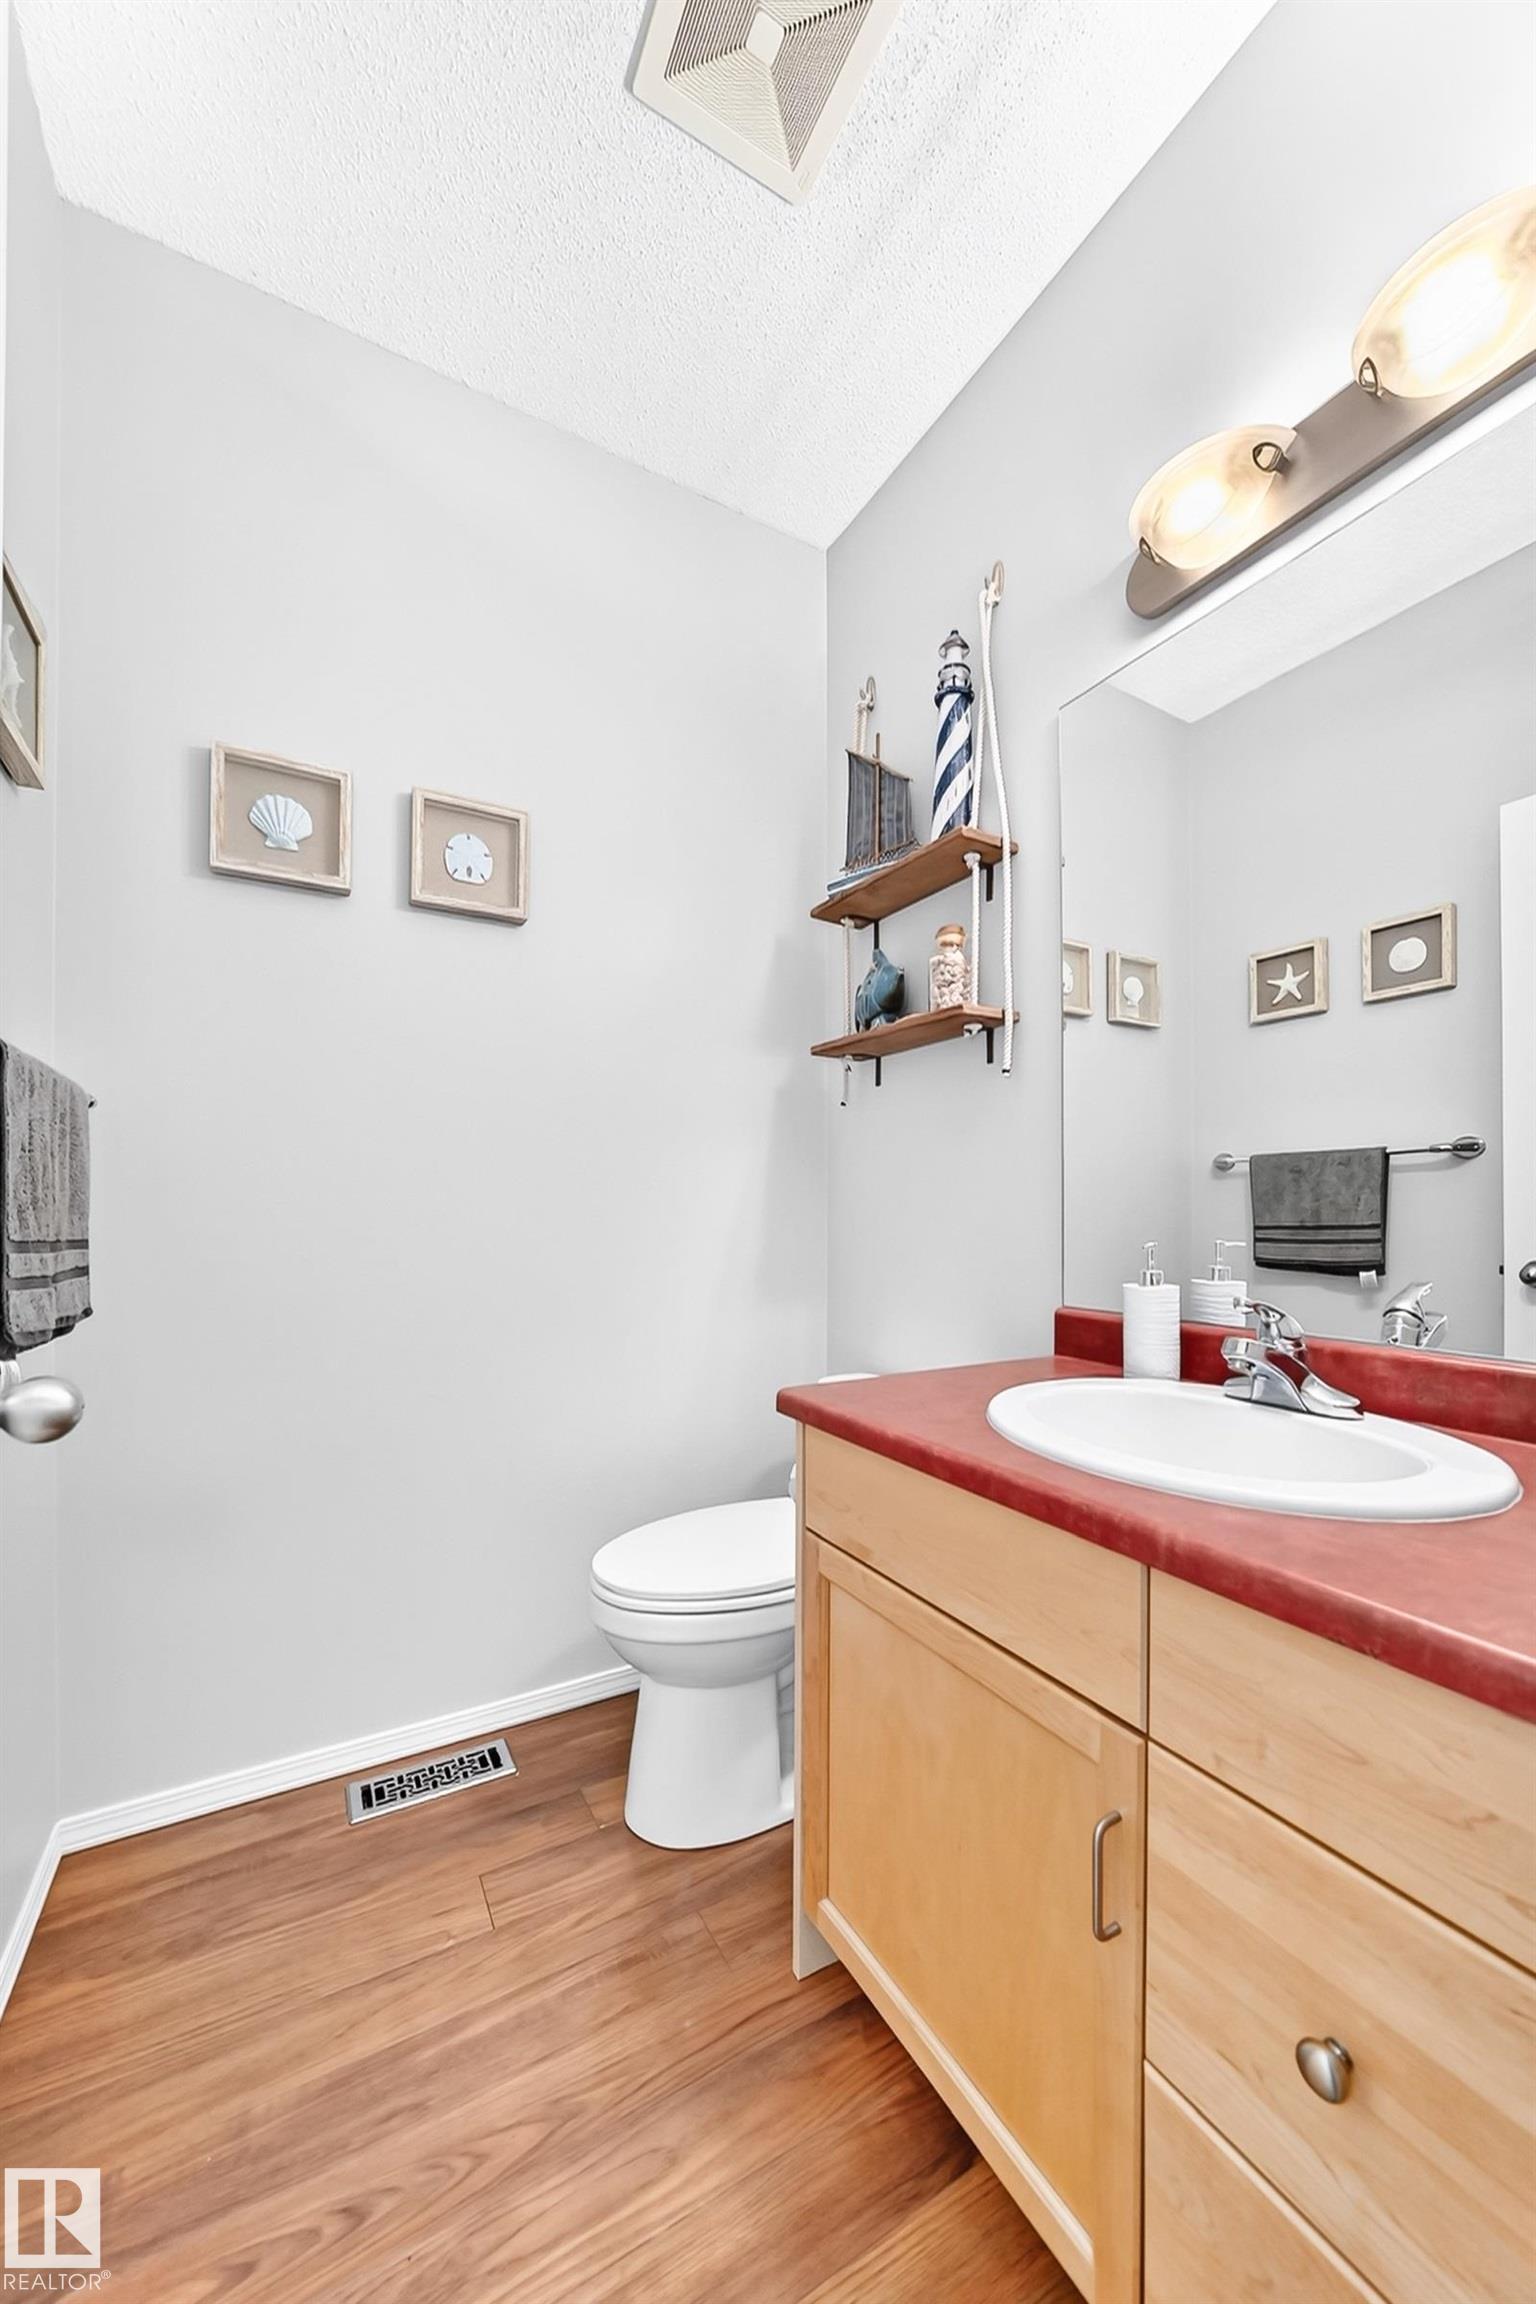
3 bathrooms

1,221 sqft

Sign up to View

Days on Market

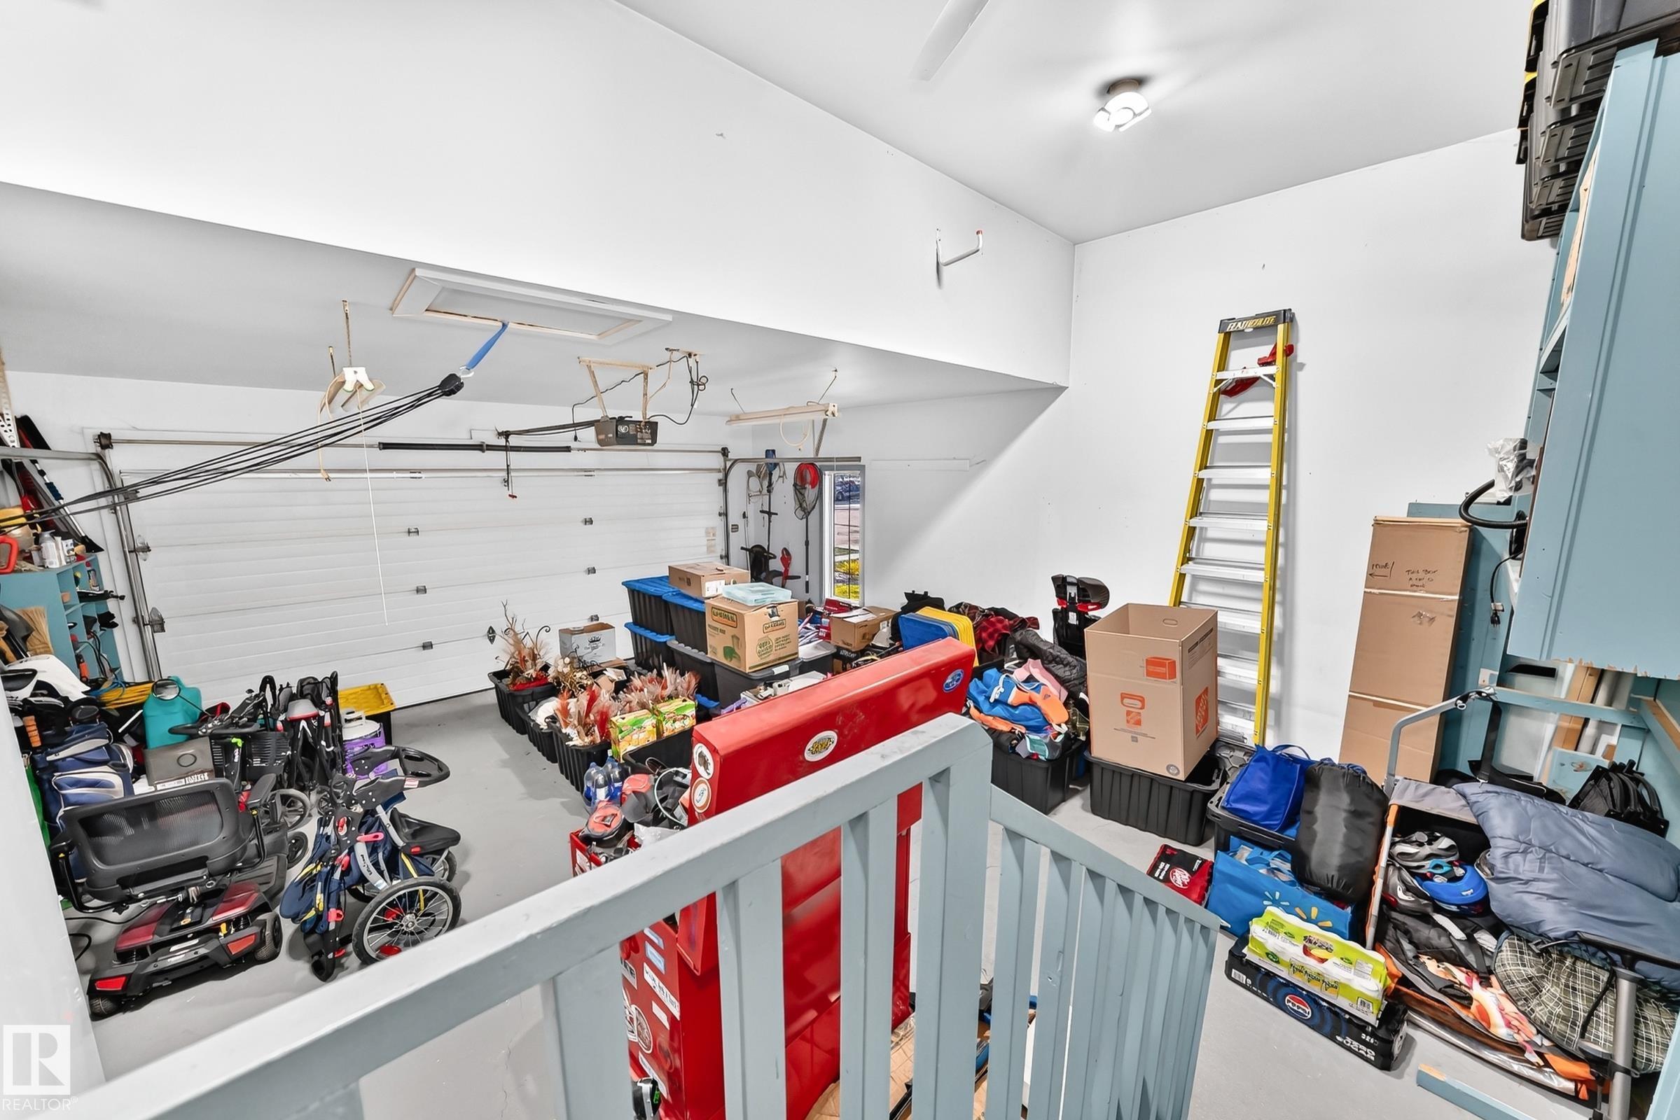
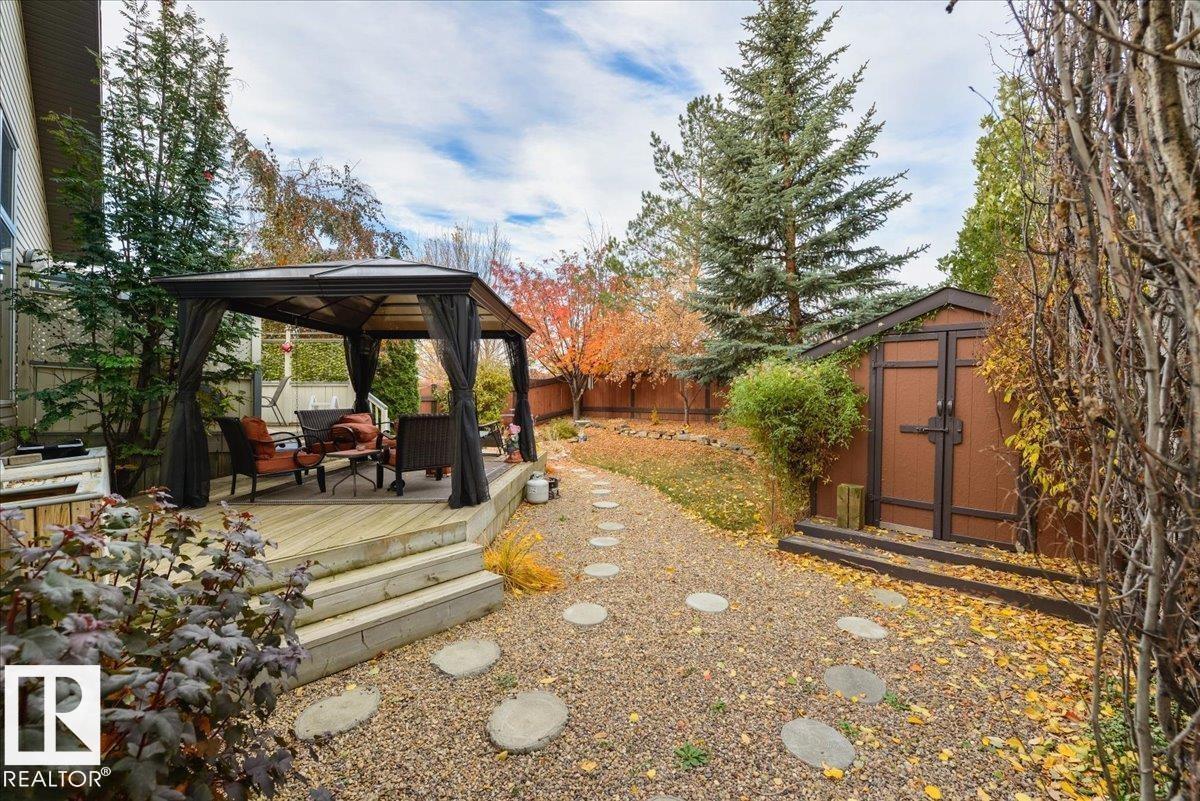
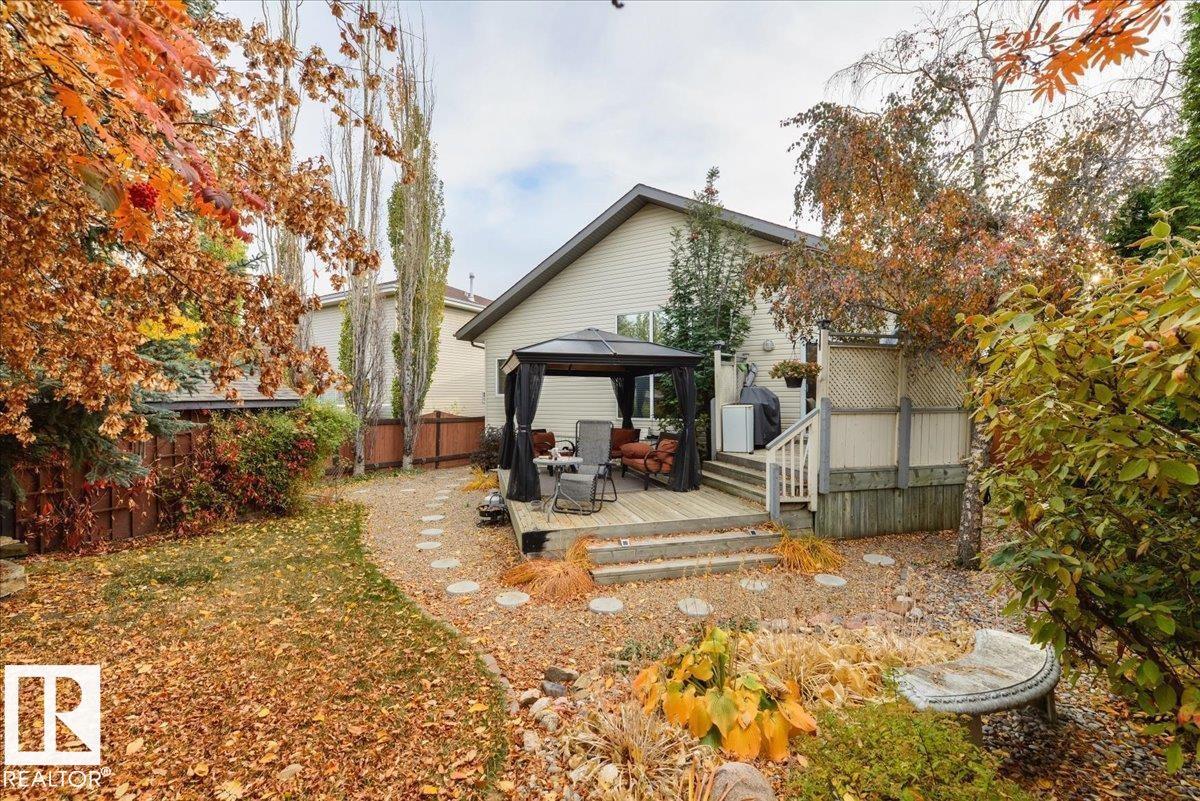
Air Conditioner Deck Detectors Smoke Exterior Walls- 2"x6" Front Porch Gazebo No Animal Home No Smoking Home Sprinkler Sys-Underground Vaulted Ceiling Vinyl Windows Natural Gas BBQ Hookup 9 ft. Basement Ceiling

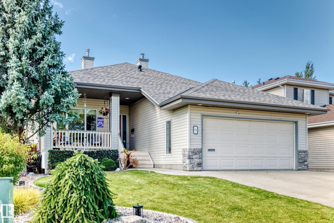
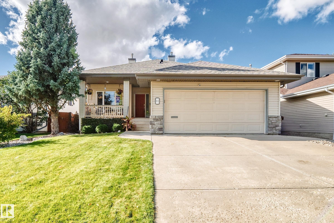
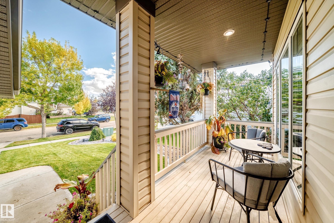
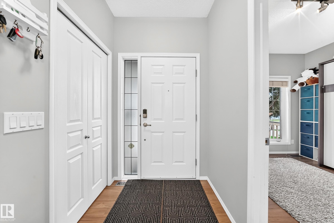
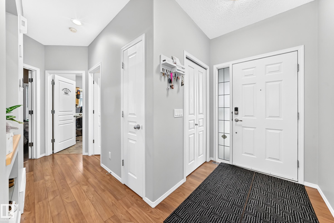
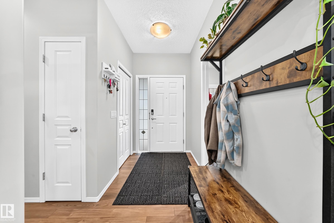
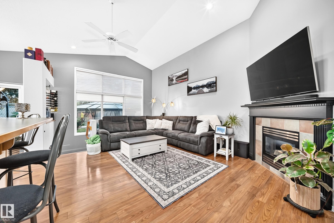
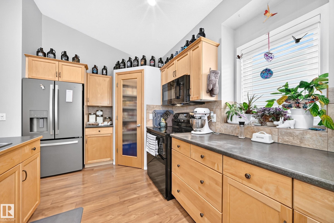
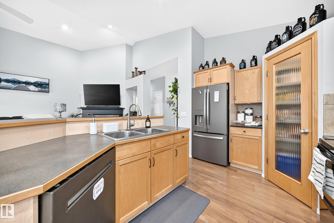
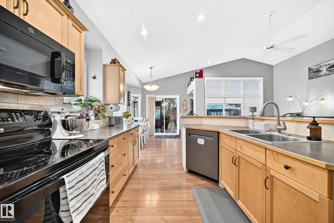
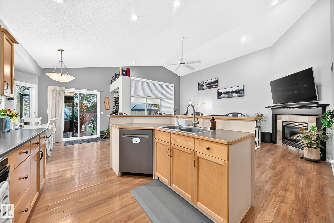
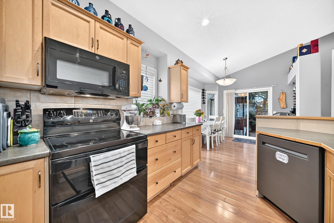
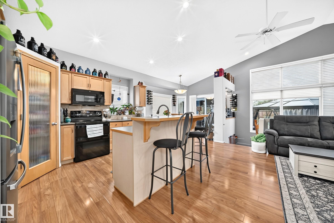
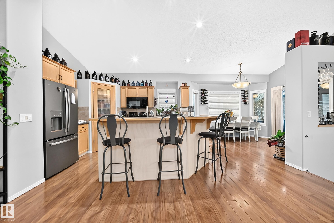
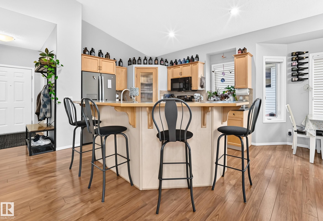
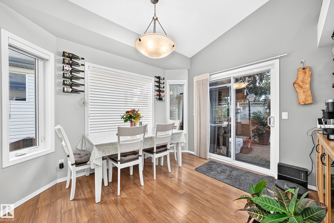
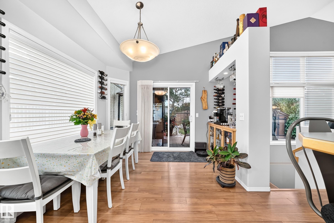
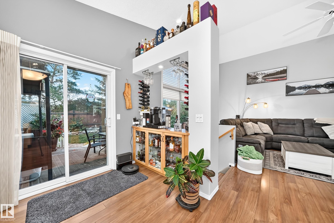
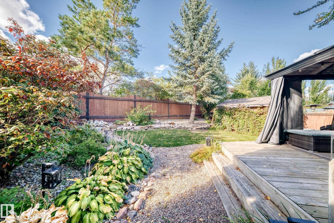
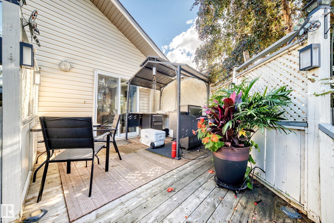
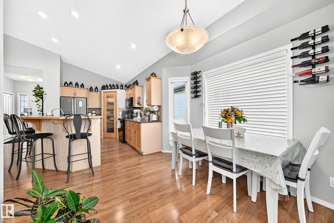
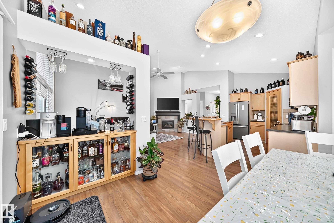
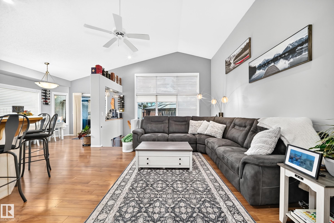
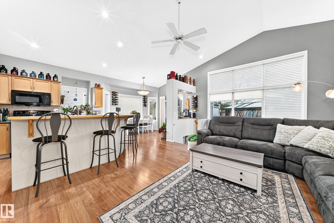
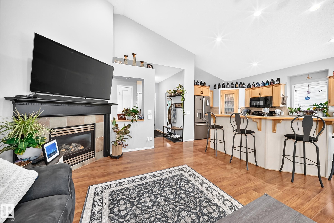
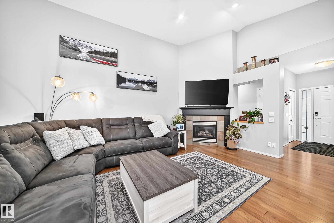
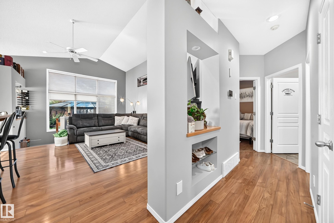
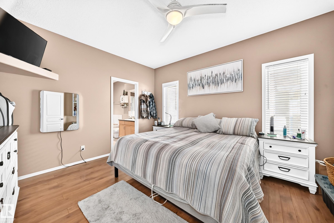
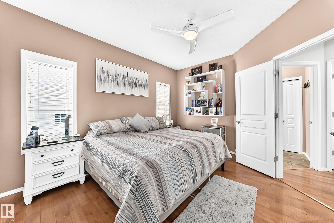
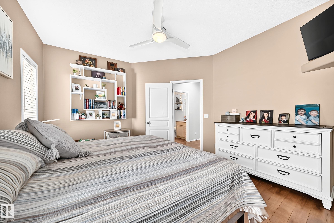
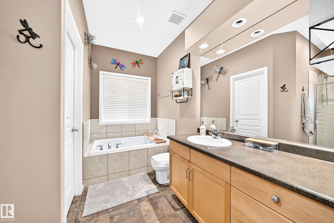
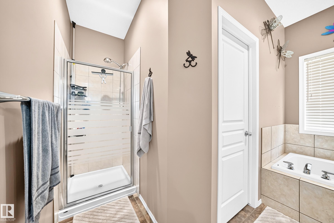
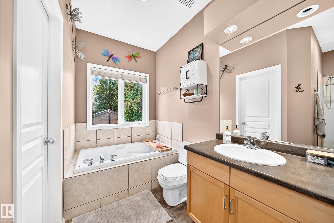
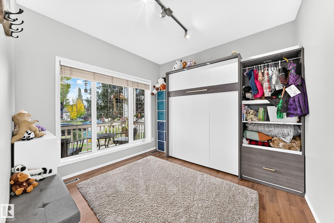
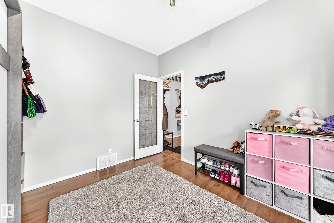
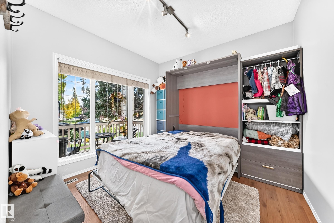
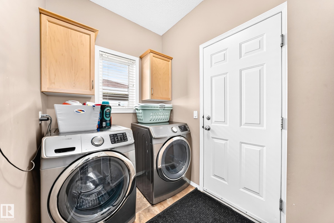
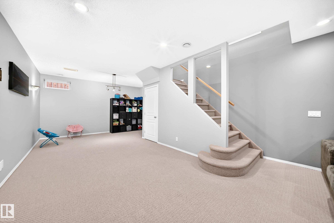
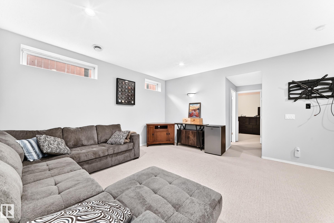
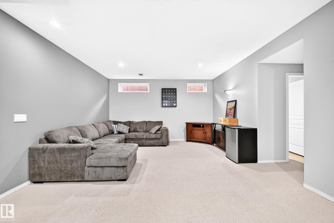
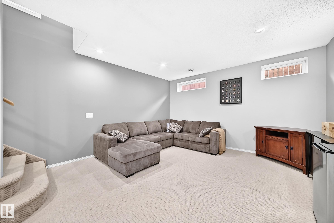
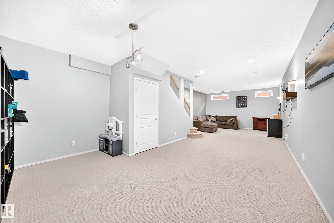
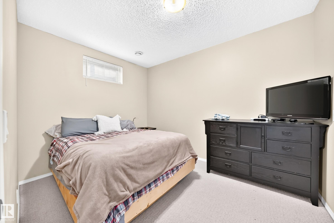
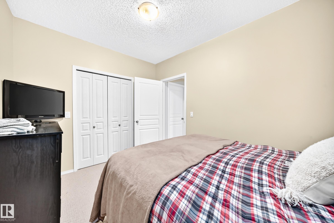
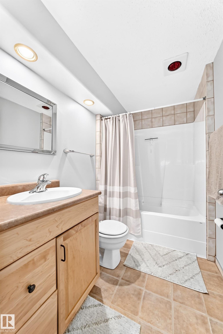
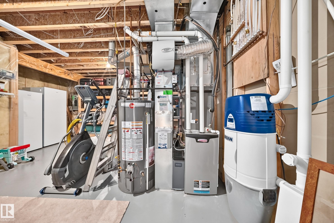
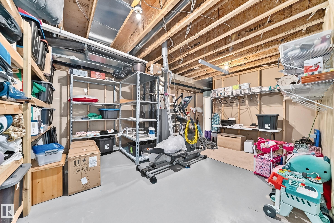
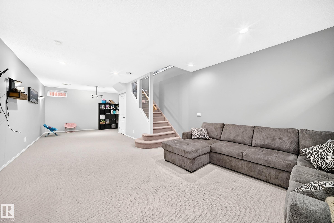
This beautifully maintained 1,221 sq. ft. bungalow features a bright, open floor plan with vaulted ceilings, a spacious kitchen with loads of counter space and a gas fireplace. The large primary bedroom offers a four-piece ensuite with walk in closet, while the main floor den, complete with a Murphy bed, can easily be converted into a 3rd bedroom.The fully finished basement boasts impressive 9-foot ceilings, a large recreation room, an additional bedroom and a four-piece bathroom, providing plenty of extra ...

Read More

Essential Information

  • MLS® #
    E4511100
  • Year Built
    2001
  • Property Type
    Residential
  • Property Style
    Bungalow
  • MLS® #
    E4511100
  • Year Built
    2001
  • Property Type
    Residential
  • Property Style
    Bungalow
  • MLS® #
    E4511100
  • Year Built
    2001
  • Property Type
    Residential
  • Property Style
    Bungalow

Community Information

  • Area
    St. Albert
  • Neighbourhood/Community
    Deer Ridge (St. Albert)
  • Postal Code
    T8N 6W1
  • Area
    St. Albert
  • Neighbourhood/Community
    Deer Ridge (St. Albert)
  • Postal Code
    T8N 6W1
  • Area
    St. Albert
  • Neighbourhood/Community
    Deer Ridge (St. Albert)
  • Postal Code
    T8N 6W1

Services & Amenities

  • Amenities
    Air Conditioner
    Deck
    Detectors Smoke
    Exterior Walls- 2x6
    Front Porch
    Gazebo
    No Animal Home
    No Smoking Home
    Sprinkler Sys-Underground
    Vaulted Ceiling
    Vinyl Windows
    Natural Gas BBQ Hookup
    9 ft. Basement Ceiling
  • Amenities
    Air Conditioner, Deck, Detectors Smoke, Exterior Walls- 2x6, Front Porch, Gazebo, No Animal Home, No Smoking Home, Sprinkler Sys-Underground, Vaulted Ceiling, Vinyl Windows, Natural Gas BBQ Hookup, 9 ft. Basement Ceiling
  • Amenities
    Air Conditioner
    Deck
    Detectors Smoke
    Exterior Walls- 2x6
    Front Porch
    Gazebo
    No Animal Home
    No Smoking Home
    Sprinkler Sys-Underground
    Vaulted Ceiling
    Vinyl Windows
    Natural Gas BBQ Hookup
    9 ft. Basement Ceiling

Interior

  • Floor Finish
    Carpet
    Ceramic Tile
    Laminate Flooring
  • Goods Included
    Air Conditioning-Central
    Dishwasher-Built-In
    Dryer
    Fan-Ceiling
    Garage Opener
    Microwave Hood Fan
    Refrigerator
    Storage Shed
    Stove-Electric
    Vacuum System Attachments
    Washer
    Window Coverings
    Garage Heater
  • Heating Type
    Forced Air-1
    Heat Pump
    Electric
    Natural Gas
  • Fireplace Fuel
    Gas
  • Basement
    Full
  • Basement Development
    Fully Finished
  • Floor Finish
    Carpet, Ceramic Tile, Laminate Flooring
  • Goods Included
    Air Conditioning-Central, Dishwasher-Built-In, Dryer, Fan-Ceiling, Garage Opener, Microwave Hood Fan, Refrigerator, Storage Shed, Stove-Electric, Vacuum System Attachments, Washer, Window Coverings, Garage Heater
  • Heating Type
    Forced Air-1, Heat Pump, Electric, Natural Gas
  • Fireplace Fuel
    Gas
  • Basement
    Full
  • Basement Development
    Fully Finished
  • Floor Finish
    Carpet
    Ceramic Tile
    Laminate Flooring
  • Goods Included
    Air Conditioning-Central
    Dishwasher-Built-In
    Dryer
    Fan-Ceiling
    Garage Opener
    Microwave Hood Fan
    Refrigerator
    Storage Shed
    Stove-Electric
    Vacuum System Attachments
    Washer
    Window Coverings
    Garage Heater
  • Heating Type
    Forced Air-1
    Heat Pump
    Electric
    Natural Gas
  • Fireplace Fuel
    Gas
  • Basement
    Full
  • Basement Development
    Fully Finished

Exterior

  • Lot/Exterior Features
    Fenced
    Fruit Trees/Shrubs
    Low Maintenance Landscape
    Playground Nearby
    Private Setting
    Public Transportation
    Schools
  • Roof
    Asphalt Shingles
  • Foundation
    Concrete Perimeter
  • Lot/Exterior Features
    Fenced, Fruit Trees/Shrubs, Low Maintenance Landscape, Playground Nearby, Private Setting, Public Transportation, Schools
  • Roof
    Asphalt Shingles
  • Foundation
    Concrete Perimeter
  • Lot/Exterior Features
    Fenced
    Fruit Trees/Shrubs
    Low Maintenance Landscape
    Playground Nearby
    Private Setting
    Public Transportation
    Schools
  • Roof
    Asphalt Shingles
  • Foundation
    Concrete Perimeter

Additional Details

  • Property Class
    Single Family
  • Site Influences
    Fenced
    Fruit Trees/Shrubs
    Low Maintenance Landscape
    Playground Nearby
    Private Setting
    Public Transportation
    Schools
  • Road Access
    Paved
  • Last Updated
    9/4/2026 15:18
  • Property Class
    Single Family
  • Site Influences
    Fenced, Fruit Trees/Shrubs, Low Maintenance Landscape, Playground Nearby, Private Setting, Public Transportation, Schools
  • Road Access
    Paved
  • Last Updated
    9/4/2026 15:18
  • Property Class
    Single Family
  • Site Influences
    Fenced
    Fruit Trees/Shrubs
    Low Maintenance Landscape
    Playground Nearby
    Private Setting
    Public Transportation
    Schools
  • Road Access
    Paved
  • Last Updated
    9/4/2026 15:18

$549,900

81 DUNFIELD Crescent

Schedule Tour
Contact Agent

$2505/month
Est. Monthly Payment
$
$
%
Learn More

Mortgage values are calculated by Redman Technologies Inc based on values provided in the REALTOR® Association of Edmonton listing data feed.