Courtesy of Kevin Doyle of RE/MAX Elite

78 BIRCHMONT Crescent, House for sale in Bridgeport Leduc , Alberta , T9E 8S4

 MLS® # E4497342

4 bedrooms

4 bathrooms

1,556 sqft

Sign up to View

Days on Market

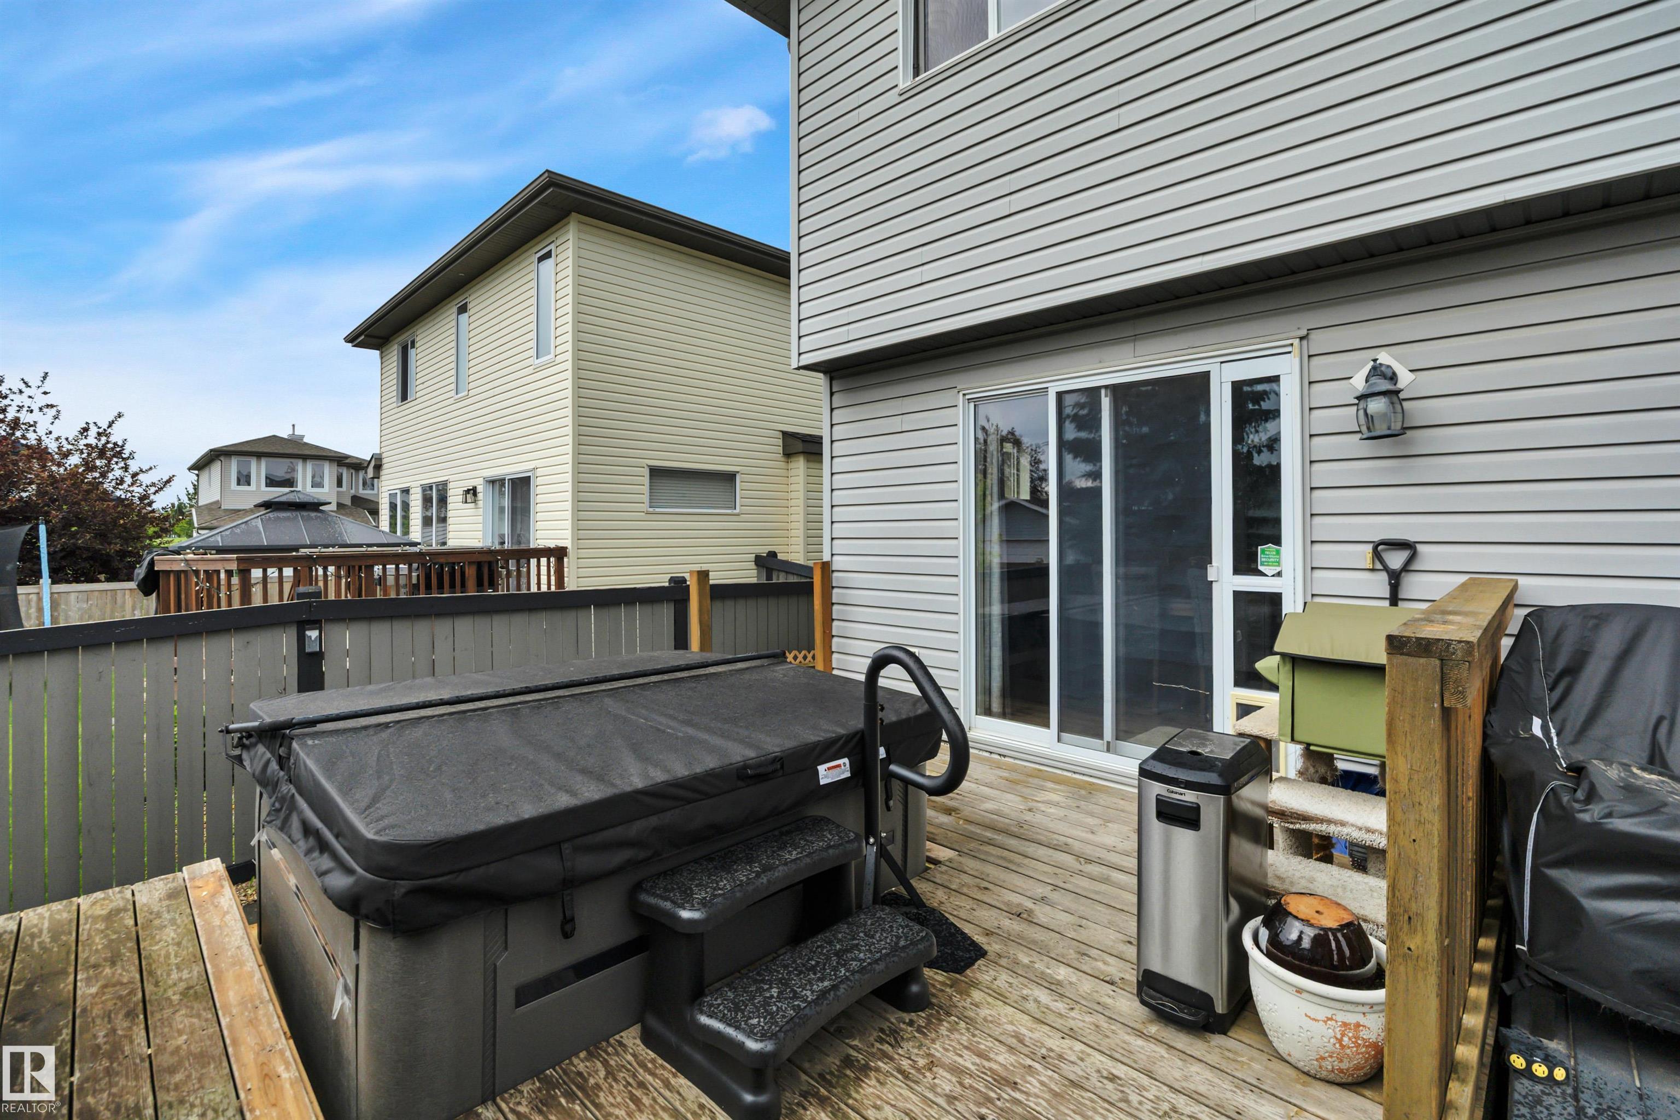
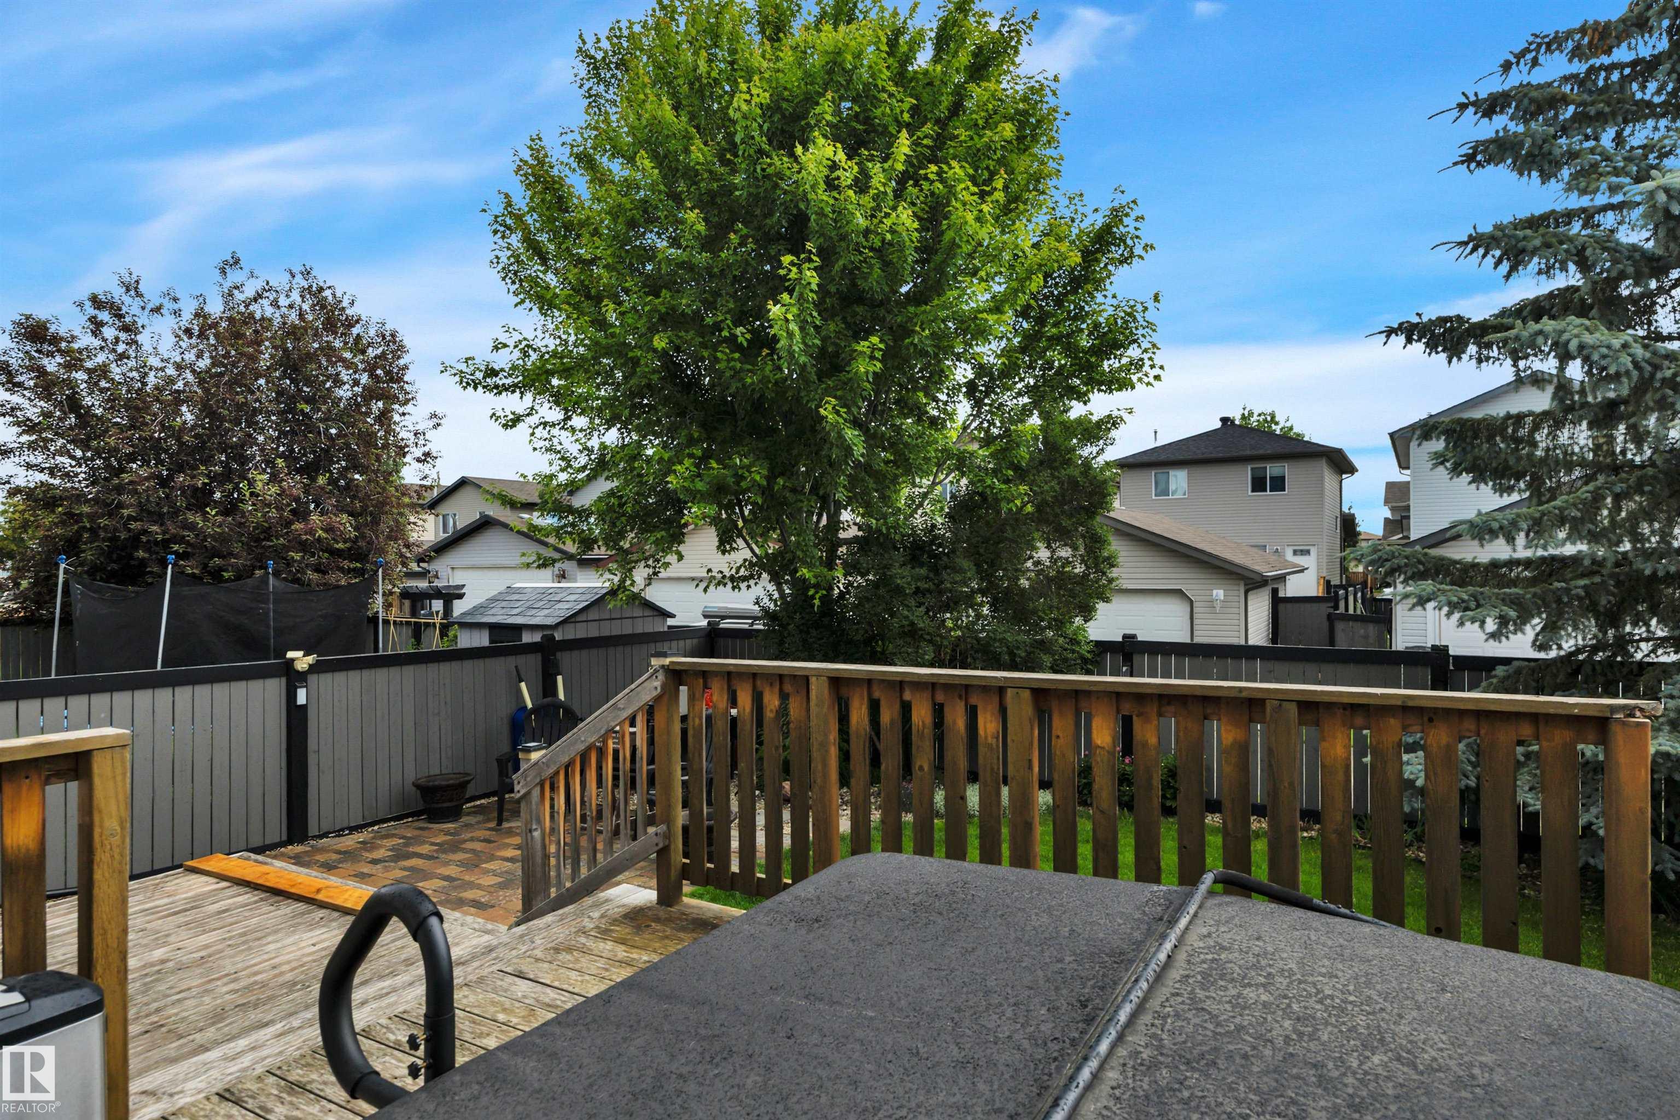
Air Conditioner Deck Hot Water Natural Gas No Smoking Home Vinyl Windows

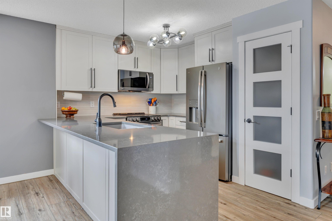
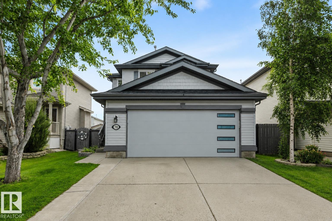
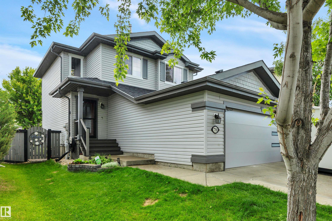
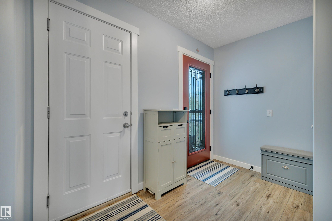
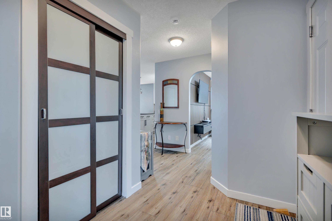
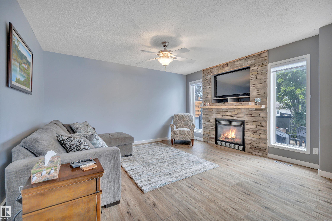
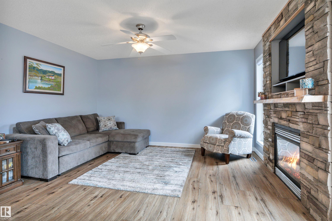
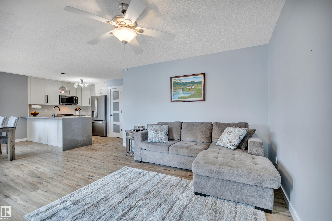
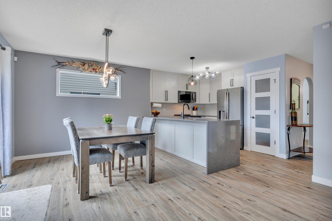
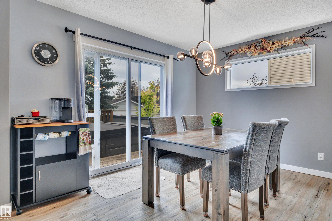
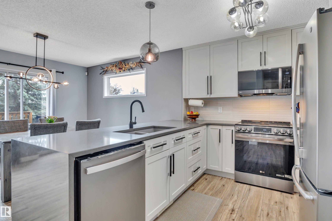
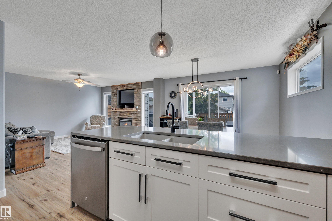
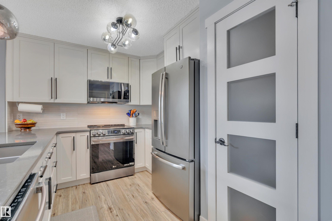
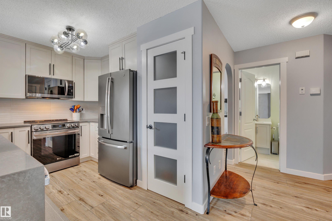
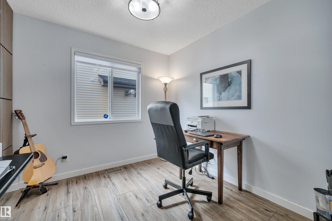
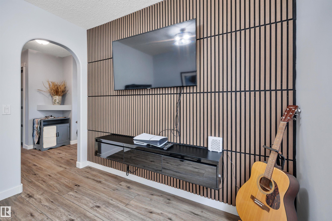
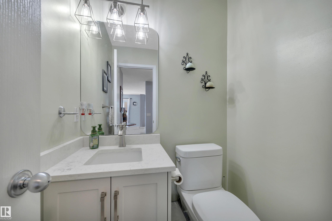
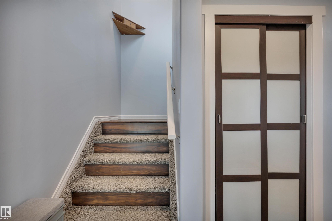
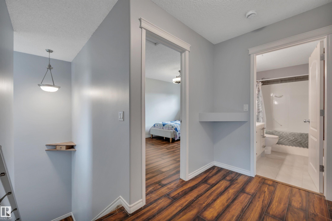
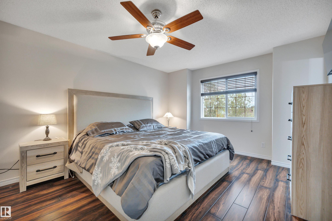
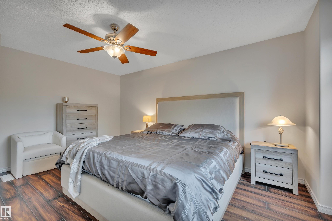
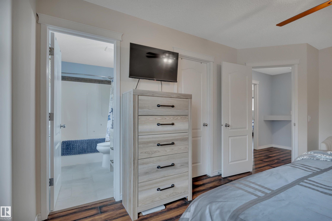
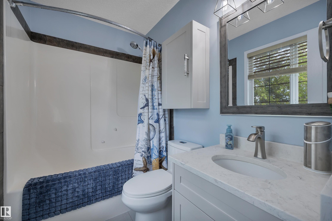
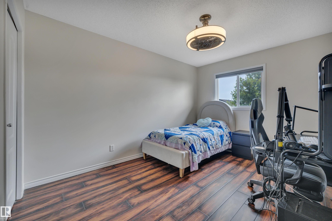
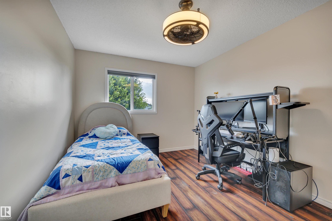
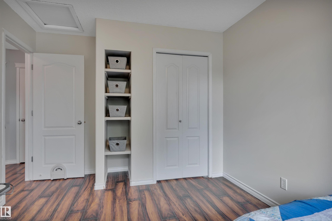
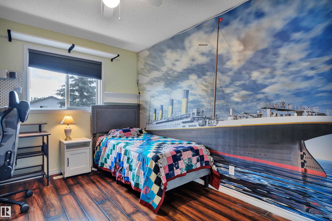
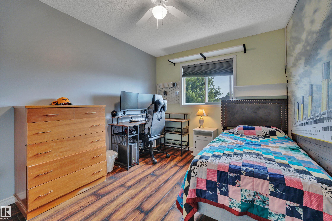
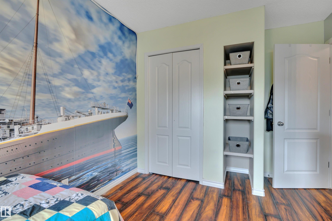
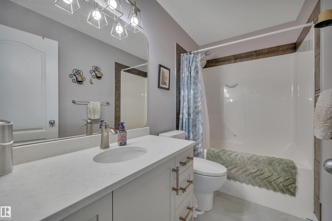
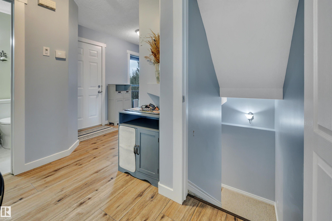
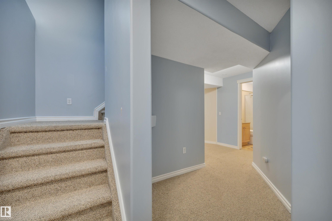
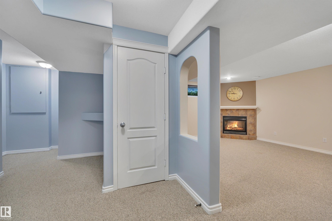
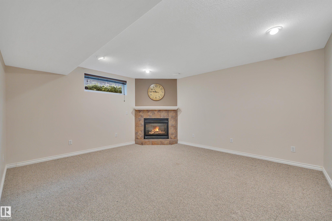
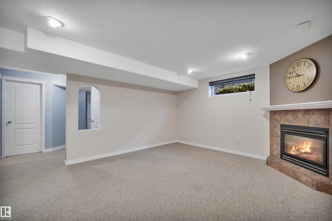
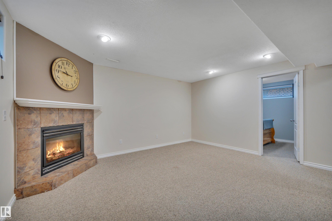
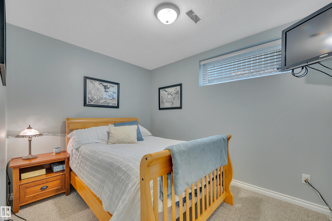
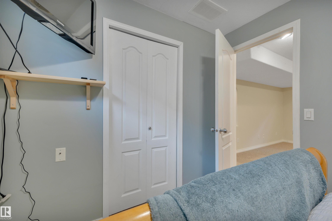
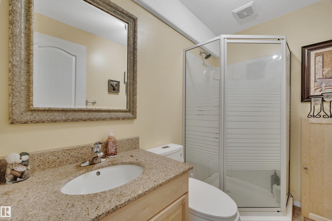
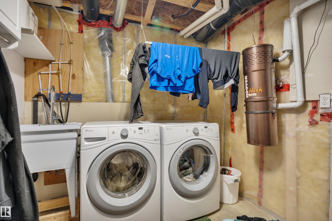
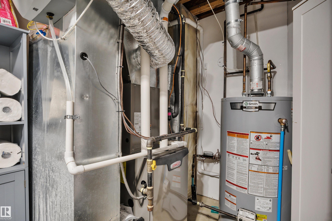
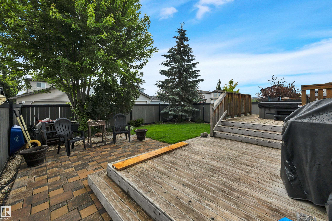
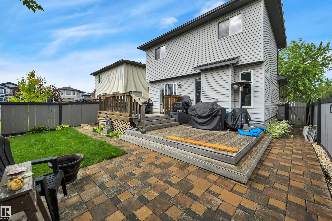
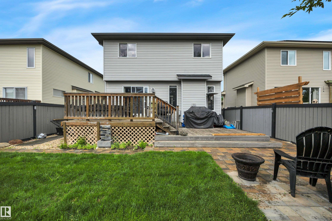
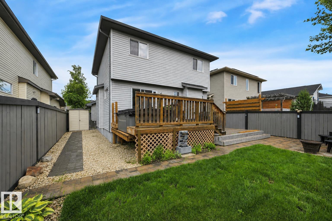
UPGRADES GALORE! 24' DEEP GARAGE! IMMEDIATE POSSESSION! Searching for a RENOVATED home on mature Birchmont Crescent? This 1556 sq ft 4 bed, 3.5 bath home shows exceptionally well! Feat: new shingles, furnace, hot water tank, A/C, paint, lighting, kitchen w/ S/S appliances, garage door, Govee exterior lighting, garage heater, vinyl plank flooring, & more! Spacious entryway leads into your lovely open concept living / dining / kitchen. Lovely white shaker cabinetry, quartz countertops w/ waterfall island, sil...

Read More

Essential Information

  • MLS® #
    E4497342
  • Year Built
    2005
  • Property Type
    Residential
  • Property Style
    2 Storey
  • MLS® #
    E4497342
  • Year Built
    2005
  • Property Type
    Residential
  • Property Style
    2 Storey
  • MLS® #
    E4497342
  • Year Built
    2005
  • Property Type
    Residential
  • Property Style
    2 Storey

Community Information

  • Area
    Leduc
  • Neighbourhood/Community
    Bridgeport
  • Postal Code
    T9E 8S4
  • Area
    Leduc
  • Neighbourhood/Community
    Bridgeport
  • Postal Code
    T9E 8S4
  • Area
    Leduc
  • Neighbourhood/Community
    Bridgeport
  • Postal Code
    T9E 8S4

Services & Amenities

  • Amenities
    Air Conditioner
    Deck
    Hot Water Natural Gas
    No Smoking Home
    Vinyl Windows
  • Amenities
    Air Conditioner, Deck, Hot Water Natural Gas, No Smoking Home, Vinyl Windows,
  • Amenities
    Air Conditioner
    Deck
    Hot Water Natural Gas
    No Smoking Home
    Vinyl Windows

Interior

  • Floor Finish
    Ceramic Tile
    Laminate Flooring
    Vinyl Plank
  • Goods Included
    Air Conditioning-Central
    Dishwasher-Built-In
    Dryer
    Garage Control
    Garage Opener
    Refrigerator
    Stove-Electric
    Washer
    Window Coverings
    Garage Heater
    Hot Tub
  • Heating Type
    Forced Air-1
    Natural Gas
  • Fireplace Fuel
    Gas
  • Basement
    Full
  • Basement Development
    Fully Finished
  • Floor Finish
    Ceramic Tile, Laminate Flooring, Vinyl Plank
  • Goods Included
    Air Conditioning-Central, Dishwasher-Built-In, Dryer, Garage Control, Garage Opener, Refrigerator, Stove-Electric, Washer, Window Coverings, Garage Heater, Hot Tub
  • Heating Type
    Forced Air-1, Natural Gas
  • Fireplace Fuel
    Gas
  • Basement
    Full
  • Basement Development
    Fully Finished
  • Floor Finish
    Ceramic Tile
    Laminate Flooring
    Vinyl Plank
  • Goods Included
    Air Conditioning-Central
    Dishwasher-Built-In
    Dryer
    Garage Control
    Garage Opener
    Refrigerator
    Stove-Electric
    Washer
    Window Coverings
    Garage Heater
    Hot Tub
  • Heating Type
    Forced Air-1
    Natural Gas
  • Fireplace Fuel
    Gas
  • Basement
    Full
  • Basement Development
    Fully Finished

Exterior

  • Lot/Exterior Features
    Fenced
    Golf Nearby
    Landscaped
    Playground Nearby
    Public Swimming Pool
    Public Transportation
    Schools
    Shopping Nearby
  • Roof
    Asphalt Shingles
  • Foundation
    Concrete Perimeter
  • Lot/Exterior Features
    Fenced, Golf Nearby, Landscaped, Playground Nearby, Public Swimming Pool, Public Transportation, Schools, Shopping Nearby
  • Roof
    Asphalt Shingles
  • Foundation
    Concrete Perimeter
  • Lot/Exterior Features
    Fenced
    Golf Nearby
    Landscaped
    Playground Nearby
    Public Swimming Pool
    Public Transportation
    Schools
    Shopping Nearby
  • Roof
    Asphalt Shingles
  • Foundation
    Concrete Perimeter

Additional Details

  • Property Class
    Single Family
  • Site Influences
    Fenced
    Golf Nearby
    Landscaped
    Playground Nearby
    Public Swimming Pool
    Public Transportation
    Schools
    Shopping Nearby
  • Road Access
    Paved
  • Last Updated
    6/1/2026 22:6
  • Property Class
    Single Family
  • Site Influences
    Fenced, Golf Nearby, Landscaped, Playground Nearby, Public Swimming Pool, Public Transportation, Schools, Shopping Nearby
  • Road Access
    Paved
  • Last Updated
    6/1/2026 22:6
  • Property Class
    Single Family
  • Site Influences
    Fenced
    Golf Nearby
    Landscaped
    Playground Nearby
    Public Swimming Pool
    Public Transportation
    Schools
    Shopping Nearby
  • Road Access
    Paved
  • Last Updated
    6/1/2026 22:6

$559,900

78 BIRCHMONT Crescent

Schedule Tour
Contact Agent

$2550/month
Est. Monthly Payment
$
$
%
Learn More

Mortgage values are calculated by Redman Technologies Inc based on values provided in the REALTOR® Association of Edmonton listing data feed.