Courtesy of Am Sandhu of Century 21 Reward Realty

771 JOHNS Road, House for sale in Jackson Heights Edmonton , Alberta , T6L 6X4

 MLS® # E4513257

1 bedrooms

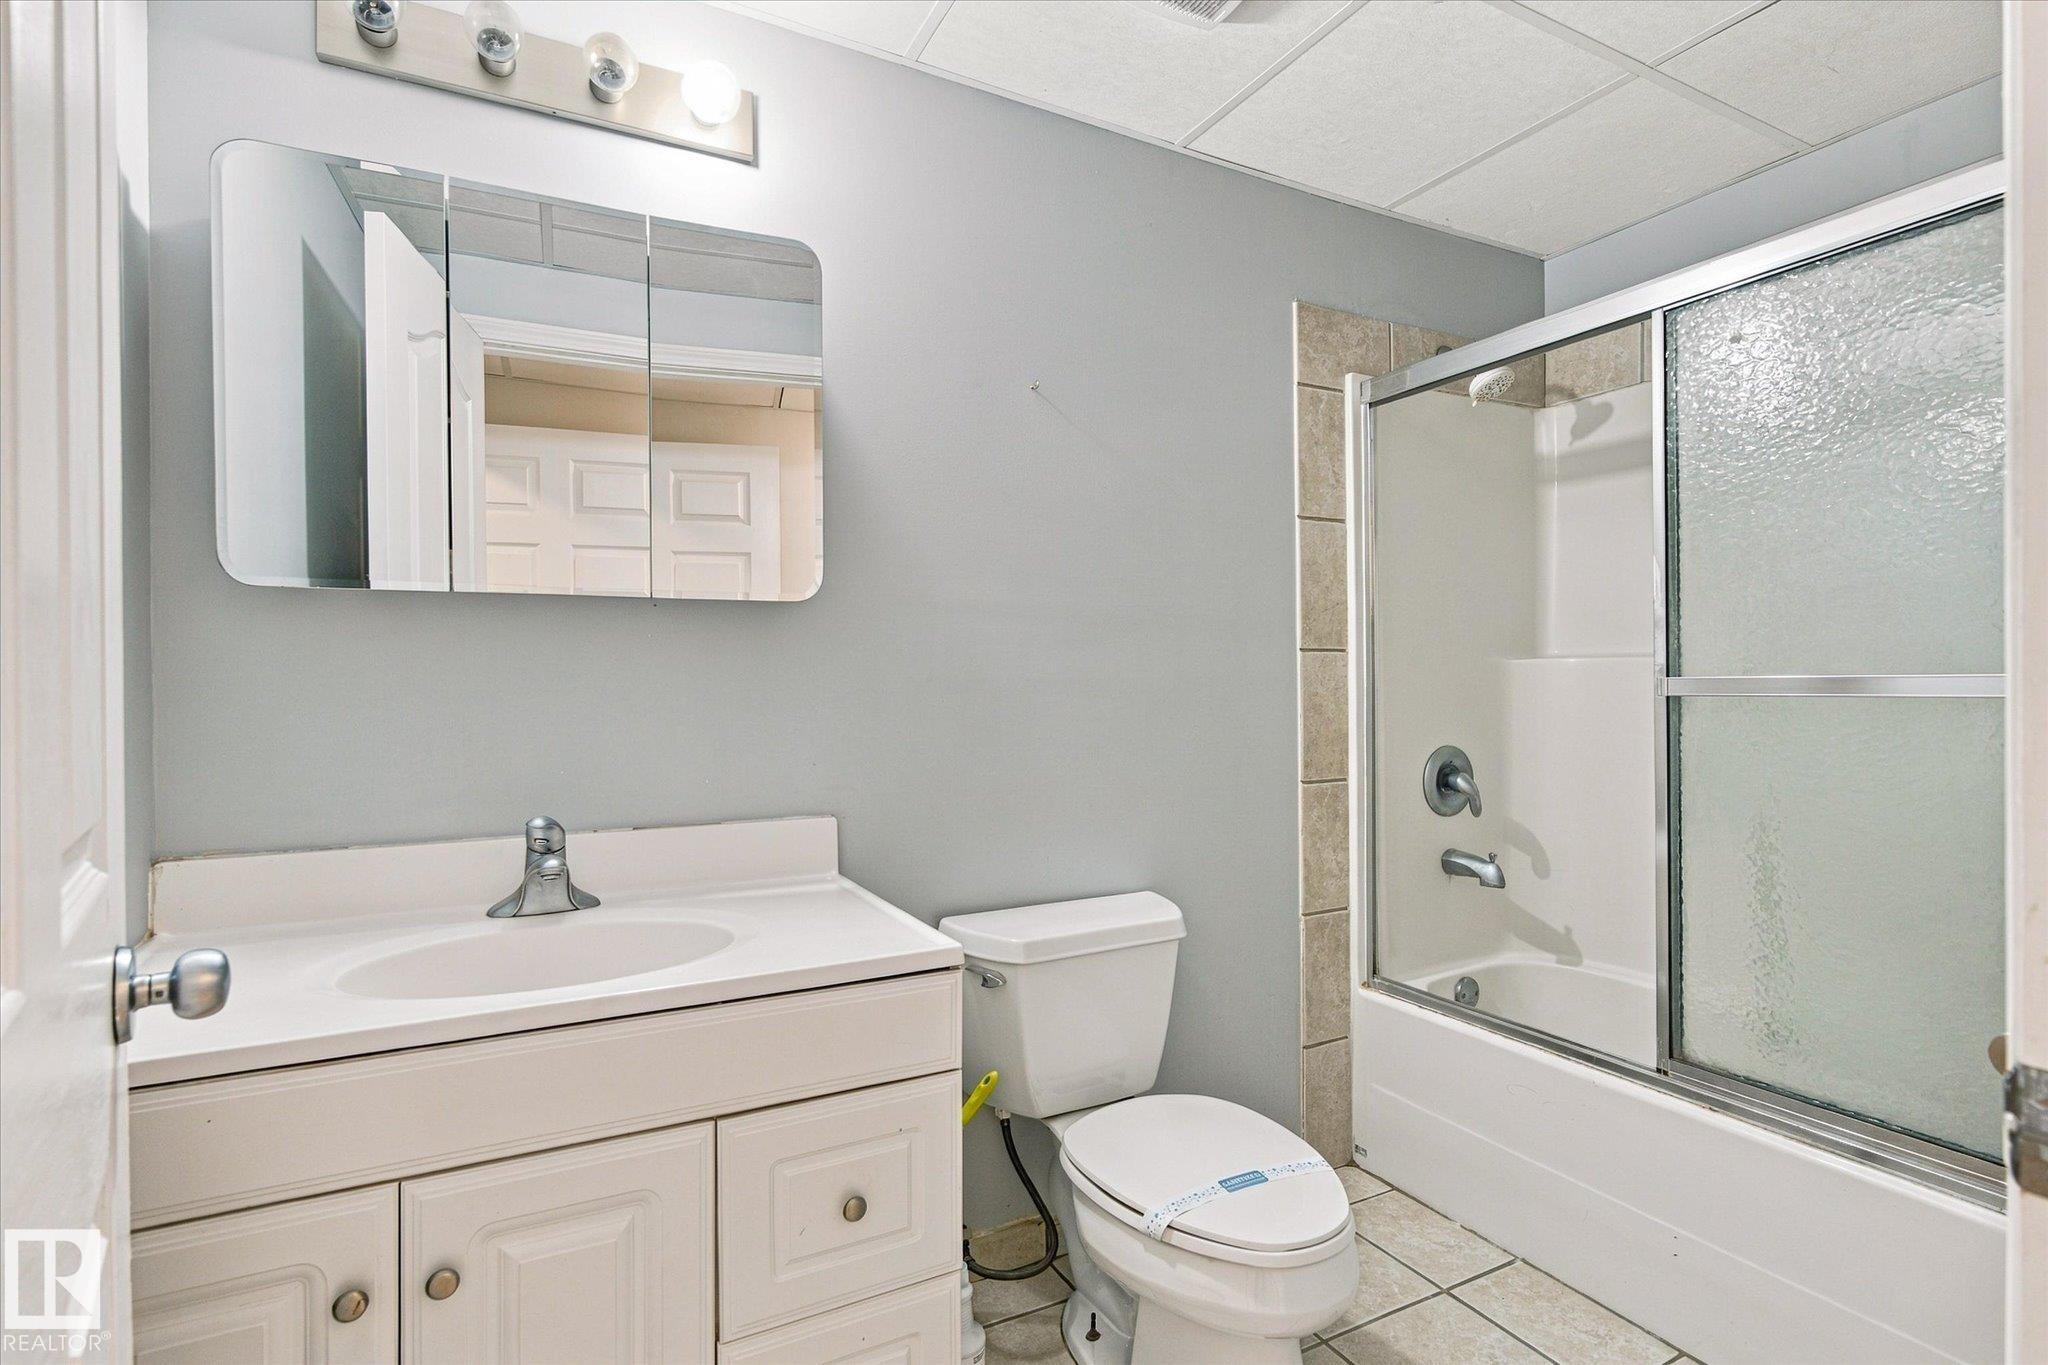
4 bathrooms

2,298 sqft

Sign up to View

Days on Market

Deck Detectors Smoke No Smoking Home

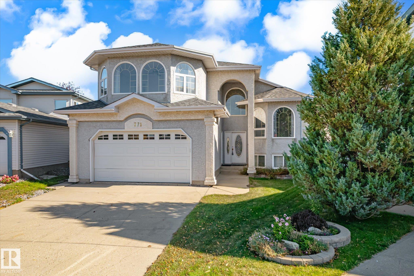
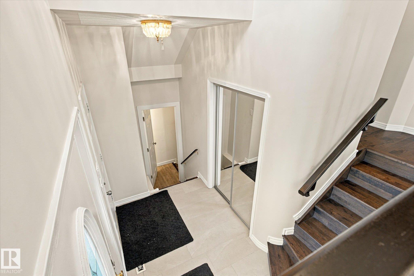
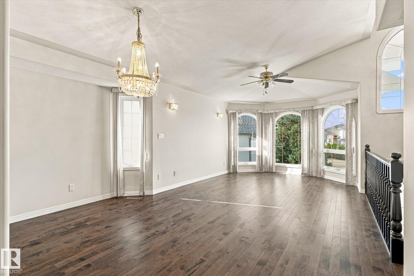
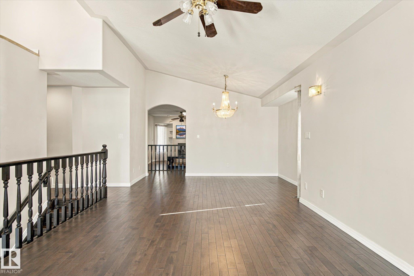
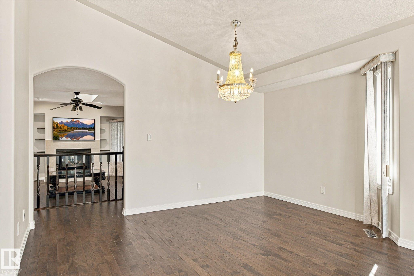
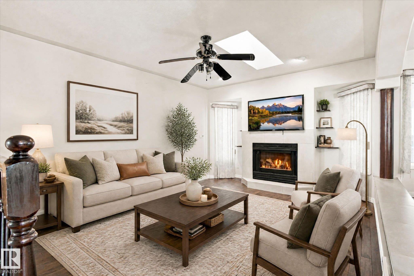
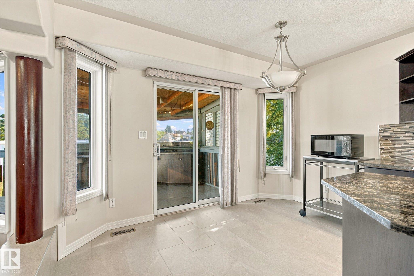
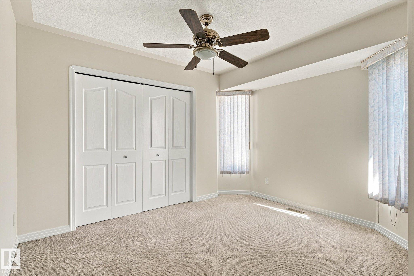
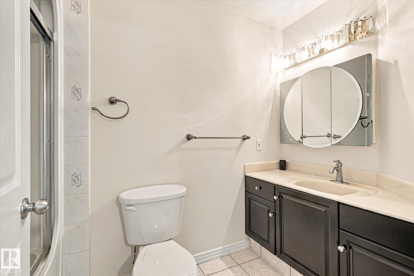
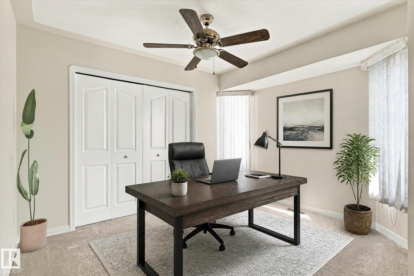
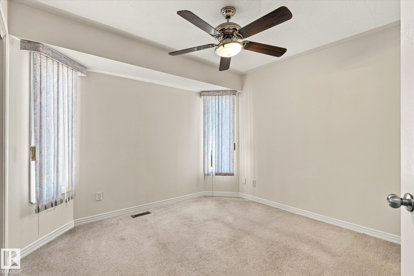
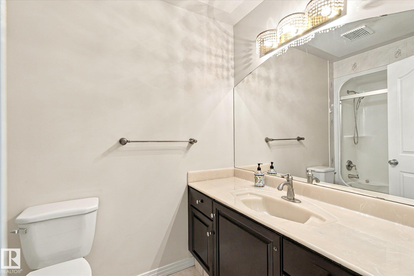
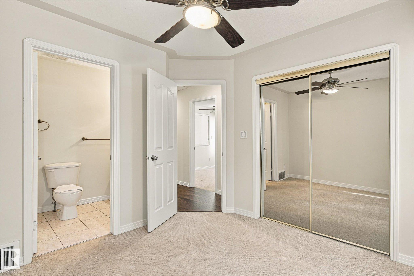
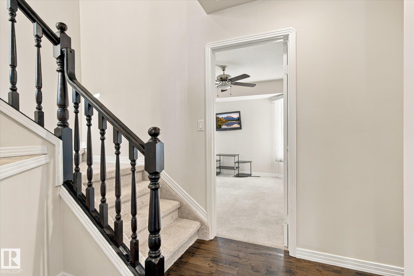
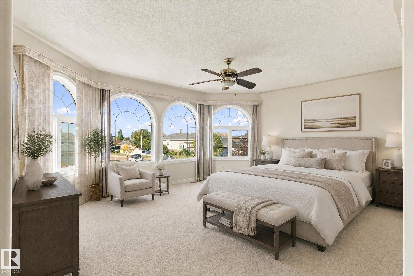
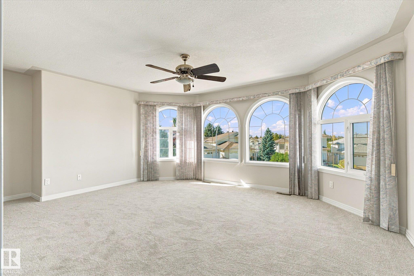
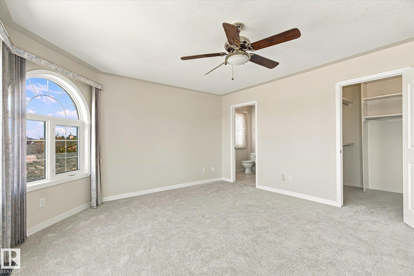
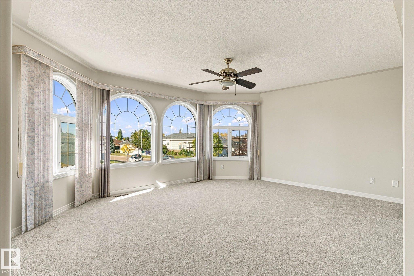
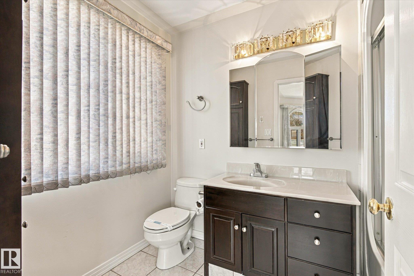
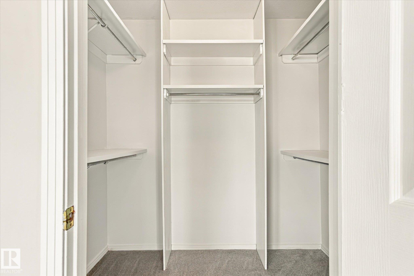
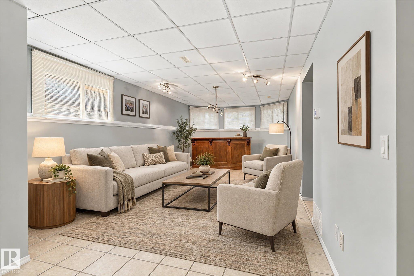
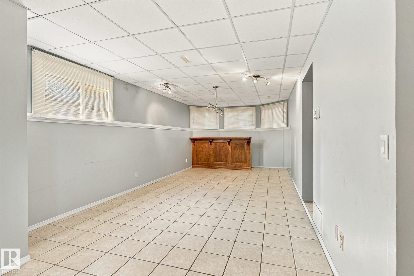
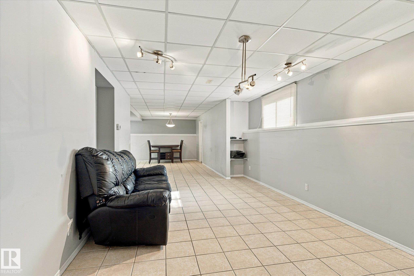
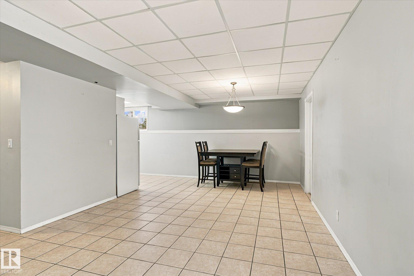
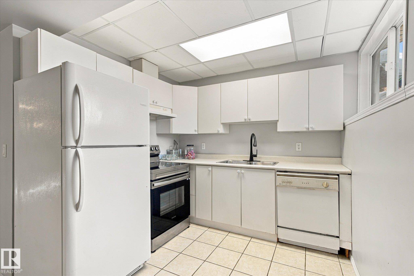
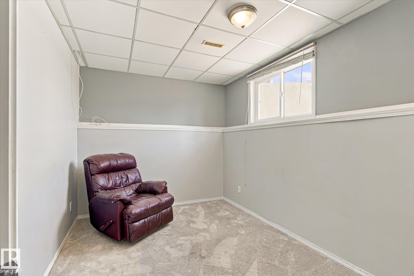
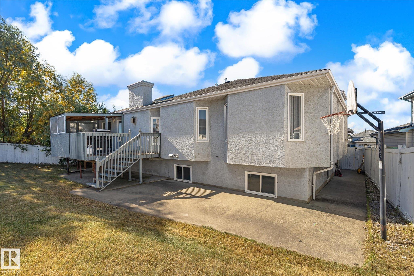
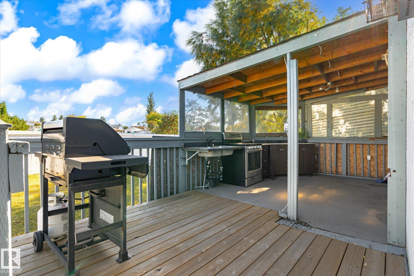
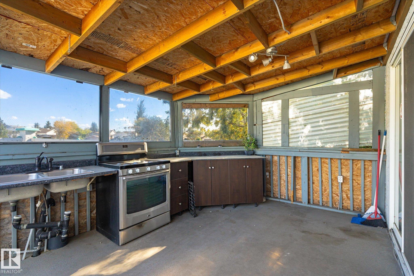
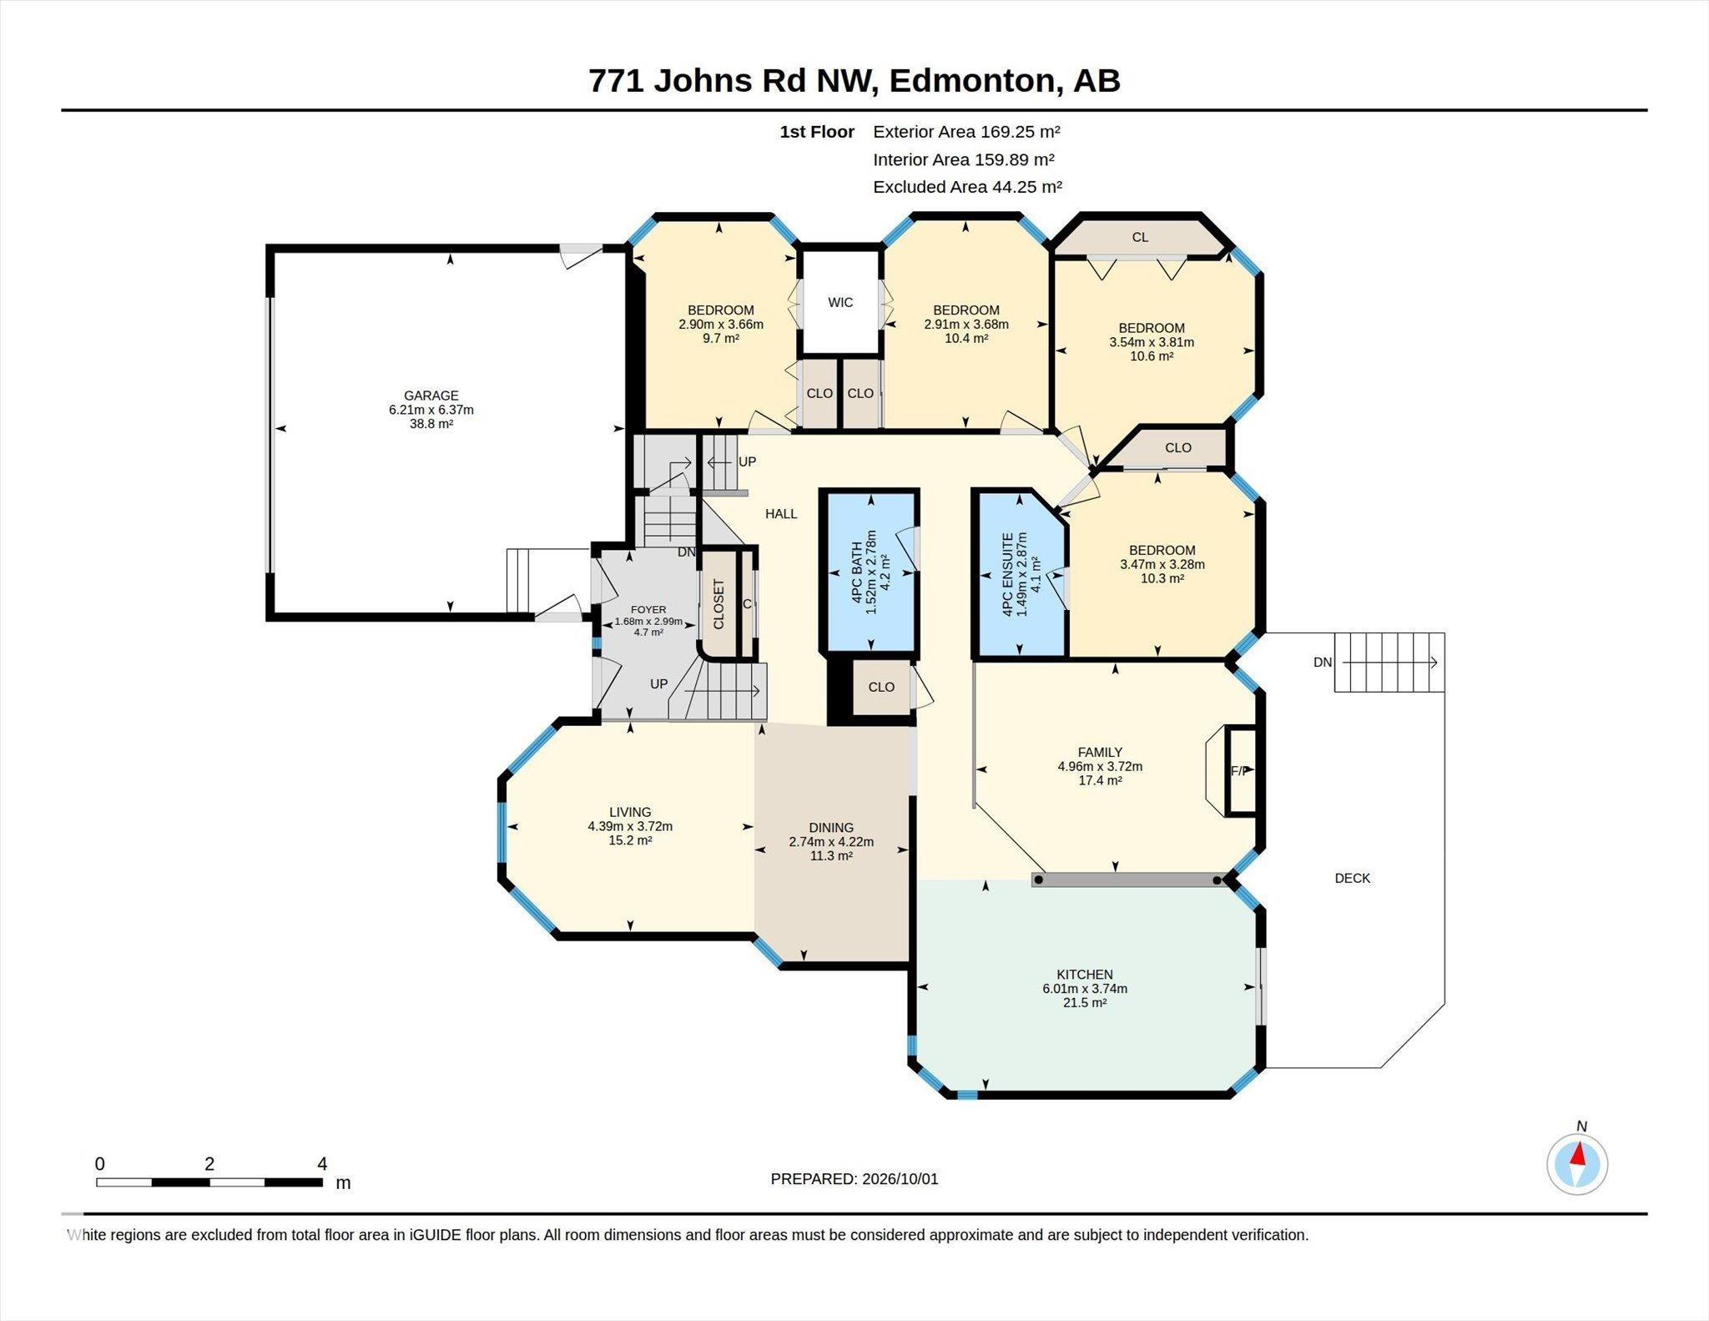
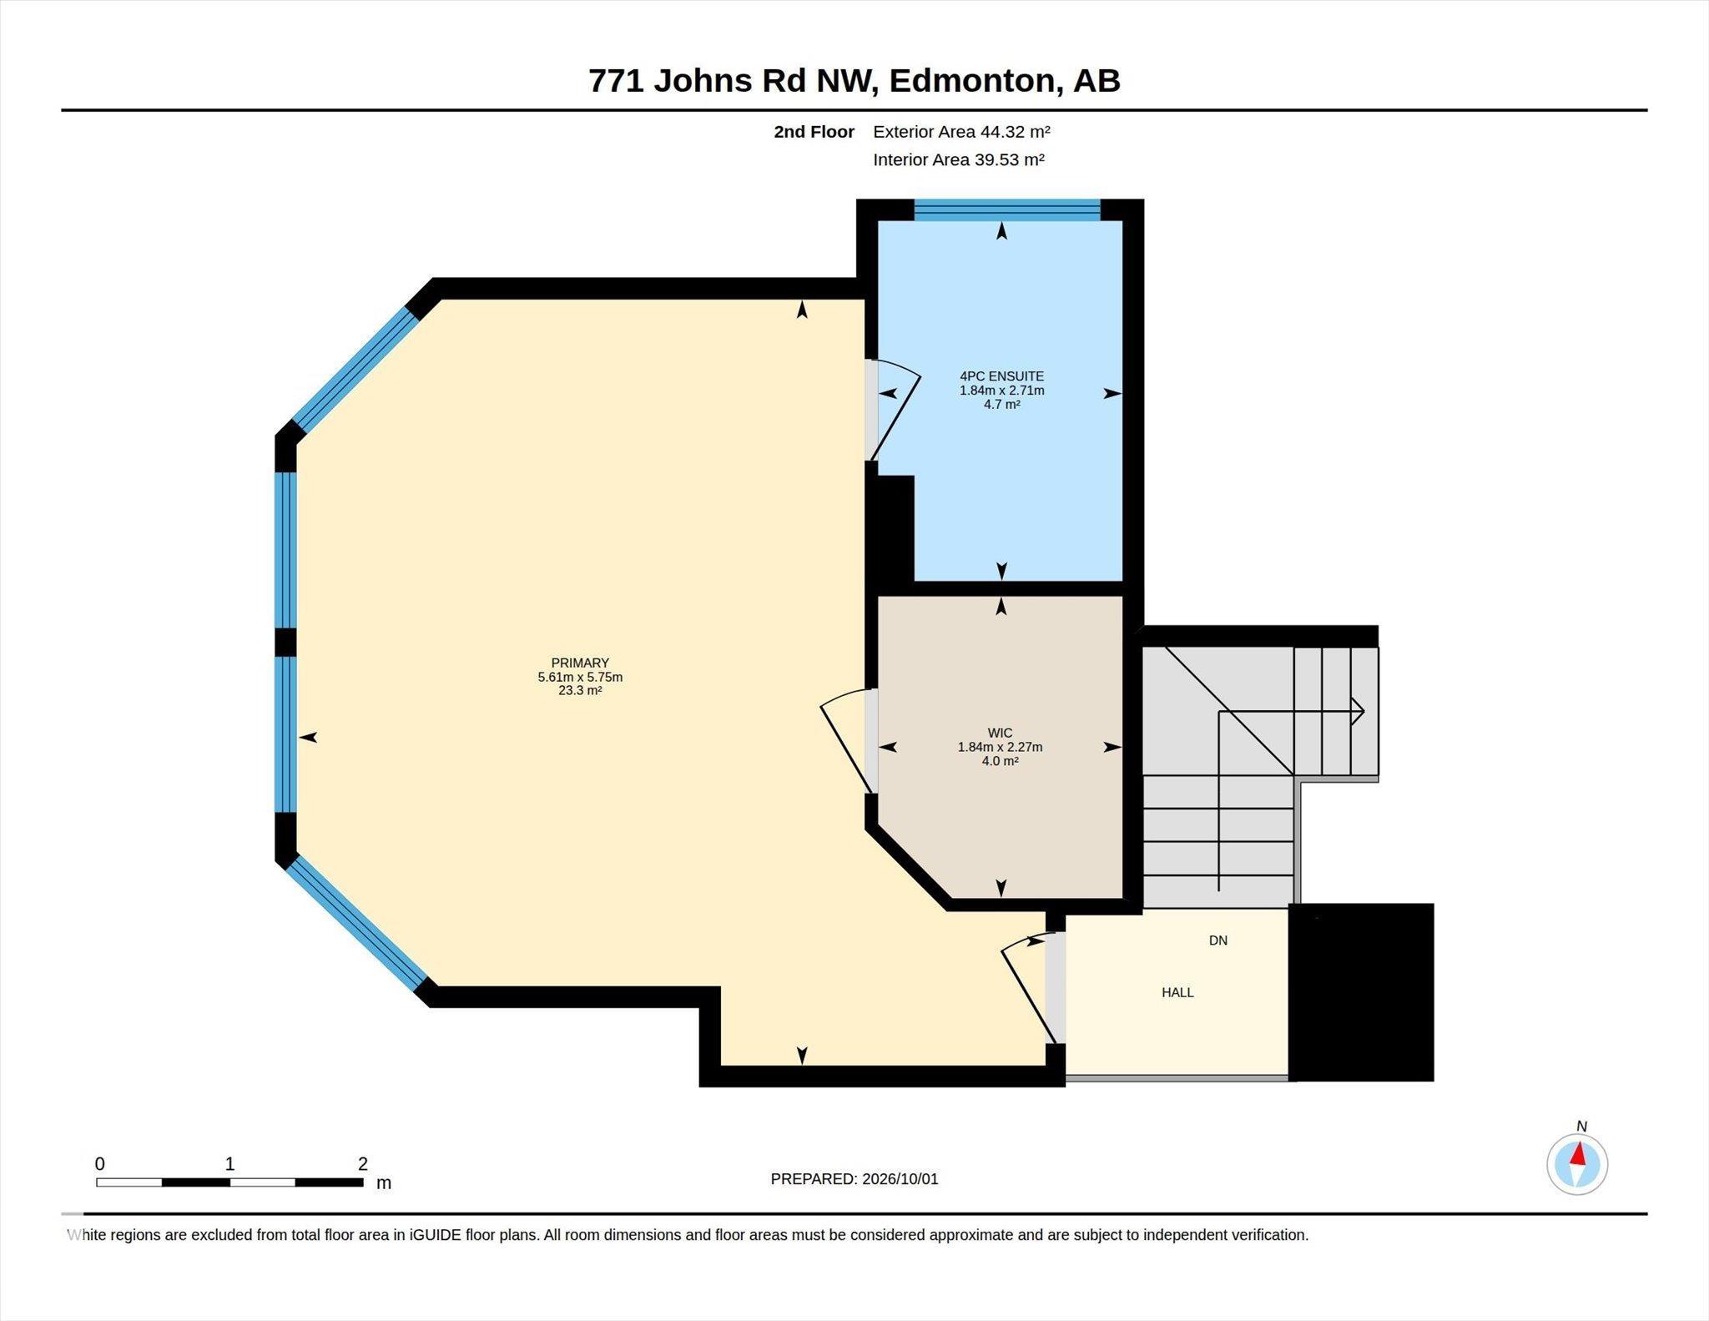
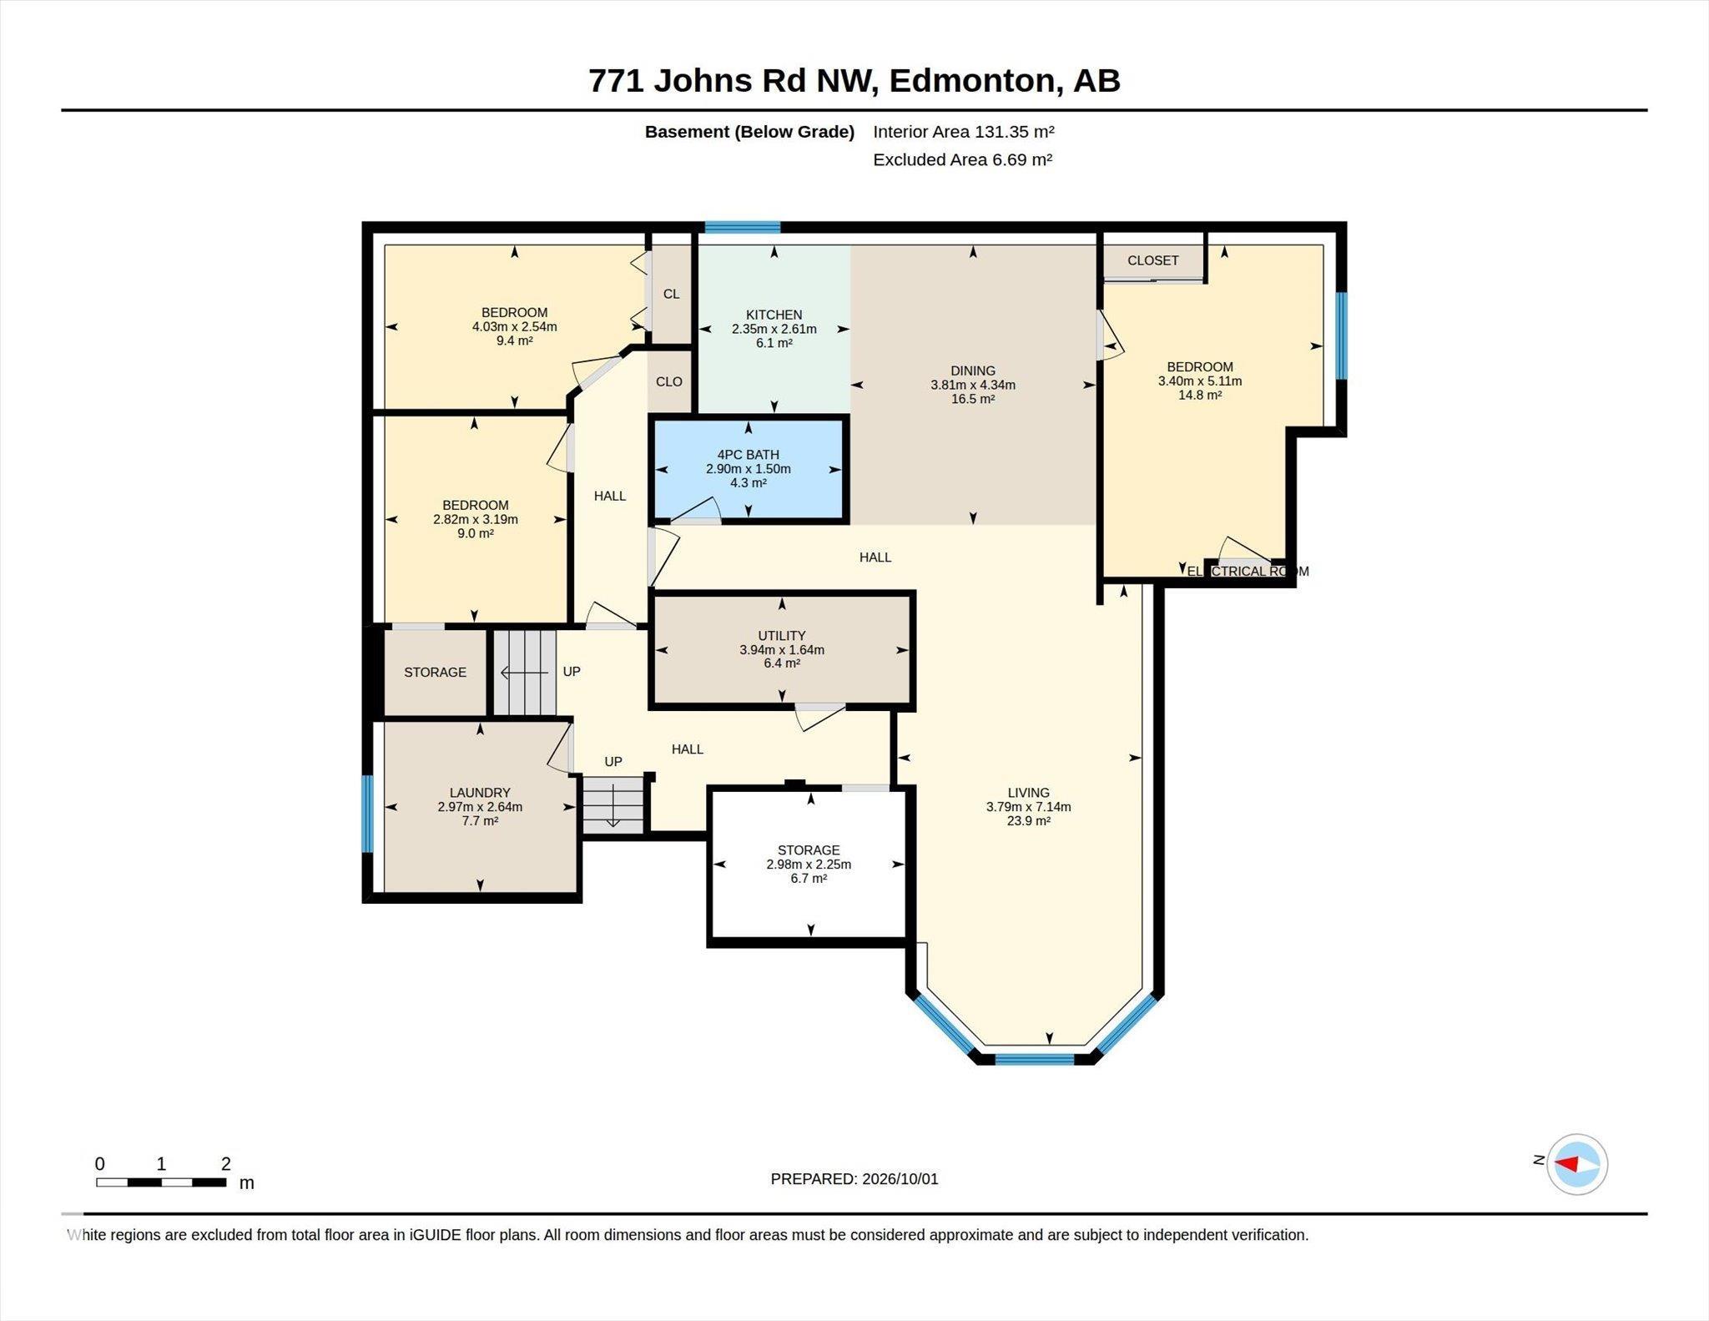
3,560 SQFT TOTAL SPACE | 8 BEDS & 4 BATHS | SIDES GREEN SPACE Stunning bi-level on a massive pie lot siding onto green space with alley access & RV storage potential. Built perfectly for multigenerational living or smart investors. Up the stairs, the main floor features formal living/dining, family room, a remodeled chef’s kitchen, 4 beds, and 2 full baths (main 4pc PLUS private 4pc ensuite). Above sits an exclusive 480 sqft primary sanctuary with walk-in closet & 4pc ensuite. The ground level hosts an ove...

Read More

Essential Information

  • MLS® #
    E4513257
  • Year Built
    1995
  • Property Type
    Residential
  • Property Style
    Bi-Level
  • MLS® #
    E4513257
  • Year Built
    1995
  • Property Type
    Residential
  • Property Style
    Bi-Level
  • MLS® #
    E4513257
  • Year Built
    1995
  • Property Type
    Residential
  • Property Style
    Bi-Level

Community Information

  • Area
    Edmonton
  • Neighbourhood/Community
    Jackson Heights
  • Postal Code
    T6L 6X4
  • Area
    Edmonton
  • Neighbourhood/Community
    Jackson Heights
  • Postal Code
    T6L 6X4
  • Area
    Edmonton
  • Neighbourhood/Community
    Jackson Heights
  • Postal Code
    T6L 6X4

Services & Amenities

  • Amenities
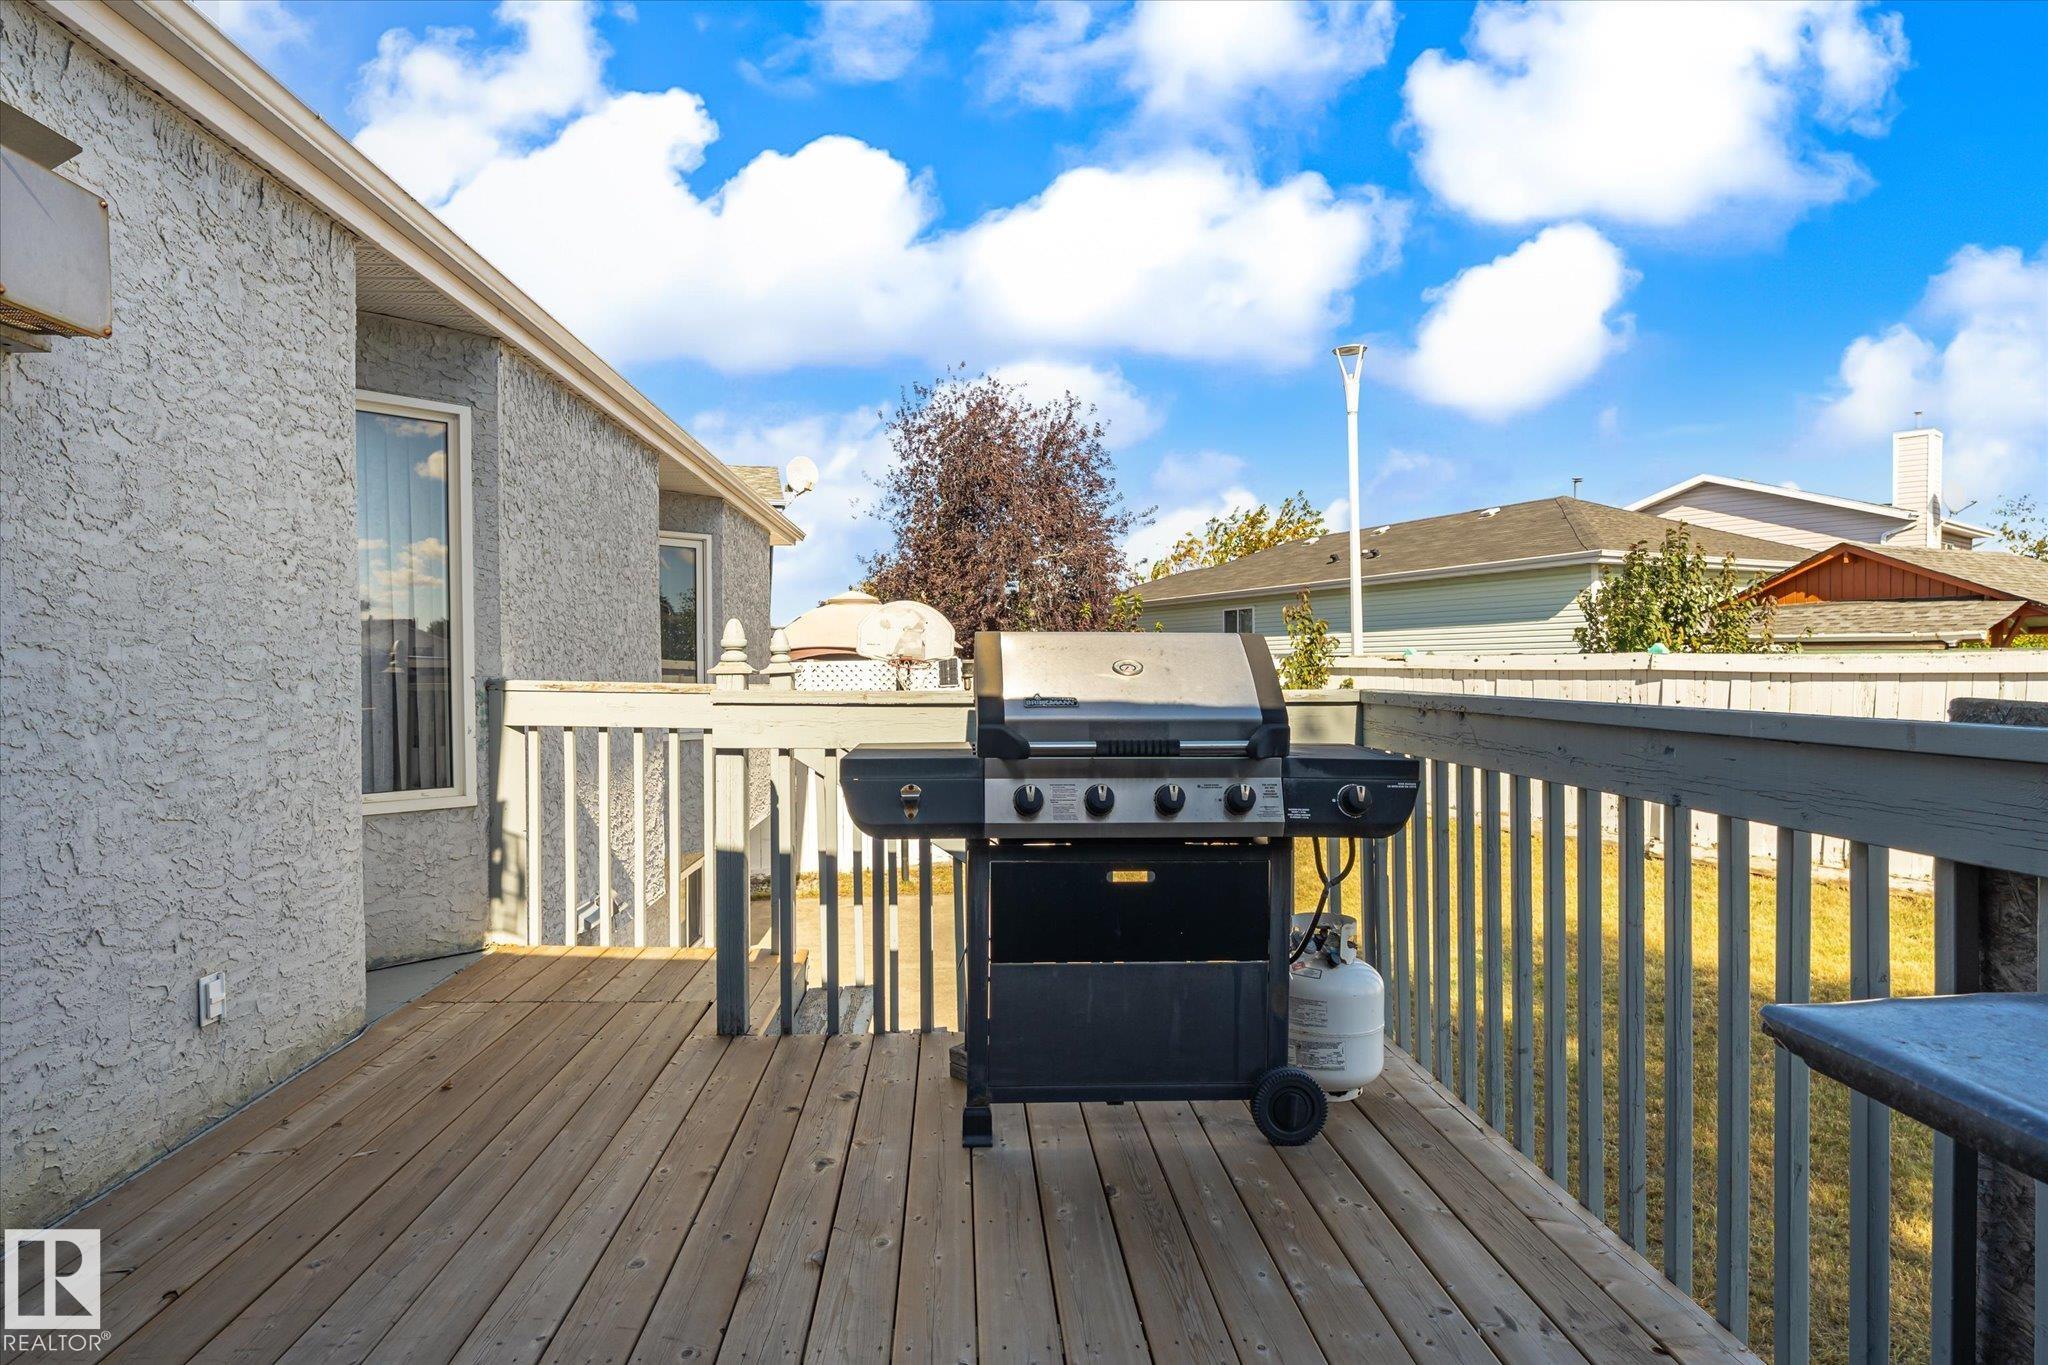
    Deck
    Detectors Smoke
    No Smoking Home
  • Amenities
    Deck, Detectors Smoke, No Smoking Home
  • Amenities
    Deck
    Detectors Smoke
    No Smoking Home

Interior

  • Floor Finish
    Carpet
    Ceramic Tile
    Hardwood
  • Goods Included
    Dishwasher-Built-In
    Dryer
    Refrigerator
    Washer
    All Window Coverings
    Dishwasher-Two
  • Heating Type
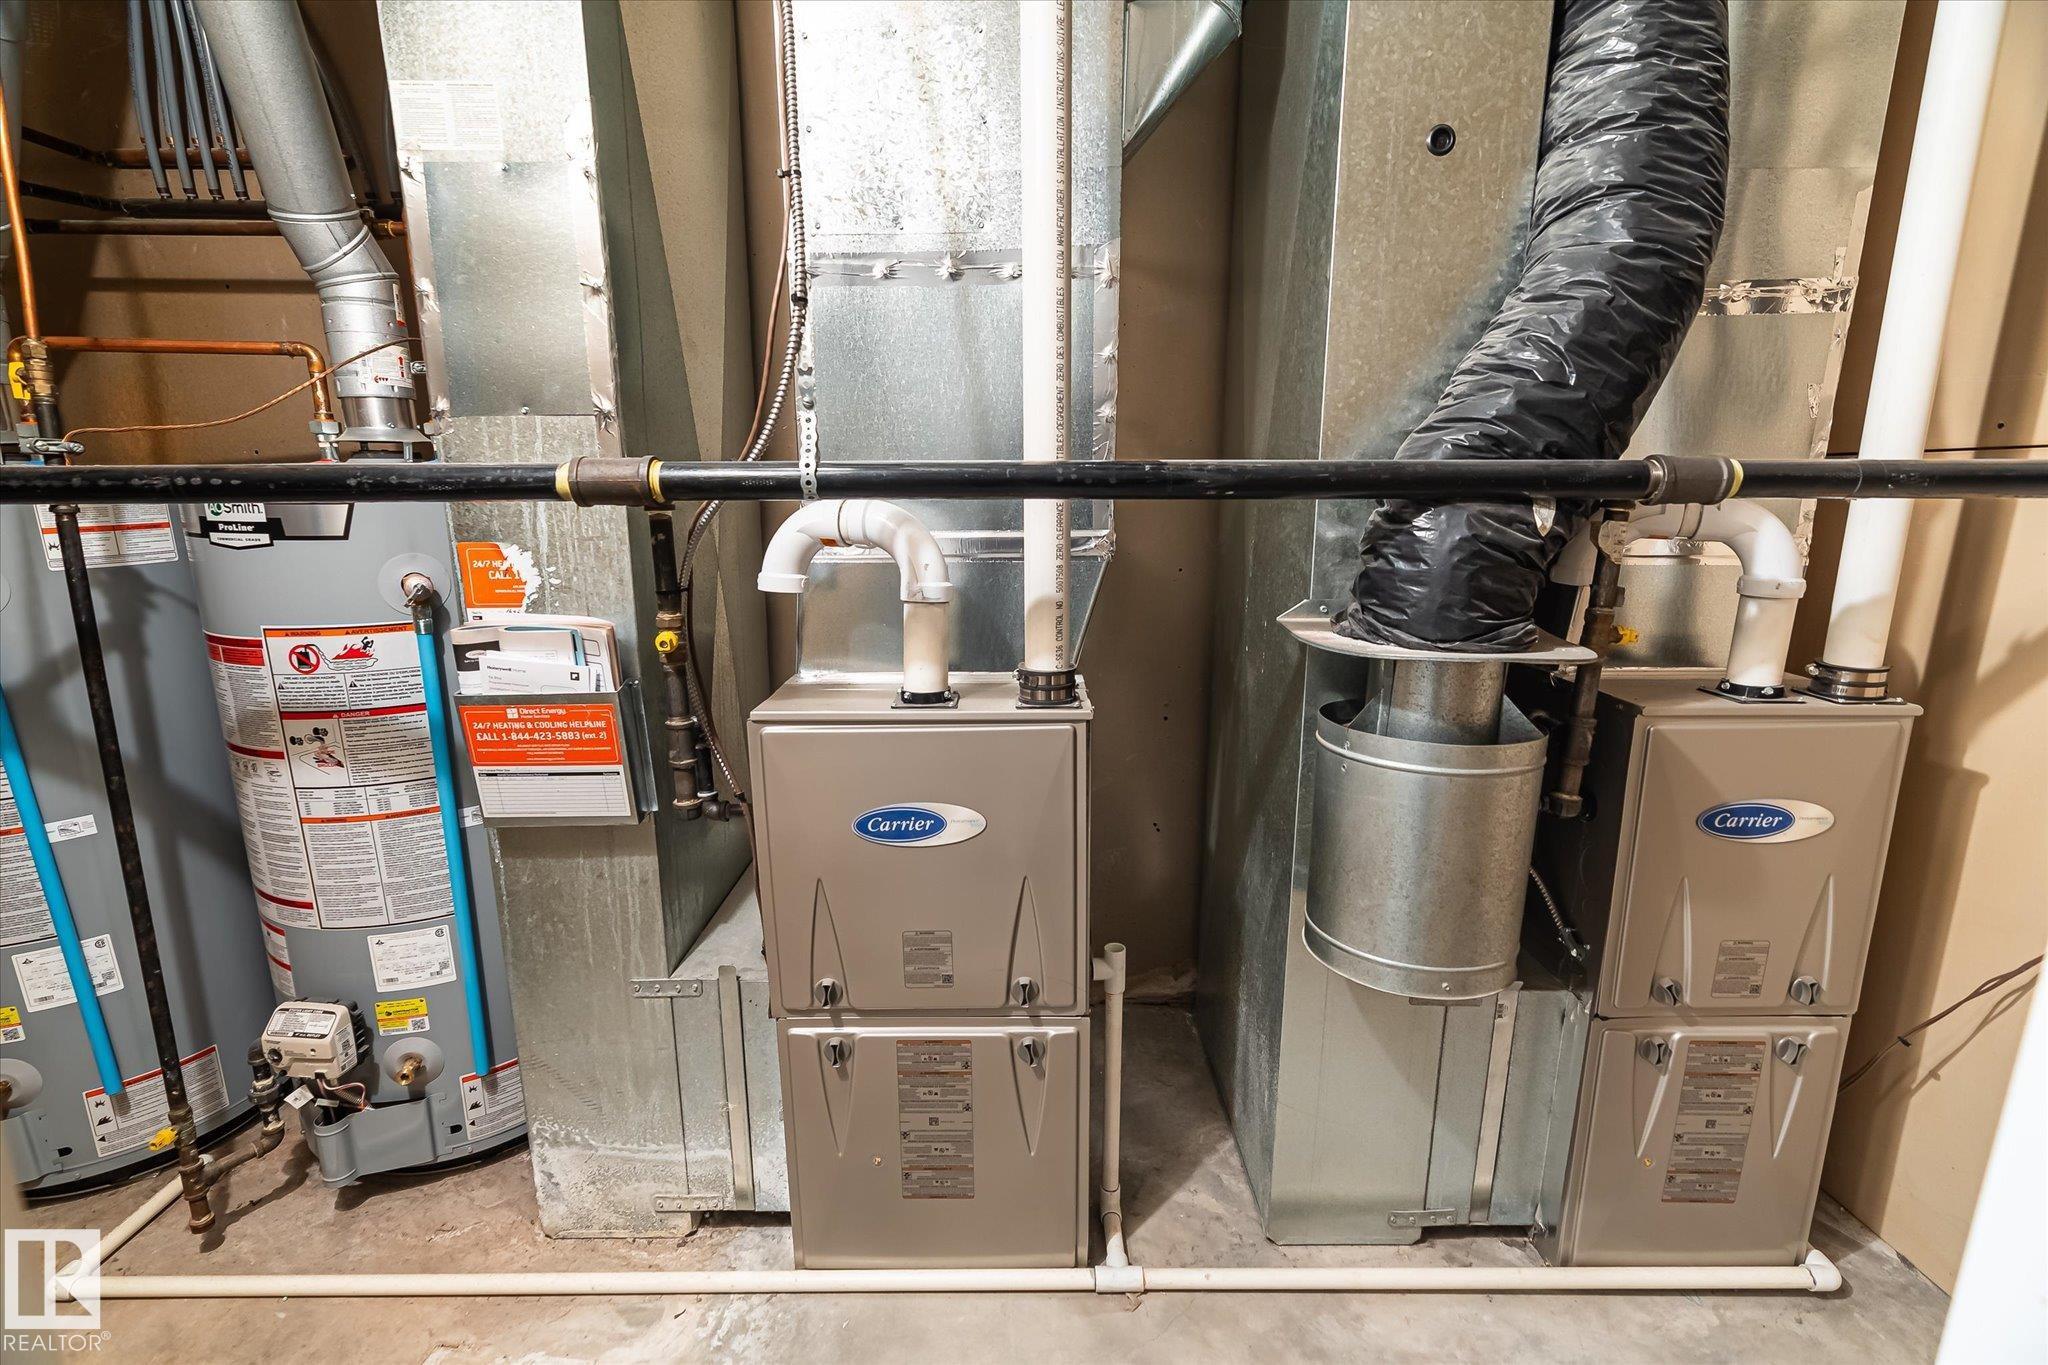
    Forced Air-1
    Forced Air-2
    Natural Gas
  • Fireplace Fuel
    Gas
  • Basement
    Full
  • Basement Development
    Fully Finished
  • Floor Finish
    Carpet, Ceramic Tile, Hardwood
  • Goods Included
    Dishwasher-Built-In, Dryer, Refrigerator, Washer, All Window Coverings, Dishwasher-Two
  • Heating Type
    Forced Air-1, Forced Air-2, Natural Gas
  • Fireplace Fuel
    Gas
  • Basement
    Full
  • Basement Development
    Fully Finished
  • Floor Finish
    Carpet
    Ceramic Tile
    Hardwood
  • Goods Included
    Dishwasher-Built-In
    Dryer
    Refrigerator
    Washer
    All Window Coverings
    Dishwasher-Two
  • Heating Type
    Forced Air-1
    Forced Air-2
    Natural Gas
  • Fireplace Fuel
    Gas
  • Basement
    Full
  • Basement Development
    Fully Finished

Exterior

  • Lot/Exterior Features
    Back Lane
    Backs Onto Park/Trees
    Cul-De-Sac
    Golf Nearby
    Playground Nearby
    Schools
  • Roof
    Asphalt Shingles
  • Foundation
    Concrete Perimeter
  • Lot/Exterior Features
    Back Lane, Backs Onto Park/Trees, Cul-De-Sac, Golf Nearby, Playground Nearby, Schools
  • Roof
    Asphalt Shingles
  • Foundation
    Concrete Perimeter
  • Lot/Exterior Features
    Back Lane
    Backs Onto Park/Trees
    Cul-De-Sac
    Golf Nearby
    Playground Nearby
    Schools
  • Roof
    Asphalt Shingles
  • Foundation
    Concrete Perimeter

Additional Details

  • Property Class
    Single Family
  • Site Influences
    Back Lane
    Backs Onto Park/Trees
    Cul-De-Sac
    Golf Nearby
    Playground Nearby
    Schools
  • Road Access
    Paved
  • Last Updated
    9/5/2026 18:47
  • Property Class
    Single Family
  • Site Influences
    Back Lane, Backs Onto Park/Trees, Cul-De-Sac, Golf Nearby, Playground Nearby, Schools
  • Road Access
    Paved
  • Last Updated
    9/5/2026 18:47
  • Property Class
    Single Family
  • Site Influences
    Back Lane
    Backs Onto Park/Trees
    Cul-De-Sac
    Golf Nearby
    Playground Nearby
    Schools
  • Road Access
    Paved
  • Last Updated
    9/5/2026 18:47

$649,900

771 JOHNS Road

Schedule Tour
Contact Agent

$2960/month
Est. Monthly Payment
$
$
%
Learn More

Mortgage values are calculated by Redman Technologies Inc based on values provided in the REALTOR® Association of Edmonton listing data feed.