Courtesy of Francis Fan of MaxWell Polaris

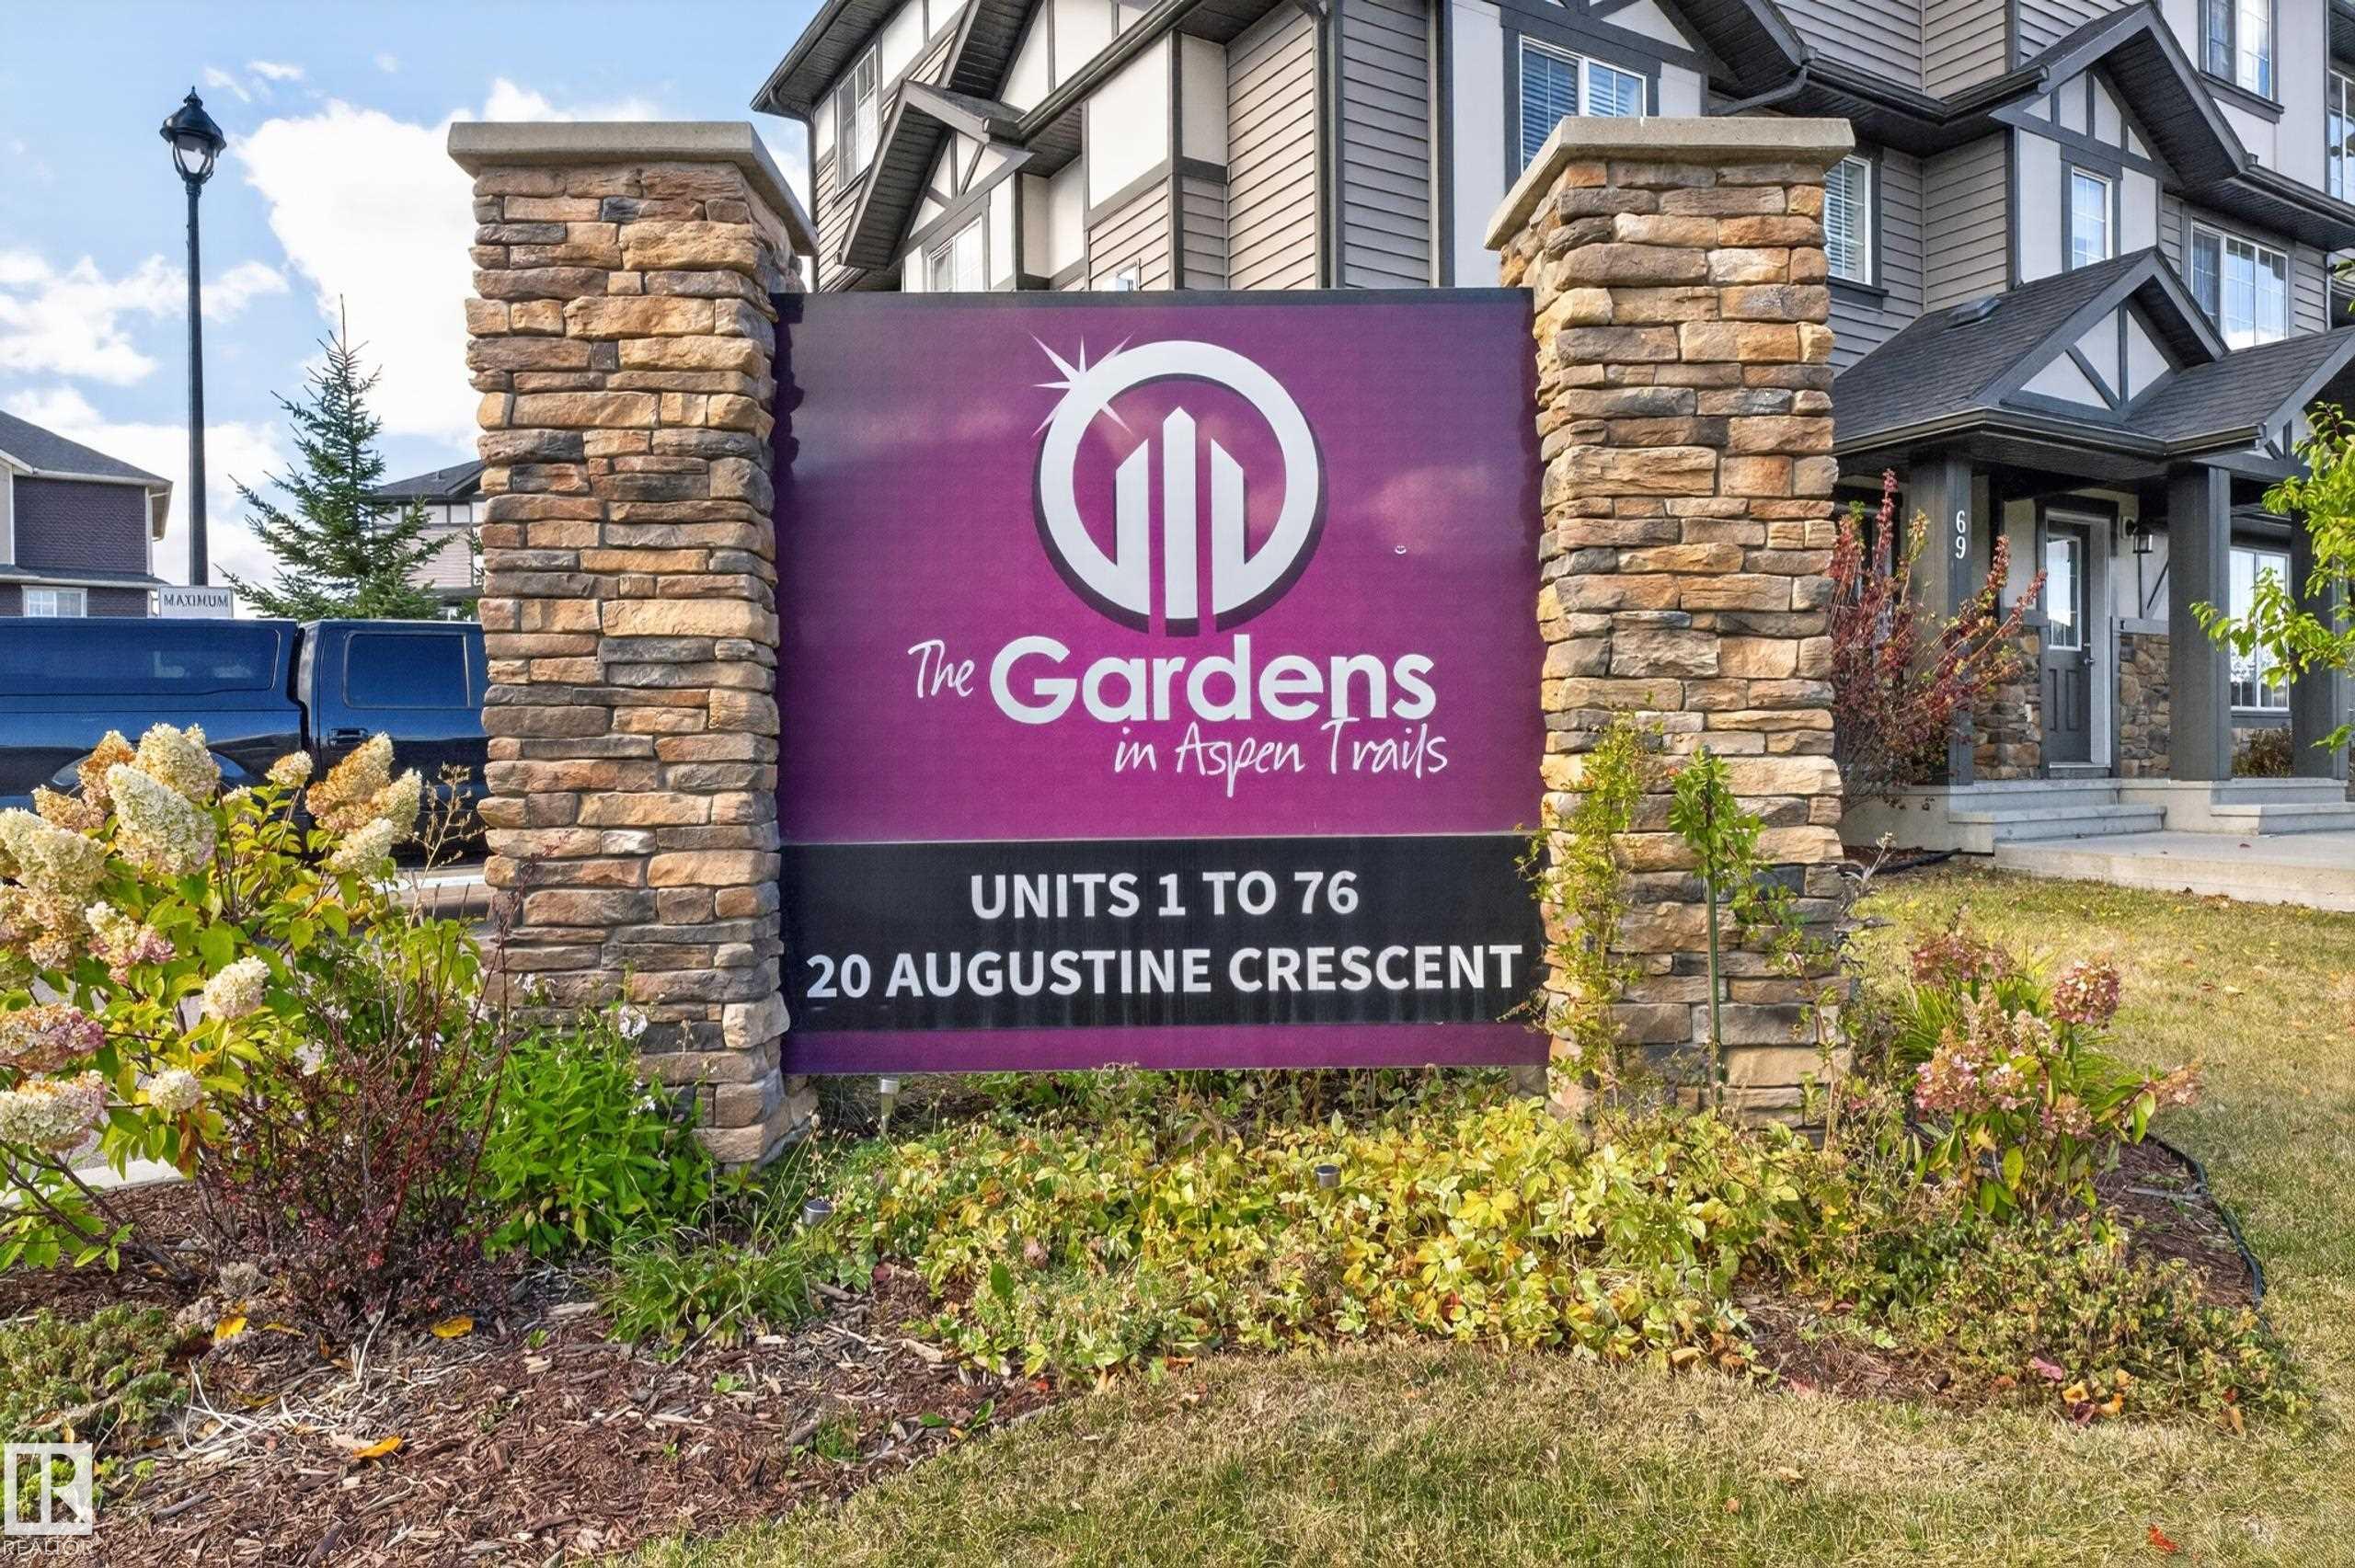
72 20 AUGUSTINE Crescent, Townhouse for sale in Aspen Trails Sherwood Park , Alberta , T8H 0Z8

 MLS® # E4511060

2 bedrooms

3 bathrooms

1,633 sqft

Sign up to View

Days on Market

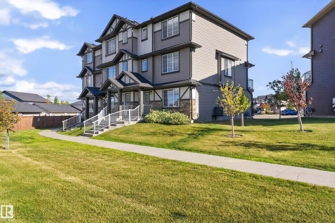
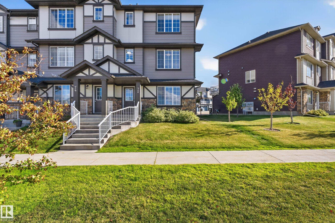
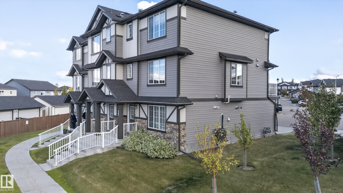
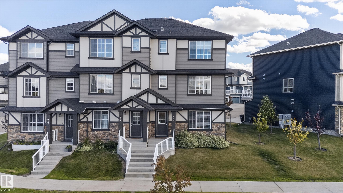
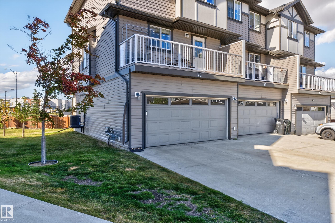
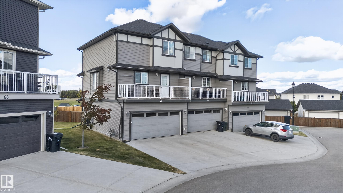
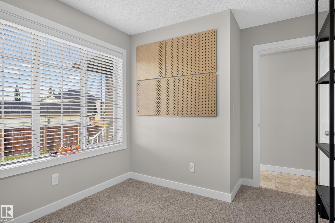
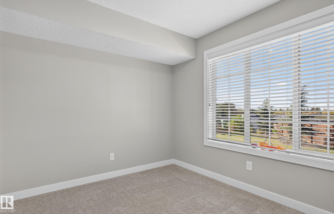
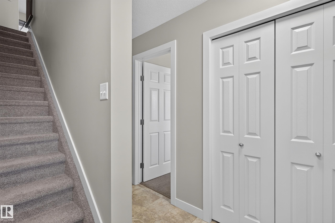
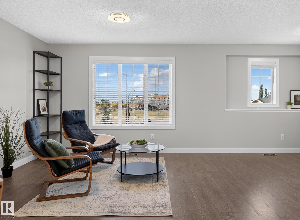
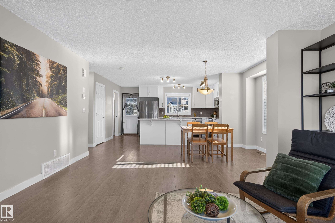
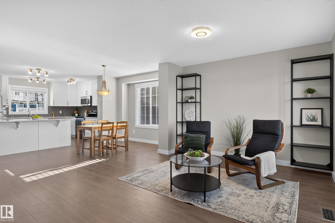
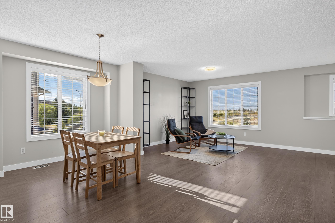
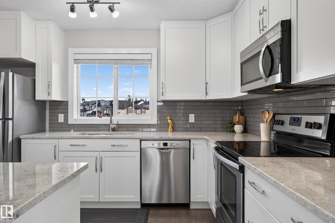
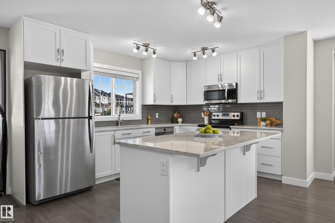
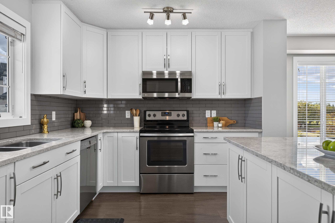
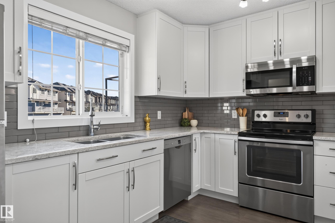
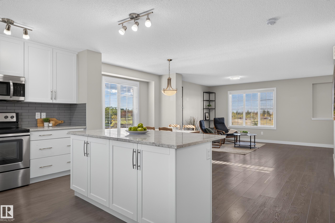
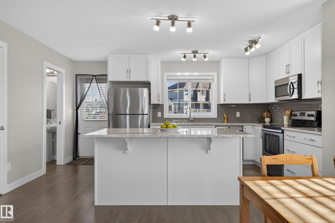
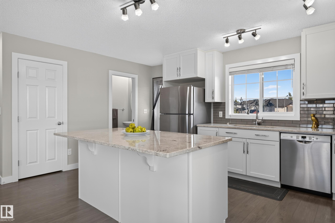
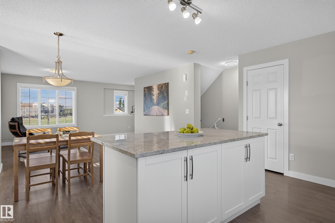
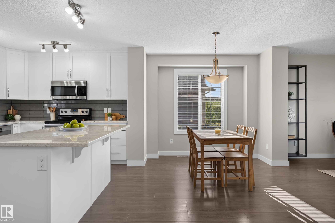
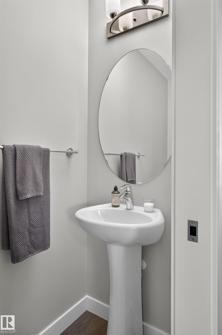
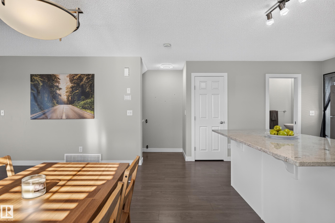
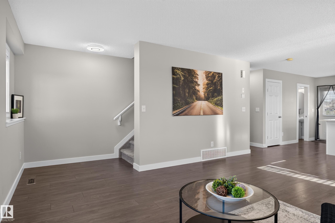
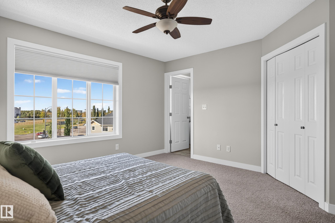
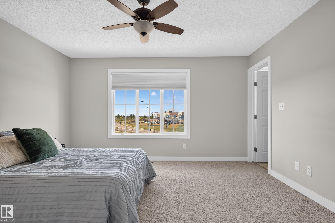
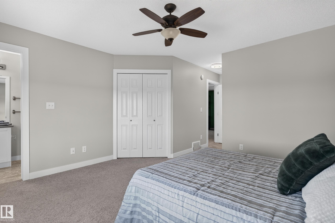
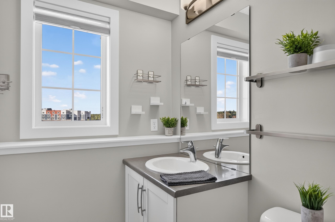
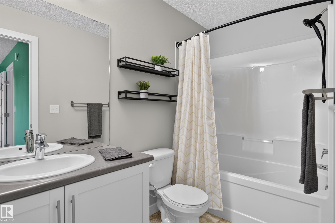
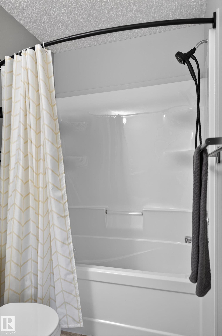
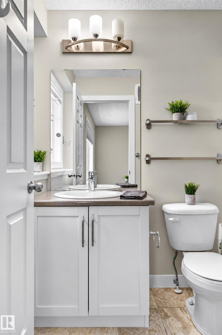
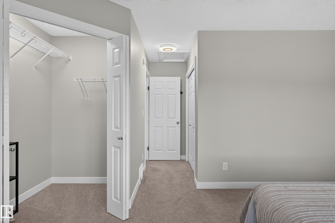
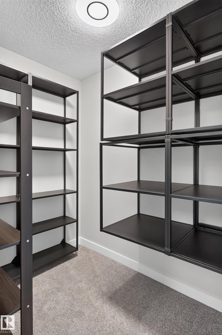
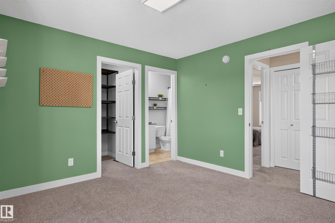
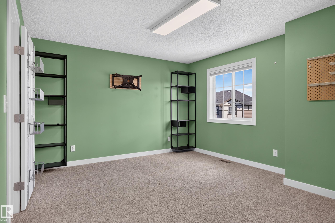
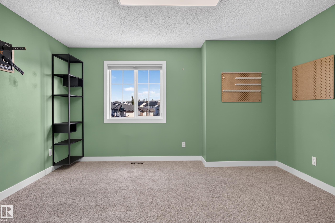
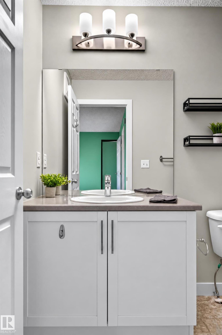
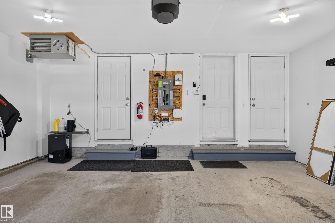
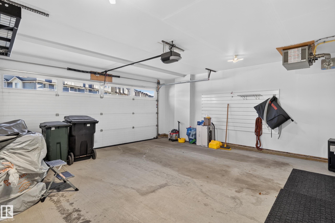
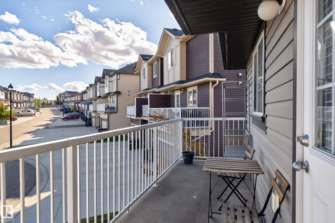
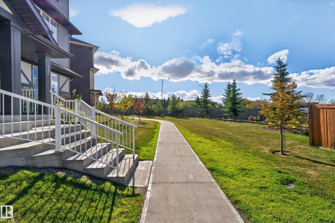
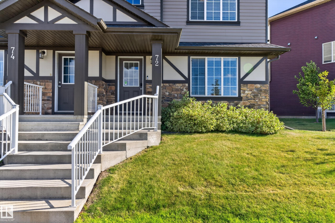
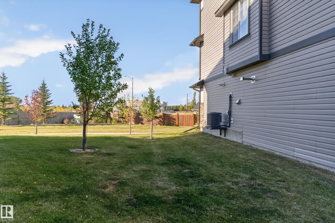
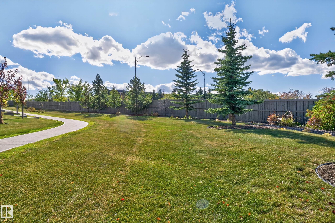
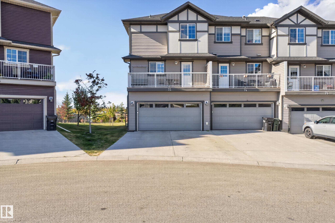
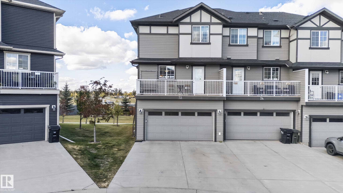
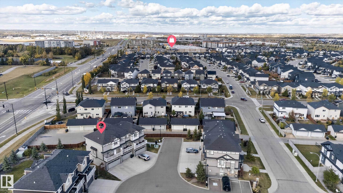
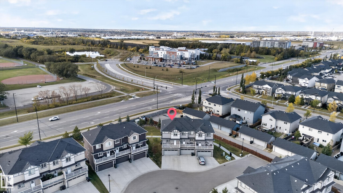
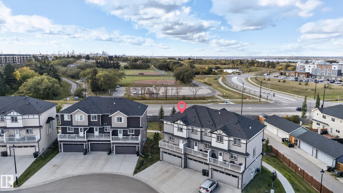
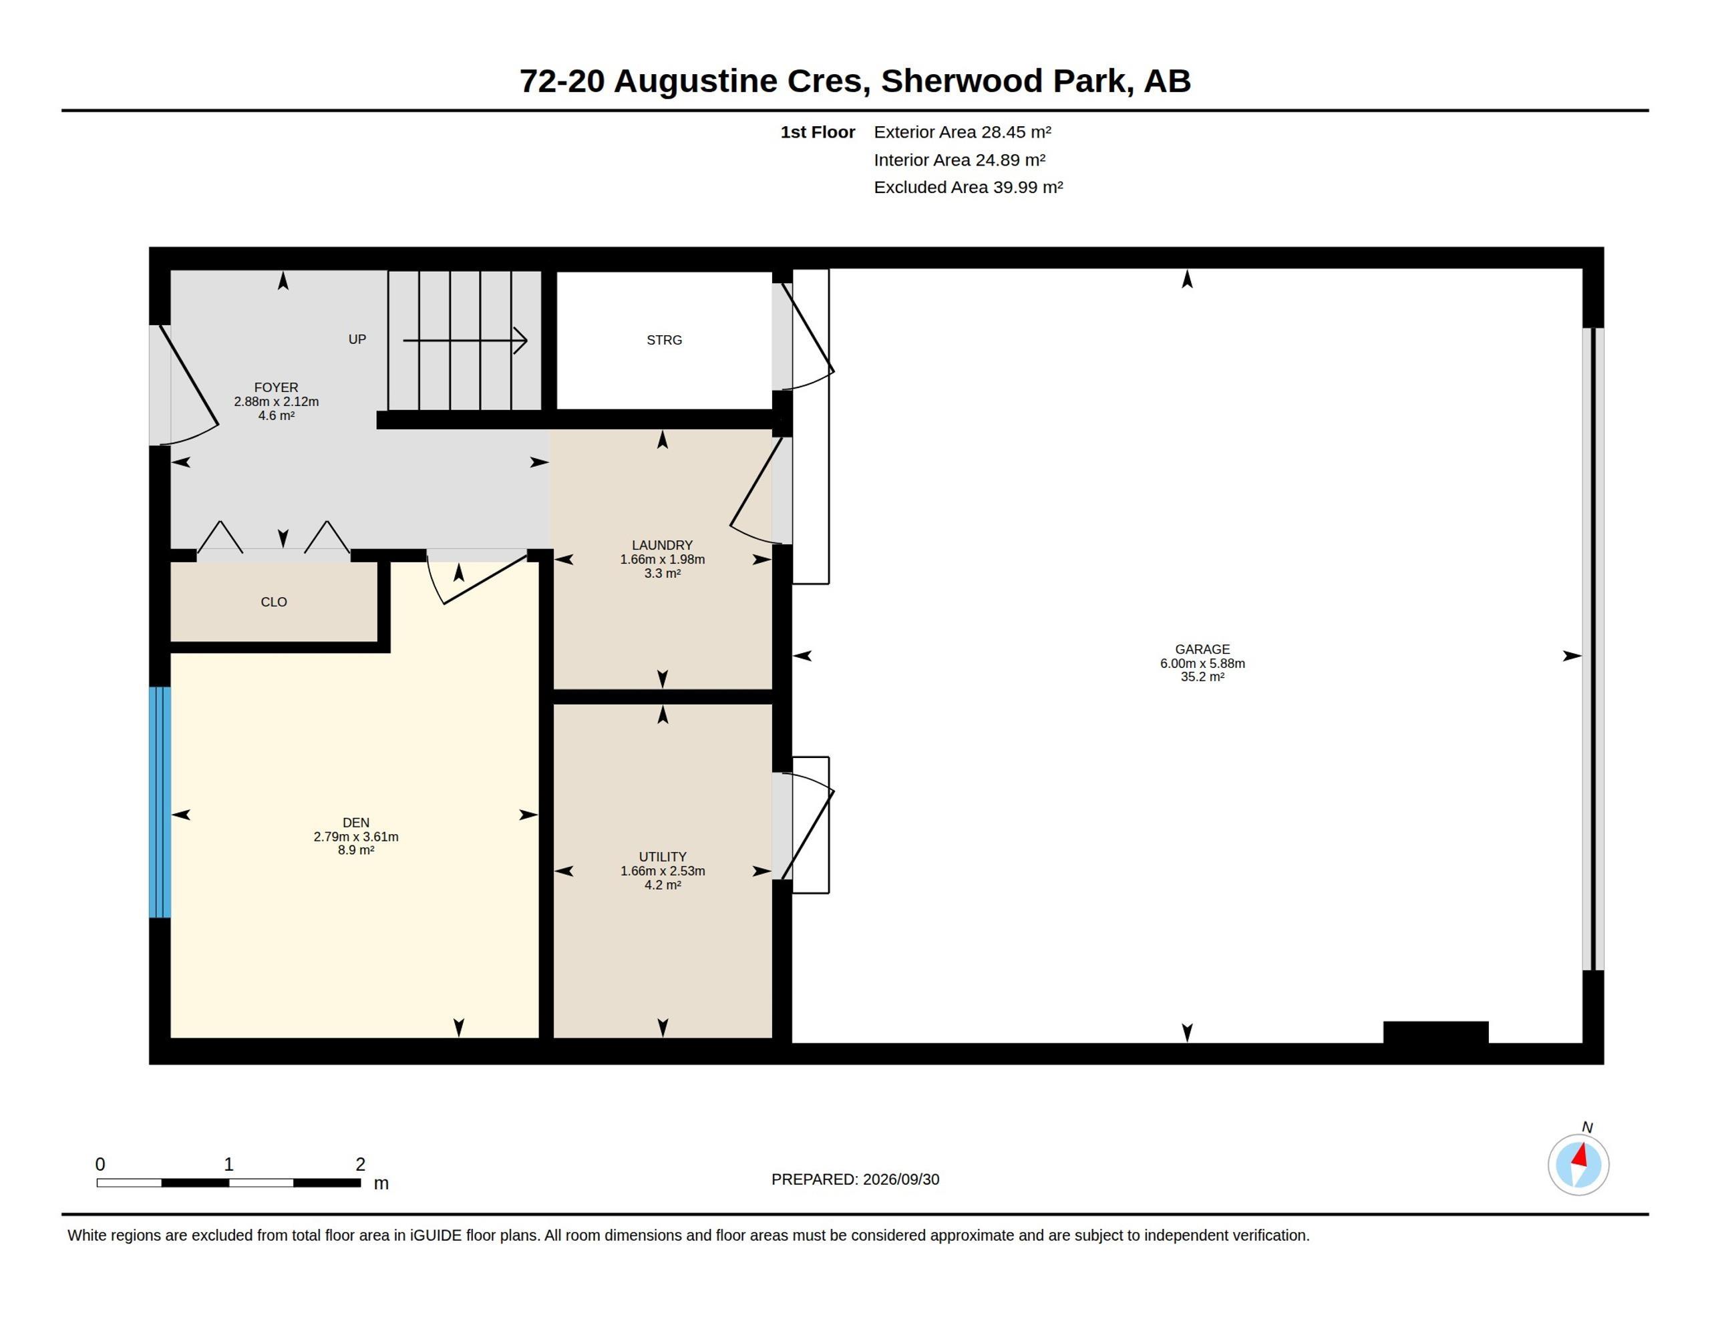
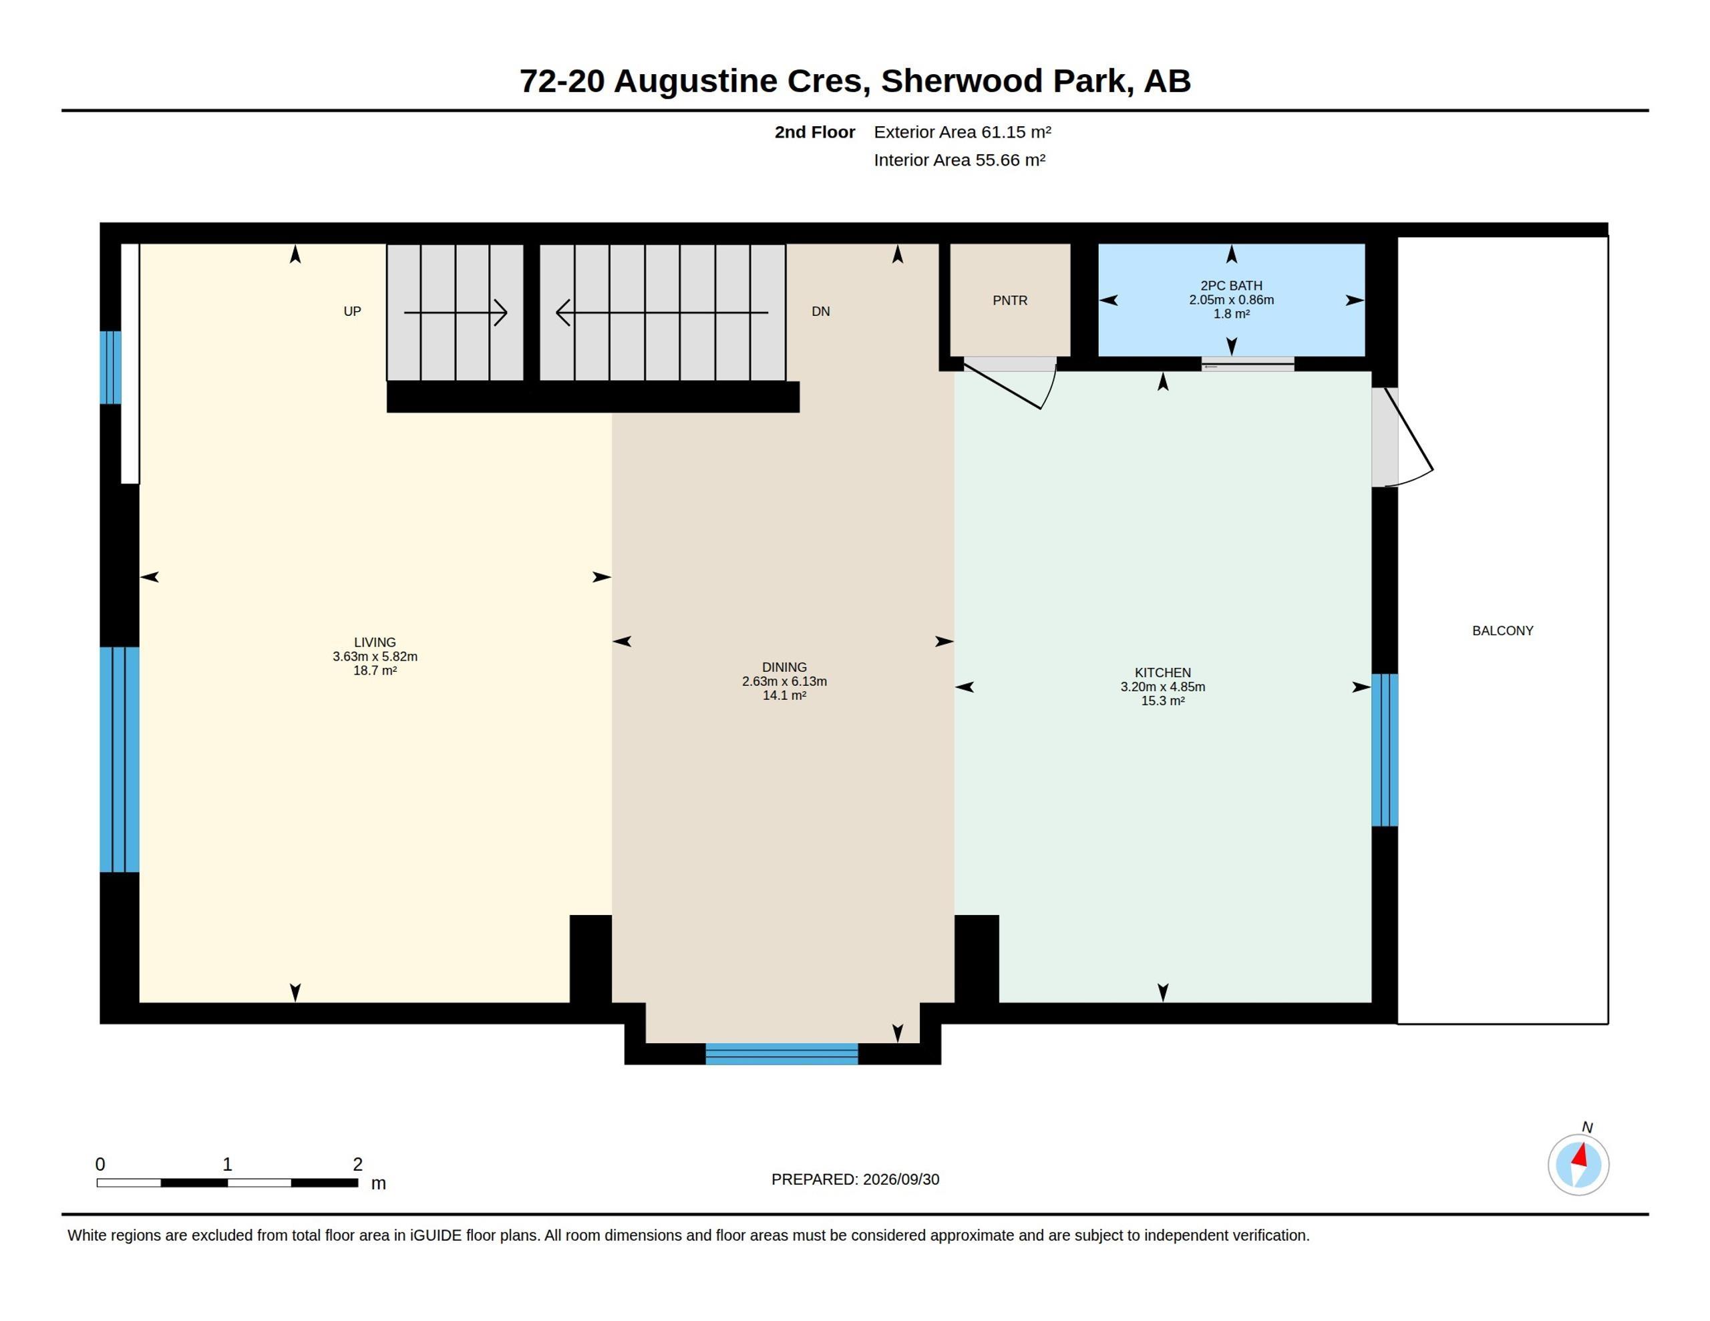
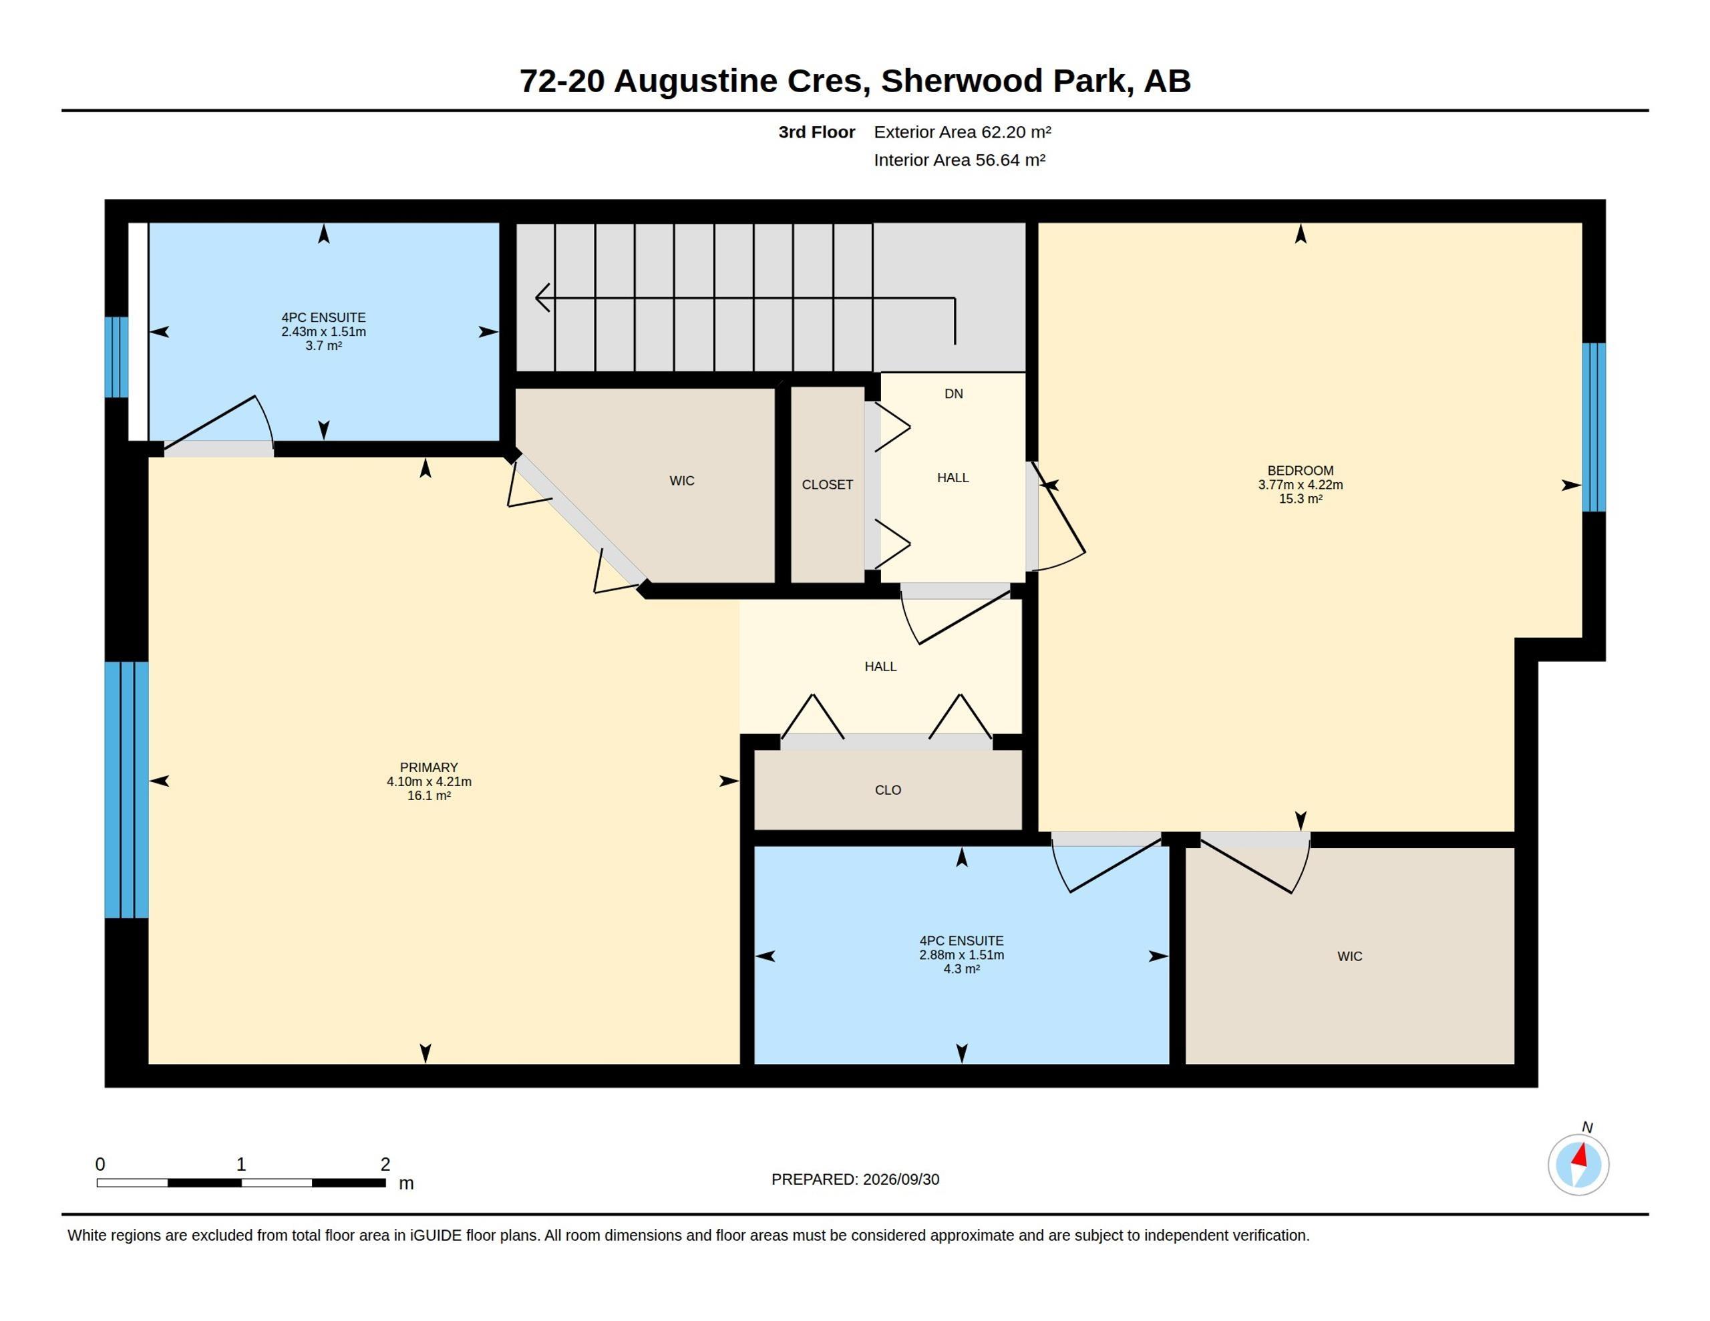
Prepare to be impressed by this immaculate 1,630 sq. ft. end-unit condo, ideally backing onto expansive green space with a beautiful outlook toward Centennial Park in desirable Aspen Trails. The bright, open-concept main floor offers a dedicated office, sun-filled kitchen with a large window over the sink, abundant cabinetry, granite countertops, powder room, and balcony access. Upstairs, two spacious primary bedrooms each feature a private ensuite, offering exceptional comfort and flexibility. Enjoy year-r...

Read More

Essential Information

  • MLS® #
    E4511060
  • Year Built
    2016
  • Property Type
    Residential
  • Property Style
    3 Storey
  • MLS® #
    E4511060
  • Year Built
    2016
  • Property Type
    Residential
  • Property Style
    3 Storey
  • MLS® #
    E4511060
  • Year Built
    2016
  • Property Type
    Residential
  • Property Style
    3 Storey

Community Information

  • Area
    Strathcona
  • Neighbourhood/Community
    Aspen Trails
  • Condo Name
    The Gardens in Aspen Trails
  • Postal Code
    T8H 0Z8
  • Area
    Strathcona
  • Neighbourhood/Community
    Aspen Trails
  • Condo Name
    The Gardens in Aspen Trails
  • Postal Code
    T8H 0Z8
  • Area
    Strathcona
  • Neighbourhood/Community
    Aspen Trails
  • Condo Name
    The Gardens in Aspen Trails
  • Postal Code
    T8H 0Z8

Interior

  • Floor Finish
    Carpet
    Laminate Flooring
    Linoleum
  • Goods Included
    Air Conditioning-Central
    Dishwasher-Built-In
    Dryer
    Fan-Ceiling
    Garage Control
    Garage Opener
    Microwave Hood Fan
    Refrigerator
    Stove-Electric
    Washer
    See Remarks
  • Heating Type
    Forced Air-1
    Natural Gas
  • Basement
    None
  • Basement Development
    No Basement
  • Floor Finish
    Carpet, Laminate Flooring, Linoleum
  • Goods Included
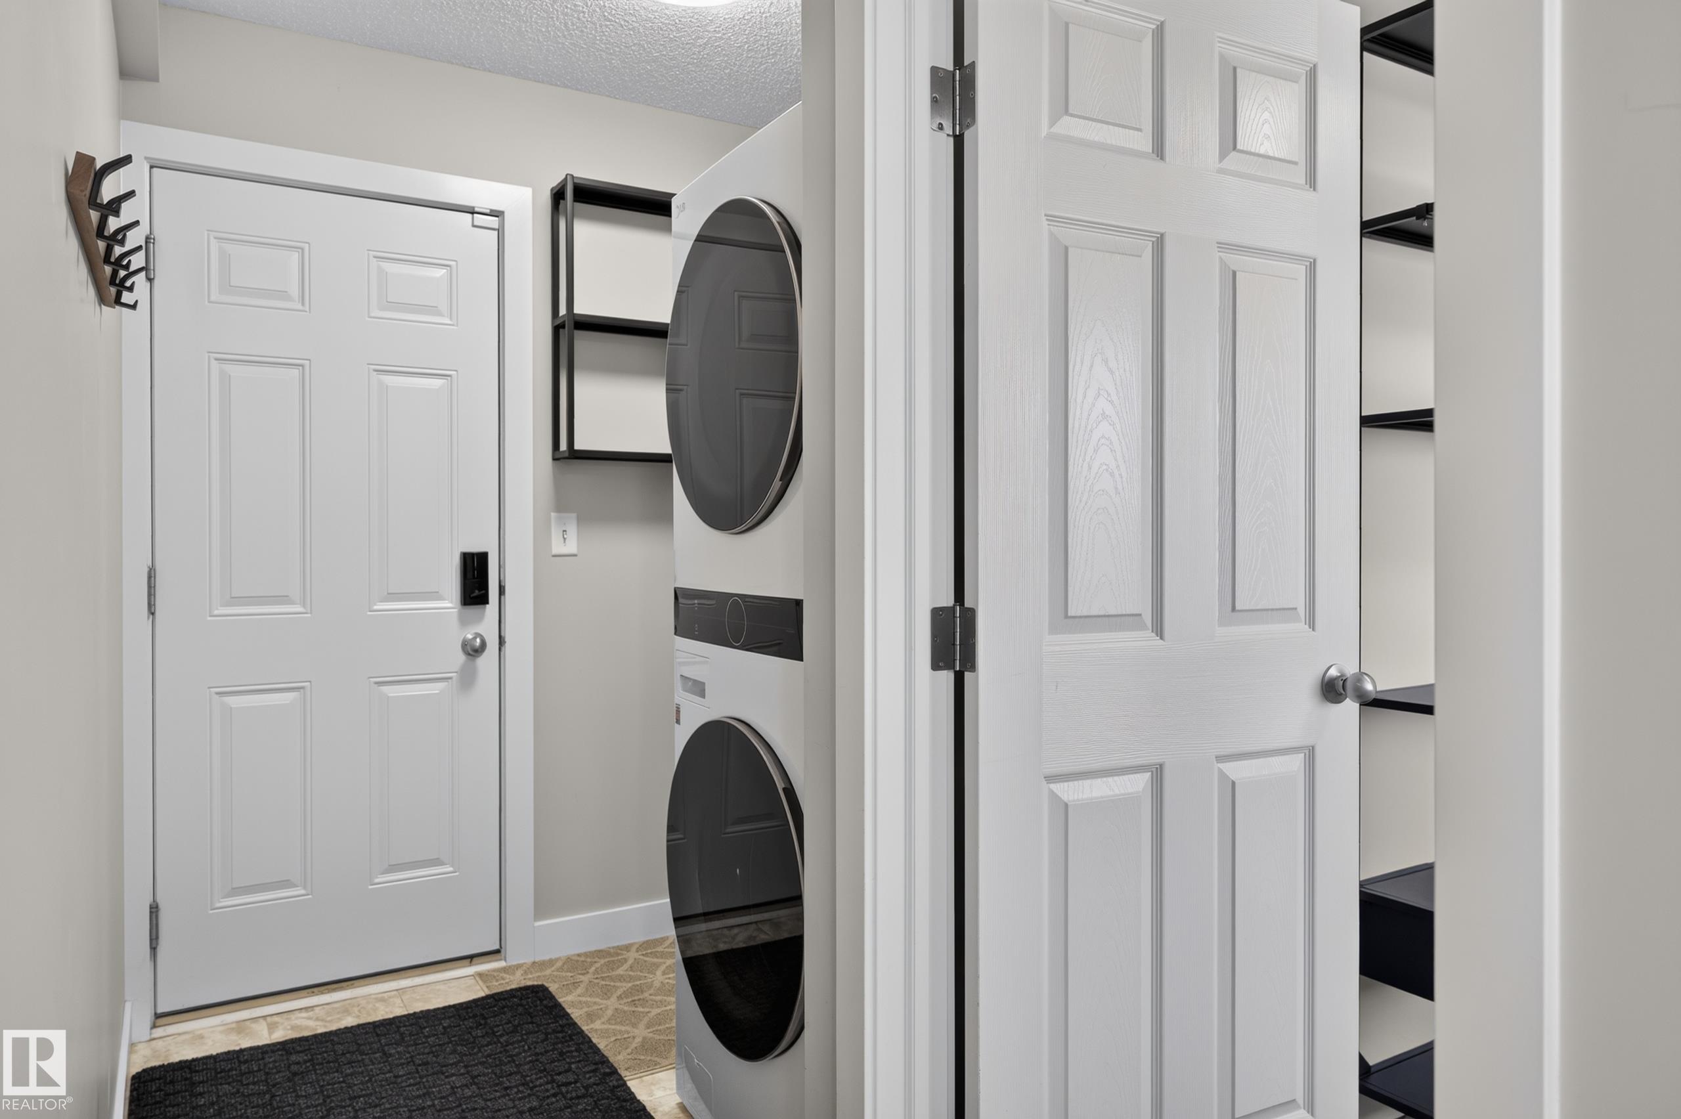
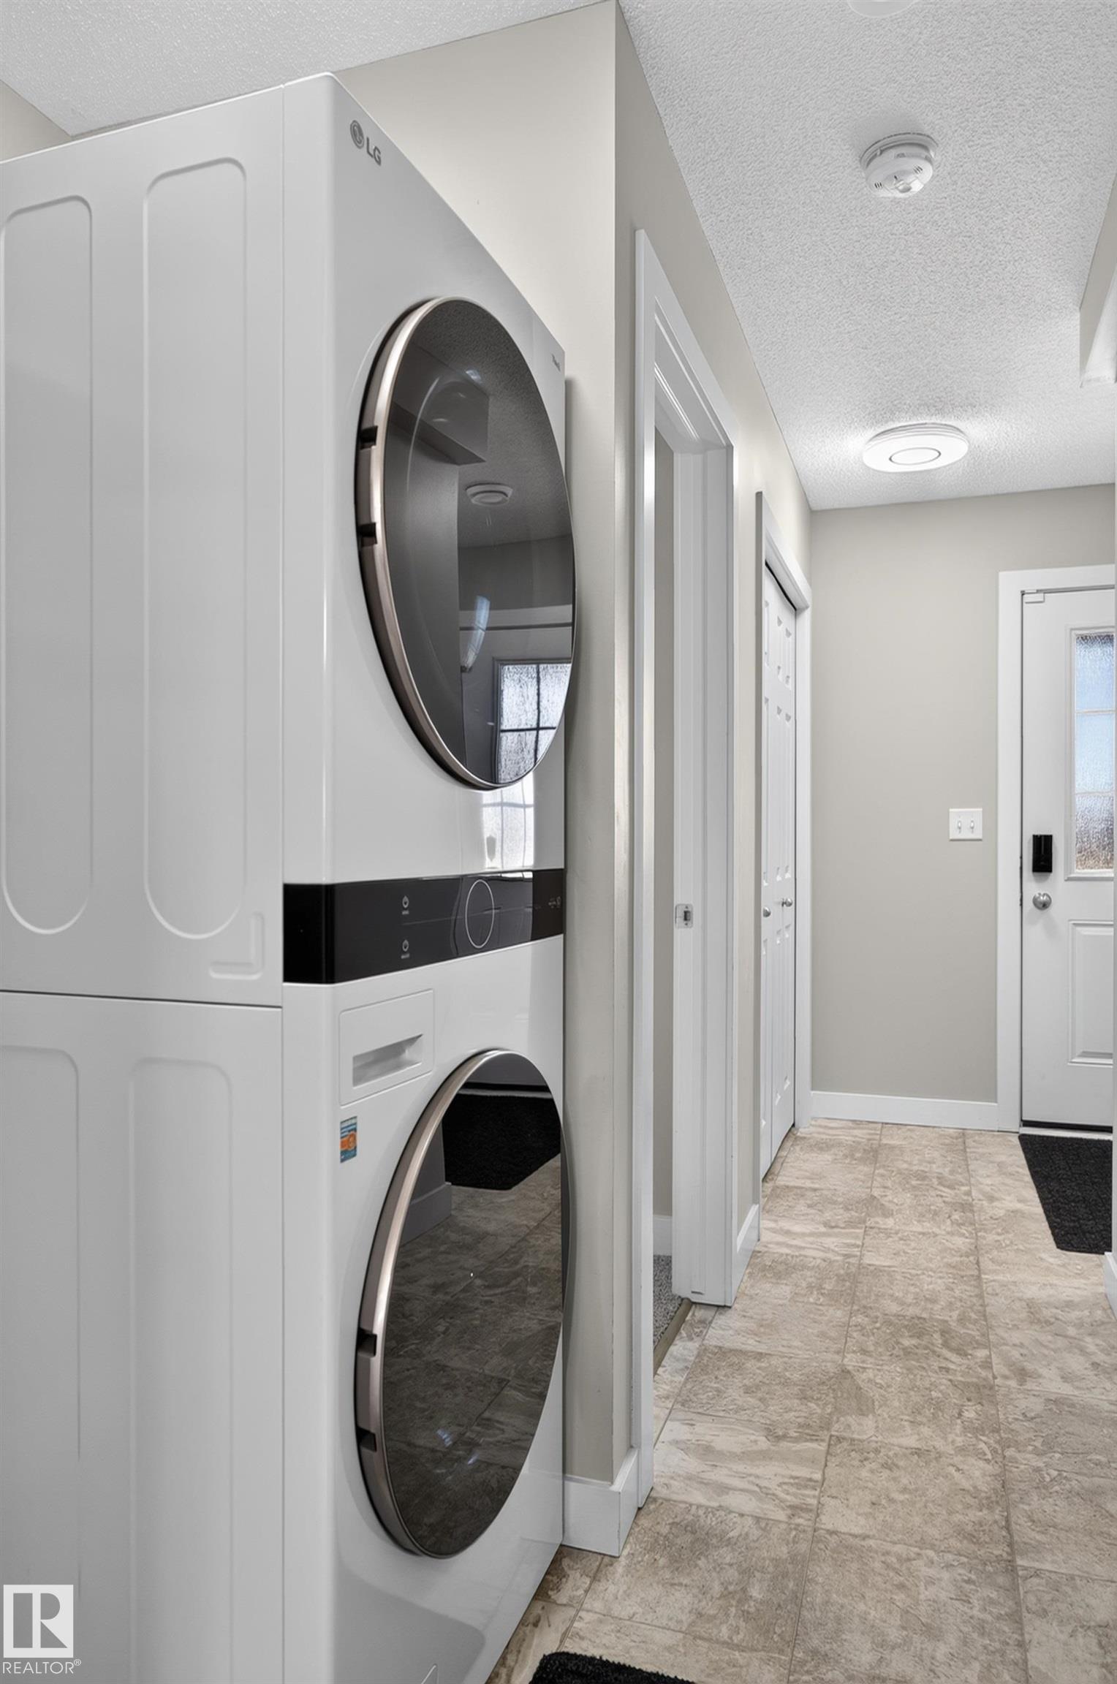
    Air Conditioning-Central, Dishwasher-Built-In, Dryer, Fan-Ceiling, Garage Control, Garage Opener, Microwave Hood Fan, Refrigerator, Stove-Electric, Washer, See Remarks
  • Heating Type
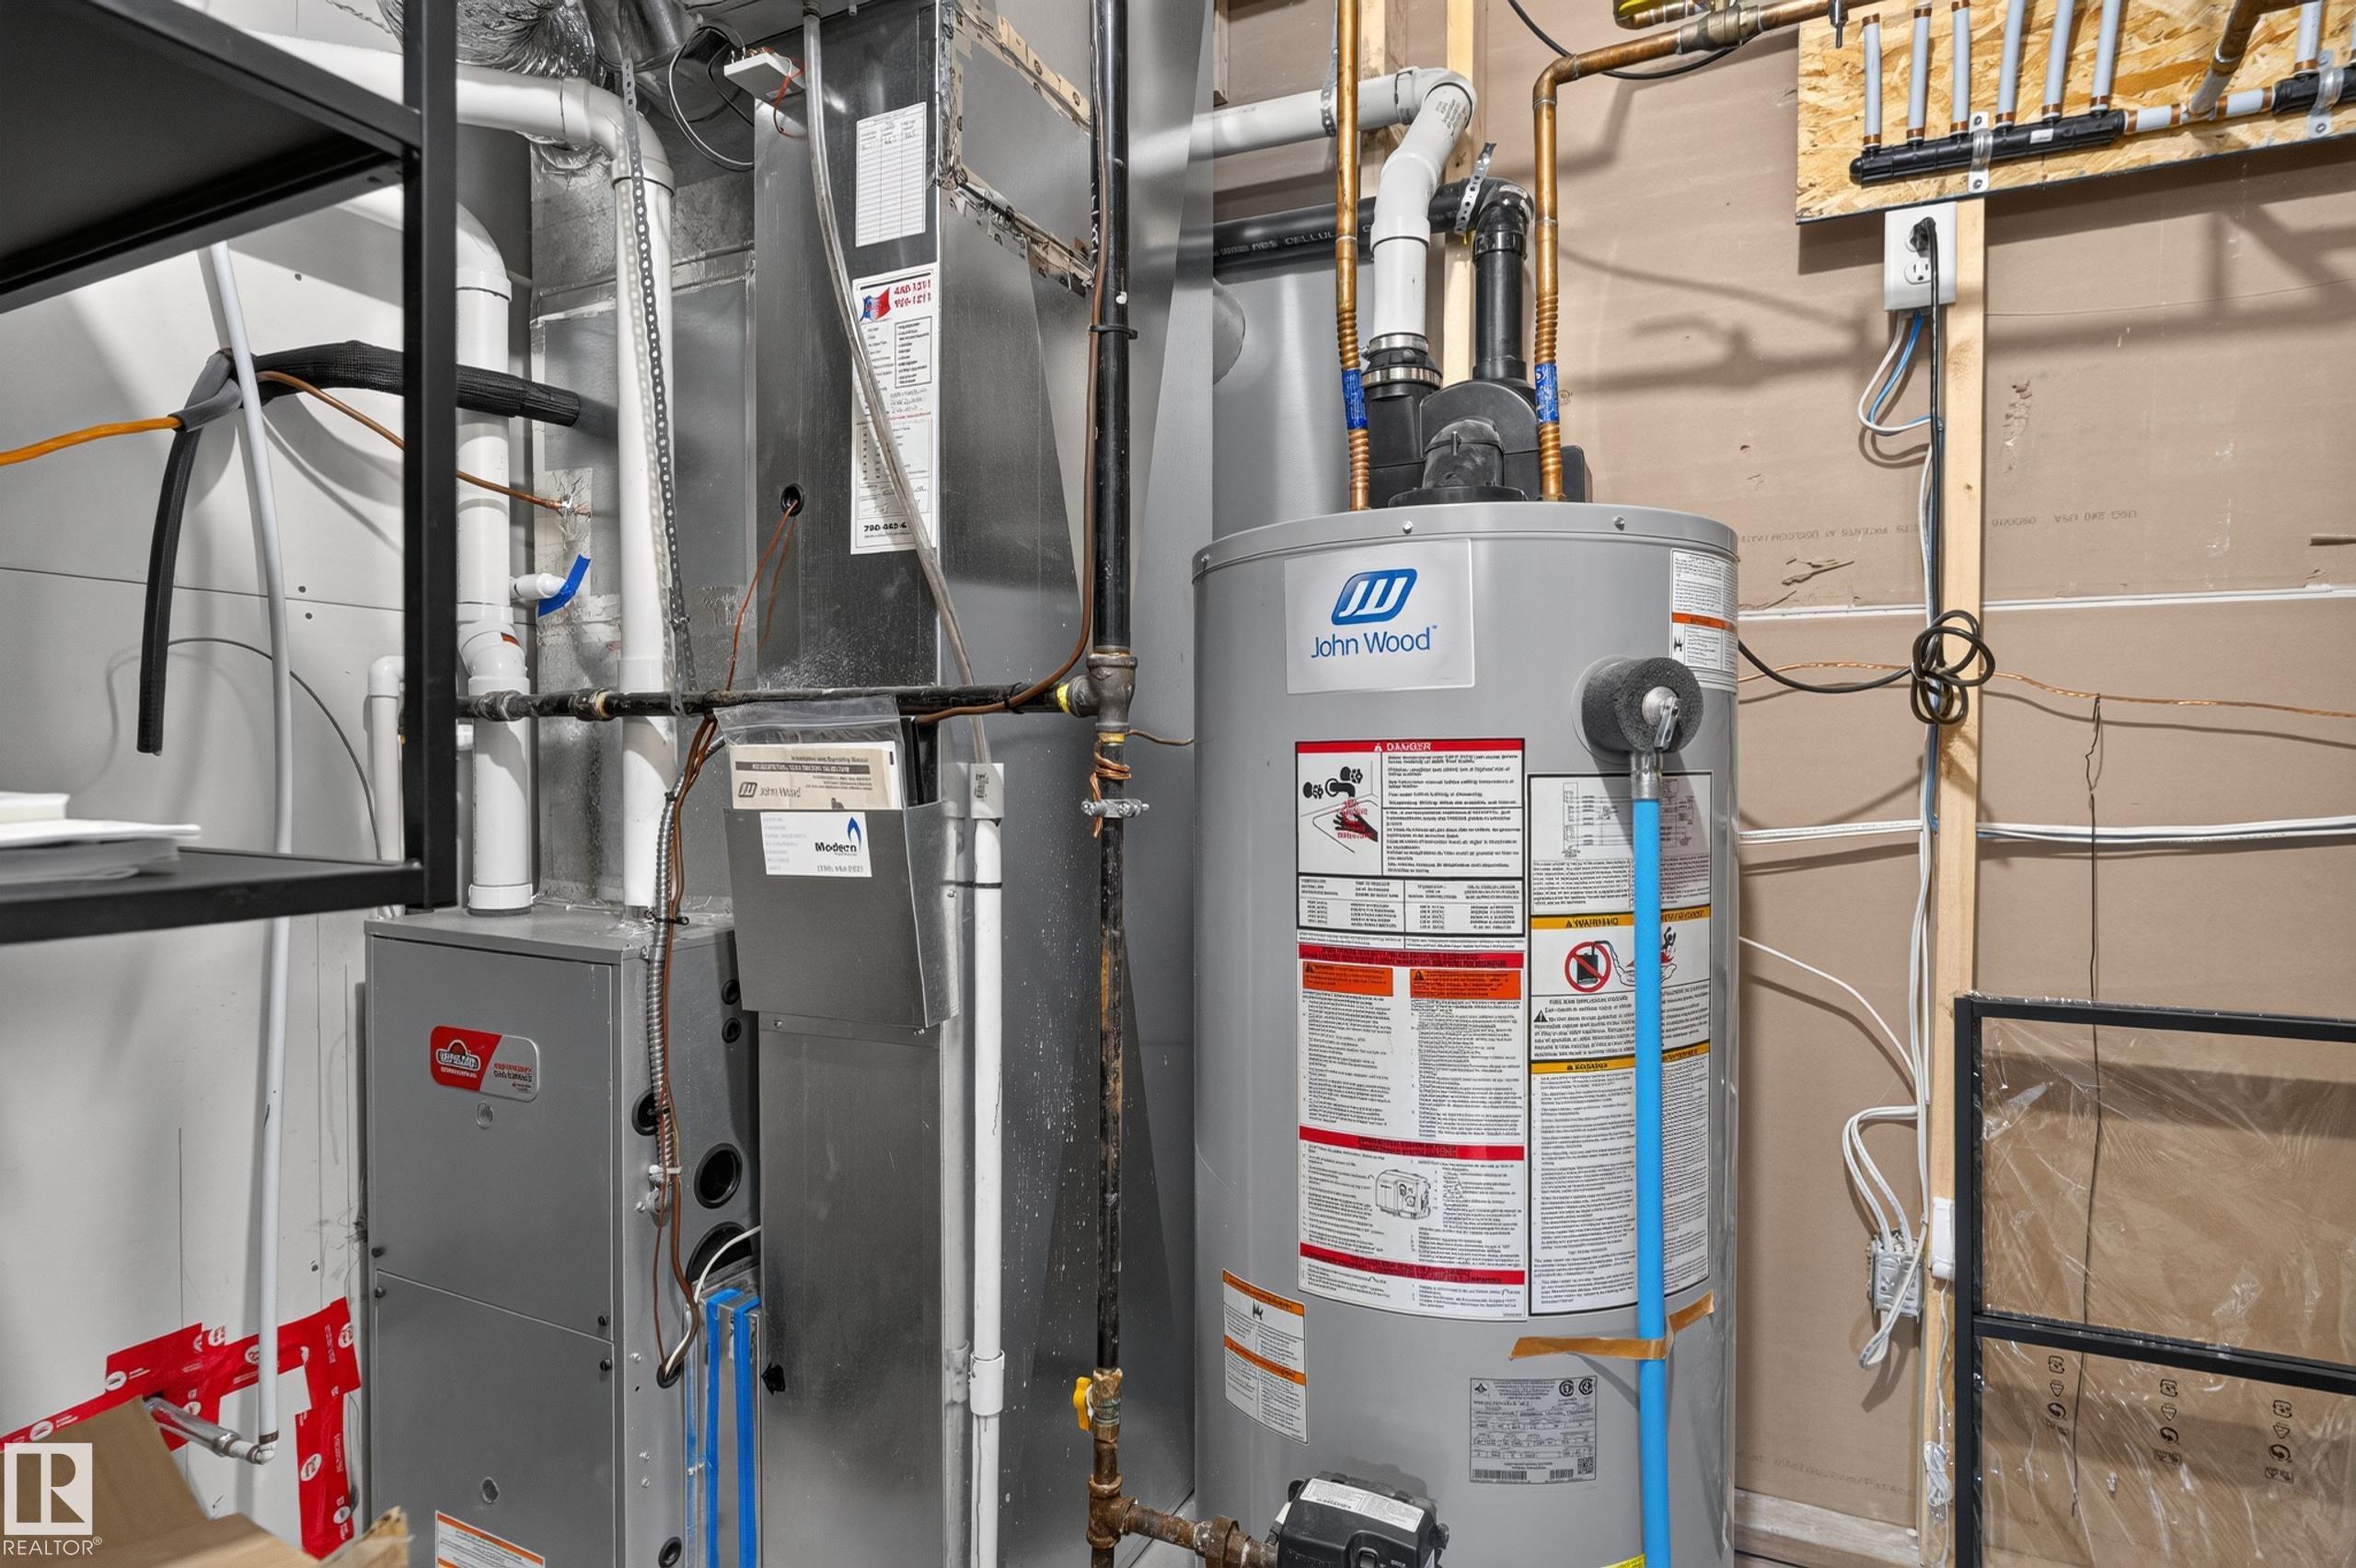
    Forced Air-1, Natural Gas
  • Basement
    None
  • Basement Development
    No Basement
  • Floor Finish
    Carpet
    Laminate Flooring
    Linoleum
  • Goods Included
    Air Conditioning-Central
    Dishwasher-Built-In
    Dryer
    Fan-Ceiling
    Garage Control
    Garage Opener
    Microwave Hood Fan
    Refrigerator
    Stove-Electric
    Washer
    See Remarks
  • Heating Type
    Forced Air-1
    Natural Gas
  • Basement
    None
  • Basement Development
    No Basement

Exterior

  • Lot/Exterior Features
    Landscaped
    No Back Lane
    Playground Nearby
    Public Swimming Pool
    Public Transportation
    Schools
    Shopping Nearby
  • Roof
    Asphalt Shingles
  • Foundation
    Concrete Perimeter
  • Lot/Exterior Features
    Landscaped, No Back Lane, Playground Nearby, Public Swimming Pool, Public Transportation, Schools, Shopping Nearby
  • Roof
    Asphalt Shingles
  • Foundation
    Concrete Perimeter
  • Lot/Exterior Features
    Landscaped
    No Back Lane
    Playground Nearby
    Public Swimming Pool
    Public Transportation
    Schools
    Shopping Nearby
  • Roof
    Asphalt Shingles
  • Foundation
    Concrete Perimeter

Additional Details

  • Property Class
    Condo
  • Site Influences
    Landscaped
    No Back Lane
    Playground Nearby
    Public Swimming Pool
    Public Transportation
    Schools
    Shopping Nearby
  • Road Access
    Paved
  • Last Updated
    9/4/2026 1:36
  • Property Class
    Condo
  • Site Influences
    Landscaped, No Back Lane, Playground Nearby, Public Swimming Pool, Public Transportation, Schools, Shopping Nearby
  • Road Access
    Paved
  • Last Updated
    9/4/2026 1:36
  • Property Class
    Condo
  • Site Influences
    Landscaped
    No Back Lane
    Playground Nearby
    Public Swimming Pool
    Public Transportation
    Schools
    Shopping Nearby
  • Road Access
    Paved
  • Last Updated
    9/4/2026 1:36

$395,000

72 20 AUGUSTINE Crescent

Schedule Tour
Contact Agent

$1799/month
Est. Monthly Payment
$
$
%
Learn More

Mortgage values are calculated by Redman Technologies Inc based on values provided in the REALTOR® Association of Edmonton listing data feed.