Courtesy of Frank Chen of Royal LePage Noralta Real Estate

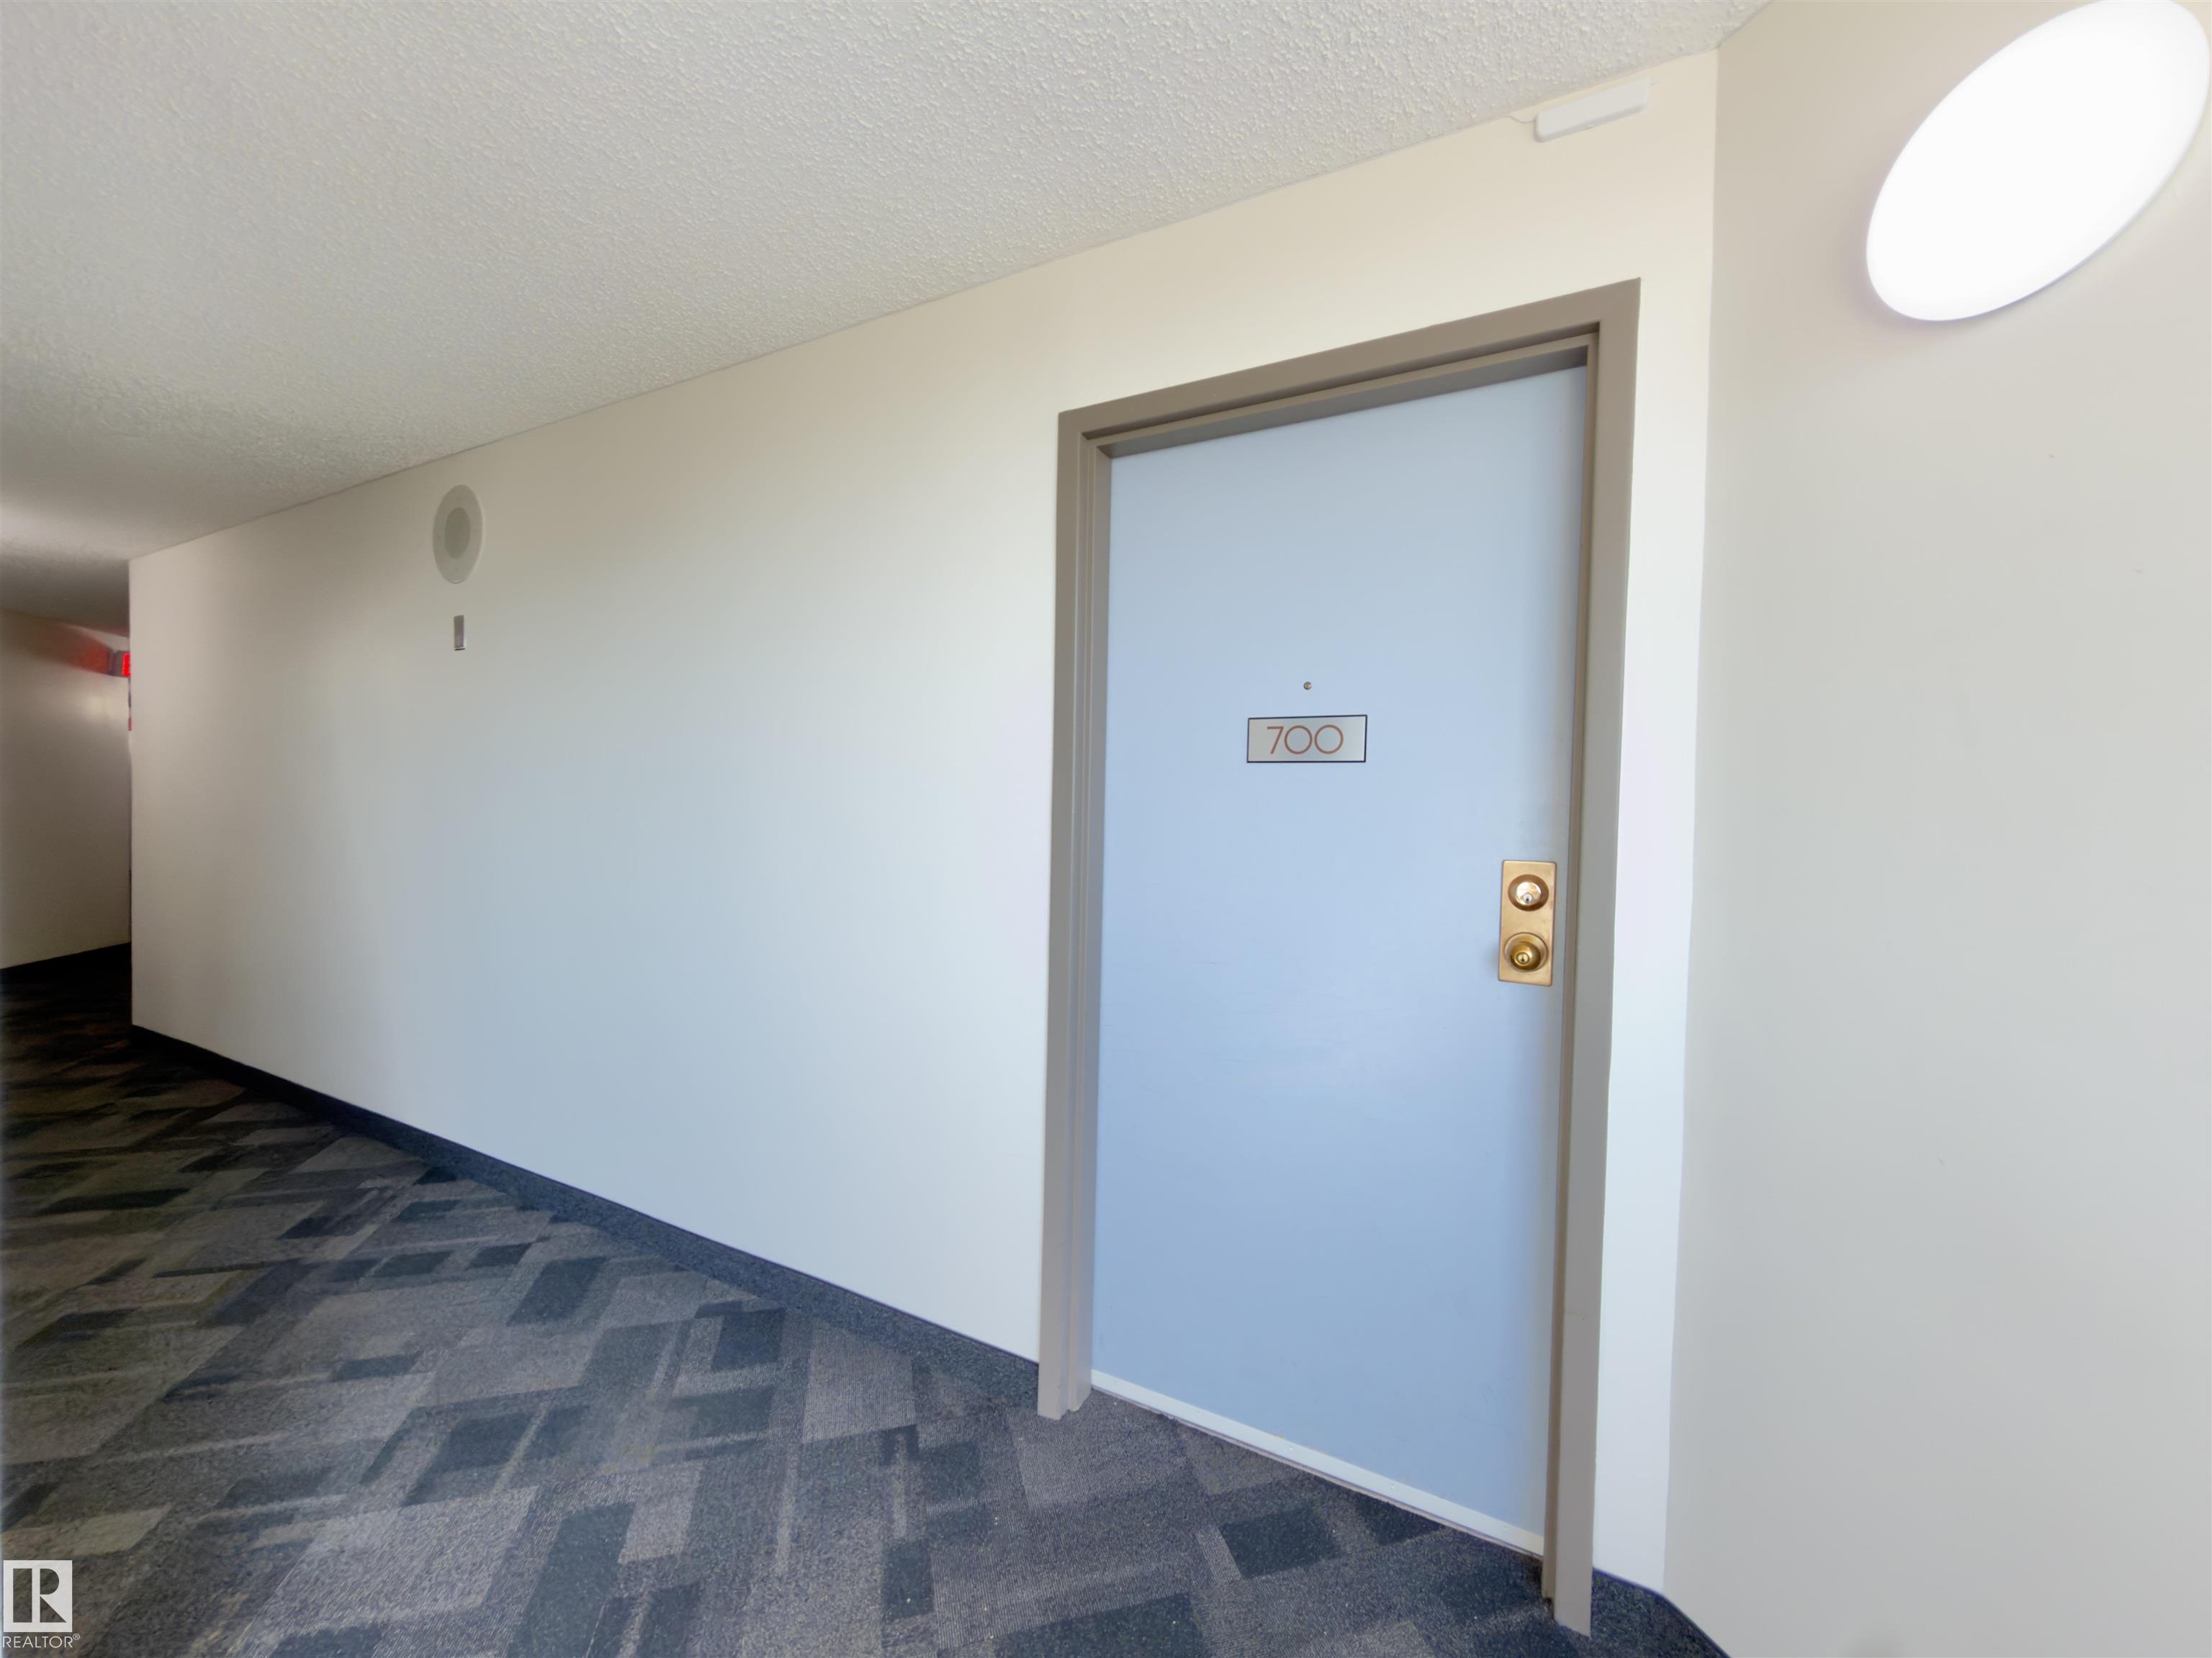
700 10149 SASKATCHEWAN Drive, Condo for sale in Strathcona Edmonton , Alberta , T6E 6B6

 MLS® # E4498924

2 bedrooms

2 bathrooms

859 sqft

Sign up to View

Days on Market

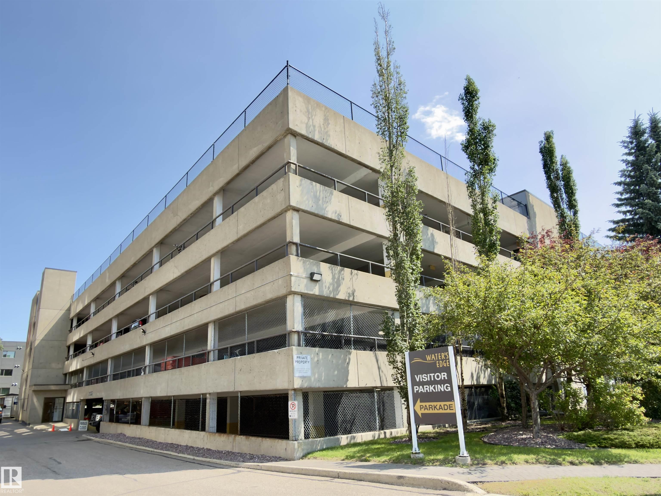
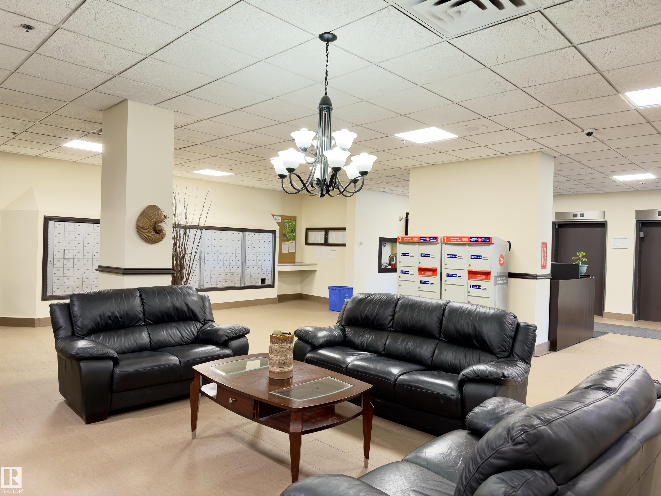
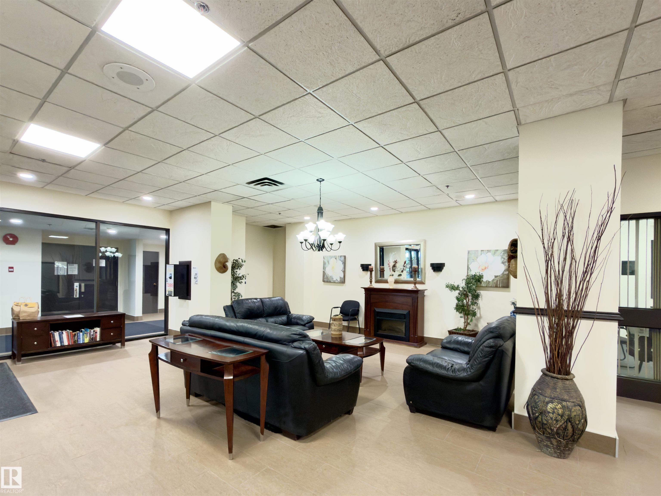
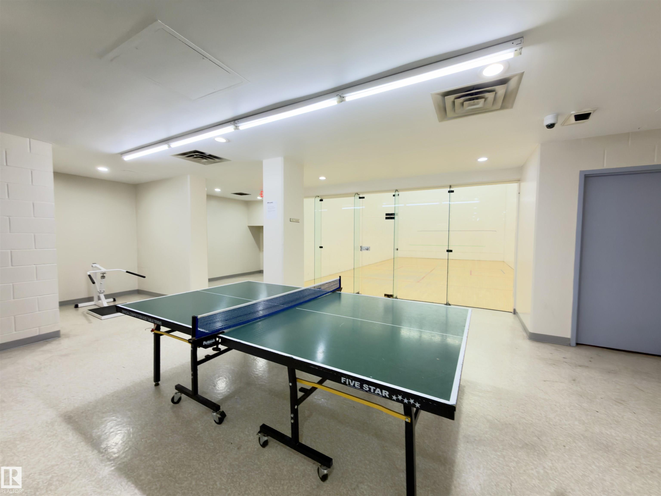
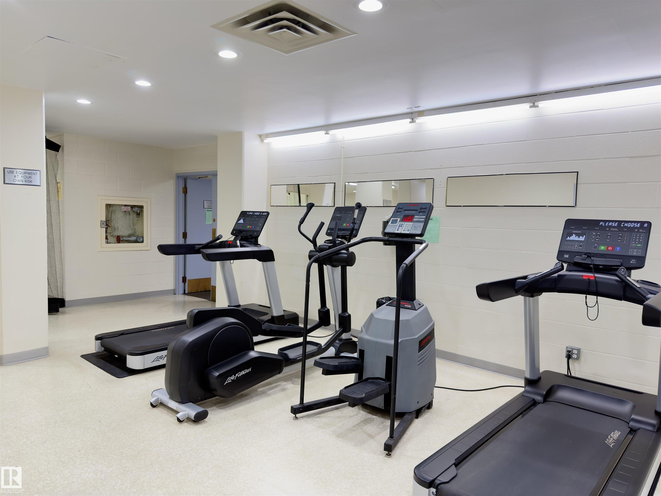
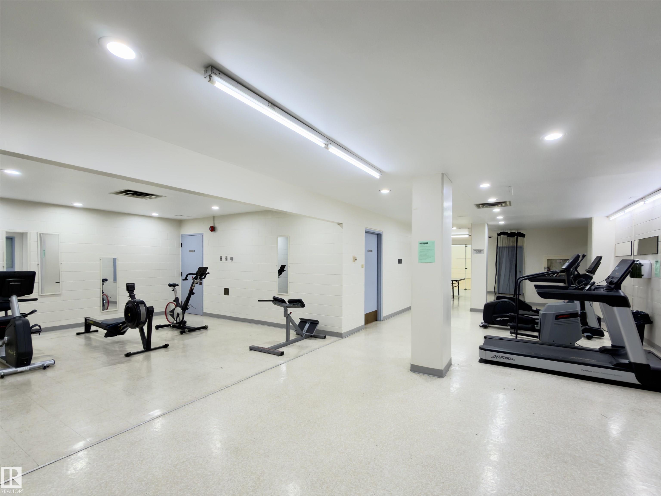
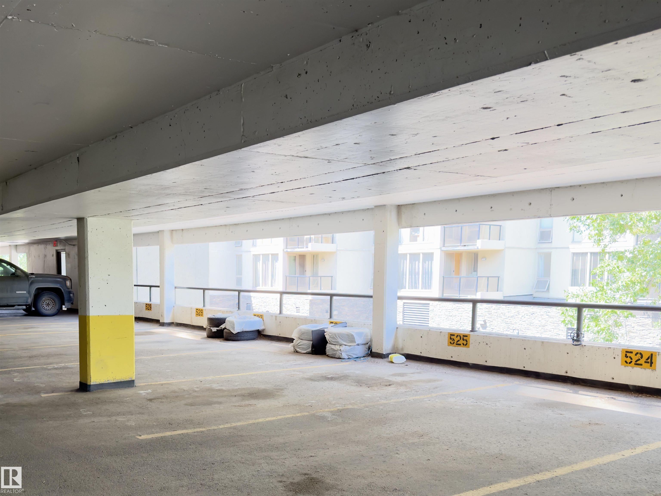
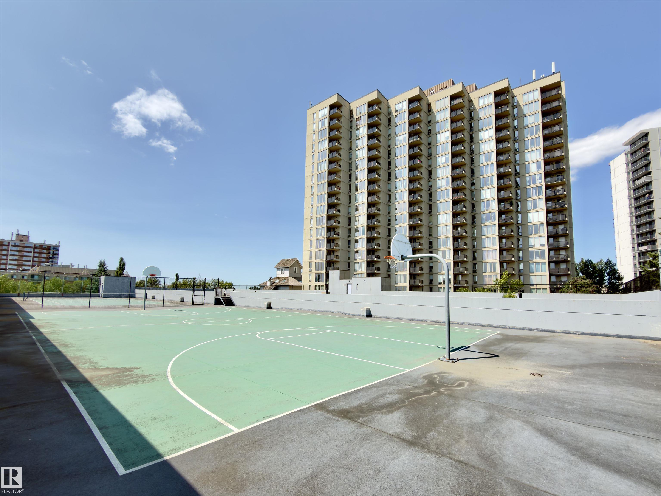
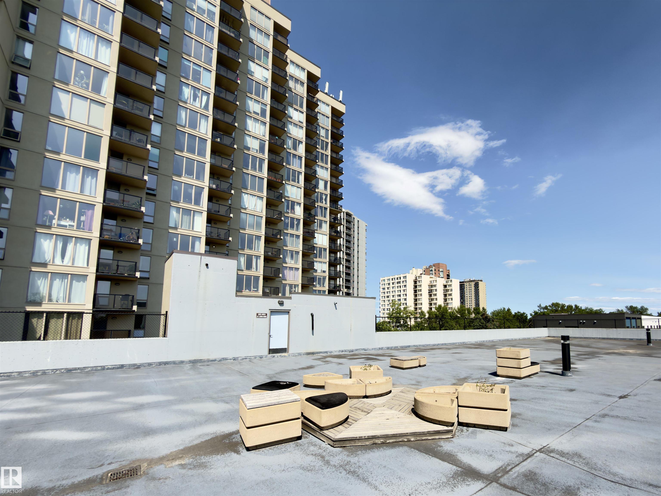
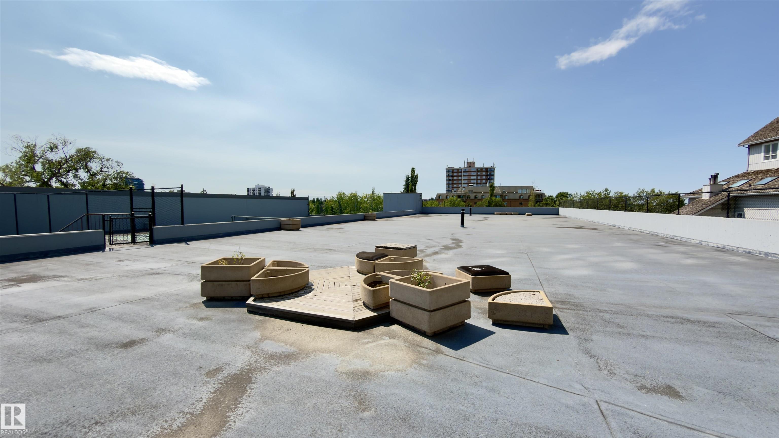
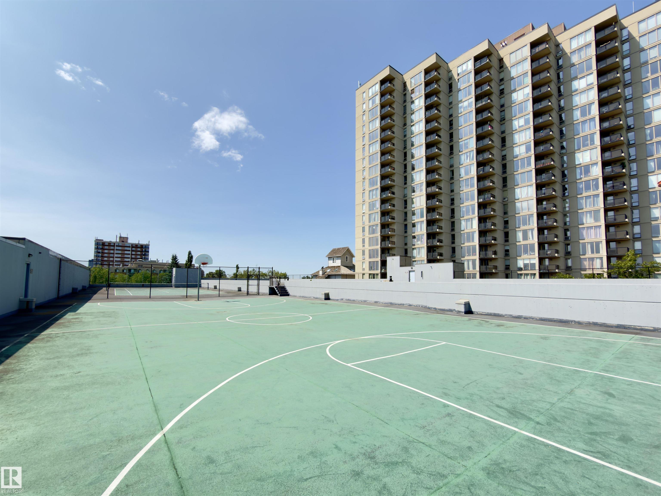
Exercise Room Parking-Visitor Racquet Courts Recreation Room/Centre Secured Parking Security Door Social Rooms Tennis Courts

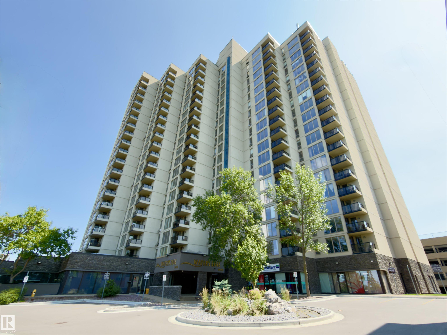
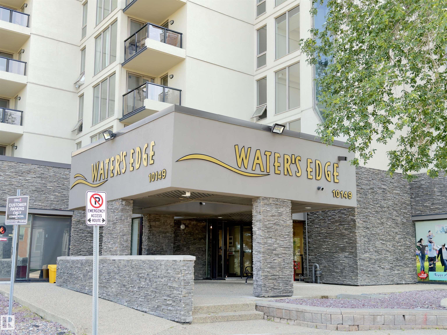
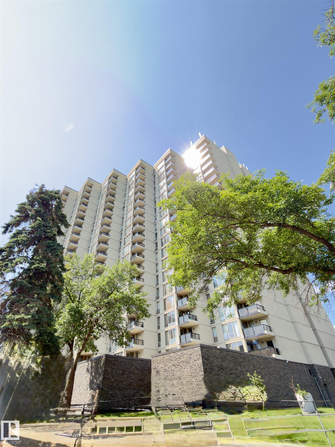
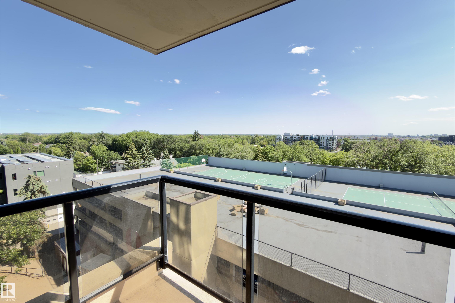
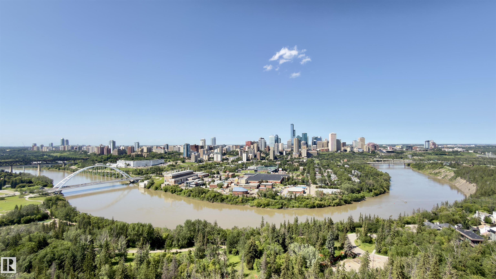
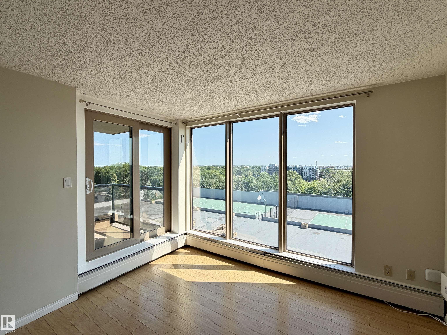
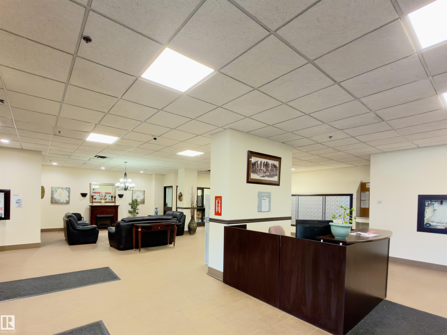
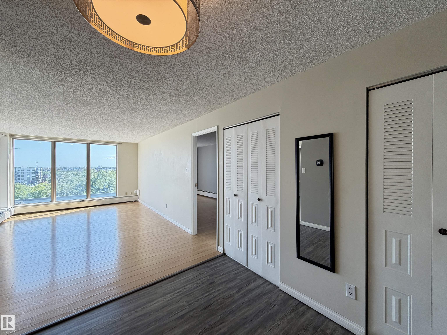
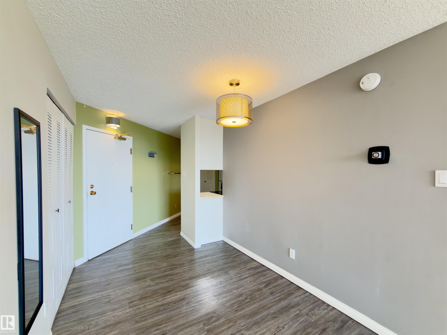
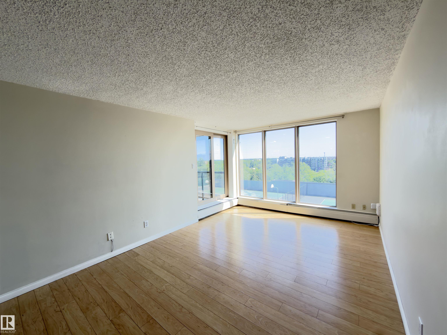
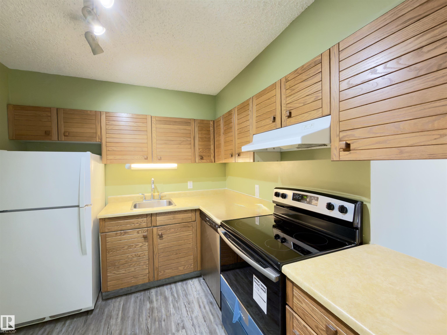
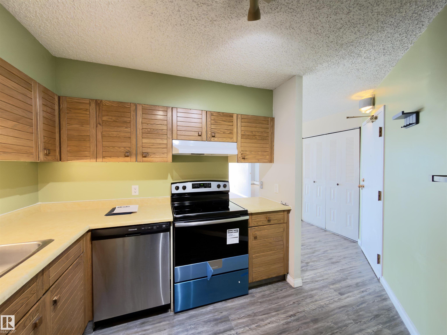
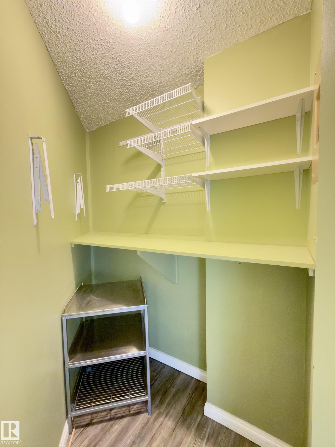
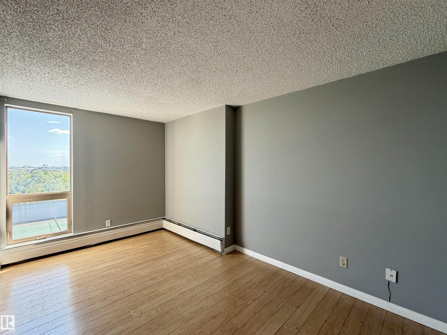
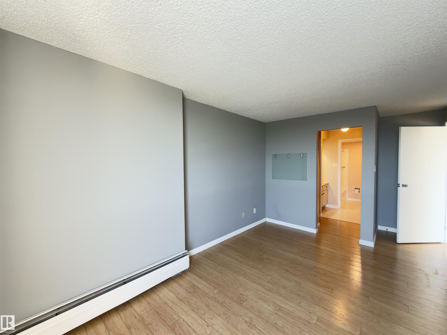
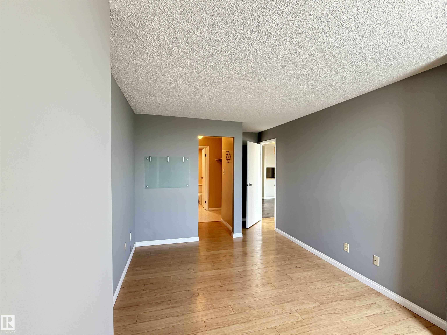
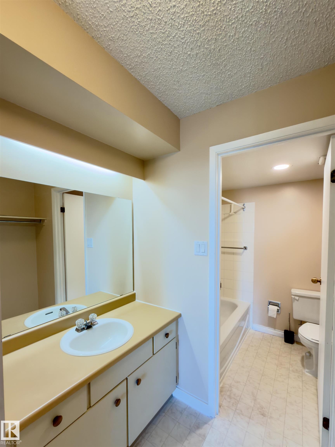
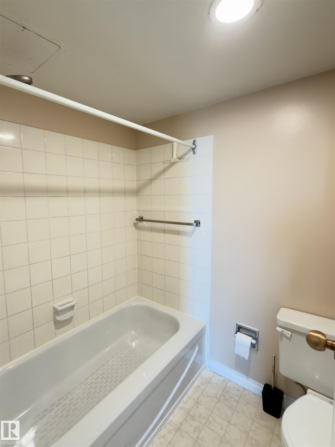
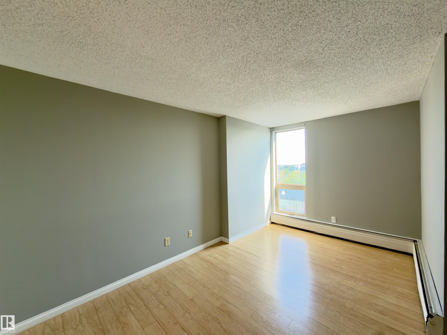
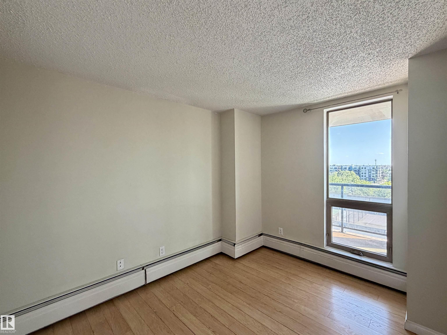
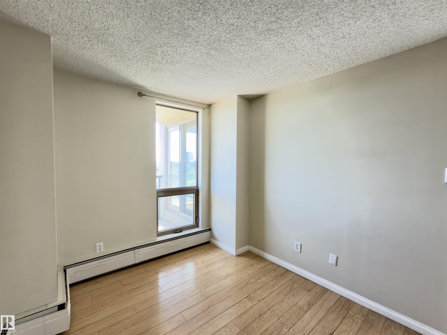
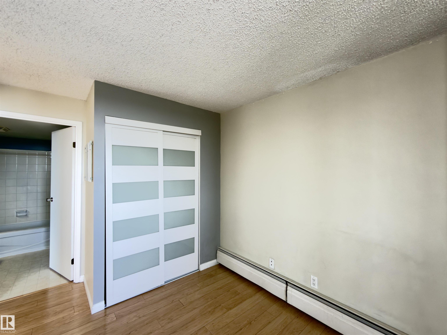
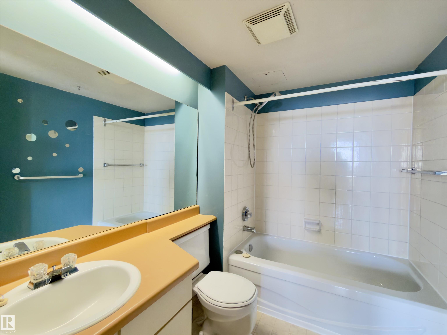
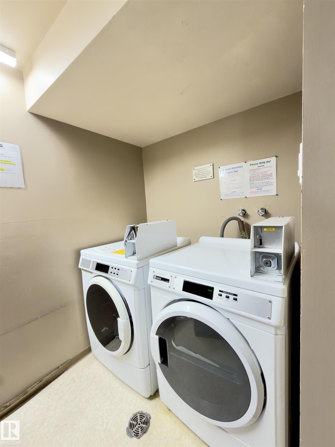
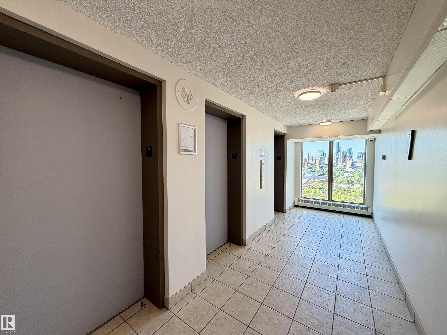
Come home this gorgeous corner unit, a bright and spacious 2-bedroom, 2-bathroom condo in the highly sought-after community of Strathcona. The excellent floor plan features two generously sized bedrooms, each complete with its own private 4-piece ensuite. Equipped with a brand-new stove, this home is ready for you to move in. The well-managed, secure, and impeccably clean building offers an outstanding array of amenities, including a weight room and fitness center, table tennis and indoor racquetball courts...

Read More

Essential Information

  • MLS® #
    E4498924
  • Year Built
    1981
  • Property Type
    Residential
  • Property Style
    Single Level Apartment
  • MLS® #
    E4498924
  • Year Built
    1981
  • Property Type
    Residential
  • Property Style
    Single Level Apartment
  • MLS® #
    E4498924
  • Year Built
    1981
  • Property Type
    Residential
  • Property Style
    Single Level Apartment

Community Information

  • Area
    Edmonton
  • Neighbourhood/Community
    Strathcona
  • Condo Name
    Waters Edge
  • Postal Code
    T6E 6B6
  • Area
    Edmonton
  • Neighbourhood/Community
    Strathcona
  • Condo Name
    Waters Edge
  • Postal Code
    T6E 6B6
  • Area
    Edmonton
  • Neighbourhood/Community
    Strathcona
  • Condo Name
    Waters Edge
  • Postal Code
    T6E 6B6

Services & Amenities

  • Amenities
    Exercise Room
    Parking-Visitor
    Racquet Courts
    Recreation Room/Centre
    Secured Parking
    Security Door
    Social Rooms
    Tennis Courts
  • Amenities
    Exercise Room, Parking-Visitor, Racquet Courts, Recreation Room/Centre, Secured Parking, Security Door, Social Rooms, Tennis Courts
  • Amenities
    Exercise Room
    Parking-Visitor
    Racquet Courts
    Recreation Room/Centre
    Secured Parking
    Security Door
    Social Rooms
    Tennis Courts

Interior

  • Floor Finish
    Laminate Flooring
  • Goods Included
    Dishwasher-Built-In
    Refrigerator
    Stove-Electric
  • Heating Type
    Baseboard
    Hot Water
    Natural Gas
  • Storeys
    20
  • Basement
    None
  • Basement Development
    No Basement
  • Floor Finish
    Laminate Flooring
  • Goods Included
    Dishwasher-Built-In, Refrigerator, Stove-Electric
  • Heating Type
    Baseboard, Hot Water, Natural Gas
  • Storeys
    20
  • Basement
    None
  • Basement Development
    No Basement
  • Floor Finish
    Laminate Flooring
  • Goods Included
    Dishwasher-Built-In
    Refrigerator
    Stove-Electric
  • Heating Type
    Baseboard
    Hot Water
    Natural Gas
  • Storeys
    20
  • Basement
    None
  • Basement Development
    No Basement

Exterior

  • Lot/Exterior Features
    Golf Nearby
    Landscaped
    Park/Reserve
    Public Transportation
    Schools
    Shopping Nearby
  • Roof
    Tar & Gravel
  • Foundation
    Concrete Perimeter
  • Lot/Exterior Features
    Golf Nearby, Landscaped, Park/Reserve, Public Transportation, Schools, Shopping Nearby
  • Roof
    Tar & Gravel
  • Foundation
    Concrete Perimeter
  • Lot/Exterior Features
    Golf Nearby
    Landscaped
    Park/Reserve
    Public Transportation
    Schools
    Shopping Nearby
  • Roof
    Tar & Gravel
  • Foundation
    Concrete Perimeter

Additional Details

  • Property Class
    Condo
  • Site Influences
    Golf Nearby
    Landscaped
    Park/Reserve
    Public Transportation
    Schools
    Shopping Nearby
  • Road Access
    No Road Access
  • Last Updated
    6/3/2026 20:37
  • Property Class
    Condo
  • Site Influences
    Golf Nearby, Landscaped, Park/Reserve, Public Transportation, Schools, Shopping Nearby
  • Road Access
    No Road Access
  • Last Updated
    6/3/2026 20:37
  • Property Class
    Condo
  • Site Influences
    Golf Nearby
    Landscaped
    Park/Reserve
    Public Transportation
    Schools
    Shopping Nearby
  • Road Access
    No Road Access
  • Last Updated
    6/3/2026 20:37

$194,800

700 10149 SASKATCHEWAN Drive

Schedule Tour
Contact Agent

$888/month
Est. Monthly Payment
$
$
%
Learn More

Mortgage values are calculated by Redman Technologies Inc based on values provided in the REALTOR® Association of Edmonton listing data feed.