Courtesy of Marc Lachance of Royal LePage Prestige Realty

63 276 CRANFORD Drive, Condo for sale in Durham Town Square Sherwood Park , Alberta , T8H 0C6

 MLS® # E4508709

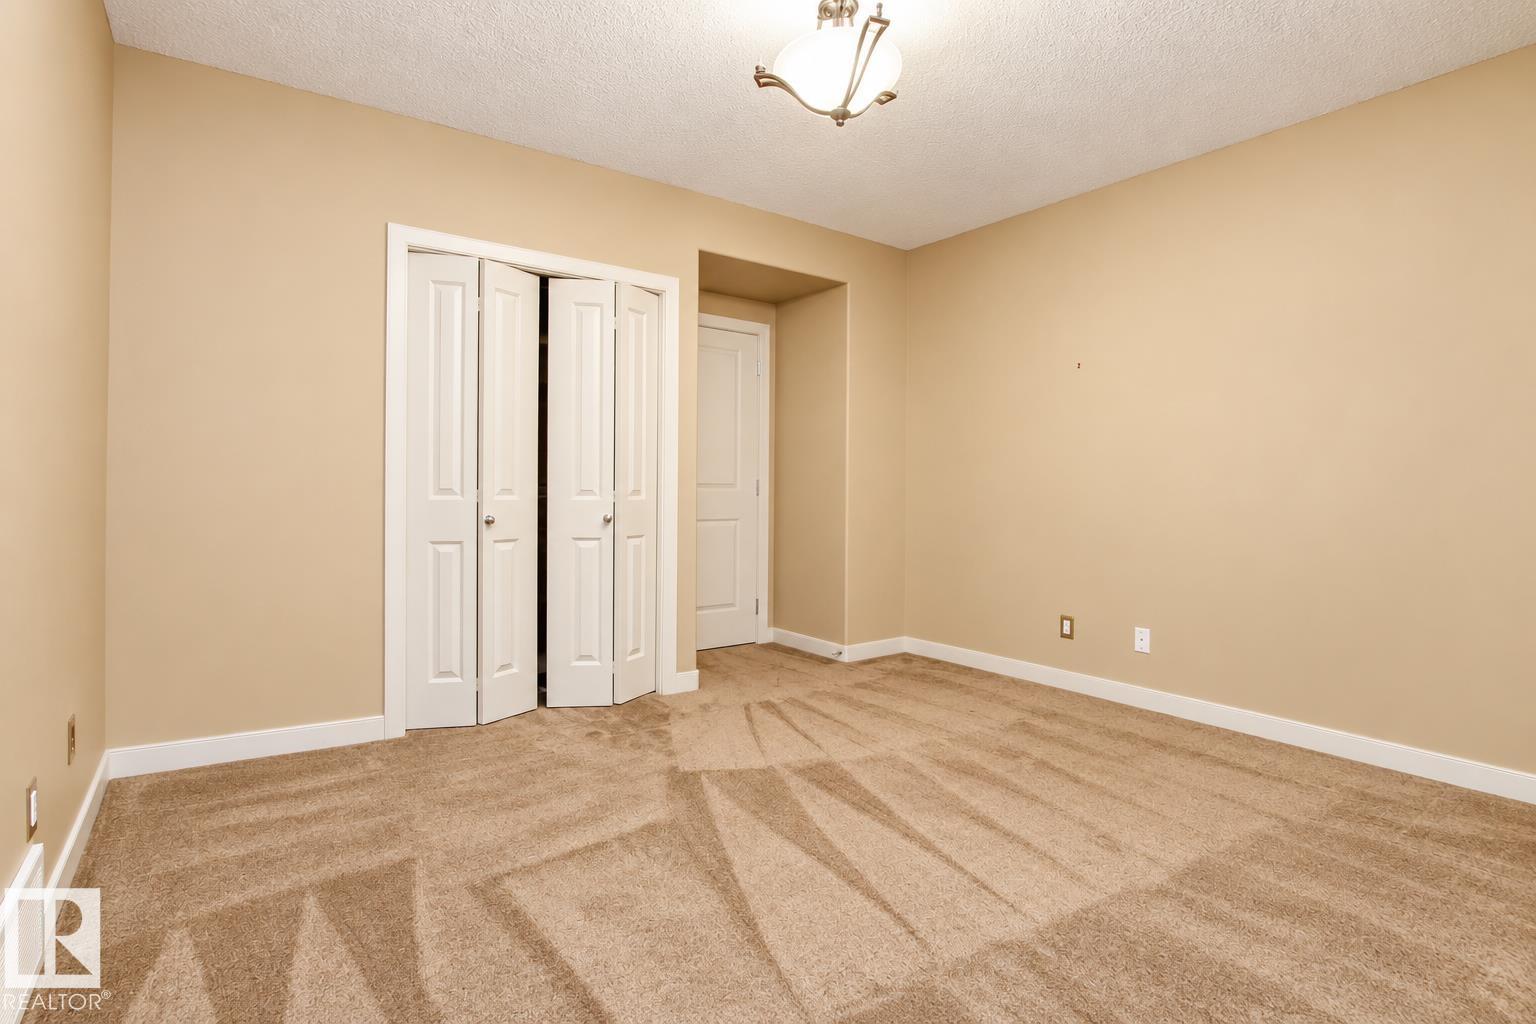
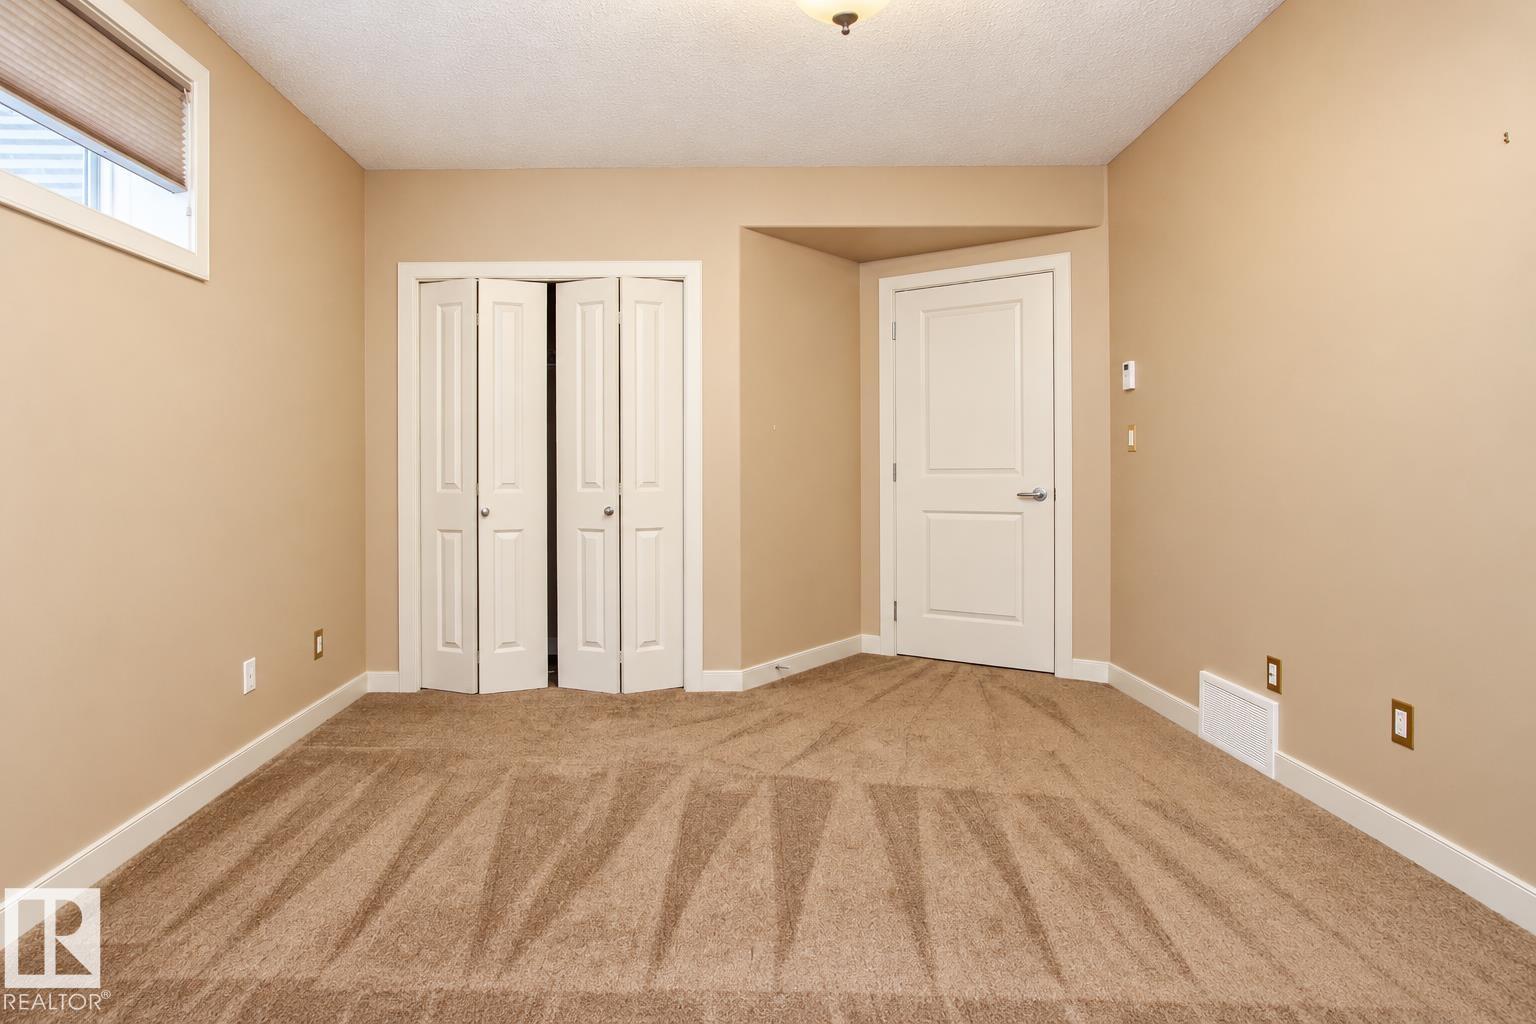
2 bedrooms

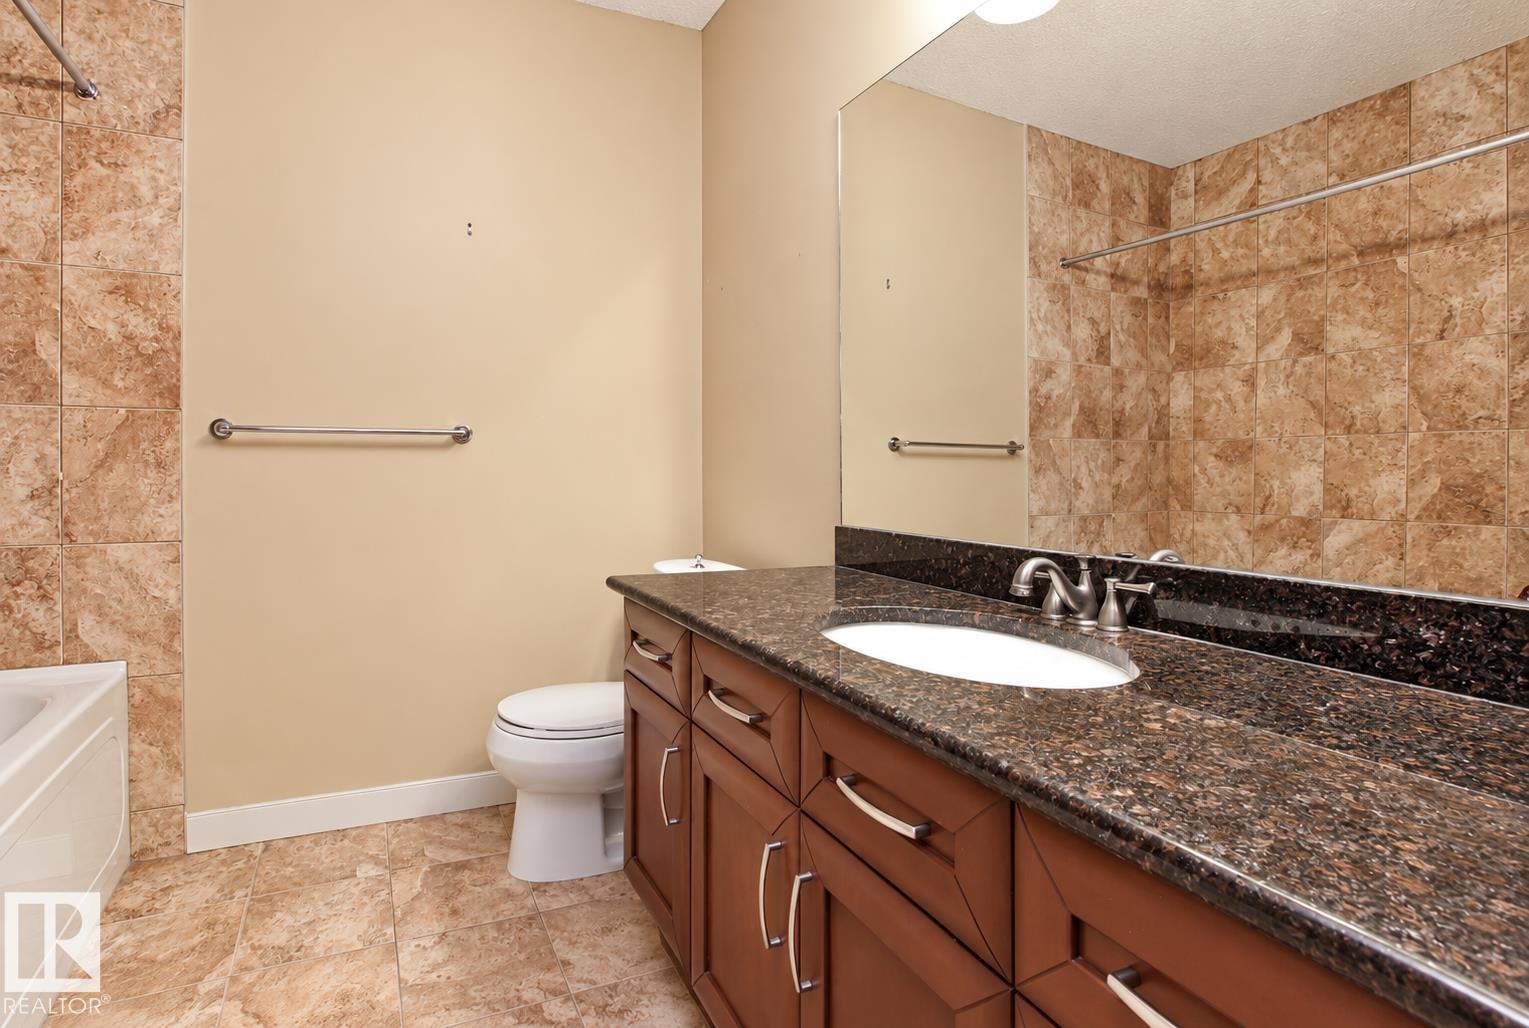
3 bathrooms

1,467 sqft

Sign up to View

Days on Market

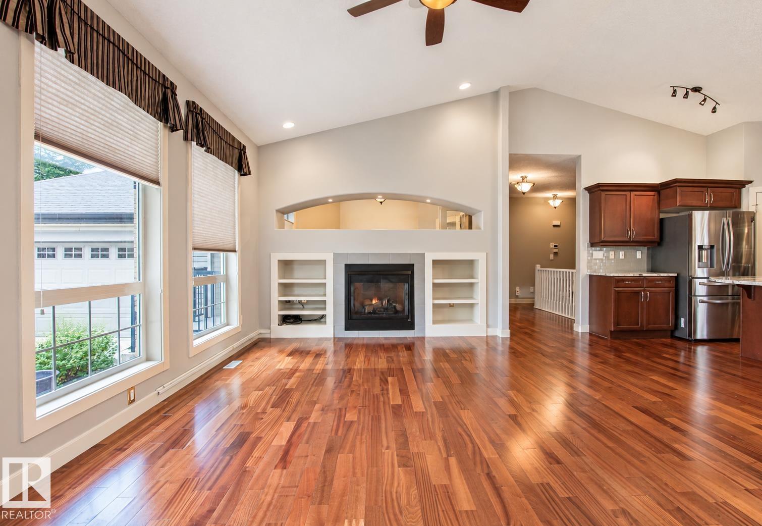
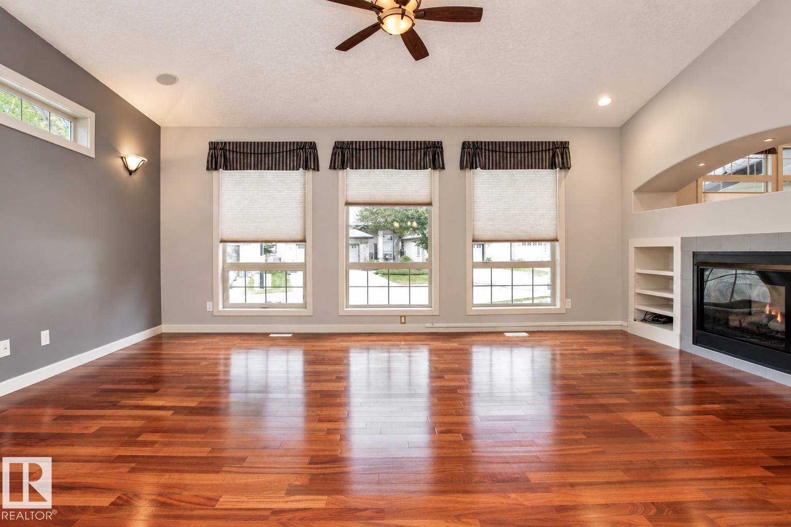
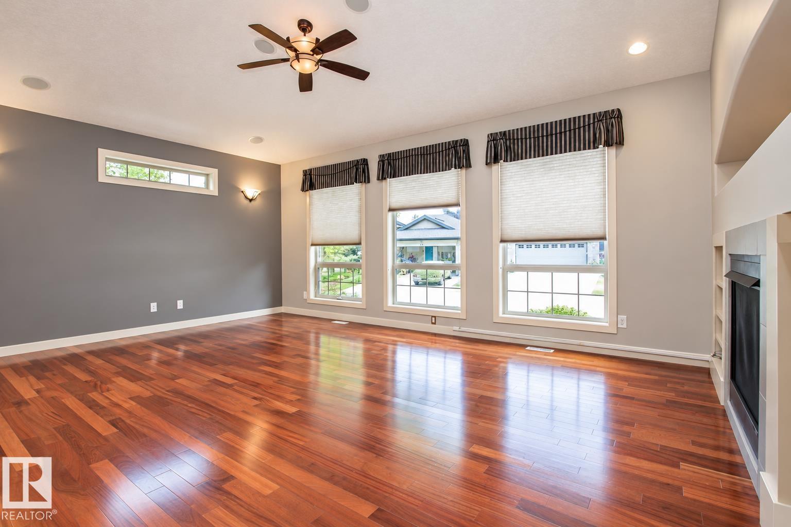
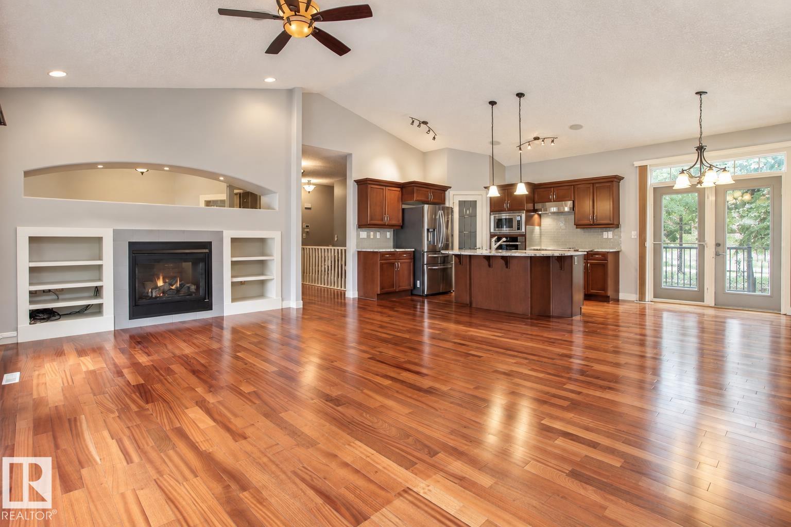
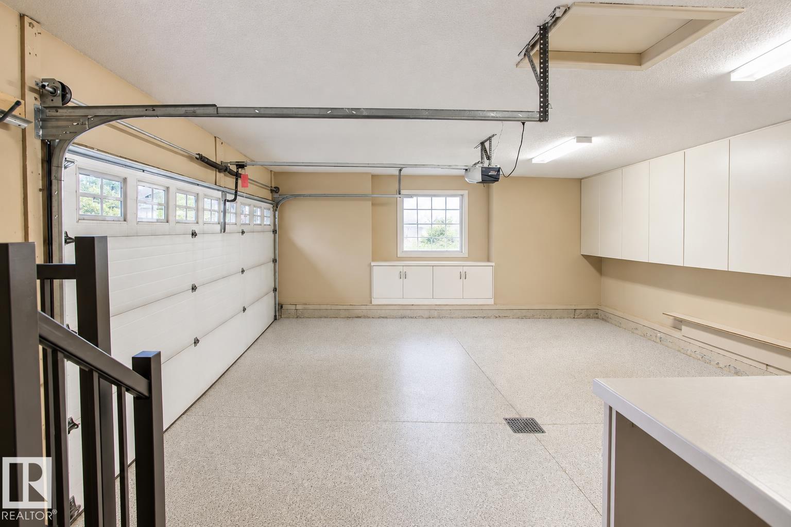
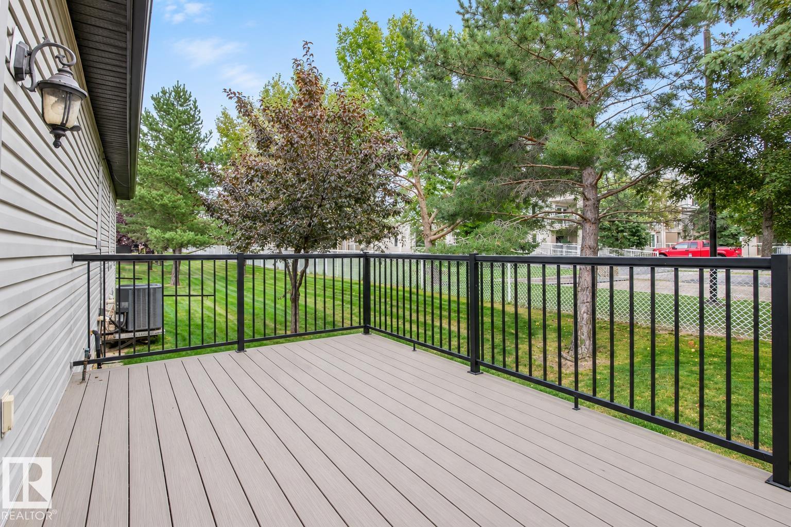
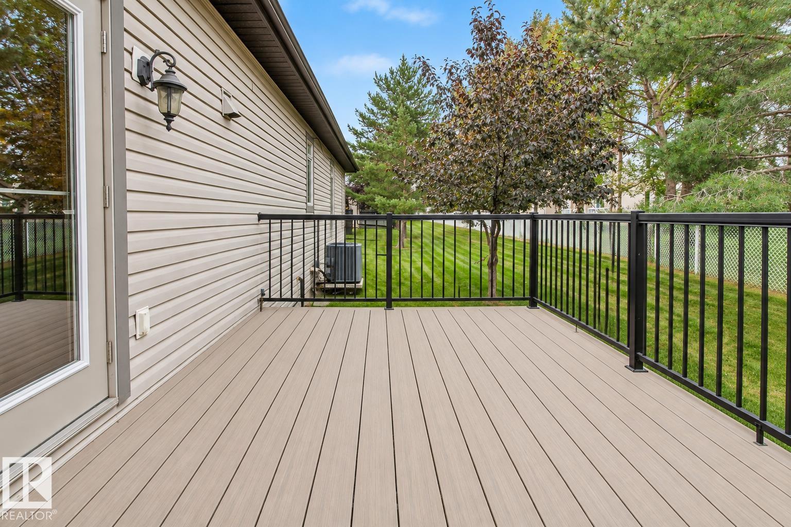
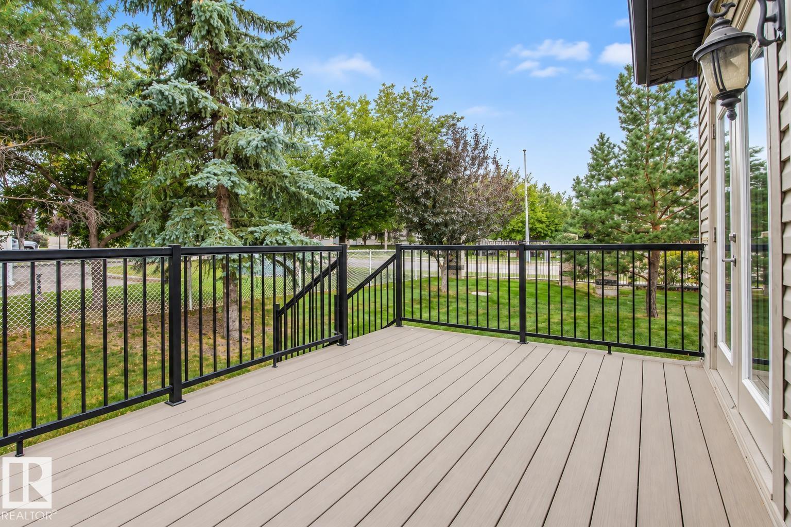
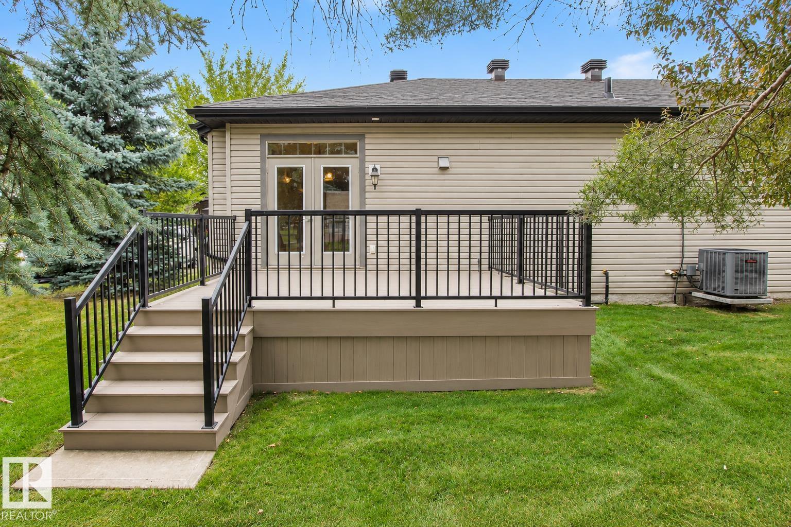
Air Conditioner Ceiling 9 ft. Deck Detectors Smoke Exterior Walls- 2"x6" No Animal Home No Smoking Home Parking-Visitor Smart/Program. Thermostat Sprinkler Sys-Underground Vaulted Ceiling Vinyl Windows Natural Gas BBQ Hookup

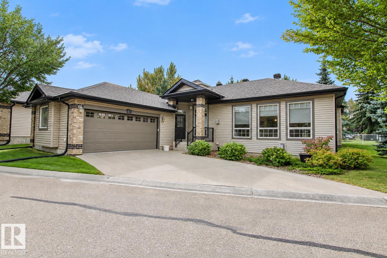
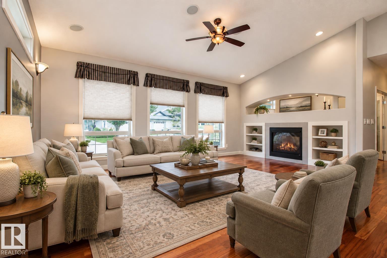
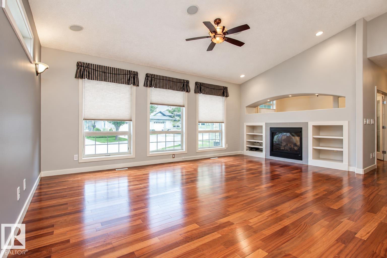
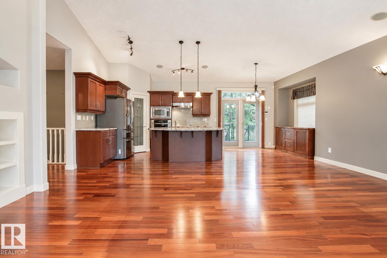
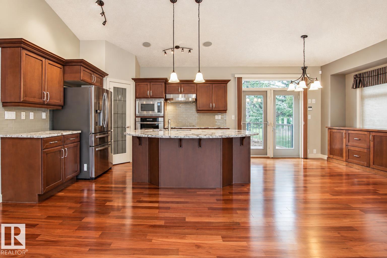
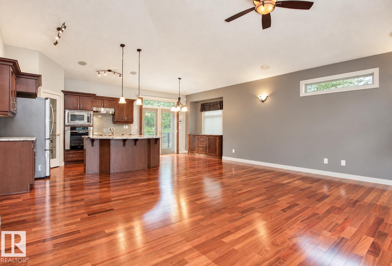
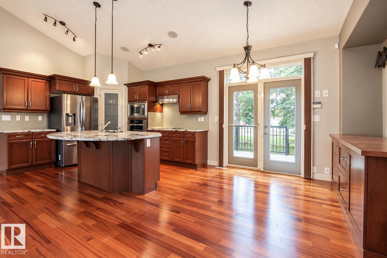
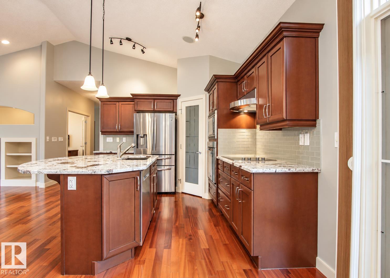
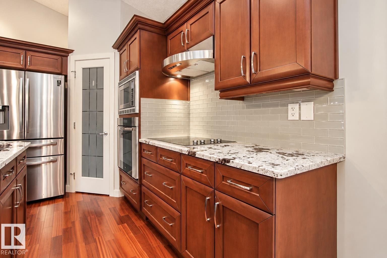
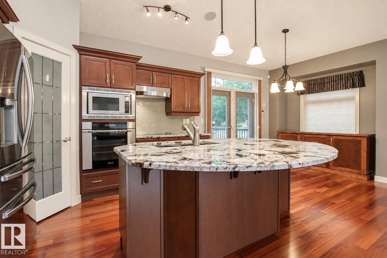
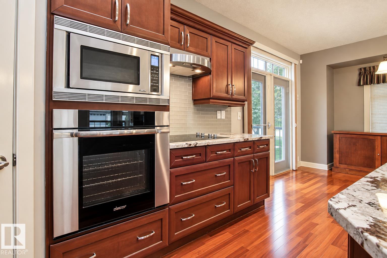
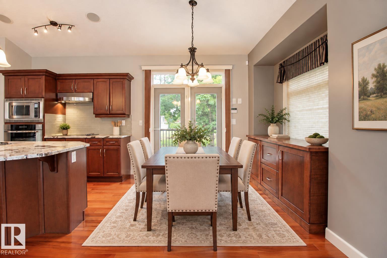
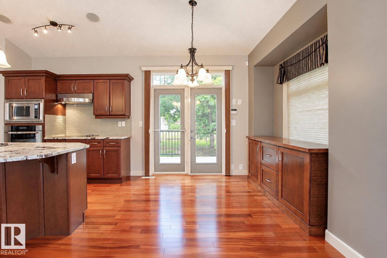
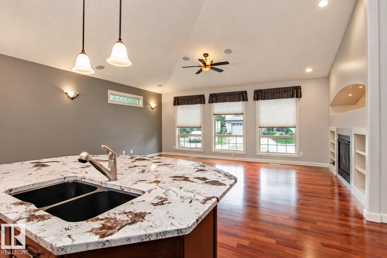
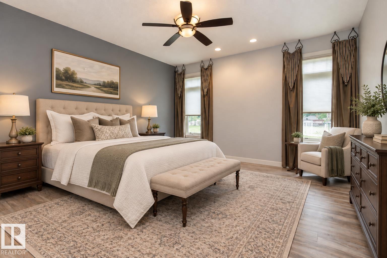
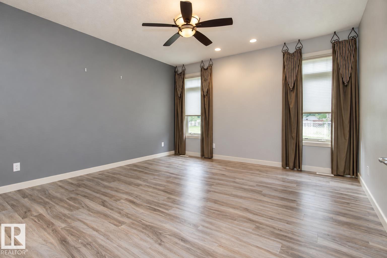
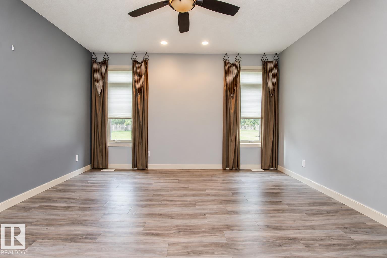
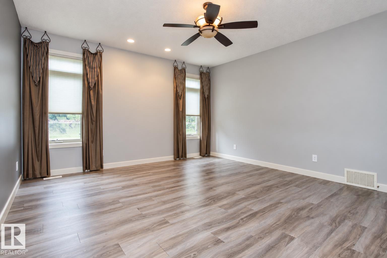
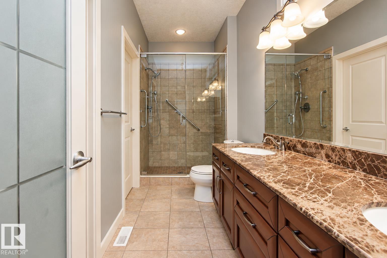
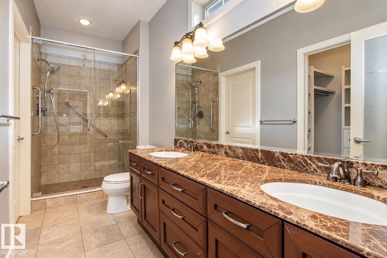
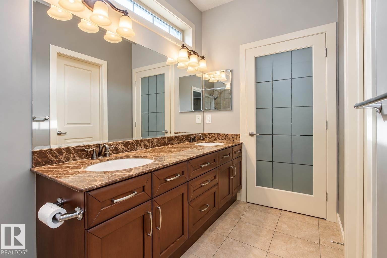
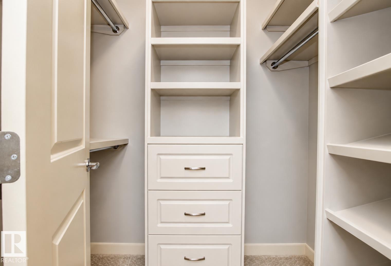
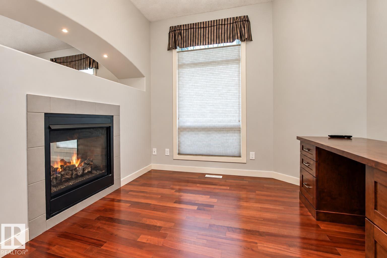
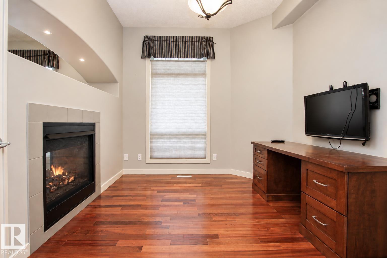
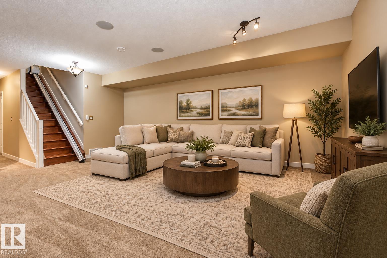
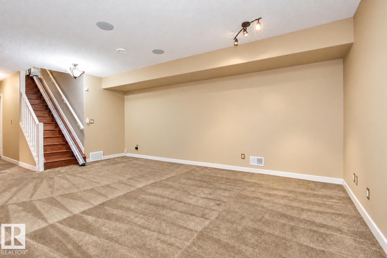
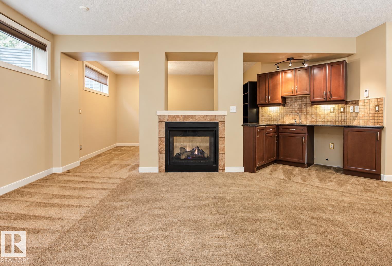
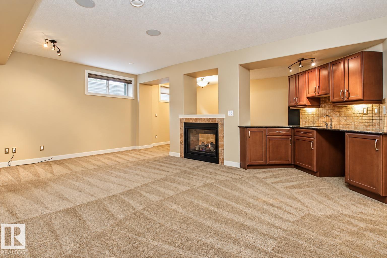
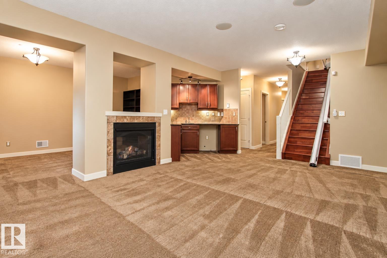
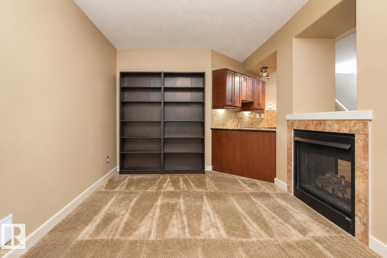
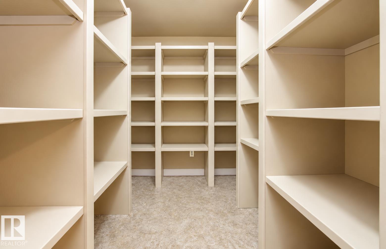
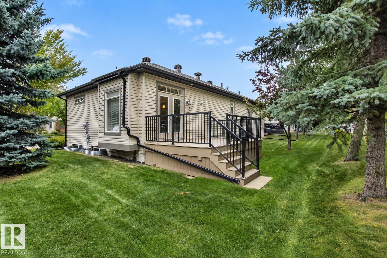
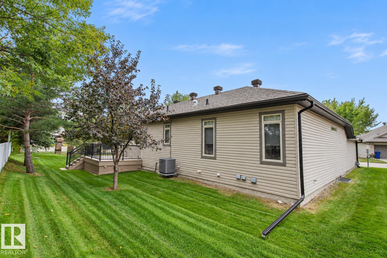
Welcome to this stunning stand-alone bungalow, thoughtfully designed with an open-concept layout and an abundance of natural light throughout. The main floor features beautiful hardwood floors, a spacious kitchen with granite countertops, stainless steel appliances, and a generous island, plus a convenient main-floor den. A double-sided fireplace creates a warm and inviting focal point between the living and office areas. The fully developed basement offers exceptional additional living space, complete with...

Read More

Essential Information

  • MLS® #
    E4508709
  • Year Built
    2007
  • Property Type
    Residential
  • Property Style
    Bungalow
  • MLS® #
    E4508709
  • Year Built
    2007
  • Property Type
    Residential
  • Property Style
    Bungalow
  • MLS® #
    E4508709
  • Year Built
    2007
  • Property Type
    Residential
  • Property Style
    Bungalow

Community Information

  • Area
    Strathcona
  • Neighbourhood/Community
    Durham Town Square
  • Condo Name
    Crystal Estates
  • Postal Code
    T8H 0C6
  • Area
    Strathcona
  • Neighbourhood/Community
    Durham Town Square
  • Condo Name
    Crystal Estates
  • Postal Code
    T8H 0C6
  • Area
    Strathcona
  • Neighbourhood/Community
    Durham Town Square
  • Condo Name
    Crystal Estates
  • Postal Code
    T8H 0C6

Services & Amenities

  • Amenities
    Air Conditioner
    Ceiling 9 ft.
    Deck
    Detectors Smoke
    Exterior Walls- 2x6
    No Animal Home
    No Smoking Home
    Parking-Visitor
    Smart/Program. Thermostat
    Sprinkler Sys-Underground
    Vaulted Ceiling
    Vinyl Windows
    Natural Gas BBQ Hookup
  • Amenities
    Air Conditioner, Ceiling 9 ft., Deck, Detectors Smoke, Exterior Walls- 2x6, No Animal Home, No Smoking Home, Parking-Visitor, Smart/Program. Thermostat, Sprinkler Sys-Underground, Vaulted Ceiling, Vinyl Windows, Natural Gas BBQ Hookup
  • Amenities
    Air Conditioner
    Ceiling 9 ft.
    Deck
    Detectors Smoke
    Exterior Walls- 2x6
    No Animal Home
    No Smoking Home
    Parking-Visitor
    Smart/Program. Thermostat
    Sprinkler Sys-Underground
    Vaulted Ceiling
    Vinyl Windows
    Natural Gas BBQ Hookup

Interior

  • Floor Finish
    Carpet
    Ceramic Tile
    Hardwood
  • Goods Included
    Air Conditioning-Central
    Alarm/Security System
    Dishwasher-Built-In
    Dryer
    Garage Control
    Garage Opener
    Garburator
    Hood Fan
    Oven-Built-In
    Refrigerator
    Stove-Countertop Electric
    Vacuum System Attachments
    Washer
    Window Coverings
    Garage Heater
  • Heating Type
    Forced Air-1
    In Floor Heat System
    Natural Gas
  • Fireplace Fuel
    Gas
  • Basement
    Full
  • Basement Development
    Fully Finished
  • Floor Finish
    Carpet, Ceramic Tile, Hardwood
  • Goods Included
    Air Conditioning-Central, Alarm/Security System, Dishwasher-Built-In, Dryer, Garage Control, Garage Opener, Garburator, Hood Fan, Oven-Built-In, Refrigerator, Stove-Countertop Electric, Vacuum System Attachments, Washer, Window Coverings, Garage Heater
  • Heating Type
    Forced Air-1, In Floor Heat System, Natural Gas
  • Fireplace Fuel
    Gas
  • Basement
    Full
  • Basement Development
    Fully Finished
  • Floor Finish
    Carpet
    Ceramic Tile
    Hardwood
  • Goods Included
    Air Conditioning-Central
    Alarm/Security System
    Dishwasher-Built-In
    Dryer
    Garage Control
    Garage Opener
    Garburator
    Hood Fan
    Oven-Built-In
    Refrigerator
    Stove-Countertop Electric
    Vacuum System Attachments
    Washer
    Window Coverings
    Garage Heater
  • Heating Type
    Forced Air-1
    In Floor Heat System
    Natural Gas
  • Fireplace Fuel
    Gas
  • Basement
    Full
  • Basement Development
    Fully Finished

Exterior

  • Lot/Exterior Features
    Flat Site
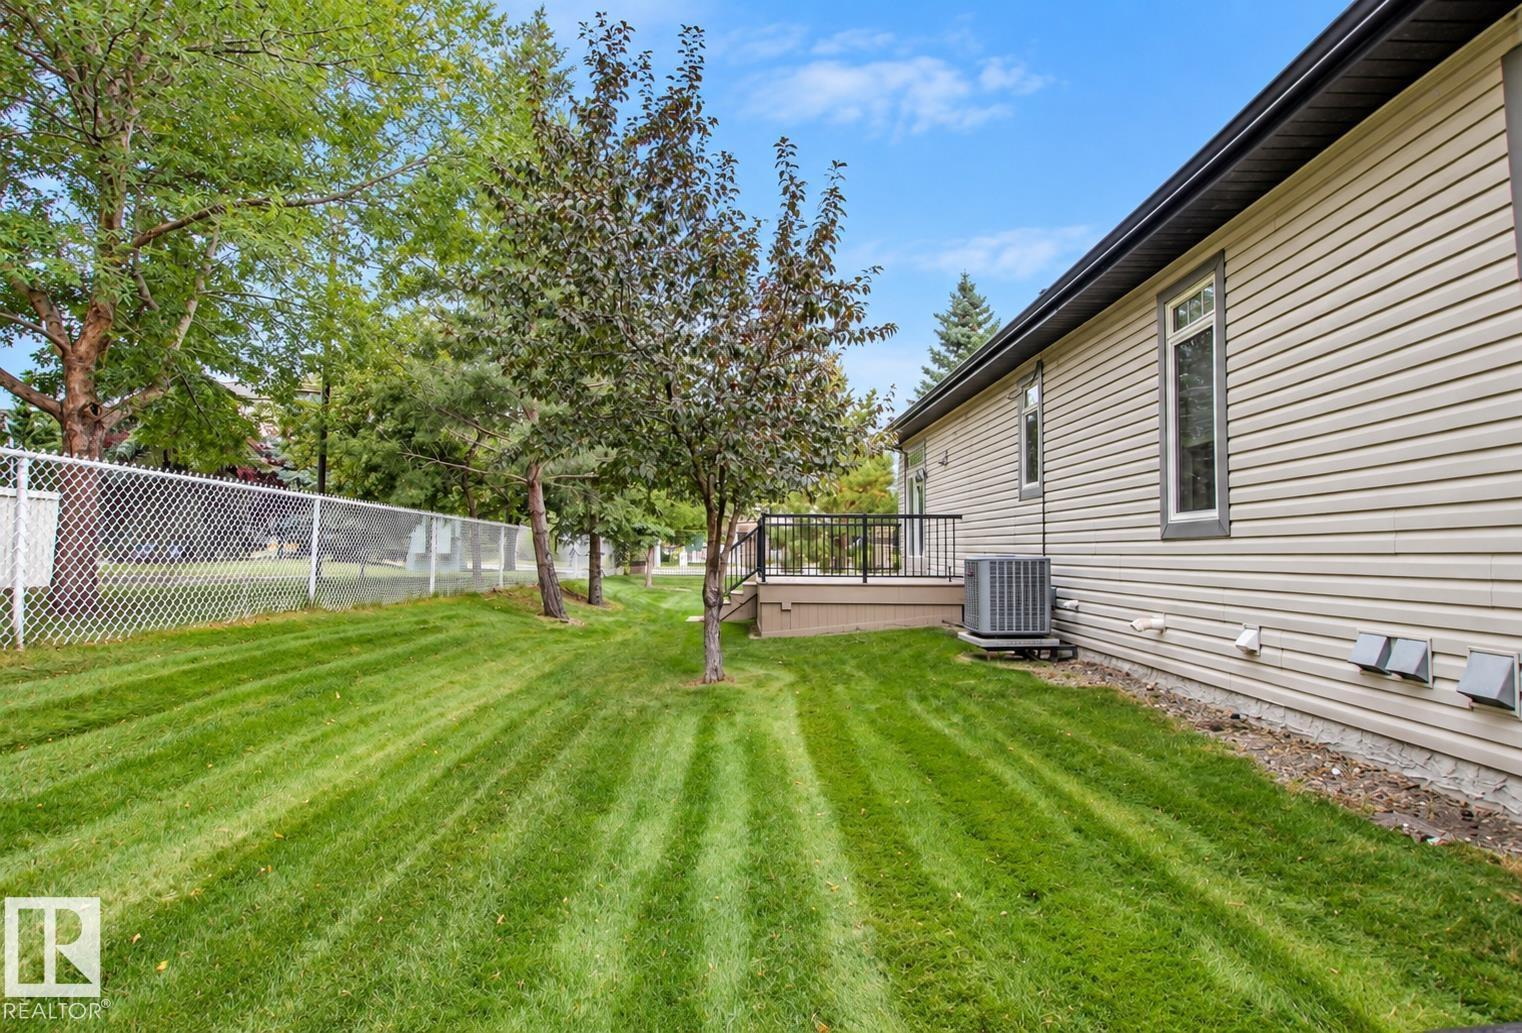
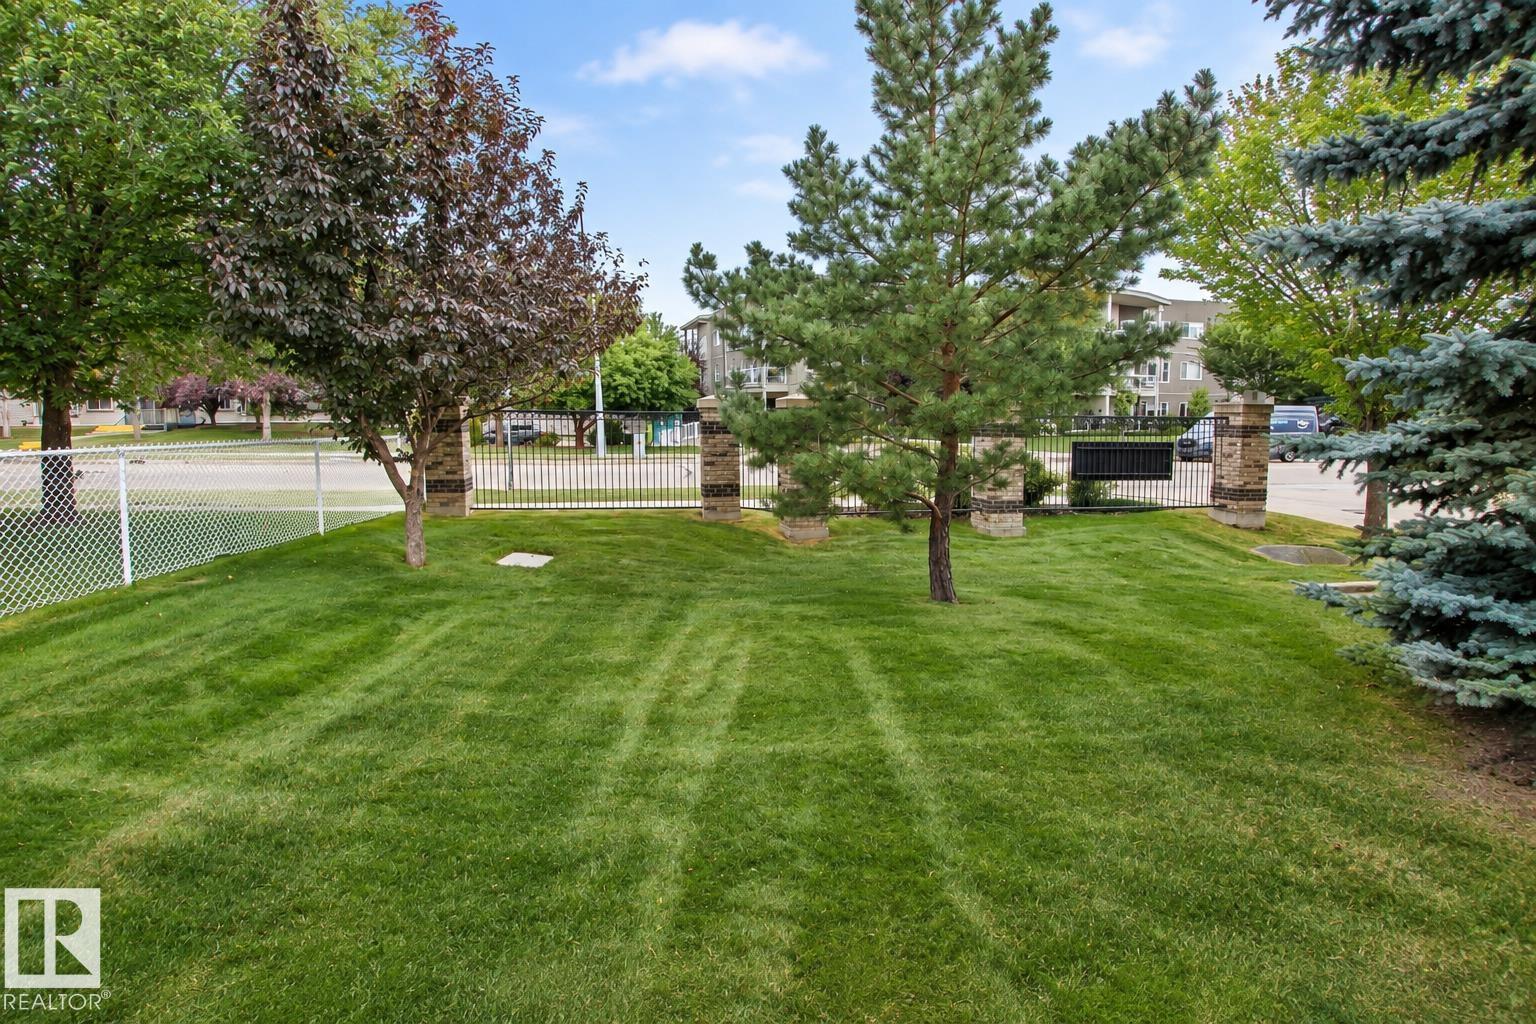
    Fruit Trees/Shrubs
    Landscaped
    Public Transportation
    Shopping Nearby
  • Roof
    Asphalt Shingles
  • Foundation
    Concrete Perimeter
  • Lot/Exterior Features
    Flat Site, Fruit Trees/Shrubs, Landscaped, Public Transportation, Shopping Nearby
  • Roof
    Asphalt Shingles
  • Foundation
    Concrete Perimeter
  • Lot/Exterior Features
    Flat Site
    Fruit Trees/Shrubs
    Landscaped
    Public Transportation
    Shopping Nearby
  • Roof
    Asphalt Shingles
  • Foundation
    Concrete Perimeter

Additional Details

  • Property Class
    Condo
  • Site Influences
    Flat Site
    Fruit Trees/Shrubs
    Landscaped
    Public Transportation
    Shopping Nearby
  • Road Access
    Paved
  • Last Updated
    8/2/2026 13:41
  • Property Class
    Condo
  • Site Influences
    Flat Site, Fruit Trees/Shrubs, Landscaped, Public Transportation, Shopping Nearby
  • Road Access
    Paved
  • Last Updated
    8/2/2026 13:41
  • Property Class
    Condo
  • Site Influences
    Flat Site
    Fruit Trees/Shrubs
    Landscaped
    Public Transportation
    Shopping Nearby
  • Road Access
    Paved
  • Last Updated
    8/2/2026 13:41

$679,900

63 276 CRANFORD Drive

Schedule Tour
Contact Agent

$3097/month
Est. Monthly Payment
$
$
%
Learn More

Mortgage values are calculated by Redman Technologies Inc based on values provided in the REALTOR® Association of Edmonton listing data feed.