Courtesy of Shauna Ylagan of Lange Realty Ltd

5511 109 Street, House for sale in Pleasantview (Edmonton) Edmonton , Alberta , T6H 3A7

 MLS® # E4505880

4 bedrooms

4 bathrooms

2,959 sqft

Sign up to View

Days on Market

Ceiling 10 ft. Deck Smart/Program. Thermostat Vaulted Ceiling Infill Property HRV System Natural Gas BBQ Hookup 9 ft. Basement Ceiling

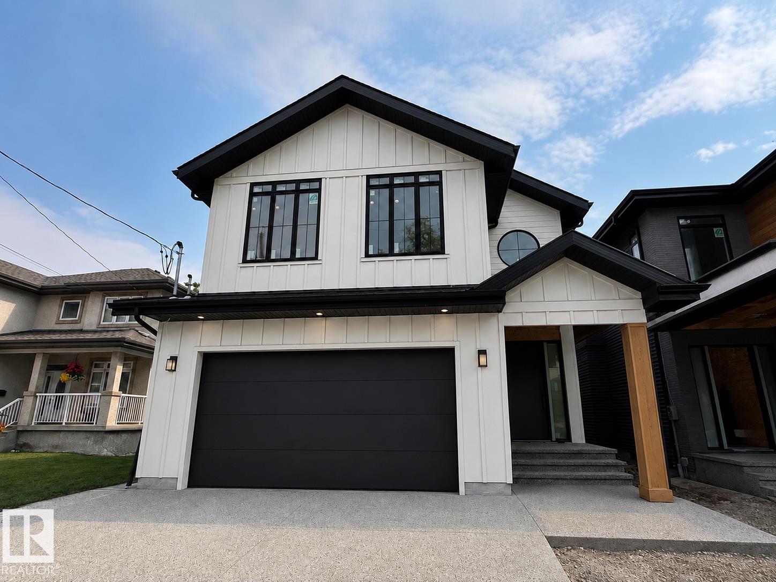
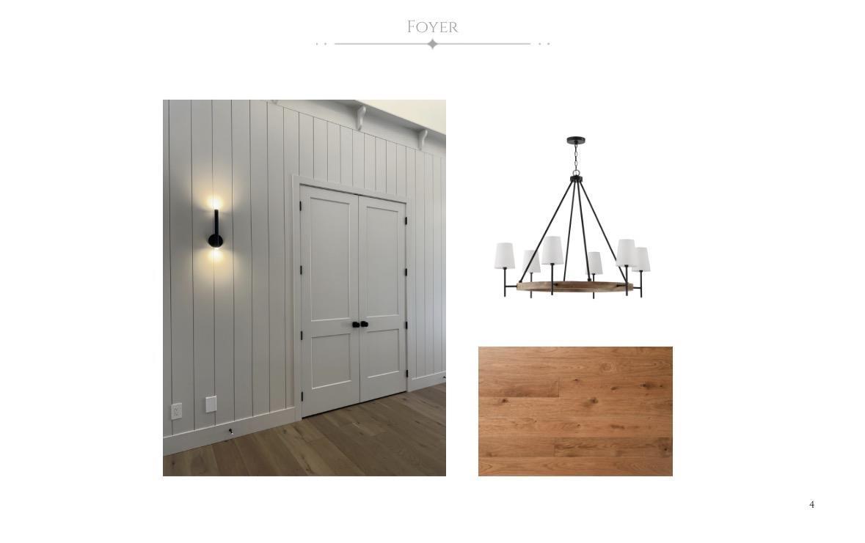
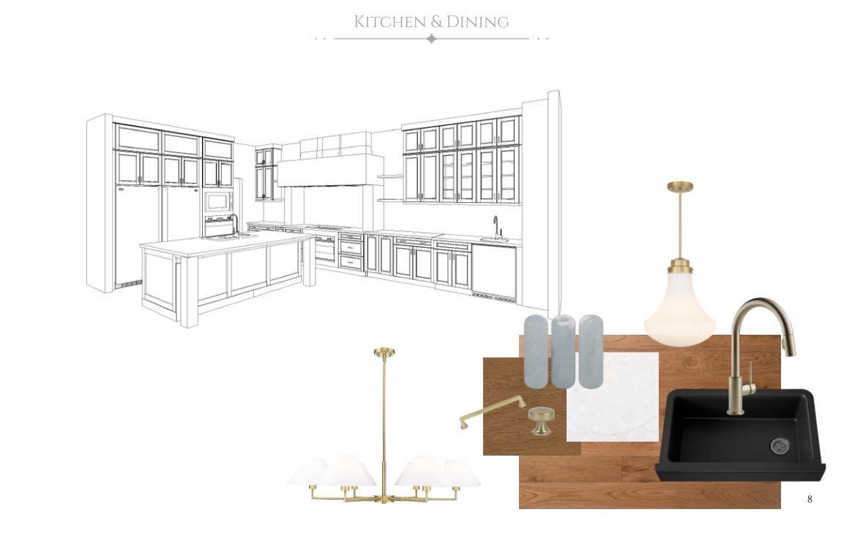
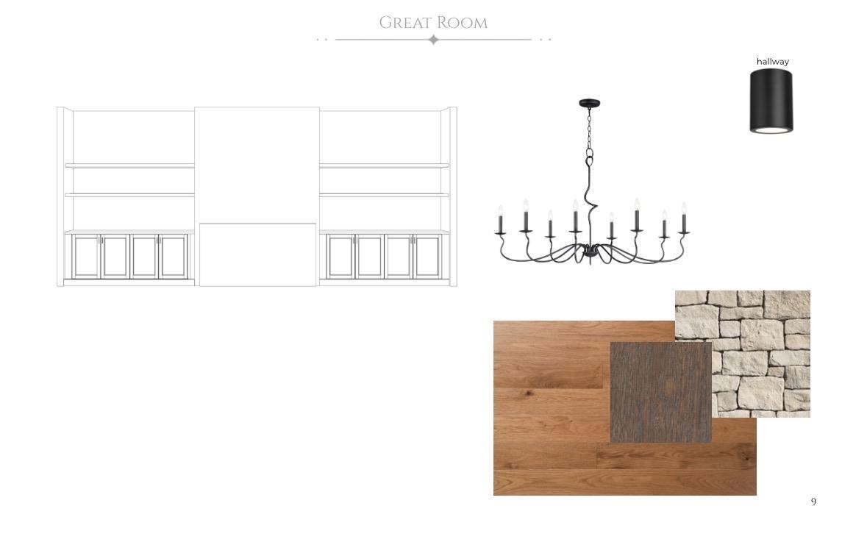
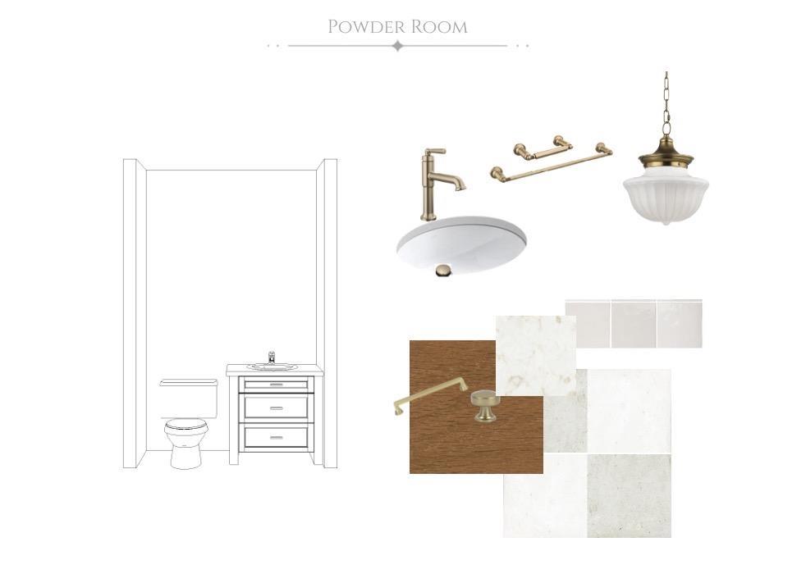

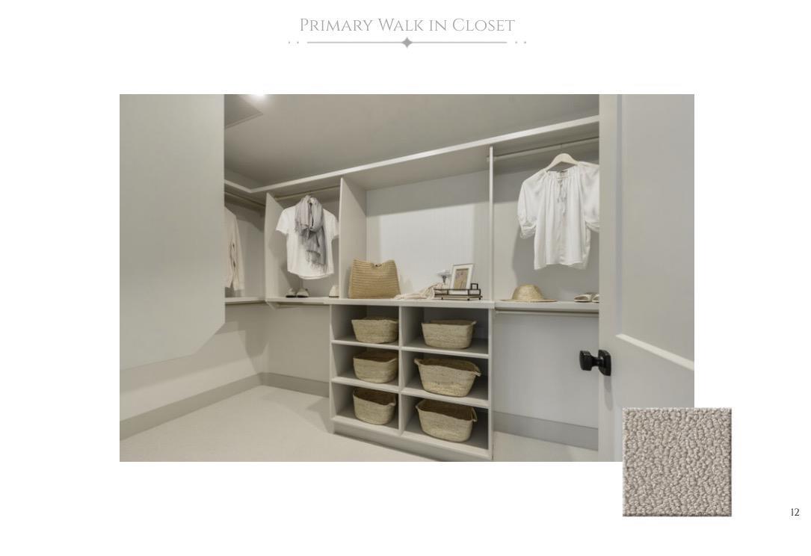
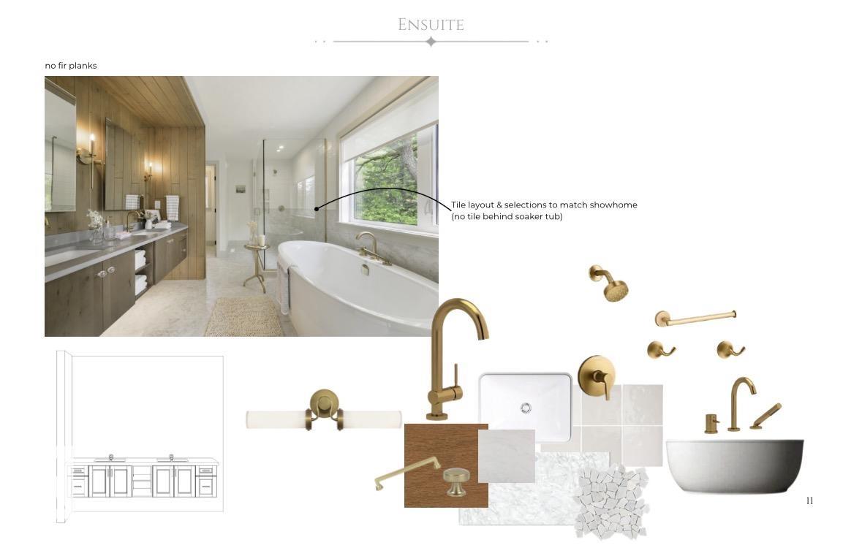
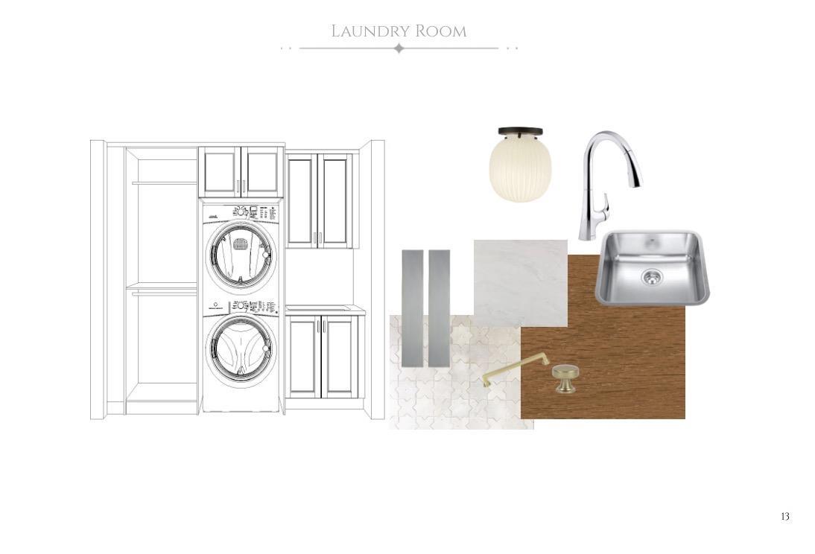
Another Ace Lange BEAUTY in desirable Pleasantview! LOCATION IS REALLY EVERYTHING in an expanding city, and this location is a huge timesaver! A 5 minute drive to U of A Hospital, short commute to downtown, and close to all central amenities - LUXURY CENTRAL LIVING. This property is loaded with extras, offering a super upgraded appliance package (INDUCTION & GAS COOKTOPS, 2 WASHER/DRYERS, STEAM OVEN), plus gorgeous VAULTED CEILINGS on the upper floor. The main floor has a spacious den for a home office w/ d...

Read More

Essential Information

  • MLS® #
    E4505880
  • Year Built
    2026
  • Property Type
    Residential
  • Property Style
    2 Storey
  • MLS® #
    E4505880
  • Year Built
    2026
  • Property Type
    Residential
  • Property Style
    2 Storey
  • MLS® #
    E4505880
  • Year Built
    2026
  • Property Type
    Residential
  • Property Style
    2 Storey

Community Information

  • Area
    Edmonton
  • Neighbourhood/Community
    Pleasantview (Edmonton)
  • Postal Code
    T6H 3A7
  • Area
    Edmonton
  • Neighbourhood/Community
    Pleasantview (Edmonton)
  • Postal Code
    T6H 3A7
  • Area
    Edmonton
  • Neighbourhood/Community
    Pleasantview (Edmonton)
  • Postal Code
    T6H 3A7

Services & Amenities

  • Amenities
    Ceiling 10 ft.
    Deck
    Smart/Program. Thermostat
    Vaulted Ceiling
    Infill Property
    HRV System
    Natural Gas BBQ Hookup
    9 ft. Basement Ceiling
  • Amenities
    Ceiling 10 ft., Deck, Smart/Program. Thermostat, Vaulted Ceiling, Infill Property, HRV System, Natural Gas BBQ Hookup, 9 ft. Basement Ceiling
  • Amenities
    Ceiling 10 ft.
    Deck
    Smart/Program. Thermostat
    Vaulted Ceiling
    Infill Property
    HRV System
    Natural Gas BBQ Hookup
    9 ft. Basement Ceiling

Interior

  • Floor Finish
    Carpet
    Ceramic Tile
    Hardwood
  • Goods Included
    Dishwasher-Built-In
    Dryer
    Garage Control
    Garage Opener
    Hood Fan
    Oven-Built-In
    Oven-Microwave
    Refrigerator
    Stacked Washer/Dryer
    Stove-Countertop Gas
    Washer
    Wine/Beverage Cooler
    Stove-Countertop Inductn
  • Heating Type
    Forced Air-2
    Natural Gas
  • Fireplace Fuel
    Gas
  • Basement
    Full
  • Basement Development
    Fully Finished
  • Floor Finish
    Carpet, Ceramic Tile, Hardwood
  • Goods Included
    Dishwasher-Built-In, Dryer, Garage Control, Garage Opener, Hood Fan, Oven-Built-In, Oven-Microwave, Refrigerator, Stacked Washer/Dryer, Stove-Countertop Gas, Washer, Wine/Beverage Cooler, Stove-Countertop Inductn
  • Heating Type
    Forced Air-2, Natural Gas
  • Fireplace Fuel
    Gas
  • Basement
    Full
  • Basement Development
    Fully Finished
  • Floor Finish
    Carpet
    Ceramic Tile
    Hardwood
  • Goods Included
    Dishwasher-Built-In
    Dryer
    Garage Control
    Garage Opener
    Hood Fan
    Oven-Built-In
    Oven-Microwave
    Refrigerator
    Stacked Washer/Dryer
    Stove-Countertop Gas
    Washer
    Wine/Beverage Cooler
    Stove-Countertop Inductn
  • Heating Type
    Forced Air-2
    Natural Gas
  • Fireplace Fuel
    Gas
  • Basement
    Full
  • Basement Development
    Fully Finished

Exterior

  • Lot/Exterior Features
    Fenced
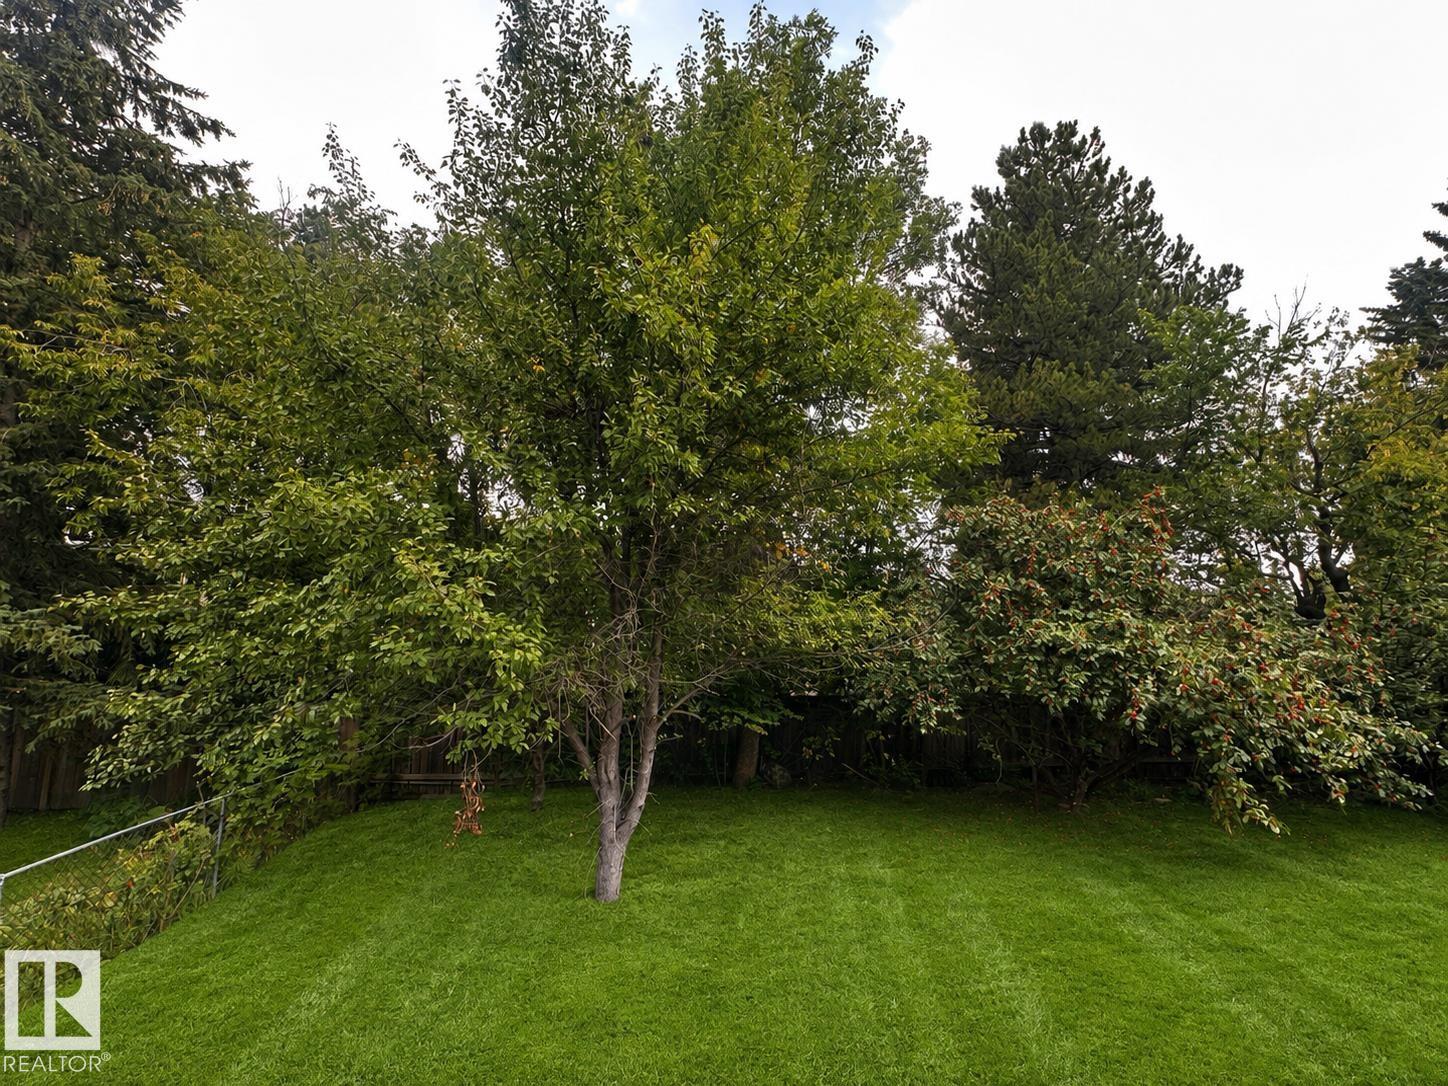
    No Back Lane
    Playground Nearby
    Private Setting
    Public Transportation
    Schools
    Shopping Nearby
    Treed Lot
  • Roof
    Asphalt Shingles
  • Foundation
    Concrete Perimeter
  • Lot/Exterior Features
    Fenced, No Back Lane, Playground Nearby, Private Setting, Public Transportation, Schools, Shopping Nearby, Treed Lot
  • Roof
    Asphalt Shingles
  • Foundation
    Concrete Perimeter
  • Lot/Exterior Features
    Fenced
    No Back Lane
    Playground Nearby
    Private Setting
    Public Transportation
    Schools
    Shopping Nearby
    Treed Lot
  • Roof
    Asphalt Shingles
  • Foundation
    Concrete Perimeter

Additional Details

  • Property Class
    Single Family
  • Site Influences
    Fenced
    No Back Lane
    Playground Nearby
    Private Setting
    Public Transportation
    Schools
    Shopping Nearby
    Treed Lot
  • Road Access
    Paved
  • Last Updated
    7/5/2026 2:25
  • Property Class
    Single Family
  • Site Influences
    Fenced, No Back Lane, Playground Nearby, Private Setting, Public Transportation, Schools, Shopping Nearby, Treed Lot
  • Road Access
    Paved
  • Last Updated
    7/5/2026 2:25
  • Property Class
    Single Family
  • Site Influences
    Fenced
    No Back Lane
    Playground Nearby
    Private Setting
    Public Transportation
    Schools
    Shopping Nearby
    Treed Lot
  • Road Access
    Paved
  • Last Updated
    7/5/2026 2:25

$1,595,000

5511 109 Street

Schedule Tour
Contact Agent

$7264/month
Est. Monthly Payment
$
$
%
Learn More

Mortgage values are calculated by Redman Technologies Inc based on values provided in the REALTOR® Association of Edmonton listing data feed.