Courtesy of Shelly Reddy of Royal Lepage Arteam Realty

535 PARDEE BAY, House for sale in Potter Greens Edmonton , Alberta , T5T 5Y9

 MLS® # E4507176

4 bedrooms

4 bathrooms

2,192 sqft

Sign up to View

Days on Market

Deck Detectors Smoke Sprinkler Sys-Underground

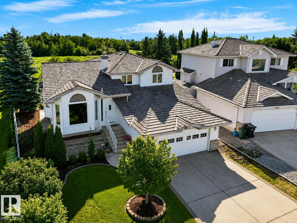
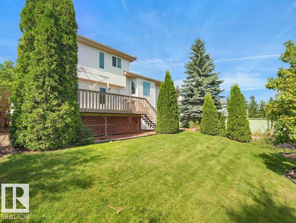
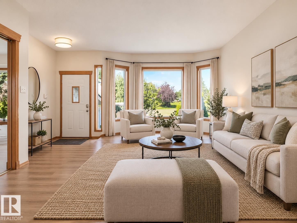
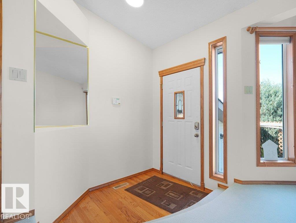
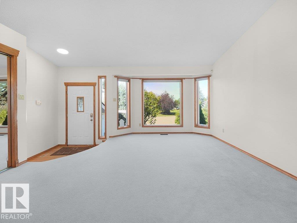
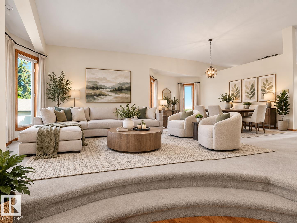
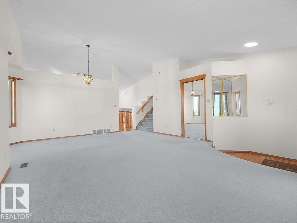
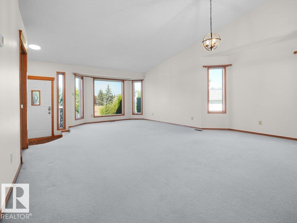
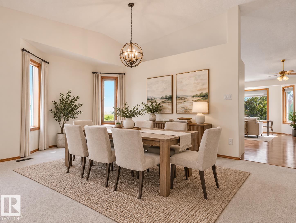
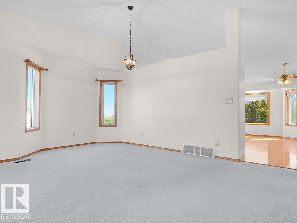
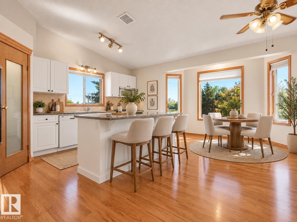
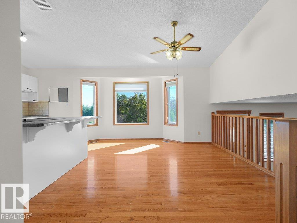
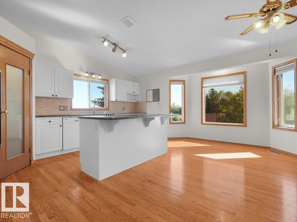
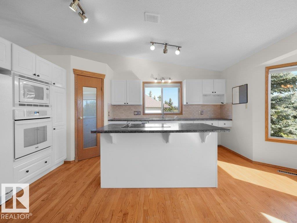
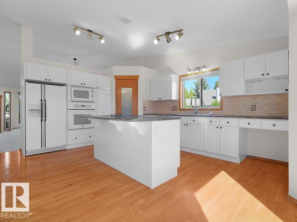
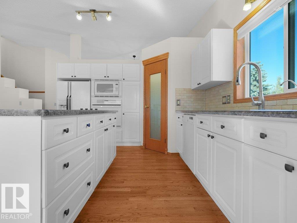
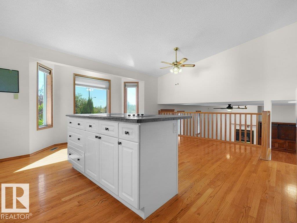
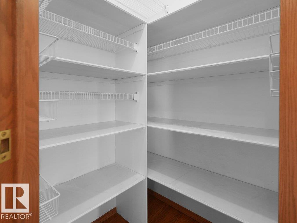
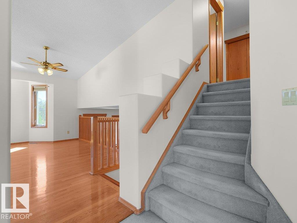
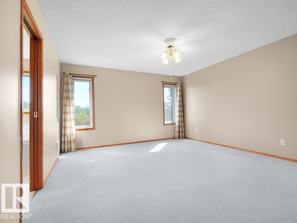
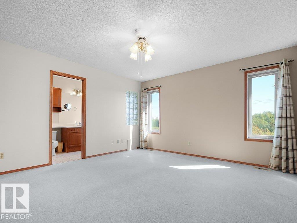
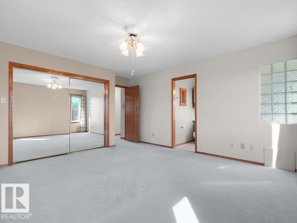
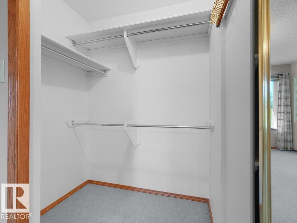
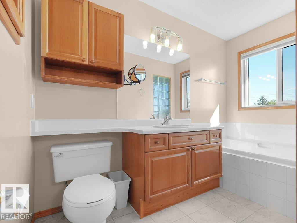
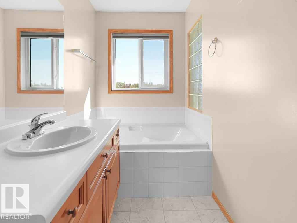
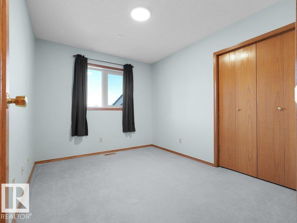
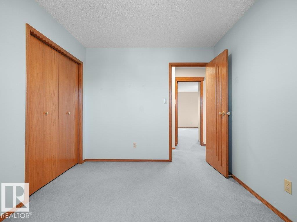
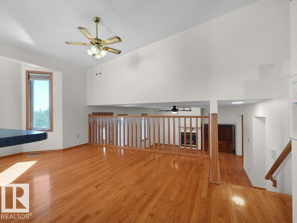
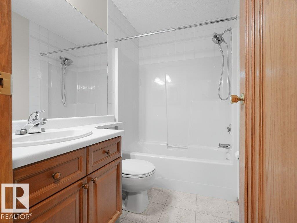
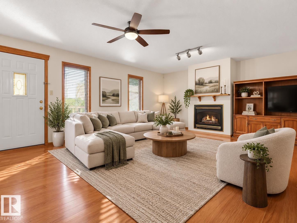
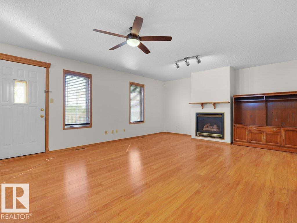
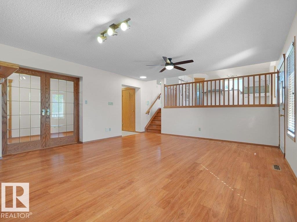
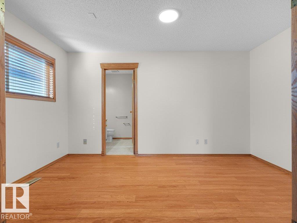
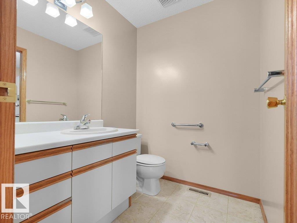
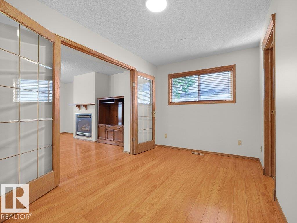
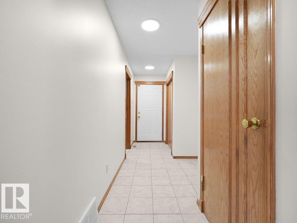
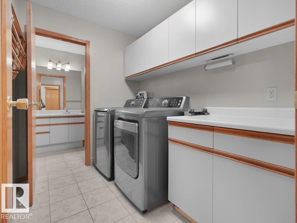
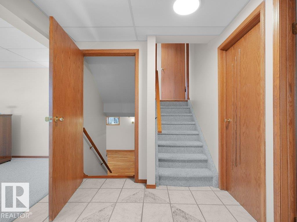
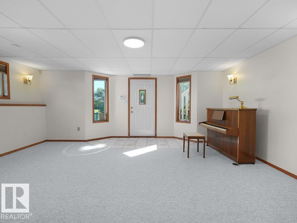
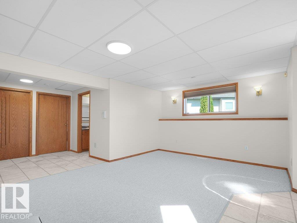
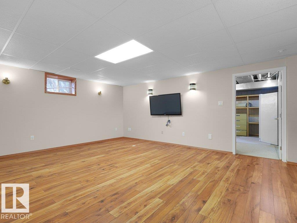
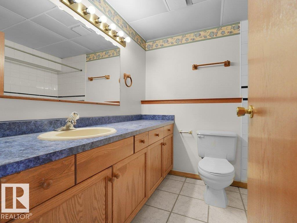
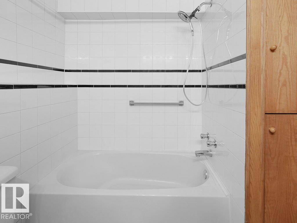
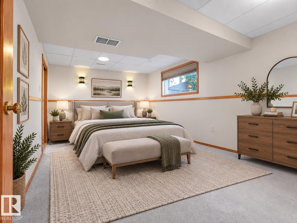
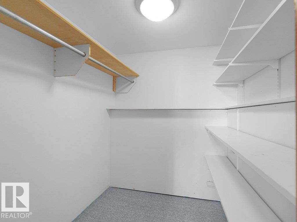
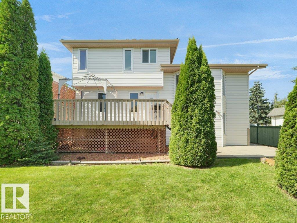
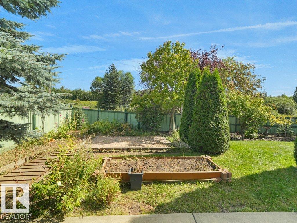
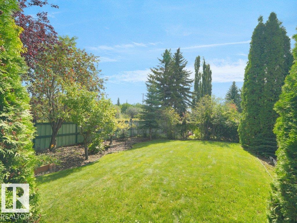
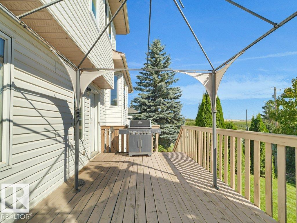
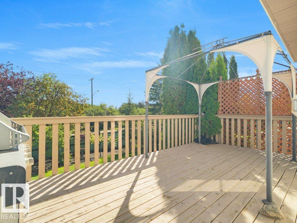
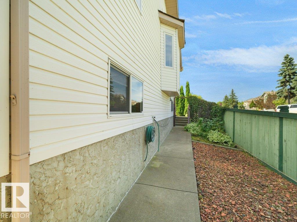
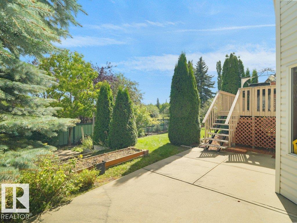
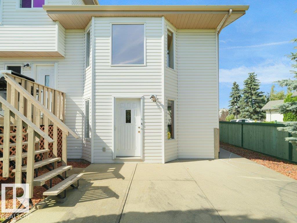
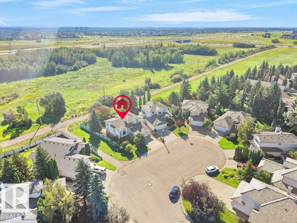
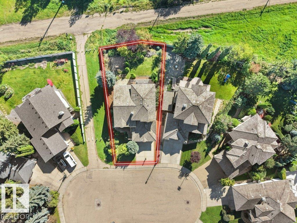
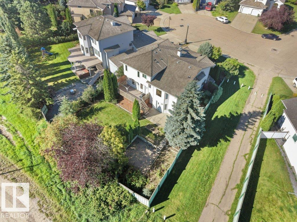
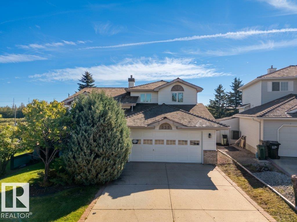
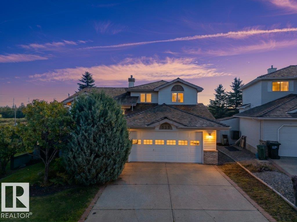
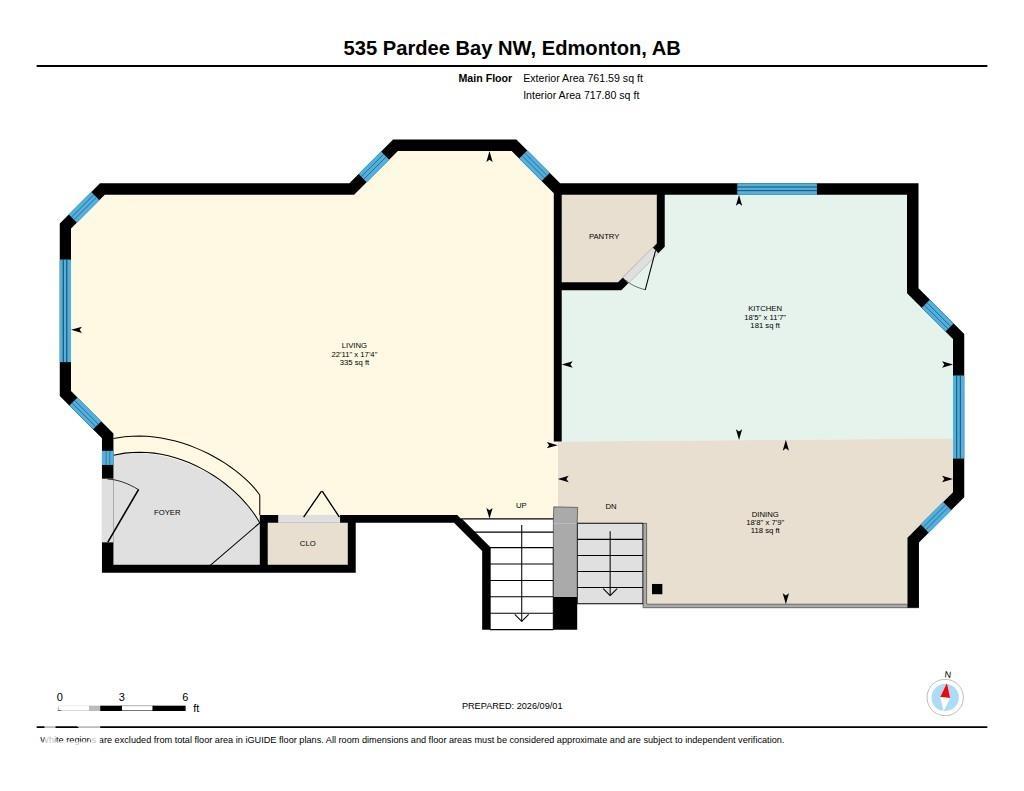
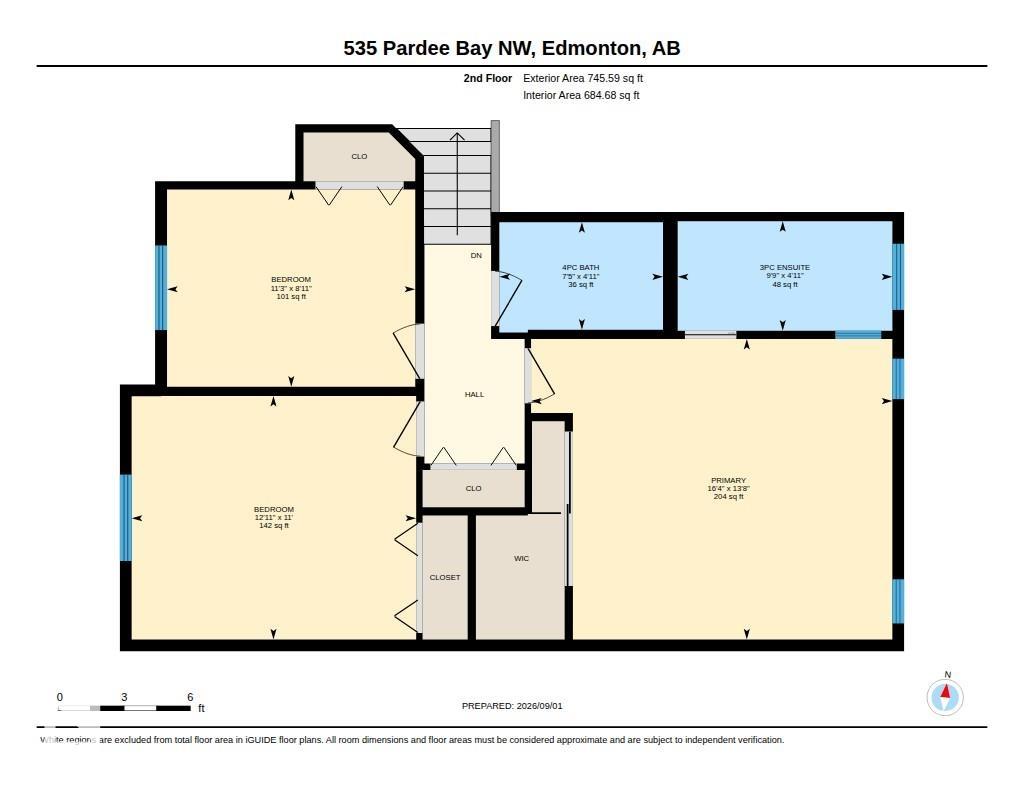
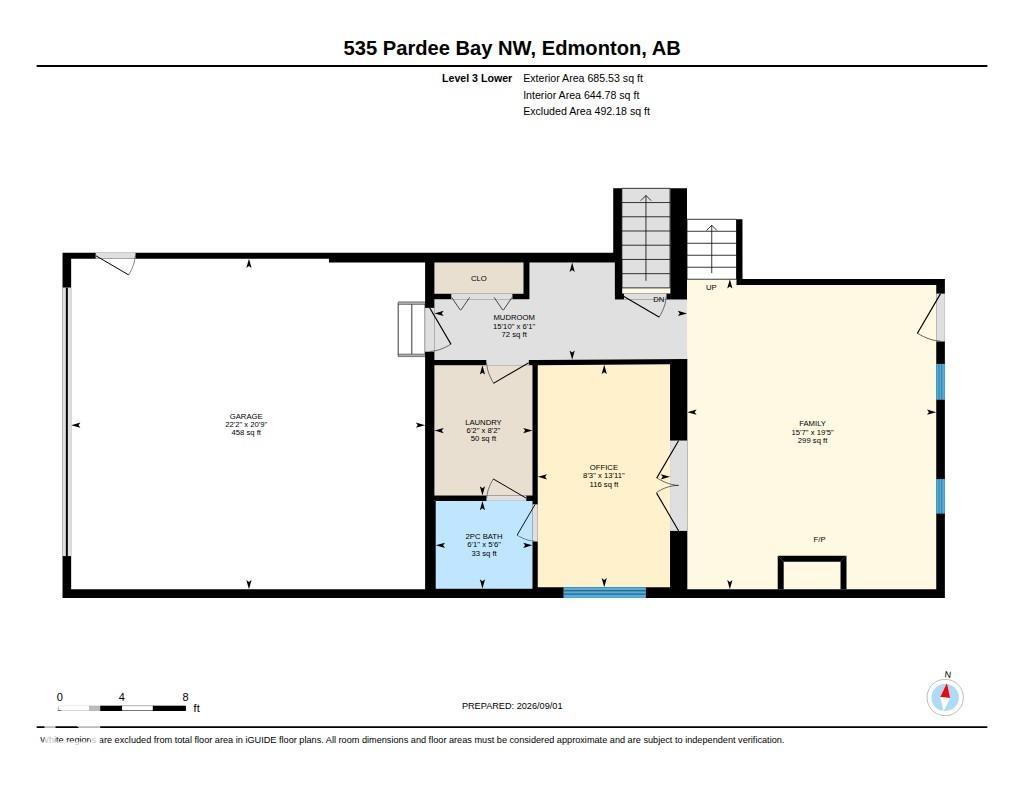
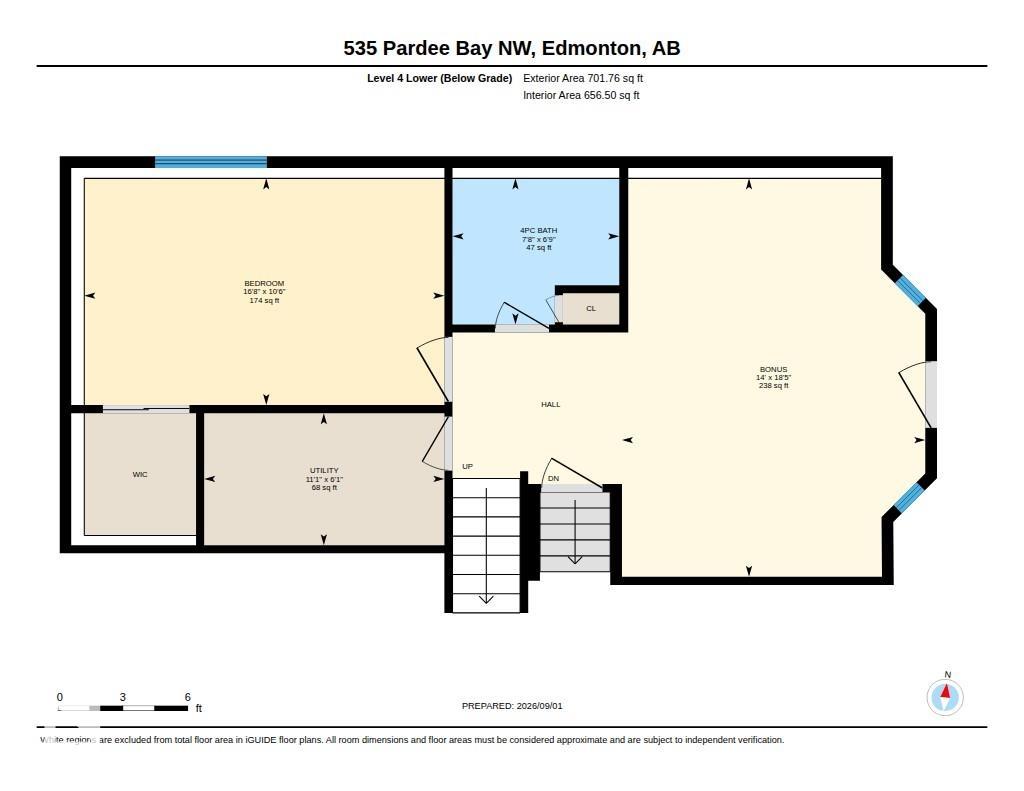
Welcome to Potter Greens in Lewis Estates! Tucked away in a quiet cul-de-sac and backing directly onto a beautiful green space with NO BACK NEIGHBOURS, this impressive 5-level split offers 2,192 sqft above grade and over 3,500 sqft of total living space. Featuring 4 bedrooms and 4 bathrooms, including two bedrooms with private ensuites. The main floor features a spacious eat-in kitchen, living room, dining room, and main-floor laundry with an adjoining 2-piece bathroom. The walk-out third level offers a spa...

Read More

Essential Information

  • MLS® #
    E4507176
  • Year Built
    1993
  • Property Type
    Residential
  • Property Style
    5 Level Split
  • MLS® #
    E4507176
  • Year Built
    1993
  • Property Type
    Residential
  • Property Style
    5 Level Split
  • MLS® #
    E4507176
  • Year Built
    1993
  • Property Type
    Residential
  • Property Style
    5 Level Split

Community Information

  • Area
    Edmonton
  • Neighbourhood/Community
    Potter Greens
  • Postal Code
    T5T 5Y9
  • Area
    Edmonton
  • Neighbourhood/Community
    Potter Greens
  • Postal Code
    T5T 5Y9
  • Area
    Edmonton
  • Neighbourhood/Community
    Potter Greens
  • Postal Code
    T5T 5Y9

Services & Amenities

  • Amenities
    Deck
    Detectors Smoke
    Sprinkler Sys-Underground
  • Amenities
    Deck, Detectors Smoke, Sprinkler Sys-Underground
  • Amenities
    Deck
    Detectors Smoke
    Sprinkler Sys-Underground

Interior

  • Floor Finish
    Carpet
    Hardwood
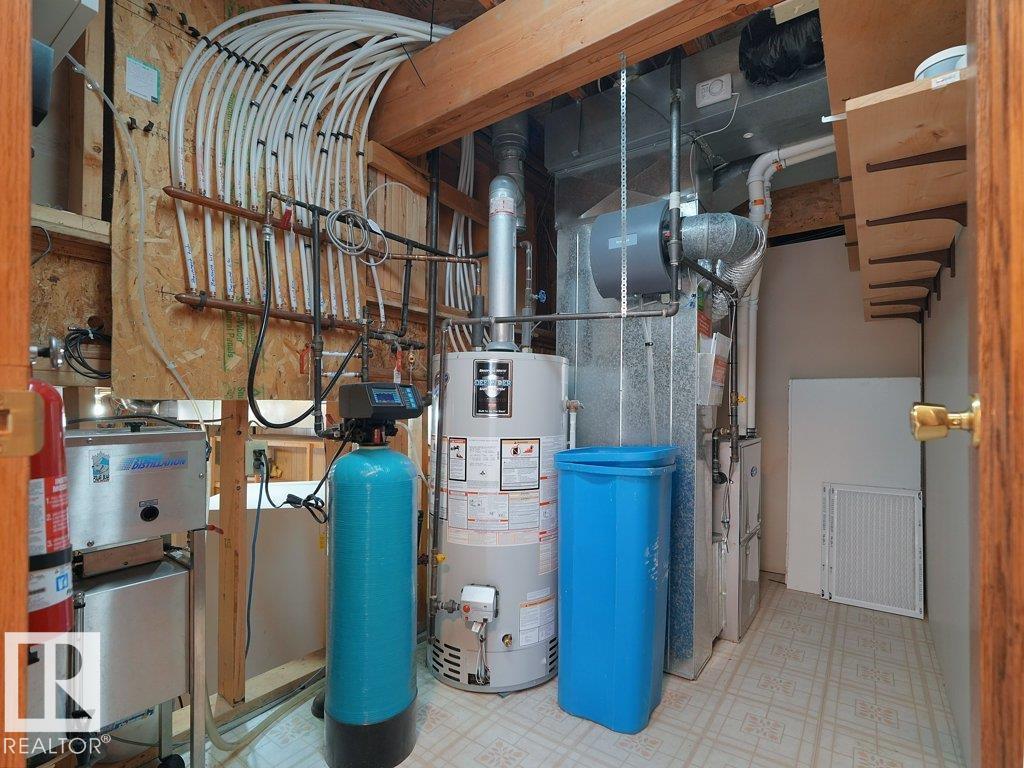
  • Goods Included
    Dishwasher-Built-In
    Dryer
    Freezer
    Garage Control
    Garage Opener
    Microwave Hood Fan
    Stove-Countertop Electric
    Vacuum Systems
    Washer
    Water Conditioner
    Water Distiller
    Water Softener
    Window Coverings
    Stoves-Two
  • Heating Type
    Forced Air-1
    Natural Gas
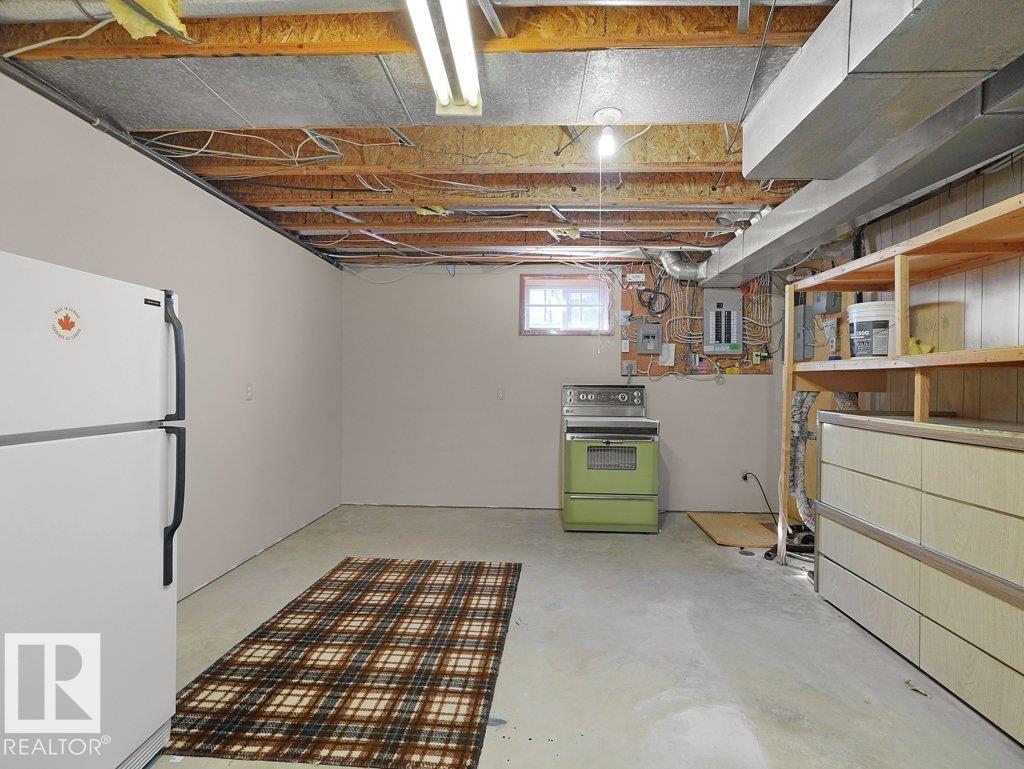
  • Basement
    Full
  • Basement Development
    Unfinished
  • Floor Finish
    Carpet, Hardwood
  • Goods Included
    Dishwasher-Built-In, Dryer, Freezer, Garage Control, Garage Opener, Microwave Hood Fan, Stove-Countertop Electric, Vacuum Systems, Washer, Water Conditioner, Water Distiller, Water Softener, Window Coverings, Stoves-Two
  • Heating Type
    Forced Air-1, Natural Gas
  • Basement
    Full
  • Basement Development
    Unfinished
  • Floor Finish
    Carpet
    Hardwood
  • Goods Included
    Dishwasher-Built-In
    Dryer
    Freezer
    Garage Control
    Garage Opener
    Microwave Hood Fan
    Stove-Countertop Electric
    Vacuum Systems
    Washer
    Water Conditioner
    Water Distiller
    Water Softener
    Window Coverings
    Stoves-Two
  • Heating Type
    Forced Air-1
    Natural Gas
  • Basement
    Full
  • Basement Development
    Unfinished

Exterior

  • Lot/Exterior Features
    Backs Onto Park/Trees
    Cul-De-Sac
    Fenced
    Golf Nearby
    Landscaped
    No Through Road
    Playground Nearby
    Public Transportation
    Schools
    Shopping Nearby
  • Roof
    Cedar Shakes
  • Foundation
    Concrete Perimeter
  • Lot/Exterior Features
    Backs Onto Park/Trees, Cul-De-Sac, Fenced, Golf Nearby, Landscaped, No Through Road, Playground Nearby, Public Transportation, Schools, Shopping Nearby
  • Roof
    Cedar Shakes
  • Foundation
    Concrete Perimeter
  • Lot/Exterior Features
    Backs Onto Park/Trees
    Cul-De-Sac
    Fenced
    Golf Nearby
    Landscaped
    No Through Road
    Playground Nearby
    Public Transportation
    Schools
    Shopping Nearby
  • Roof
    Cedar Shakes
  • Foundation
    Concrete Perimeter

Additional Details

  • Property Class
    Single Family
  • Site Influences
    Backs Onto Park/Trees
    Cul-De-Sac
    Fenced
    Golf Nearby
    Landscaped
    No Through Road
    Playground Nearby
    Public Transportation
    Schools
    Shopping Nearby
  • Road Access
    Concrete
  • Last Updated
    8/5/2026 22:31
  • Property Class
    Single Family
  • Site Influences
    Backs Onto Park/Trees, Cul-De-Sac, Fenced, Golf Nearby, Landscaped, No Through Road, Playground Nearby, Public Transportation, Schools, Shopping Nearby
  • Road Access
    Concrete
  • Last Updated
    8/5/2026 22:31
  • Property Class
    Single Family
  • Site Influences
    Backs Onto Park/Trees
    Cul-De-Sac
    Fenced
    Golf Nearby
    Landscaped
    No Through Road
    Playground Nearby
    Public Transportation
    Schools
    Shopping Nearby
  • Road Access
    Concrete
  • Last Updated
    8/5/2026 22:31

$599,900

535 PARDEE BAY

Schedule Tour
Contact Agent

$2732/month
Est. Monthly Payment
$
$
%
Learn More

Mortgage values are calculated by Redman Technologies Inc based on values provided in the REALTOR® Association of Edmonton listing data feed.