Courtesy of Erin Willman of RE/MAX Elite

5222 50 Street, House for sale in Thorsby Thorsby , Alberta , T0C 2P0

 MLS® # E4514620

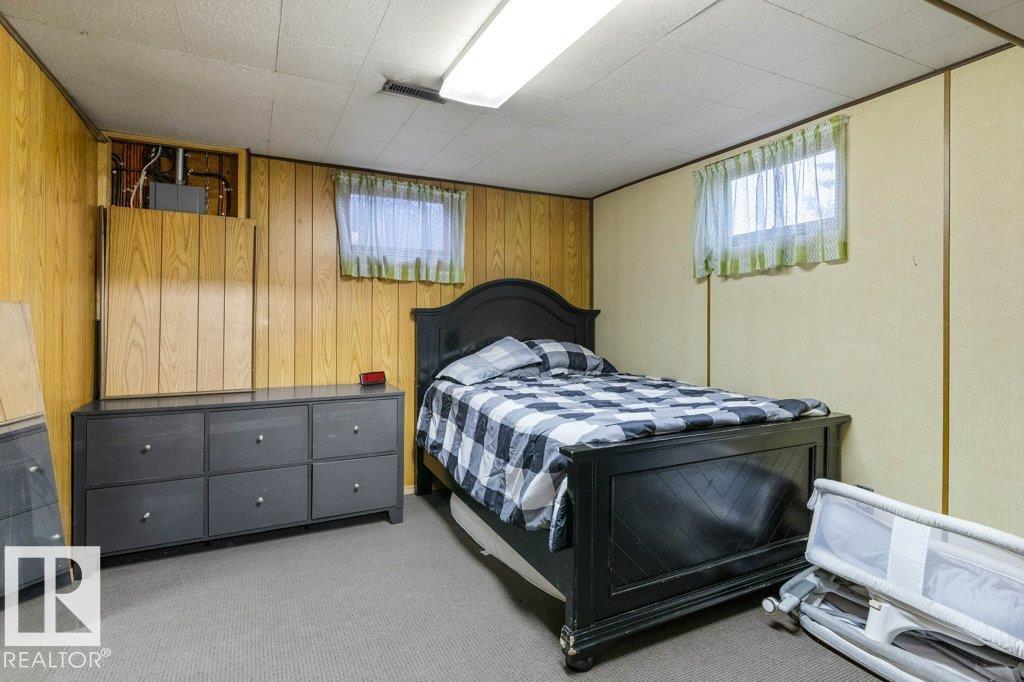
4 bedrooms

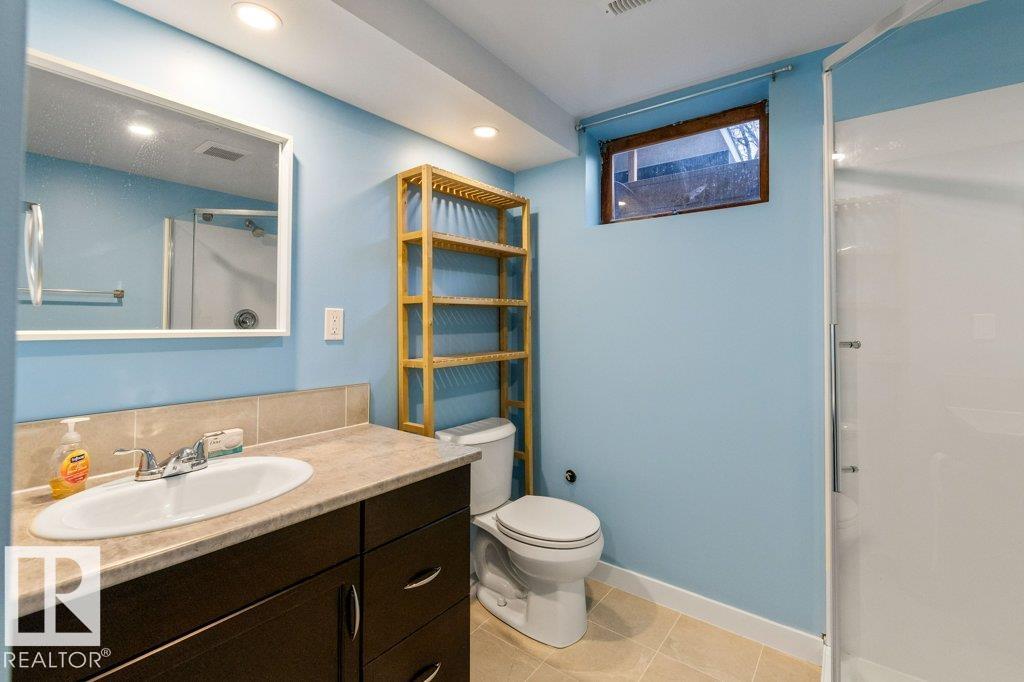
2 bathrooms

1,430 sqft

Sign up to View

Days on Market

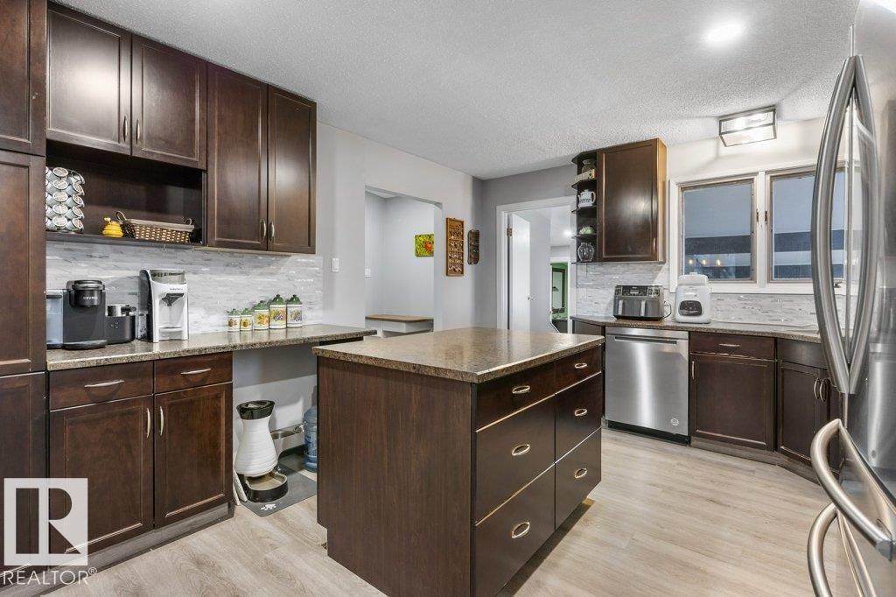
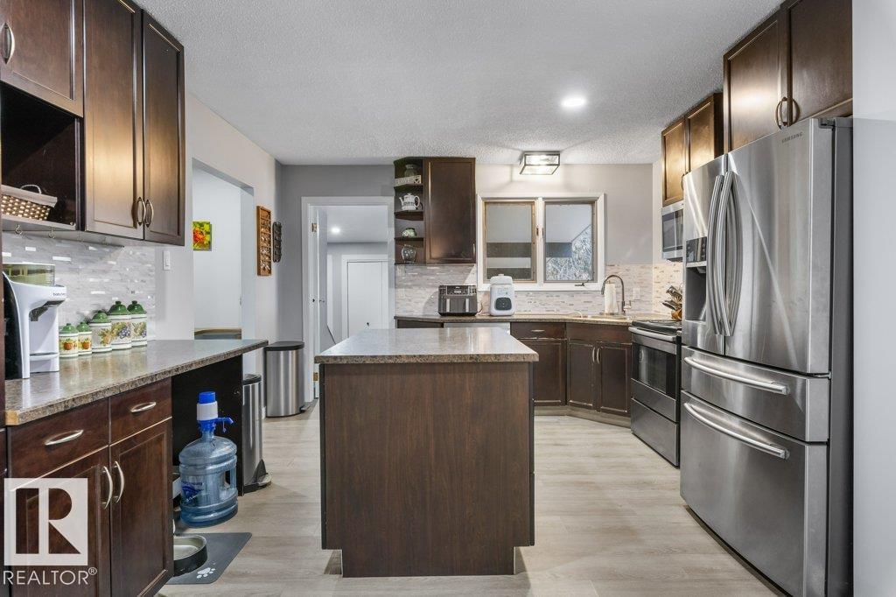
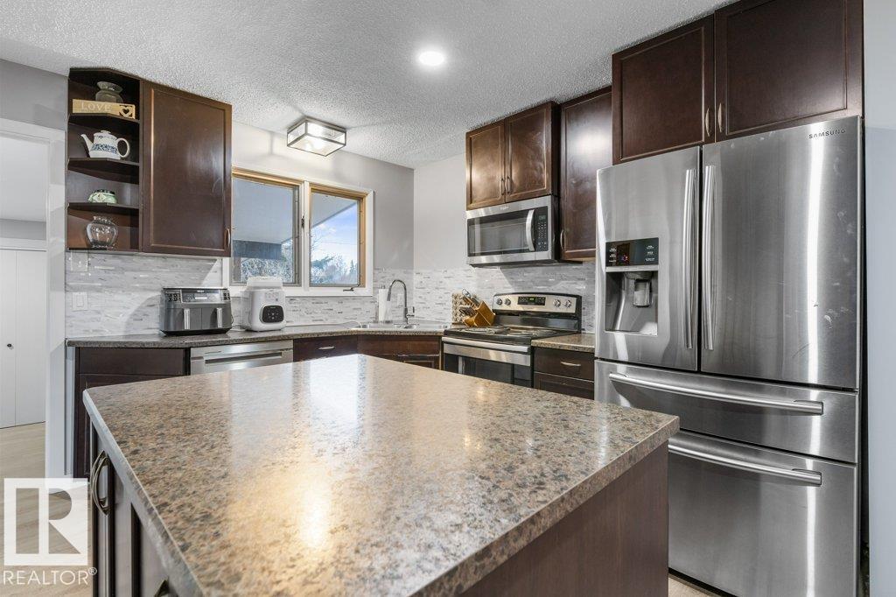
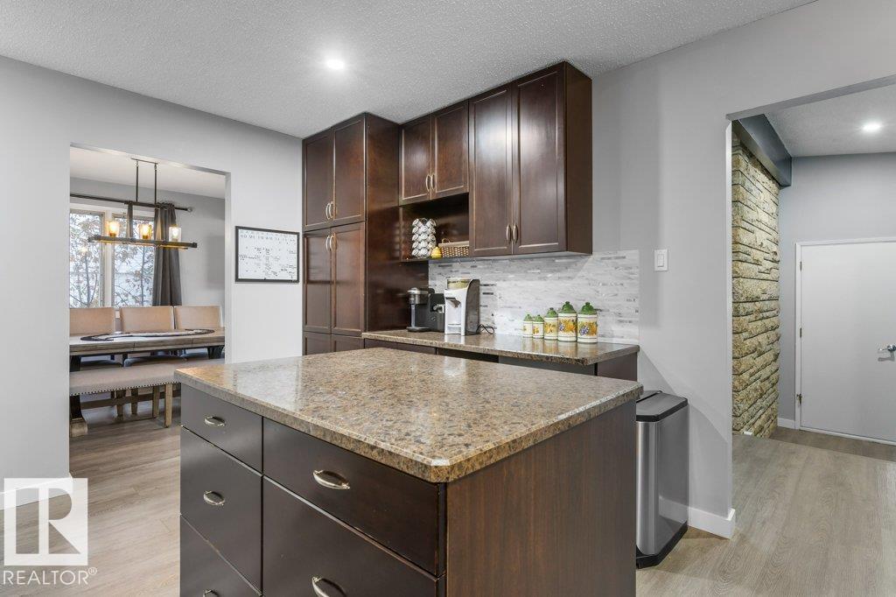
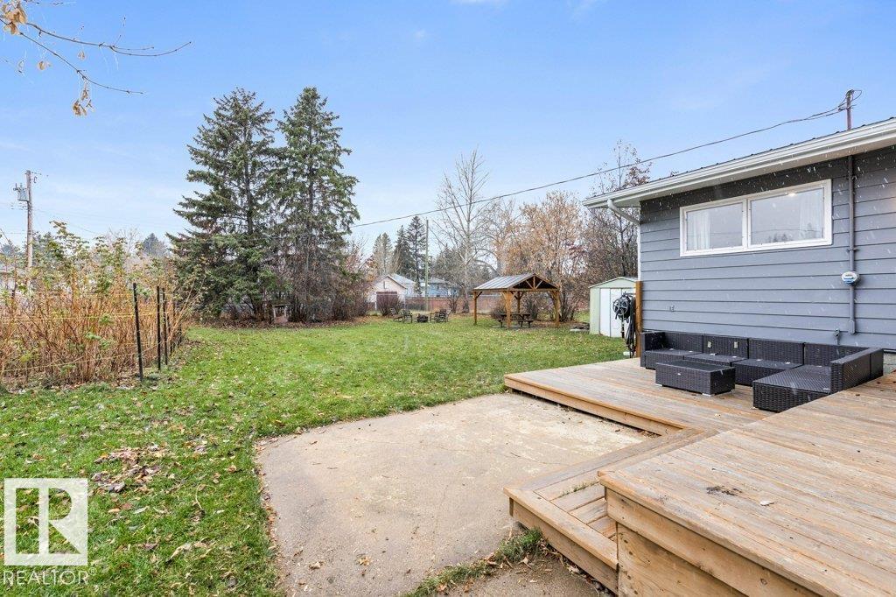
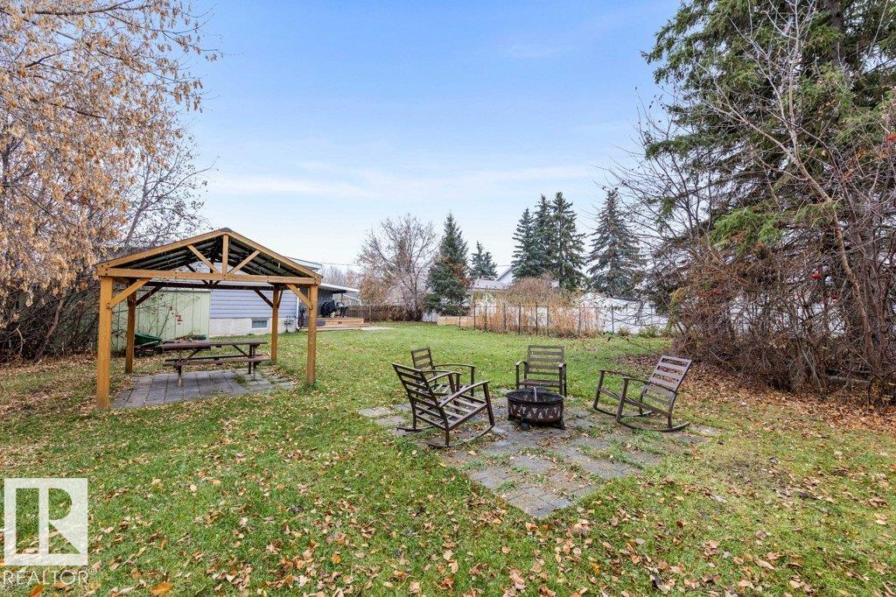
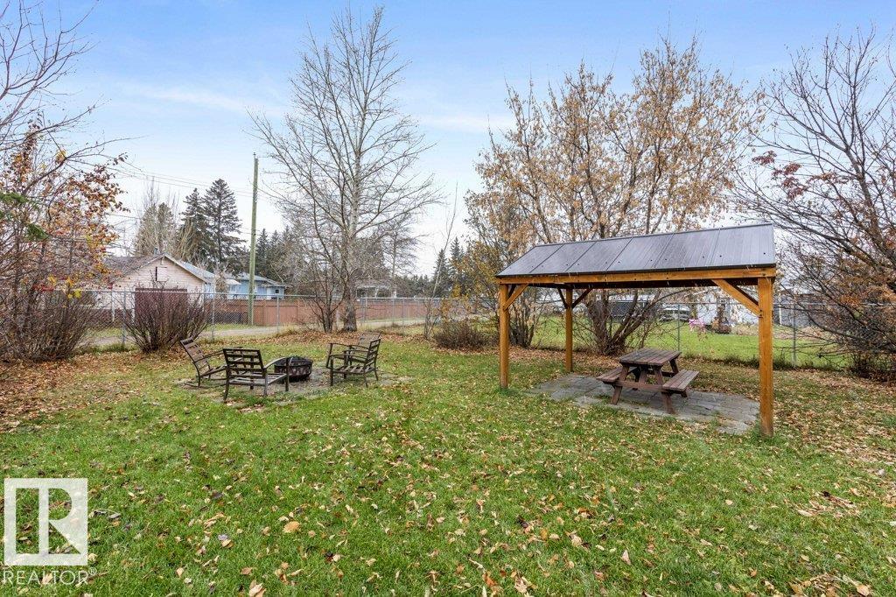
Deck Gazebo Open Beam Kitchen Island

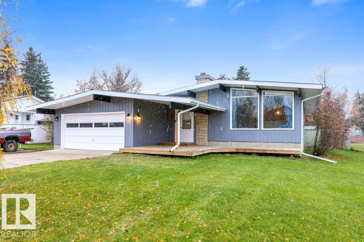
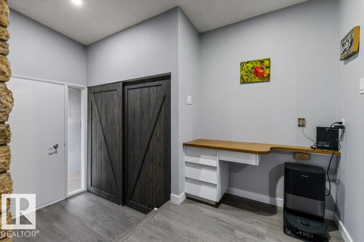
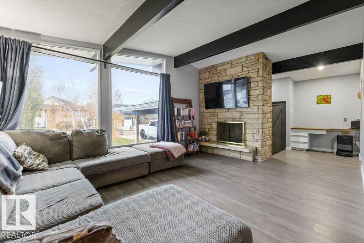
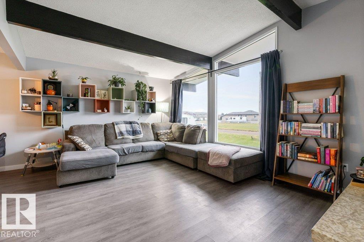
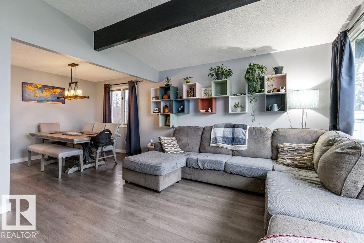
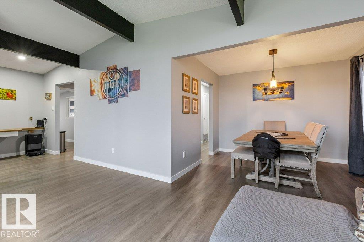
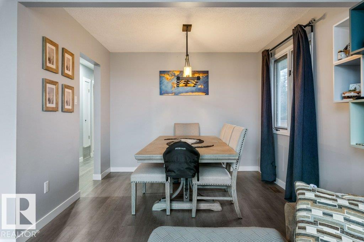
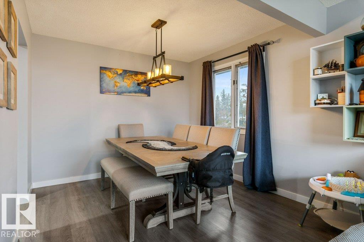
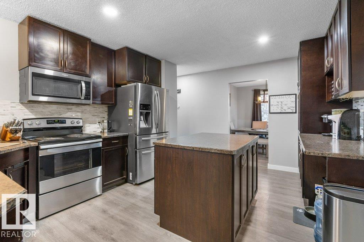
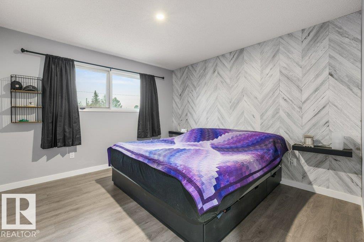
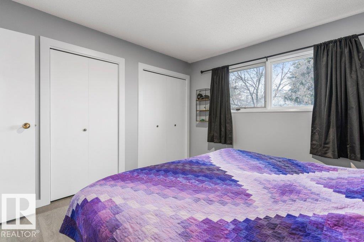
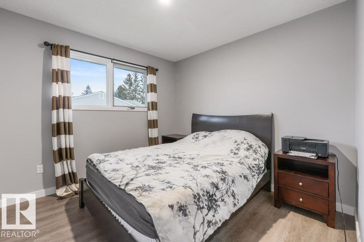
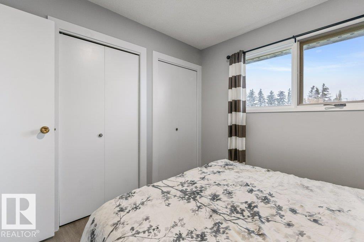
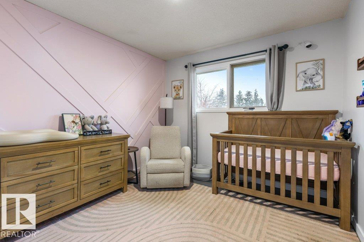
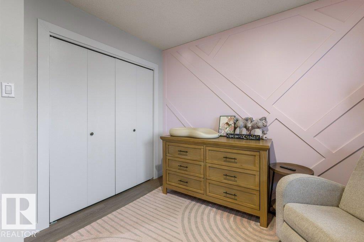
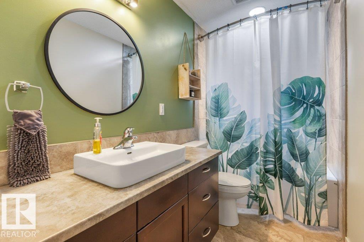
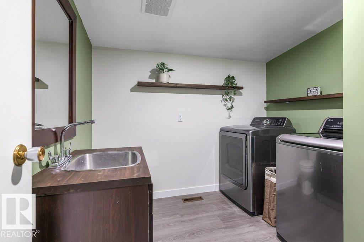
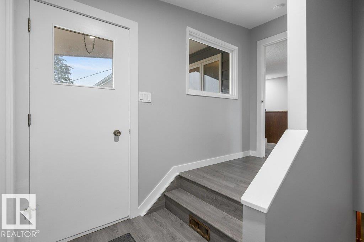
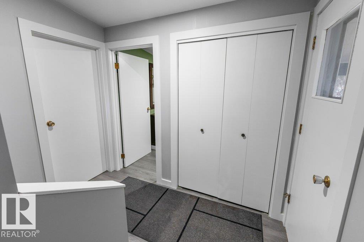
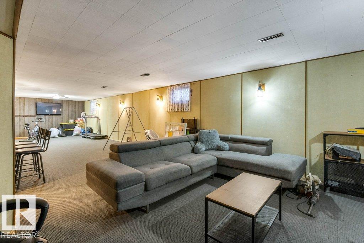
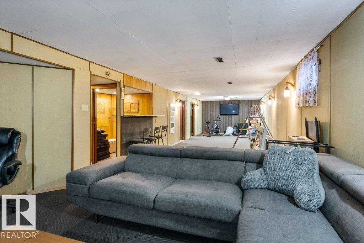
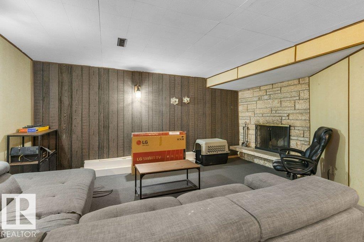
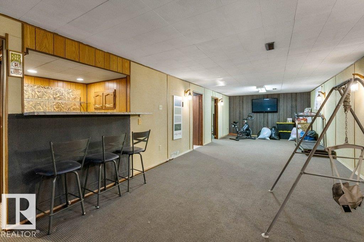
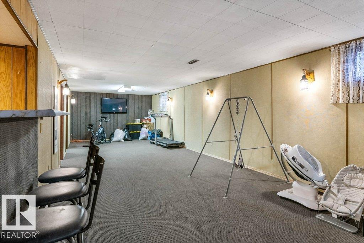
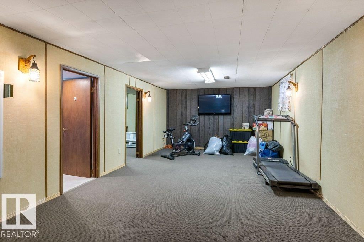
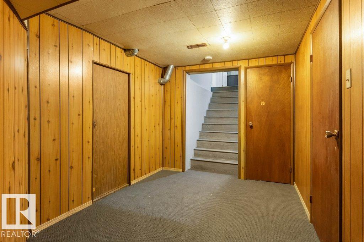
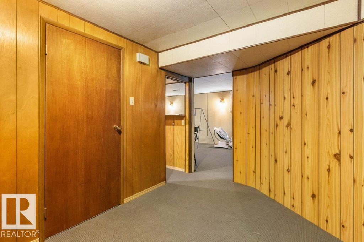
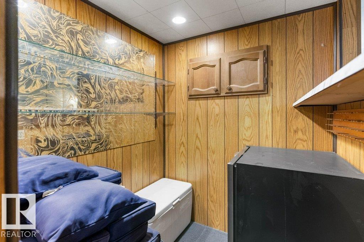
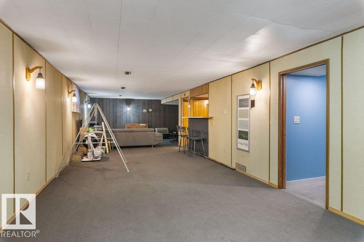
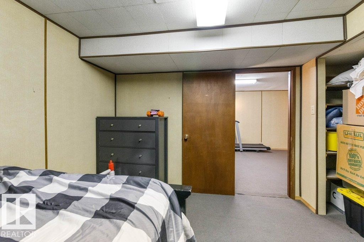
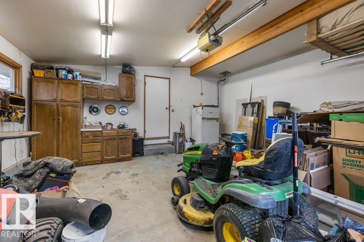
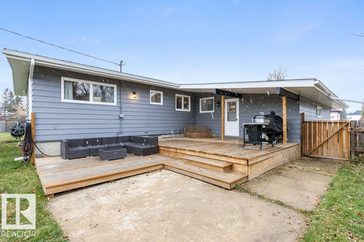
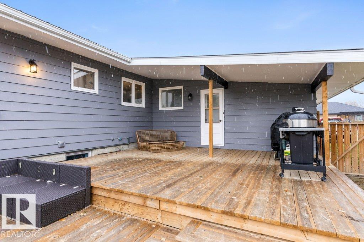
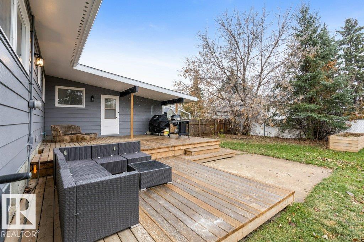
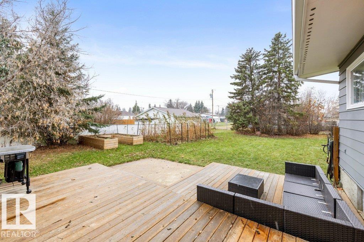
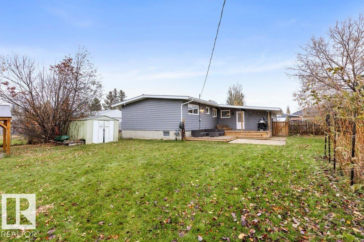
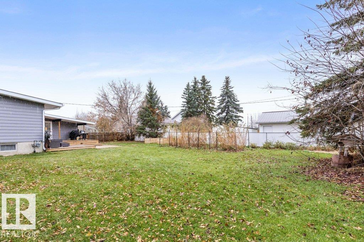
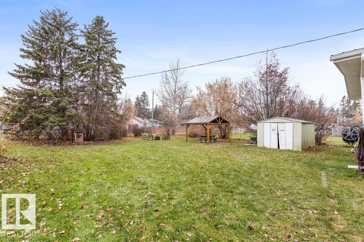
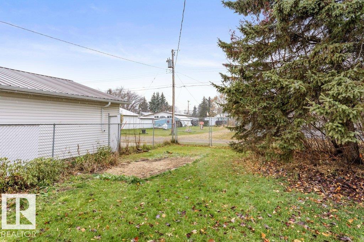
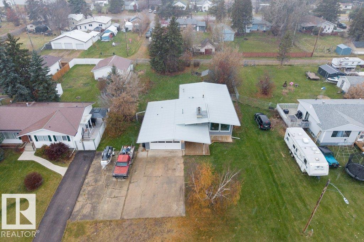
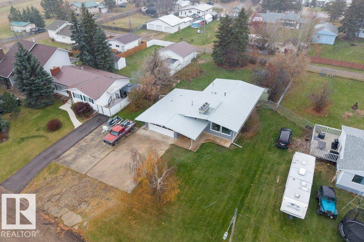
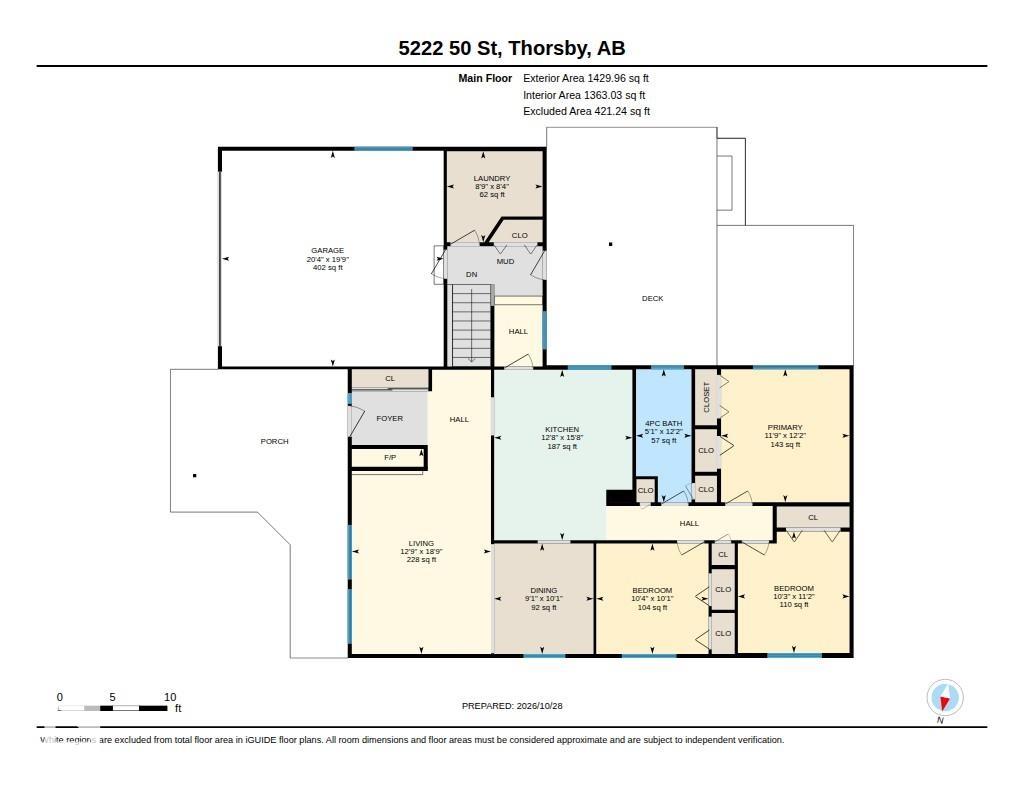
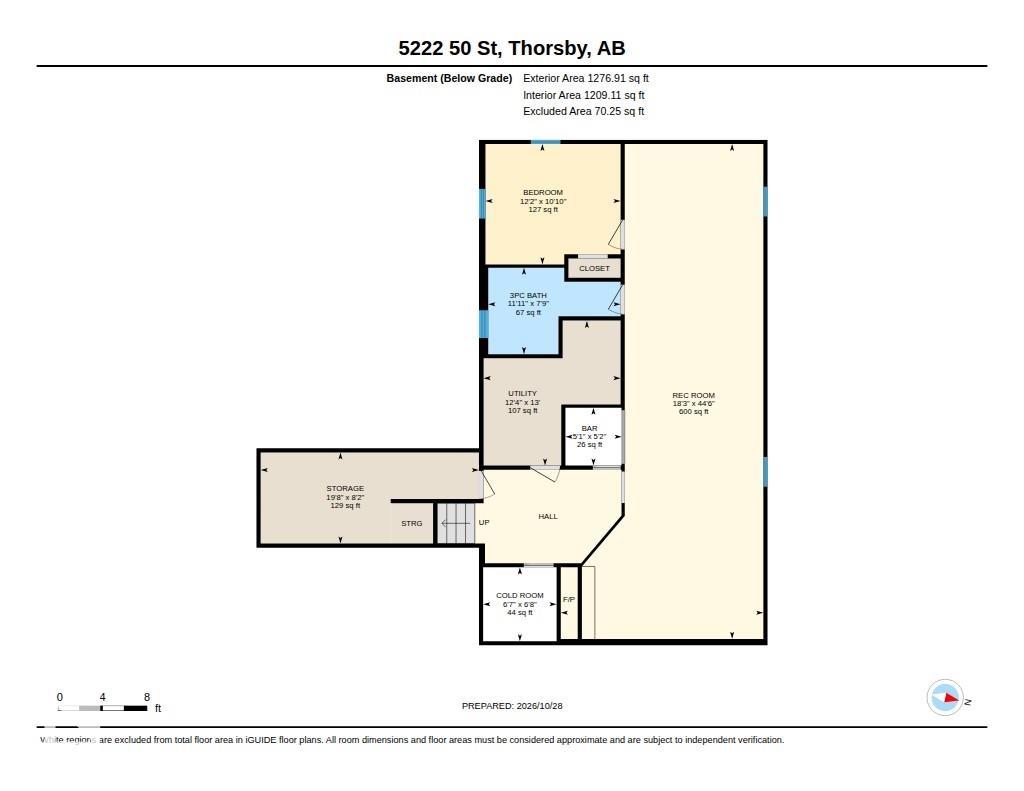
Charming 4-bedroom, 2.5 bath bungalow on a double lot with back alley access! Offering 1,430 sq. ft., this home features vaulted open-beam ceilings, two wood-burning stone facing fireplaces, and laminate flooring throughout the main floor. The newer kitchen has ample cabinets, an island and stainless-steel appliances. The primary bedroom offers double closets with built-ins. Two additional bedrooms, a renovated 4-piece bathroom and main-floor laundry complete the main floor. The fully developed basement fea...

Read More

Essential Information

  • MLS® #
    E4514620
  • Year Built
    1971
  • Property Type
    Residential
  • Property Style
    Bungalow
  • MLS® #
    E4514620
  • Year Built
    1971
  • Property Type
    Residential
  • Property Style
    Bungalow
  • MLS® #
    E4514620
  • Year Built
    1971
  • Property Type
    Residential
  • Property Style
    Bungalow

Community Information

  • Area
    Leduc County
  • Neighbourhood/Community
    Thorsby
  • Postal Code
    T0C 2P0
  • Area
    Leduc County
  • Neighbourhood/Community
    Thorsby
  • Postal Code
    T0C 2P0
  • Area
    Leduc County
  • Neighbourhood/Community
    Thorsby
  • Postal Code
    T0C 2P0

Services & Amenities

  • Amenities
    Deck
    Gazebo
    Open Beam
    Kitchen Island
  • Amenities
    Deck, Gazebo, Open Beam, , Kitchen Island
  • Amenities
    Deck
    Gazebo
    Open Beam
    Kitchen Island

Interior

  • Floor Finish
    Carpet
    Ceramic Tile
    Laminate Flooring
  • Goods Included
    Dishwasher-Built-In
    Dryer
    Freezer
    Garage Control
    Garage Opener
    Microwave Hood Fan
    Refrigerator
    Storage Shed
    Stove-Electric
    Washer
    TV Wall Mount
  • Heating Type
    Forced Air-1
    Natural Gas
  • Basement
    Full
  • Basement Development
    Fully Finished
  • Floor Finish
    Carpet, Ceramic Tile, Laminate Flooring
  • Goods Included
    Dishwasher-Built-In, Dryer, Freezer, Garage Control, Garage Opener, Microwave Hood Fan, Refrigerator, Storage Shed, Stove-Electric, Washer, TV Wall Mount
  • Heating Type
    Forced Air-1, Natural Gas
  • Basement
    Full
  • Basement Development
    Fully Finished
  • Floor Finish
    Carpet
    Ceramic Tile
    Laminate Flooring
  • Goods Included
    Dishwasher-Built-In
    Dryer
    Freezer
    Garage Control
    Garage Opener
    Microwave Hood Fan
    Refrigerator
    Storage Shed
    Stove-Electric
    Washer
    TV Wall Mount
  • Heating Type
    Forced Air-1
    Natural Gas
  • Basement
    Full
  • Basement Development
    Fully Finished

Exterior

  • Lot/Exterior Features
    Back Lane
    Flat Site
    Landscaped
    Schools
    Treed Lot
    See Remarks
  • Roof
    Metal
  • Foundation
    Concrete Perimeter
  • Lot/Exterior Features
    Back Lane, Flat Site, Landscaped, Schools, Treed Lot, See Remarks
  • Roof
    Metal
  • Foundation
    Concrete Perimeter
  • Lot/Exterior Features
    Back Lane
    Flat Site
    Landscaped
    Schools
    Treed Lot
    See Remarks
  • Roof
    Metal
  • Foundation
    Concrete Perimeter

Additional Details

  • Property Class
    Single Family
  • Site Influences
    Back Lane
    Flat Site
    Landscaped
    Schools
    Treed Lot
    See Remarks
  • Road Access
    Paved
  • Last Updated
    9/4/2026 5:28
  • Property Class
    Single Family
  • Site Influences
    Back Lane, Flat Site, Landscaped, Schools, Treed Lot, See Remarks
  • Road Access
    Paved
  • Last Updated
    9/4/2026 5:28
  • Property Class
    Single Family
  • Site Influences
    Back Lane
    Flat Site
    Landscaped
    Schools
    Treed Lot
    See Remarks
  • Road Access
    Paved
  • Last Updated
    9/4/2026 5:28

$339,900

5222 50 Street

Schedule Tour
Contact Agent

$1548/month
Est. Monthly Payment
$
$
%
Learn More

Mortgage values are calculated by Redman Technologies Inc based on values provided in the REALTOR® Association of Edmonton listing data feed.