
Courtesy of David St. Jean of Exp Realty

4414 53A, House for sale in Smoky Lake Town Smoky Lake Town , Alberta , T0A 3C0

 MLS® # E4503362

4 bedrooms

3 bathrooms

1,743 sqft

Sign up to View

Days on Market

Deck Detectors Smoke

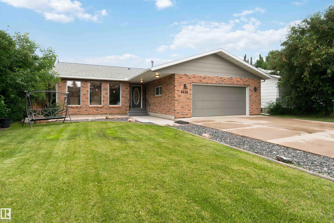
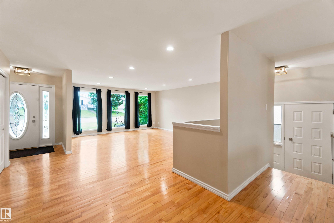
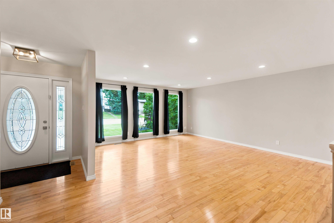
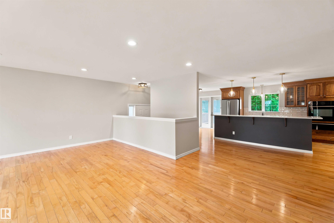
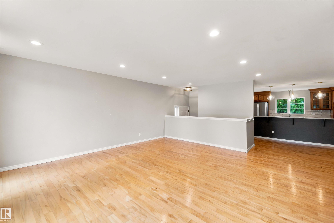
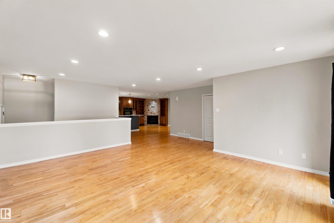
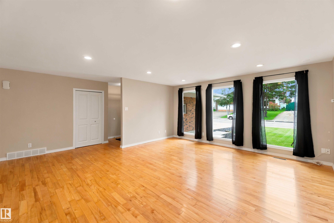
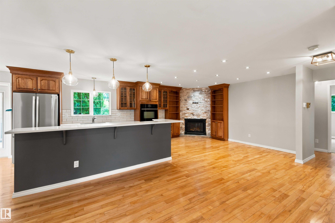
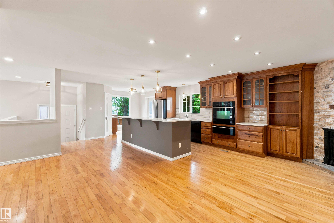
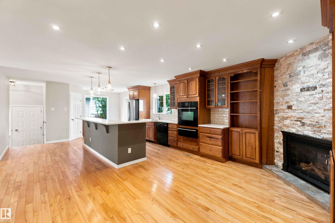
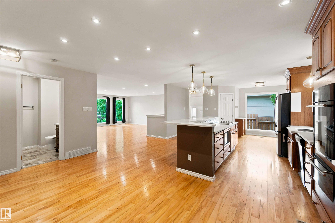
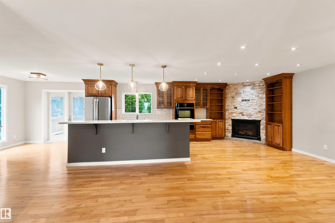
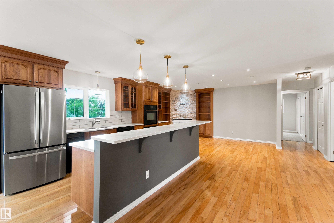
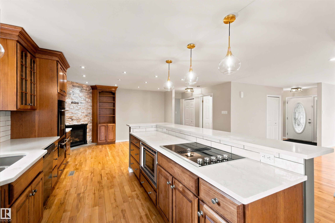
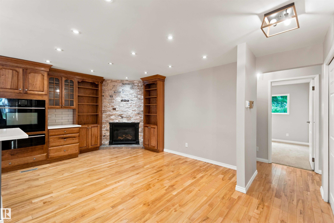
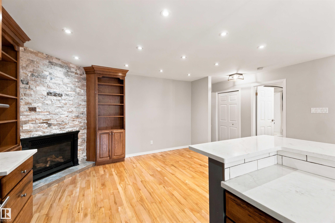
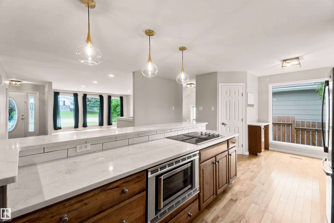
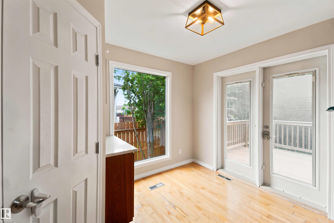
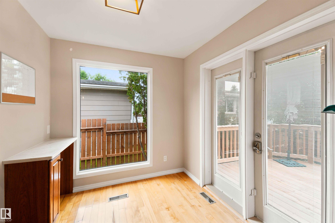
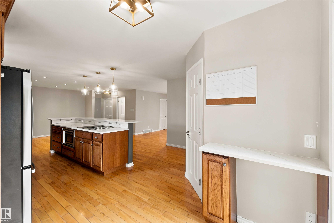
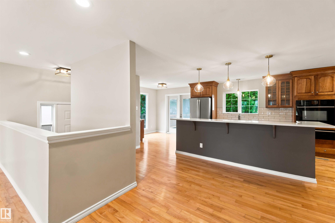
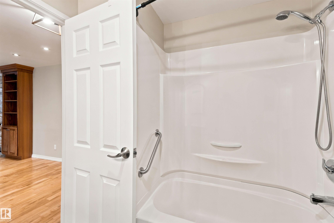
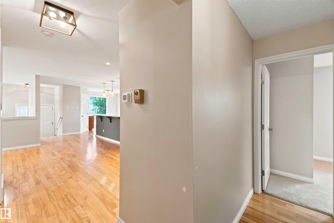
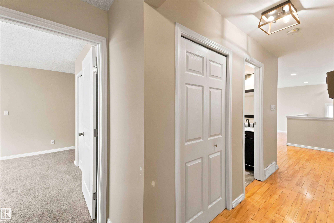
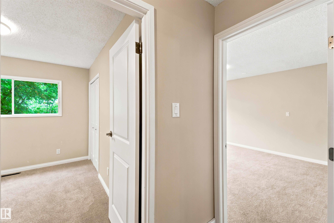
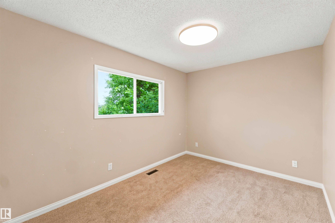
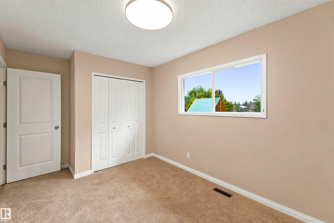
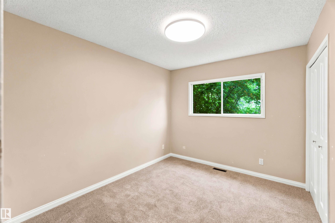
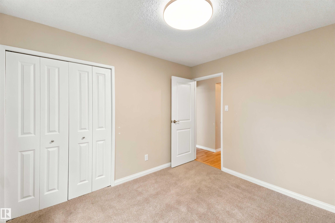
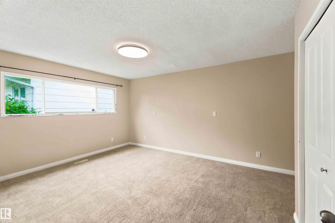
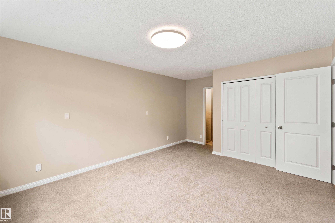
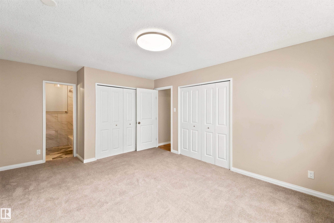
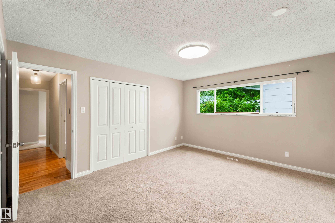
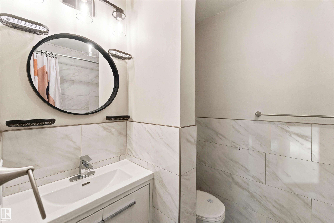
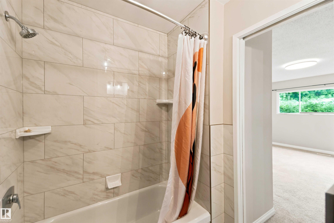
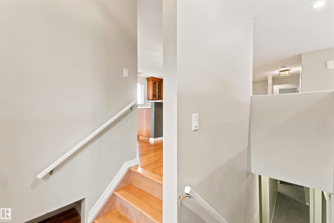
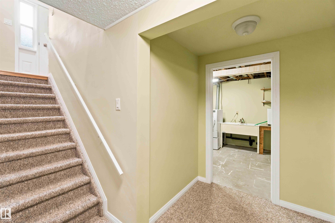
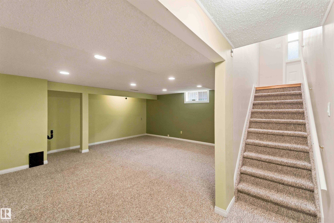
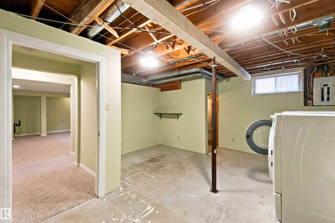
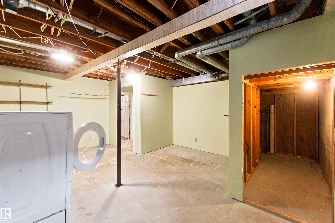
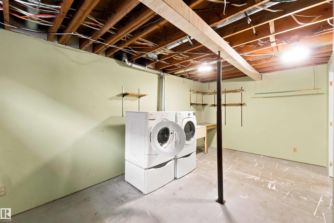
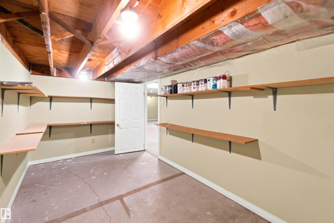
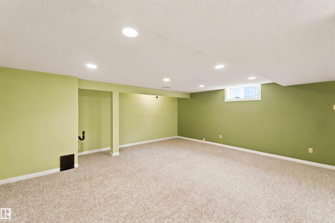
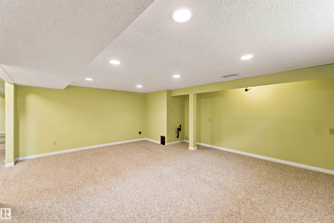
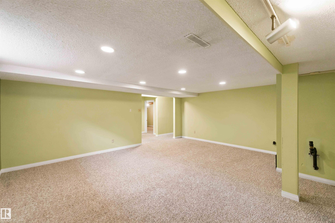
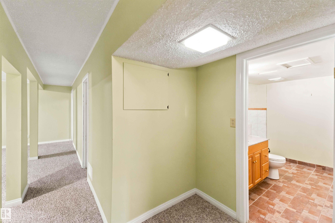
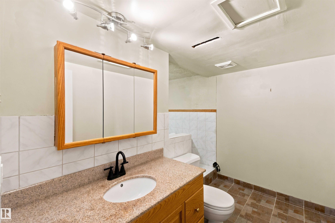
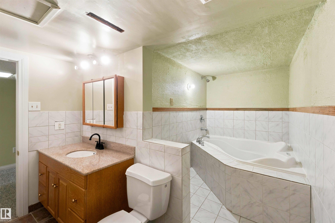
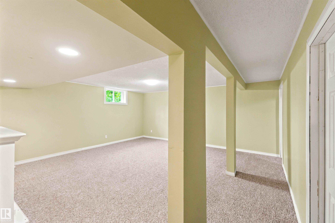
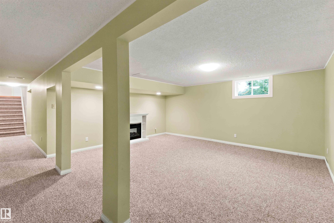
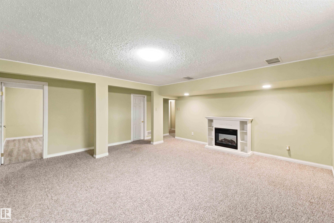
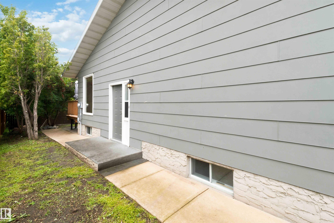
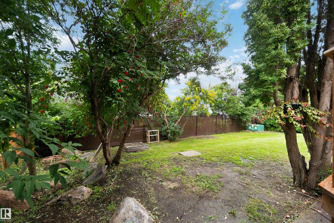
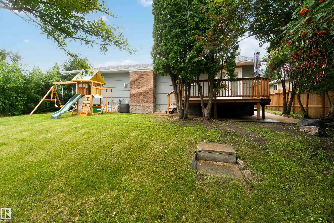
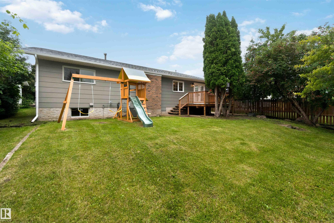
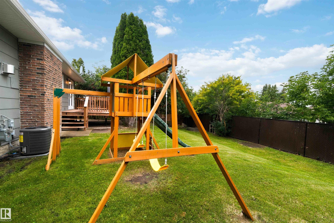
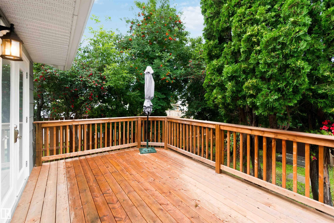
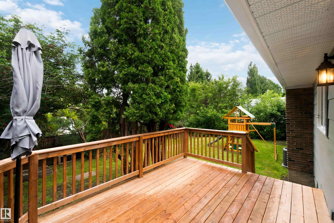
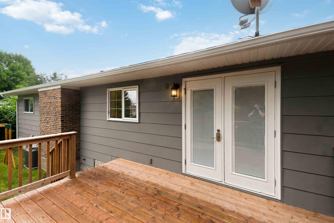
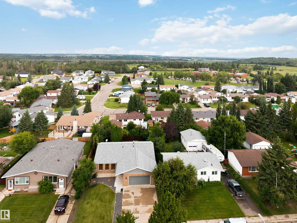
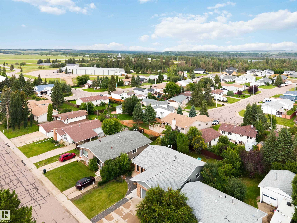
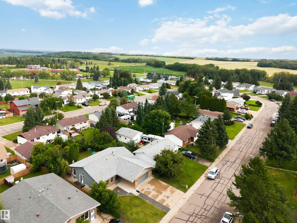
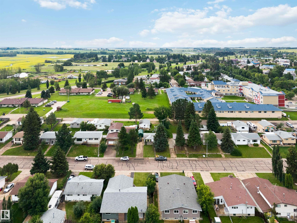
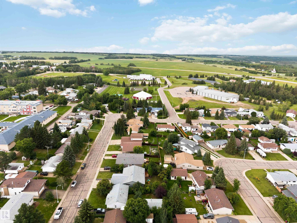
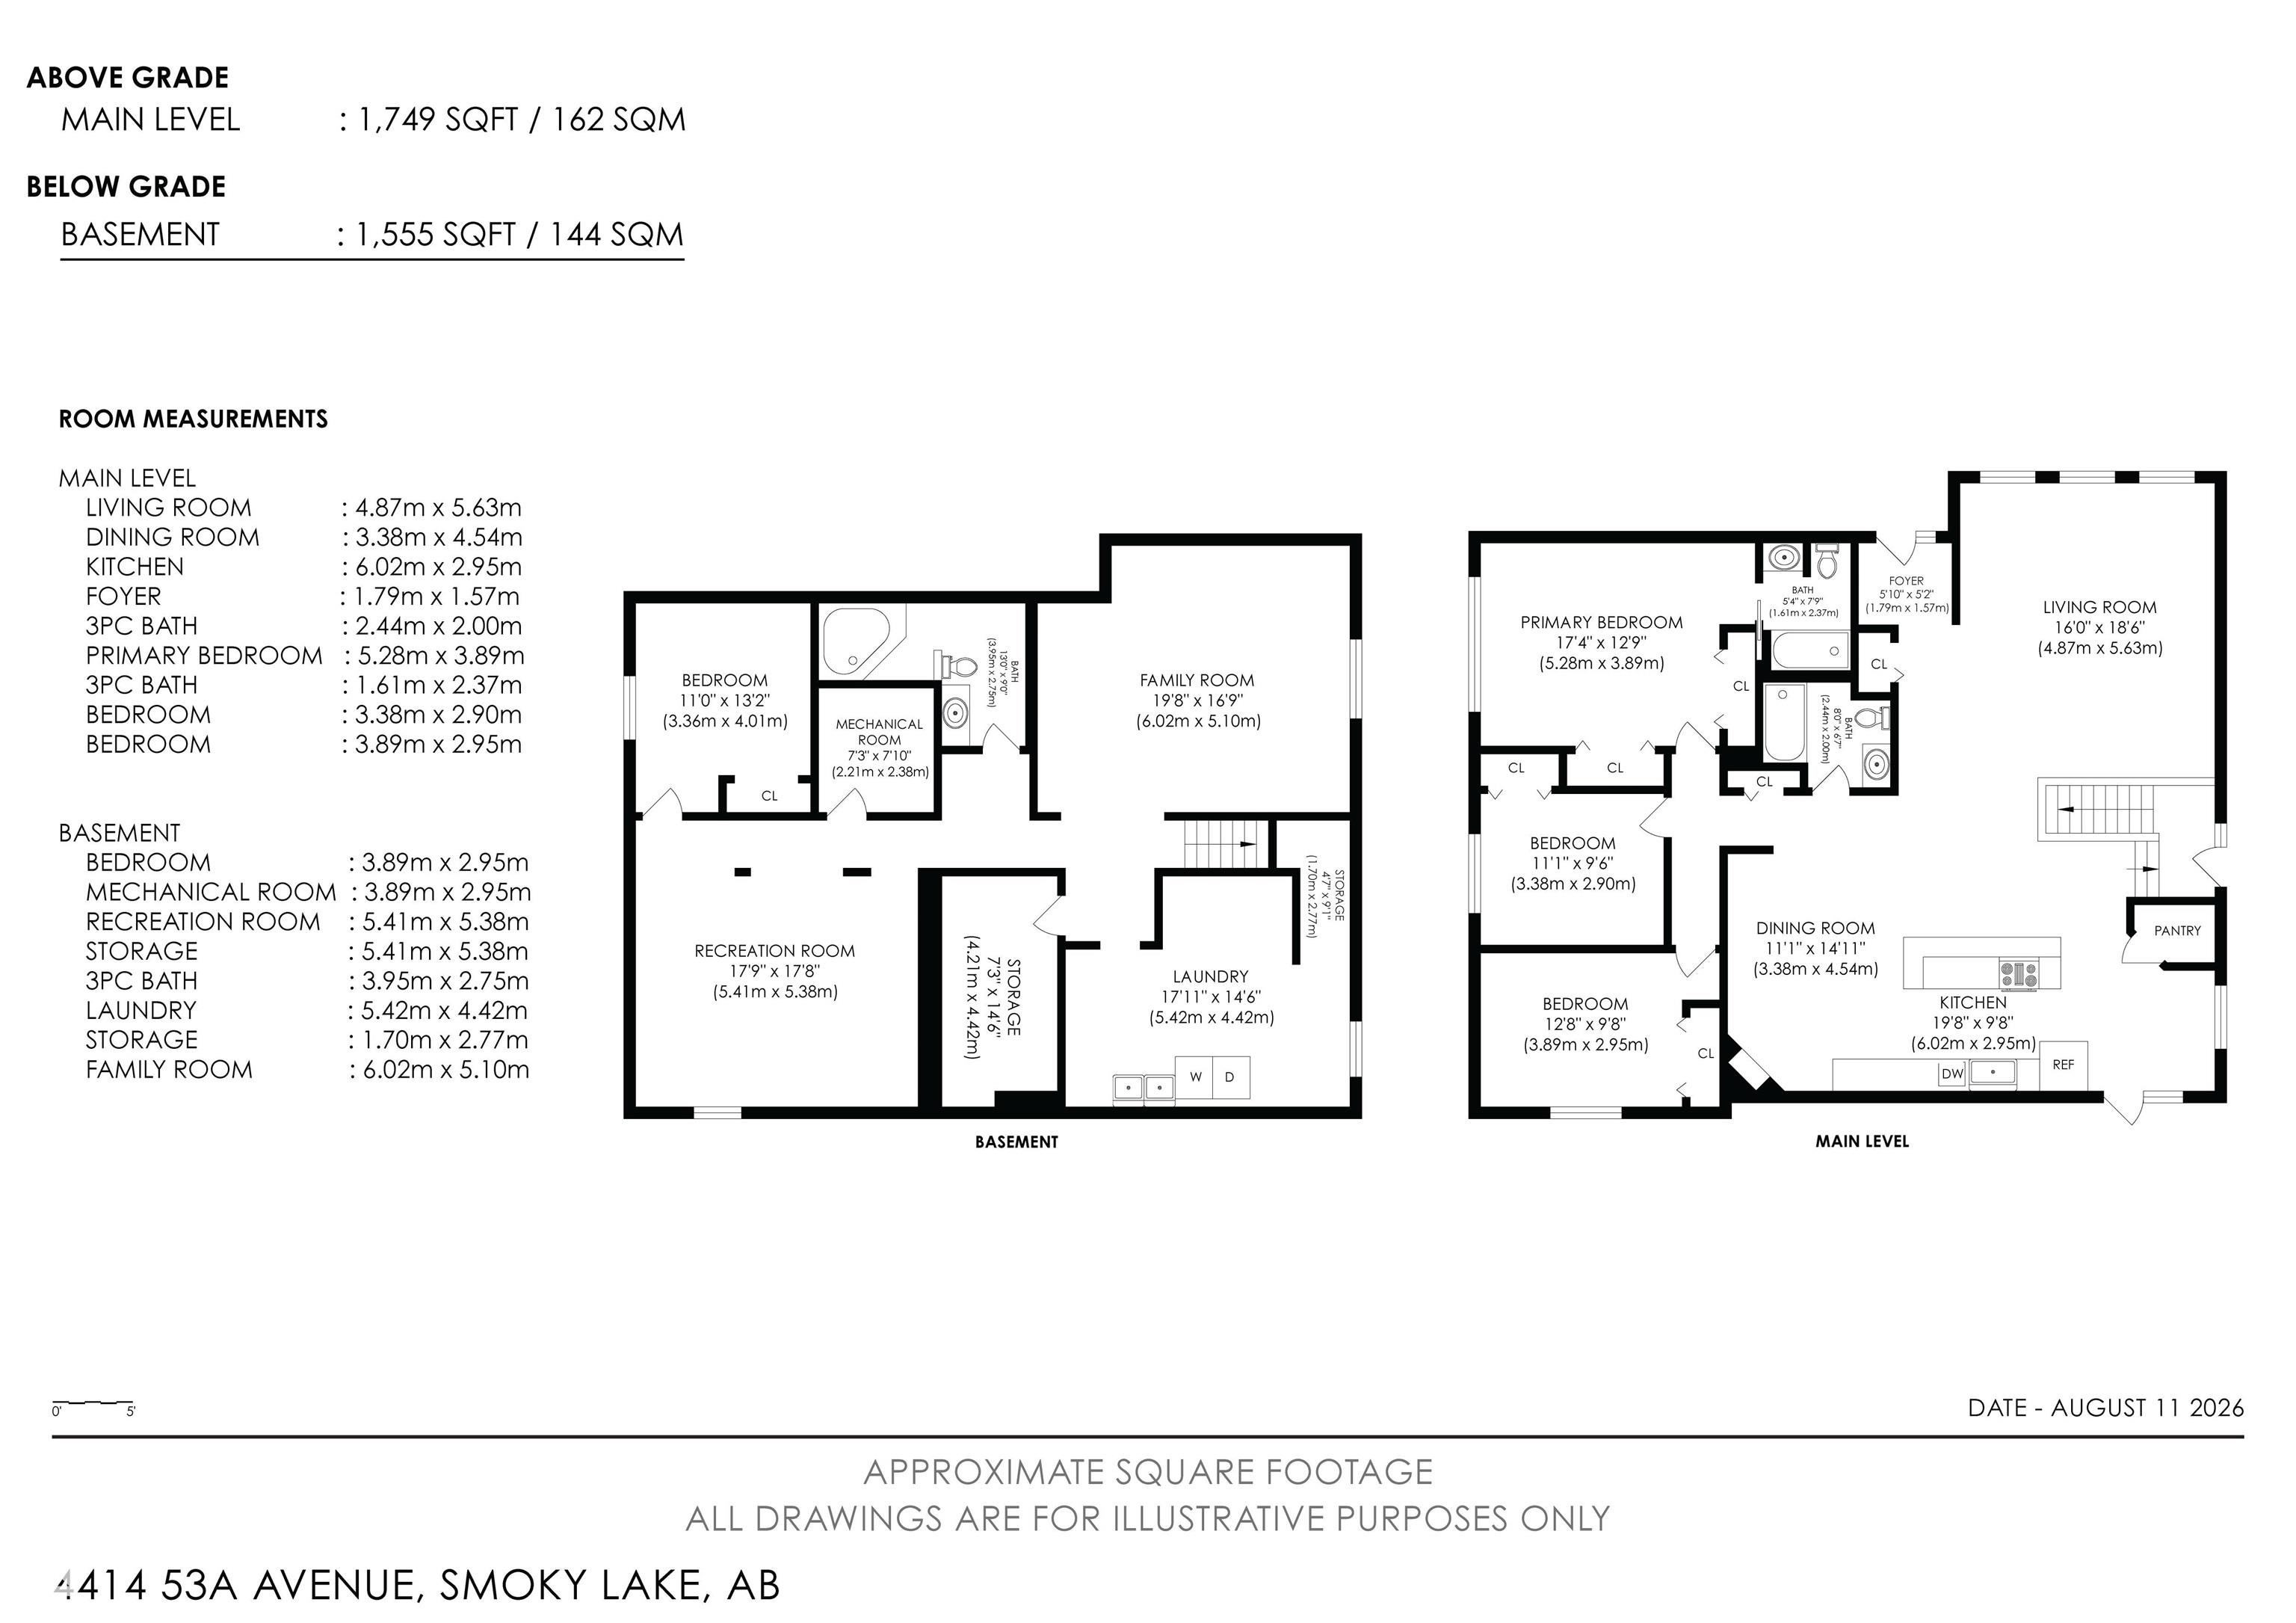
Welcome to this beautifully updated open concept 1749sqft bungalow located in the quaint Town of Smoky Lake. Upon entering one is greeted by a bright, spacious living room & efficiently designed kitchen offering ample cabinetry, high-end appliances, quartz counters, centre island & walk-in pantry. A stone-faced gas F/P creates ambiance in the dining area. The nook w/french doors provides access to the deck overlooking the large back yard. The primary suite includes a 4pc bath & his/hers closets, while two a...

Read More

Essential Information

  • MLS® #
    E4503362
  • Year Built
    1977
  • Property Type
    Residential
  • Property Style
    Bungalow
  • MLS® #
    E4503362
  • Year Built
    1977
  • Property Type
    Residential
  • Property Style
    Bungalow
  • MLS® #
    E4503362
  • Year Built
    1977
  • Property Type
    Residential
  • Property Style
    Bungalow

Community Information

  • Area
    Smoky Lake
  • Neighbourhood/Community
    Smoky Lake Town
  • Postal Code
    T0A 3C0
  • Area
    Smoky Lake
  • Neighbourhood/Community
    Smoky Lake Town
  • Postal Code
    T0A 3C0
  • Area
    Smoky Lake
  • Neighbourhood/Community
    Smoky Lake Town
  • Postal Code
    T0A 3C0

Services & Amenities

  • Amenities
    Deck
    Detectors Smoke
  • Amenities
    Deck, Detectors Smoke
  • Amenities
    Deck
    Detectors Smoke

Interior

  • Floor Finish
    Carpet
    Ceramic Tile
    Hardwood
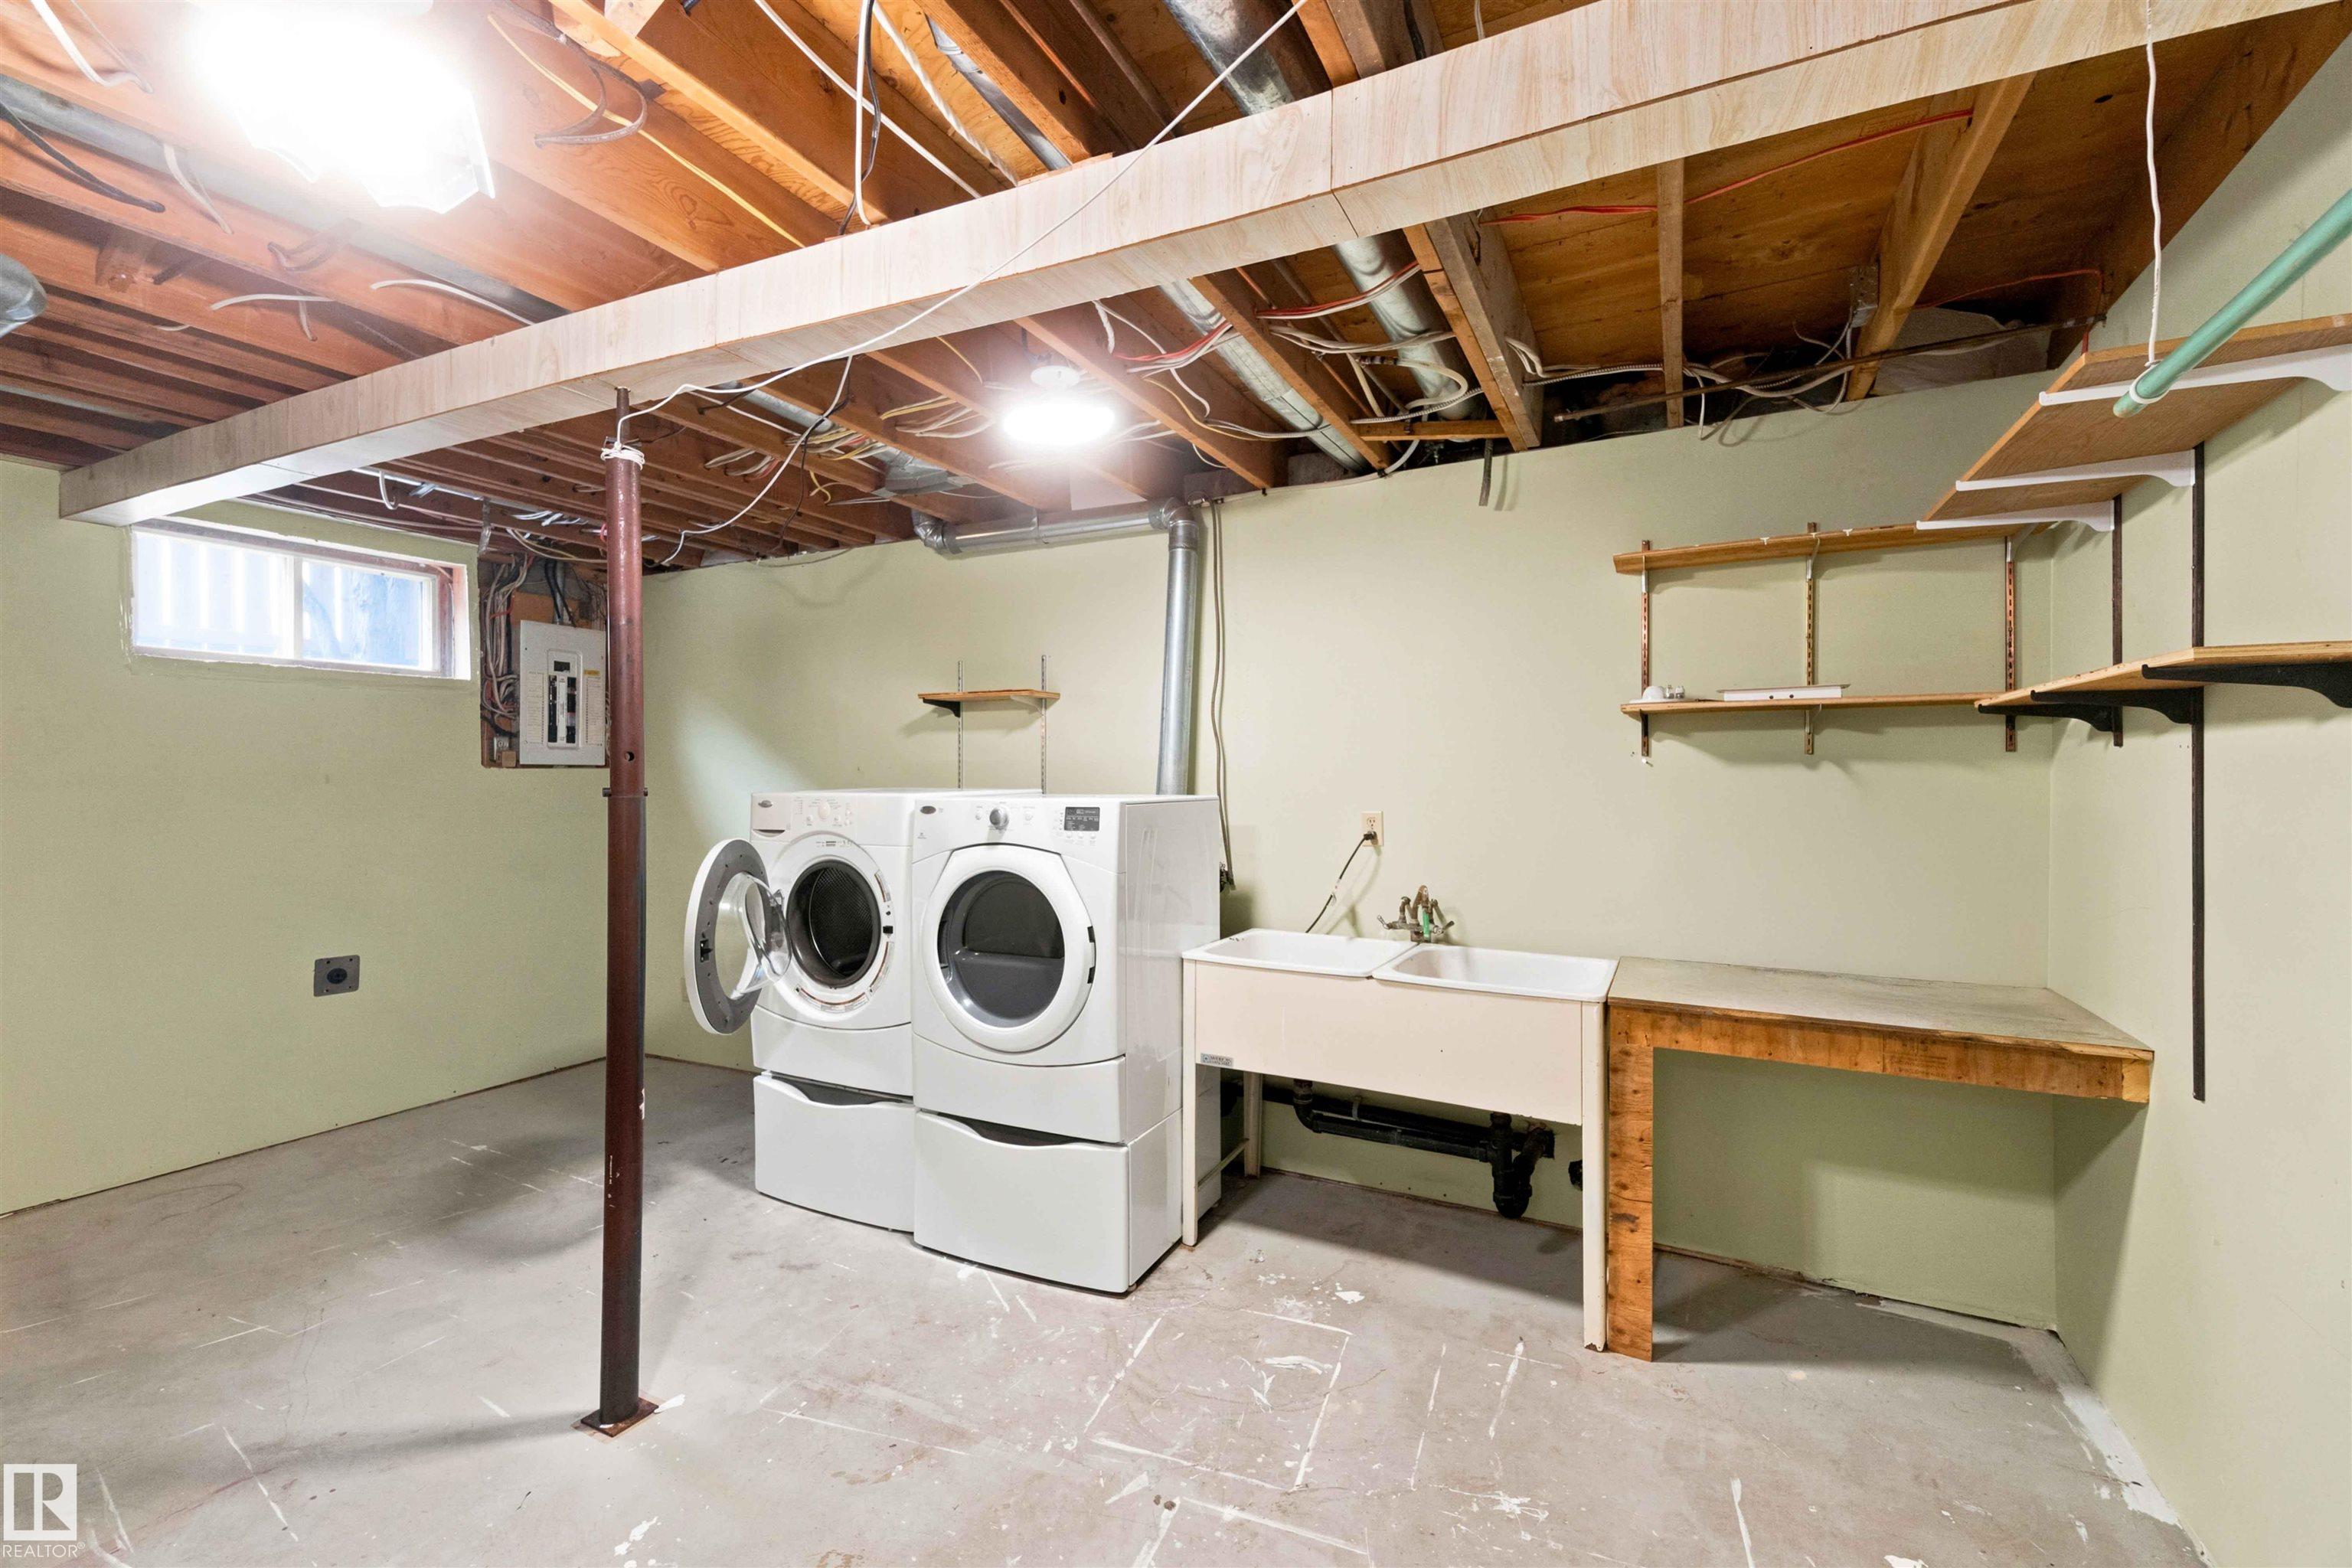
  • Goods Included
    Dryer
    Garage Control
    Garage Opener
    Oven-Built-In
    Oven-Microwave
    Refrigerator
    Stove-Countertop Electric
    Washer
    Window Coverings
    See Remarks
  • Heating Type
    Forced Air-1
    Natural Gas
  • Fireplace Fuel
    Gas
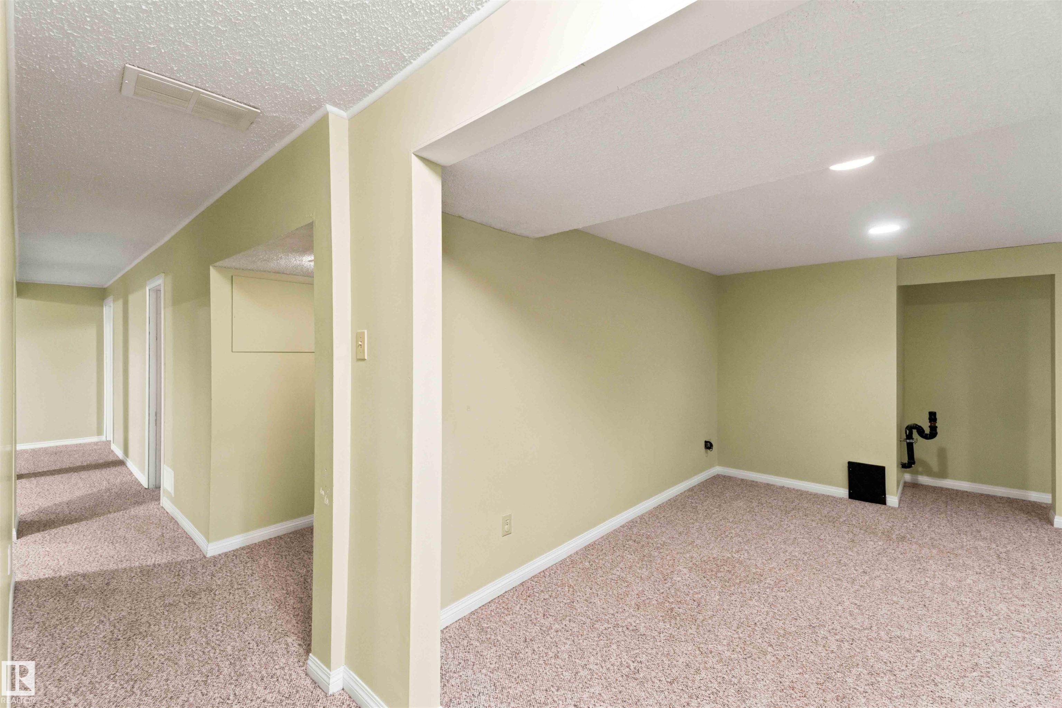
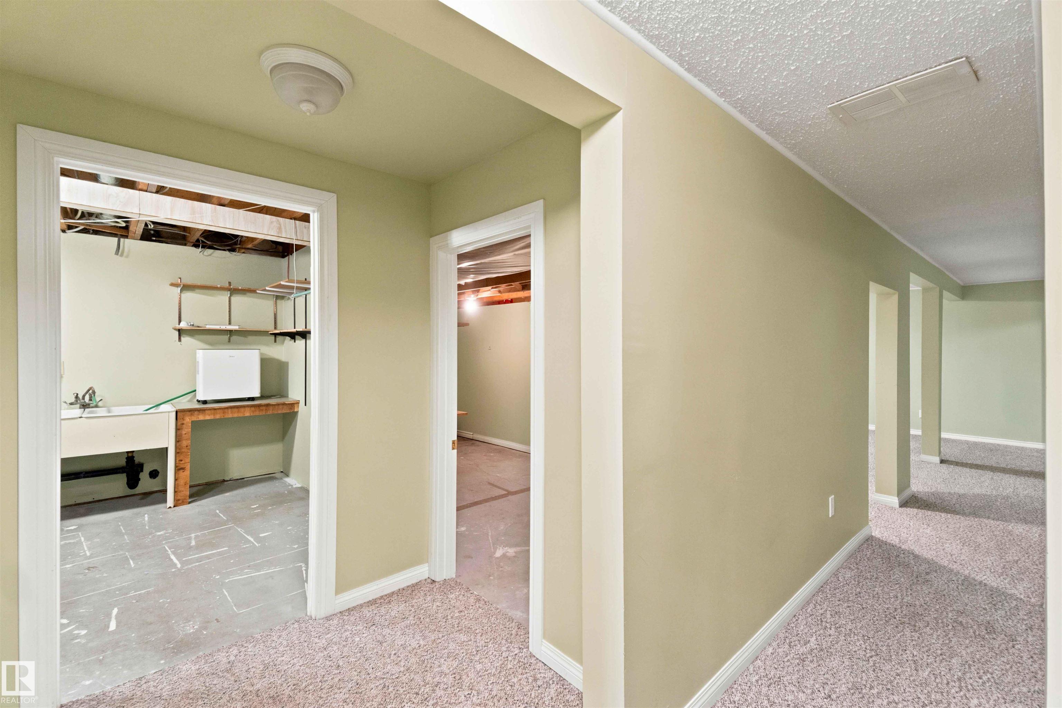
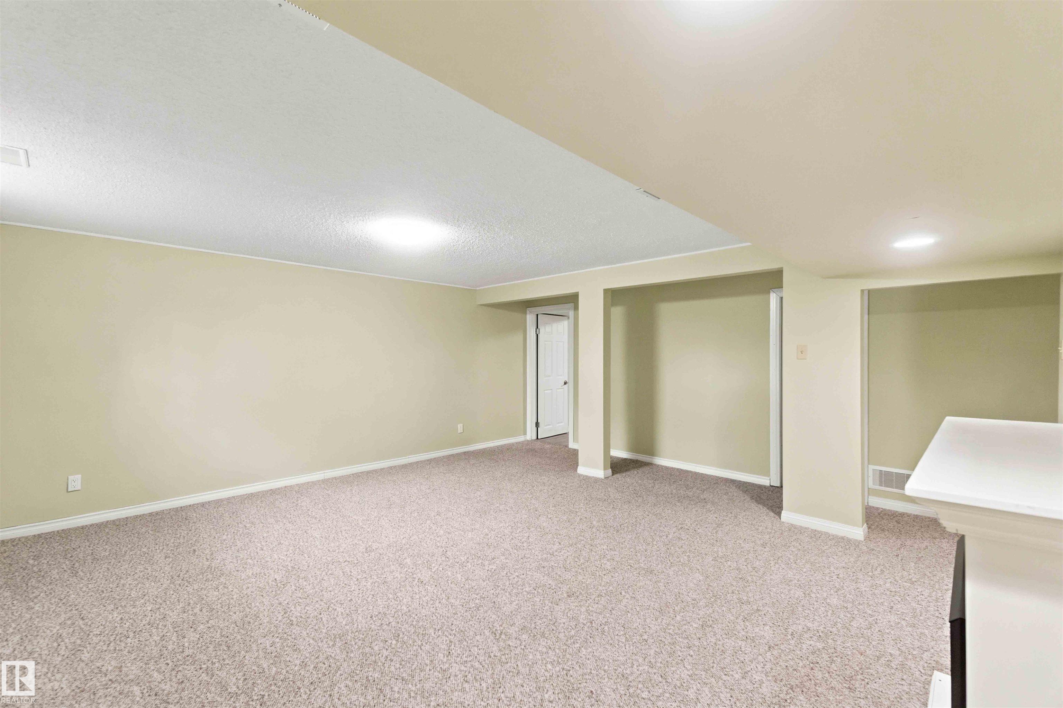
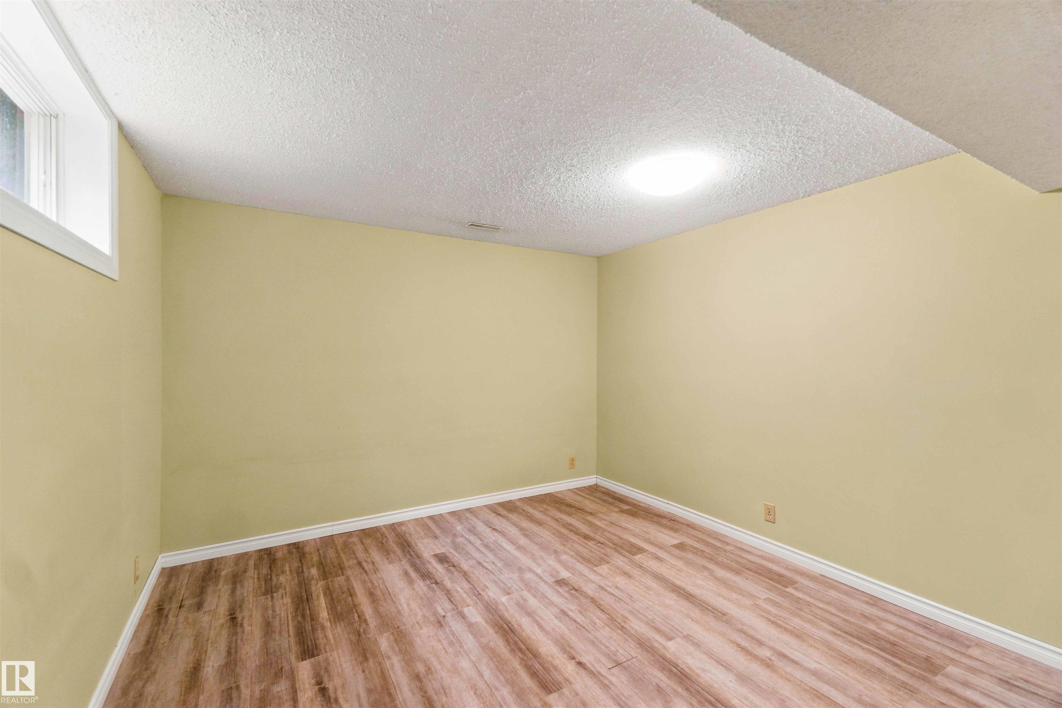
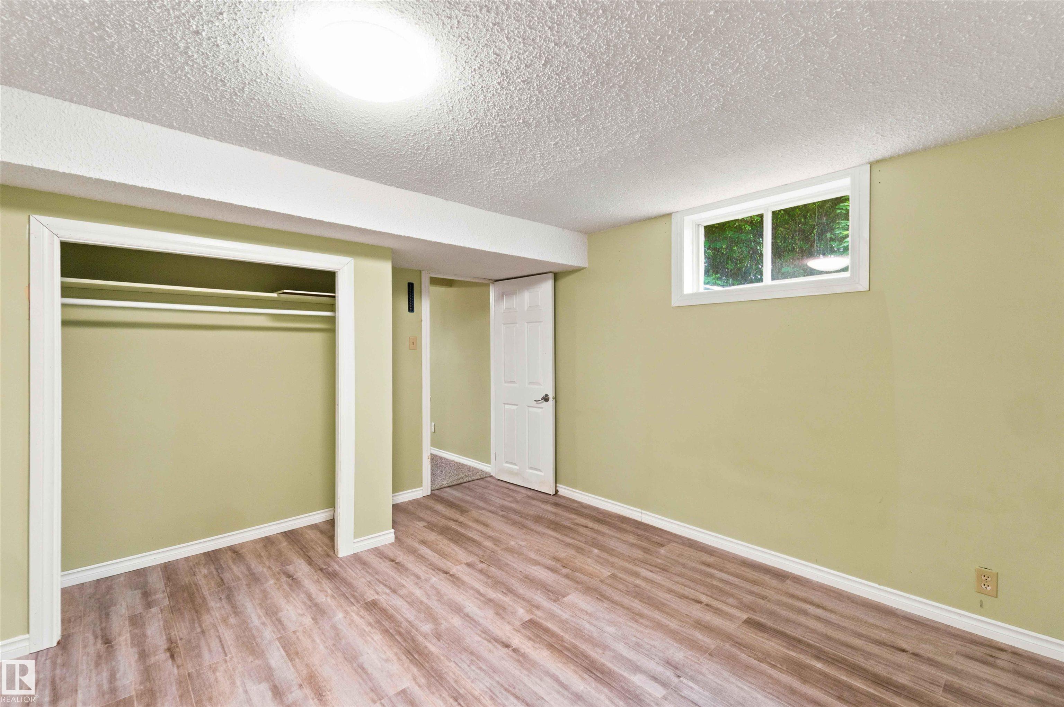
  • Basement
    Full
  • Basement Development
    Fully Finished
  • Floor Finish
    Carpet, Ceramic Tile, Hardwood
  • Goods Included
    Dryer, Garage Control, Garage Opener, Oven-Built-In, Oven-Microwave, Refrigerator, Stove-Countertop Electric, Washer, Window Coverings, See Remarks
  • Heating Type
    Forced Air-1, Natural Gas
  • Fireplace Fuel
    Gas
  • Basement
    Full
  • Basement Development
    Fully Finished
  • Floor Finish
    Carpet
    Ceramic Tile
    Hardwood
  • Goods Included
    Dryer
    Garage Control
    Garage Opener
    Oven-Built-In
    Oven-Microwave
    Refrigerator
    Stove-Countertop Electric
    Washer
    Window Coverings
    See Remarks
  • Heating Type
    Forced Air-1
    Natural Gas
  • Fireplace Fuel
    Gas
  • Basement
    Full
  • Basement Development
    Fully Finished

Exterior

  • Lot/Exterior Features
    Golf Nearby
    Landscaped
    Schools
    Shopping Nearby
    Treed Lot
  • Roof
    Asphalt Shingles
  • Foundation
    Concrete Perimeter
  • Lot/Exterior Features
    Golf Nearby, Landscaped, Schools, Shopping Nearby, Treed Lot
  • Roof
    Asphalt Shingles
  • Foundation
    Concrete Perimeter
  • Lot/Exterior Features
    Golf Nearby
    Landscaped
    Schools
    Shopping Nearby
    Treed Lot
  • Roof
    Asphalt Shingles
  • Foundation
    Concrete Perimeter

Additional Details

  • Property Class
    Single Family
  • Site Influences
    Golf Nearby
    Landscaped
    Schools
    Shopping Nearby
    Treed Lot
  • Road Access
    Paved Driveway to House
  • Last Updated
    7/3/2026 17:23
  • Property Class
    Single Family
  • Site Influences
    Golf Nearby, Landscaped, Schools, Shopping Nearby, Treed Lot
  • Road Access
    Paved Driveway to House
  • Last Updated
    7/3/2026 17:23
  • Property Class
    Single Family
  • Site Influences
    Golf Nearby
    Landscaped
    Schools
    Shopping Nearby
    Treed Lot
  • Road Access
    Paved Driveway to House
  • Last Updated
    7/3/2026 17:23

$330,000

4414 53A

Schedule Tour
Contact Agent

$1503/month
Est. Monthly Payment
$
$
%
Learn More

Mortgage values are calculated by Redman Technologies Inc based on values provided in the REALTOR® Association of Edmonton listing data feed.