Courtesy of Jamie Herzog of Panache Realty Ltd.

4310 48 Avenue, House for sale in Bonnyville Bonnyville Town , Alberta , T9N 2G2

 MLS® # E4515627

3 bedrooms

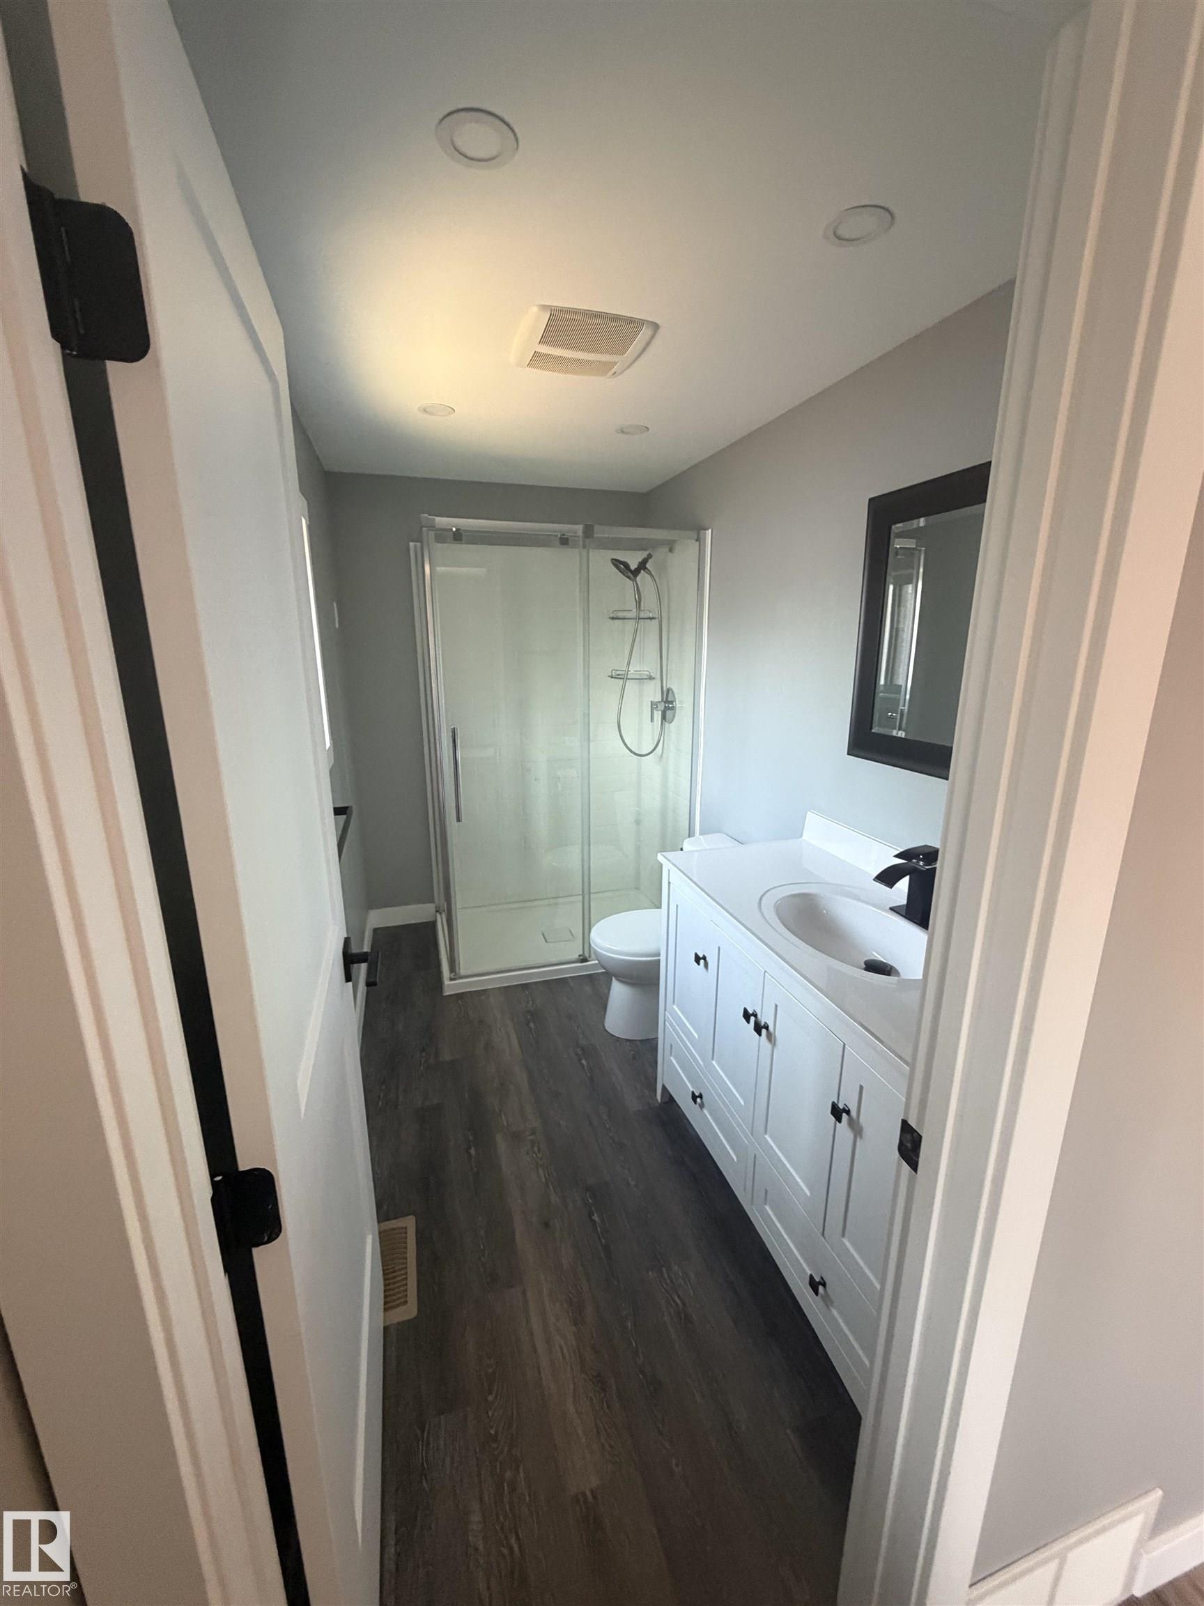
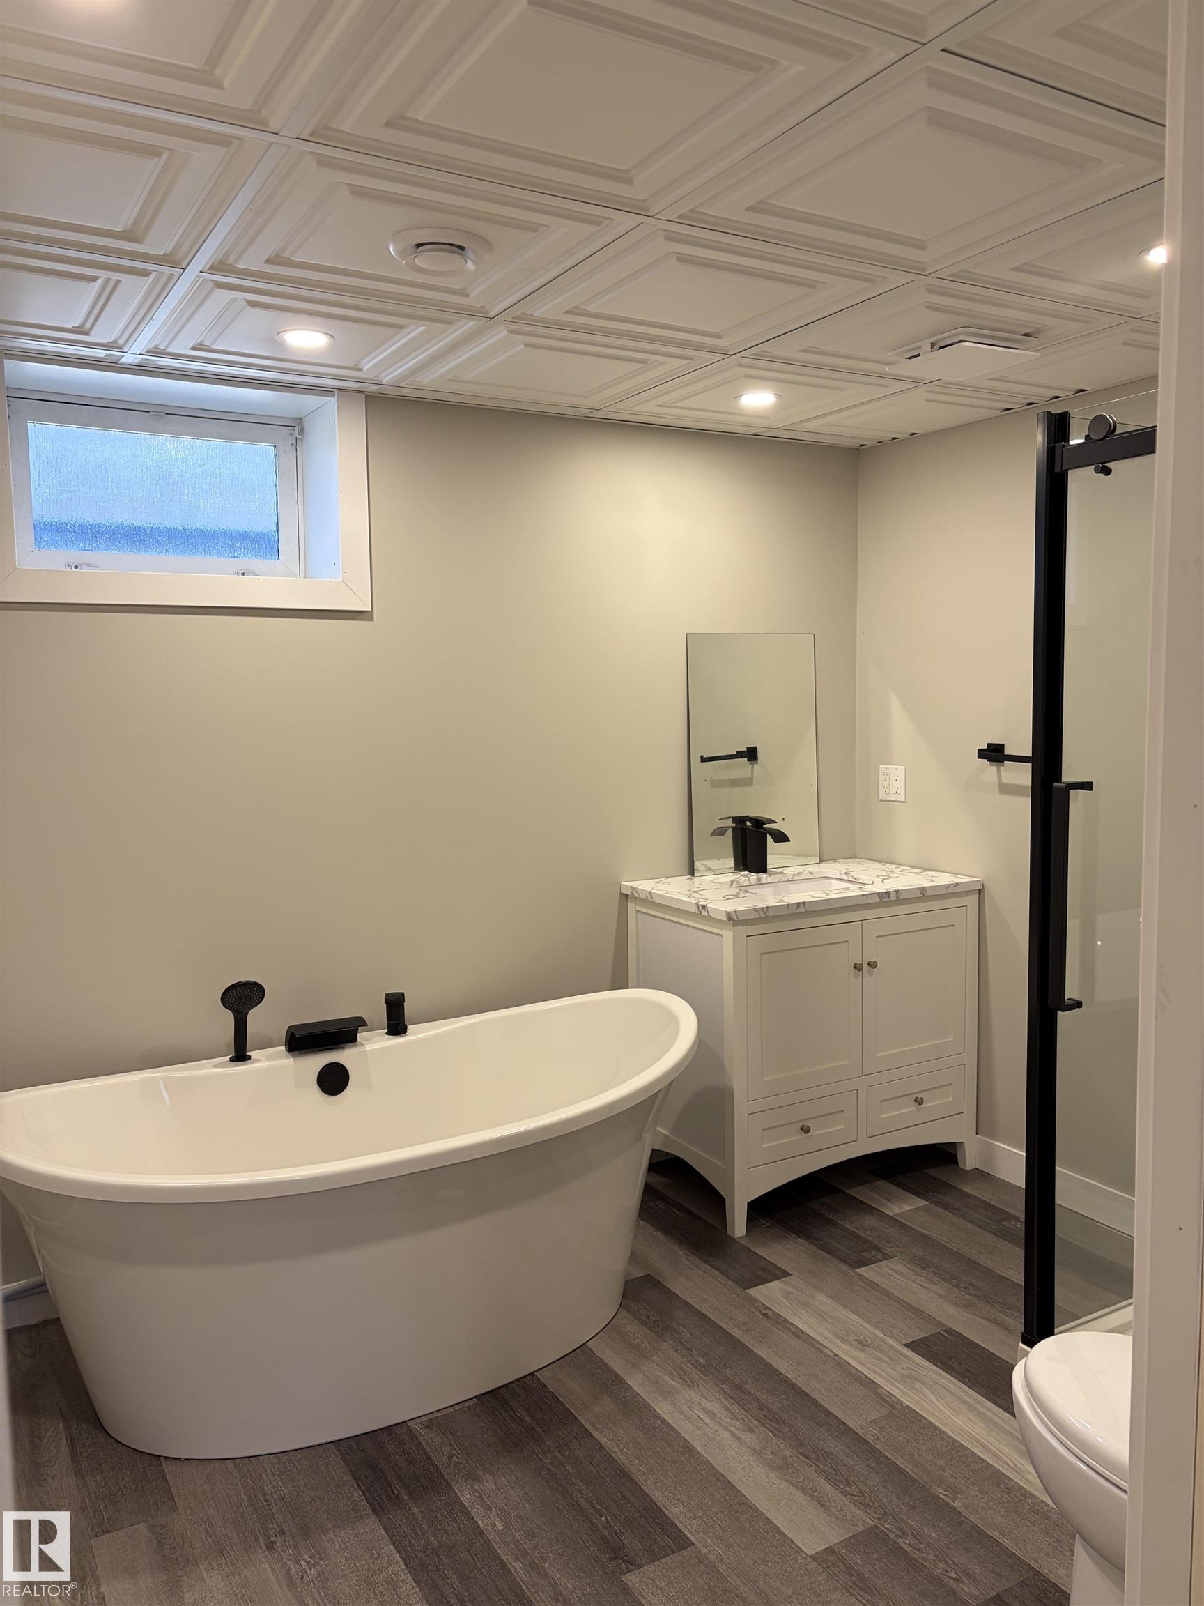
3 bathrooms

1,103 sqft

Sign up to View

Days on Market

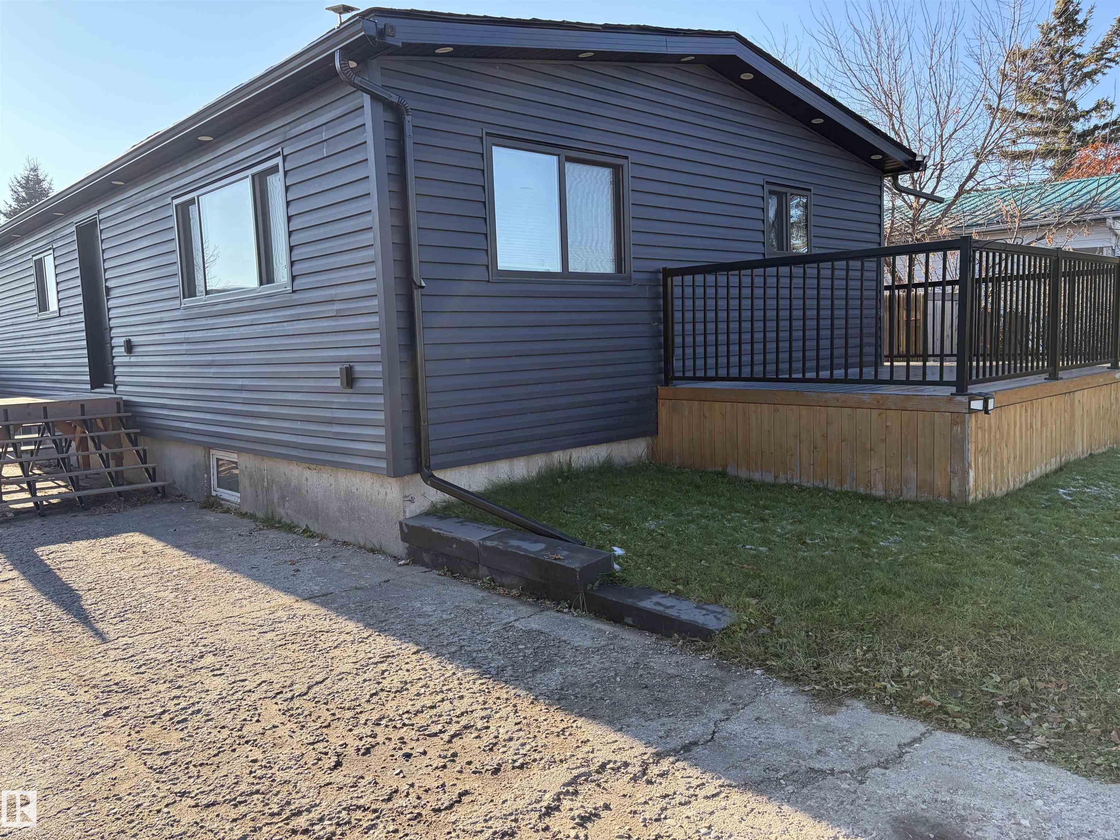
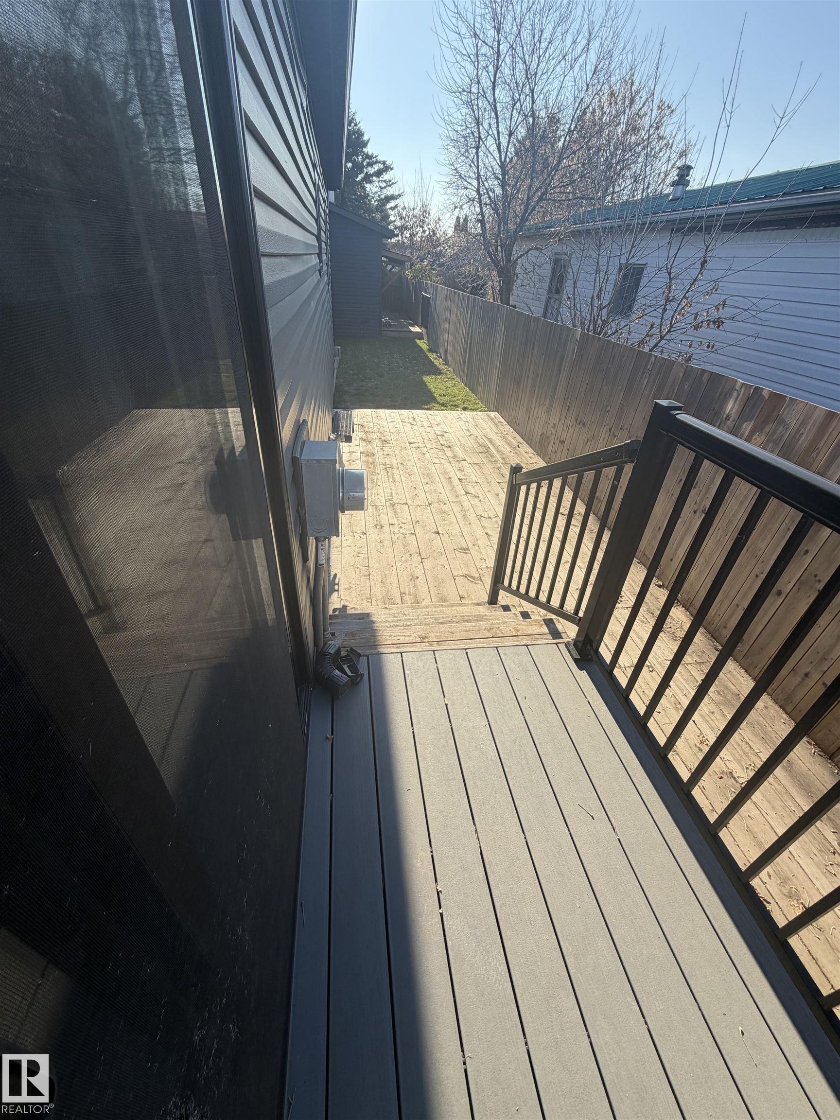
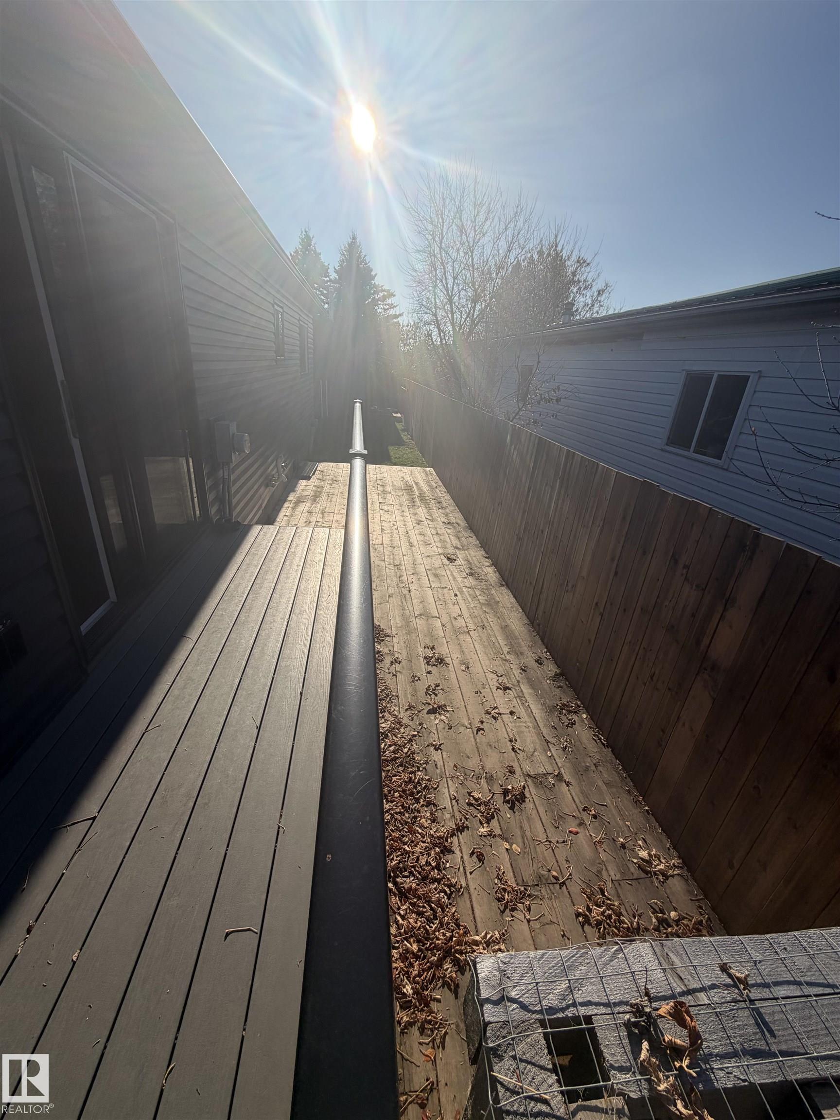
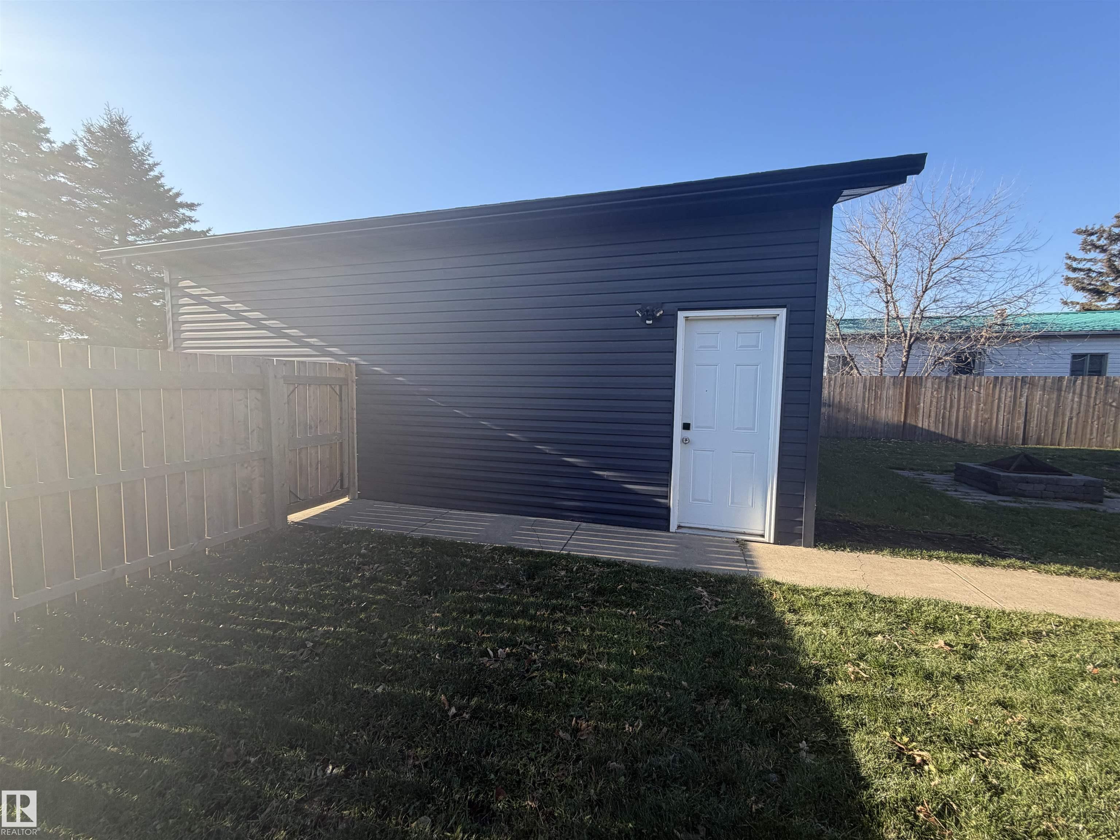
Deck Dog Run-Fenced In Parking-Extra

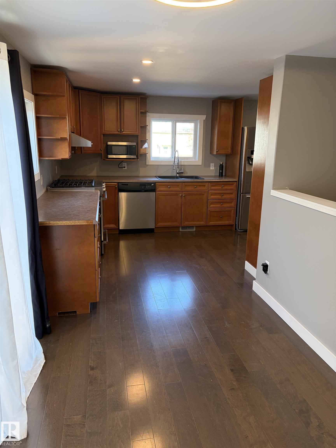
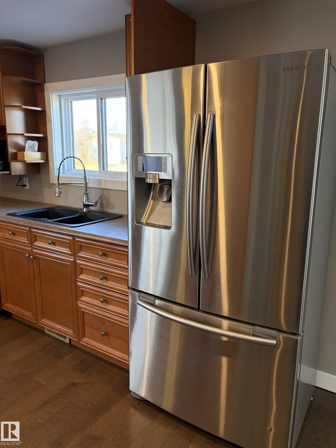
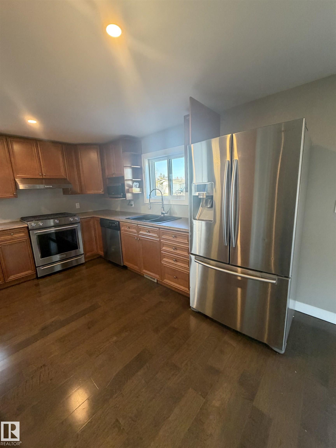
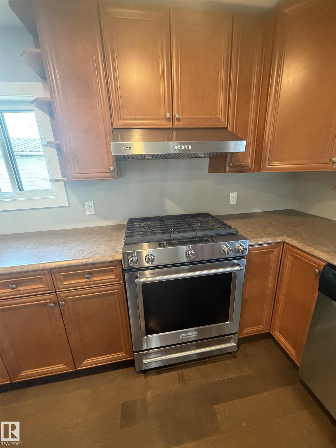
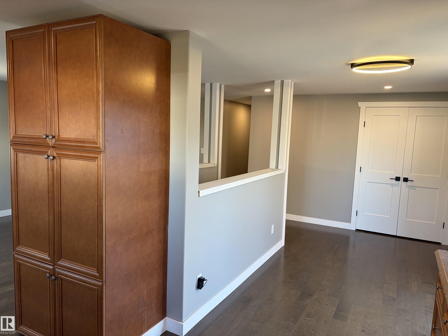
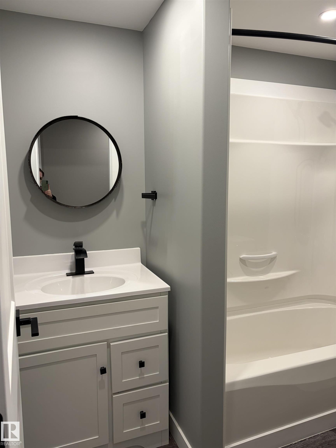
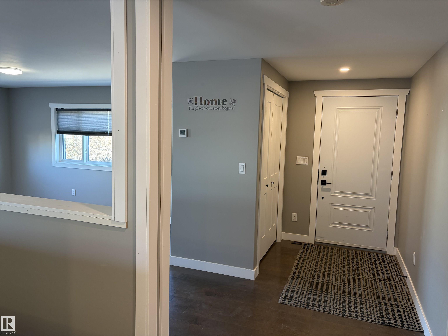
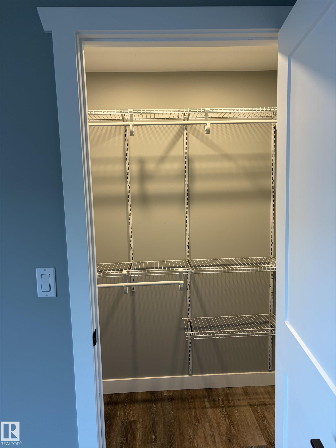
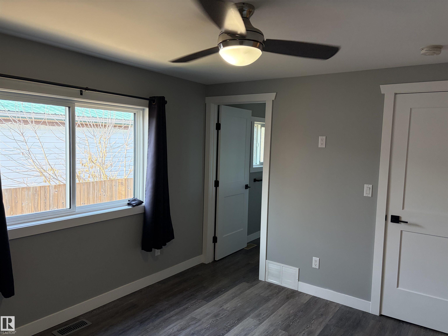
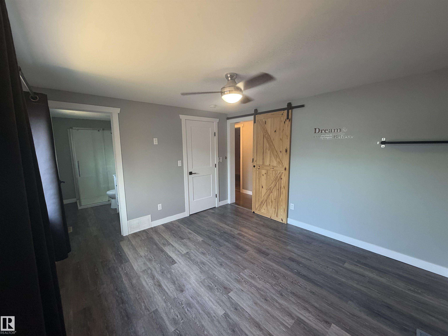
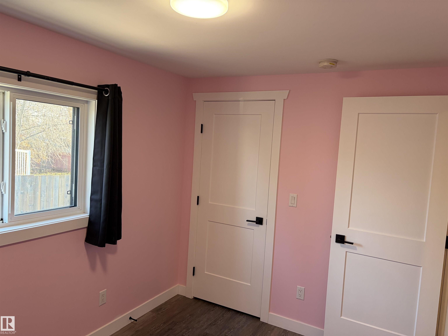
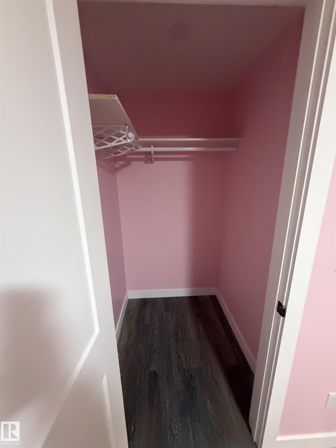
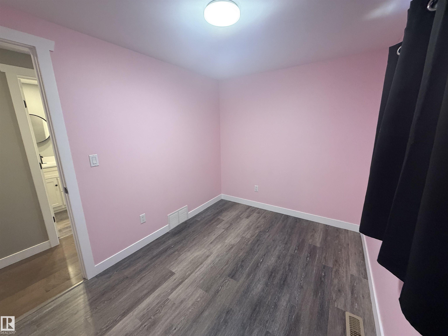
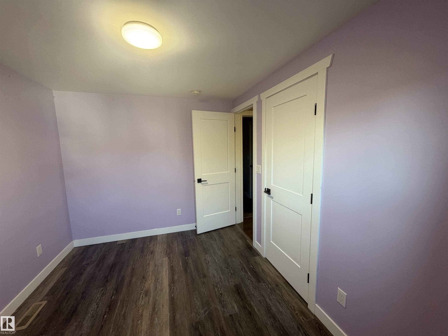
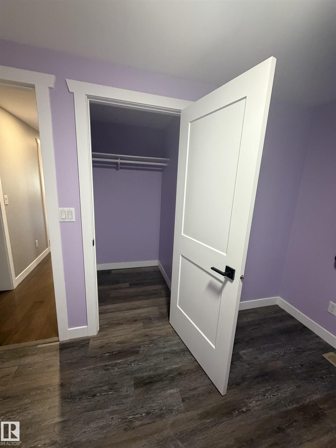
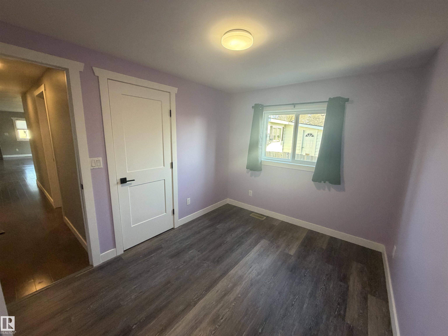
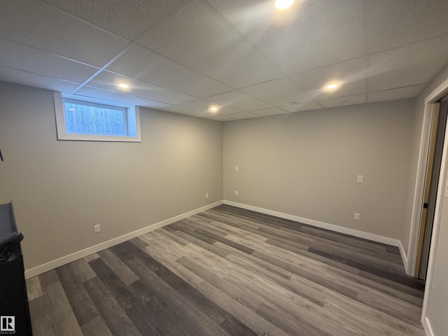
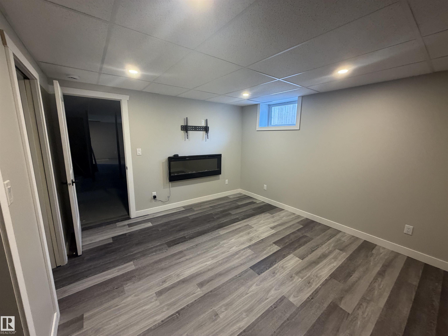
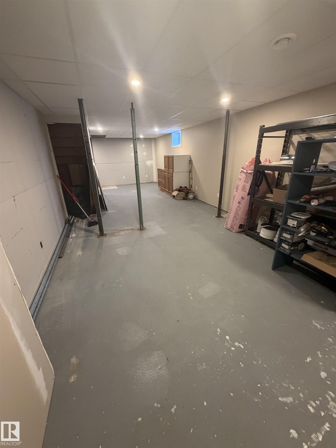
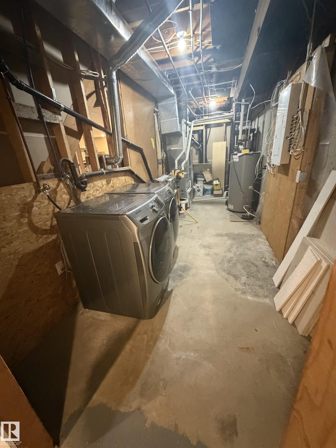
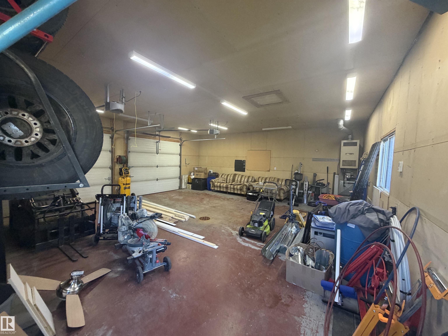
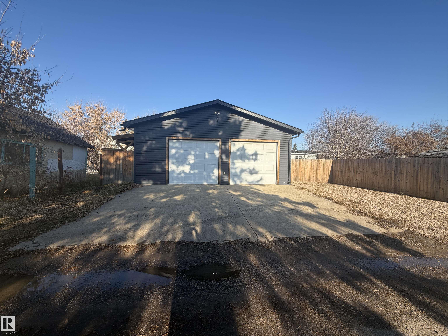
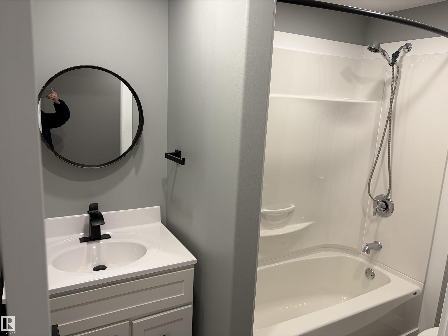
This completely renovated modular home has been updated to look like a brand new build. This home is just waiting for its next owners to enjoy all the upgrades that were skillfully and professionally considered to make this anyone's dream home. Renovations include new siding, new triple pane windows, new flooring, new shingles, new kitchen and appliances, new fence and new deck, and newer hot water tank (50 gal) upgraded insulation. All the big ticket items are done. The massive detached heated shop meas...

Read More

Essential Information

  • MLS® #
    E4515627
  • Year Built
    1976
  • Property Type
    Residential
  • Property Style
    Bungalow
  • MLS® #
    E4515627
  • Year Built
    1976
  • Property Type
    Residential
  • Property Style
    Bungalow
  • MLS® #
    E4515627
  • Year Built
    1976
  • Property Type
    Residential
  • Property Style
    Bungalow

Community Information

  • Area
    Bonnyville
  • Neighbourhood/Community
    Bonnyville
  • Postal Code
    T9N 2G2
  • Area
    Bonnyville
  • Neighbourhood/Community
    Bonnyville
  • Postal Code
    T9N 2G2
  • Area
    Bonnyville
  • Neighbourhood/Community
    Bonnyville
  • Postal Code
    T9N 2G2

Services & Amenities

  • Amenities
    Deck
    Dog Run-Fenced In
    Parking-Extra
  • Amenities
    Deck, Dog Run-Fenced In, Parking-Extra
  • Amenities
    Deck
    Dog Run-Fenced In
    Parking-Extra

Interior

  • Floor Finish
    Vinyl Plank
  • Goods Included
    Dishwasher-Built-In
    Dryer
    Garage Opener
    Oven-Microwave
    Refrigerator
    Stove-Gas
    Washer
  • Heating Type
    Forced Air-1
    Natural Gas
  • Basement
    Full
  • Basement Development
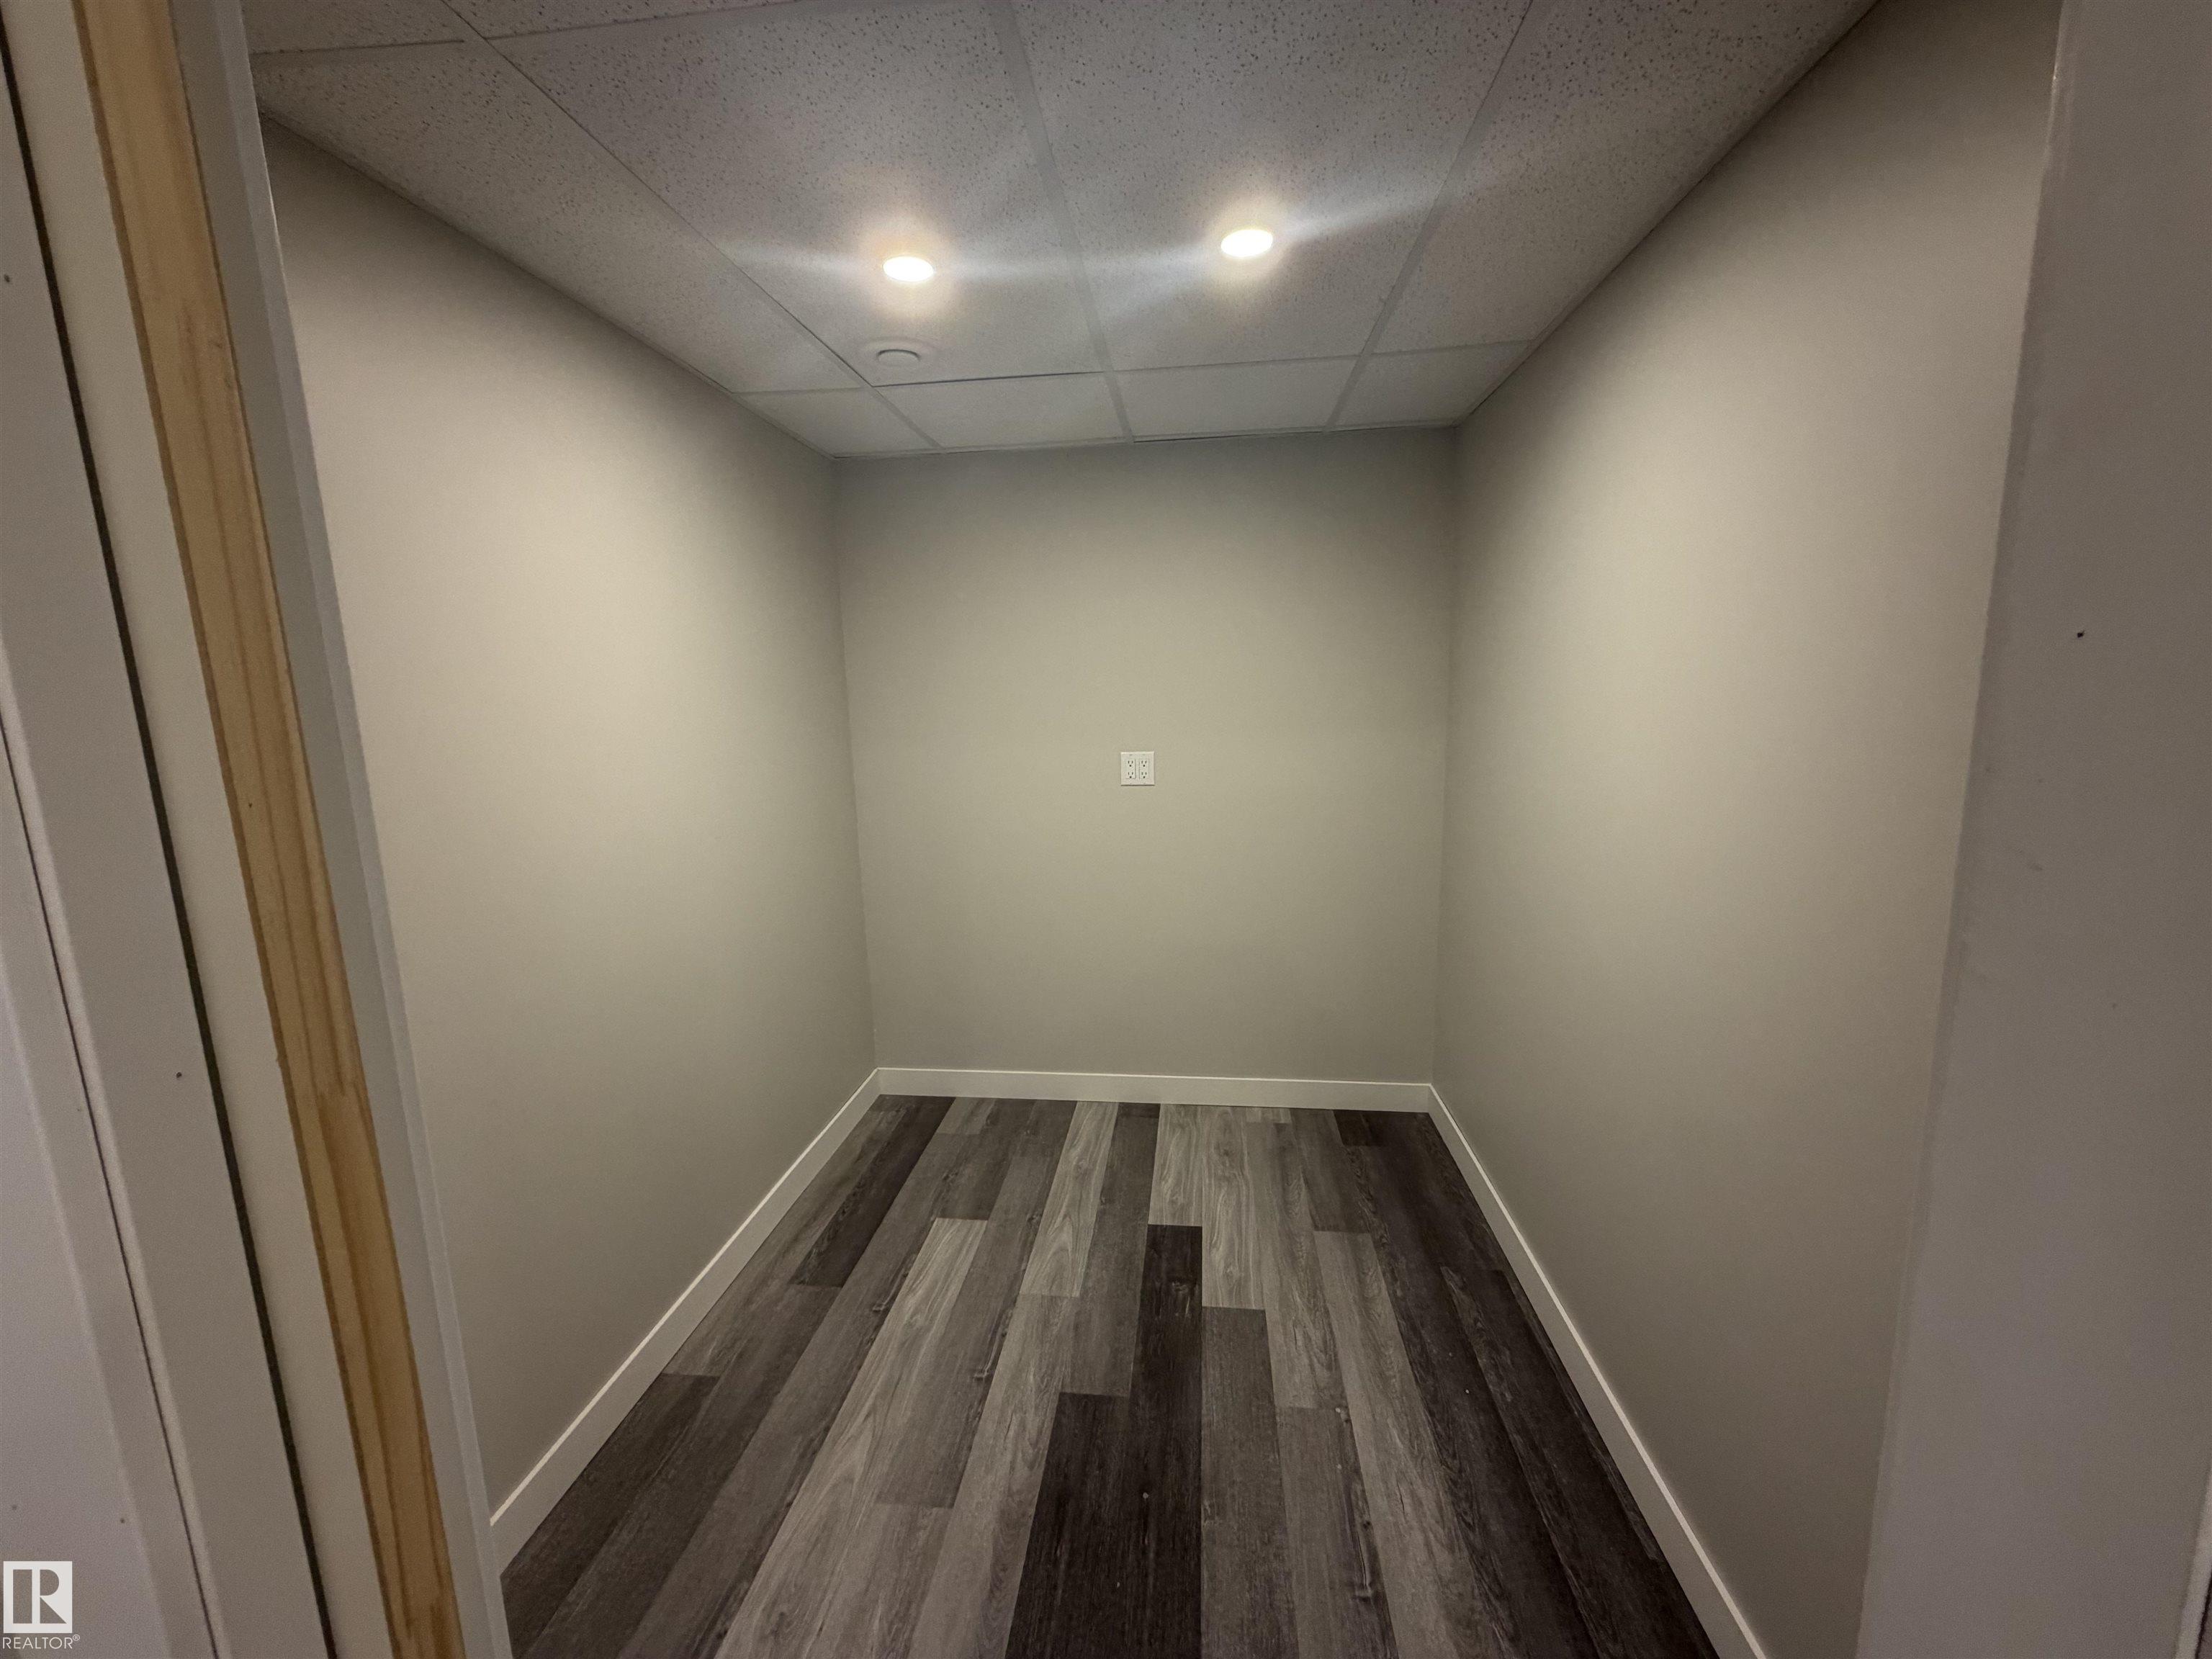
    Partly Finished
  • Floor Finish
    Vinyl Plank
  • Goods Included
    Dishwasher-Built-In, Dryer, Garage Opener, Oven-Microwave, Refrigerator, Stove-Gas, Washer
  • Heating Type
    Forced Air-1, Natural Gas
  • Basement
    Full
  • Basement Development
    Partly Finished
  • Floor Finish
    Vinyl Plank
  • Goods Included
    Dishwasher-Built-In
    Dryer
    Garage Opener
    Oven-Microwave
    Refrigerator
    Stove-Gas
    Washer
  • Heating Type
    Forced Air-1
    Natural Gas
  • Basement
    Full
  • Basement Development
    Partly Finished

Exterior

  • Lot/Exterior Features
    Fully Fenced
    Fruit Trees/Shrubs
    Level Land
    Low Maintenance Landscape
    Playground Nearby
    Schools
  • Roof
    Asphalt Shingles
  • Foundation
    Concrete Perimeter
  • Lot/Exterior Features
    Fully Fenced, Fruit Trees/Shrubs, Level Land, Low Maintenance Landscape, Playground Nearby, Schools
  • Roof
    Asphalt Shingles
  • Foundation
    Concrete Perimeter
  • Lot/Exterior Features
    Fully Fenced
    Fruit Trees/Shrubs
    Level Land
    Low Maintenance Landscape
    Playground Nearby
    Schools
  • Roof
    Asphalt Shingles
  • Foundation
    Concrete Perimeter

Additional Details

  • Property Class
    Single Family
  • Site Influences
    Fully Fenced
    Fruit Trees/Shrubs
    Level Land
    Low Maintenance Landscape
    Playground Nearby
    Schools
  • Road Access
    Gravel Driveway to House
    Paved
  • Last Updated
    10/5/2026 4:55
  • Property Class
    Single Family
  • Site Influences
    Fully Fenced, Fruit Trees/Shrubs, Level Land, Low Maintenance Landscape, Playground Nearby, Schools
  • Road Access
    Gravel Driveway to House, Paved
  • Last Updated
    10/5/2026 4:55
  • Property Class
    Single Family
  • Site Influences
    Fully Fenced
    Fruit Trees/Shrubs
    Level Land
    Low Maintenance Landscape
    Playground Nearby
    Schools
  • Road Access
    Gravel Driveway to House
    Paved
  • Last Updated
    10/5/2026 4:55

$289,900

4310 48 Avenue

Schedule Tour
Contact Agent

$1321/month
Est. Monthly Payment
$
$
%
Learn More

Mortgage values are calculated by Redman Technologies Inc based on values provided in the REALTOR® Association of Edmonton listing data feed.