Courtesy of Samuel Ireland of REMAX River City

43 BLACKBURN Drive W, House for sale in Blackburne Edmonton , Alberta , T6W 1C5

 MLS® # E4516961

5 bedrooms

5 bathrooms

4,156 sqft

Sign up to View

Days on Market

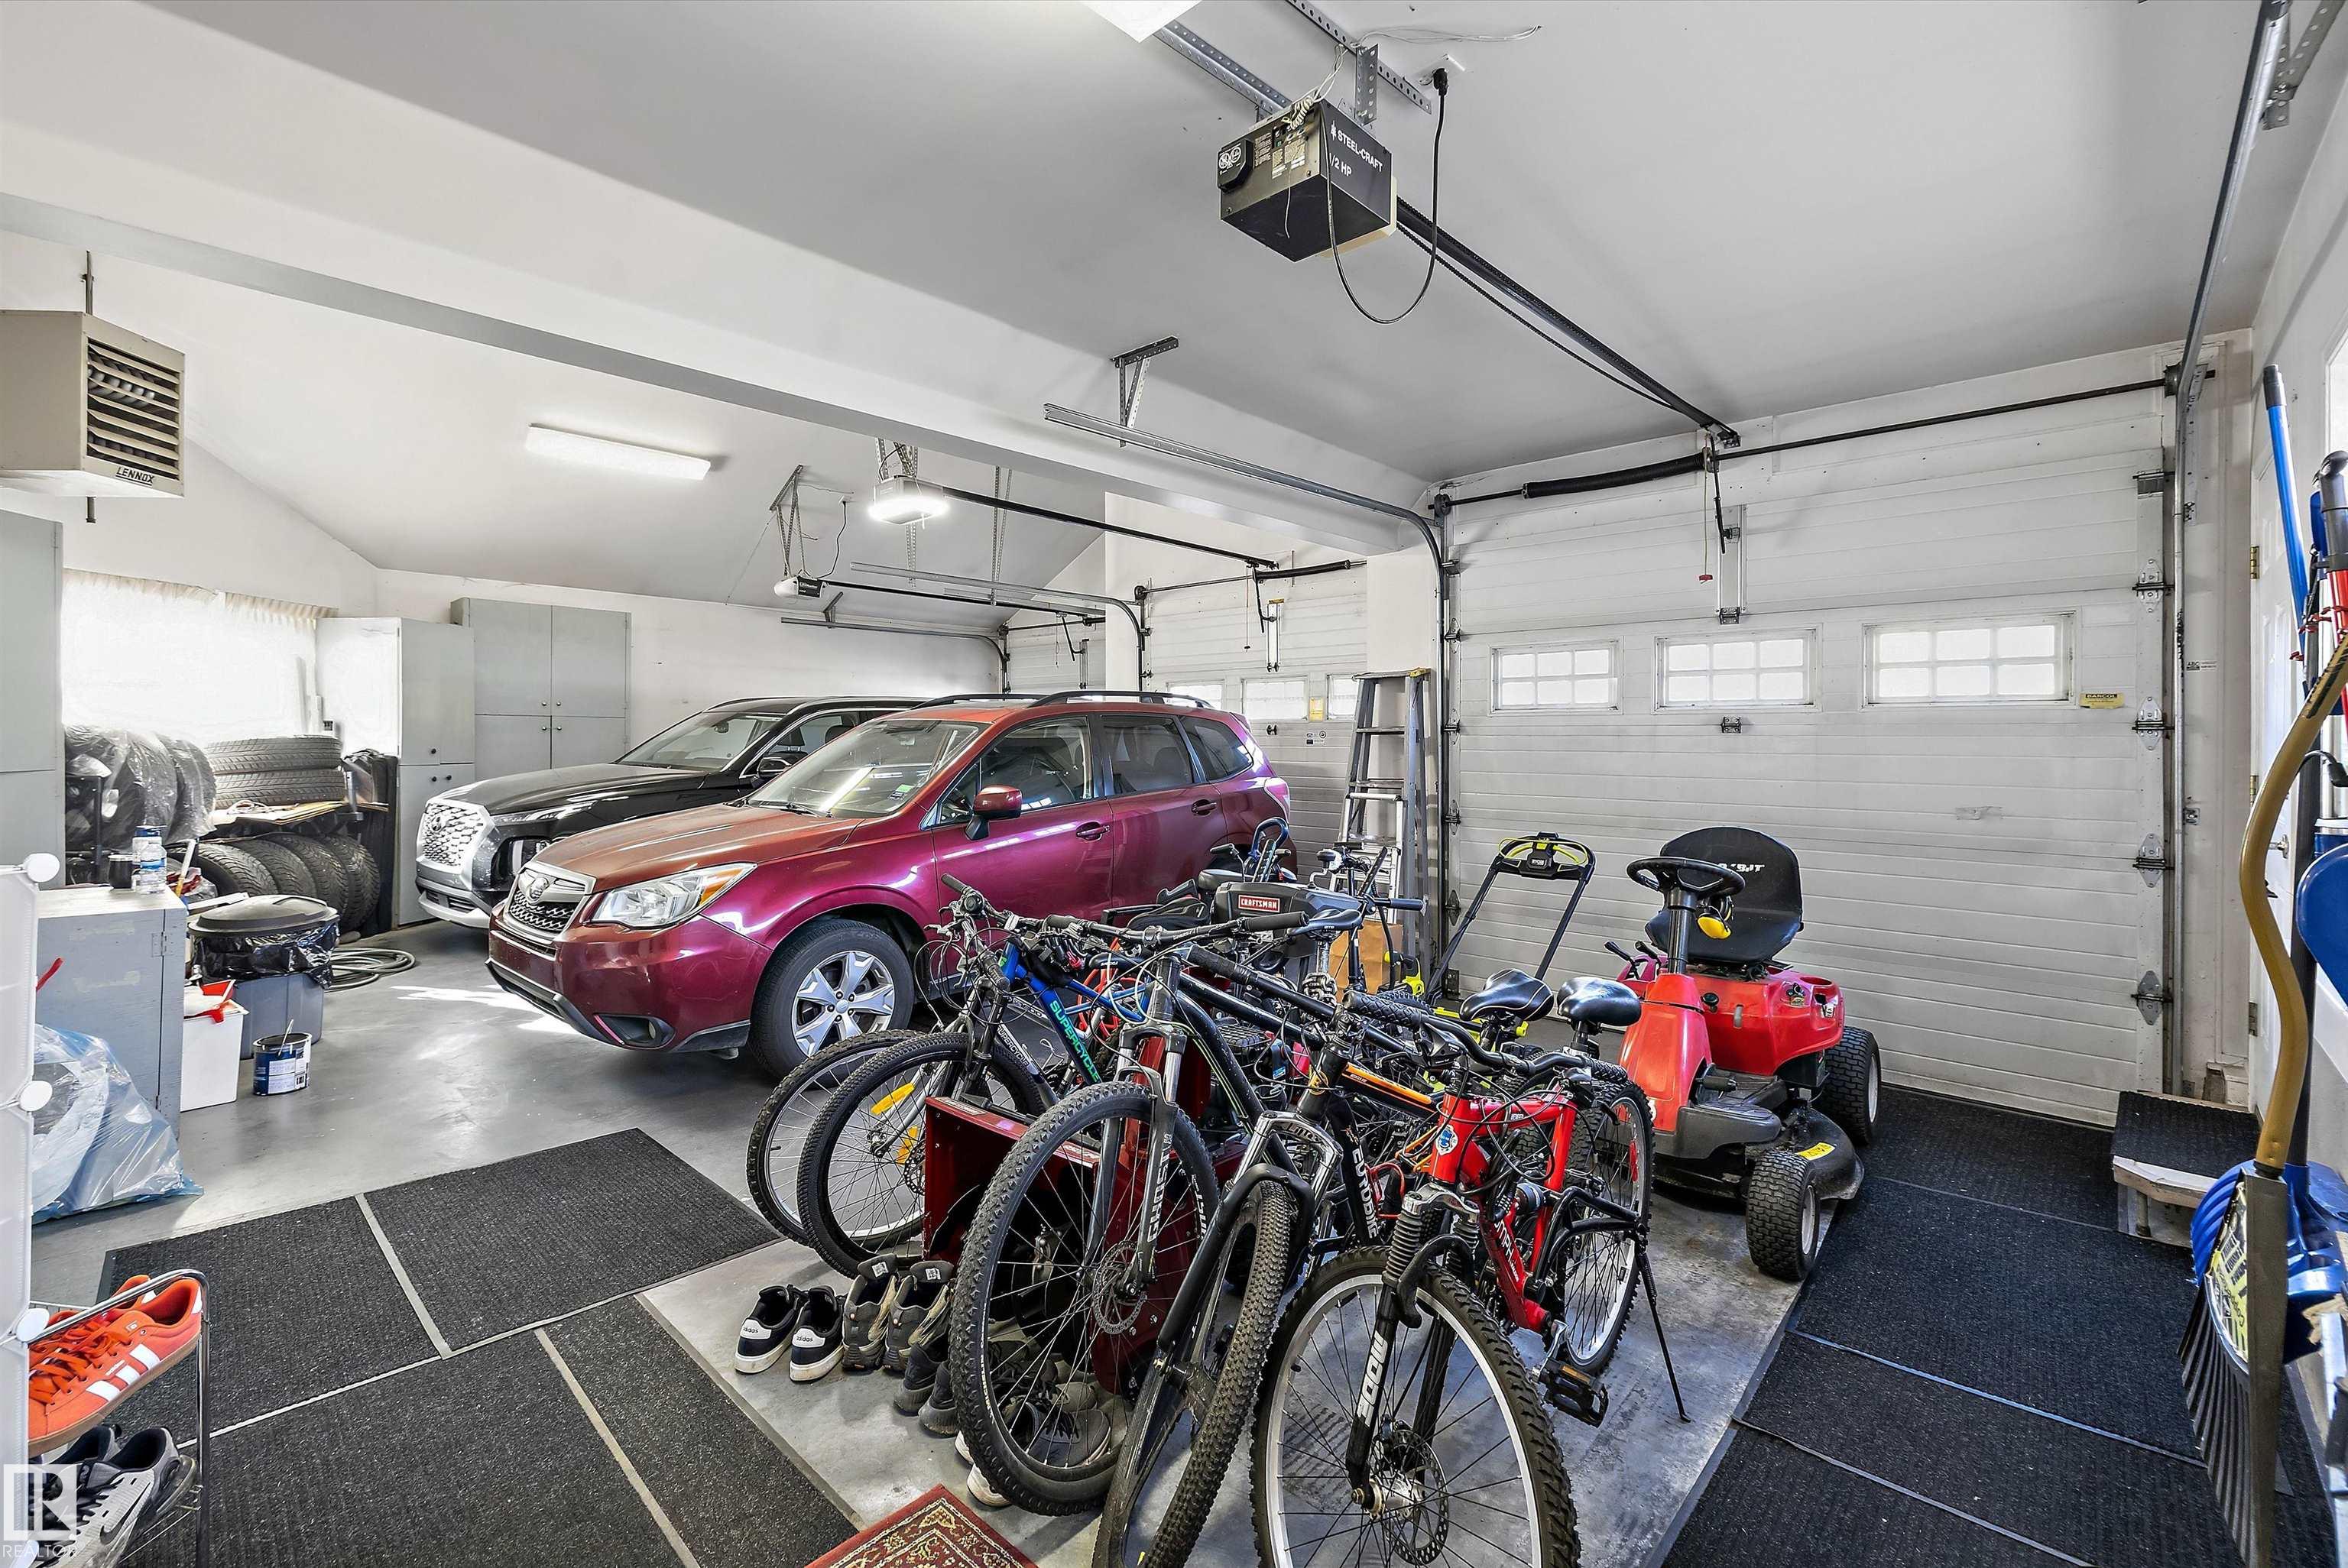
Off Street Parking Ceiling 9 ft. Deck Low Flow Faucets/Shower Low Flw/Dual Flush Toilet No Animal Home

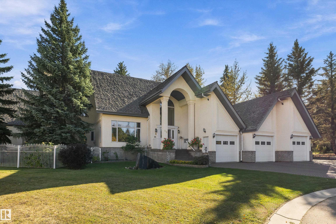
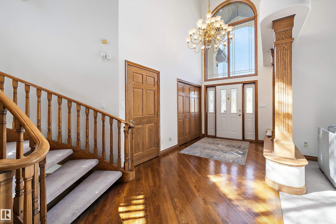
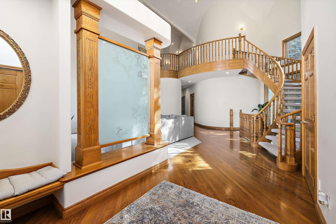
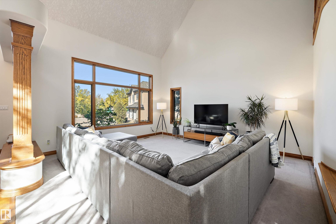
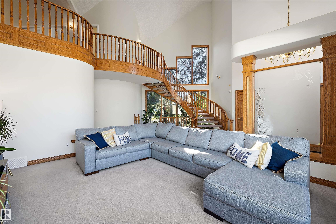
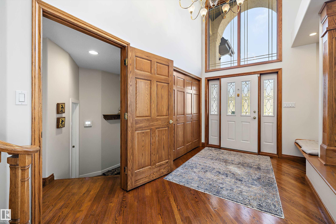
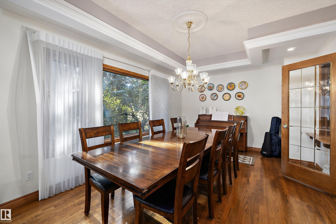
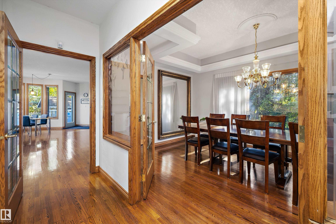
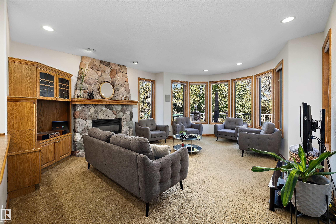
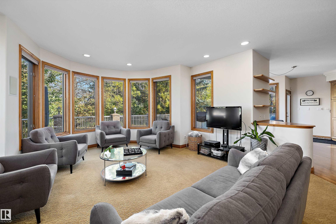
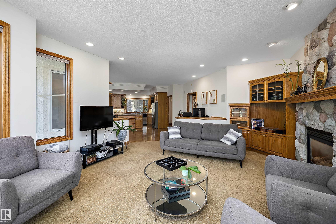
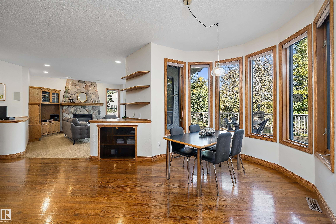
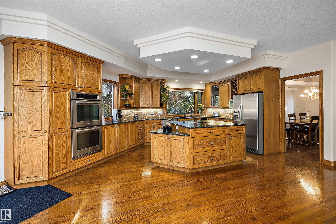
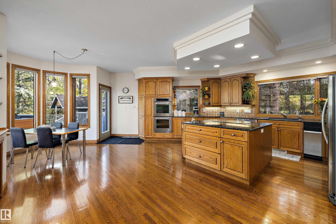
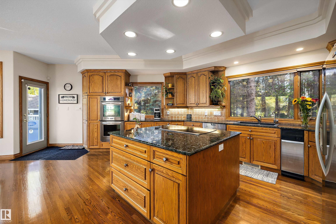
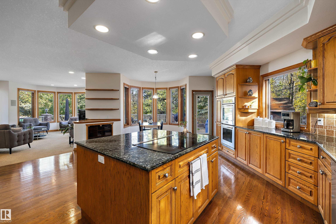
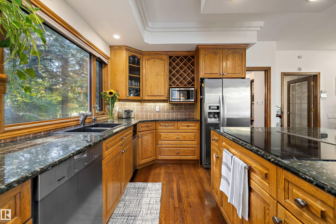
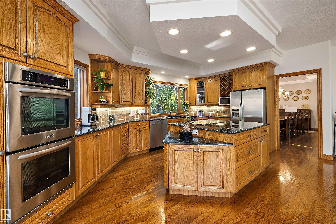
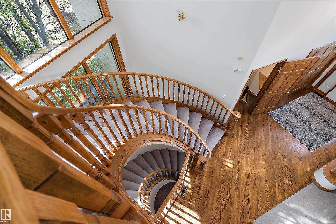
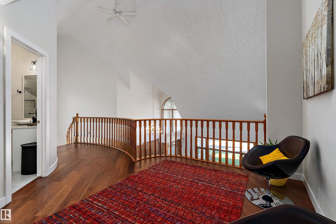
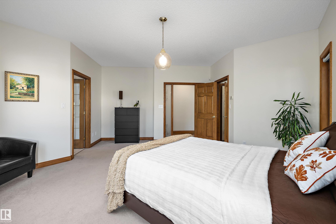
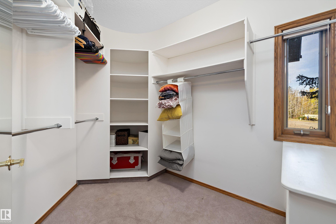
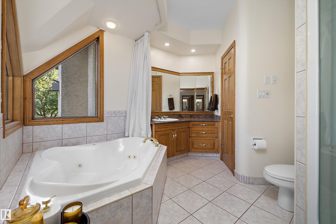
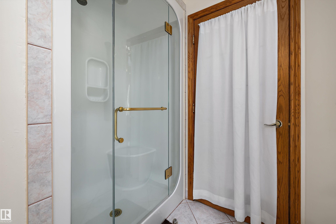
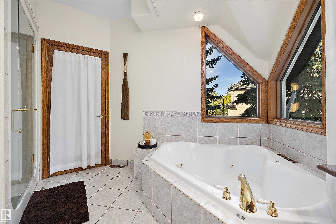
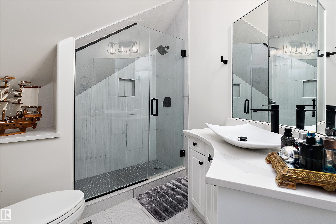
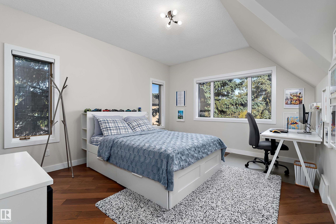
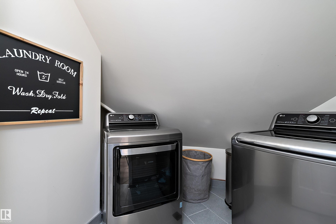
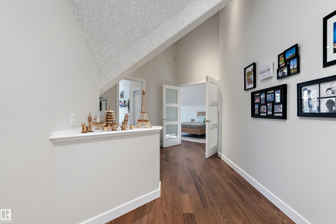
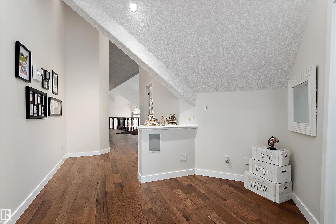
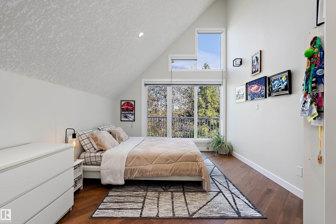
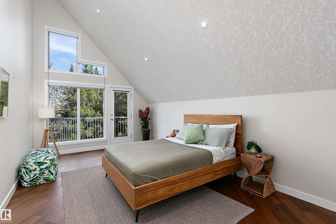
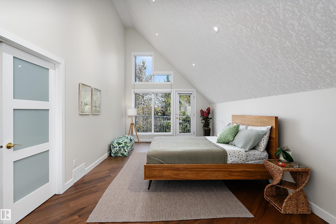
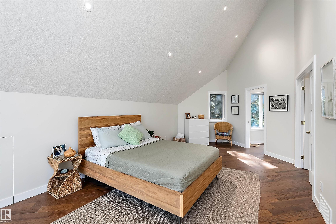
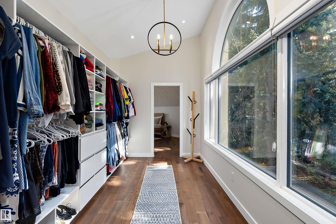
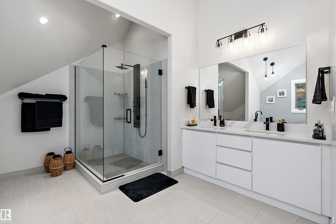
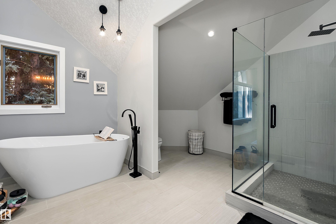
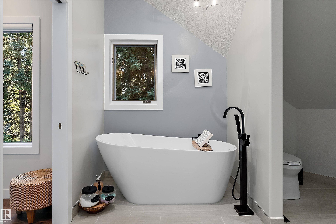
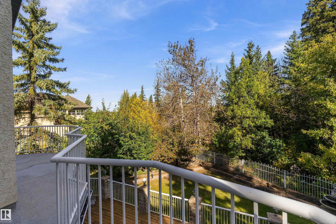
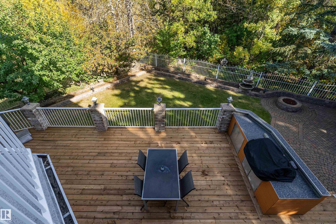
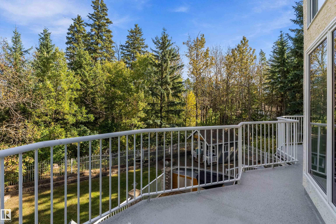
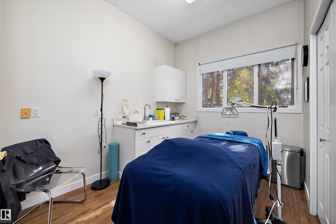
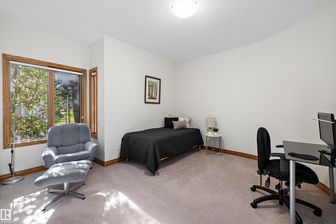
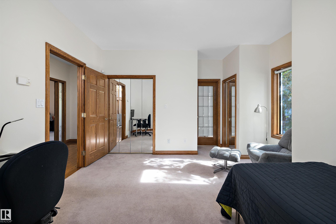
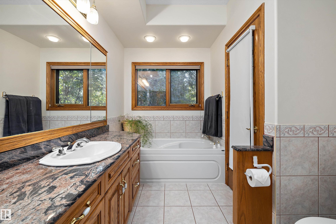
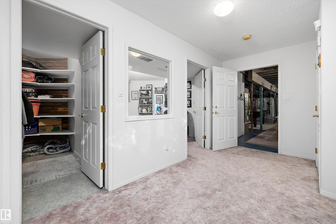
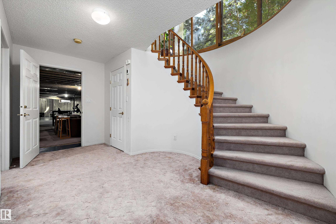
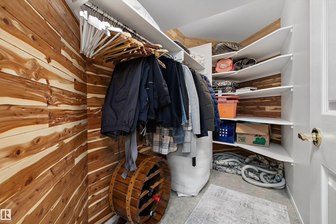
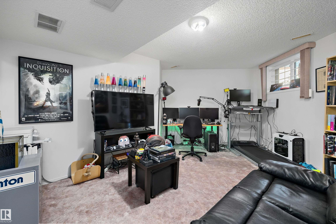
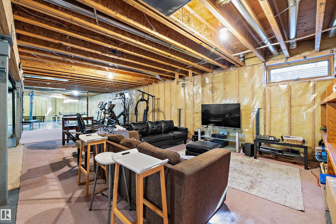
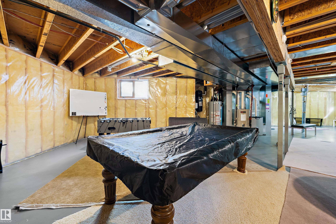
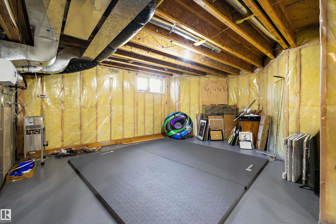
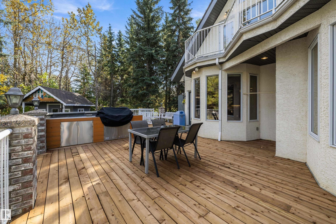
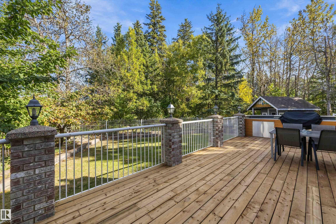
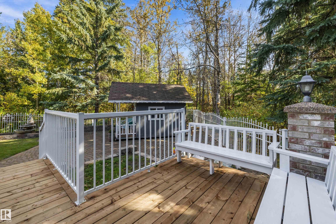
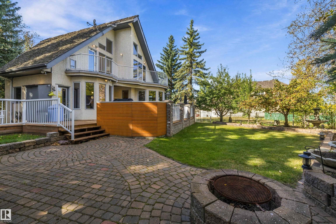
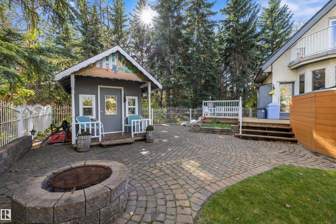
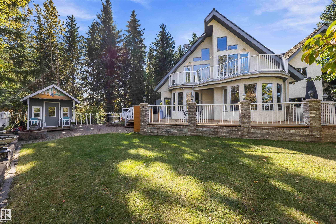
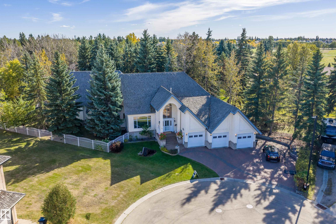
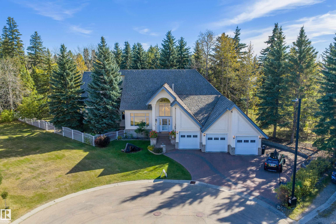
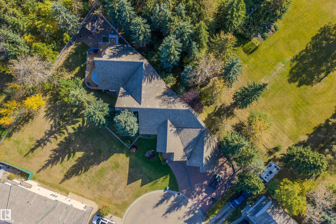
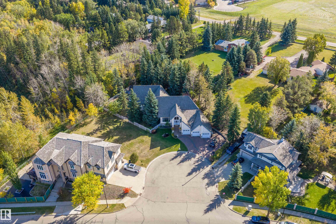
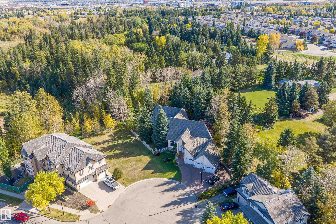
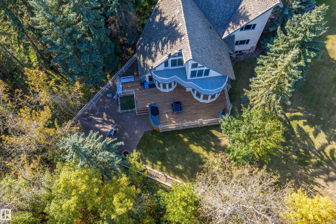
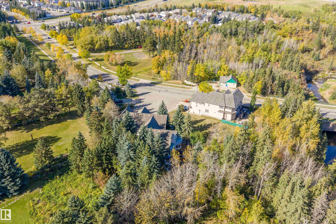
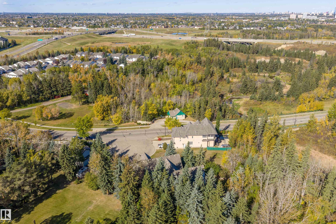
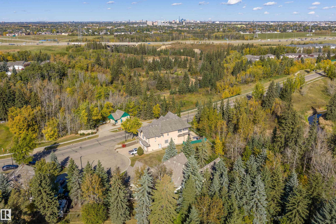
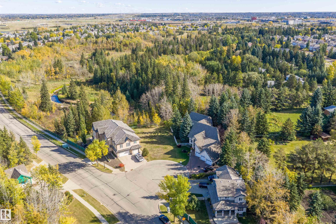
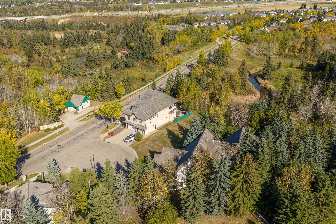
You know that home you always drive by and wonder what it's like inside? Perched on the edge of the Blackmud Creek Ravine, this custom built 2 storey offers the privacy and treed setting of an acreage, right inside the city. The original owner designed it with real architectural character, and the second owners have since carefully renovated and upgraded the entire upper floor. With 4,451 sq ft above grade, five bedrooms and four and a half baths, there is room to spread out on every level. The main floor o...

Read More

Essential Information

  • MLS® #
    E4516961
  • Year Built
    1996
  • Property Type
    Residential
  • Property Style
    2 Storey
  • MLS® #
    E4516961
  • Year Built
    1996
  • Property Type
    Residential
  • Property Style
    2 Storey
  • MLS® #
    E4516961
  • Year Built
    1996
  • Property Type
    Residential
  • Property Style
    2 Storey

Community Information

  • Area
    Edmonton
  • Neighbourhood/Community
    Blackburne
  • Postal Code
    T6W 1C5
  • Area
    Edmonton
  • Neighbourhood/Community
    Blackburne
  • Postal Code
    T6W 1C5
  • Area
    Edmonton
  • Neighbourhood/Community
    Blackburne
  • Postal Code
    T6W 1C5

Services & Amenities

  • Amenities
    Off Street Parking
    Ceiling 9 ft.
    Deck
    Low Flow Faucets/Shower
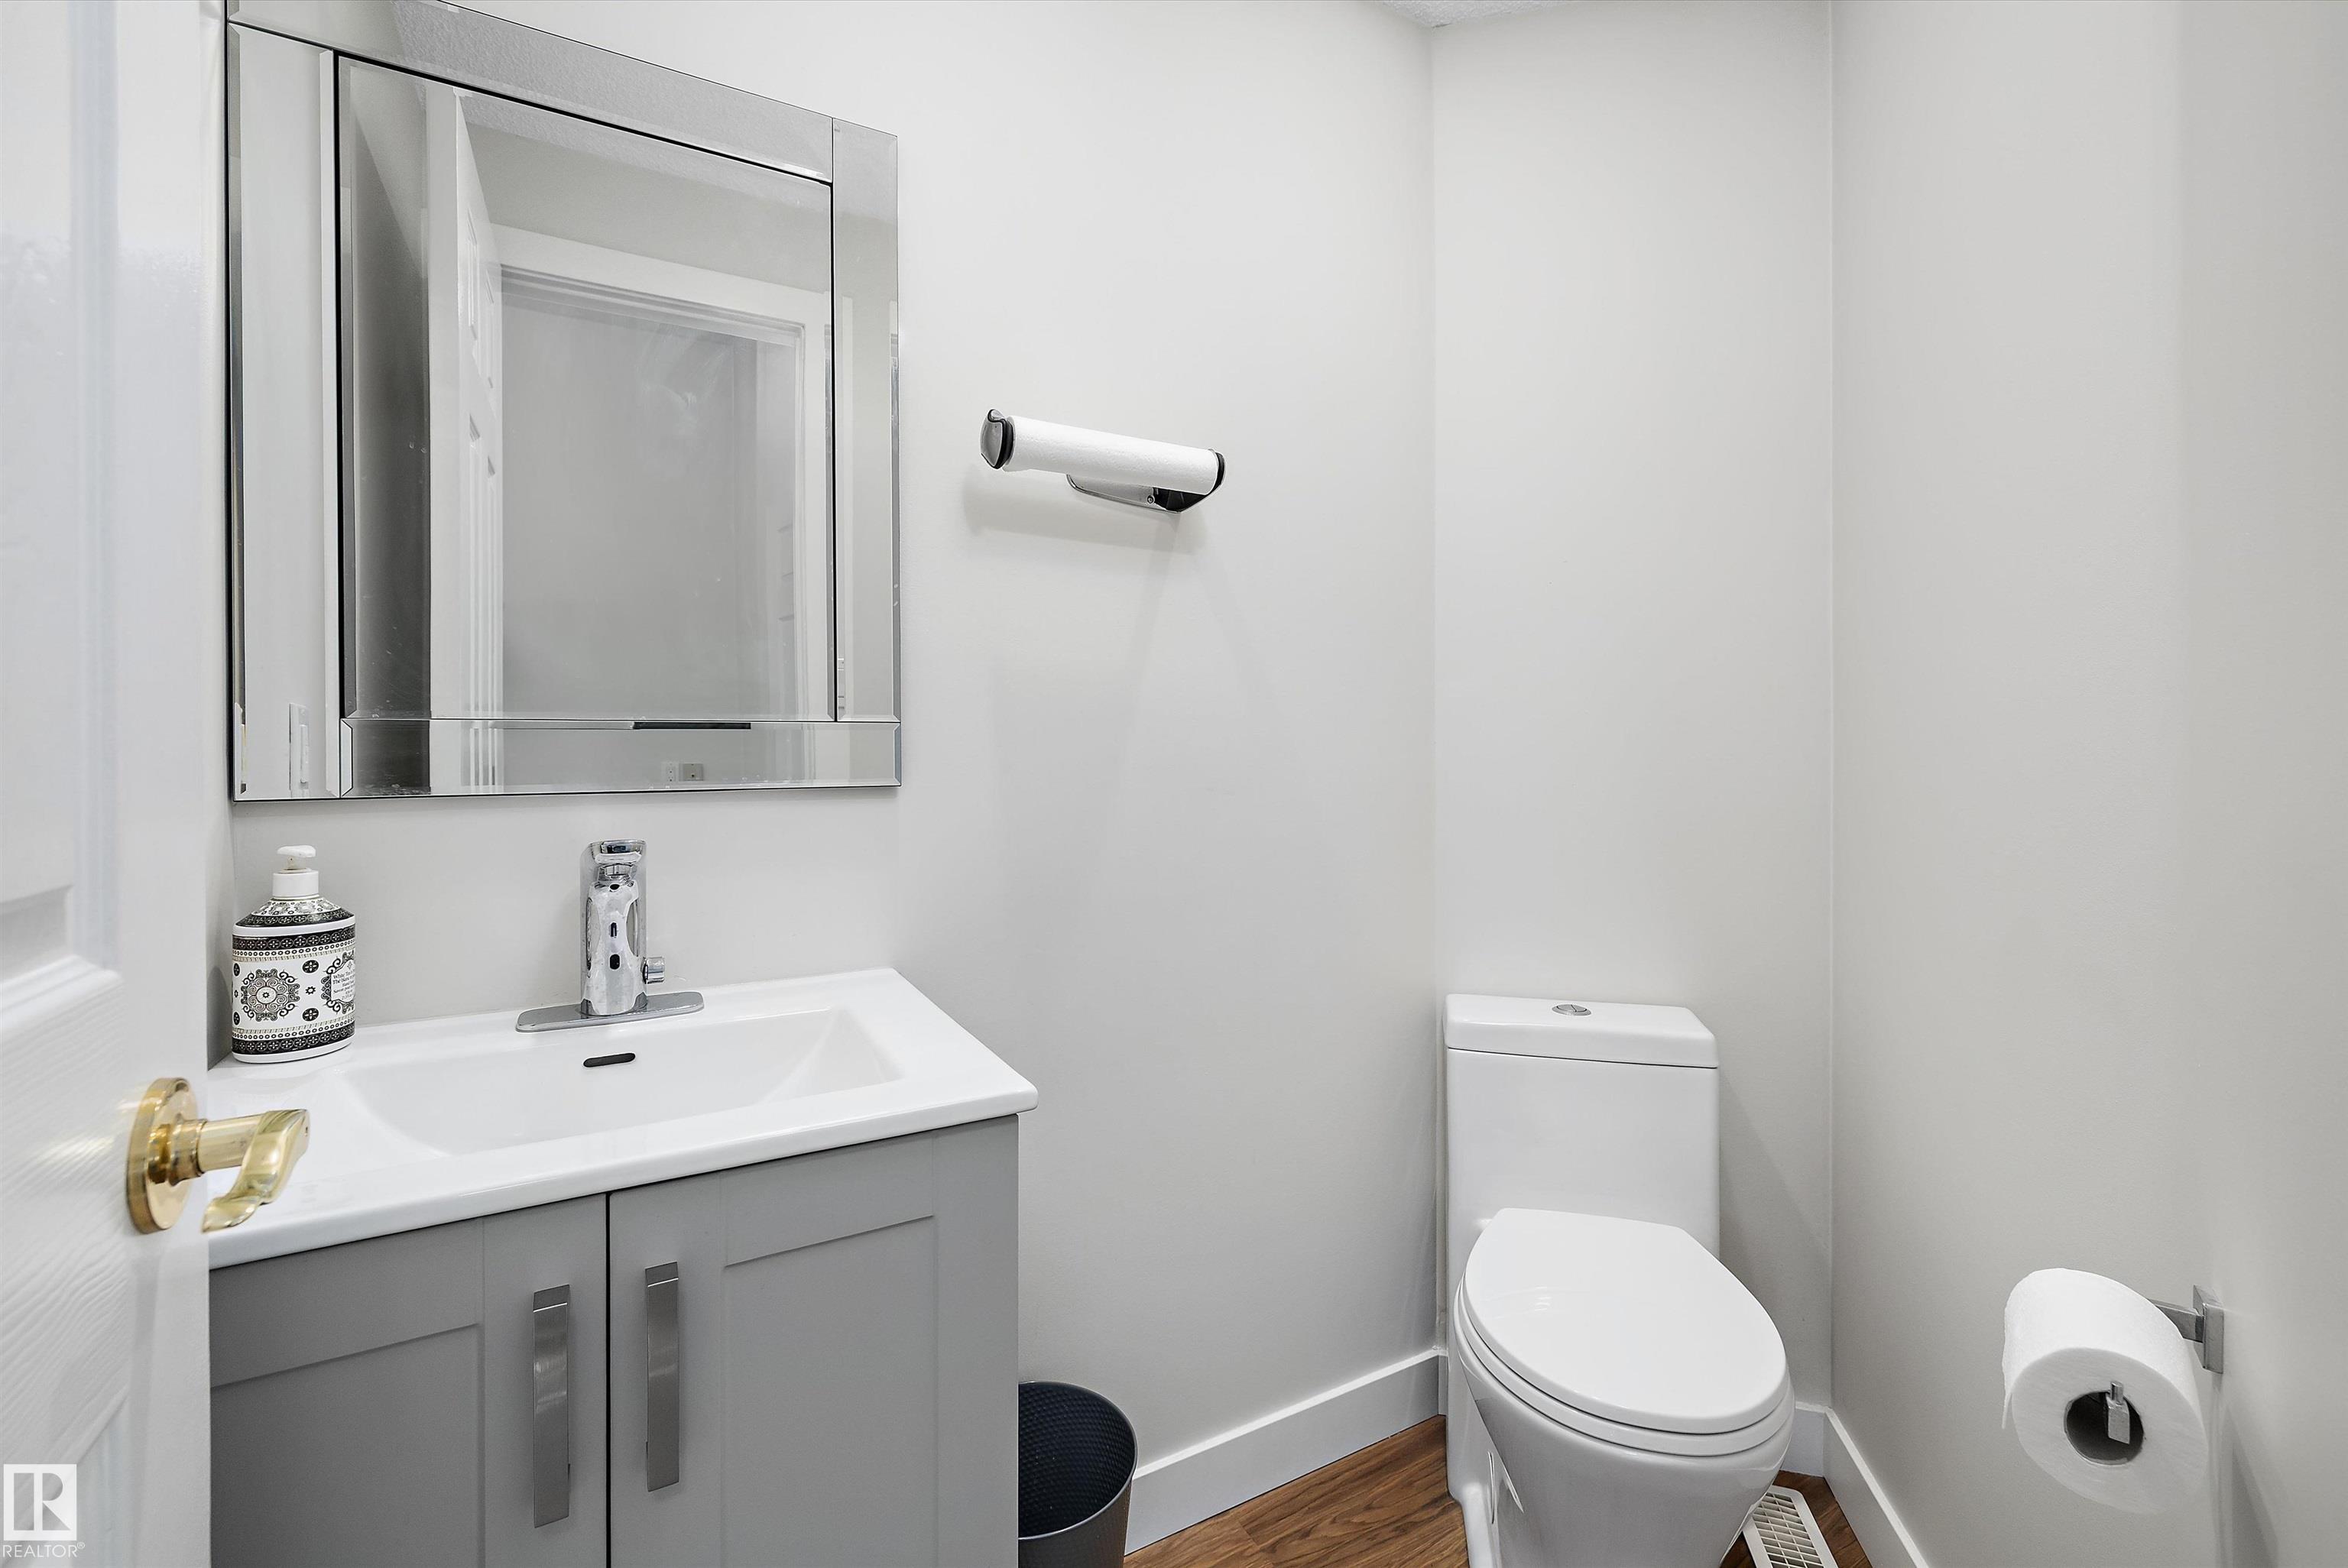
    Low Flw/Dual Flush Toilet
    No Animal Home
  • Amenities
    Off Street Parking, Ceiling 9 ft., Deck, Low Flow Faucets/Shower, Low Flw/Dual Flush Toilet, No Animal Home
  • Amenities
    Off Street Parking
    Ceiling 9 ft.
    Deck
    Low Flow Faucets/Shower
    Low Flw/Dual Flush Toilet
    No Animal Home

Interior

  • Floor Finish
    Carpet
    Ceramic Tile
    Hardwood
  • Goods Included
    Dishwasher-Built-In
    Dryer
    Fan-Ceiling
    Garage Control
    Garage Opener
    Storage Shed
    Stove-Countertop Electric
    Washer
    All Window Coverings
    See Remarks
    Refrigerators-Two
    Oven Built-In-Two
  • Heating Type
    Forced Air-1
    Natural Gas
  • Fireplace Fuel
    Gas
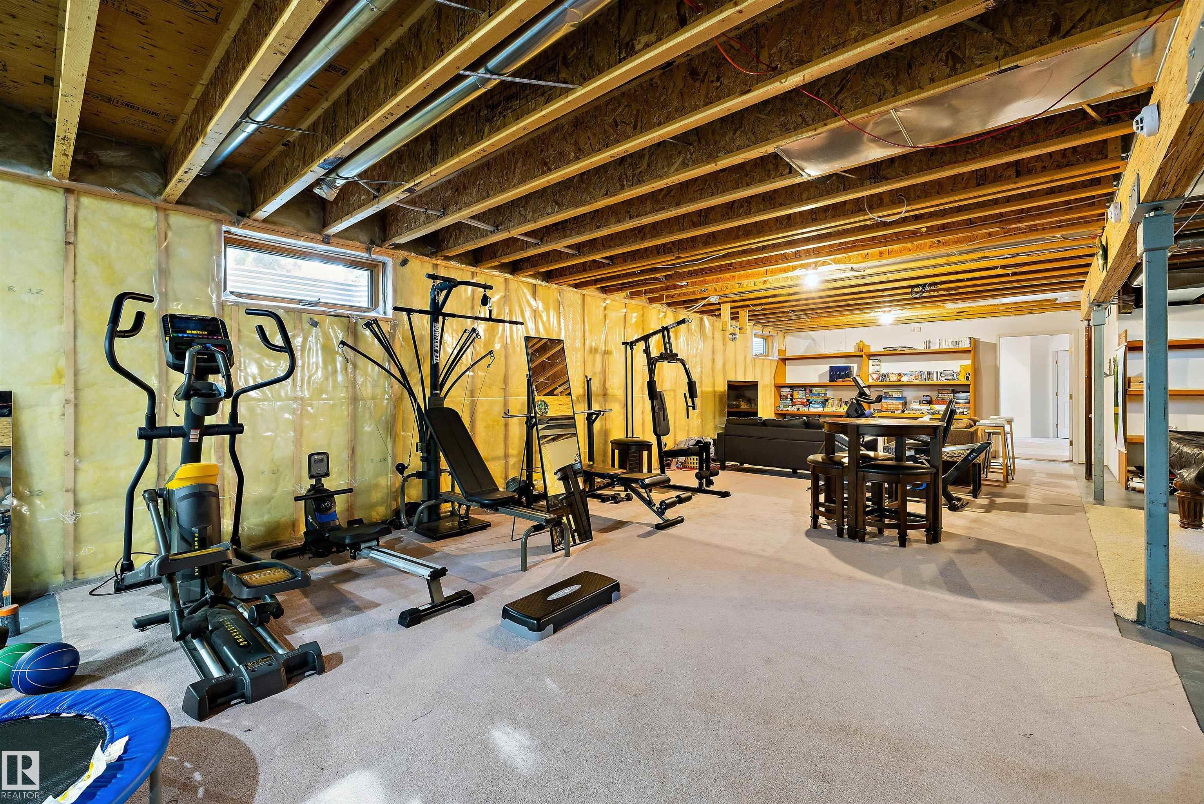
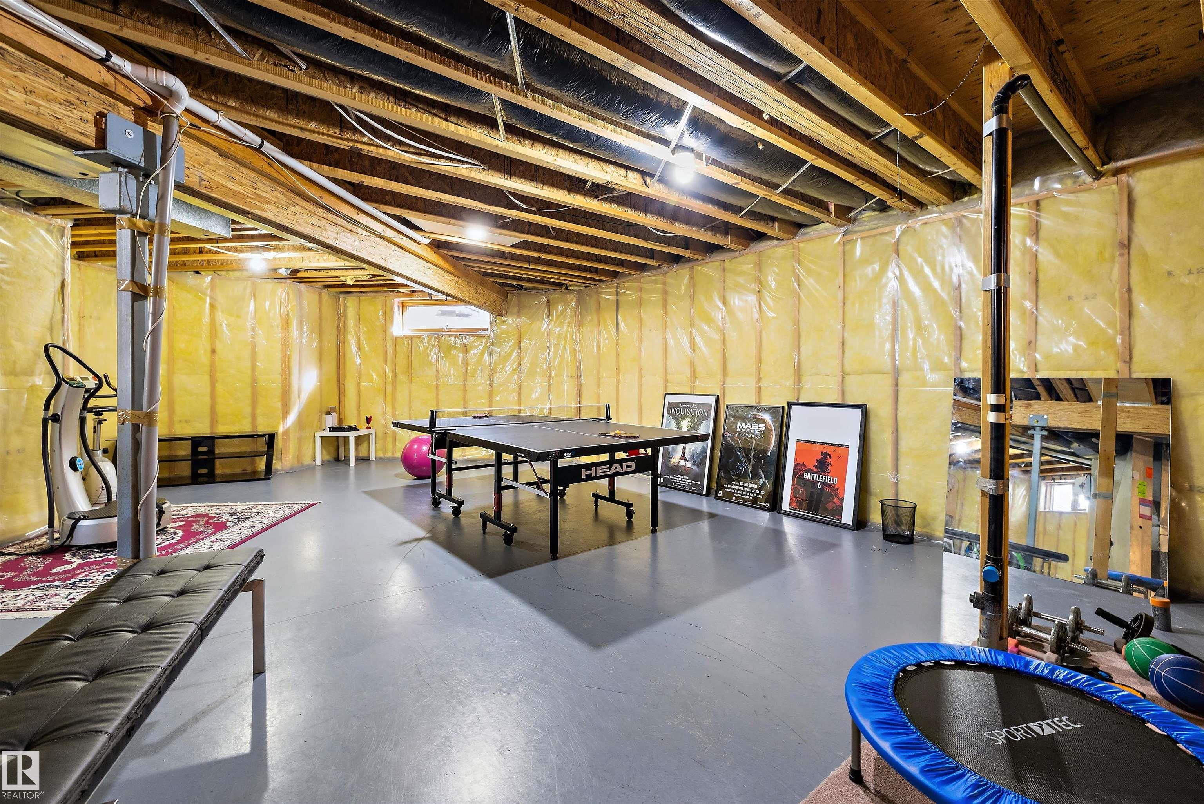
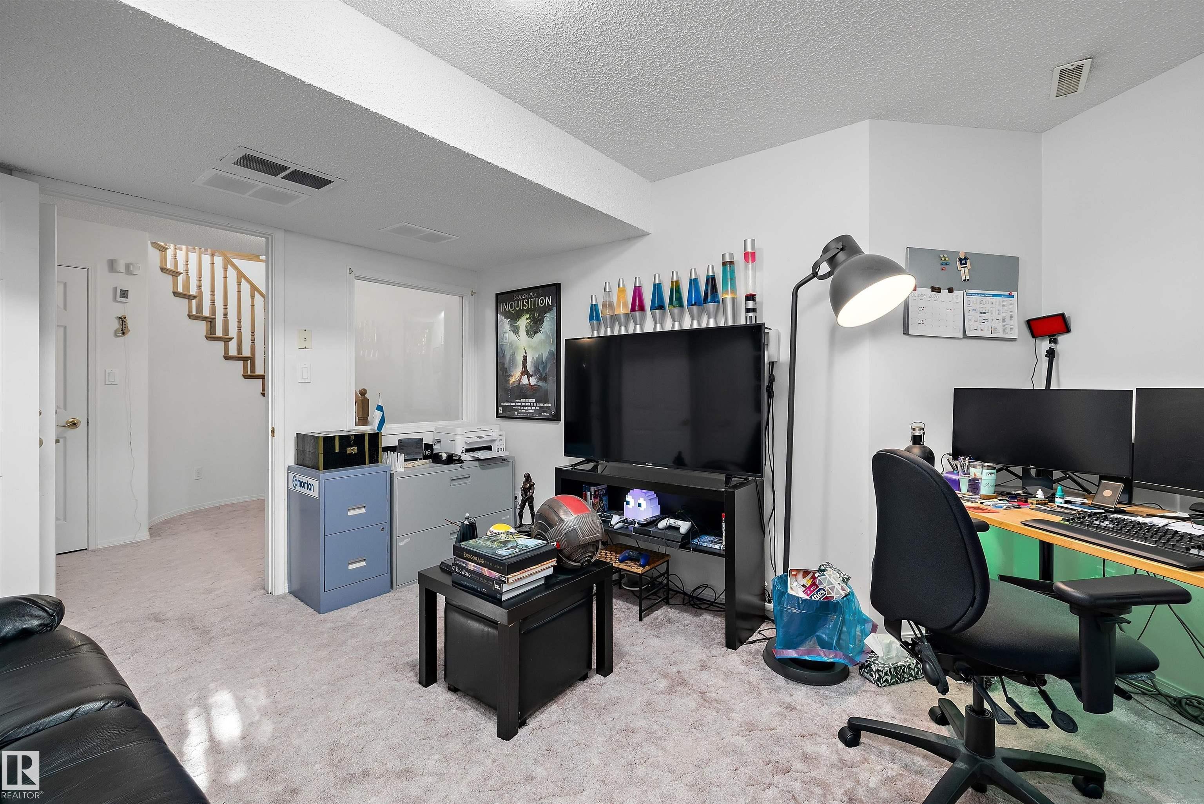
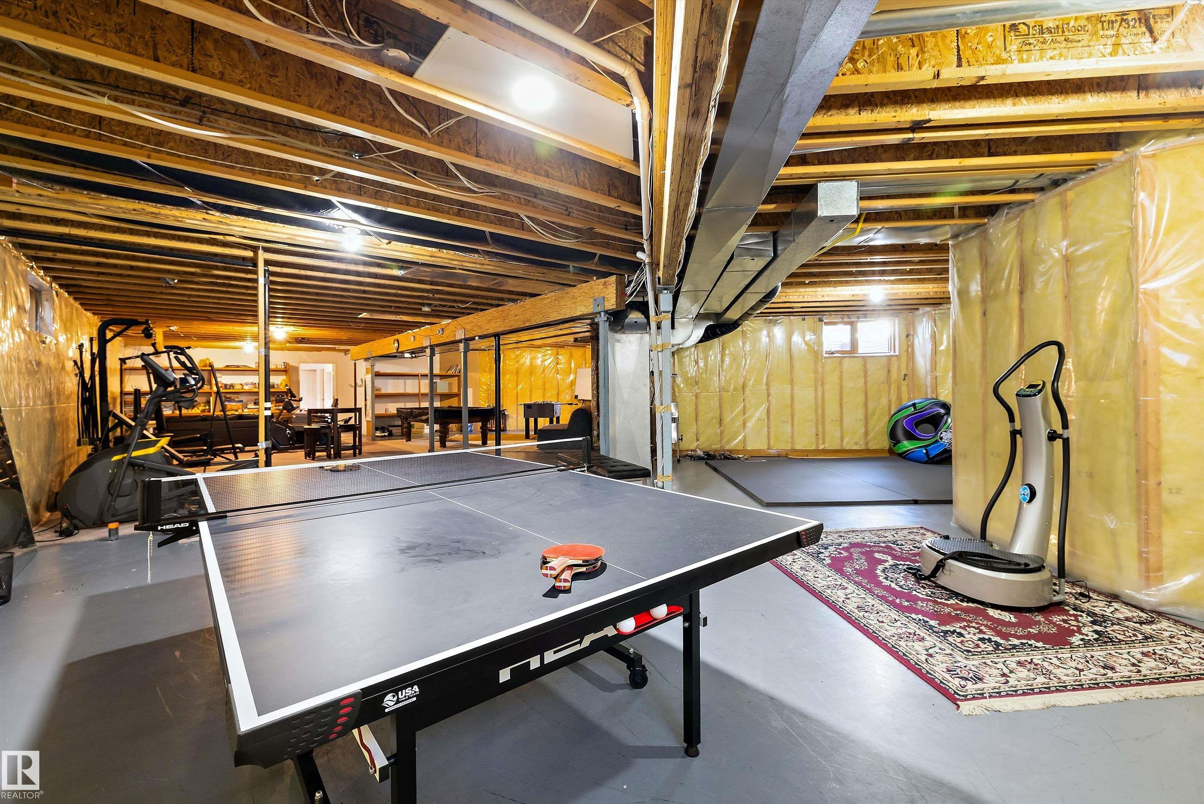
  • Basement
    Full
  • Basement Development
    Partly Finished
  • Floor Finish
    Carpet, Ceramic Tile, Hardwood
  • Goods Included
    Dishwasher-Built-In, Dryer, Fan-Ceiling, Garage Control, Garage Opener, Storage Shed, Stove-Countertop Electric, Washer, All Window Coverings, See Remarks, Refrigerators-Two, Oven Built-In-Two
  • Heating Type
    Forced Air-1, Natural Gas
  • Fireplace Fuel
    Gas
  • Basement
    Full
  • Basement Development
    Partly Finished
  • Floor Finish
    Carpet
    Ceramic Tile
    Hardwood
  • Goods Included
    Dishwasher-Built-In
    Dryer
    Fan-Ceiling
    Garage Control
    Garage Opener
    Storage Shed
    Stove-Countertop Electric
    Washer
    All Window Coverings
    See Remarks
    Refrigerators-Two
    Oven Built-In-Two
  • Heating Type
    Forced Air-1
    Natural Gas
  • Fireplace Fuel
    Gas
  • Basement
    Full
  • Basement Development
    Partly Finished

Exterior

  • Lot/Exterior Features
    Airport Nearby
    Backs Onto Park/Trees
    Cul-De-Sac
    Environmental Reserve
    Fully Fenced
    Fruit Trees/Shrubs
    Golf Nearby
    Low Maintenance Landscape
    Playground Nearby
    Public Transportation
    Ravine View
    Schools
    Shopping Nearby
    Treed Lot
    See Remarks
  • Roof
    Cedar Shakes
  • Foundation
    Concrete Perimeter
  • Lot/Exterior Features
    Airport Nearby, Backs Onto Park/Trees, Cul-De-Sac, Environmental Reserve, Fully Fenced, Fruit Trees/Shrubs, Golf Nearby, Low Maintenance Landscape, Playground Nearby, Public Transportation, Ravine View, Schools, Shopping Nearby, Treed Lot, See Remarks
  • Roof
    Cedar Shakes
  • Foundation
    Concrete Perimeter
  • Lot/Exterior Features
    Airport Nearby
    Backs Onto Park/Trees
    Cul-De-Sac
    Environmental Reserve
    Fully Fenced
    Fruit Trees/Shrubs
    Golf Nearby
    Low Maintenance Landscape
    Playground Nearby
    Public Transportation
    Ravine View
    Schools
    Shopping Nearby
    Treed Lot
    See Remarks
  • Roof
    Cedar Shakes
  • Foundation
    Concrete Perimeter

Additional Details

  • Property Class
    Single Family
  • Site Influences
    Airport Nearby
    Backs Onto Park/Trees
    Cul-De-Sac
    Environmental Reserve
    Fully Fenced
    Fruit Trees/Shrubs
    Golf Nearby
    Low Maintenance Landscape
    Playground Nearby
    Public Transportation
    Ravine View
    Schools
    Shopping Nearby
    Treed Lot
    See Remarks
  • Road Access
    Paved Driveway to House
  • Last Updated
    10/4/2026 16:7
  • Property Class
    Single Family
  • Site Influences
    Airport Nearby, Backs Onto Park/Trees, Cul-De-Sac, Environmental Reserve, Fully Fenced, Fruit Trees/Shrubs, Golf Nearby, Low Maintenance Landscape, Playground Nearby, Public Transportation, Ravine View, Schools, Shopping Nearby, Treed Lot, See Remarks
  • Road Access
    Paved Driveway to House
  • Last Updated
    10/4/2026 16:7
  • Property Class
    Single Family
  • Site Influences
    Airport Nearby
    Backs Onto Park/Trees
    Cul-De-Sac
    Environmental Reserve
    Fully Fenced
    Fruit Trees/Shrubs
    Golf Nearby
    Low Maintenance Landscape
    Playground Nearby
    Public Transportation
    Ravine View
    Schools
    Shopping Nearby
    Treed Lot
    See Remarks
  • Road Access
    Paved Driveway to House
  • Last Updated
    10/4/2026 16:7

$1,295,000

43 BLACKBURN Drive W

Schedule Tour
Contact Agent

$5898/month
Est. Monthly Payment
$
$
%
Learn More

Mortgage values are calculated by Redman Technologies Inc based on values provided in the REALTOR® Association of Edmonton listing data feed.