Courtesy of James Bhullar of Royal Lepage Arteam Realty

424 11074 ELLERSLIE Road, Condo for sale in Richford Edmonton , Alberta , T6W 2C2

 MLS® # E4511583

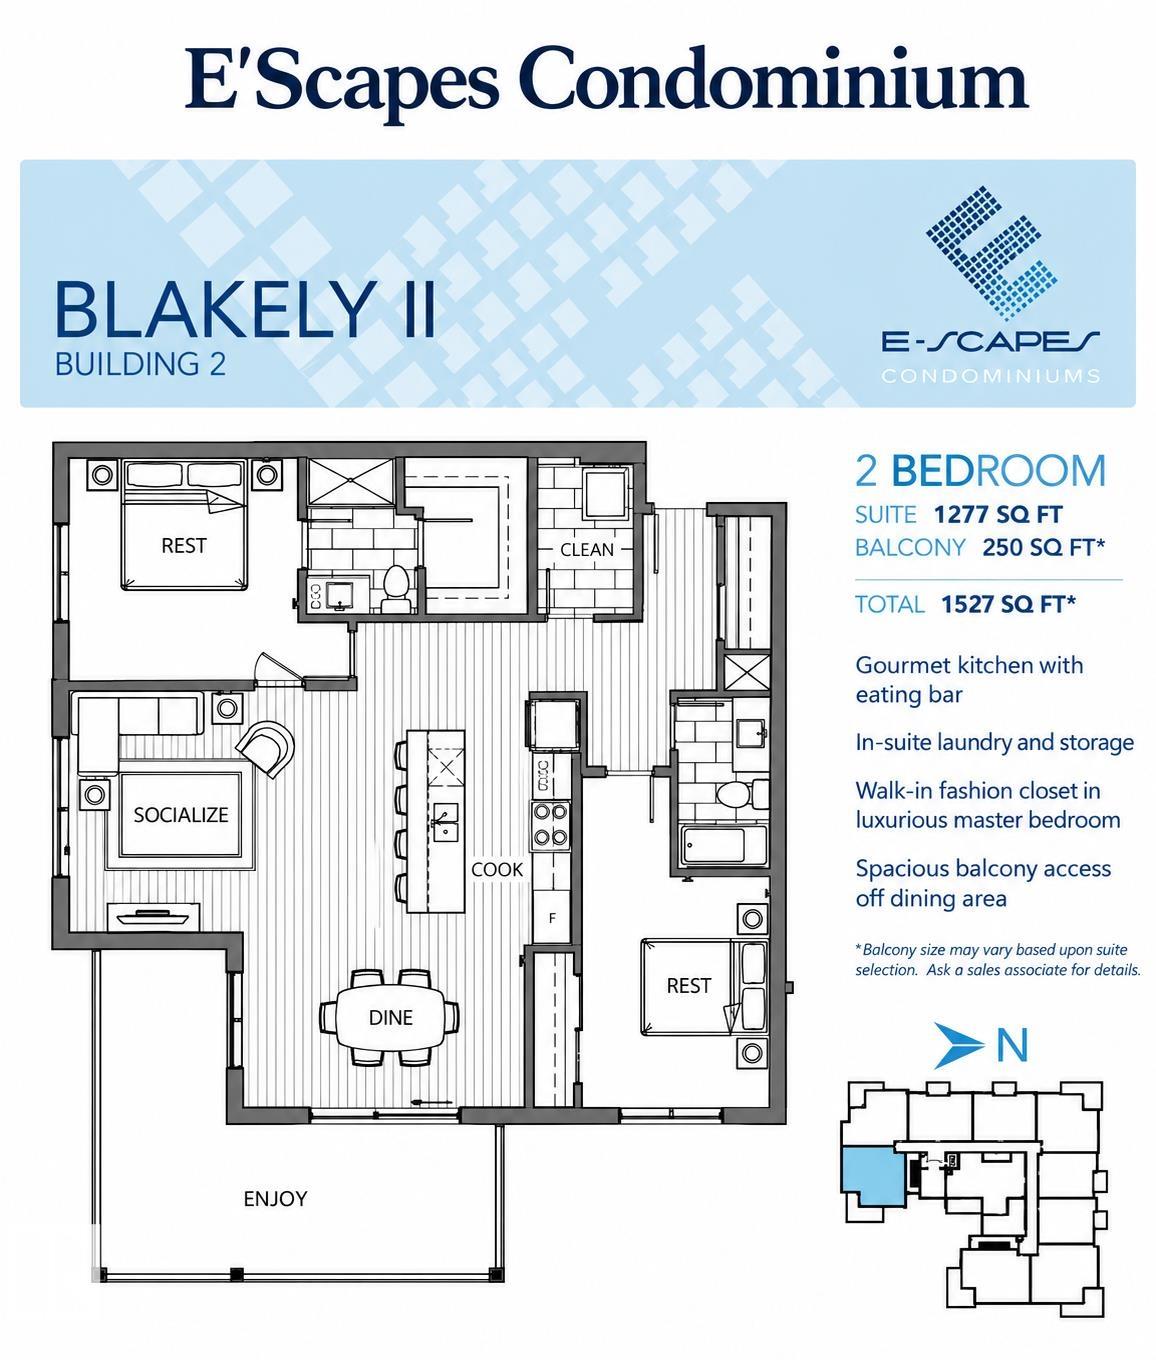
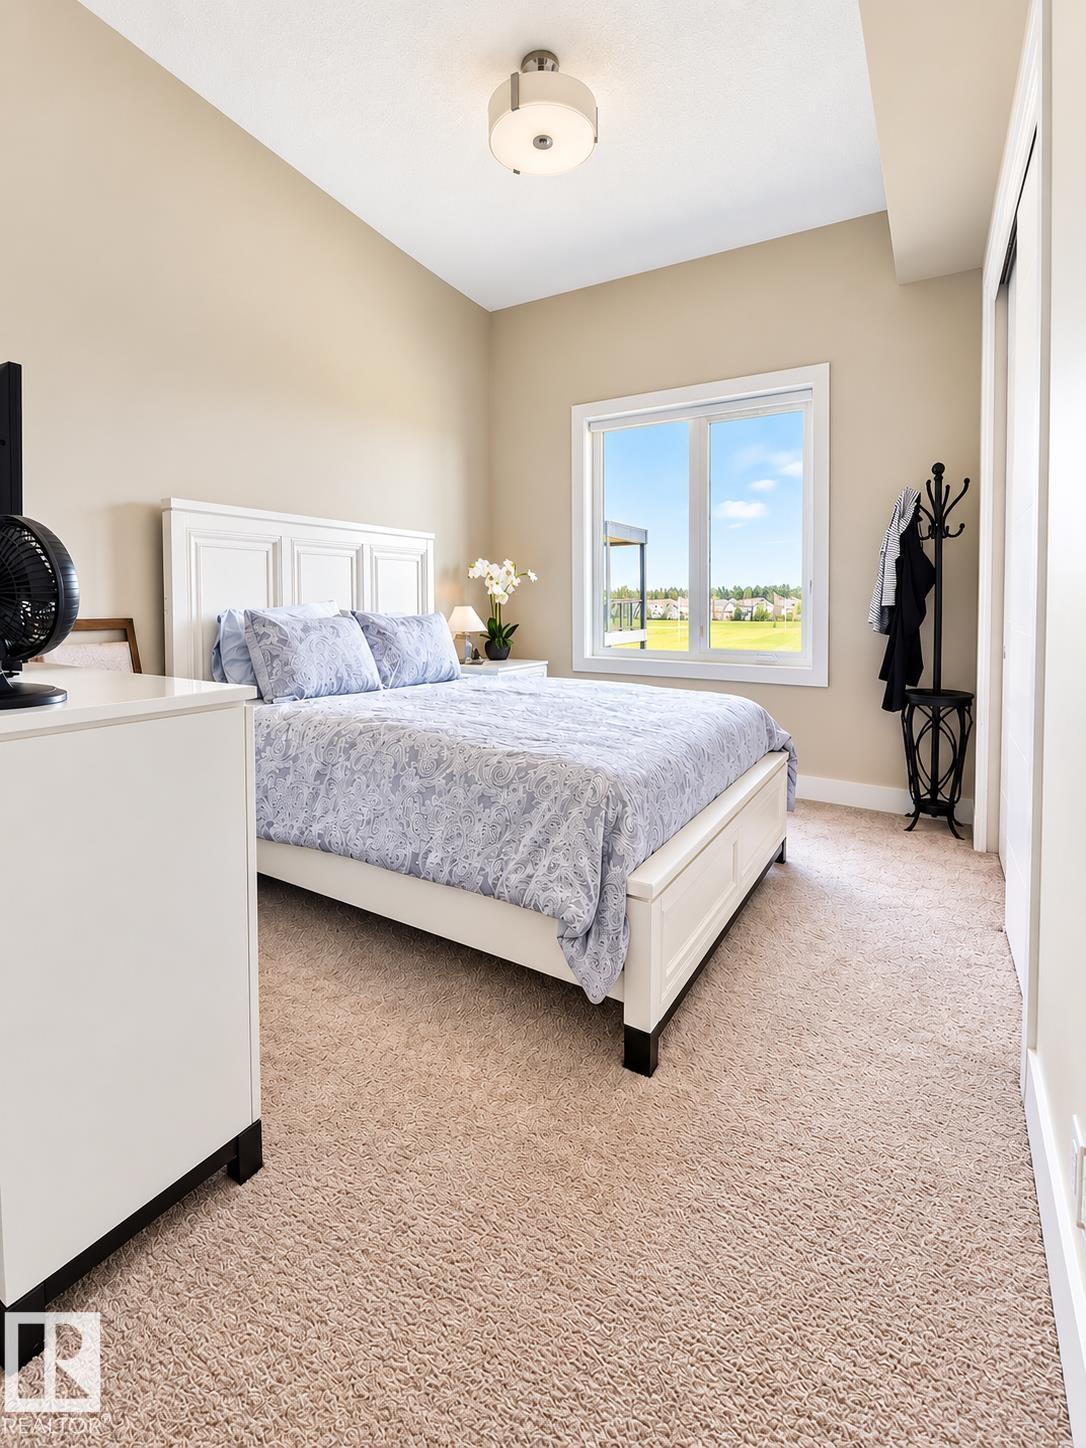
2 bedrooms

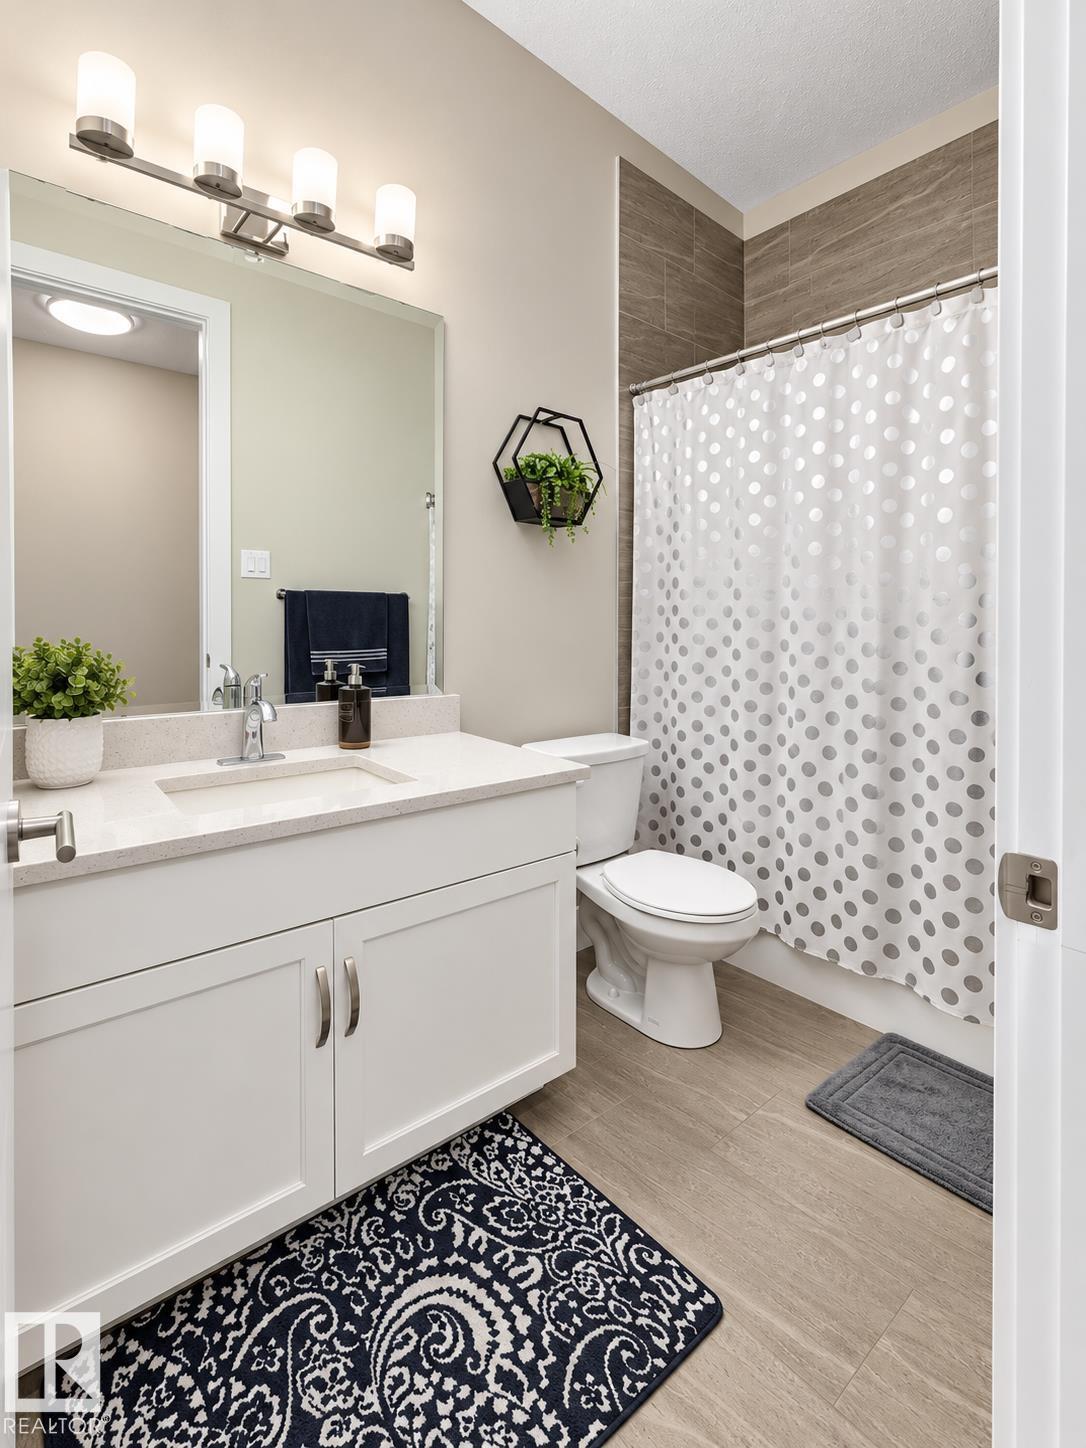
2 bathrooms

1,277 sqft

Sign up to View

Days on Market

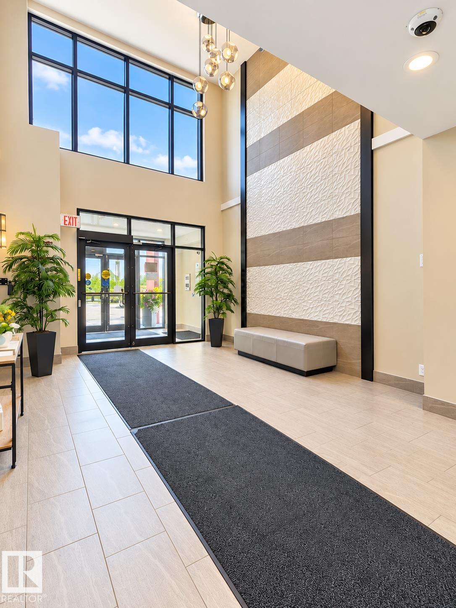
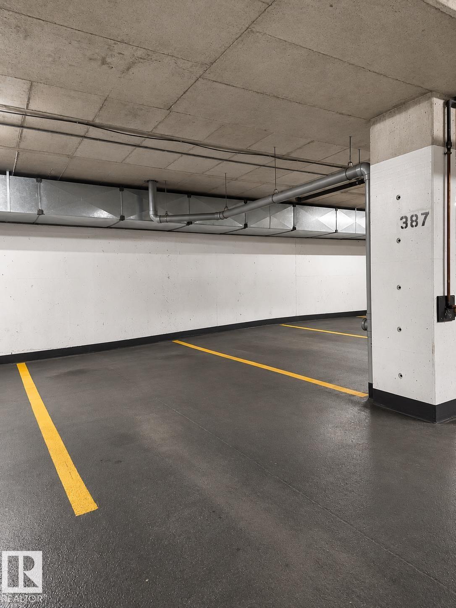
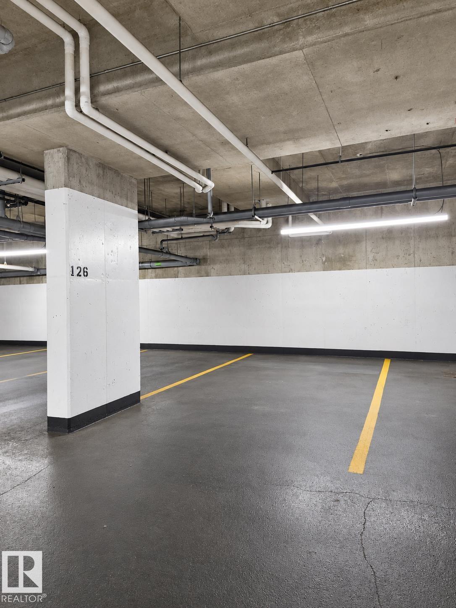
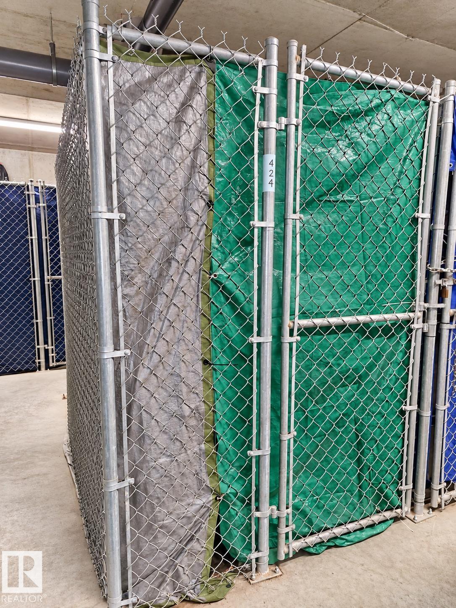
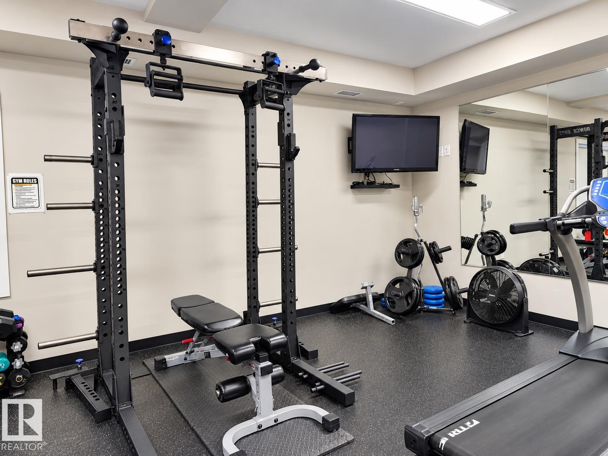
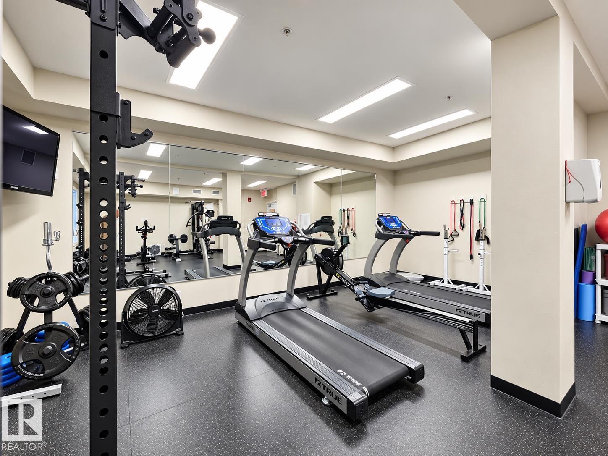
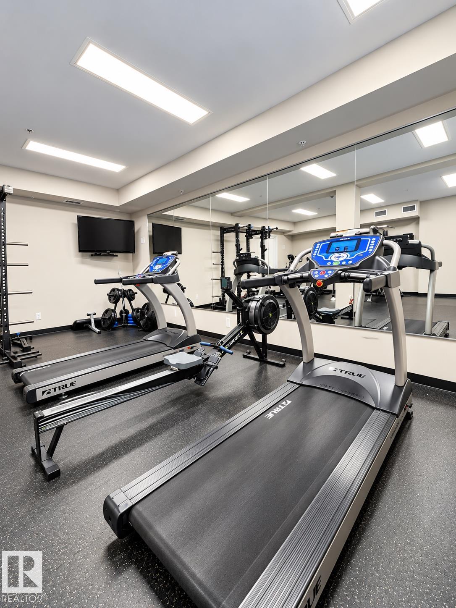
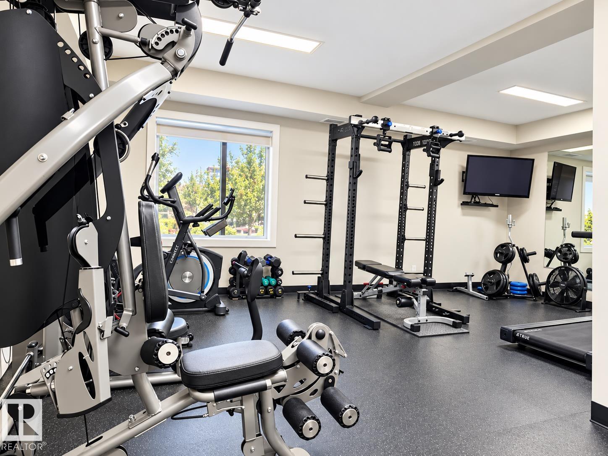
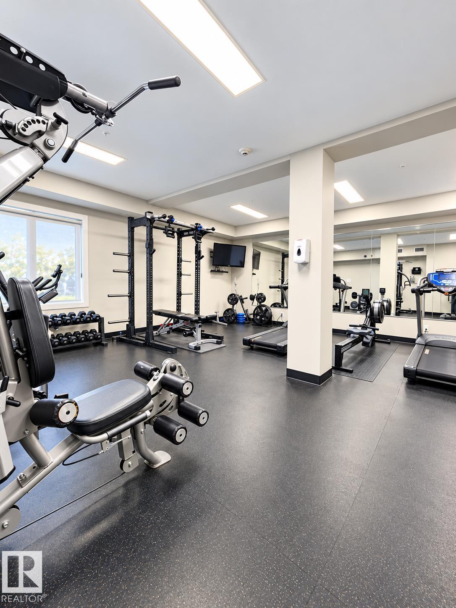
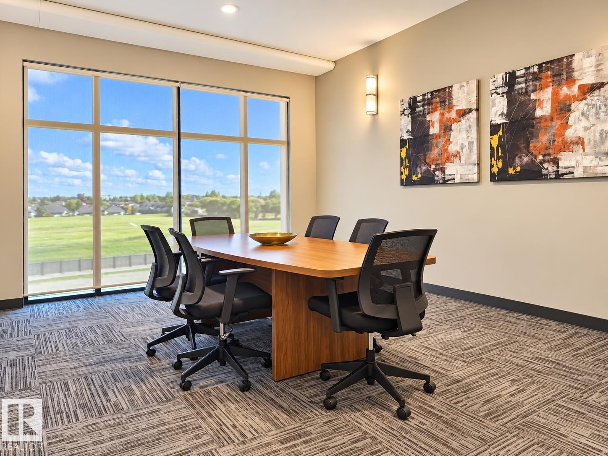
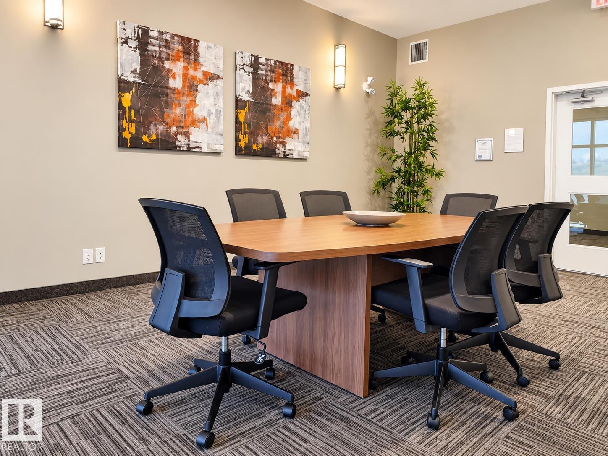
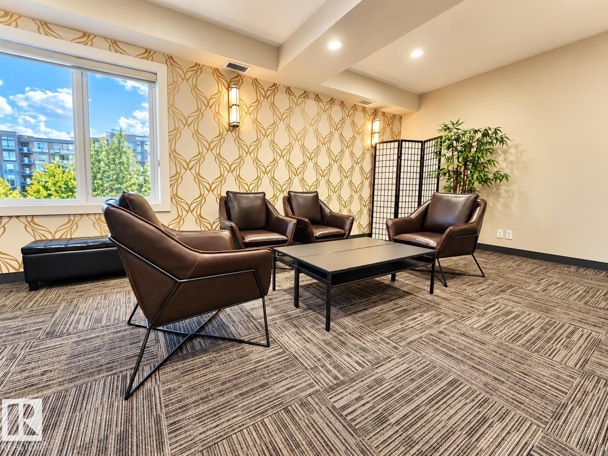
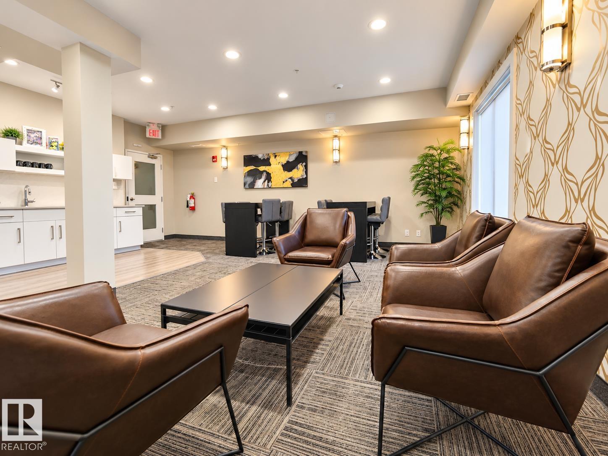
Air Conditioner Ceiling 10 ft. Exercise Room Guest Suite Intercom No Animal Home No Smoking Home Parking-Visitor Party Room Patio Secured Parking Security Door Social Rooms Sprinkler System-Fire Sprinkler Sys-Underground Storage Cage

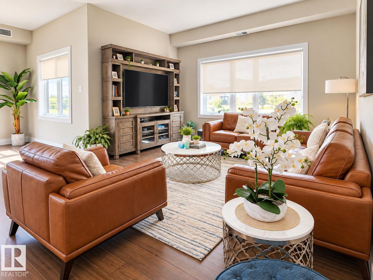
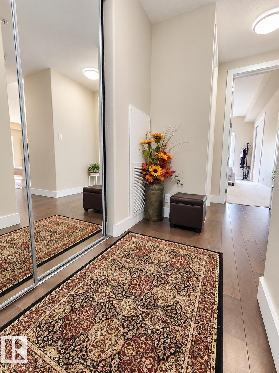
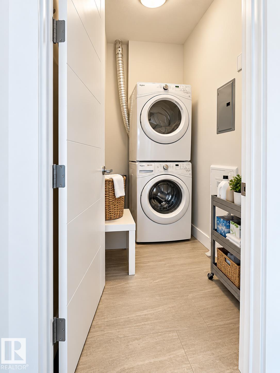
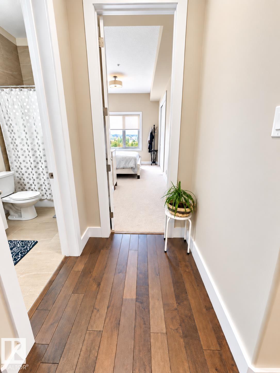
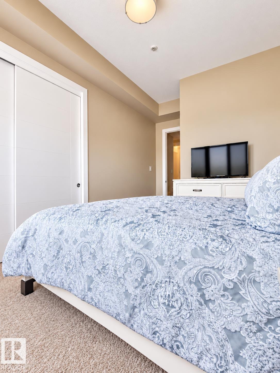
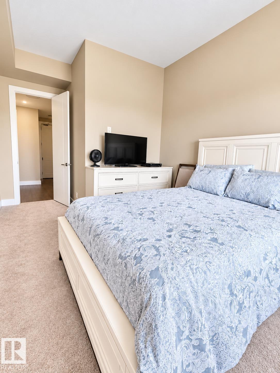
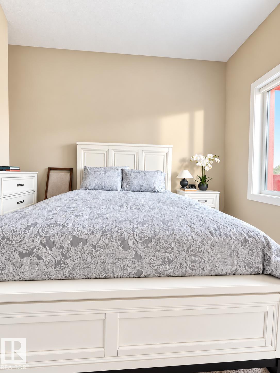
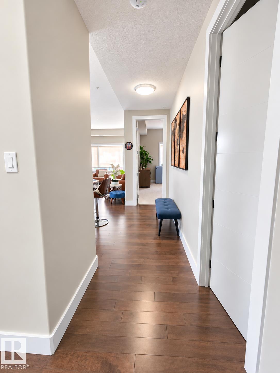
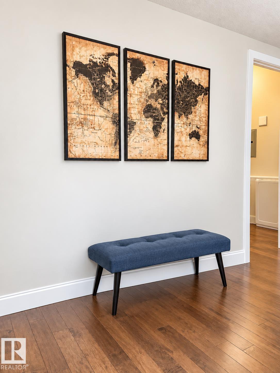
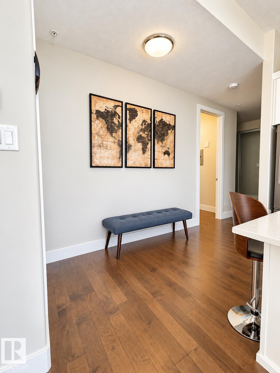
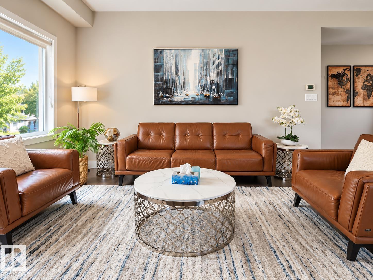
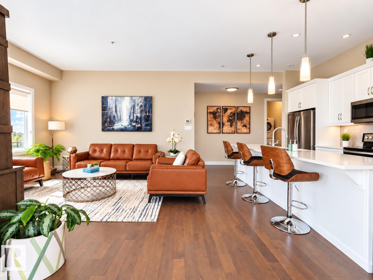
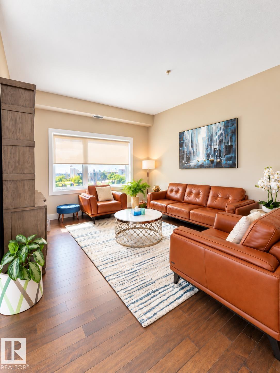
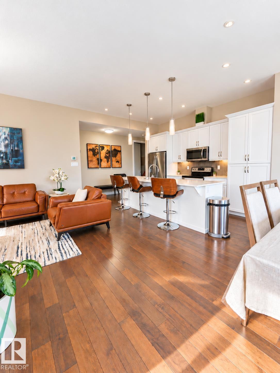
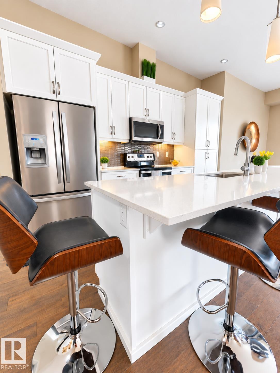
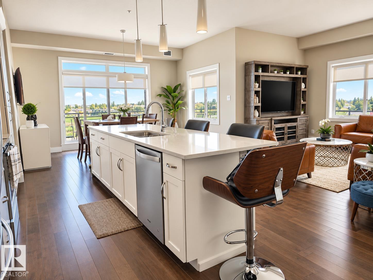
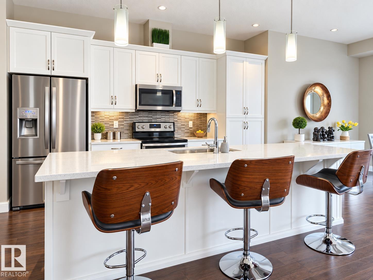
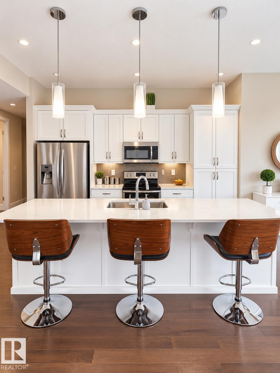
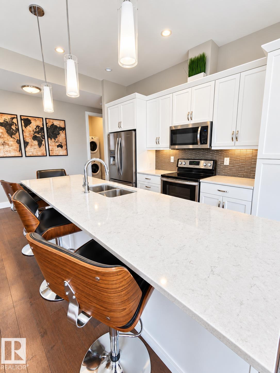
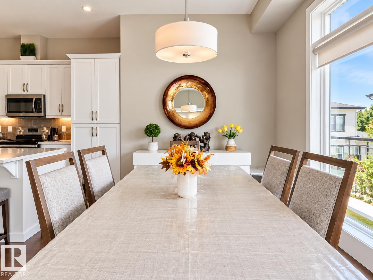
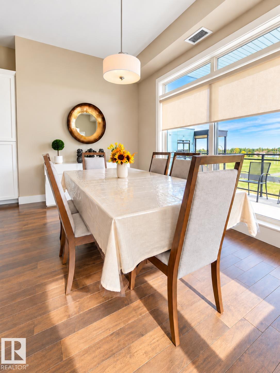
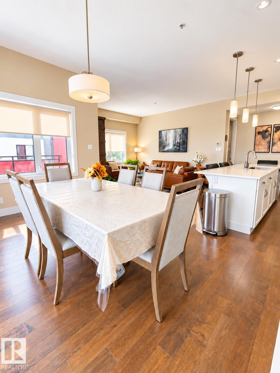
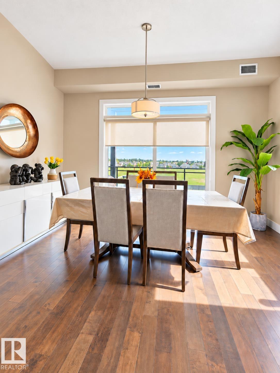
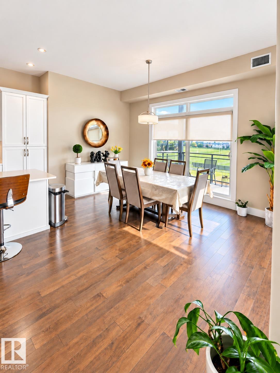
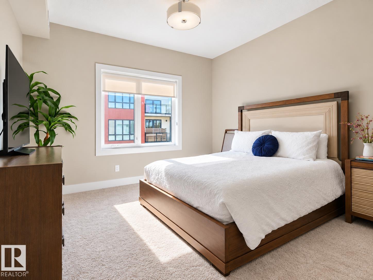
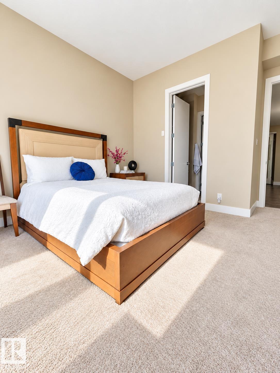
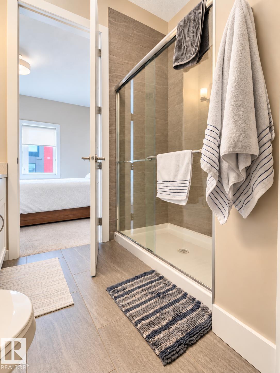
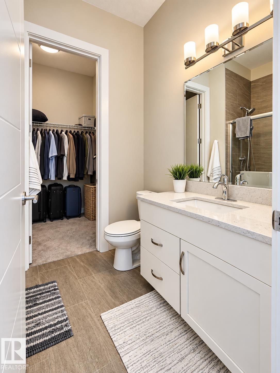
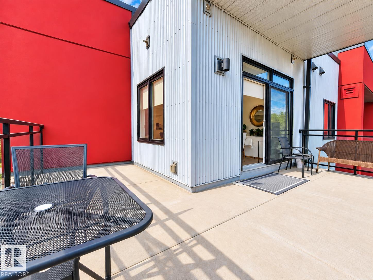
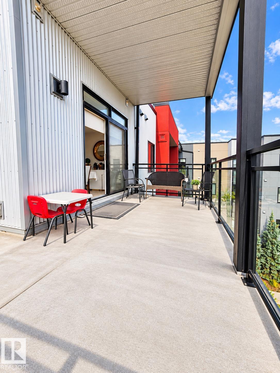
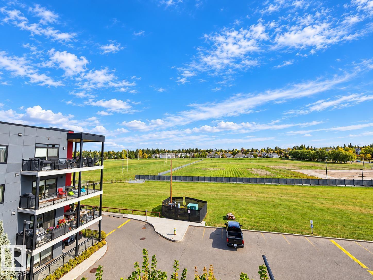
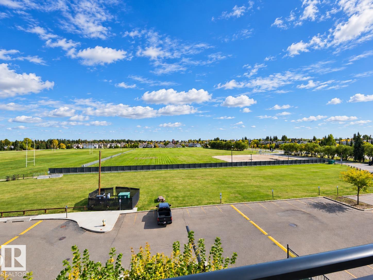
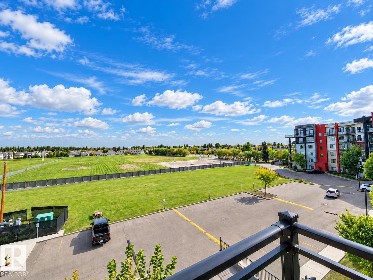
Exceptional PENTHOUSE LIVING! This bright and spacious 1,277 sq ft, 2 bedroom condo offers a rare combination of space, comfort and style. Soaring 10 ft ceilings, large windows and east-facing exposure fill the home with natural light. The open-concept layout features a beautiful kitchen with quartz countertops, quality cabinetry and plenty of room for entertaining, complemented by hardwood flooring and central air conditioning. Step outside to an approx. 250 sq ft balcony, perfect for relaxing or enjoying ...

Read More

Essential Information

  • MLS® #
    E4511583
  • Year Built
    2017
  • Property Type
    Residential
  • Property Style
    Penthouse
  • MLS® #
    E4511583
  • Year Built
    2017
  • Property Type
    Residential
  • Property Style
    Penthouse
  • MLS® #
    E4511583
  • Year Built
    2017
  • Property Type
    Residential
  • Property Style
    Penthouse

Community Information

  • Area
    Edmonton
  • Neighbourhood/Community
    Richford
  • Condo Name
    E'Scapes II
  • Postal Code
    T6W 2C2
  • Area
    Edmonton
  • Neighbourhood/Community
    Richford
  • Condo Name
    E'Scapes II
  • Postal Code
    T6W 2C2
  • Area
    Edmonton
  • Neighbourhood/Community
    Richford
  • Condo Name
    E'Scapes II
  • Postal Code
    T6W 2C2

Services & Amenities

  • Amenities
    Air Conditioner
    Ceiling 10 ft.
    Exercise Room
    Guest Suite
    Intercom
    No Animal Home
    No Smoking Home
    Parking-Visitor
    Party Room
    Patio
    Secured Parking
    Security Door
    Social Rooms
    Sprinkler System-Fire
    Sprinkler Sys-Underground
    Storage Cage
  • Amenities
    Air Conditioner, Ceiling 10 ft., Exercise Room, Guest Suite, Intercom, No Animal Home, No Smoking Home, Parking-Visitor, Party Room, Patio, Secured Parking, Security Door, Social Rooms, Sprinkler System-Fire, Sprinkler Sys-Underground, Storage Cage
  • Amenities
    Air Conditioner
    Ceiling 10 ft.
    Exercise Room
    Guest Suite
    Intercom
    No Animal Home
    No Smoking Home
    Parking-Visitor
    Party Room
    Patio
    Secured Parking
    Security Door
    Social Rooms
    Sprinkler System-Fire
    Sprinkler Sys-Underground
    Storage Cage

Interior

  • Floor Finish
    Carpet
    Ceramic Tile
    Engineered Wood
  • Goods Included
    Air Conditioning-Central
    Dishwasher-Built-In
    Dryer
    Garage Opener
    Microwave Hood Fan
    Refrigerator
    Stove-Electric
    Washer
    Window Coverings
    Stove-Induction
  • Heating Type
    Fan Coil
    Natural Gas
  • Storeys
    4
  • Basement
    None
  • Basement Development
    No Basement
  • Floor Finish
    Carpet, Ceramic Tile, Engineered Wood
  • Goods Included
    Air Conditioning-Central, Dishwasher-Built-In, Dryer, Garage Opener, Microwave Hood Fan, Refrigerator, Stove-Electric, Washer, Window Coverings, Stove-Induction
  • Heating Type
    Fan Coil, Natural Gas
  • Storeys
    4
  • Basement
    None
  • Basement Development
    No Basement
  • Floor Finish
    Carpet
    Ceramic Tile
    Engineered Wood
  • Goods Included
    Air Conditioning-Central
    Dishwasher-Built-In
    Dryer
    Garage Opener
    Microwave Hood Fan
    Refrigerator
    Stove-Electric
    Washer
    Window Coverings
    Stove-Induction
  • Heating Type
    Fan Coil
    Natural Gas
  • Storeys
    4
  • Basement
    None
  • Basement Development
    No Basement

Exterior

  • Lot/Exterior Features
    Airport Nearby
    Schools
    Shopping Nearby
  • Roof
    EPDM Membrane
  • Foundation
    Concrete Perimeter
  • Lot/Exterior Features
    Airport Nearby, Schools, Shopping Nearby
  • Roof
    EPDM Membrane
  • Foundation
    Concrete Perimeter
  • Lot/Exterior Features
    Airport Nearby
    Schools
    Shopping Nearby
  • Roof
    EPDM Membrane
  • Foundation
    Concrete Perimeter

Additional Details

  • Property Class
    Condo
  • Site Influences
    Airport Nearby
    Schools
    Shopping Nearby
  • Road Access
    Paved
    Paved Driveway to House
  • Last Updated
    9/6/2026 5:31
  • Property Class
    Condo
  • Site Influences
    Airport Nearby, Schools, Shopping Nearby
  • Road Access
    Paved, Paved Driveway to House
  • Last Updated
    9/6/2026 5:31
  • Property Class
    Condo
  • Site Influences
    Airport Nearby
    Schools
    Shopping Nearby
  • Road Access
    Paved
    Paved Driveway to House
  • Last Updated
    9/6/2026 5:31

$450,000

424 11074 ELLERSLIE Road

Schedule Tour
Contact Agent

$2050/month
Est. Monthly Payment
$
$
%
Learn More

Mortgage values are calculated by Redman Technologies Inc based on values provided in the REALTOR® Association of Edmonton listing data feed.