Courtesy of Sid Yar of RE/MAX Excellence

4228 114 Avenue, House for sale in Beverly Heights Edmonton , Alberta , T5W 0T2

 MLS® # E4498353

5 bedrooms

3 bathrooms

1,083 sqft

Sign up to View

Days on Market

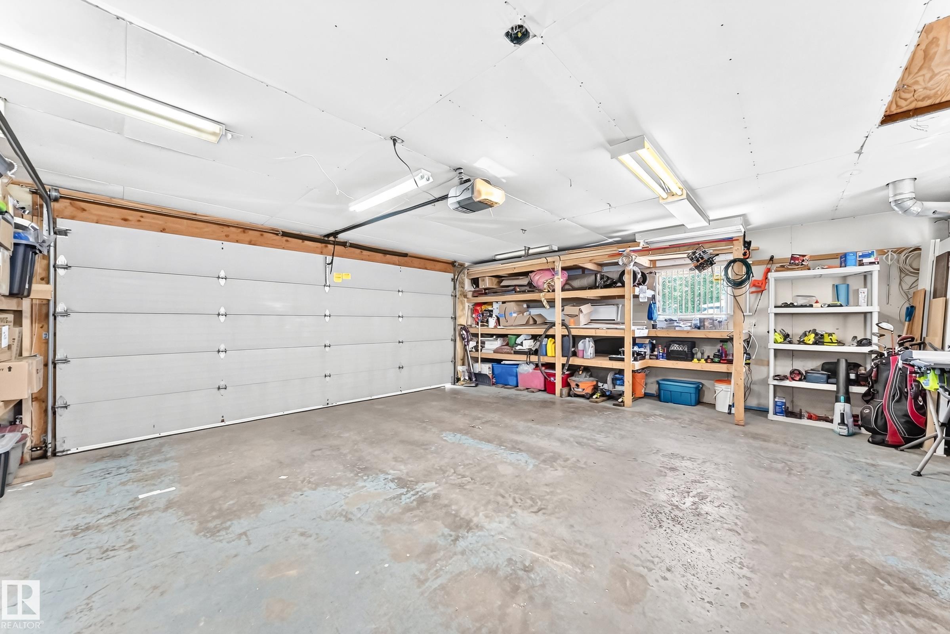
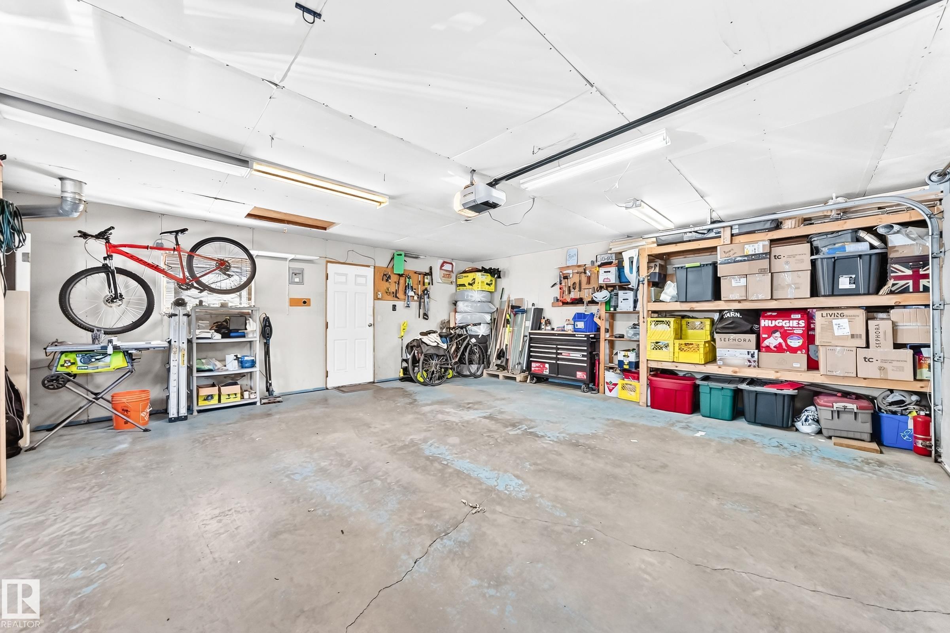
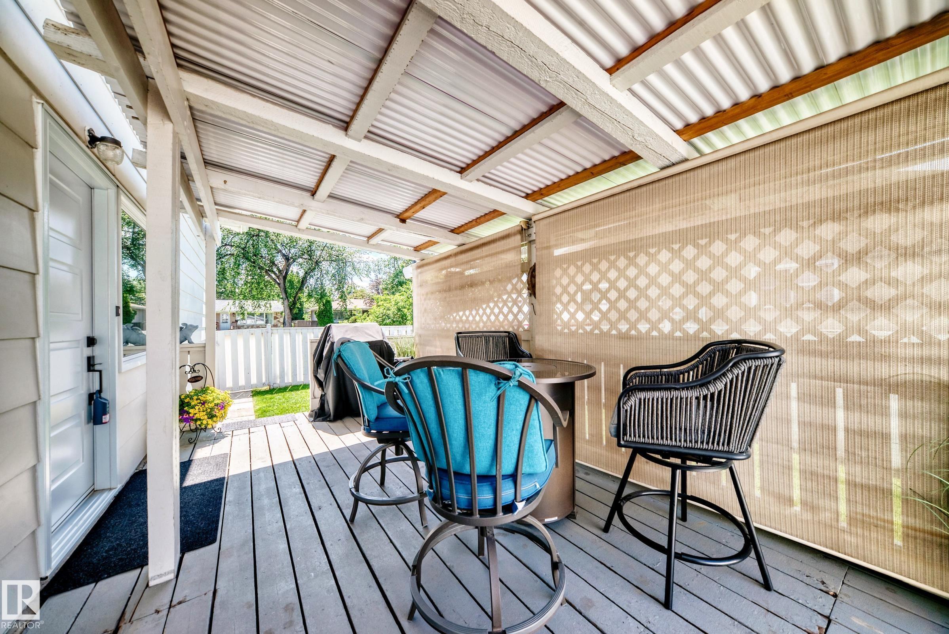
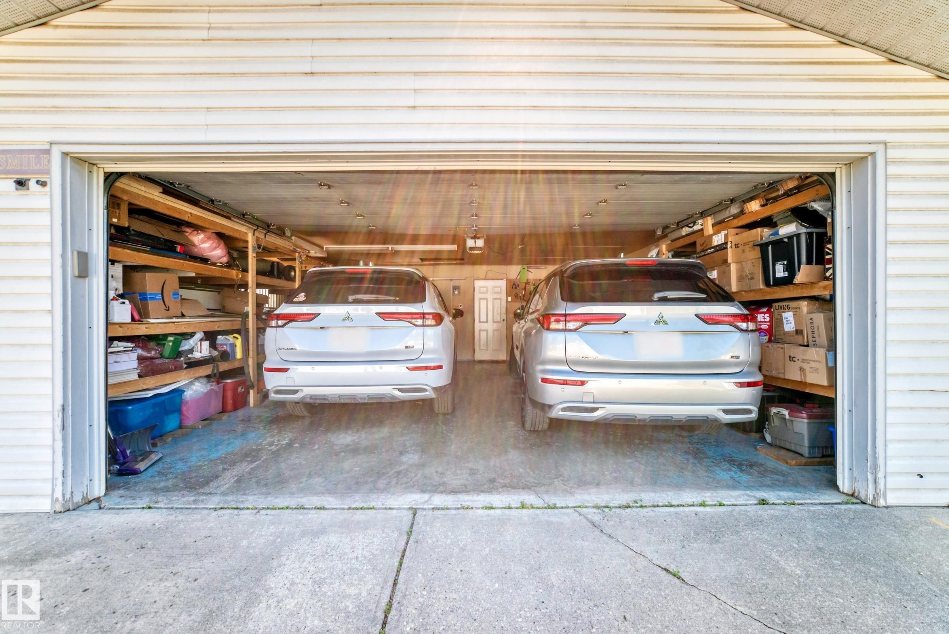
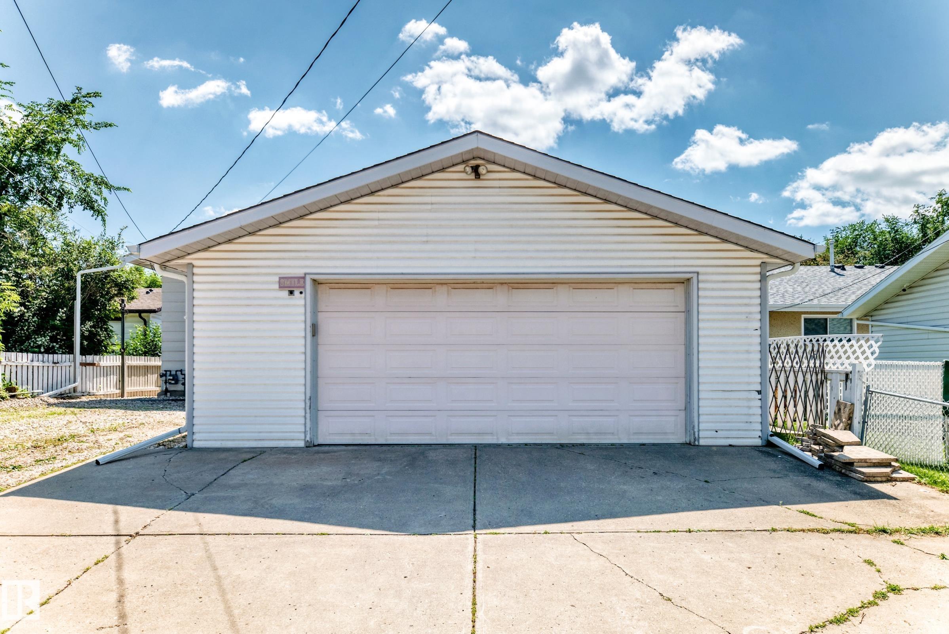
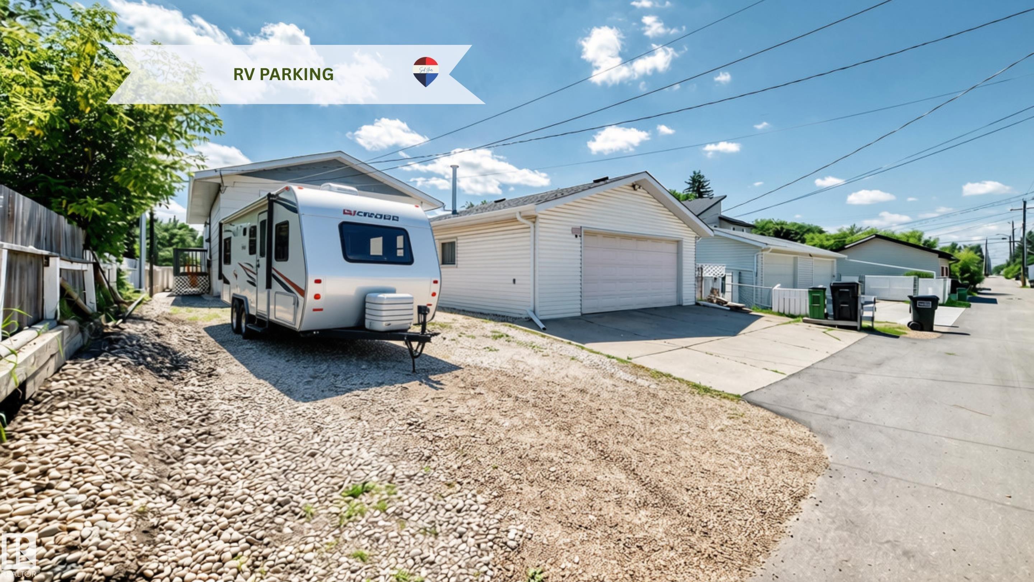
Air Conditioner Deck No Animal Home No Smoking Home R.V. Storage

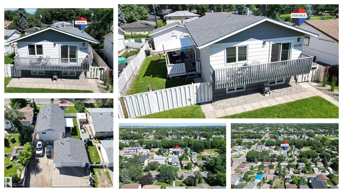
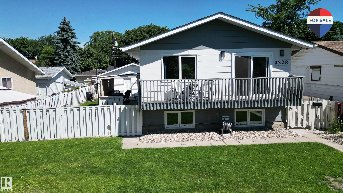
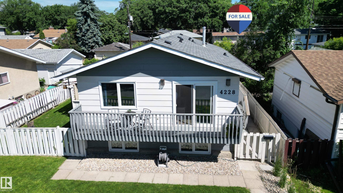
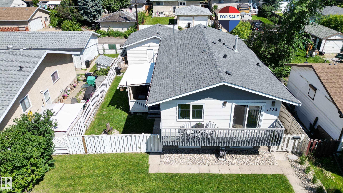
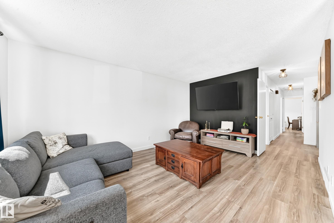
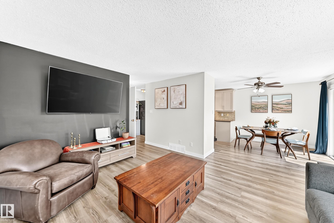
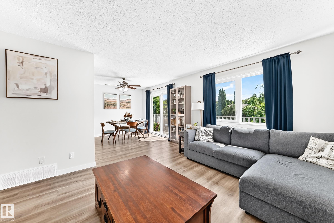
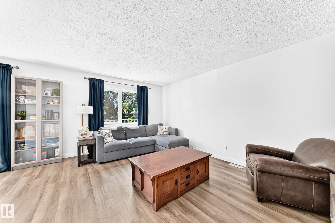
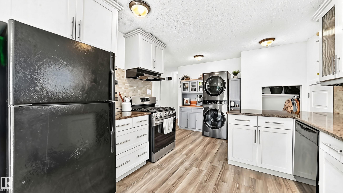
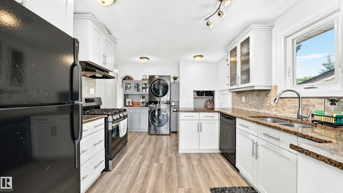
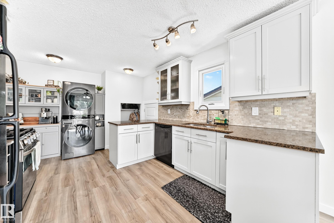
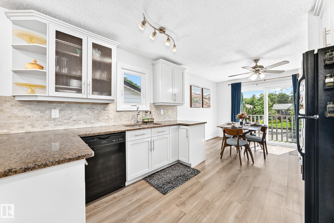
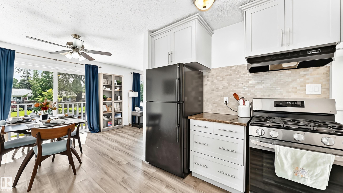
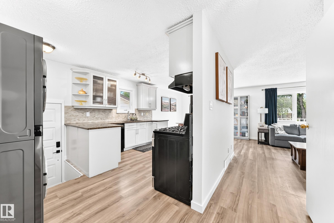
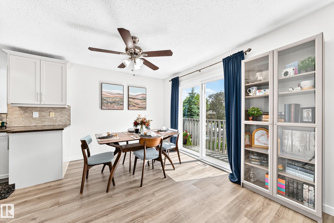
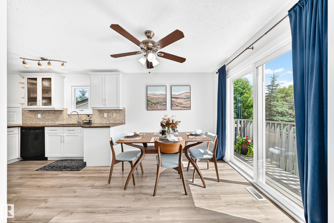
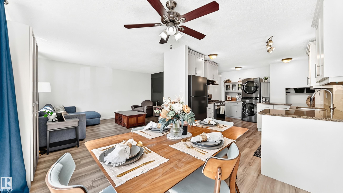
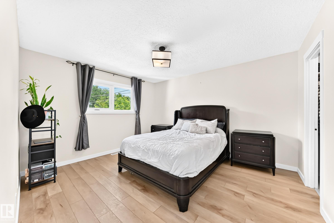
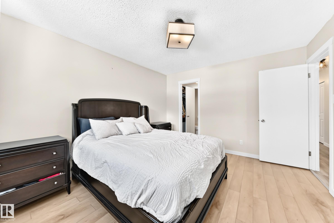
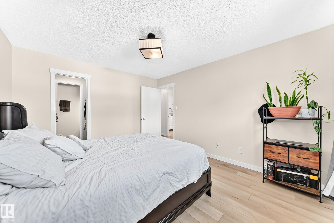
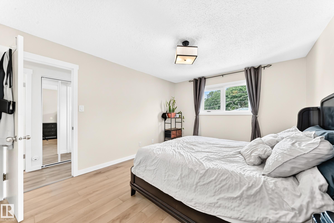
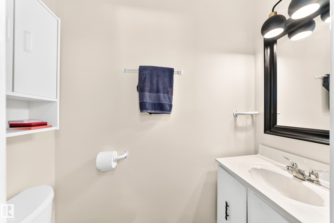
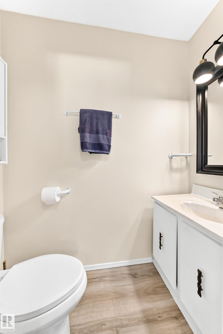
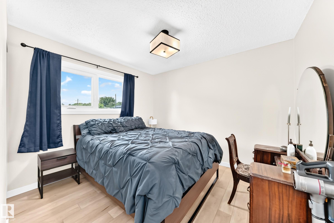
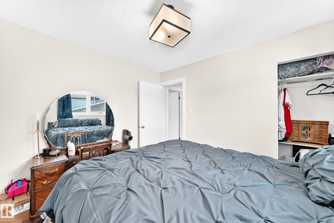
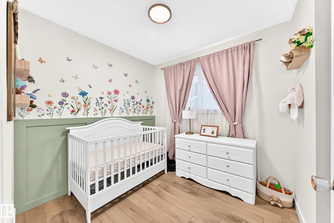
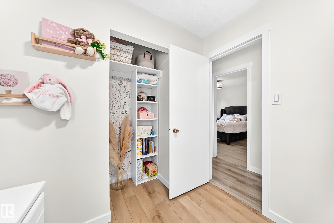
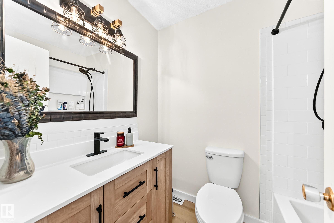
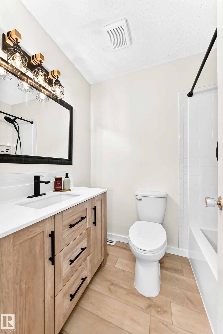
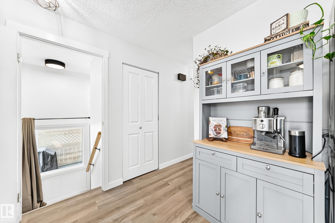
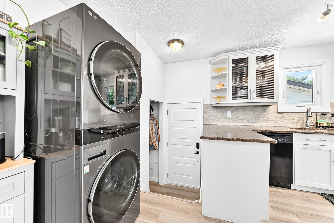
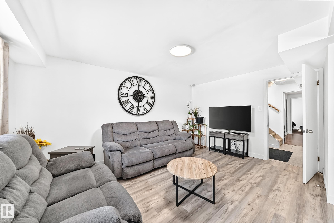
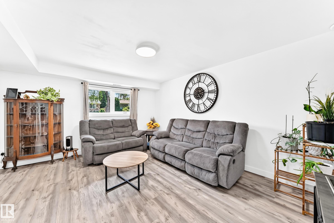
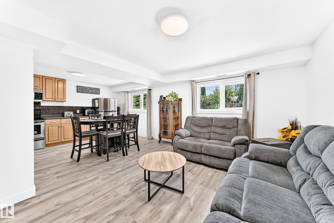
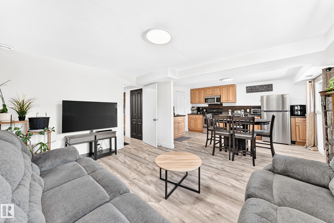
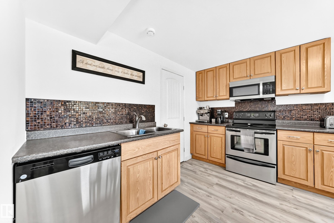
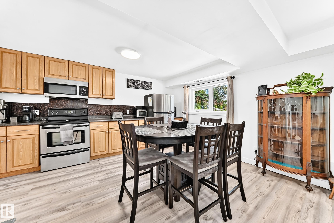
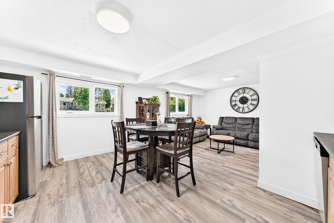
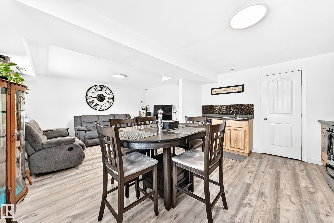
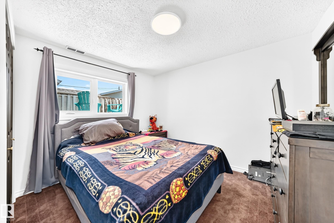
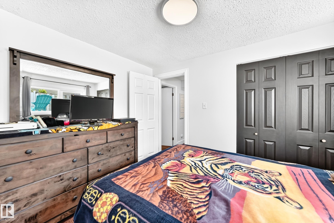
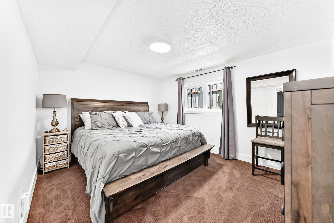
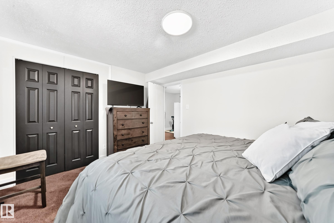
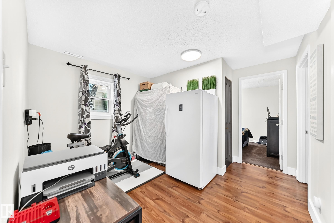
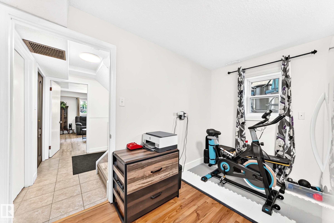
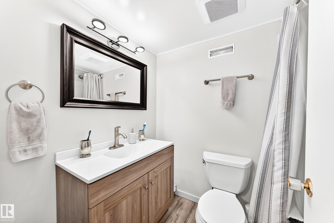
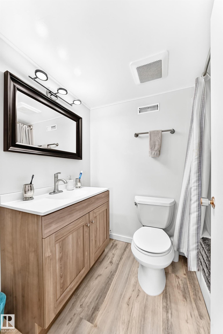
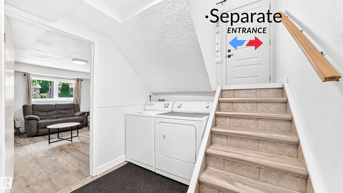
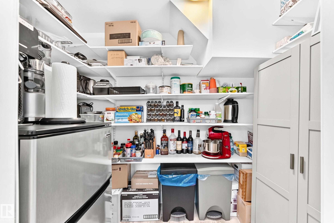
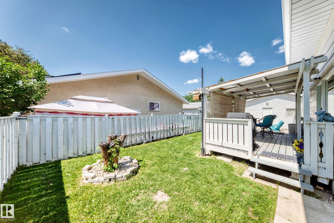
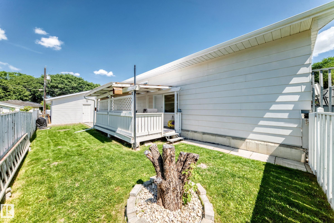
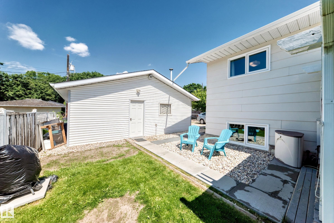
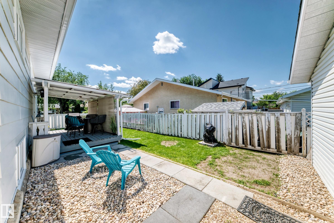
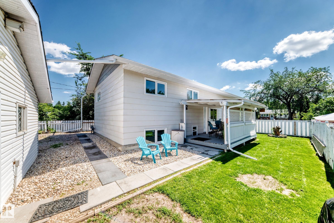
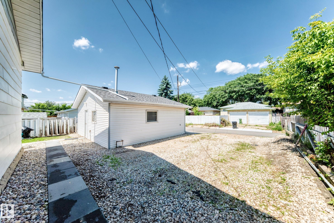
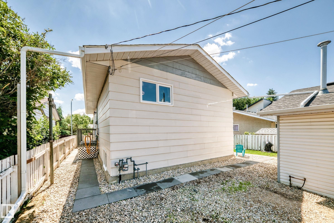
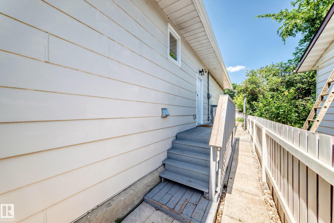
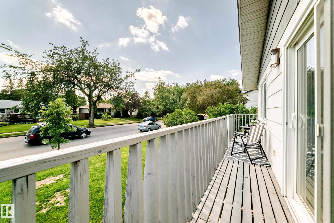
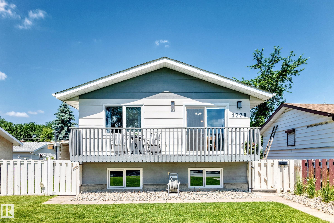
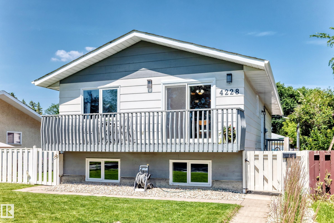
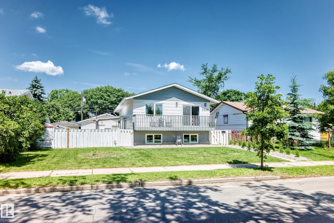
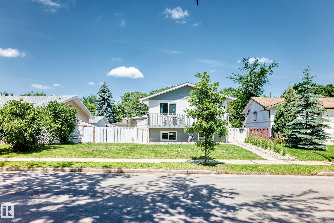
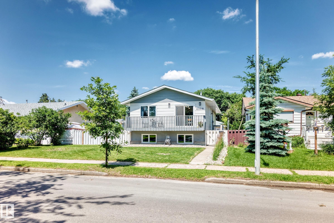
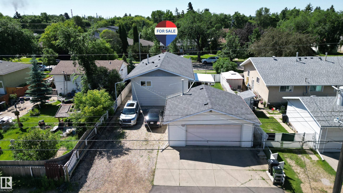
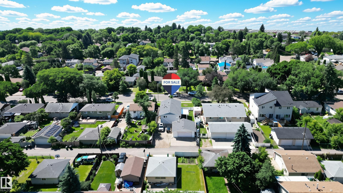
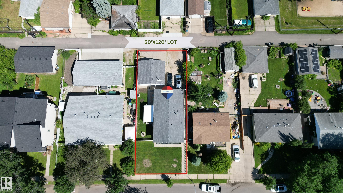
LOCATION, LOCATION, LOCATION! Fantastic OPPORTUNITY on a beautiful tree-lined street in historic Beverly Heights! This fully renovated 5 bdrm hm c/w SEPARATE ENTRANCE, 2 FULL KITCHENS, 2.5 baths & great upgrades throughout. Main flr c/w updated kit w/quartz counters, newer cabinets, stylish backsplash, gas stove, vinyl plank flring through most areas, dining area w/patio doors to full-length front balcony & primary bdrm w/WALK-THRU closet + 2pc ensuite. Bsmt c/w modern 2nd kit w/SS appls incl. dishwasher, W...

Read More

Essential Information

  • MLS® #
    E4498353
  • Year Built
    1979
  • Property Type
    Residential
  • Property Style
    Bi-Level
  • MLS® #
    E4498353
  • Year Built
    1979
  • Property Type
    Residential
  • Property Style
    Bi-Level
  • MLS® #
    E4498353
  • Year Built
    1979
  • Property Type
    Residential
  • Property Style
    Bi-Level

Community Information

  • Area
    Edmonton
  • Neighbourhood/Community
    Beverly Heights
  • Postal Code
    T5W 0T2
  • Area
    Edmonton
  • Neighbourhood/Community
    Beverly Heights
  • Postal Code
    T5W 0T2
  • Area
    Edmonton
  • Neighbourhood/Community
    Beverly Heights
  • Postal Code
    T5W 0T2

Services & Amenities

  • Amenities
    Air Conditioner
    Deck
    No Animal Home
    No Smoking Home
    R.V. Storage
  • Amenities
    Air Conditioner, Deck, No Animal Home, No Smoking Home, R.V. Storage
  • Amenities
    Air Conditioner
    Deck
    No Animal Home
    No Smoking Home
    R.V. Storage

Interior

  • Floor Finish
    Ceramic Tile
    Laminate Flooring
    Vinyl Plank
  • Goods Included
    Dishwasher-Built-In
    Dryer
    Garage Opener
    Hood Fan
    Refrigerator
    Stove-Electric
    Stove-Gas
    Washer
    Window Coverings
    Dryer-Two
    Refrigerators-Two
    Washers-Two
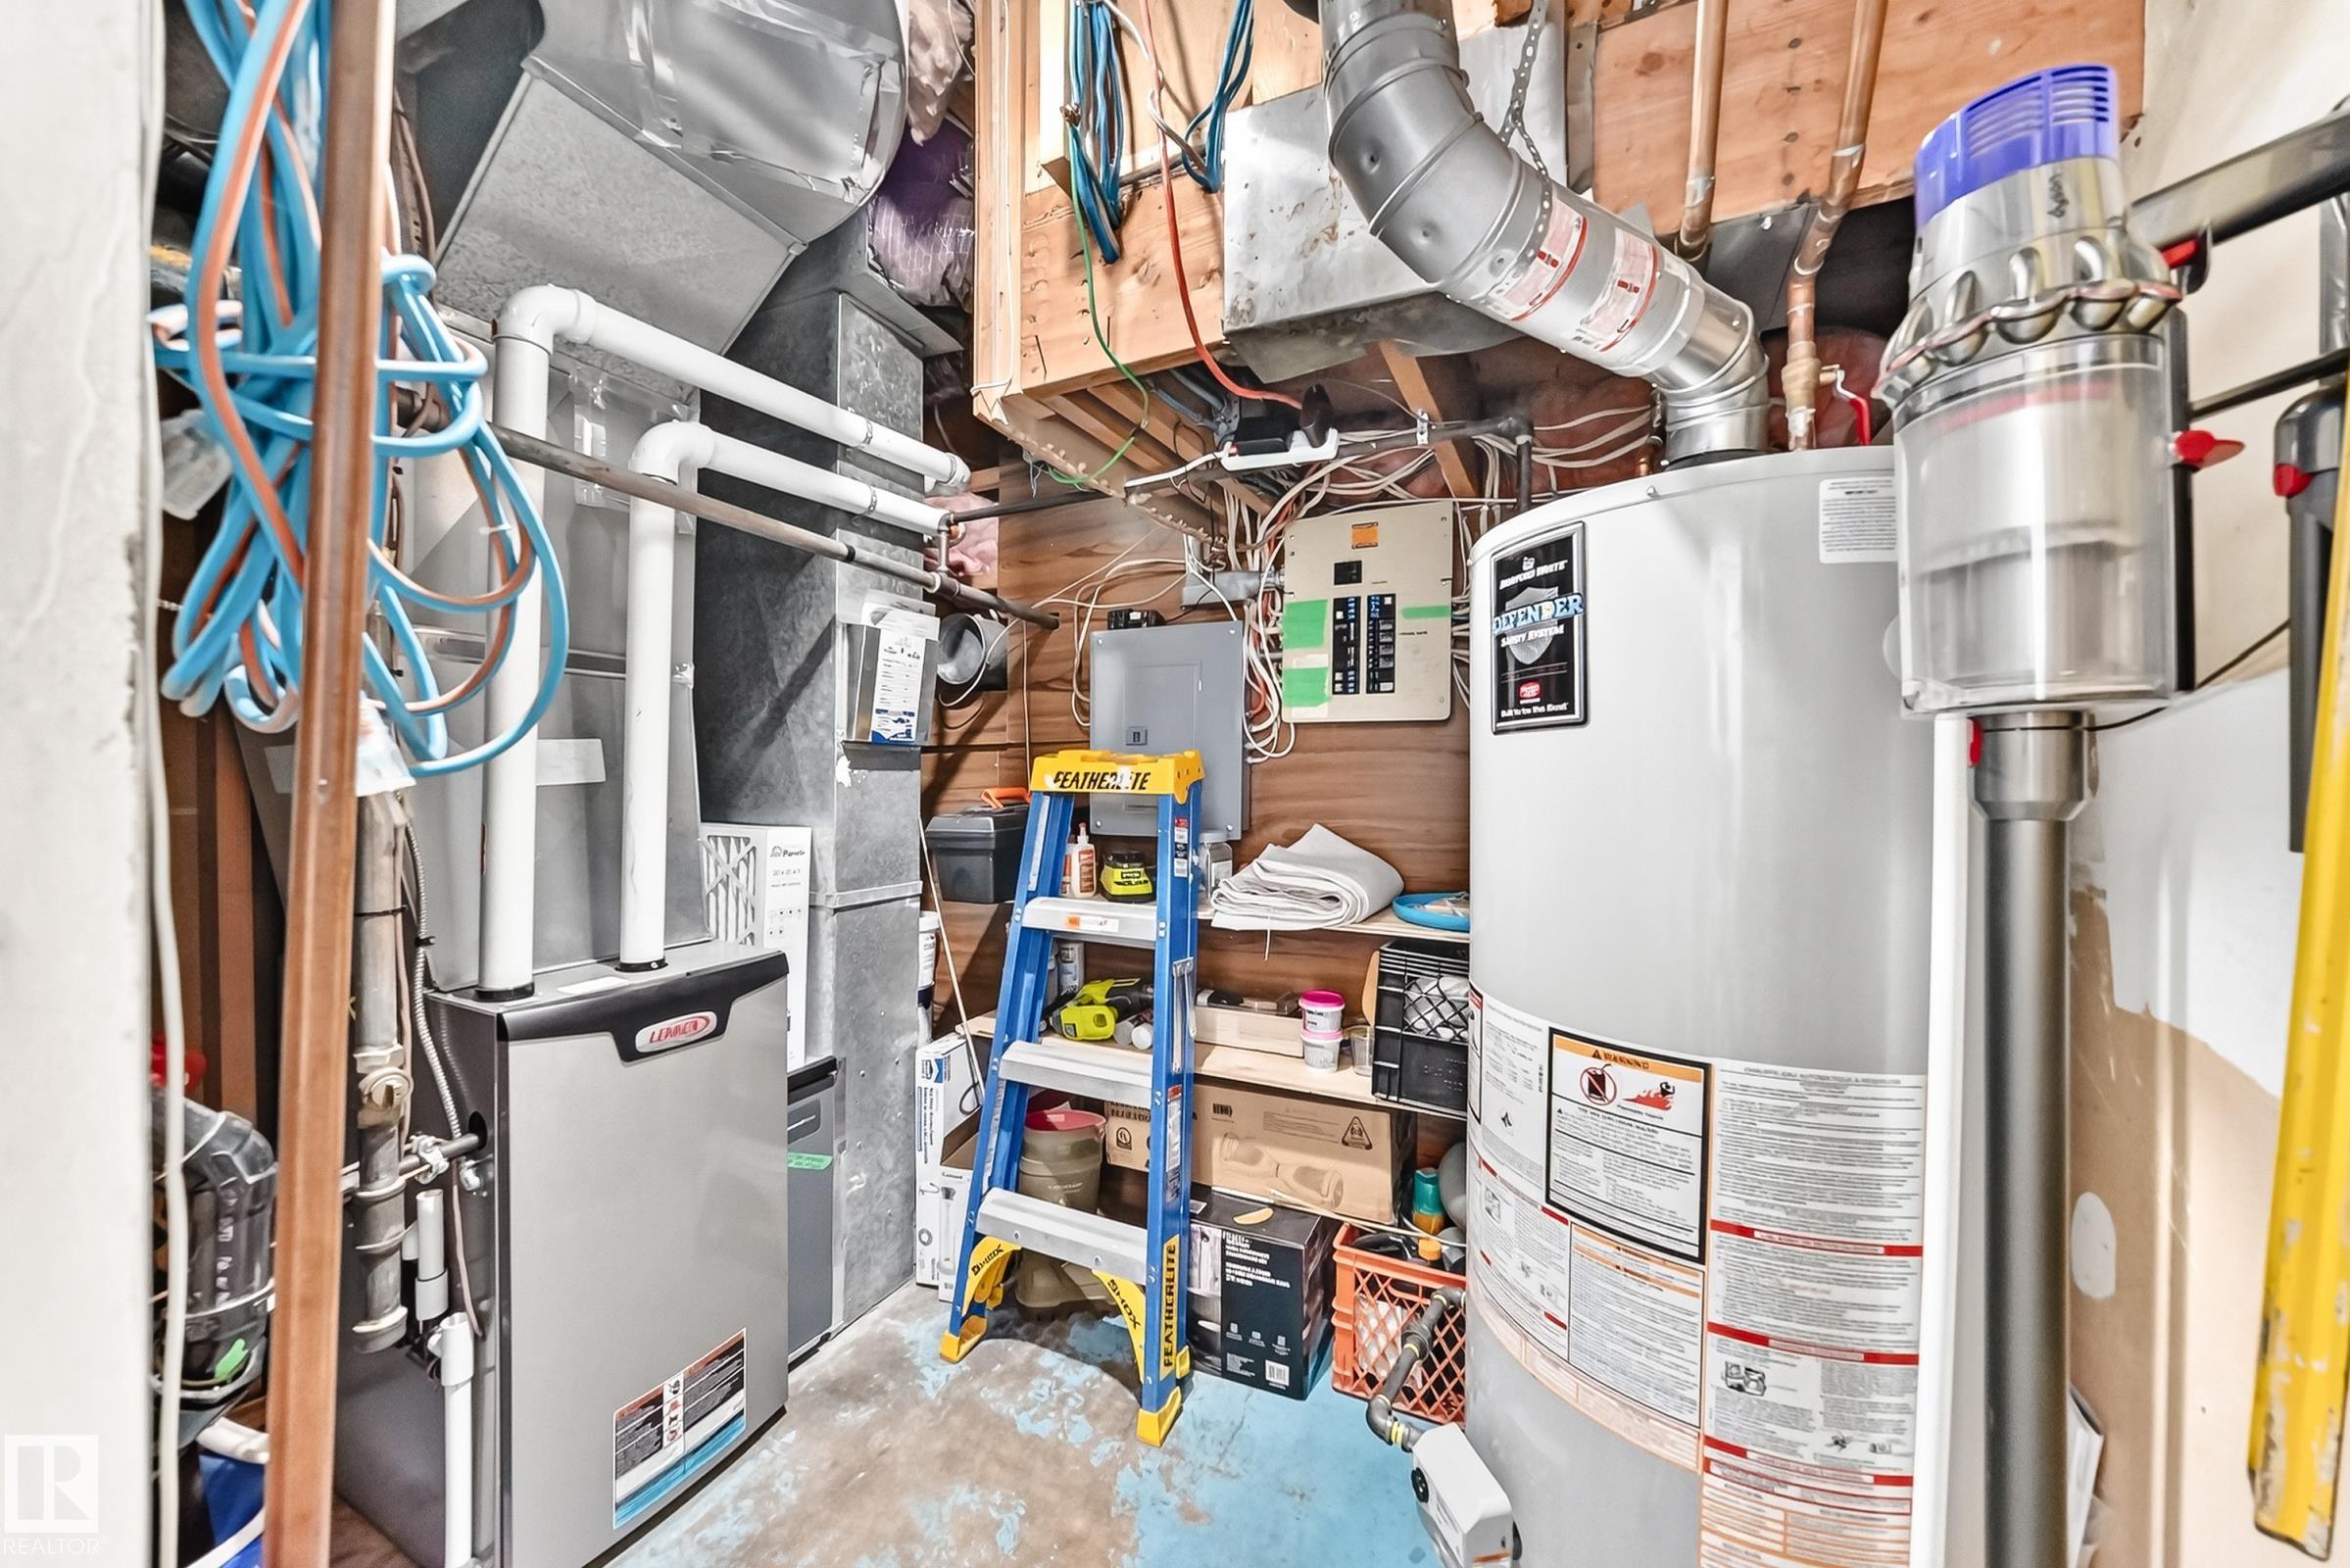
  • Heating Type
    Forced Air-1
    Natural Gas
  • Basement
    Full
  • Basement Development
    Fully Finished
  • Floor Finish
    Ceramic Tile, Laminate Flooring, Vinyl Plank
  • Goods Included
    Dishwasher-Built-In, Dryer, Garage Opener, Hood Fan, Refrigerator, Stove-Electric, Stove-Gas, Washer, Window Coverings, Dryer-Two, Refrigerators-Two, Washers-Two
  • Heating Type
    Forced Air-1, Natural Gas
  • Basement
    Full
  • Basement Development
    Fully Finished
  • Floor Finish
    Ceramic Tile
    Laminate Flooring
    Vinyl Plank
  • Goods Included
    Dishwasher-Built-In
    Dryer
    Garage Opener
    Hood Fan
    Refrigerator
    Stove-Electric
    Stove-Gas
    Washer
    Window Coverings
    Dryer-Two
    Refrigerators-Two
    Washers-Two
  • Heating Type
    Forced Air-1
    Natural Gas
  • Basement
    Full
  • Basement Development
    Fully Finished

Exterior

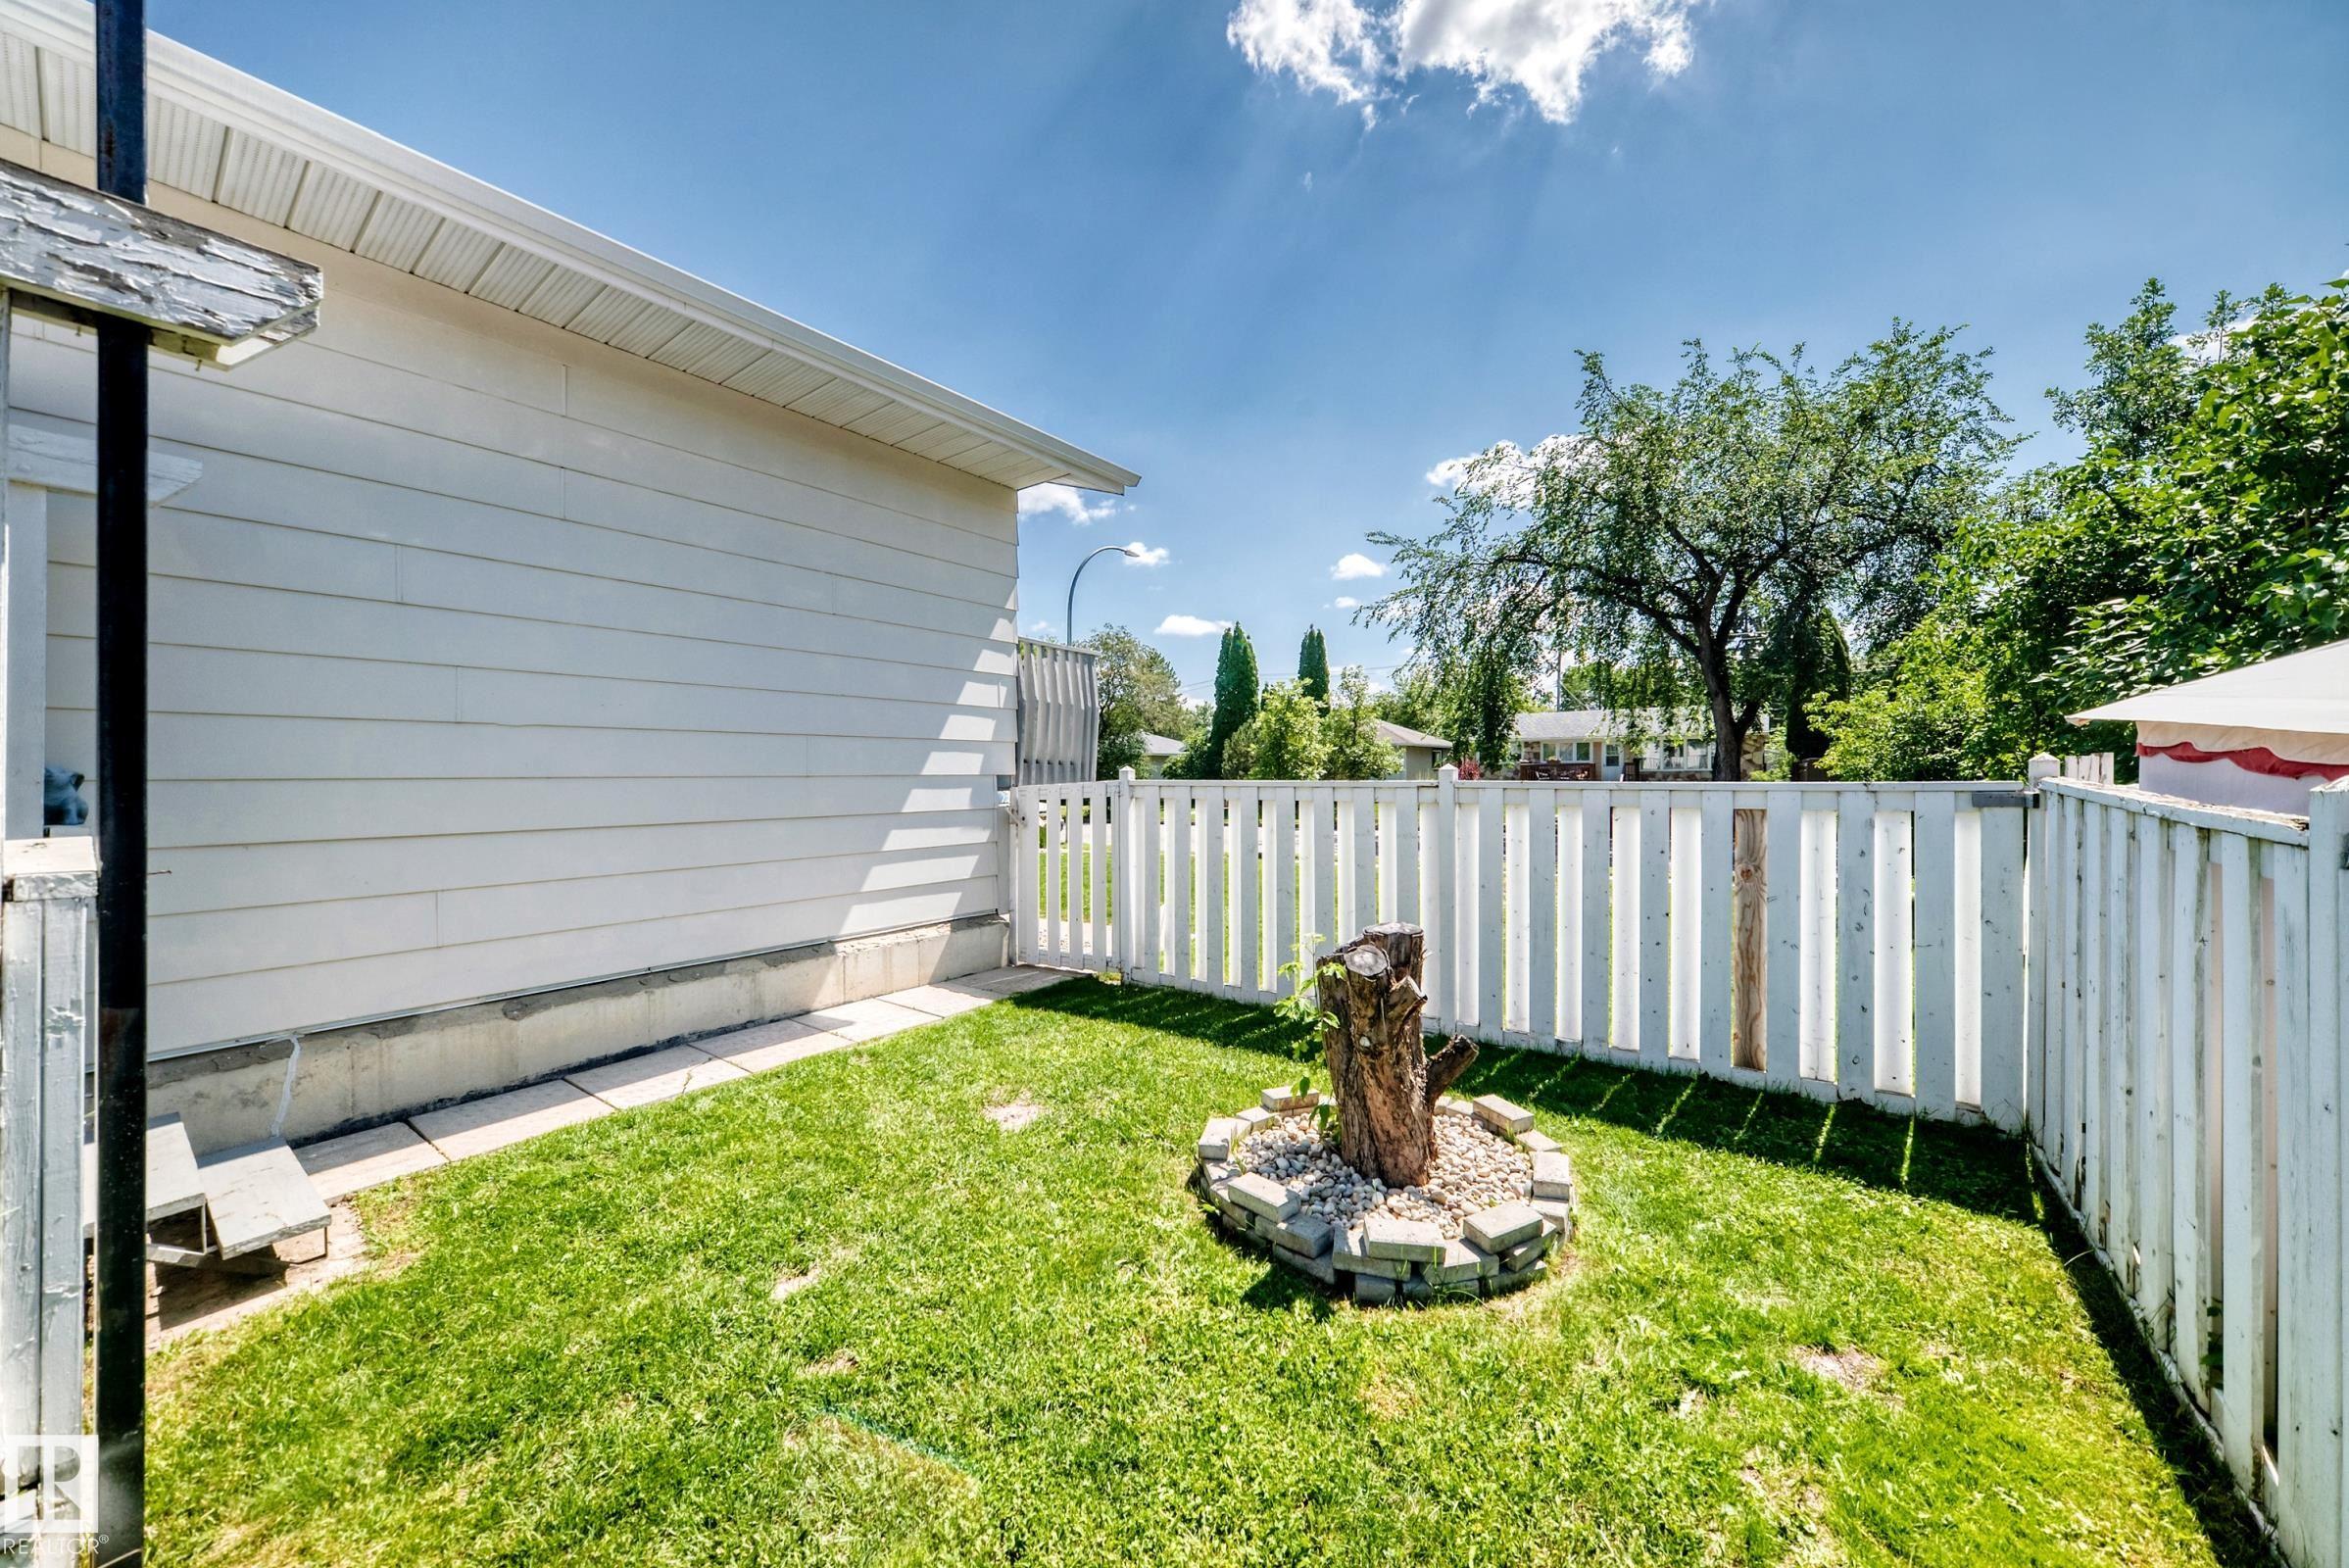
  • Lot/Exterior Features
    Back Lane
    Fenced
    Landscaped
    Playground Nearby
    Public Transportation
    Schools
    Shopping Nearby
  • Roof
    Asphalt Shingles
  • Foundation
    Concrete Perimeter
  • Lot/Exterior Features
    Back Lane, Fenced, Landscaped, Playground Nearby, Public Transportation, Schools, Shopping Nearby
  • Roof
    Asphalt Shingles
  • Foundation
    Concrete Perimeter
  • Lot/Exterior Features
    Back Lane
    Fenced
    Landscaped
    Playground Nearby
    Public Transportation
    Schools
    Shopping Nearby
  • Roof
    Asphalt Shingles
  • Foundation
    Concrete Perimeter

Additional Details

  • Property Class
    Single Family
  • Site Influences
    Back Lane
    Fenced
    Landscaped
    Playground Nearby
    Public Transportation
    Schools
    Shopping Nearby
  • Road Access
    Paved Driveway to House
  • Last Updated
    6/6/2026 6:37
  • Property Class
    Single Family
  • Site Influences
    Back Lane, Fenced, Landscaped, Playground Nearby, Public Transportation, Schools, Shopping Nearby
  • Road Access
    Paved Driveway to House
  • Last Updated
    6/6/2026 6:37
  • Property Class
    Single Family
  • Site Influences
    Back Lane
    Fenced
    Landscaped
    Playground Nearby
    Public Transportation
    Schools
    Shopping Nearby
  • Road Access
    Paved Driveway to House
  • Last Updated
    6/6/2026 6:37

$424,900

4228 114 Avenue

Schedule Tour
Contact Agent

$1935/month
Est. Monthly Payment
$
$
%
Learn More

Mortgage values are calculated by Redman Technologies Inc based on values provided in the REALTOR® Association of Edmonton listing data feed.