Courtesy of Brad Smith of Royal LePage Prestige Realty

42 5 RONDEAU Drive, Townhouse for sale in South Riel St. Albert , Alberta , T8N 7X8

 MLS® # E4499226

3 bedrooms

4 bathrooms

2,192 sqft

Sign up to View

Days on Market

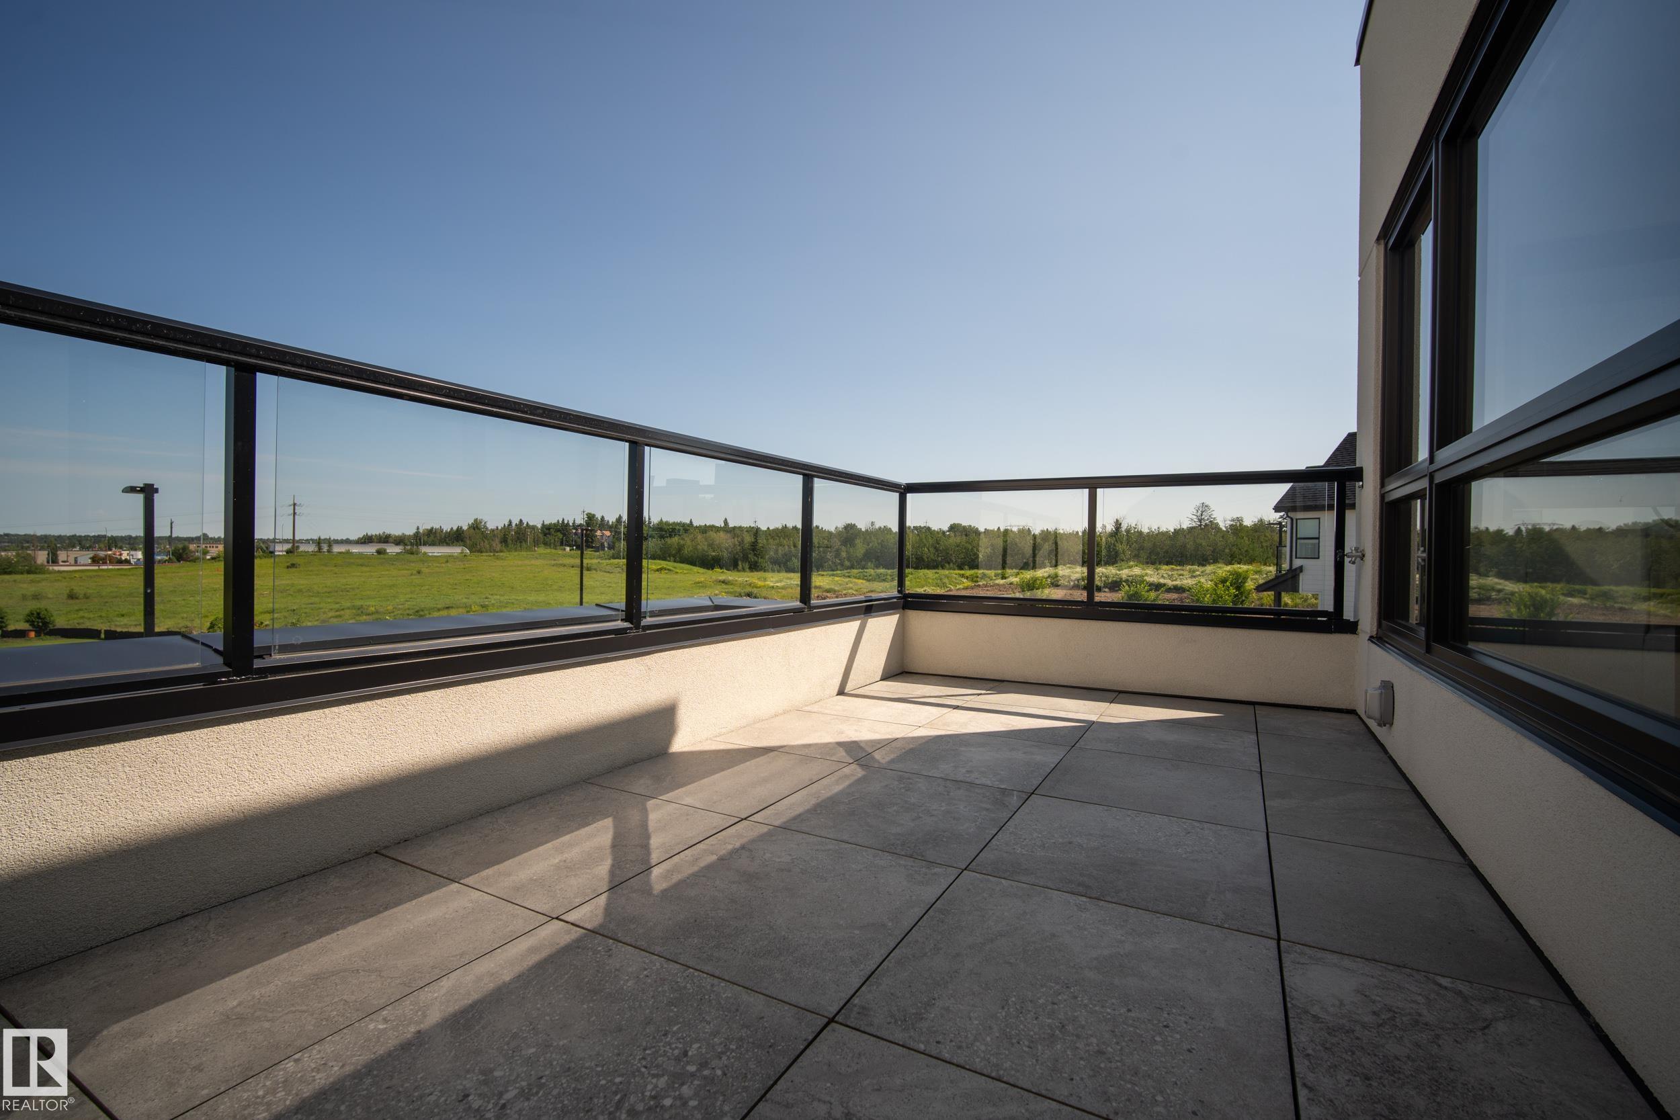
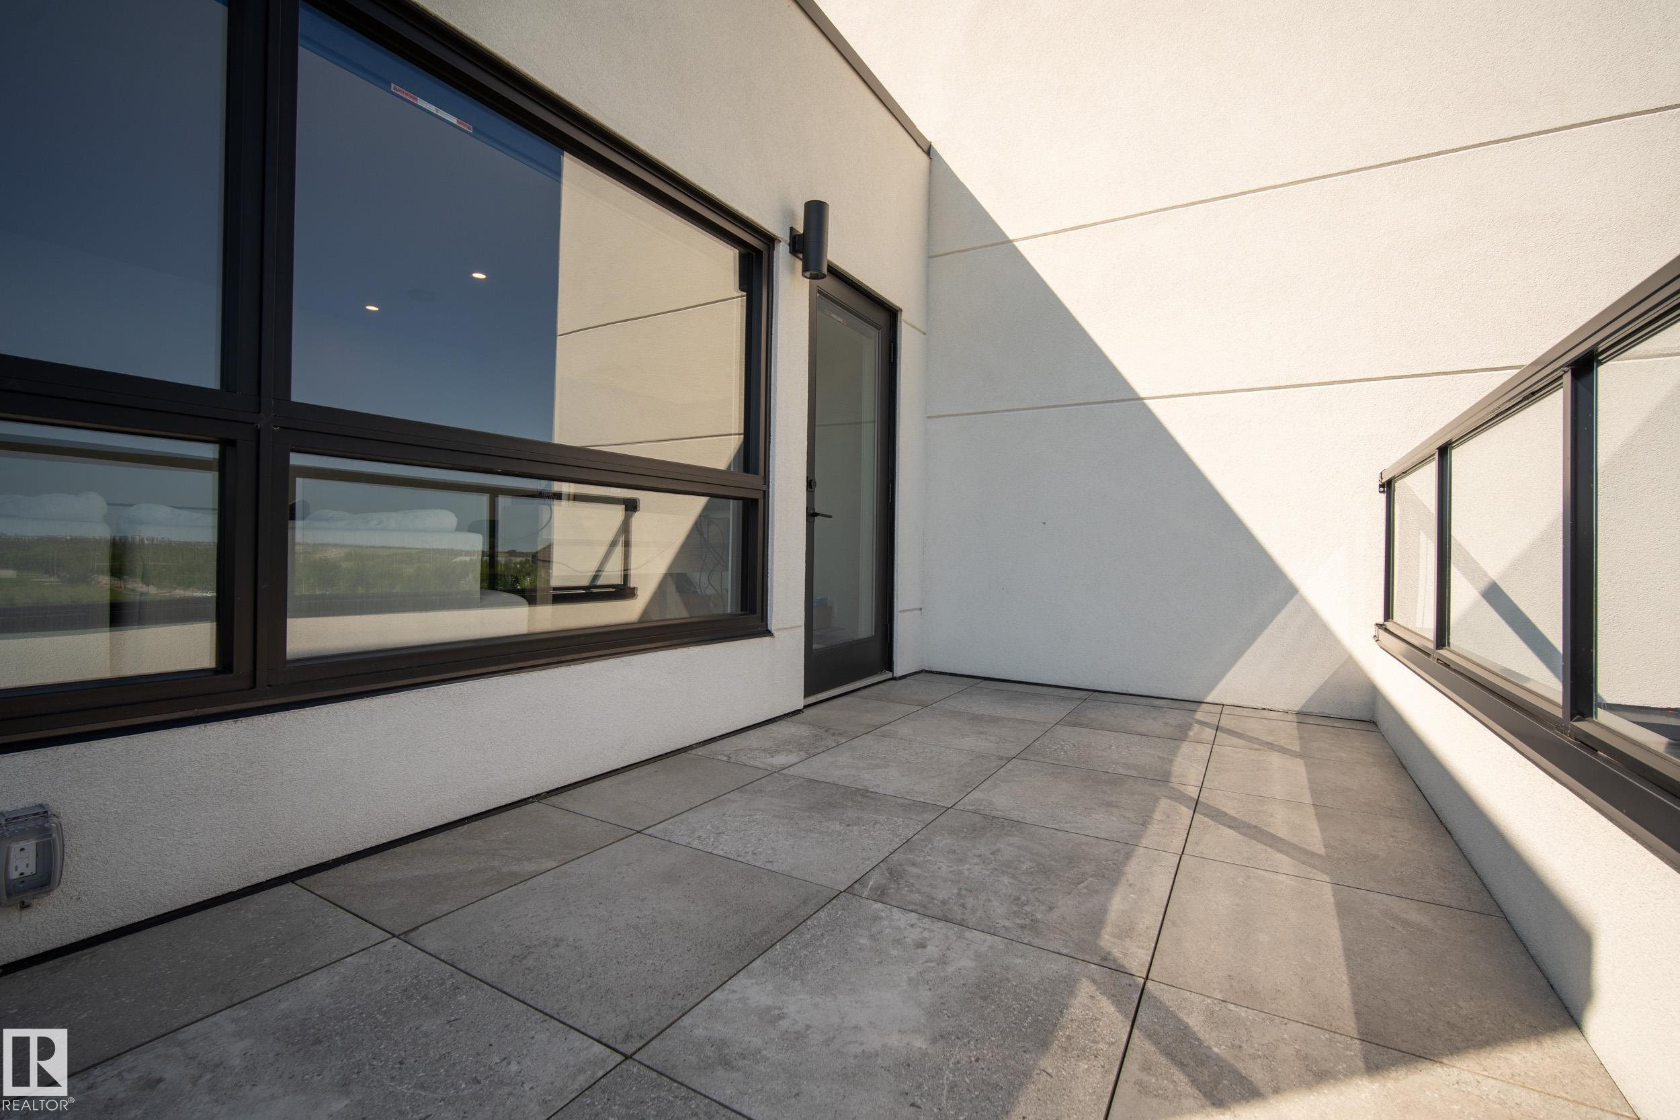
Air Conditioner Rooftop Deck/Patio

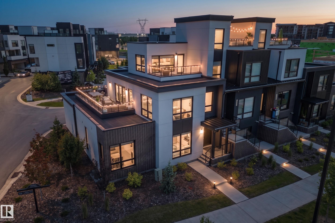
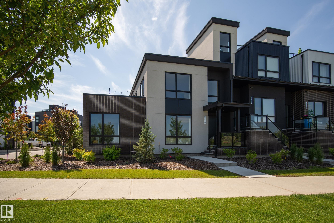
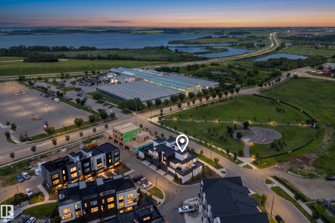
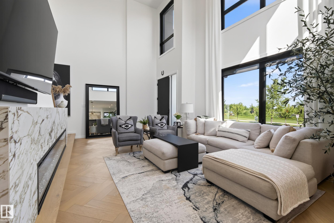
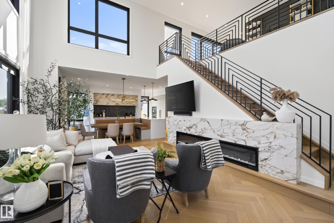
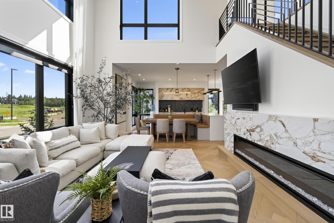
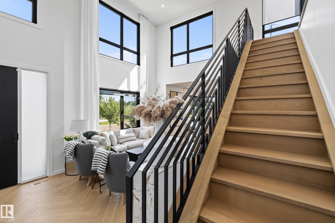
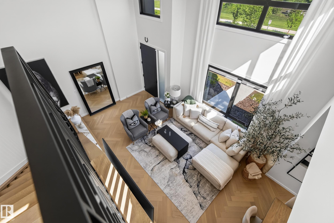
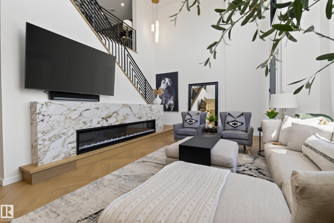
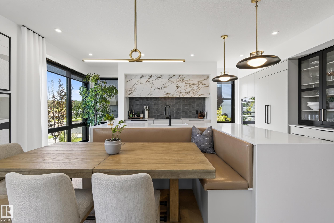
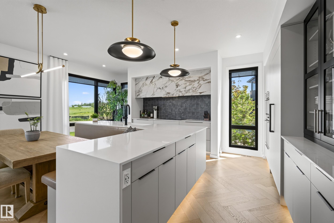
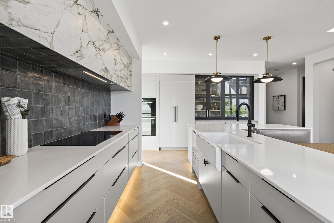
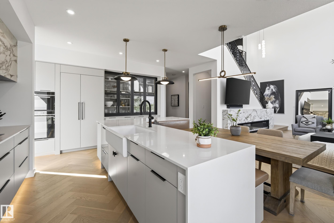
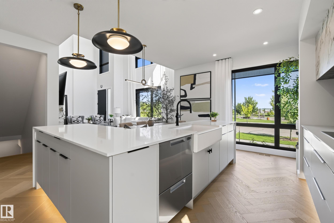
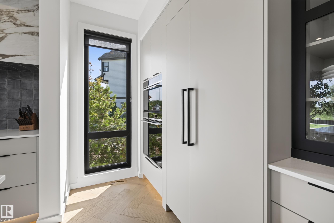
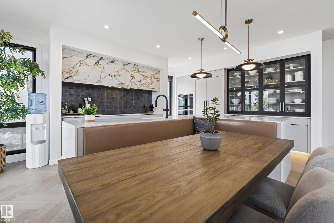
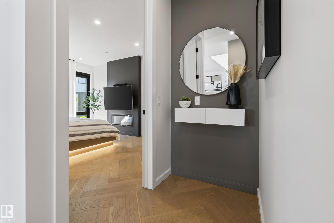
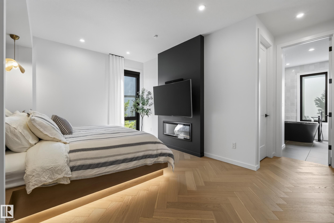
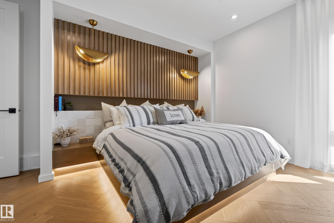
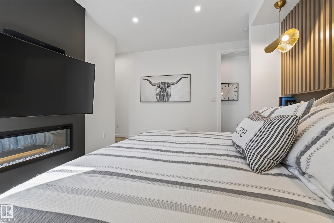
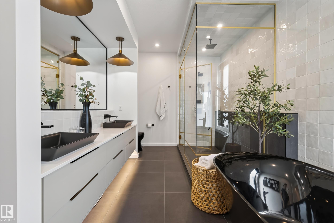
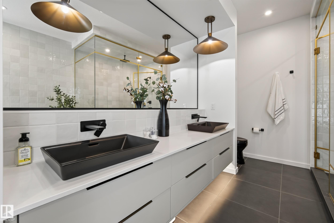
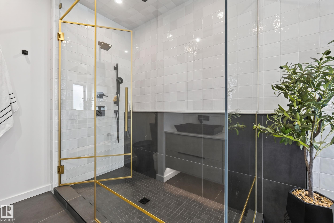
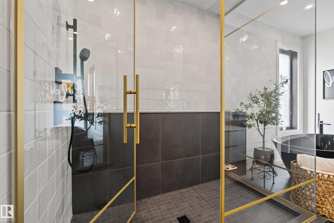
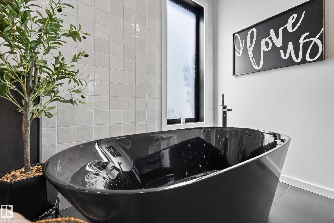
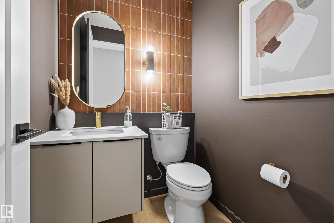
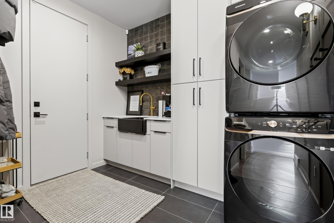
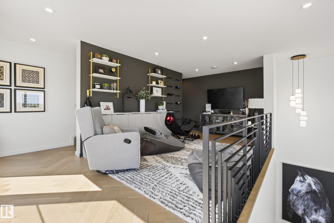
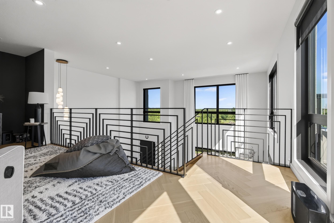
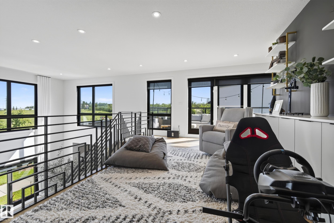
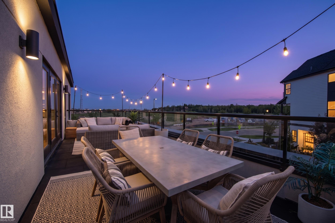
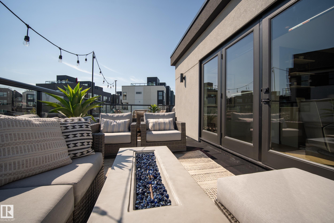
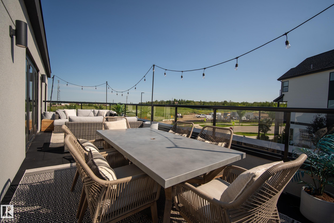
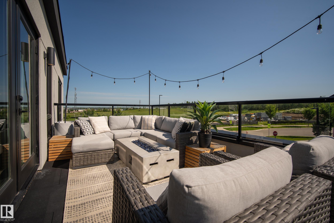
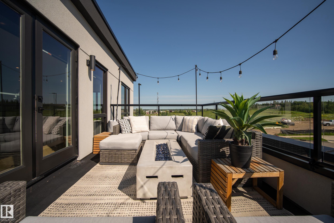
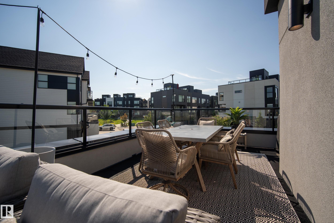
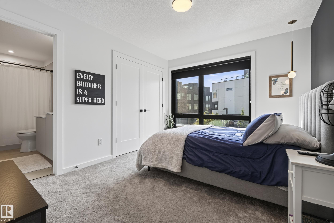
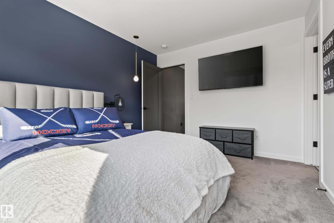
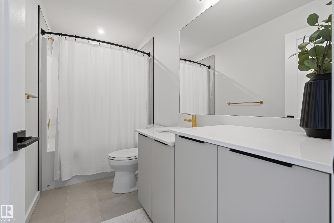
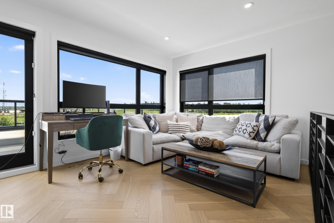
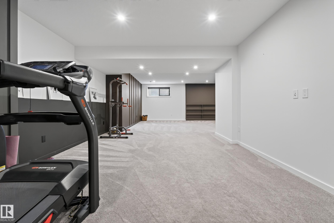
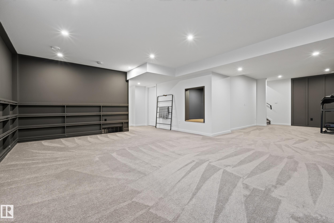
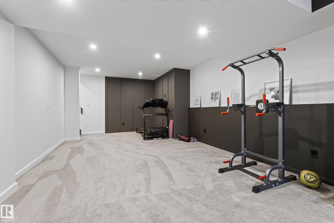
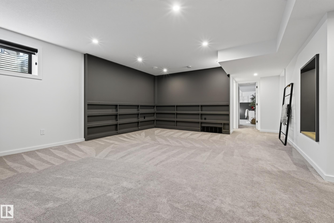
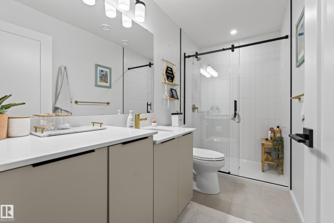
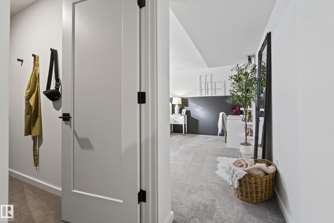
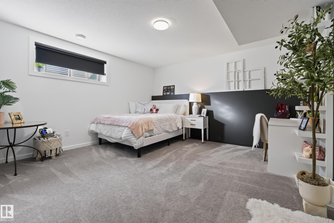
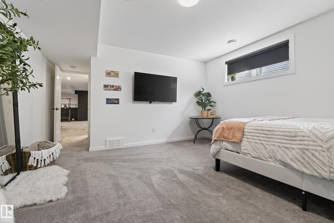
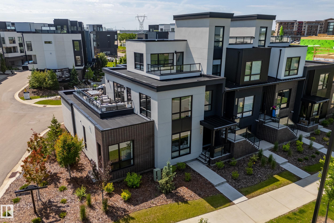
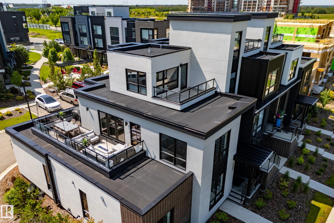
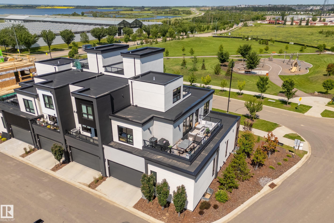
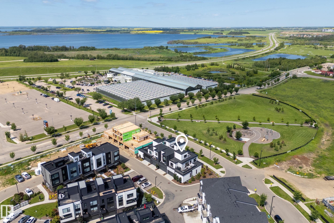
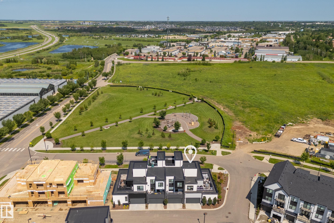
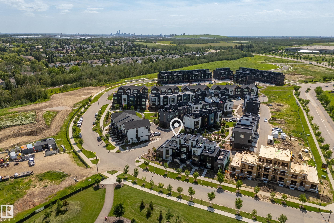
Welcome to South Riel in Midtown, where this former Full House Lottery showhome redefines executive townhome living. Offering over 3,400 sq.ft this exceptional home features 3 bedrooms, 3.5 baths, 3 private rooftop terraces, and premium finishes throughout. The main level showcases hardwood flooring, soaring open-to-above ceilings, and expansive windows. The kitchen offers custom cabinetry, premium integrated appliances, a large island, and a breakfast nook. The main-floor primary suite features a gas firep...

Read More

Essential Information

  • MLS® #
    E4499226
  • Year Built
    2023
  • Property Type
    Residential
  • Property Style
    3 Storey
  • MLS® #
    E4499226
  • Year Built
    2023
  • Property Type
    Residential
  • Property Style
    3 Storey
  • MLS® #
    E4499226
  • Year Built
    2023
  • Property Type
    Residential
  • Property Style
    3 Storey

Community Information

  • Area
    St. Albert
  • Neighbourhood/Community
    South Riel
  • Condo Name
    Midtown
  • Postal Code
    T8N 7X8
  • Area
    St. Albert
  • Neighbourhood/Community
    South Riel
  • Condo Name
    Midtown
  • Postal Code
    T8N 7X8
  • Area
    St. Albert
  • Neighbourhood/Community
    South Riel
  • Condo Name
    Midtown
  • Postal Code
    T8N 7X8

Services & Amenities

  • Amenities
    Air Conditioner
    Rooftop Deck/Patio
  • Amenities
    Air Conditioner, Rooftop Deck/Patio
  • Amenities
    Air Conditioner
    Rooftop Deck/Patio

Interior

  • Floor Finish
    Hardwood
  • Goods Included
    Air Conditioning-Central
    Dishwasher-Built-In
    Dryer
    Garage Control
    Garage Opener
    Oven-Built-In
    Refrigerator
    Stove-Gas
    Washer
    Window Coverings
  • Heating Type
    Forced Air-1
    Natural Gas
  • Basement
    Full
  • Basement Development
    Fully Finished
  • Floor Finish
    Hardwood
  • Goods Included
    Air Conditioning-Central, Dishwasher-Built-In, Dryer, Garage Control, Garage Opener, Oven-Built-In, Refrigerator, Stove-Gas, Washer, Window Coverings
  • Heating Type
    Forced Air-1, Natural Gas
  • Basement
    Full
  • Basement Development
    Fully Finished
  • Floor Finish
    Hardwood
  • Goods Included
    Air Conditioning-Central
    Dishwasher-Built-In
    Dryer
    Garage Control
    Garage Opener
    Oven-Built-In
    Refrigerator
    Stove-Gas
    Washer
    Window Coverings
  • Heating Type
    Forced Air-1
    Natural Gas
  • Basement
    Full
  • Basement Development
    Fully Finished

Exterior

  • Lot/Exterior Features
    Playground Nearby
    Schools
    Shopping Nearby
    See Remarks
  • Roof
    Flat
    See Remarks
  • Foundation
    Concrete Perimeter
  • Lot/Exterior Features
    Playground Nearby, Schools, Shopping Nearby, See Remarks
  • Roof
    Flat, See Remarks
  • Foundation
    Concrete Perimeter
  • Lot/Exterior Features
    Playground Nearby
    Schools
    Shopping Nearby
    See Remarks
  • Roof
    Flat
    See Remarks
  • Foundation
    Concrete Perimeter

Additional Details

  • Property Class
    Condo
  • Site Influences
    Playground Nearby
    Schools
    Shopping Nearby
    See Remarks
  • Road Access
    Paved
  • Last Updated
    6/4/2026 20:36
  • Property Class
    Condo
  • Site Influences
    Playground Nearby, Schools, Shopping Nearby, See Remarks
  • Road Access
    Paved
  • Last Updated
    6/4/2026 20:36
  • Property Class
    Condo
  • Site Influences
    Playground Nearby
    Schools
    Shopping Nearby
    See Remarks
  • Road Access
    Paved
  • Last Updated
    6/4/2026 20:36

$979,998

42 5 RONDEAU Drive

Schedule Tour
Contact Agent

$4463/month
Est. Monthly Payment
$
$
%
Learn More

Mortgage values are calculated by Redman Technologies Inc based on values provided in the REALTOR® Association of Edmonton listing data feed.