Courtesy of Nathan Clark of Century 21 All Stars Realty Ltd

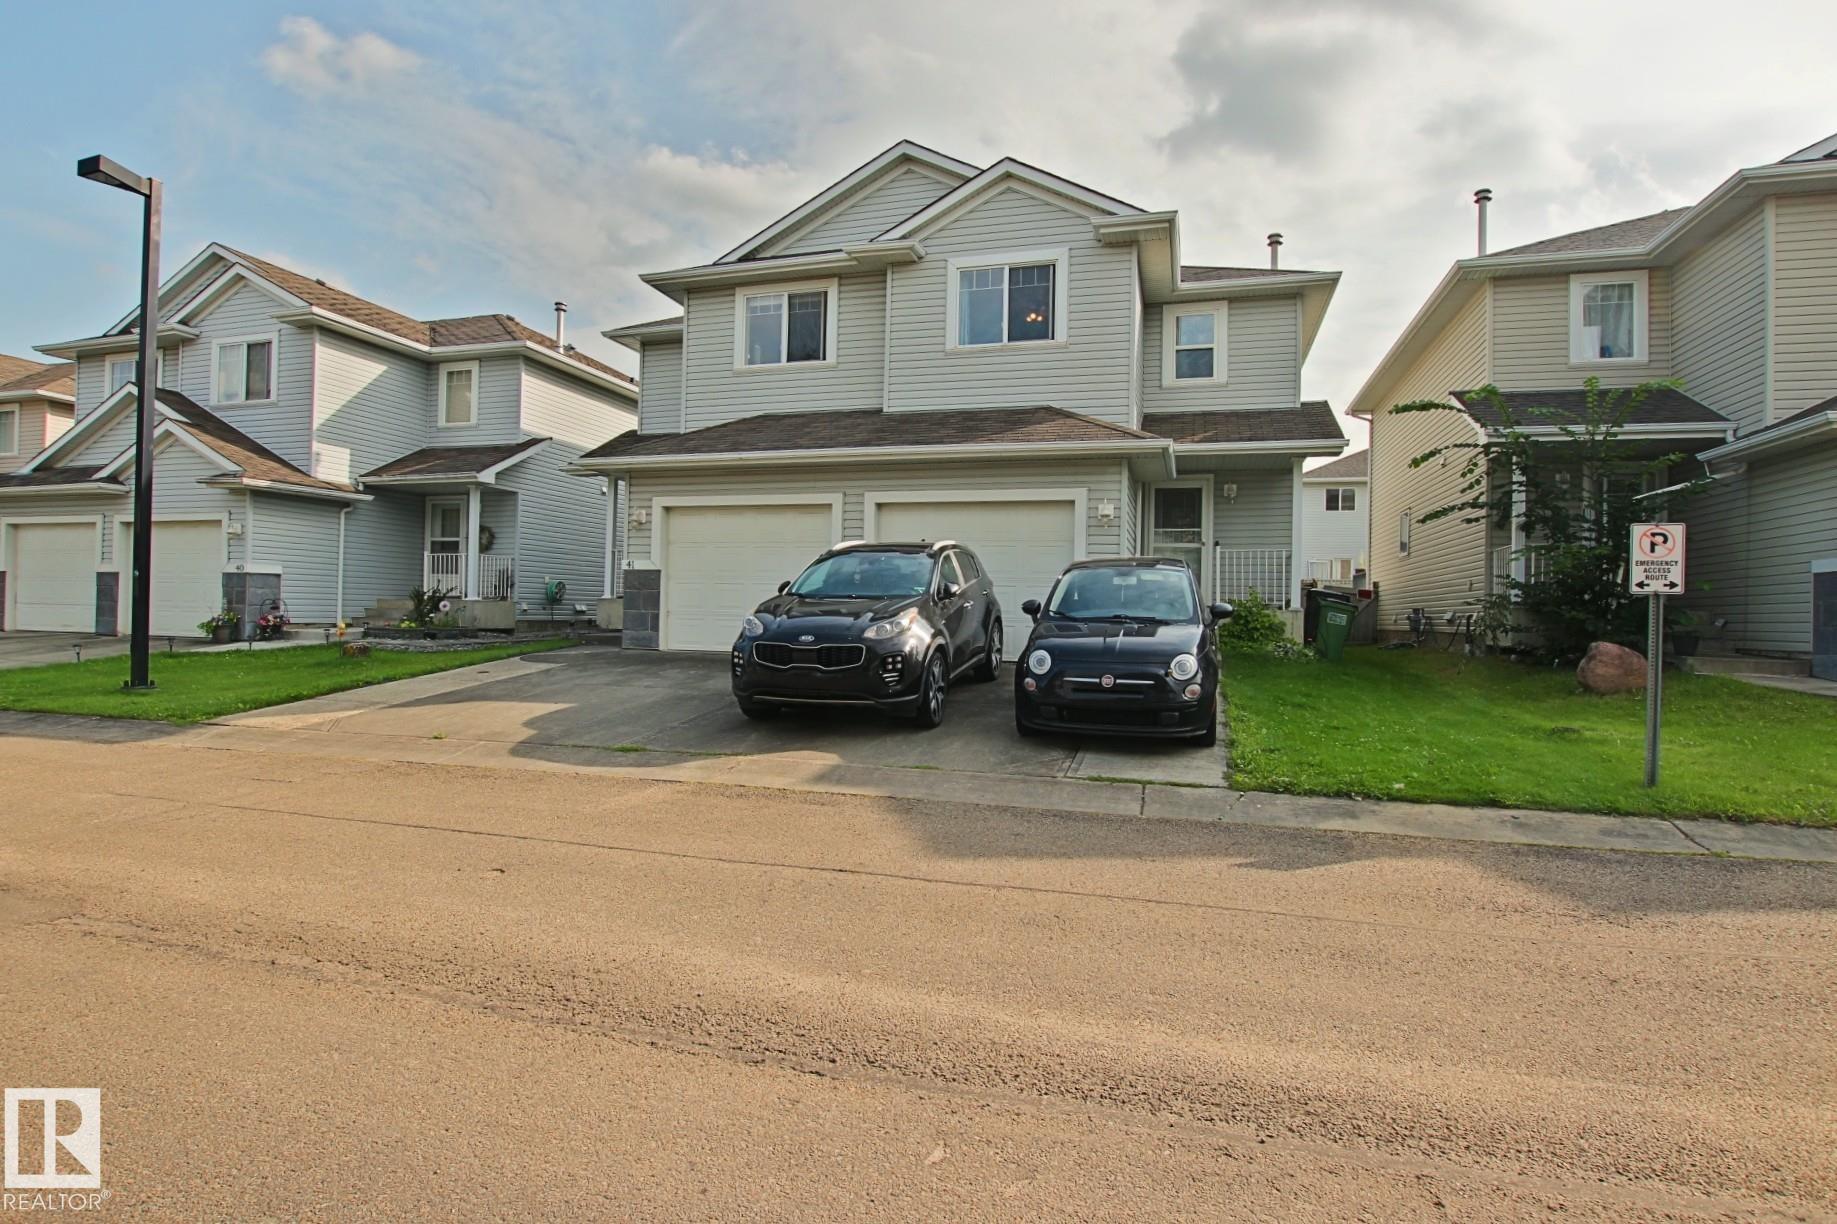
42 4350 23 Street Edmonton , Alberta , T5T 1X8

 MLS® # E4502509

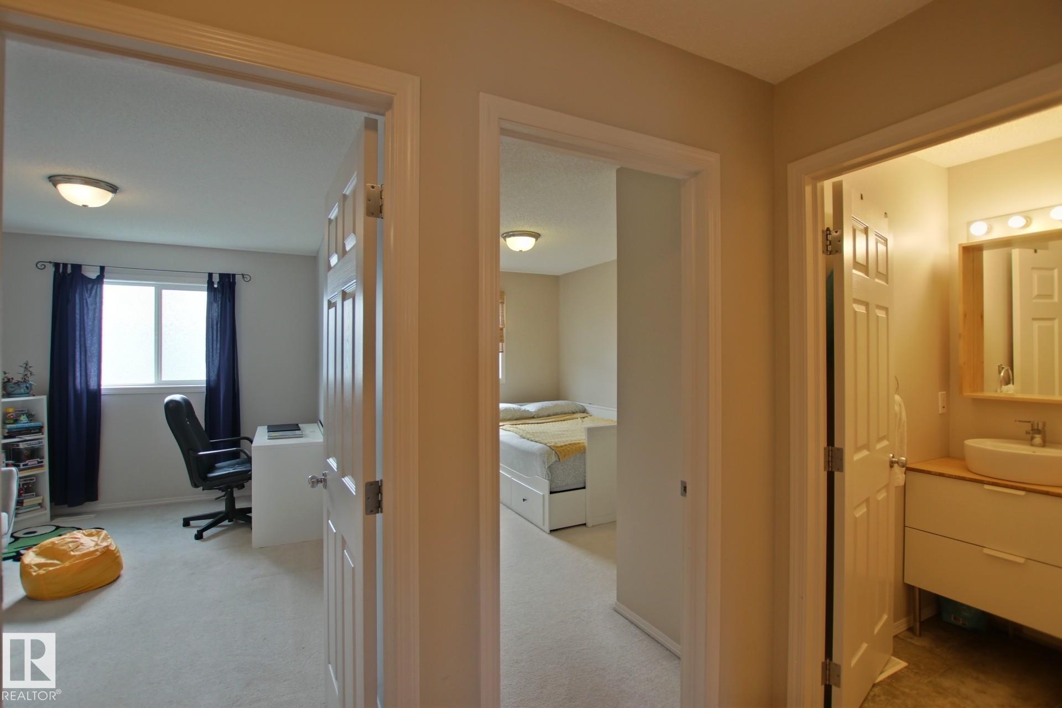
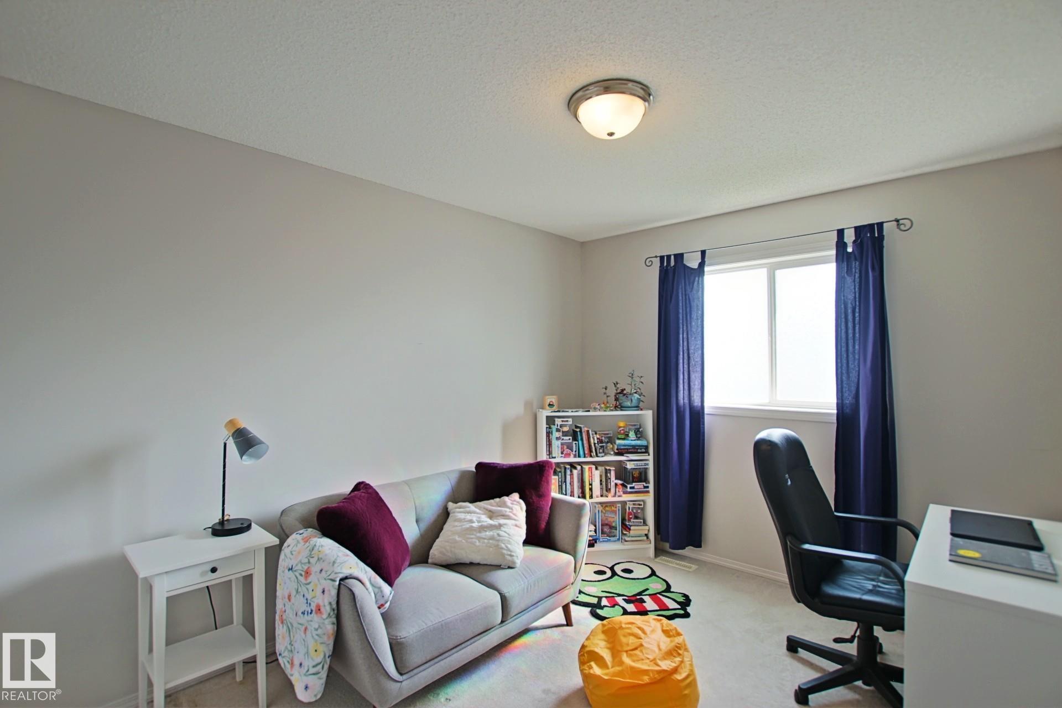
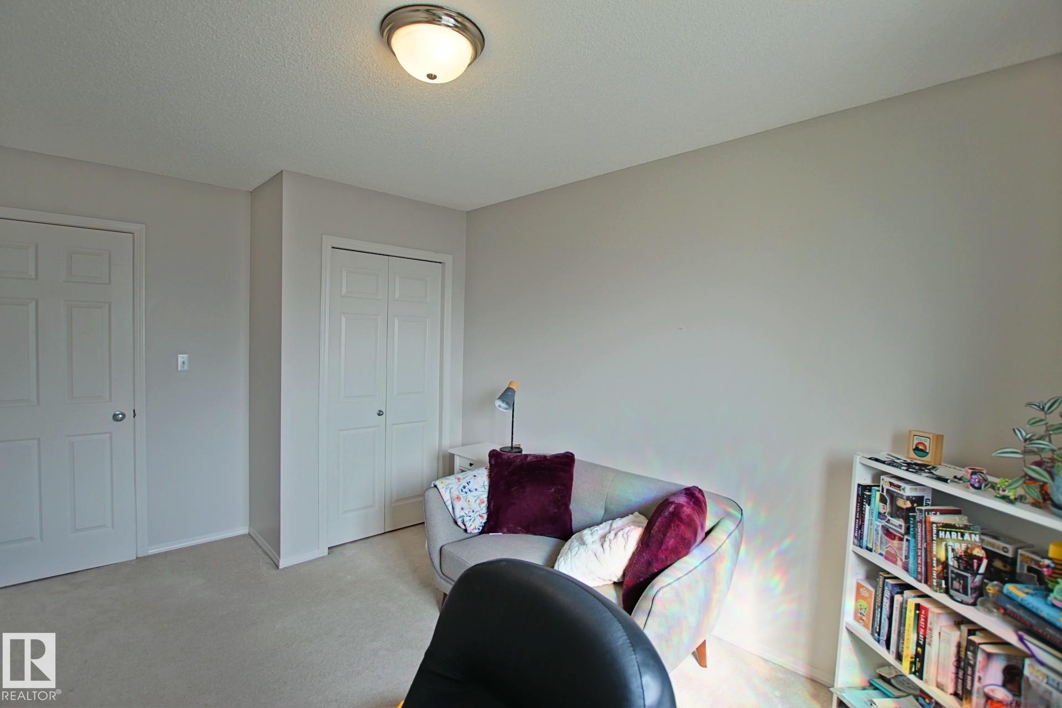
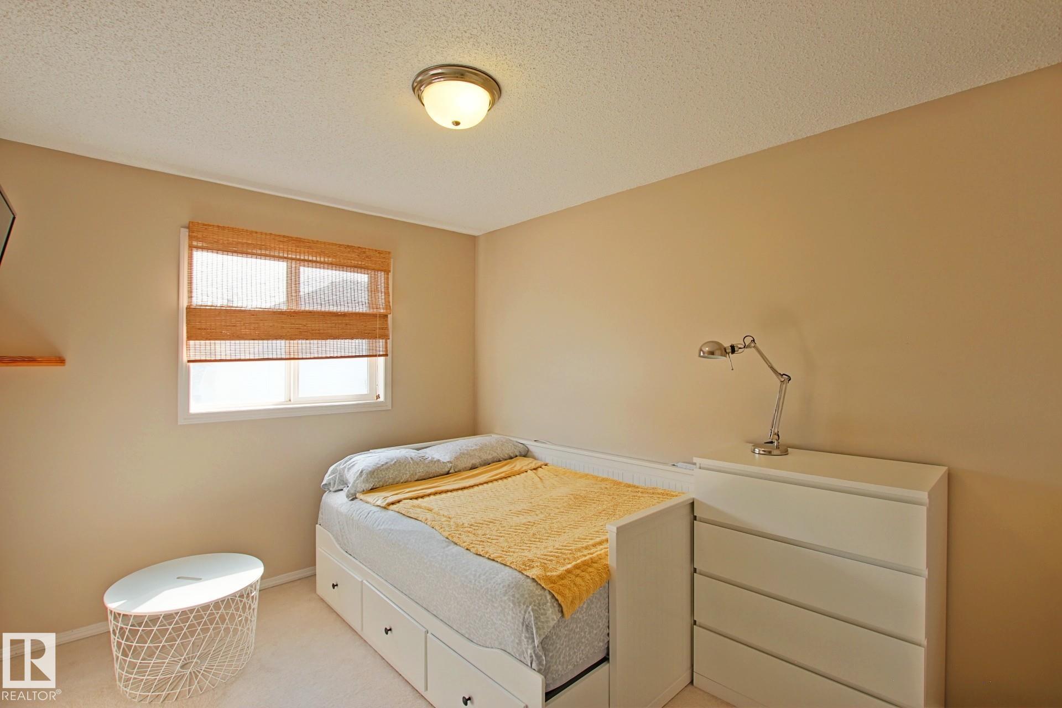
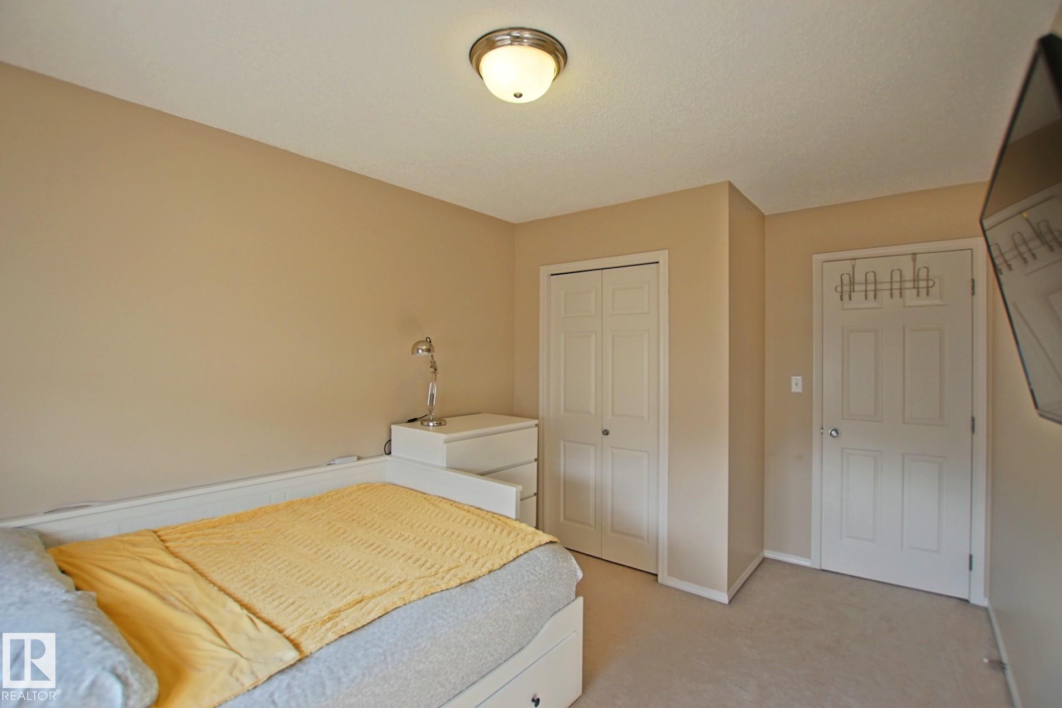
3 bedrooms

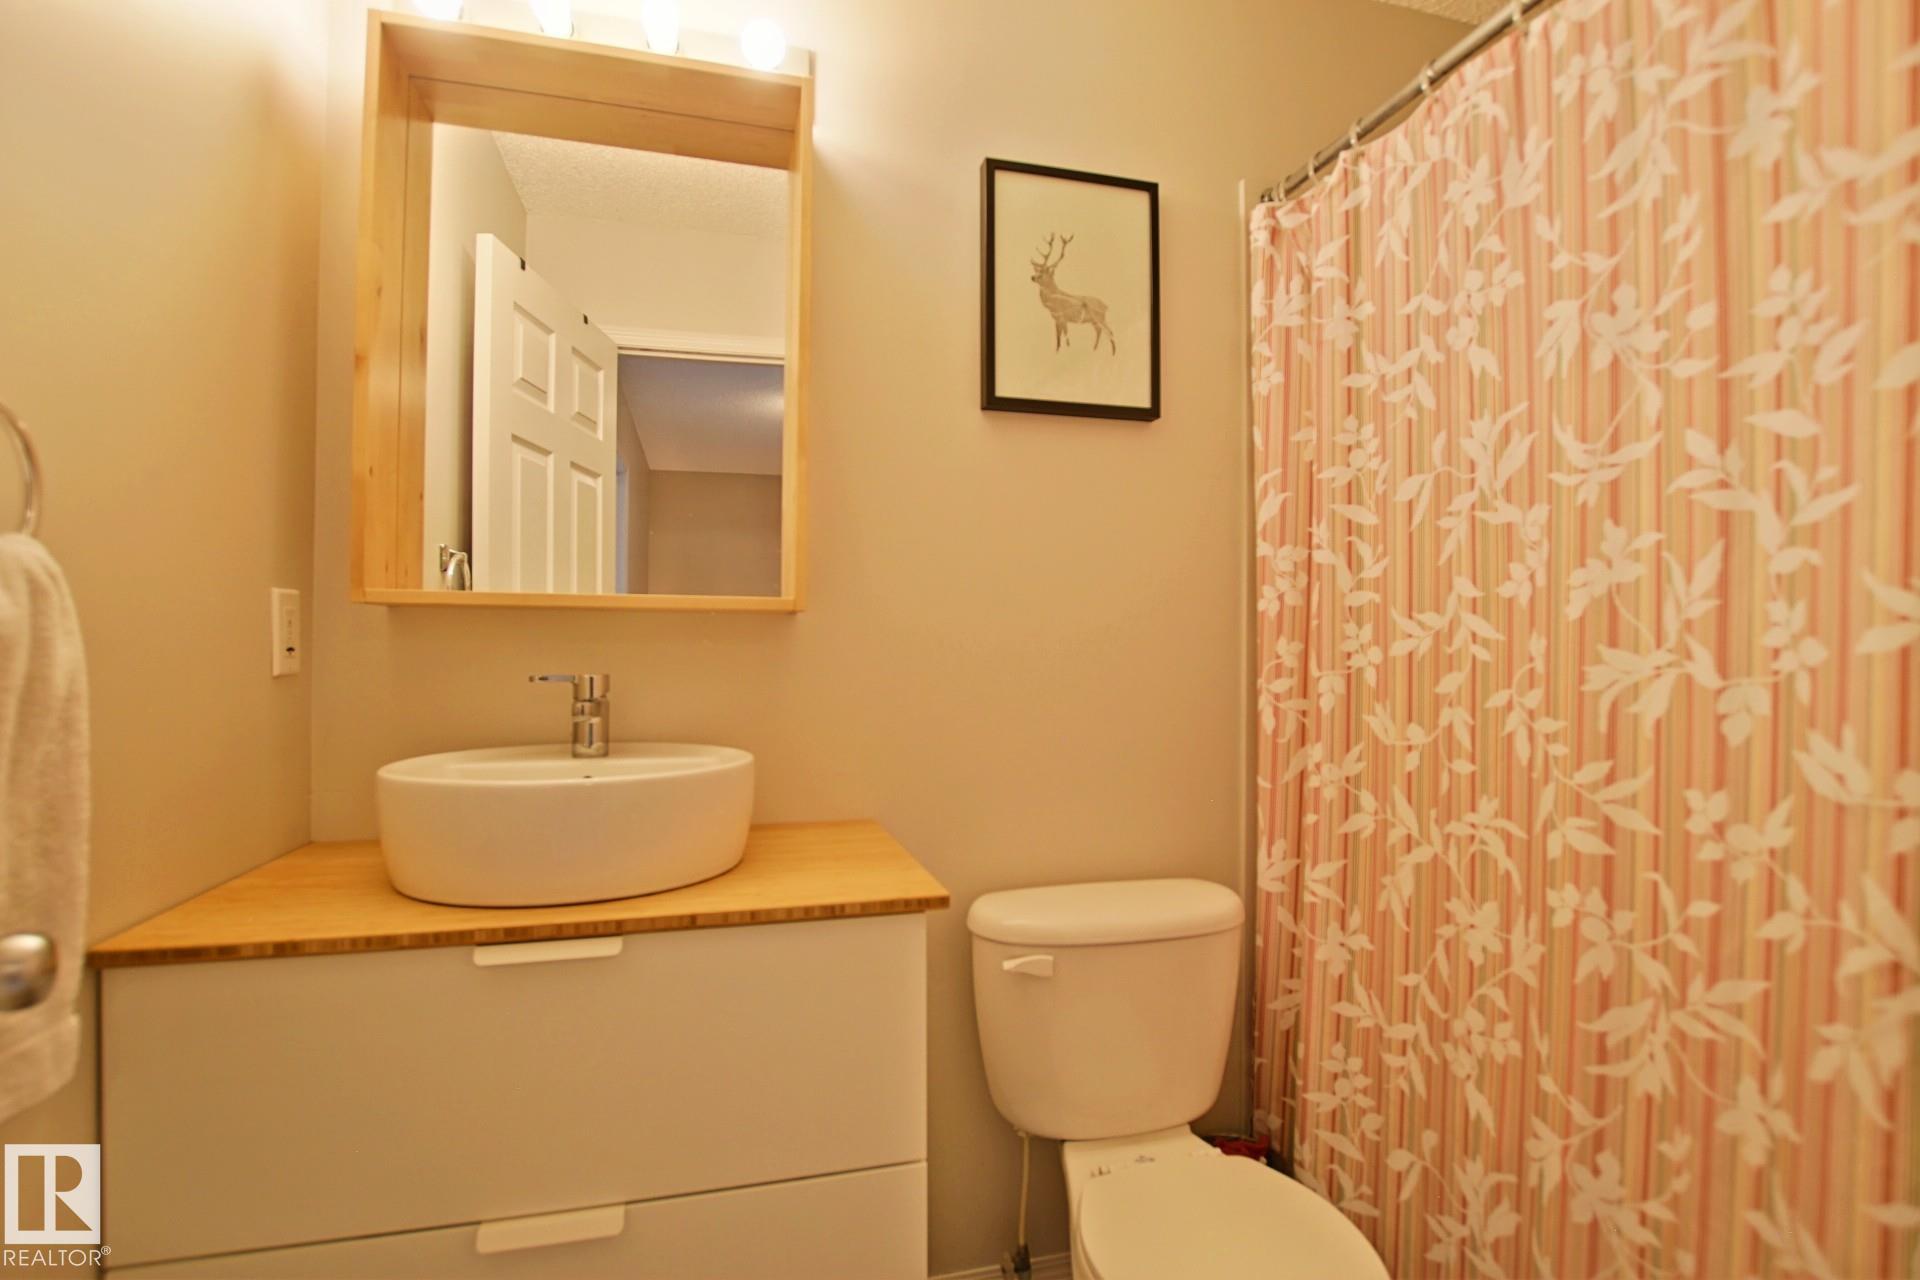
3 bathrooms

1,195 sqft

Sign up to View

Days on Market

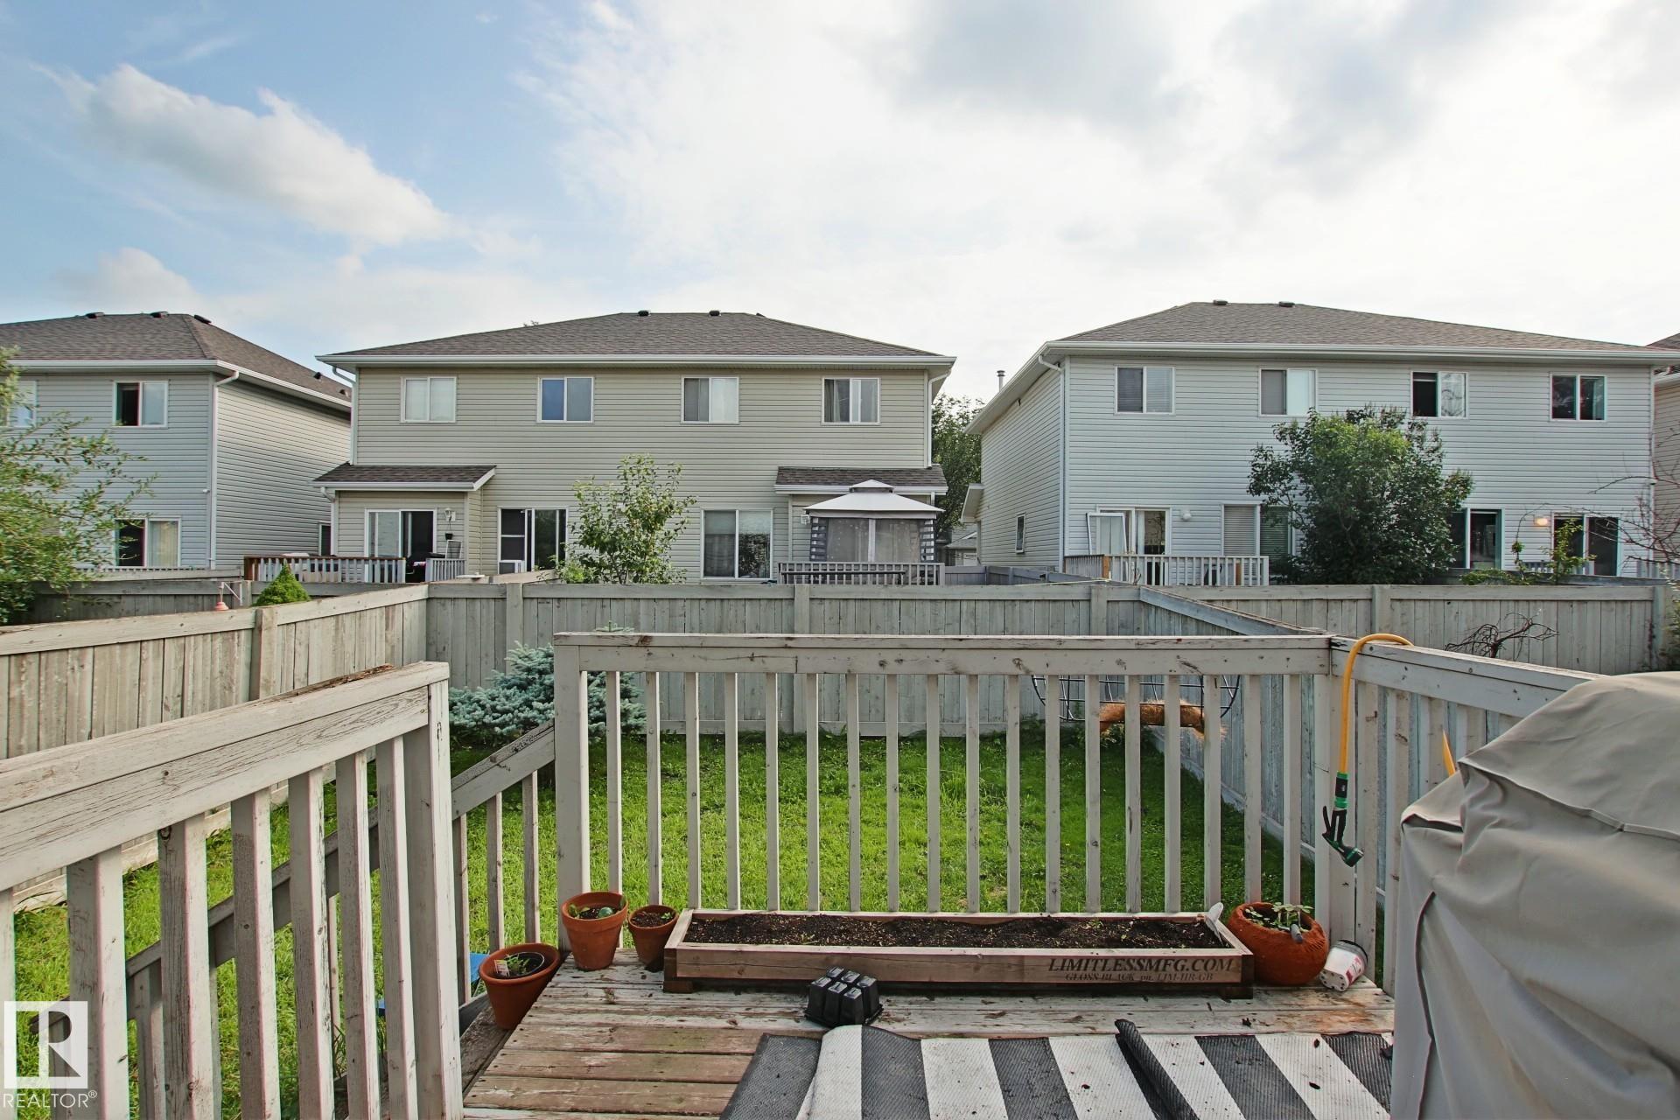
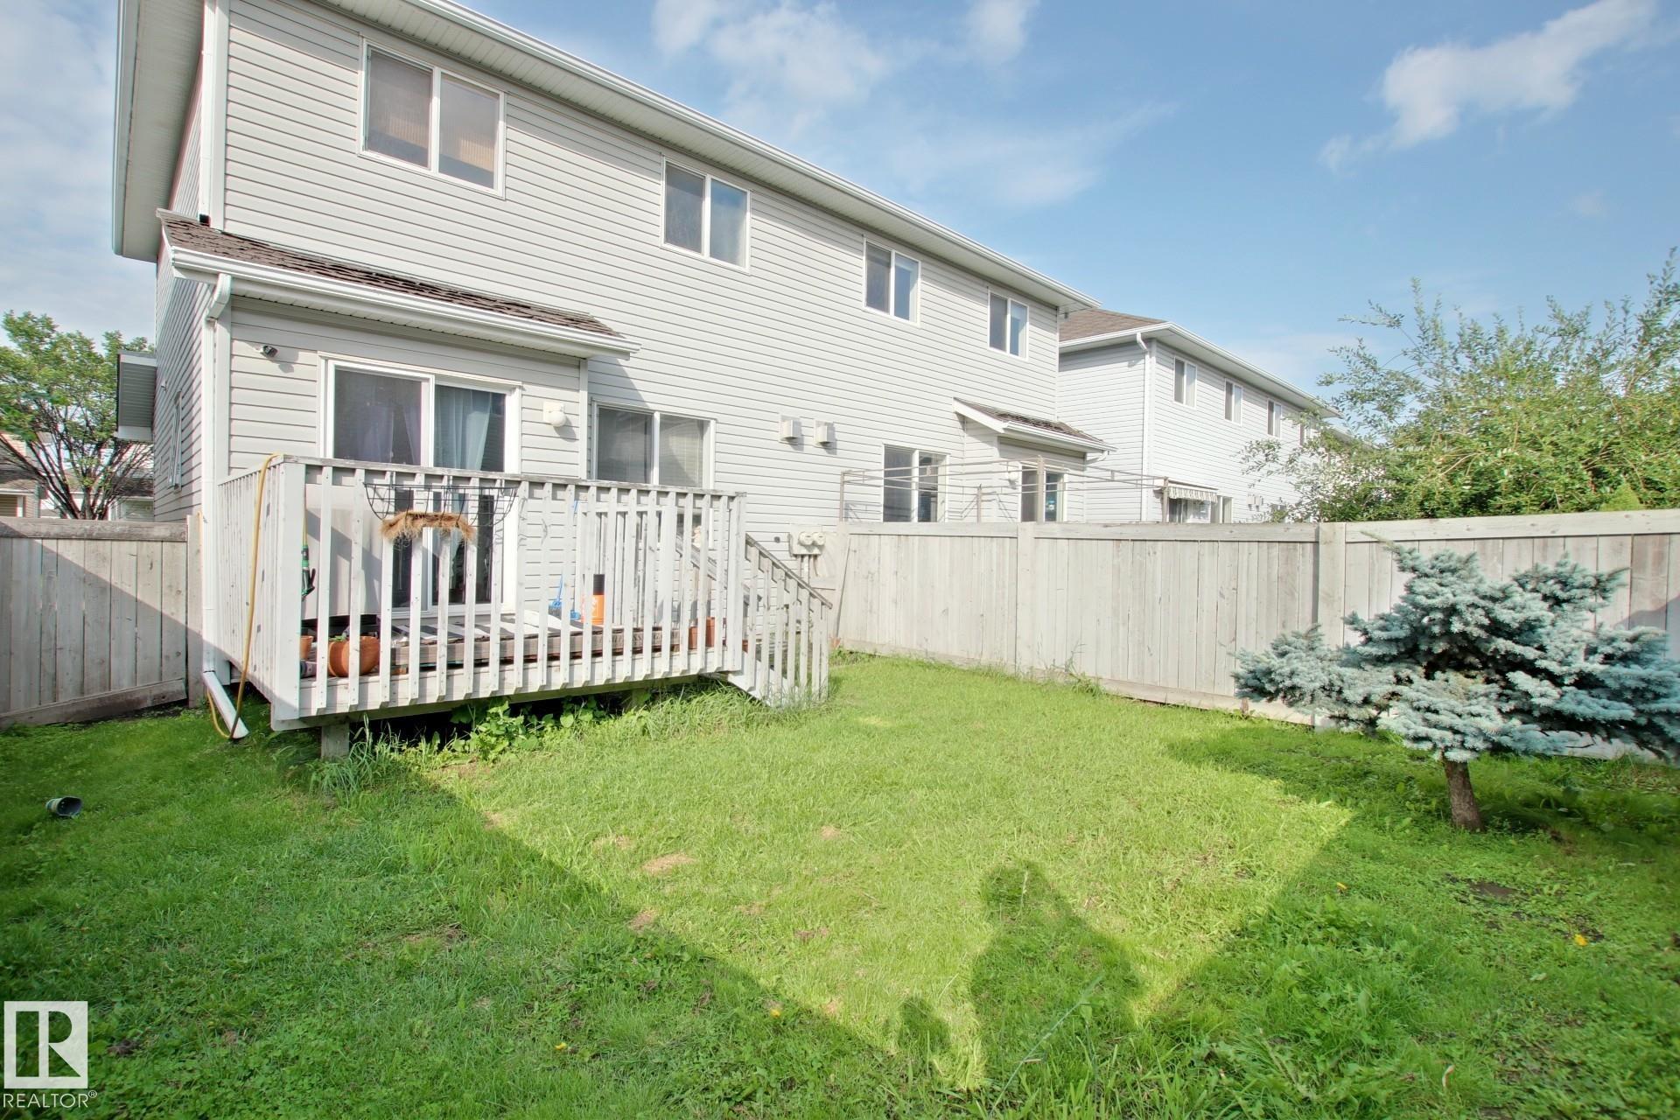
Deck

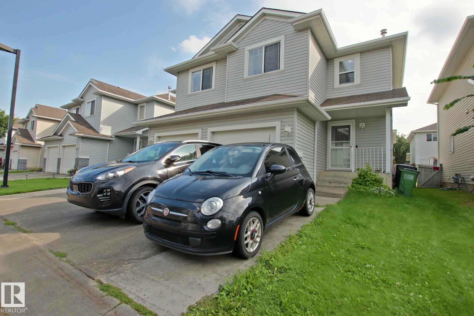
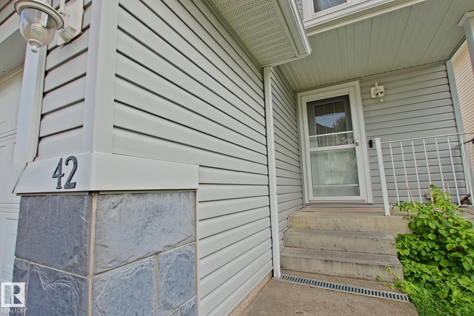
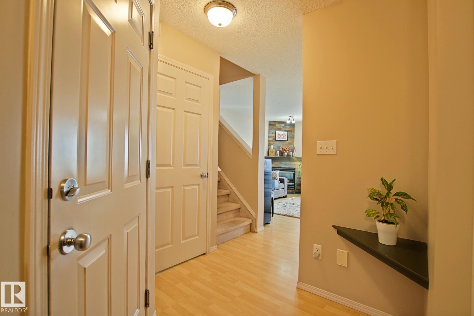
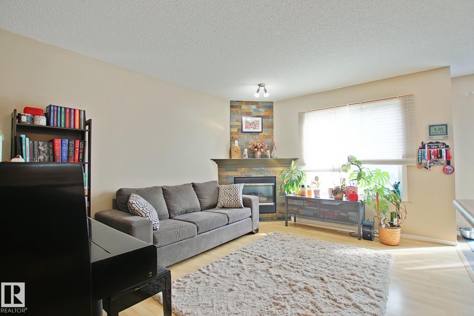
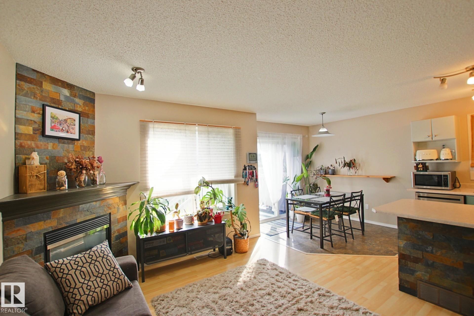
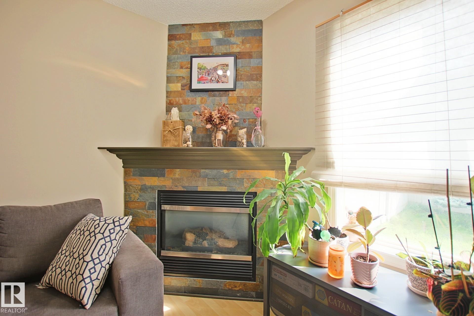
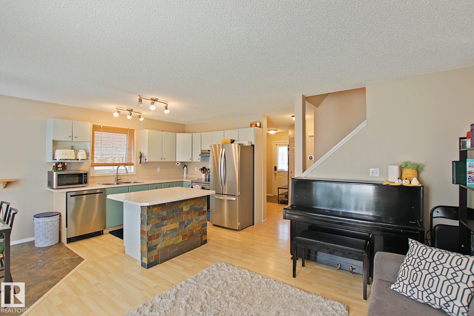
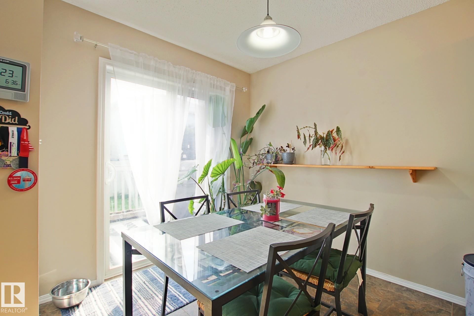
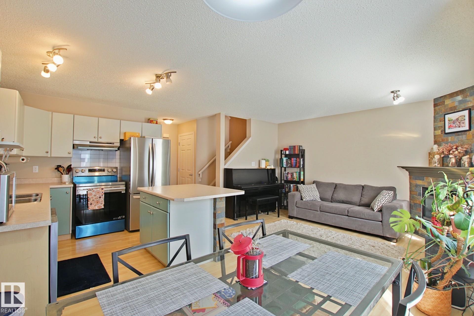
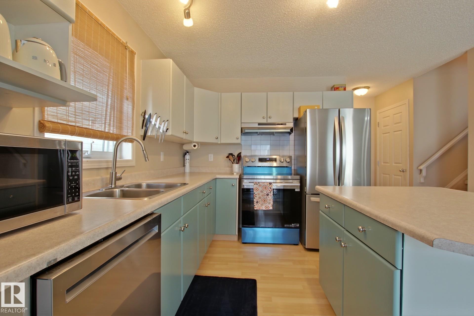
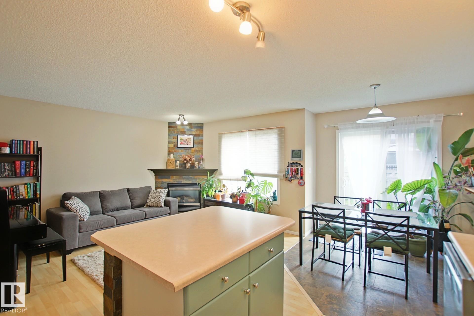
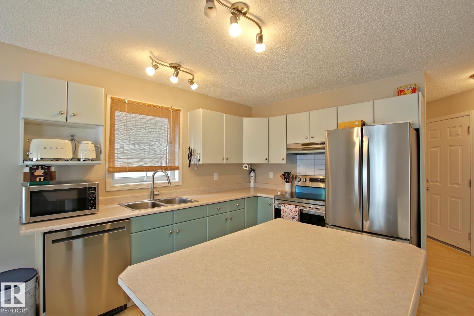
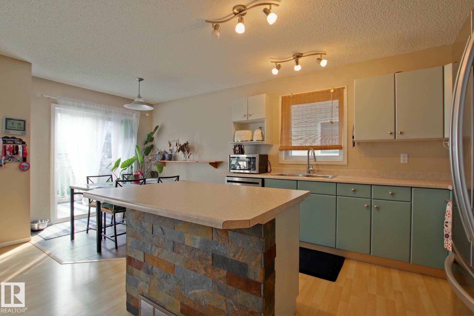
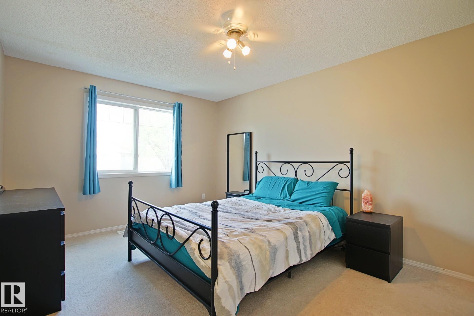
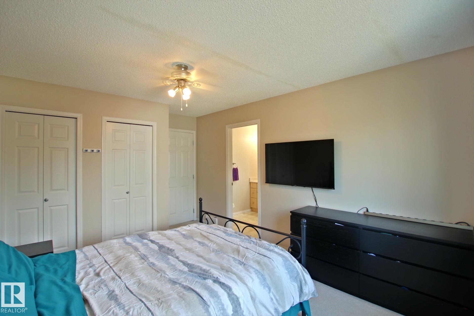
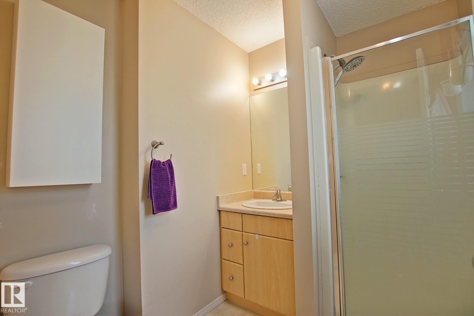
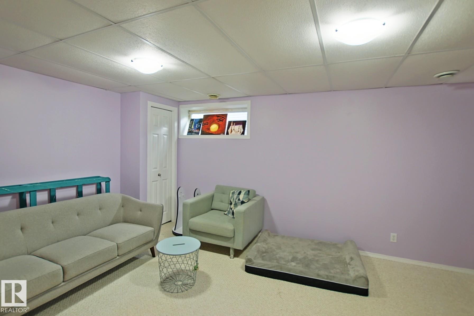
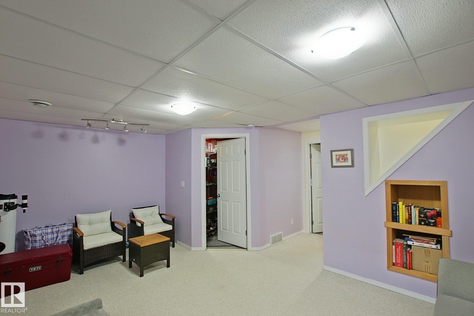
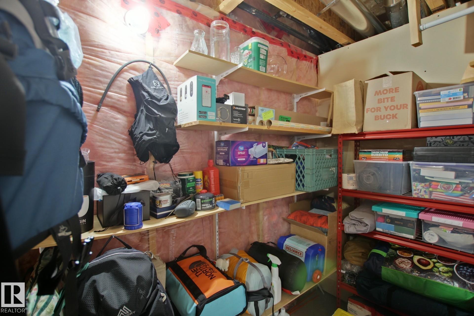
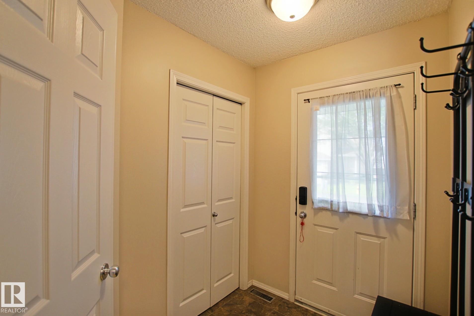
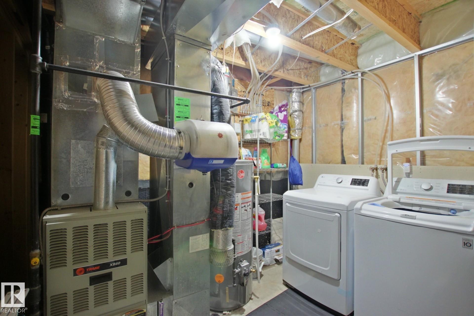
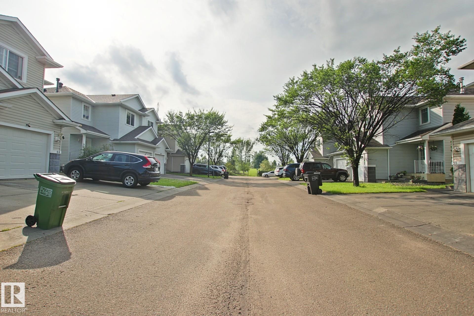
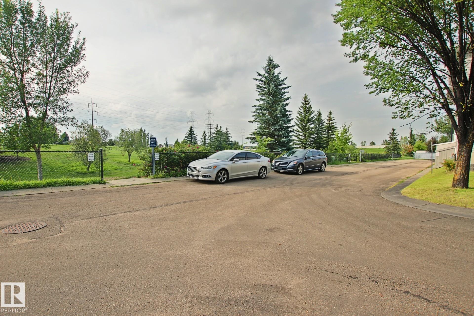
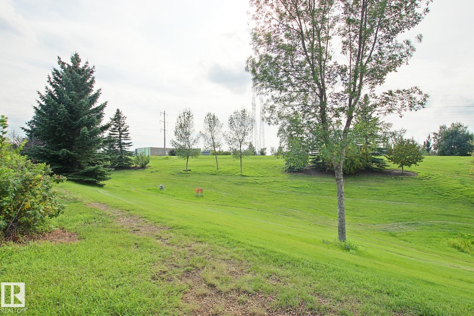
Welcome to Summerhill Glens located in the SE community of Larkspur where owners are spoiled with great shopping, schools and community walking trails. Amazing location just off of Whitemud drive and easy access to the Anthony Henday gives you an easy commute throughout the city. Come inside and you will be pleased to see the high level of Pride of Ownership that this home shows. A top selling floor plan that features a gas fireplace and updated kitchen with brand new appliances (blue wrap is still on them ...

Read More

Essential Information

  • MLS® #
    E4502509
  • Year Built
    2003
  • Property Type
    Residential
  • Property Style
    2 Storey
  • MLS® #
    E4502509
  • Year Built
    2003
  • Property Type
    Residential
  • Property Style
    2 Storey
  • MLS® #
    E4502509
  • Year Built
    2003
  • Property Type
    Residential
  • Property Style
    2 Storey

Community Information

  • Area
    Edmonton
  • Neighbourhood/Community
    Larkspur
  • Condo Name
    Summerhill Glens
  • Postal Code
    T5T 1X8
  • Area
    Edmonton
  • Neighbourhood/Community
    Larkspur
  • Condo Name
    Summerhill Glens
  • Postal Code
    T5T 1X8
  • Area
    Edmonton
  • Neighbourhood/Community
    Larkspur
  • Condo Name
    Summerhill Glens
  • Postal Code
    T5T 1X8

Services & Amenities

  • Amenities
    Deck
  • Amenities
    Deck
  • Amenities
    Deck

Interior

  • Floor Finish
    Carpet
    Laminate Flooring
    Linoleum
  • Goods Included
    Dishwasher-Built-In
    Dryer
    Garage Opener
    Hood Fan
    Refrigerator
    Stove-Electric
    Washer
    Window Coverings
  • Heating Type
    Forced Air-2
    Natural Gas
  • Fireplace Fuel
    Gas
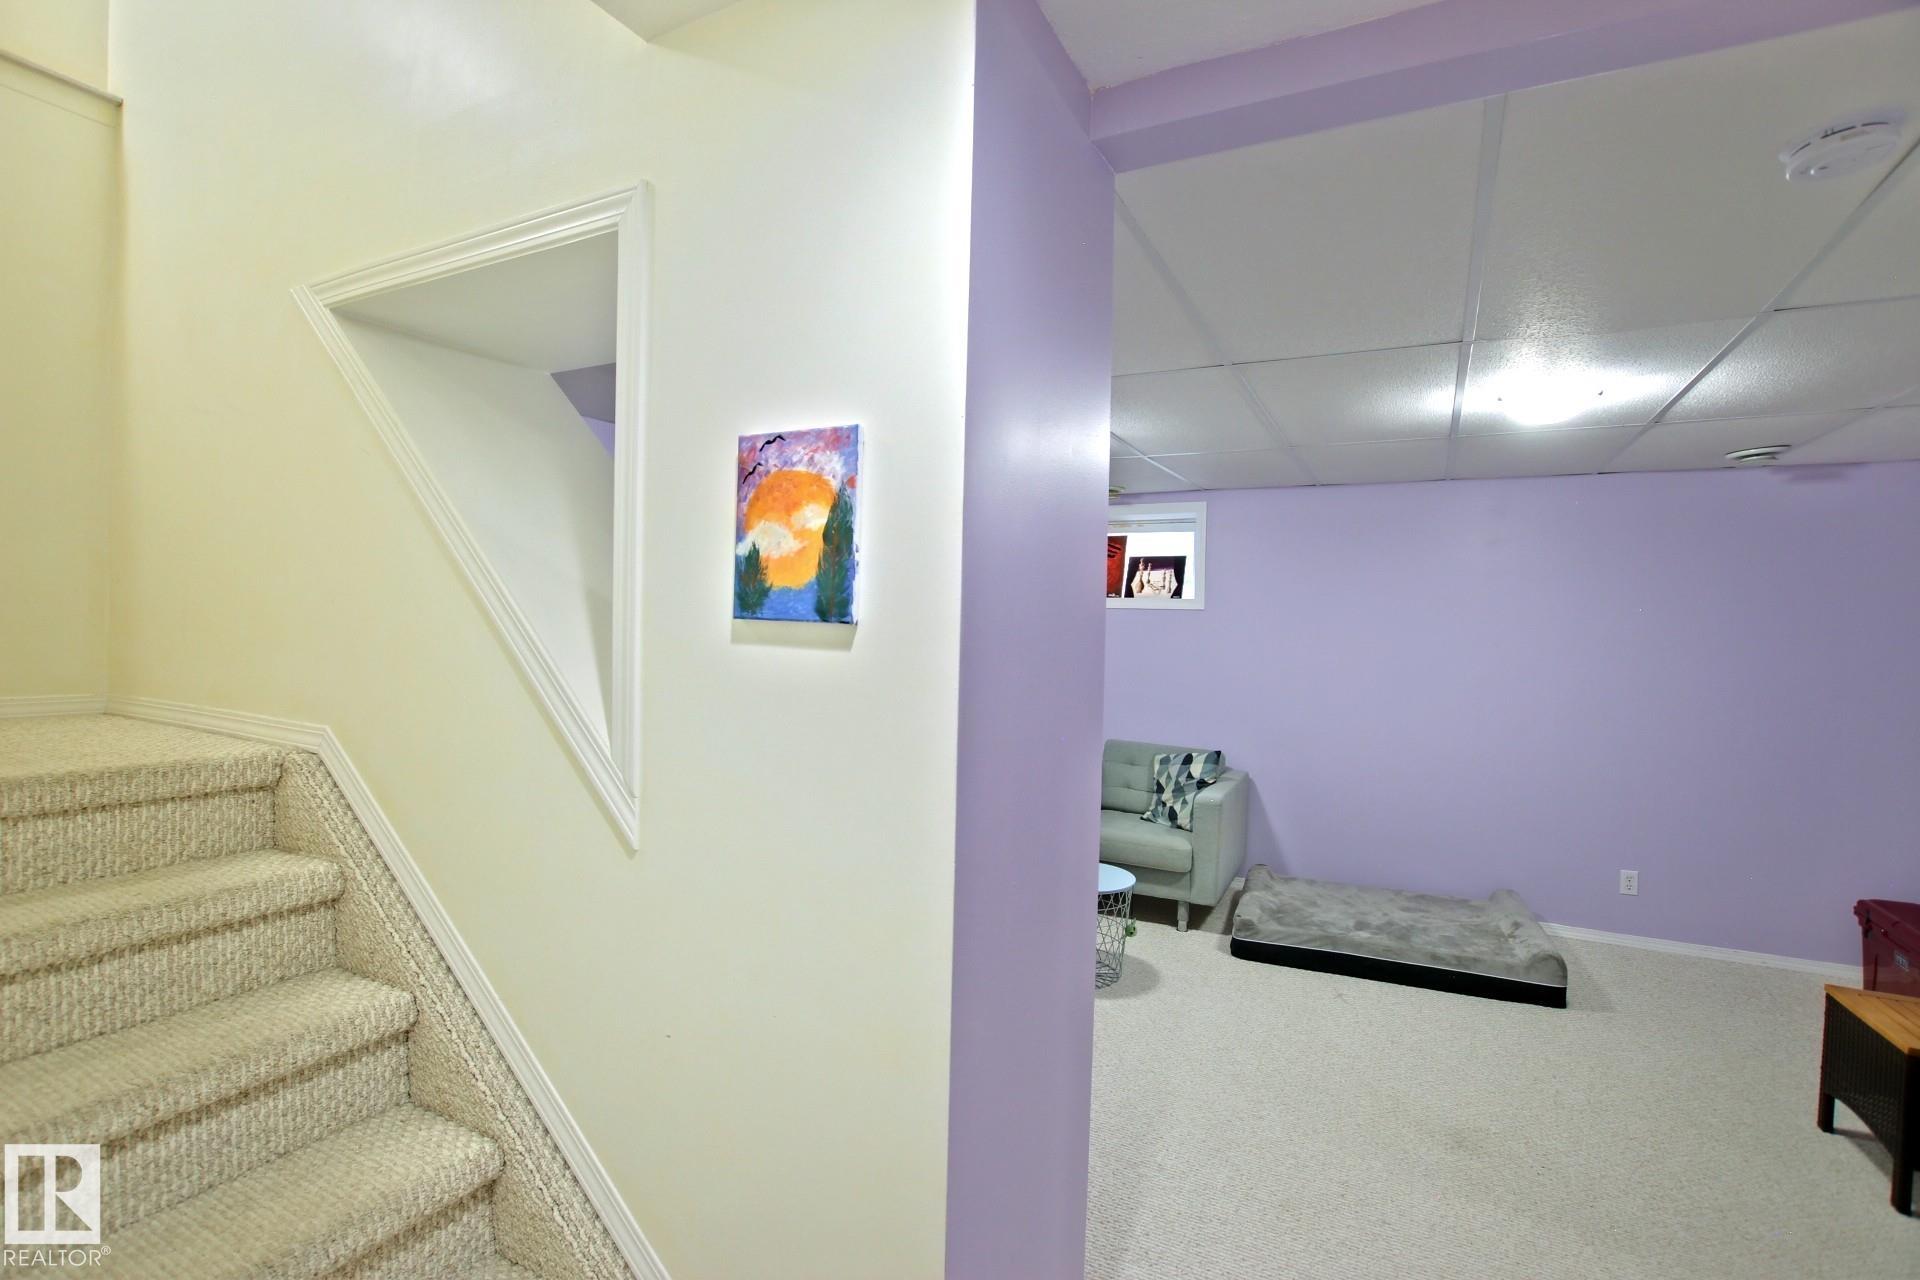
  • Basement
    Full
  • Basement Development
    Fully Finished
  • Floor Finish
    Carpet, Laminate Flooring, Linoleum
  • Goods Included
    Dishwasher-Built-In, Dryer, Garage Opener, Hood Fan, Refrigerator, Stove-Electric, Washer, Window Coverings
  • Heating Type
    Forced Air-2, Natural Gas
  • Fireplace Fuel
    Gas
  • Basement
    Full
  • Basement Development
    Fully Finished
  • Floor Finish
    Carpet
    Laminate Flooring
    Linoleum
  • Goods Included
    Dishwasher-Built-In
    Dryer
    Garage Opener
    Hood Fan
    Refrigerator
    Stove-Electric
    Washer
    Window Coverings
  • Heating Type
    Forced Air-2
    Natural Gas
  • Fireplace Fuel
    Gas
  • Basement
    Full
  • Basement Development
    Fully Finished

Exterior

  • Lot/Exterior Features
    Fenced
    Landscaped
    No Back Lane
    Park/Reserve
    Public Transportation
    Schools
    Shopping Nearby
  • Roof
    Asphalt Shingles
  • Foundation
    Concrete Perimeter
  • Lot/Exterior Features
    Fenced, Landscaped, No Back Lane, Park/Reserve, Public Transportation, Schools, Shopping Nearby
  • Roof
    Asphalt Shingles
  • Foundation
    Concrete Perimeter
  • Lot/Exterior Features
    Fenced
    Landscaped
    No Back Lane
    Park/Reserve
    Public Transportation
    Schools
    Shopping Nearby
  • Roof
    Asphalt Shingles
  • Foundation
    Concrete Perimeter

Additional Details

  • Property Class
    Condo
  • Site Influences
    Fenced
    Landscaped
    No Back Lane
    Park/Reserve
    Public Transportation
    Schools
    Shopping Nearby
  • Road Access
    Paved
  • Last Updated
    7/5/2026 1:22
  • Property Class
    Condo
  • Site Influences
    Fenced, Landscaped, No Back Lane, Park/Reserve, Public Transportation, Schools, Shopping Nearby
  • Road Access
    Paved
  • Last Updated
    7/5/2026 1:22
  • Property Class
    Condo
  • Site Influences
    Fenced
    Landscaped
    No Back Lane
    Park/Reserve
    Public Transportation
    Schools
    Shopping Nearby
  • Road Access
    Paved
  • Last Updated
    7/5/2026 1:22

$325,000

42 4350 23 Street

Schedule Tour
Contact Agent

$1480/month
Est. Monthly Payment
$
$
%
Learn More

Mortgage values are calculated by Redman Technologies Inc based on values provided in the REALTOR® Association of Edmonton listing data feed.