Courtesy of Linda Holubitsky of RE/MAX Excellence

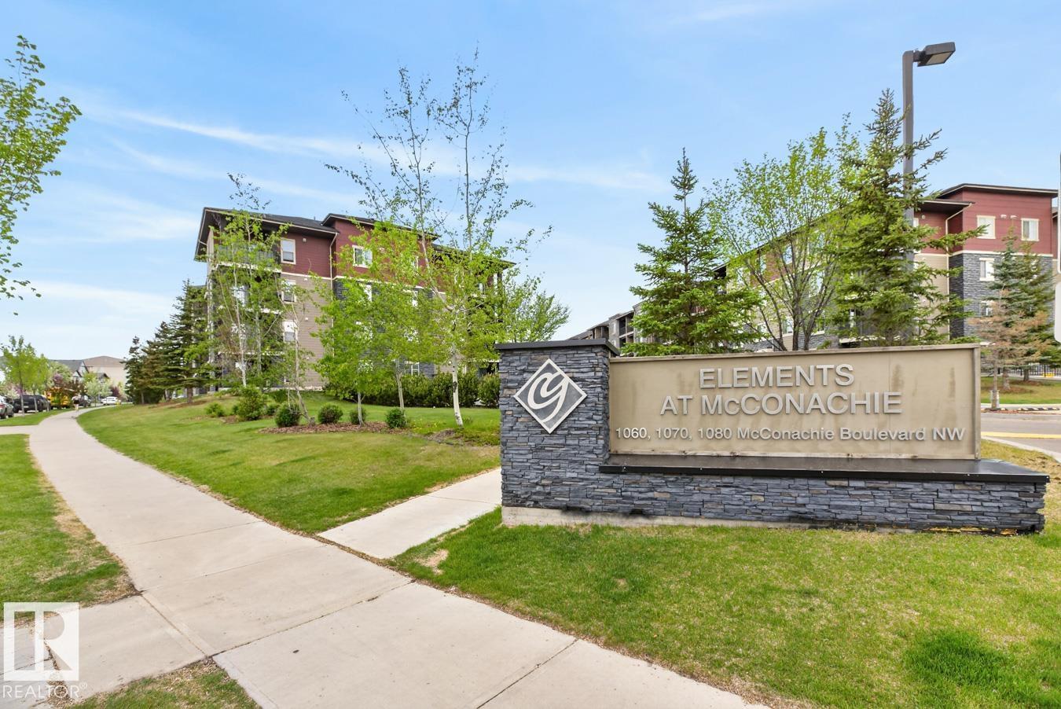
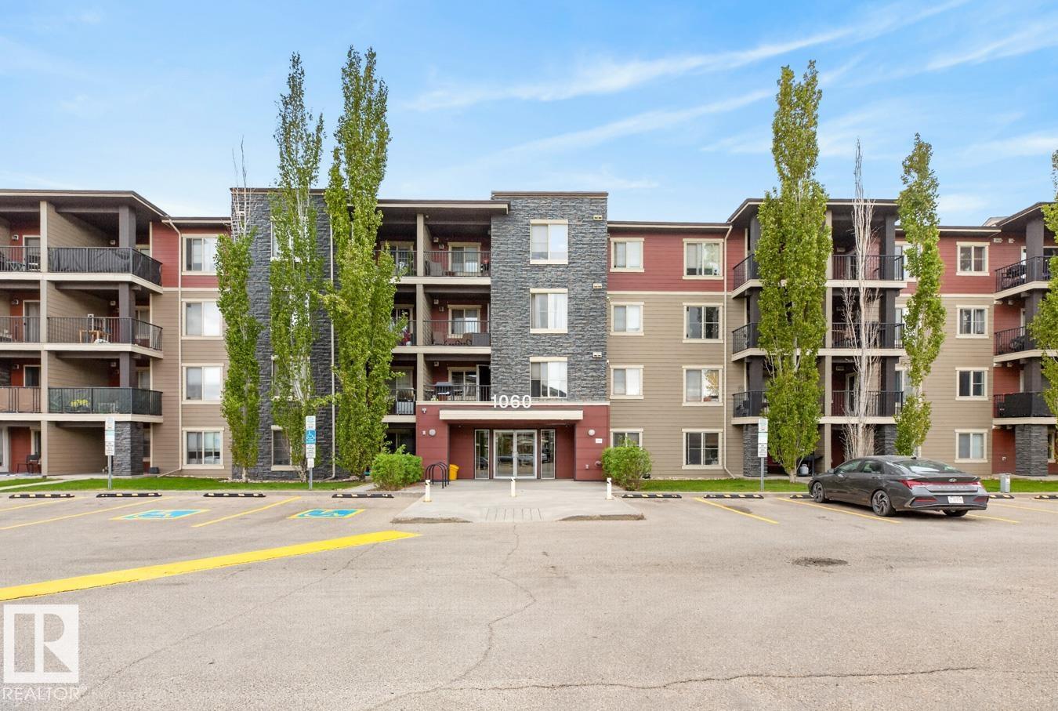
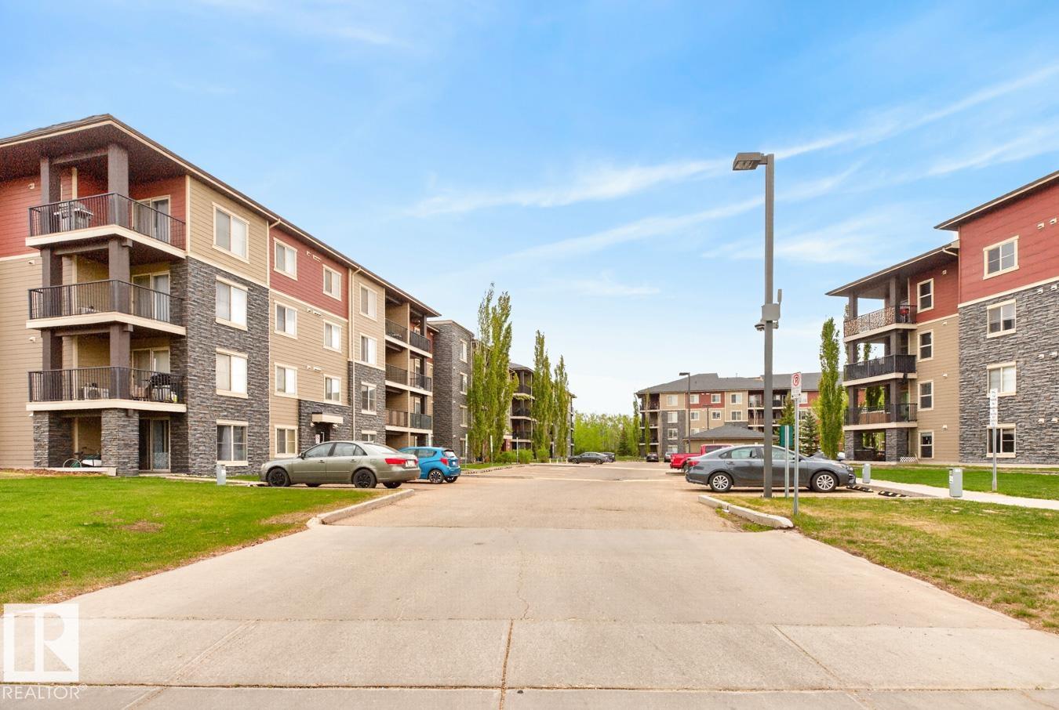
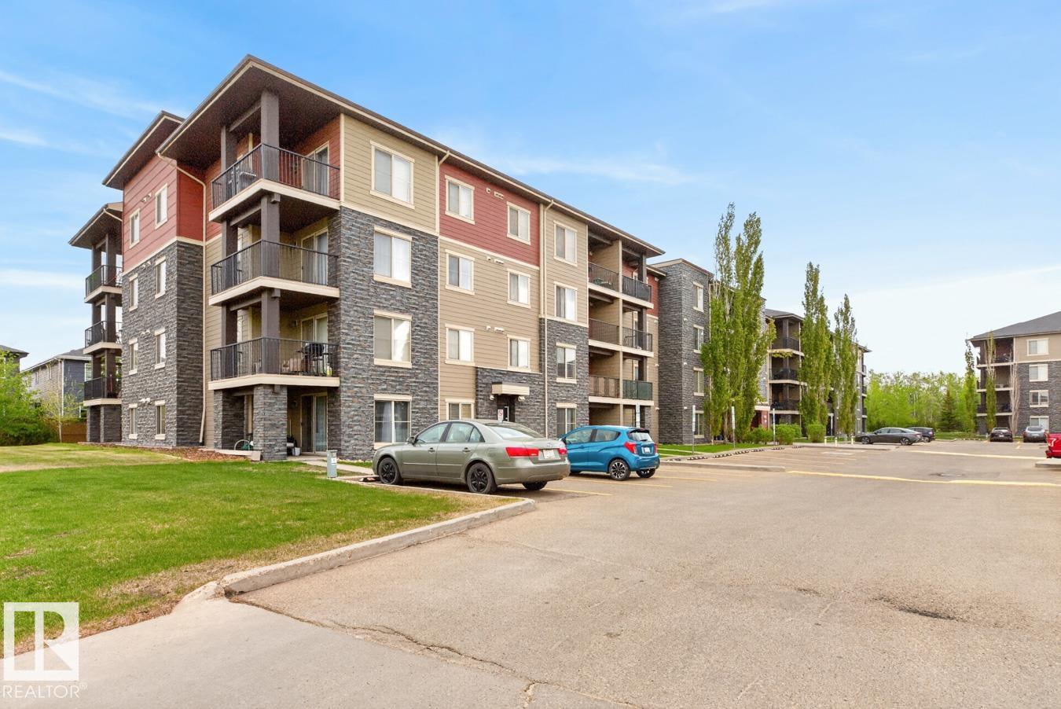
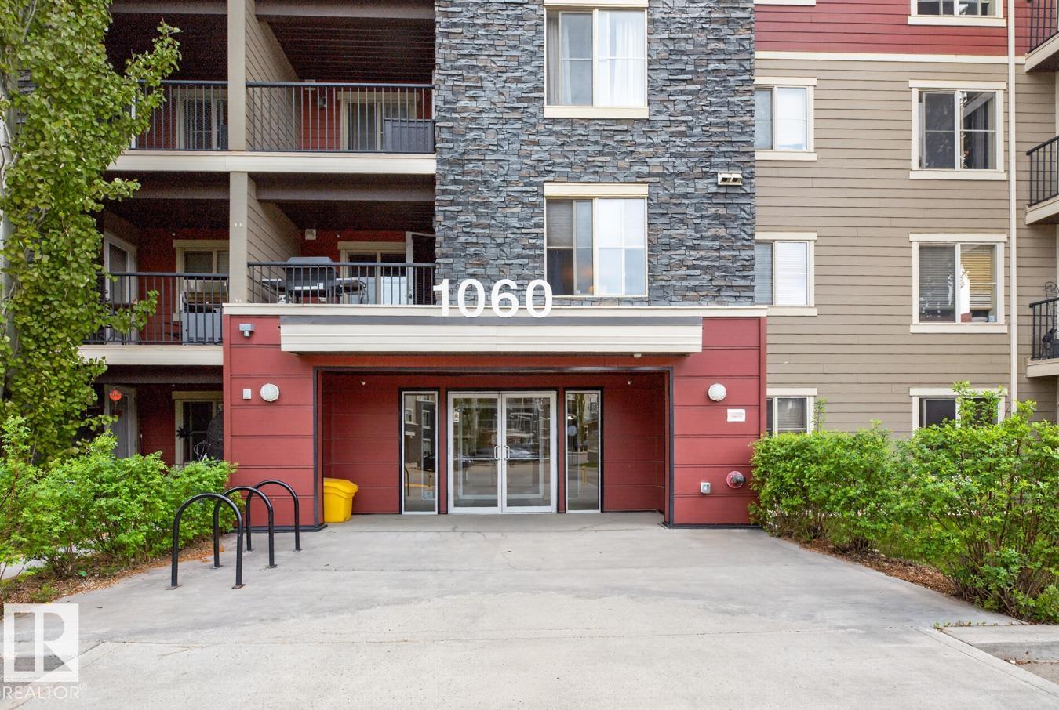
414 1060 MCCONACHIE Boulevard, Condo for sale in McConachie Area Edmonton , Alberta , T5Y 0W9

 MLS® # E4490214

2 bedrooms

2 bathrooms

759 sqft

Sign up to View

Days on Market

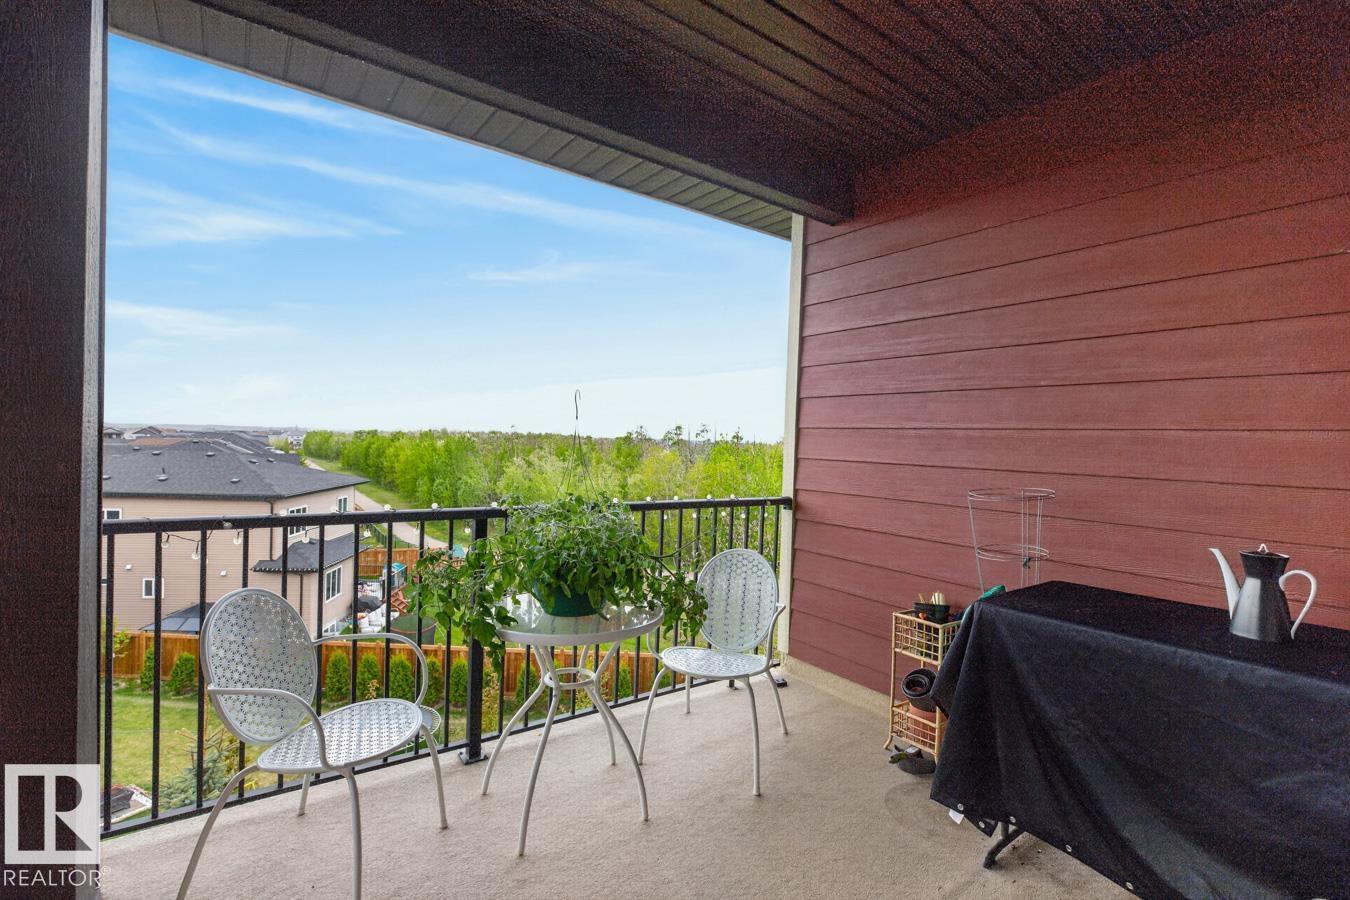
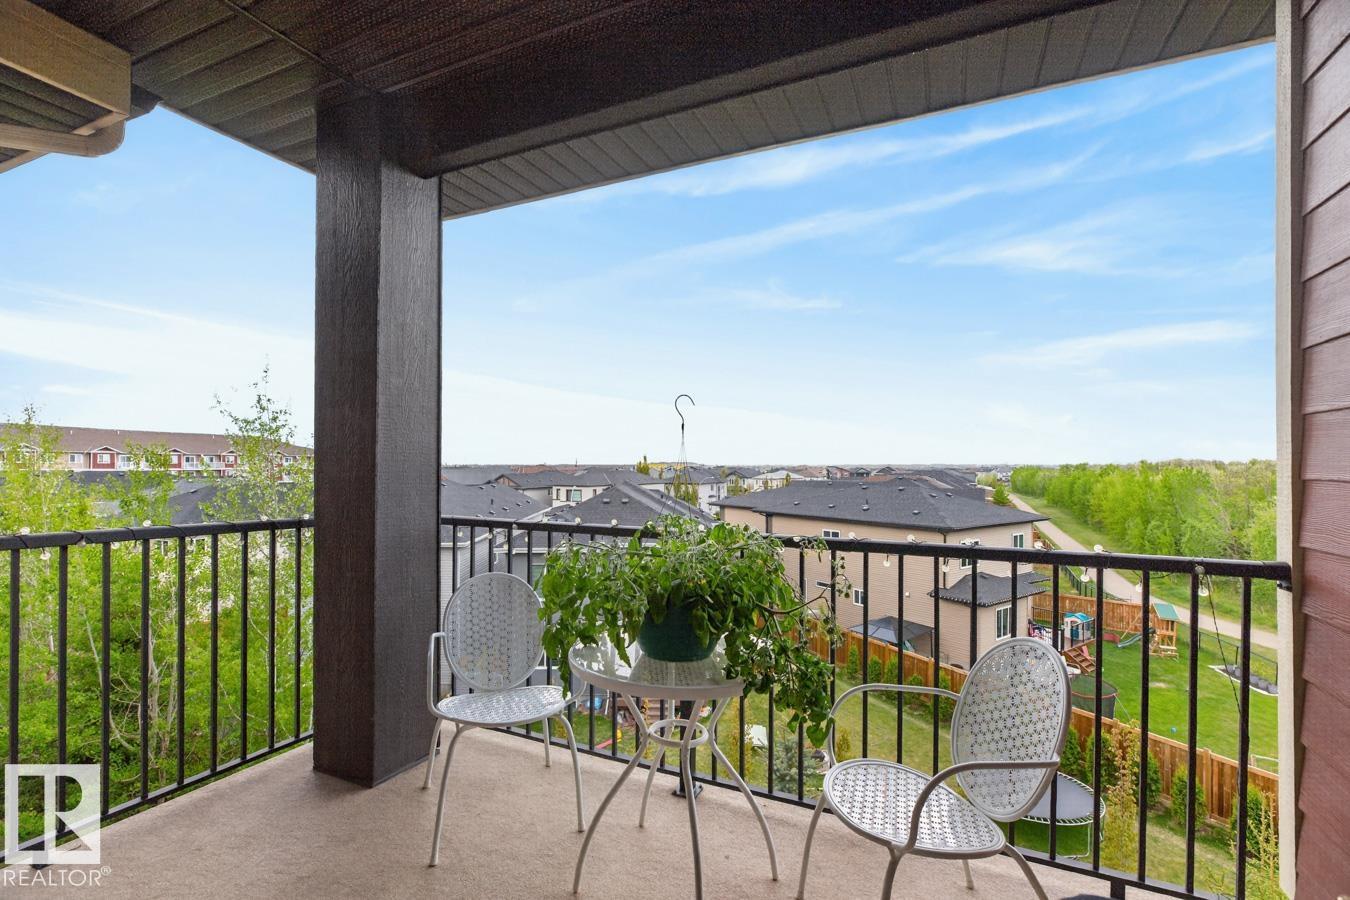
Parking-Visitor Patio Vinyl Windows

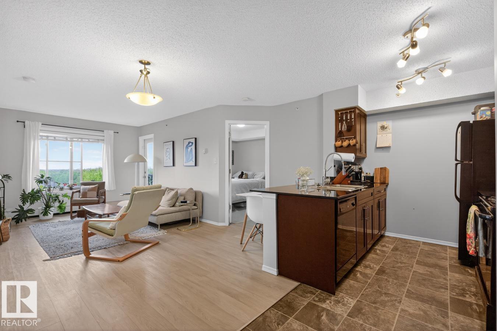
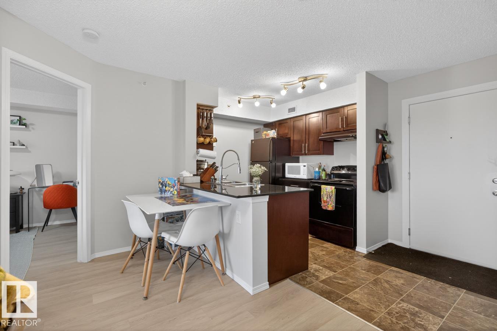
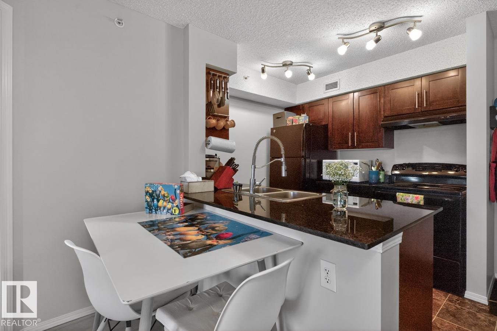
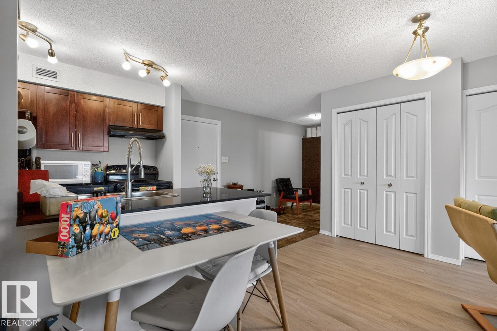
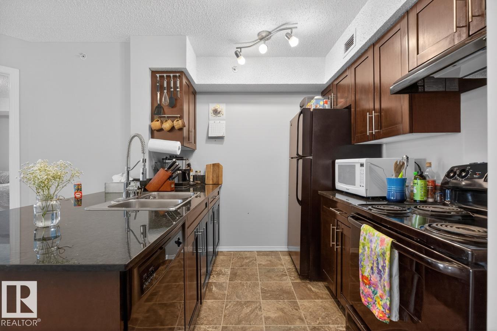
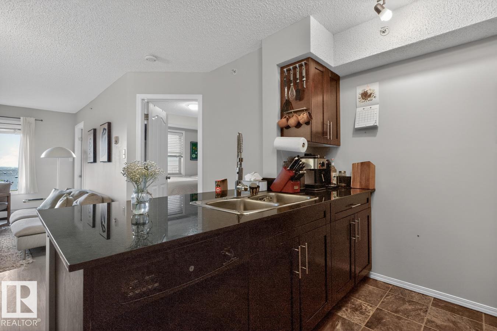
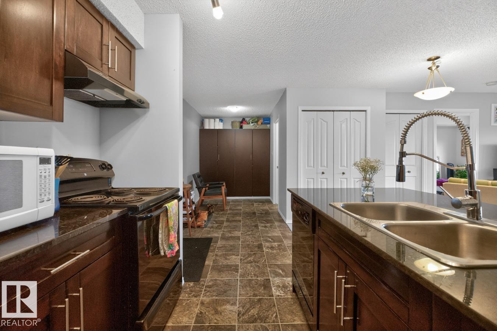
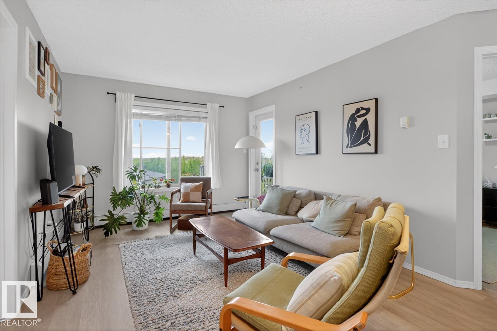
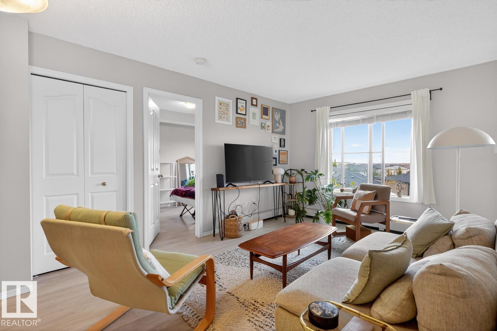
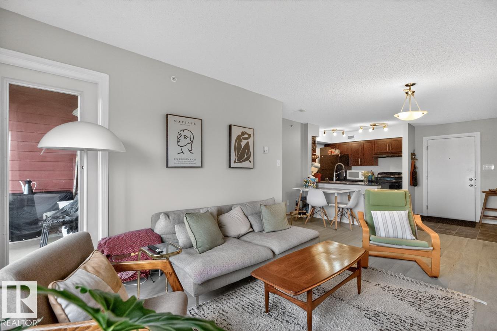
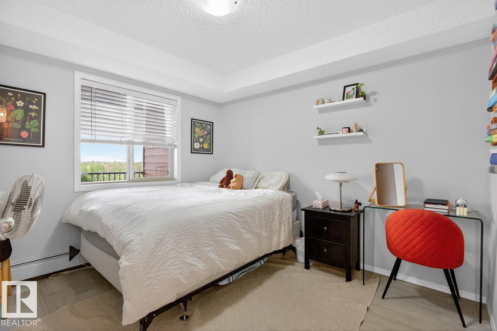
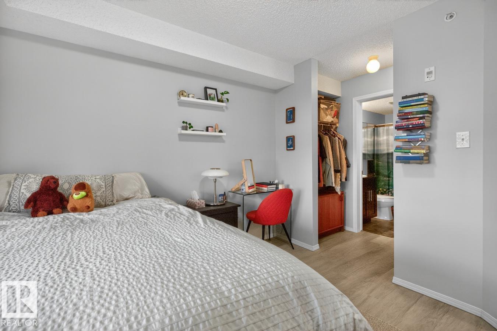
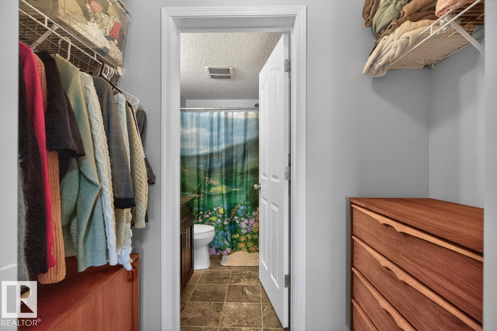
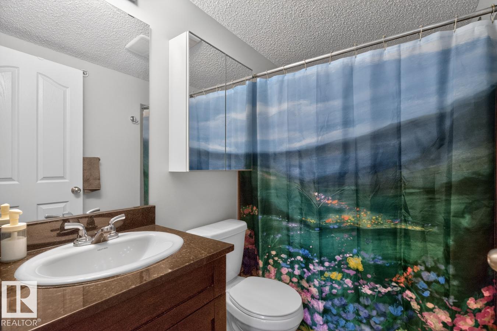
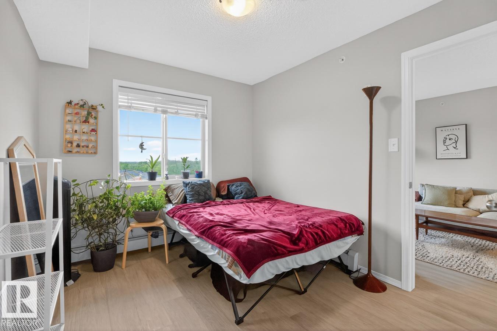
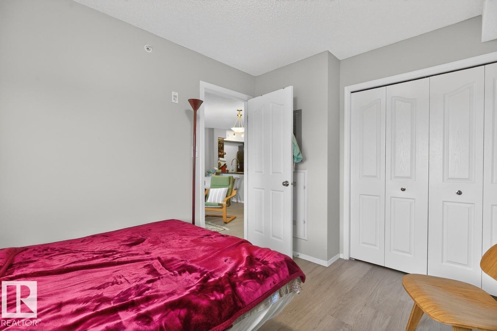
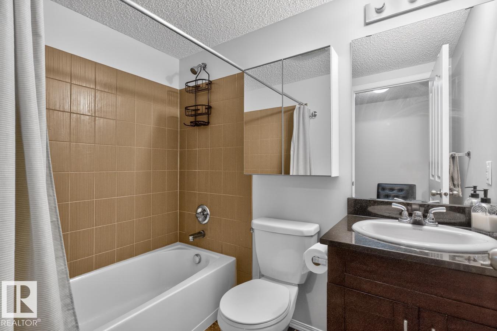
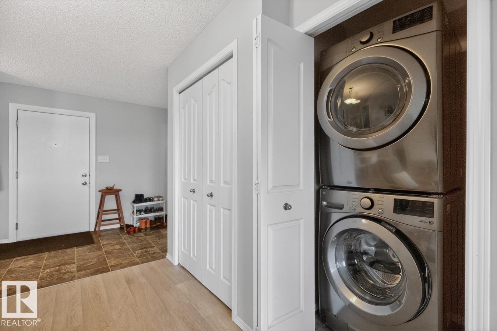
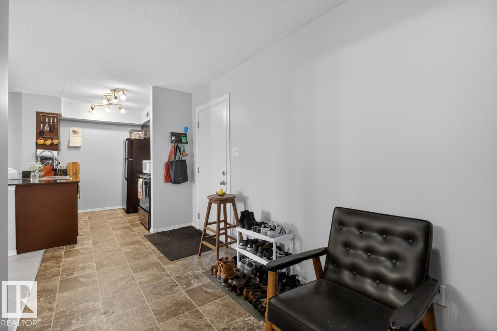
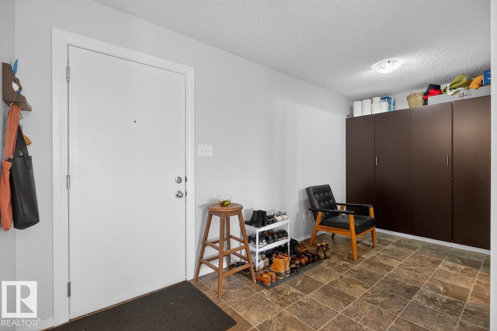
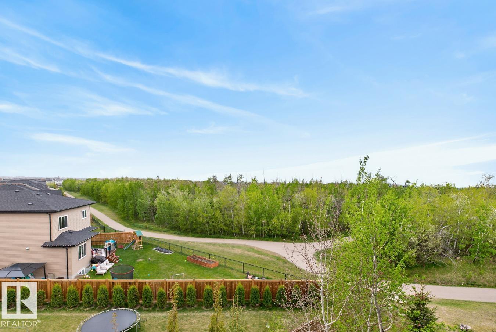
Step into style and convenience with this beautifully refreshed, move-in ready condo, located on the 4th floor. Offering 2 bedrooms, 2 baths & an inviting open-concept layout, this home is designed for easy everyday living and effortless entertaining. The functional galley kitchen shines with granite countertops, island eating bar, ample cabinetry & seamless flow into the spacious dining and living areas. Whether hosting guests or enjoying a quiet night in, the bright living space feels warm and welcoming. ...

Read More

Essential Information

  • MLS® #
    E4490214
  • Year Built
    2013
  • Property Type
    Residential
  • Property Style
    Single Level Apartment
  • MLS® #
    E4490214
  • Year Built
    2013
  • Property Type
    Residential
  • Property Style
    Single Level Apartment
  • MLS® #
    E4490214
  • Year Built
    2013
  • Property Type
    Residential
  • Property Style
    Single Level Apartment

Community Information

  • Area
    Edmonton
  • Neighbourhood/Community
    McConachie Area
  • Condo Name
    Elements at McConachie I
  • Postal Code
    T5Y 0W9
  • Area
    Edmonton
  • Neighbourhood/Community
    McConachie Area
  • Condo Name
    Elements at McConachie I
  • Postal Code
    T5Y 0W9
  • Area
    Edmonton
  • Neighbourhood/Community
    McConachie Area
  • Condo Name
    Elements at McConachie I
  • Postal Code
    T5Y 0W9

Services & Amenities

  • Amenities
    Parking-Visitor
    Patio
    Vinyl Windows
  • Amenities
    Parking-Visitor, Patio, Vinyl Windows,
  • Amenities
    Parking-Visitor
    Patio
    Vinyl Windows

Interior

  • Floor Finish
    Carpet
    Vinyl Plank
  • Goods Included
    Dishwasher-Built-In
    Dryer
    Microwave Hood Fan
    Refrigerator
    Stove-Electric
    Washer
  • Heating Type
    Baseboard
    Water
  • Storeys
    4
  • Basement
    None
  • Basement Development
    No Basement
  • Floor Finish
    Carpet, Vinyl Plank
  • Goods Included
    Dishwasher-Built-In, Dryer, Microwave Hood Fan, Refrigerator, Stove-Electric, Washer
  • Heating Type
    Baseboard, Water
  • Storeys
    4
  • Basement
    None
  • Basement Development
    No Basement
  • Floor Finish
    Carpet
    Vinyl Plank
  • Goods Included
    Dishwasher-Built-In
    Dryer
    Microwave Hood Fan
    Refrigerator
    Stove-Electric
    Washer
  • Heating Type
    Baseboard
    Water
  • Storeys
    4
  • Basement
    None
  • Basement Development
    No Basement

Exterior

  • Lot/Exterior Features
    Landscaped
    Playground Nearby
    Public Transportation
    Schools
    Shopping Nearby
    See Remarks
  • Roof
    Asphalt Shingles
  • Foundation
    Concrete Perimeter
  • Lot/Exterior Features
    Landscaped, Playground Nearby, Public Transportation, Schools, Shopping Nearby, See Remarks
  • Roof
    Asphalt Shingles
  • Foundation
    Concrete Perimeter
  • Lot/Exterior Features
    Landscaped
    Playground Nearby
    Public Transportation
    Schools
    Shopping Nearby
    See Remarks
  • Roof
    Asphalt Shingles
  • Foundation
    Concrete Perimeter

Additional Details

  • Property Class
    Condo
  • Site Influences
    Landscaped
    Playground Nearby
    Public Transportation
    Schools
    Shopping Nearby
    See Remarks
  • Road Access
    Paved
  • Last Updated
    4/3/2026 18:33
  • Property Class
    Condo
  • Site Influences
    Landscaped, Playground Nearby, Public Transportation, Schools, Shopping Nearby, See Remarks
  • Road Access
    Paved
  • Last Updated
    4/3/2026 18:33
  • Property Class
    Condo
  • Site Influences
    Landscaped
    Playground Nearby
    Public Transportation
    Schools
    Shopping Nearby
    See Remarks
  • Road Access
    Paved
  • Last Updated
    4/3/2026 18:33

$169,900

414 1060 MCCONACHIE Boulevard

Schedule Tour
Contact Agent

$774/month
Est. Monthly Payment
$
$
%
Learn More

Mortgage values are calculated by Redman Technologies Inc based on values provided in the REALTOR® Association of Edmonton listing data feed.