Courtesy of Jon Sand of Century 21 All Stars Realty Ltd

4121 TOMPKINS Way, House for sale in Terwillegar Towne Edmonton , Alberta , T6R 3E6

 MLS® # E4505048

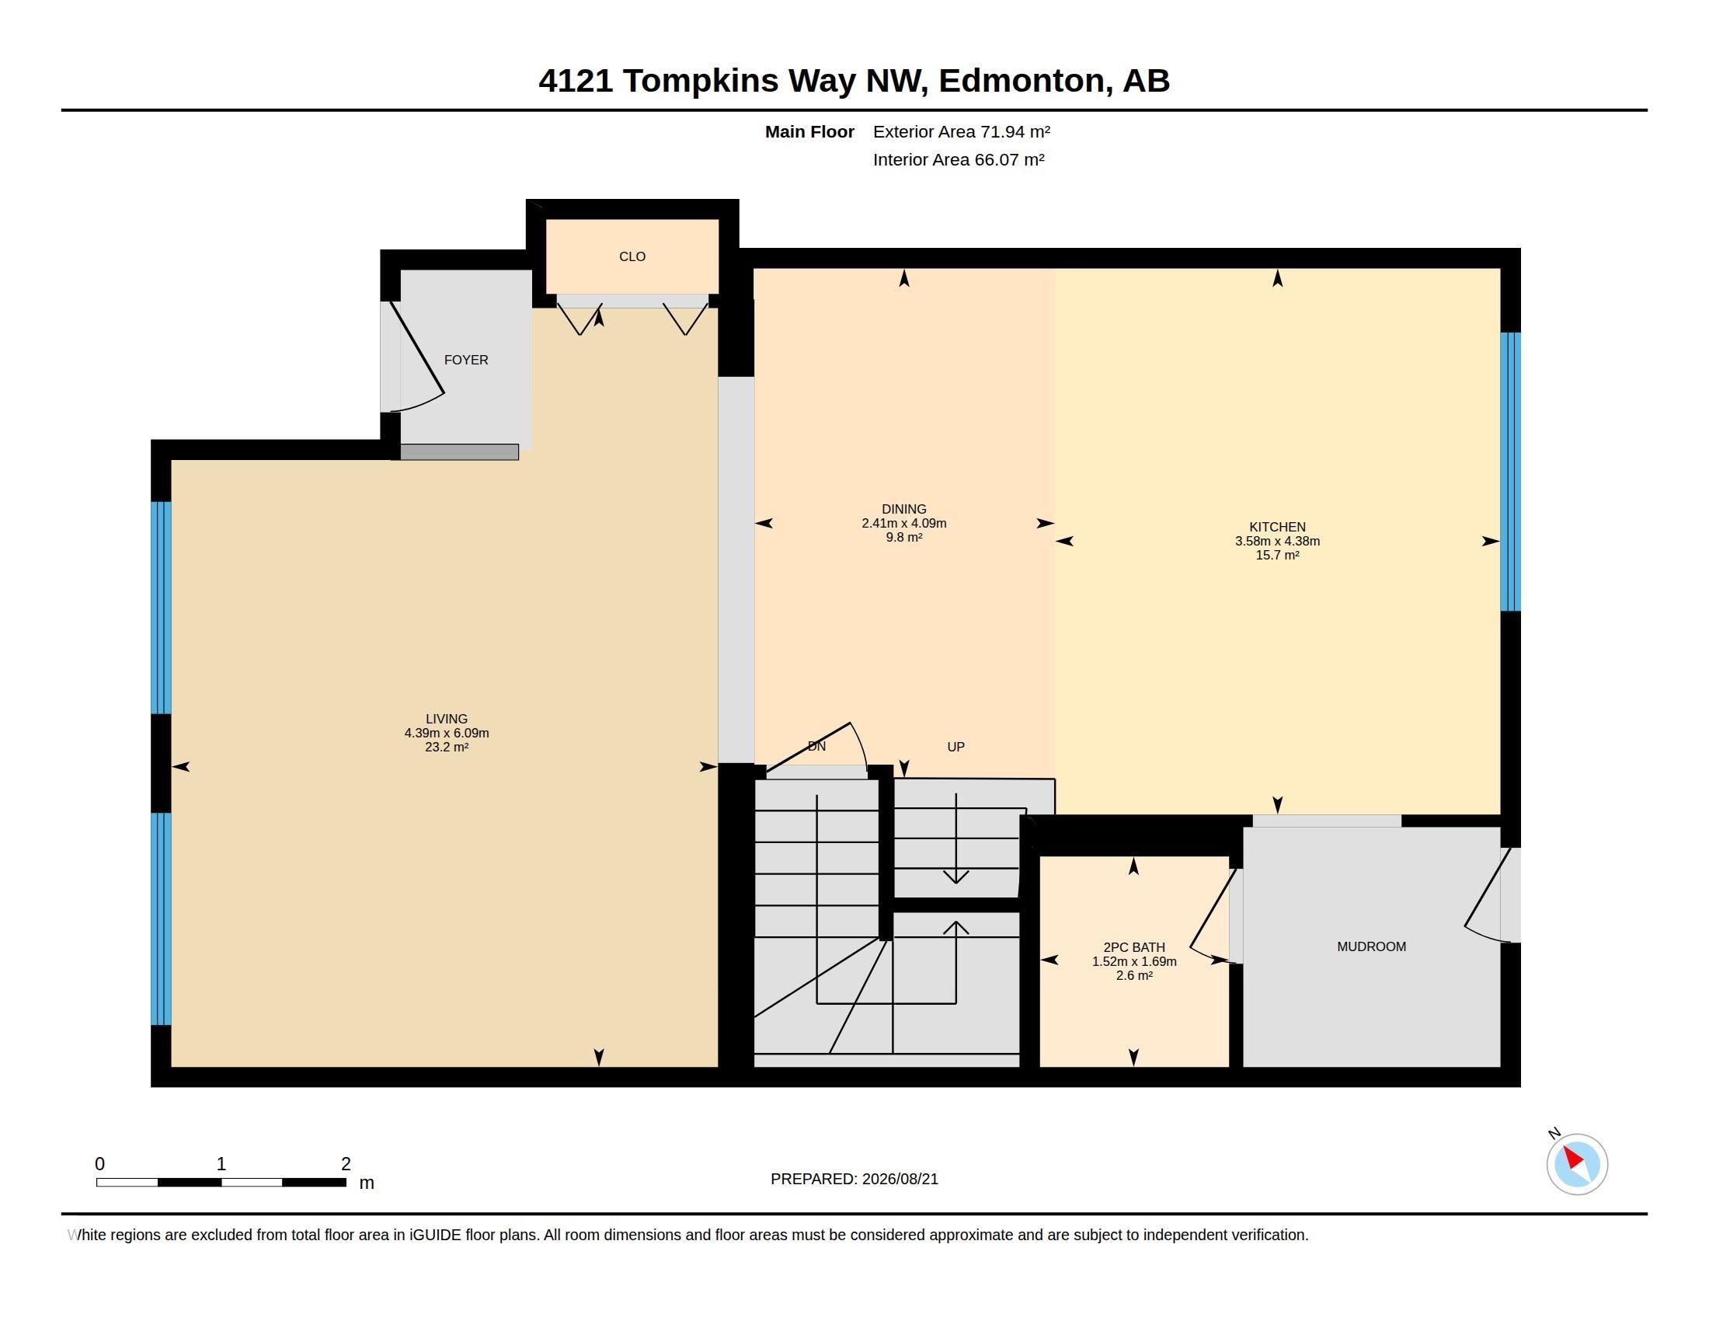
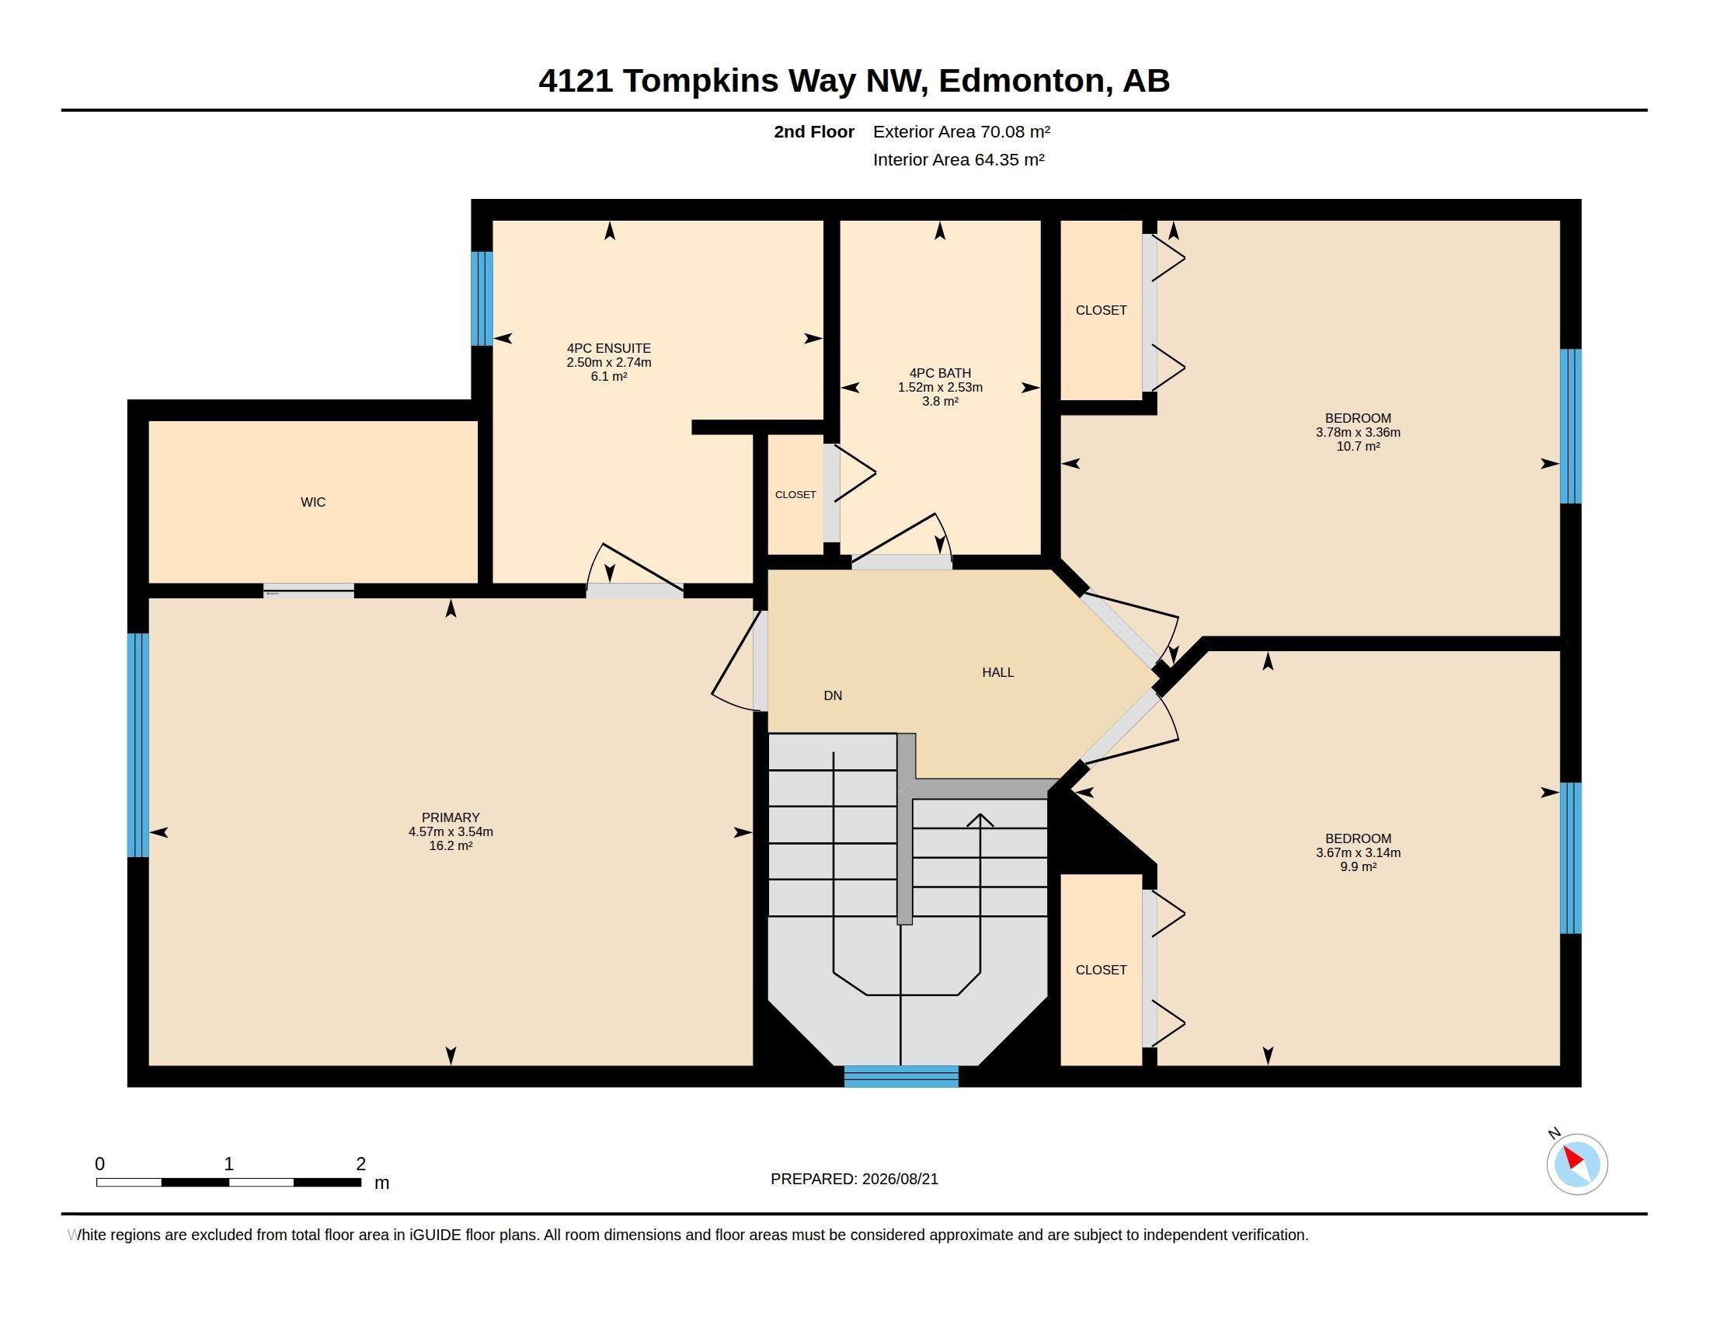
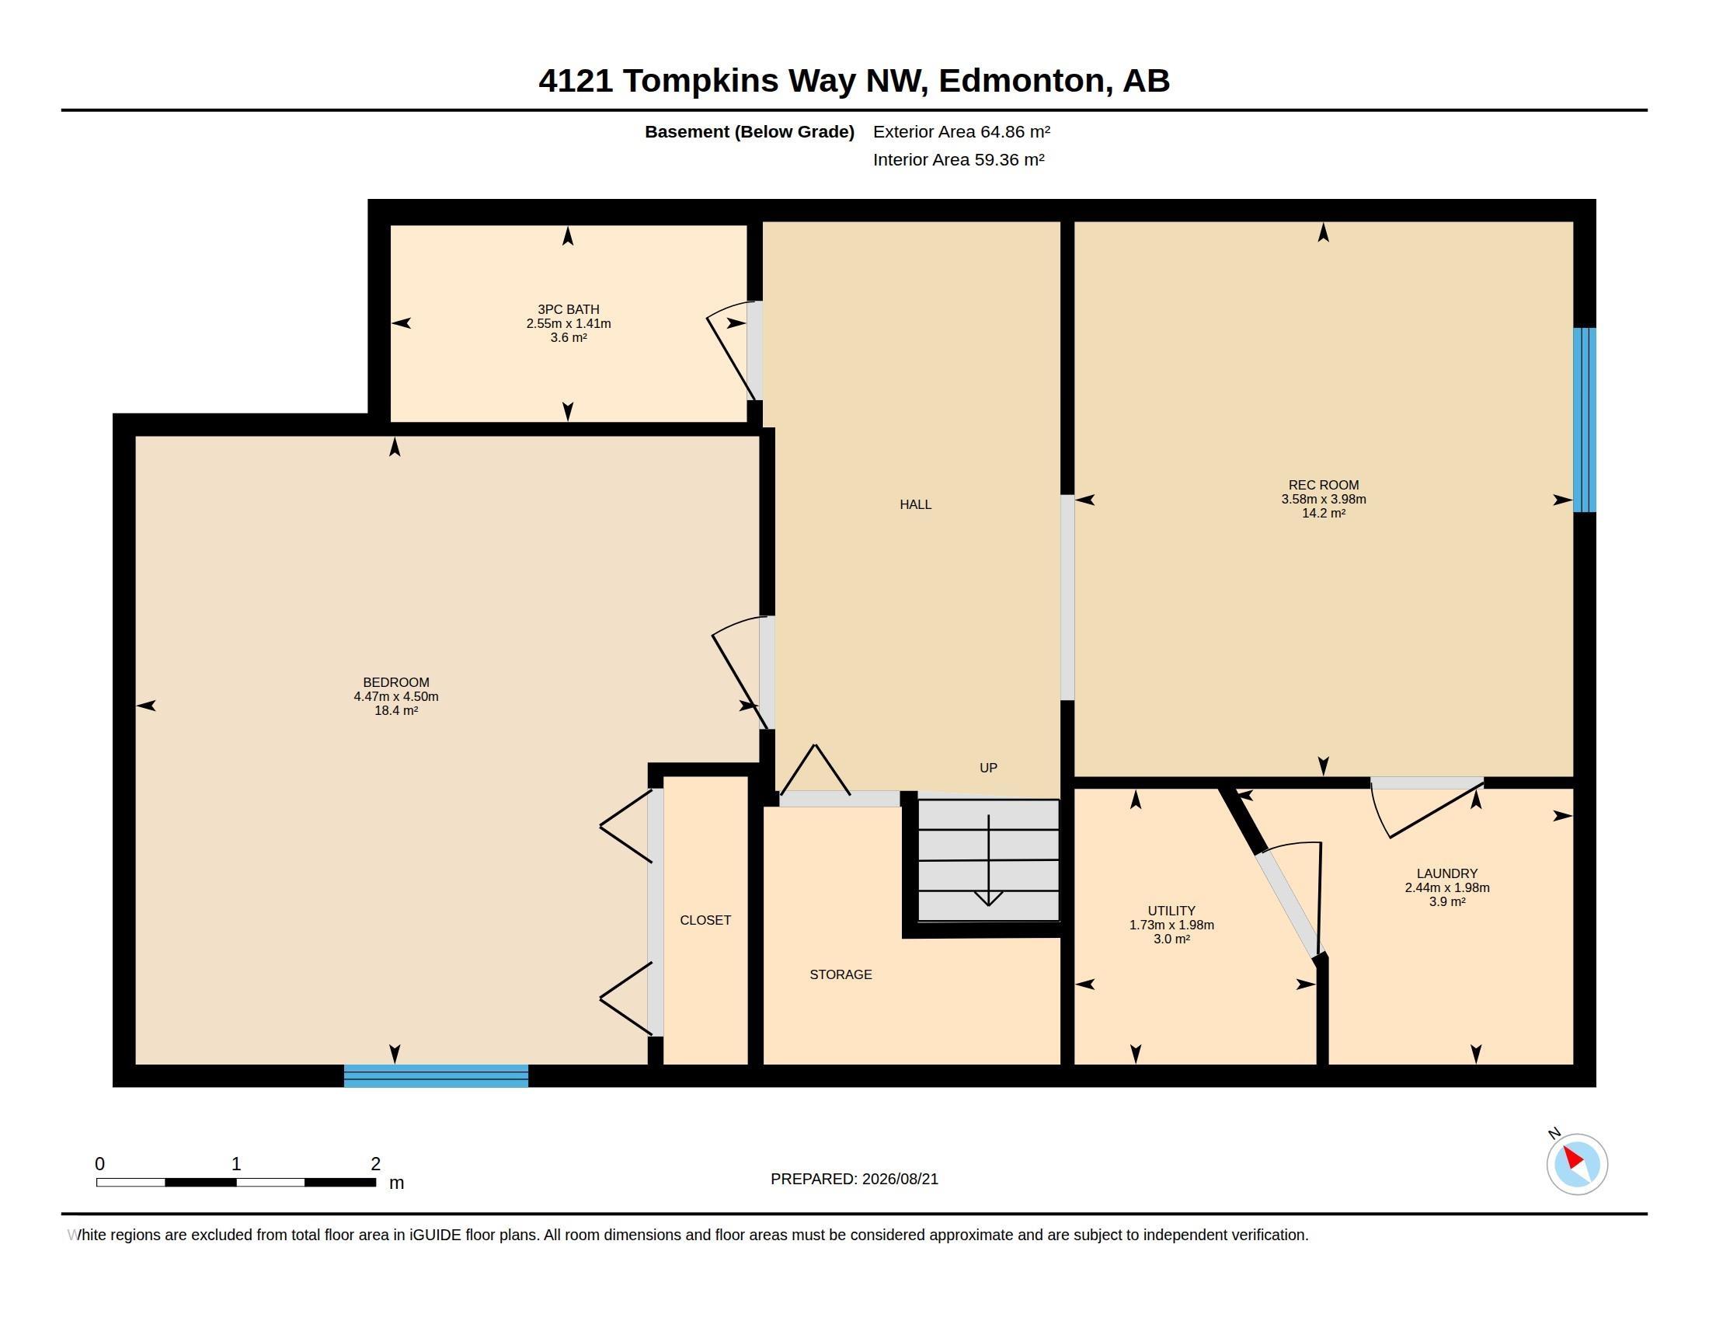
4 bedrooms

4 bathrooms

1,528 sqft

Sign up to View

Days on Market

Off Street Parking On Street Parking Closet Organizers Deck Front Porch Hot Water Natural Gas No Animal Home No Smoking Home Vinyl Windows Natural Gas BBQ Hookup

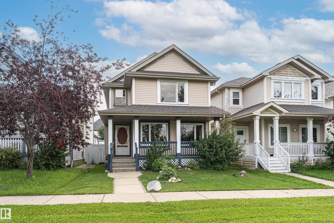
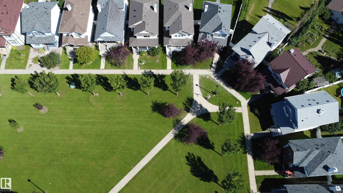
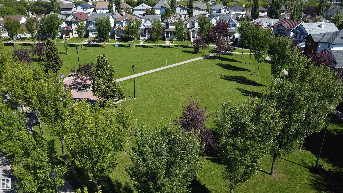
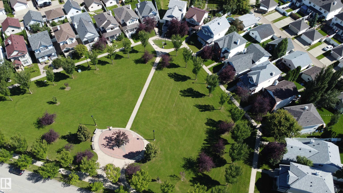
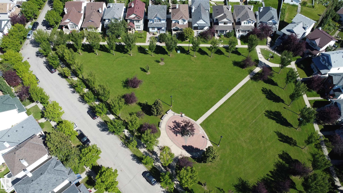
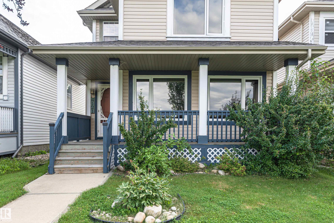
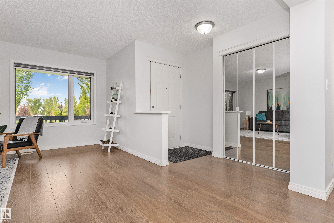
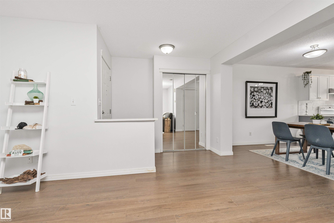
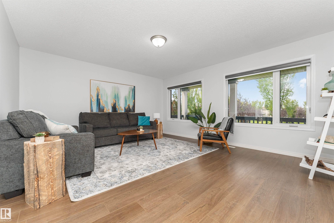
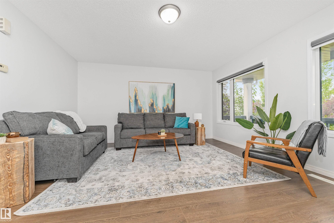
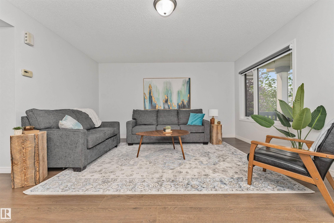
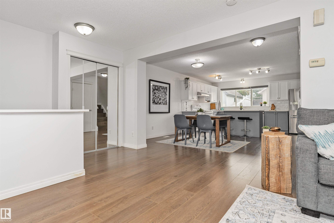
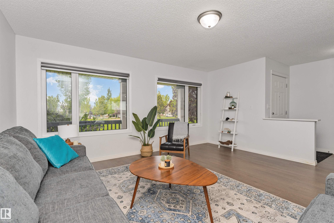
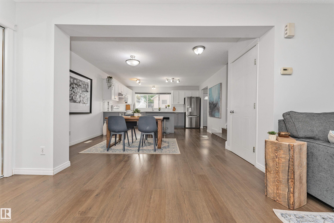
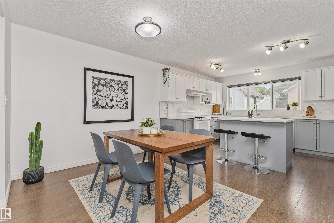
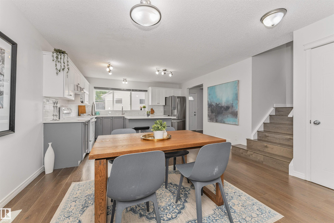
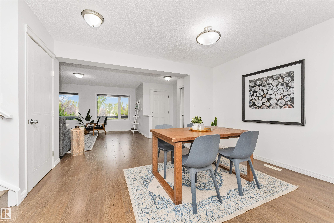
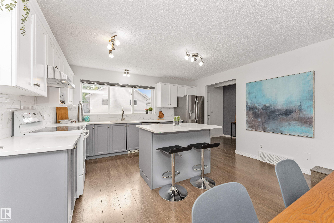
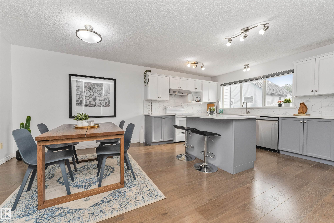
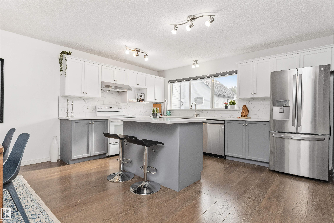
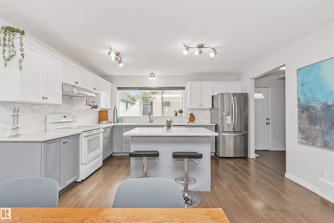
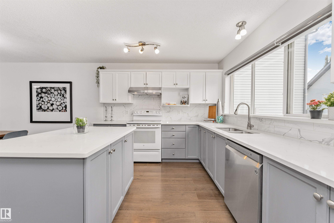
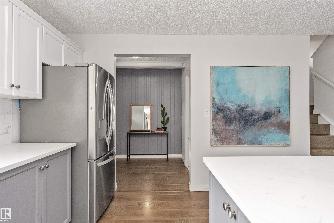
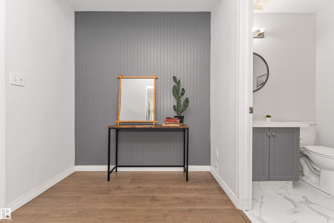
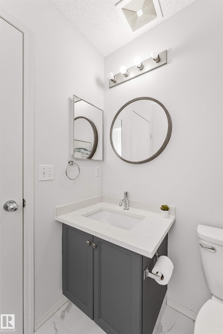
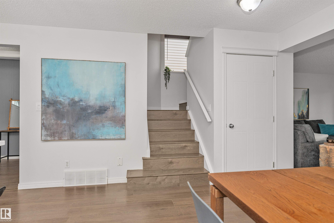
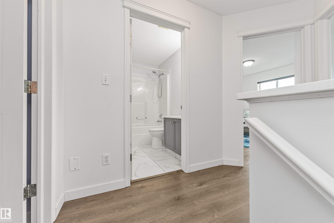
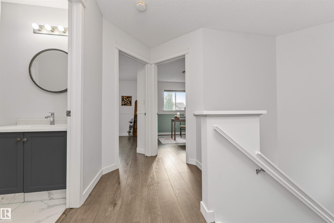
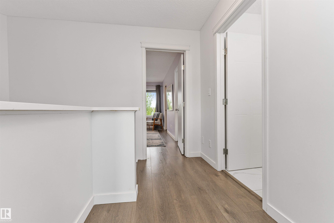
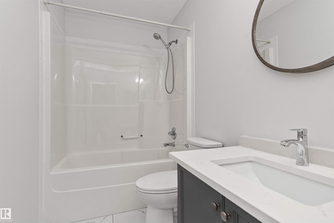
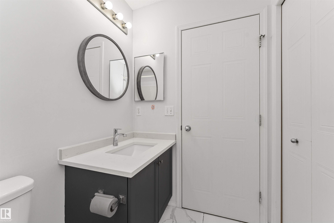
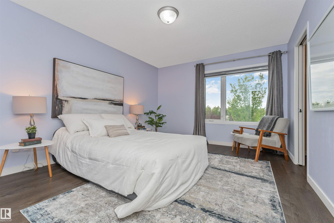
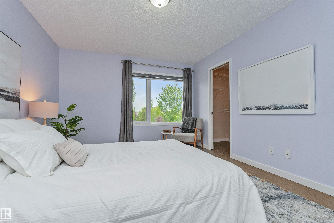
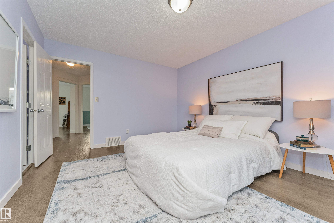
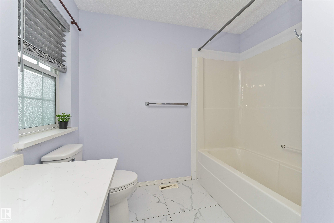
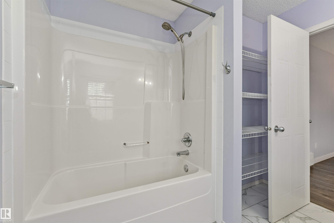
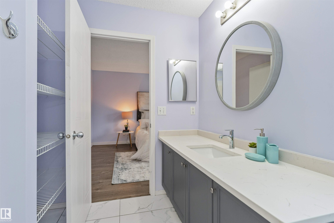
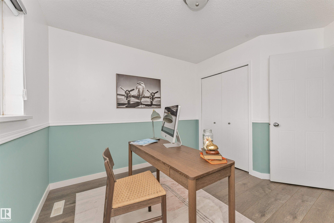
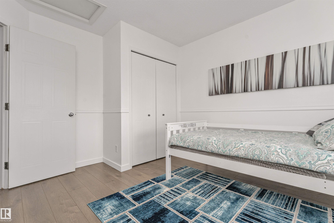
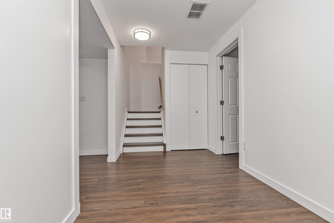
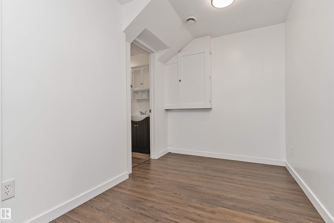
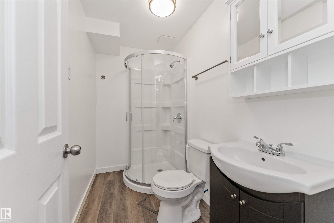
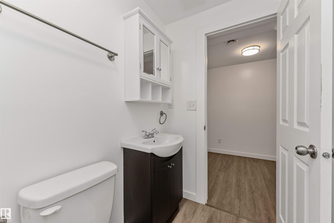
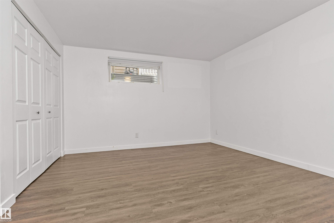
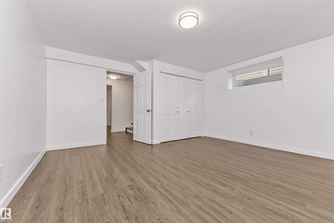
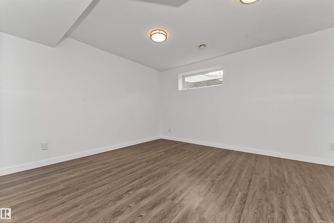
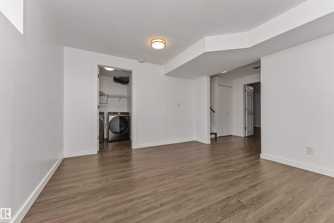
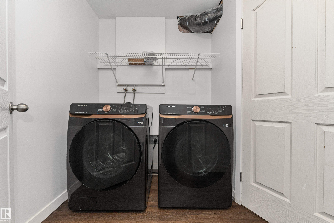
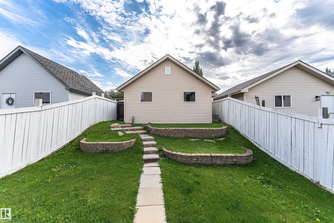
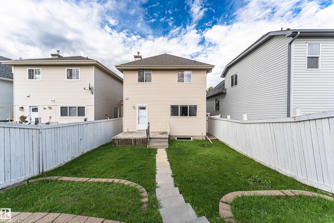
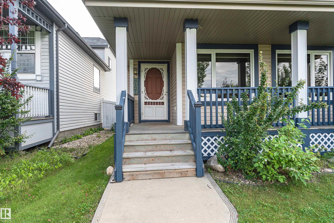
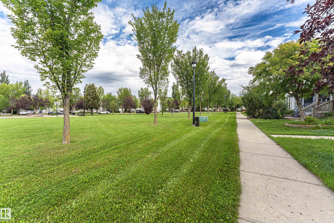
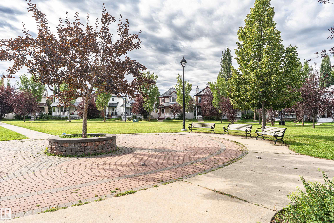
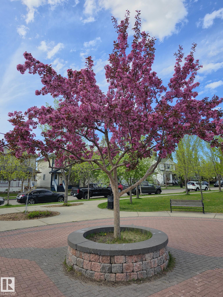
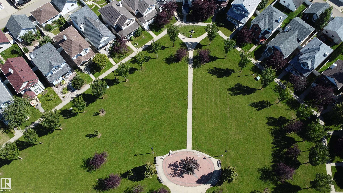
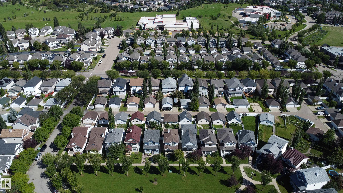
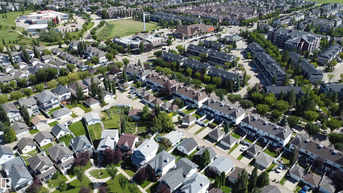
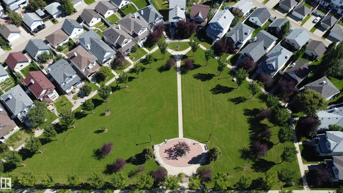
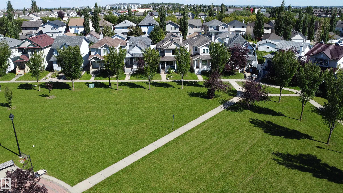
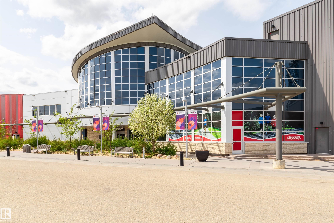
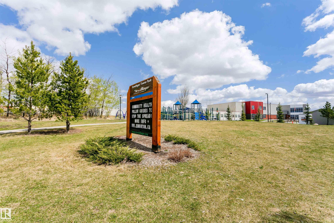
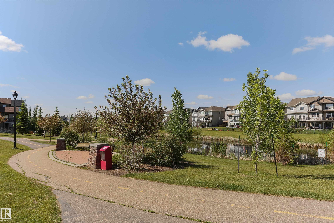
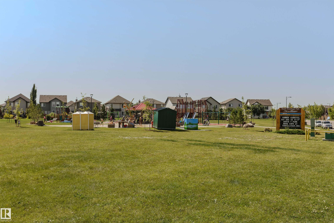
4121 Tompkins Way is an immaculate property perfectly positioned facing a beautiful community park. This stunning home features brand new luxury vinyl plank flooring flowing seamlessly throughout the main & upper levels. The pristine kitchen & bathrooms boast elegant quartz countertops, with the premium stone extending beautifully to select window sills & accent surfaces. Upgraded triple-pane windows on the west face maximize energy efficiency, while a brand new washer & dryer set adds ultimate convenience....

Read More

Essential Information

  • MLS® #
    E4505048
  • Year Built
    2002
  • Property Type
    Residential
  • Property Style
    2 Storey
  • MLS® #
    E4505048
  • Year Built
    2002
  • Property Type
    Residential
  • Property Style
    2 Storey
  • MLS® #
    E4505048
  • Year Built
    2002
  • Property Type
    Residential
  • Property Style
    2 Storey

Community Information

  • Area
    Edmonton
  • Neighbourhood/Community
    Terwillegar Towne
  • Postal Code
    T6R 3E6
  • Area
    Edmonton
  • Neighbourhood/Community
    Terwillegar Towne
  • Postal Code
    T6R 3E6
  • Area
    Edmonton
  • Neighbourhood/Community
    Terwillegar Towne
  • Postal Code
    T6R 3E6

Services & Amenities

  • Amenities
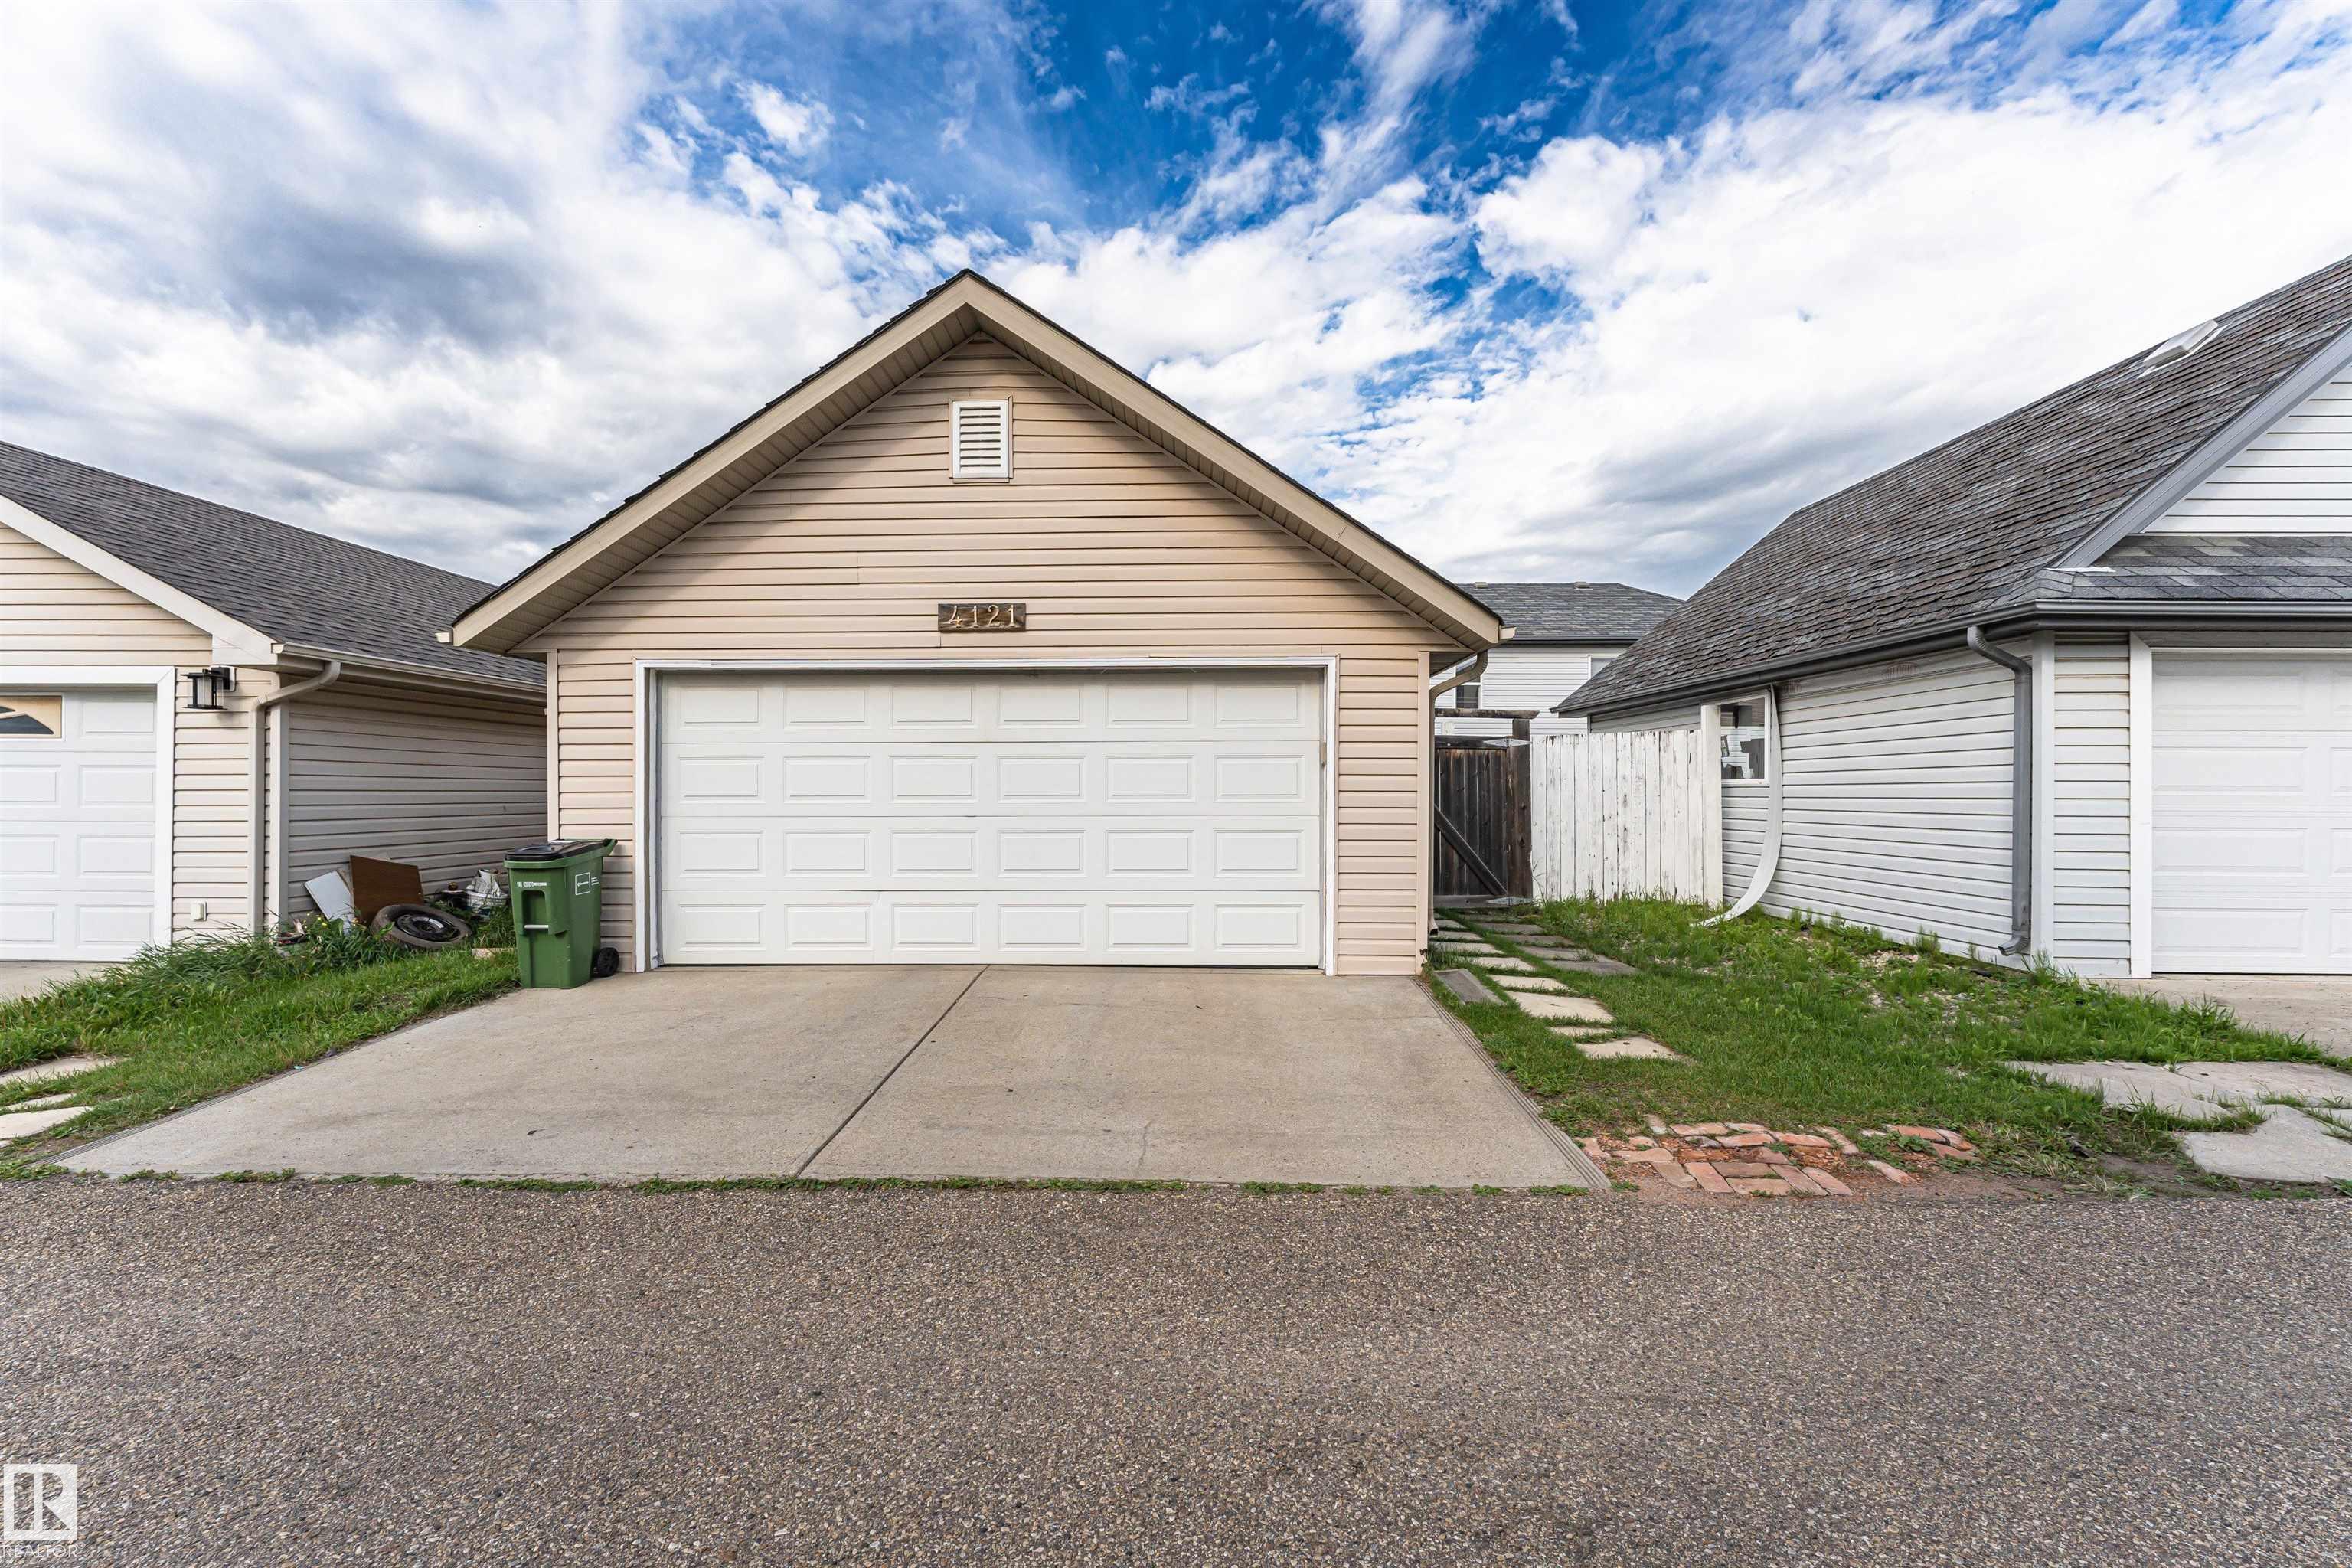
    Off Street Parking
    On Street Parking
    Closet Organizers
    Deck
    Front Porch
    Hot Water Natural Gas
    No Animal Home
    No Smoking Home
    Vinyl Windows
    Natural Gas BBQ Hookup
  • Amenities
    Off Street Parking, On Street Parking, Closet Organizers, Deck, Front Porch, Hot Water Natural Gas, No Animal Home, No Smoking Home, Vinyl Windows, Natural Gas BBQ Hookup
  • Amenities
    Off Street Parking
    On Street Parking
    Closet Organizers
    Deck
    Front Porch
    Hot Water Natural Gas
    No Animal Home
    No Smoking Home
    Vinyl Windows
    Natural Gas BBQ Hookup

Interior

  • Floor Finish
    Vinyl Plank
  • Goods Included
    Dishwasher-Built-In
    Dryer
    Garage Opener
    Refrigerator
    Stove-Electric
    Washer
  • Heating Type
    Forced Air-1
    Natural Gas
  • Basement
    Full
  • Basement Development
    Fully Finished
  • Floor Finish
    Vinyl Plank
  • Goods Included
    Dishwasher-Built-In, Dryer, Garage Opener, Refrigerator, Stove-Electric, Washer
  • Heating Type
    Forced Air-1, Natural Gas
  • Basement
    Full
  • Basement Development
    Fully Finished
  • Floor Finish
    Vinyl Plank
  • Goods Included
    Dishwasher-Built-In
    Dryer
    Garage Opener
    Refrigerator
    Stove-Electric
    Washer
  • Heating Type
    Forced Air-1
    Natural Gas
  • Basement
    Full
  • Basement Development
    Fully Finished

Exterior

  • Lot/Exterior Features
    Back Lane
    Fenced
    Landscaped
    No Through Road
    Park/Reserve
    Paved Lane
    Picnic Area
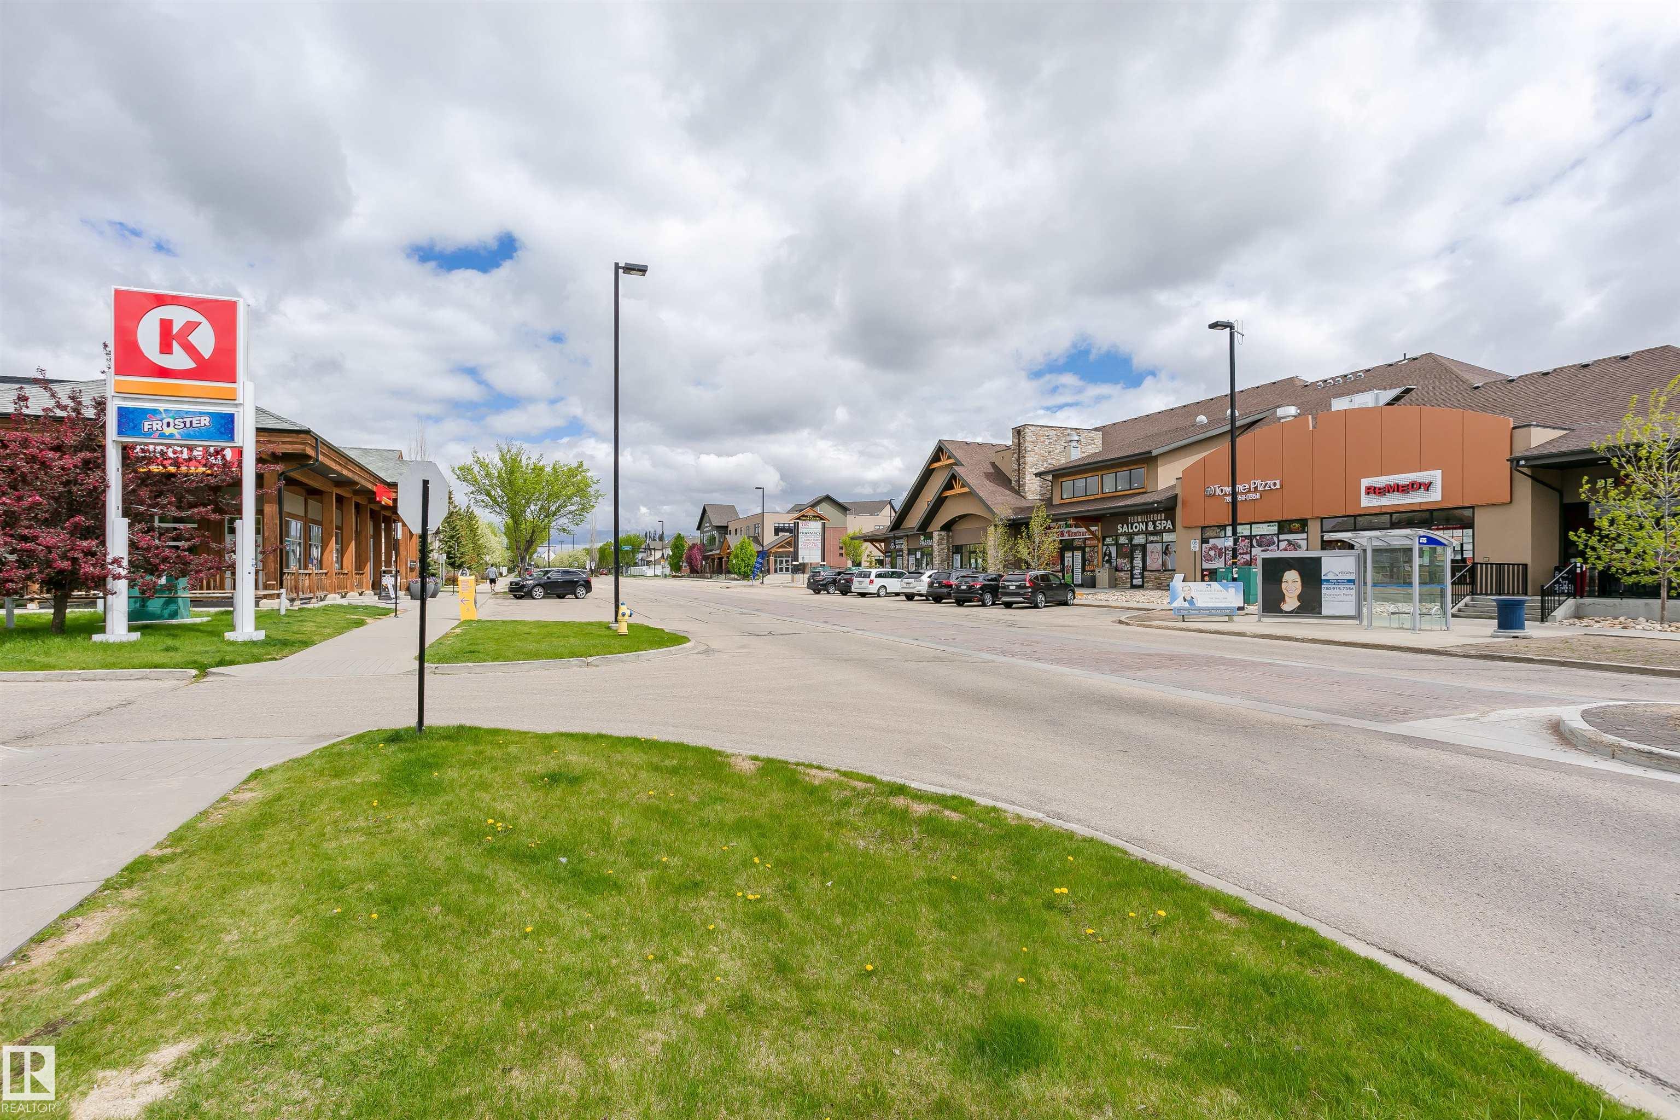
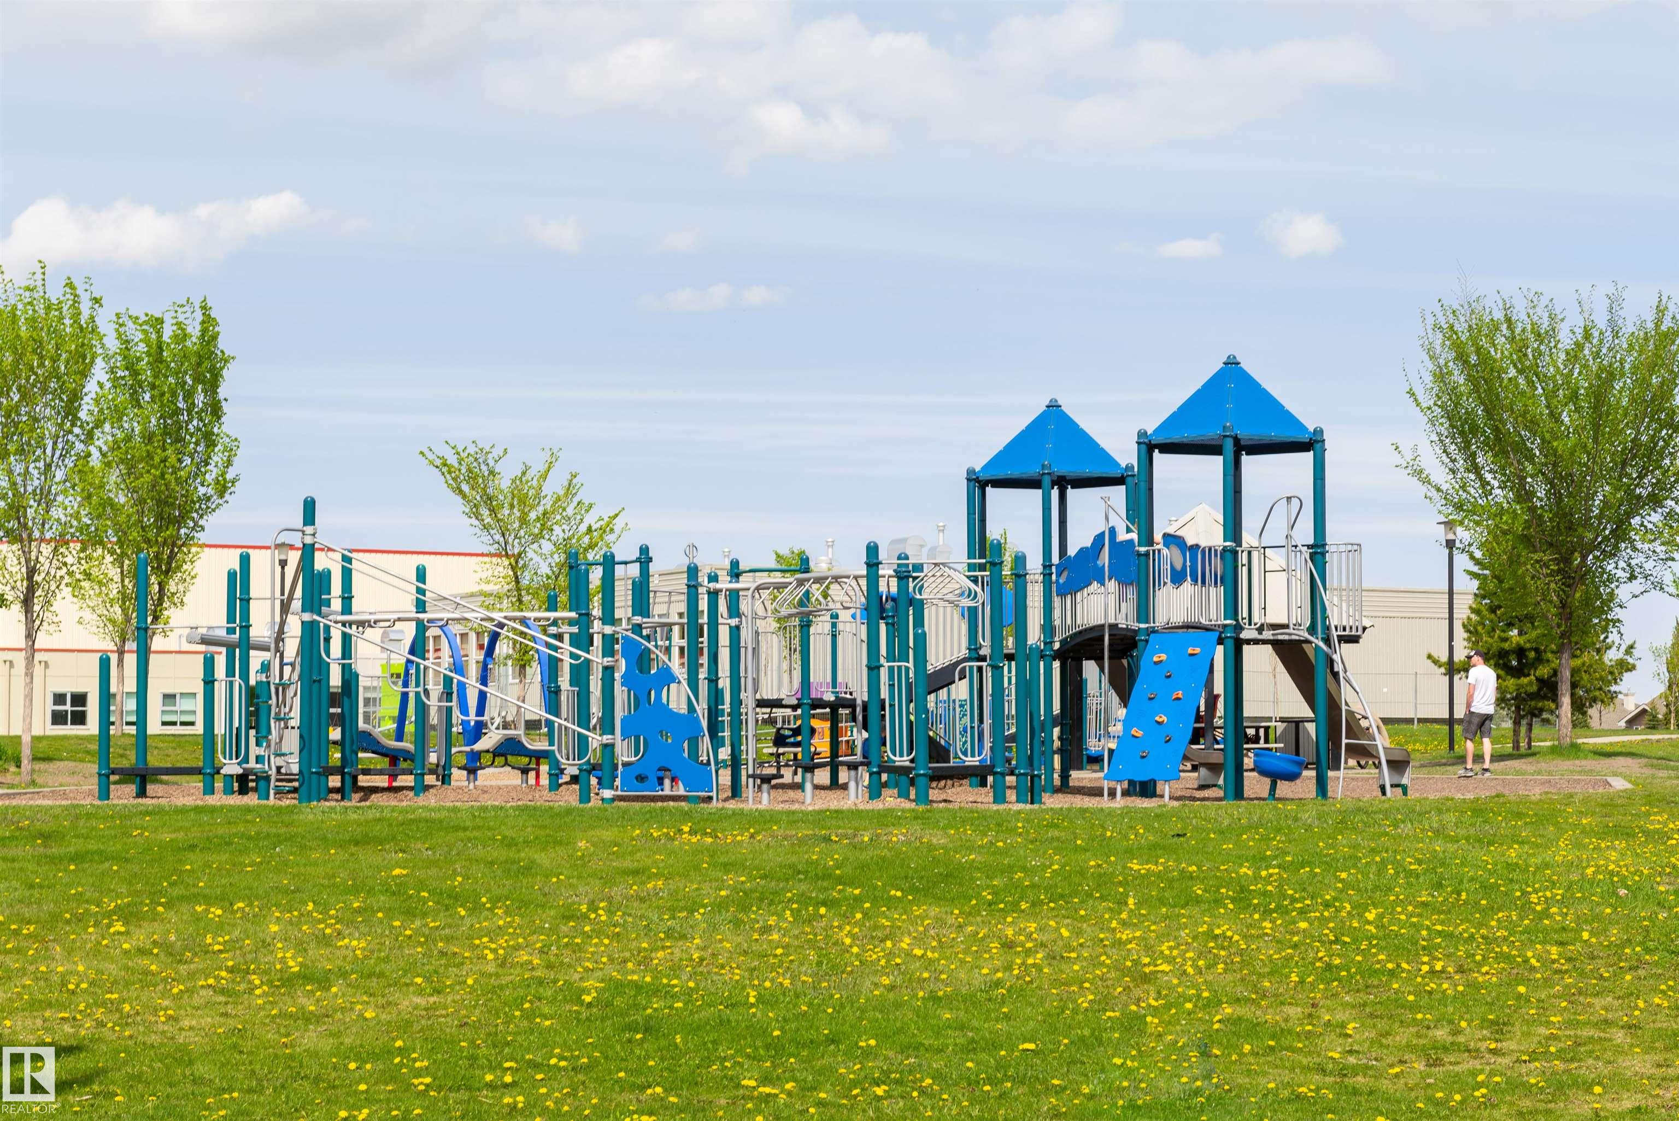
    Playground Nearby
    Public Transportation
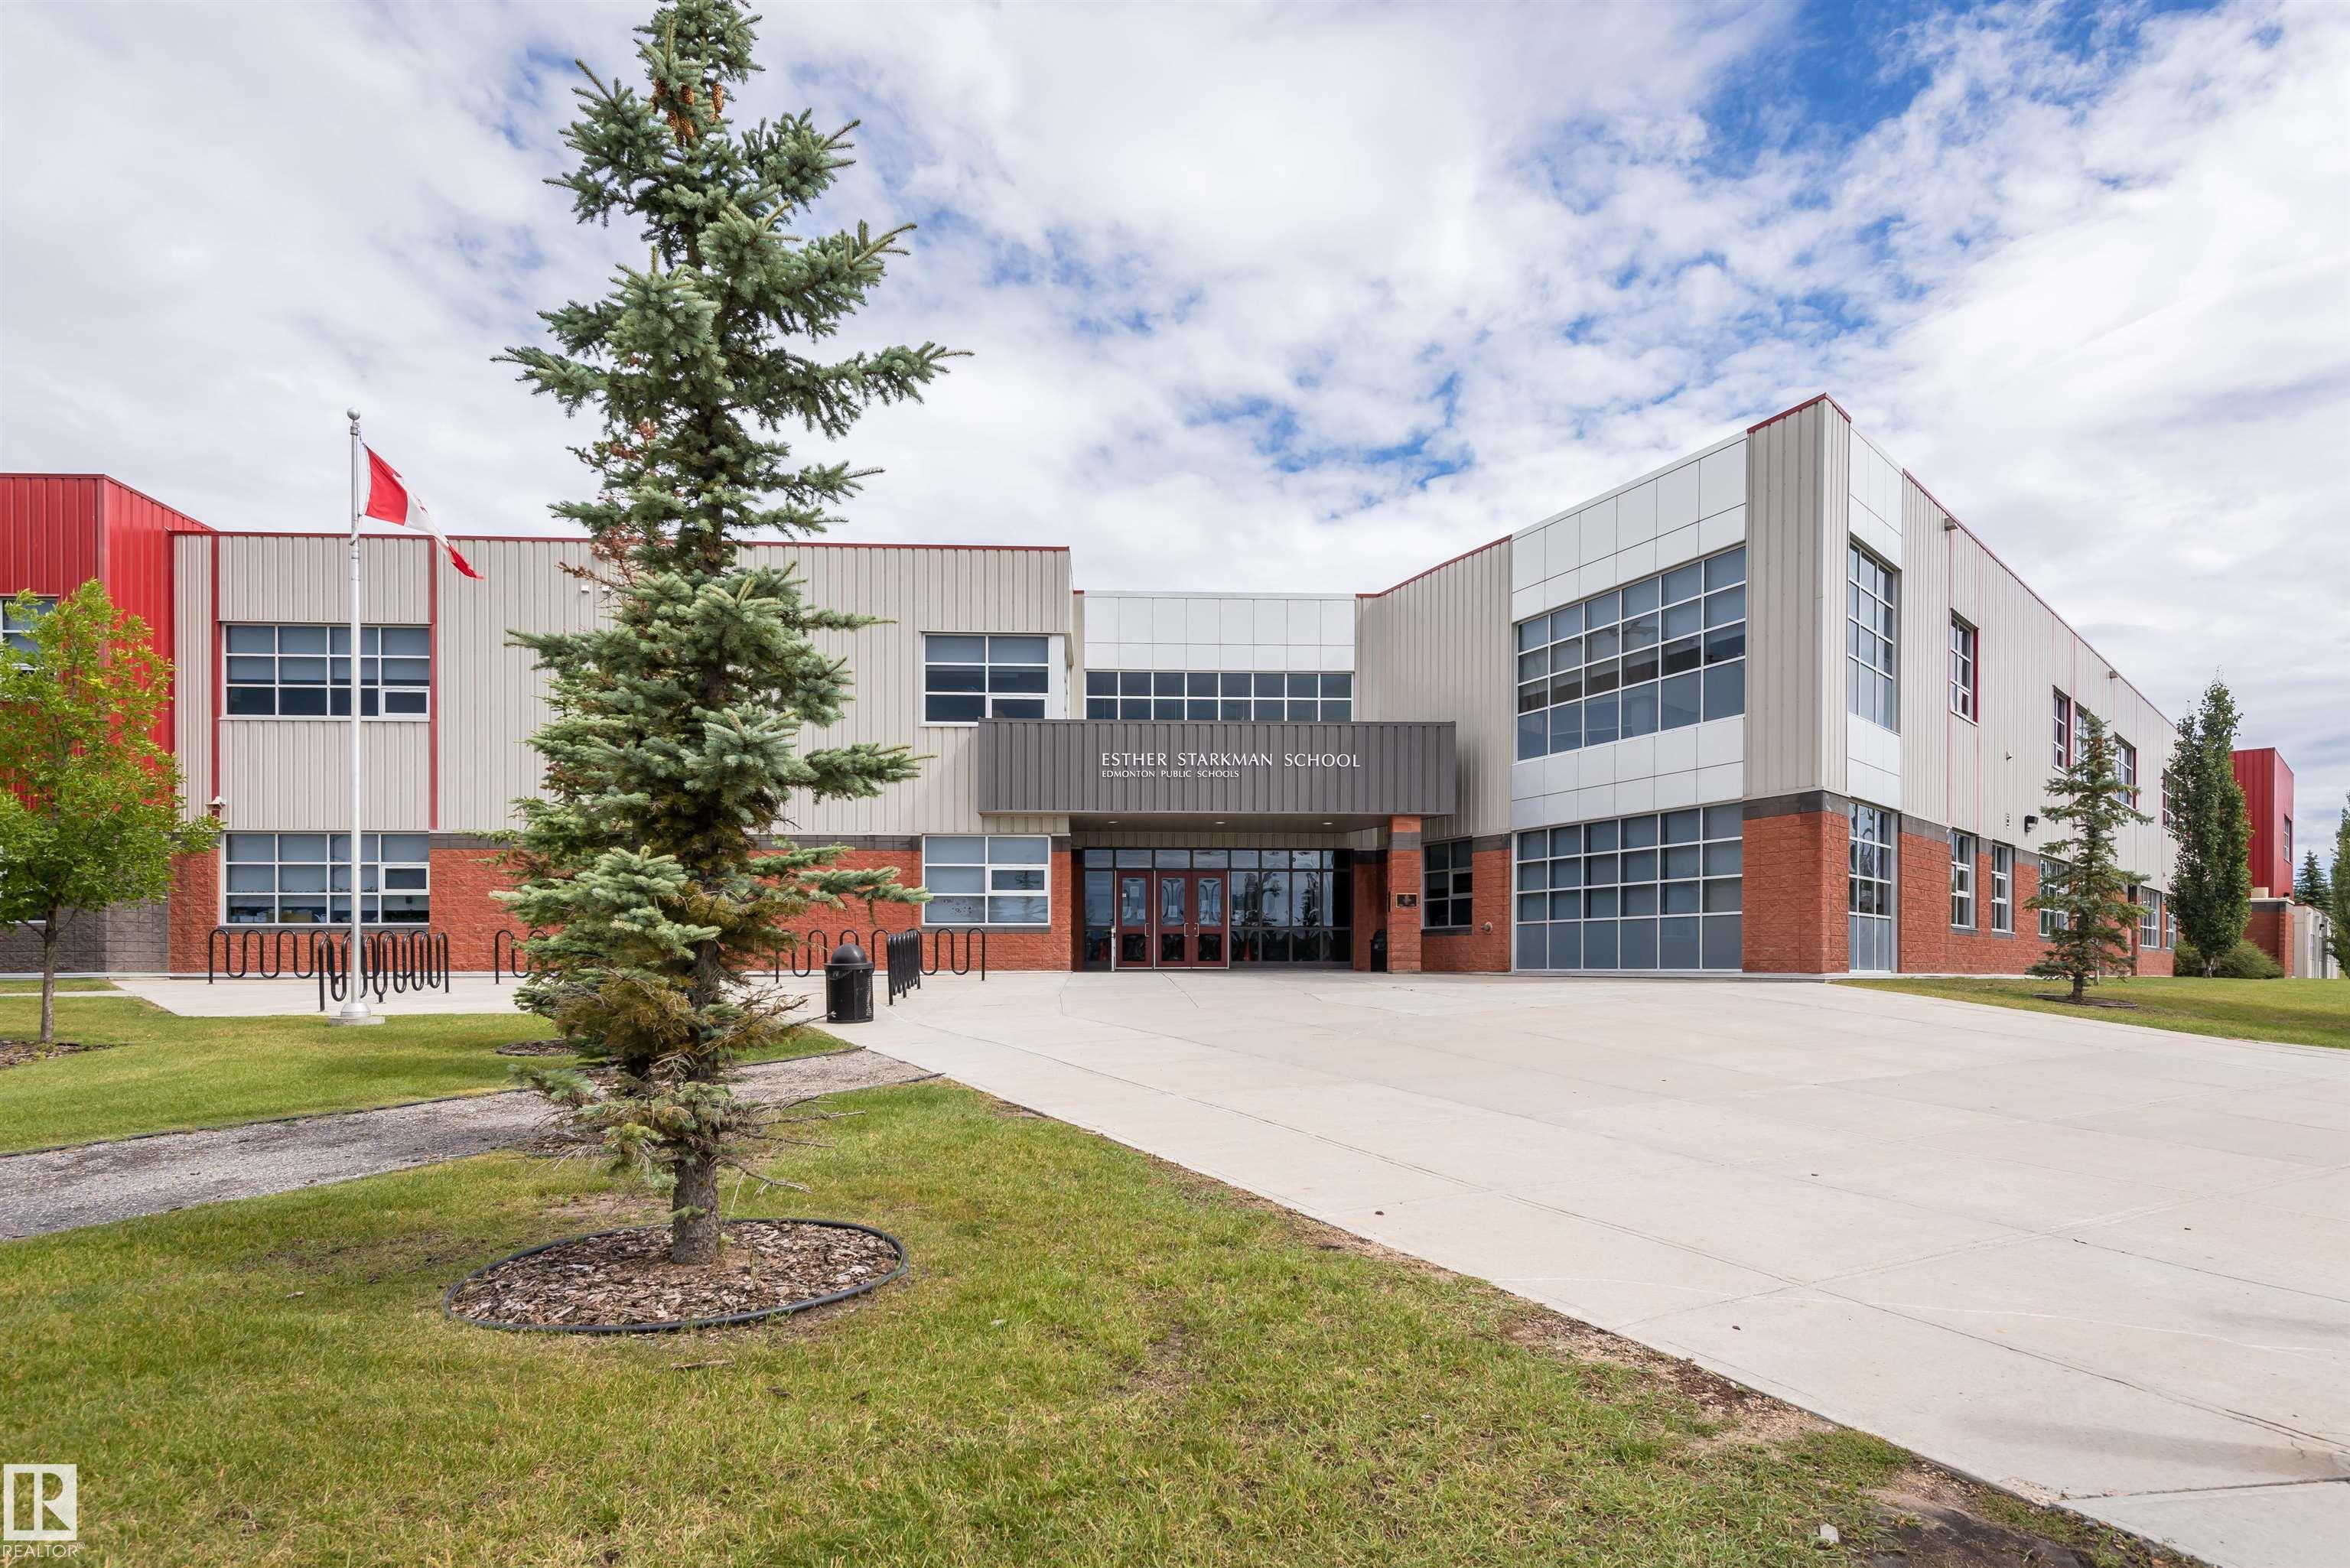
    Schools
    Shopping Nearby
  • Roof
    Asphalt Shingles
  • Foundation
    Concrete Perimeter
  • Lot/Exterior Features
    Back Lane, Fenced, Landscaped, No Through Road, Park/Reserve, Paved Lane, Picnic Area, Playground Nearby, Public Transportation, Schools, Shopping Nearby
  • Roof
    Asphalt Shingles
  • Foundation
    Concrete Perimeter
  • Lot/Exterior Features
    Back Lane
    Fenced
    Landscaped
    No Through Road
    Park/Reserve
    Paved Lane
    Picnic Area
    Playground Nearby
    Public Transportation
    Schools
    Shopping Nearby
  • Roof
    Asphalt Shingles
  • Foundation
    Concrete Perimeter

Additional Details

  • Property Class
    Single Family
  • Site Influences
    Back Lane
    Fenced
    Landscaped
    No Through Road
    Park/Reserve
    Paved Lane
    Picnic Area
    Playground Nearby
    Public Transportation
    Schools
    Shopping Nearby
  • Road Access
    See Remarks
  • Last Updated
    7/5/2026 22:57
  • Property Class
    Single Family
  • Site Influences
    Back Lane, Fenced, Landscaped, No Through Road, Park/Reserve, Paved Lane, Picnic Area, Playground Nearby, Public Transportation, Schools, Shopping Nearby
  • Road Access
    See Remarks
  • Last Updated
    7/5/2026 22:57
  • Property Class
    Single Family
  • Site Influences
    Back Lane
    Fenced
    Landscaped
    No Through Road
    Park/Reserve
    Paved Lane
    Picnic Area
    Playground Nearby
    Public Transportation
    Schools
    Shopping Nearby
  • Road Access
    See Remarks
  • Last Updated
    7/5/2026 22:57

$549,900

4121 TOMPKINS Way

Schedule Tour
Contact Agent

$2505/month
Est. Monthly Payment
$
$
%
Learn More

Mortgage values are calculated by Redman Technologies Inc based on values provided in the REALTOR® Association of Edmonton listing data feed.