Courtesy of Jaime Hager of Town and City Realty

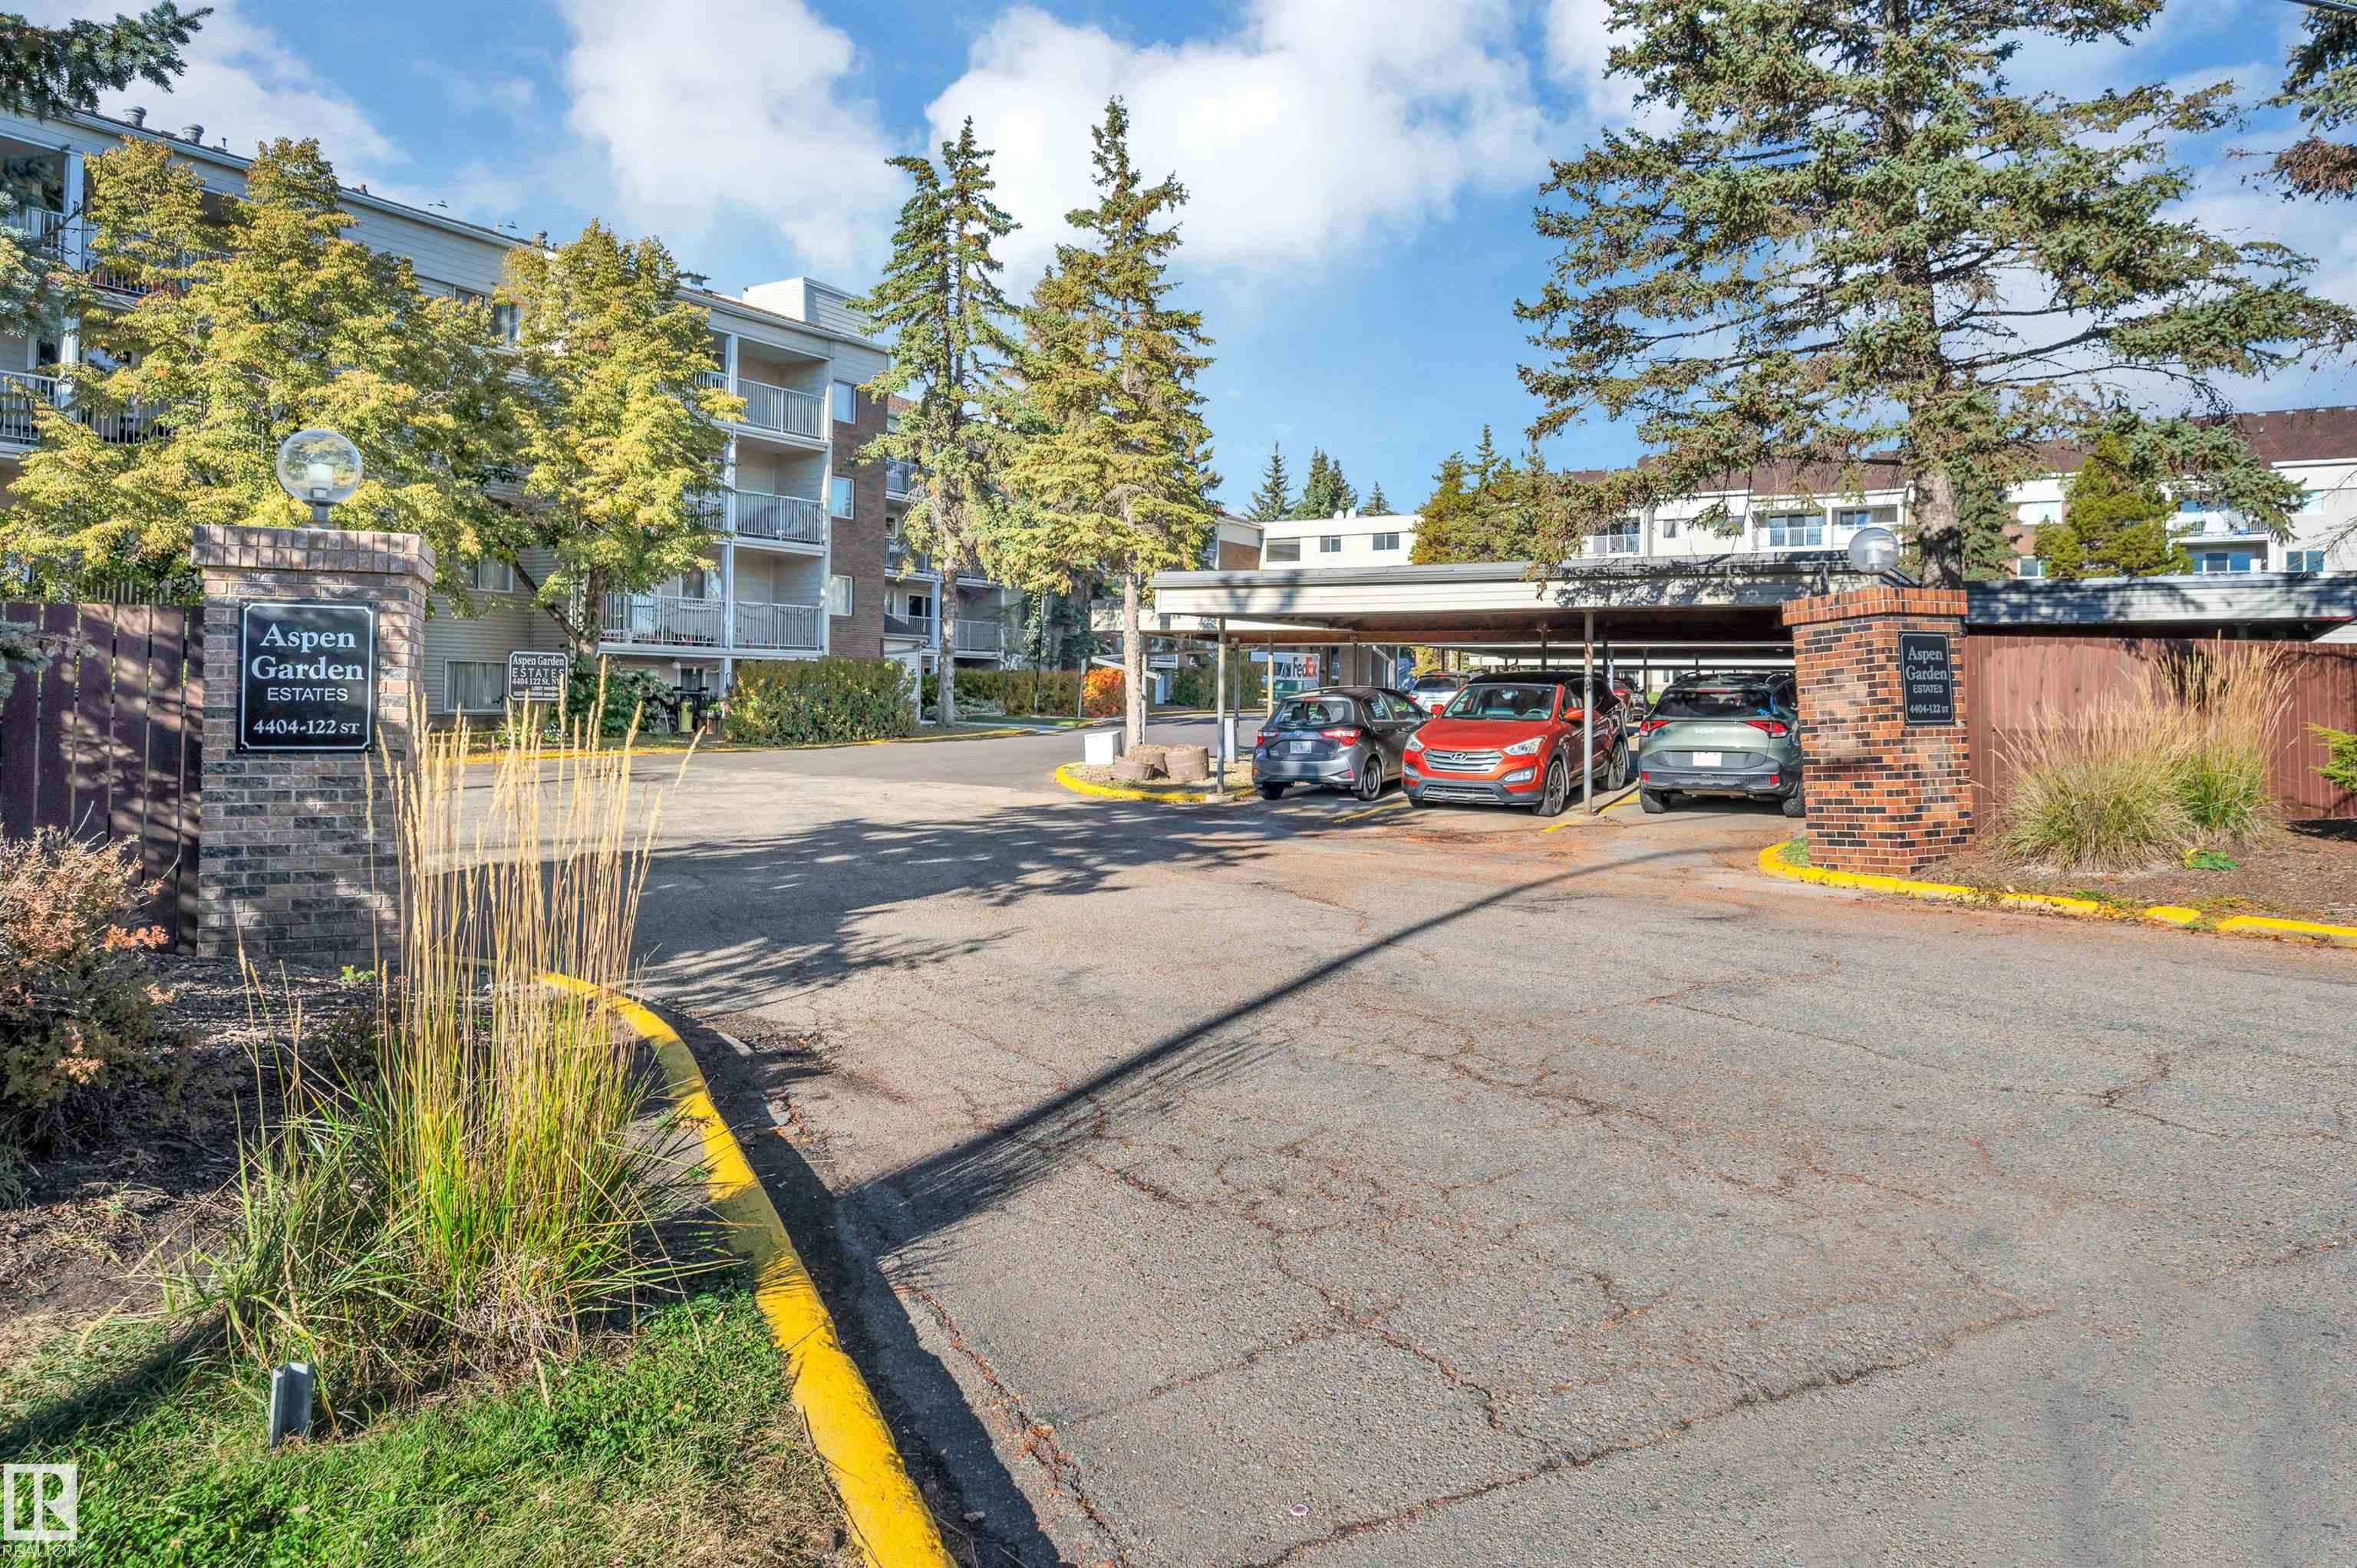
403 4404 122 Street, Condo for sale in Aspen Gardens Edmonton , Alberta , T6J 4A9

 MLS® # E4513189

2 bedrooms

2 bathrooms

1,144 sqft

Sign up to View

Days on Market

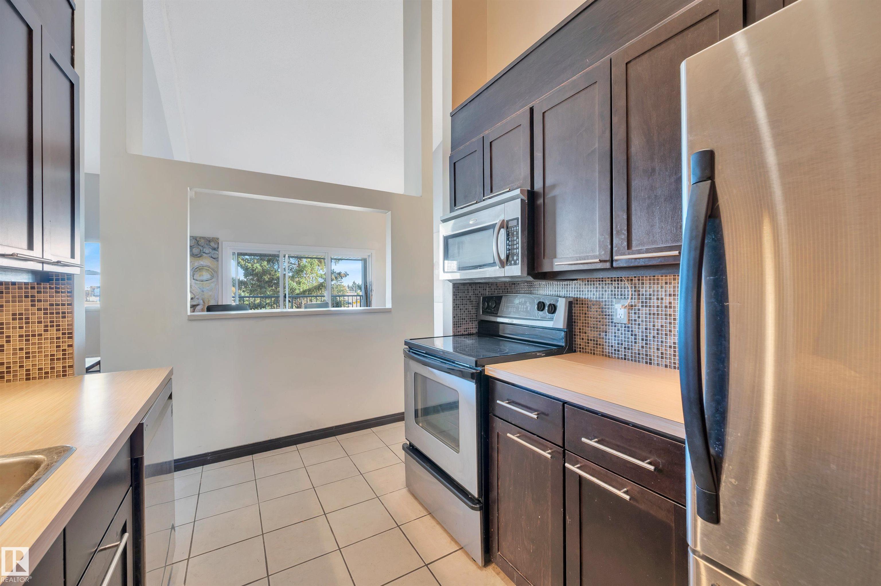
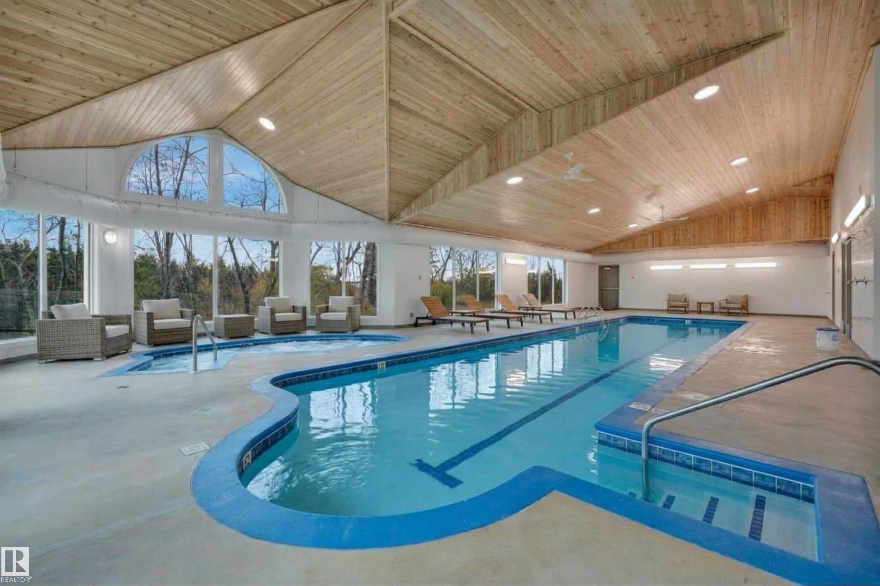
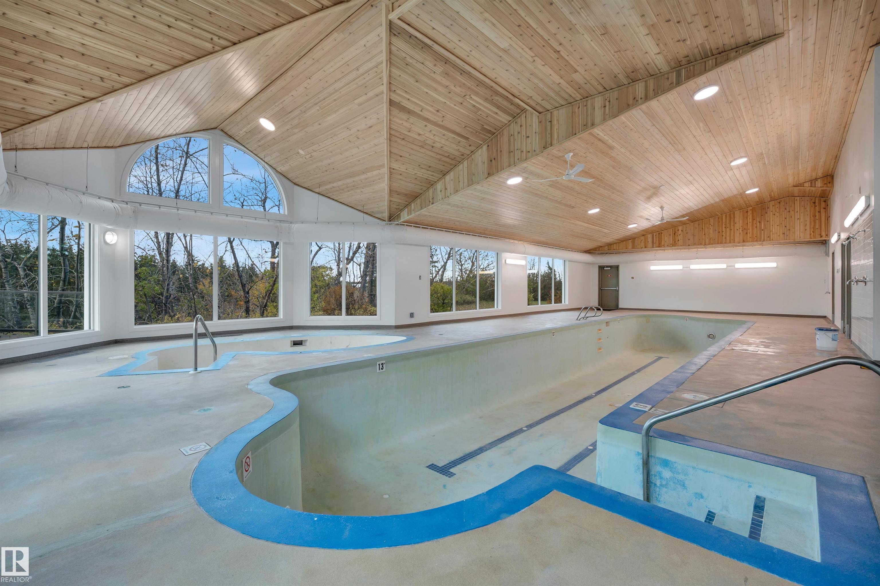
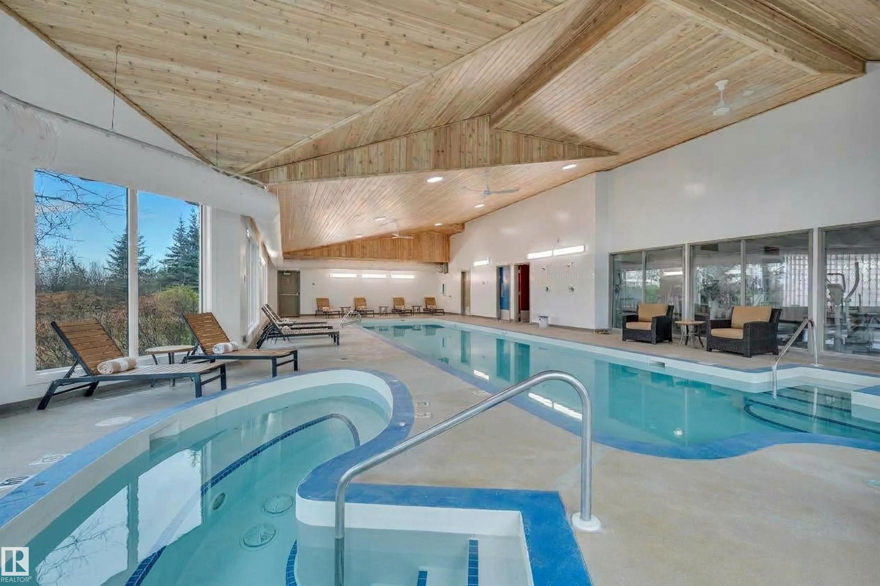
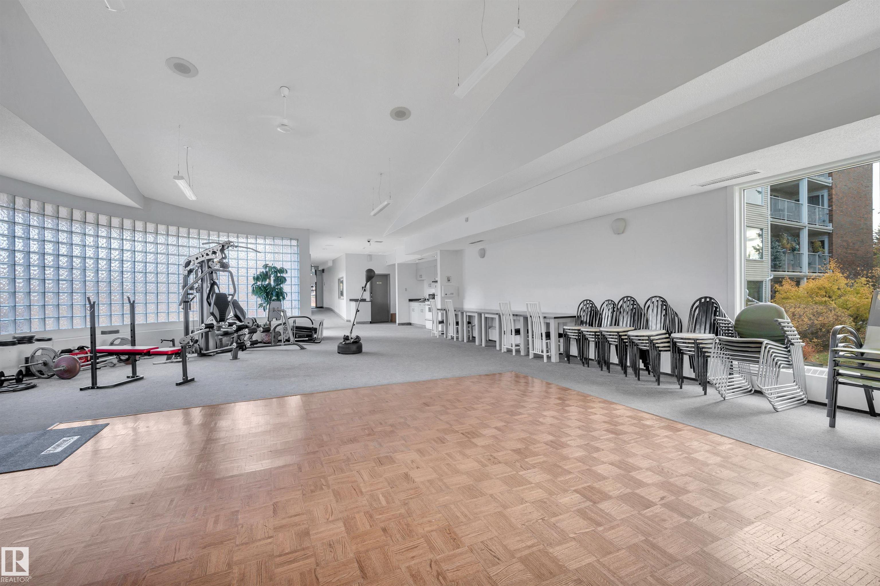
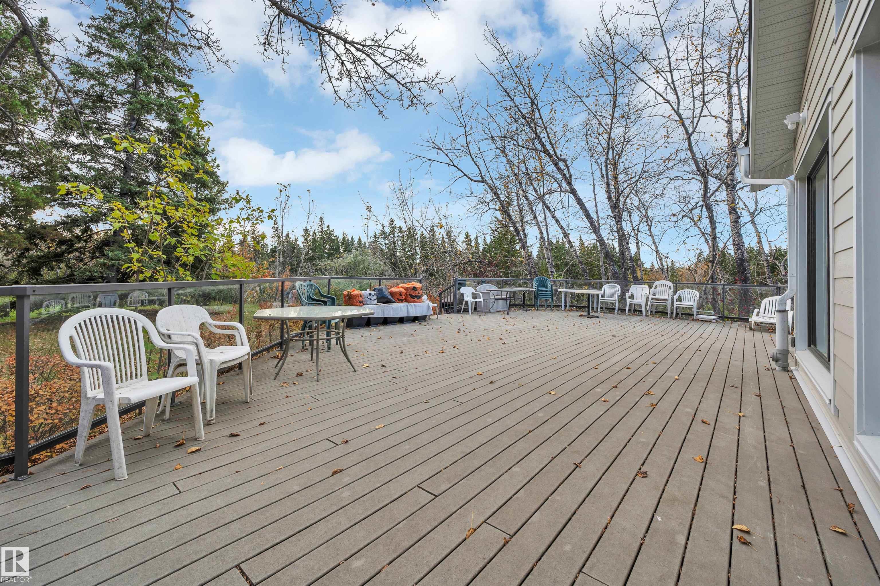
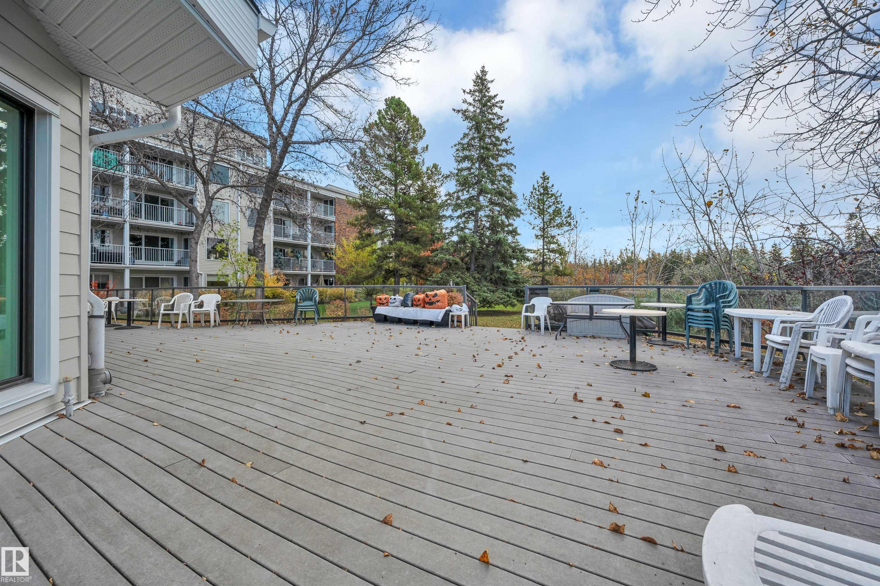
Exercise Room Parking-Visitor Patio Pool-Indoor Recreation Room/Centre Vaulted Ceiling

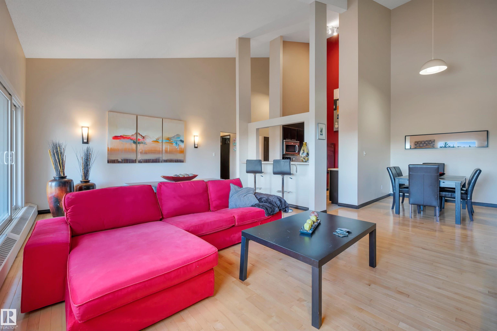
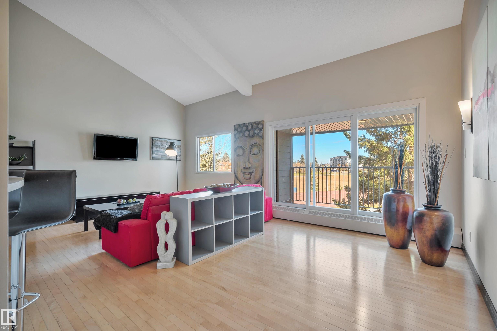
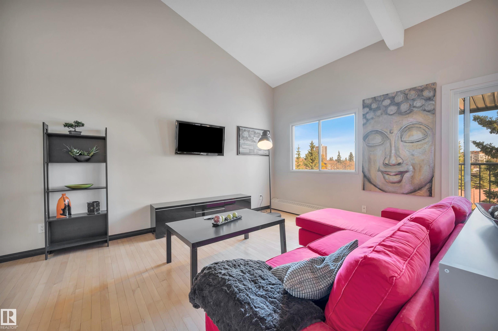
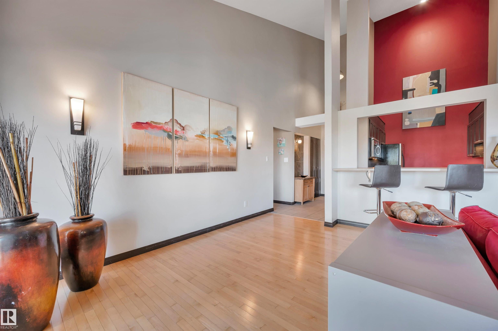
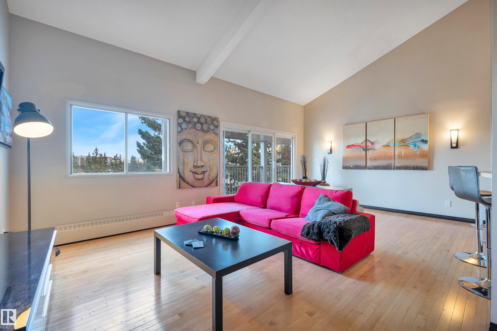
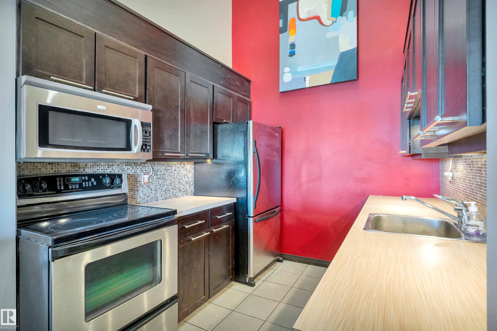
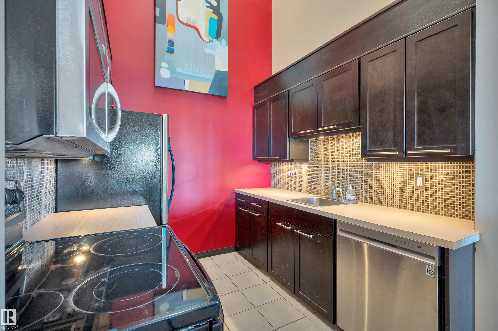
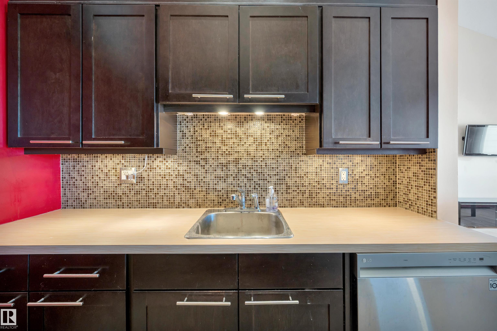
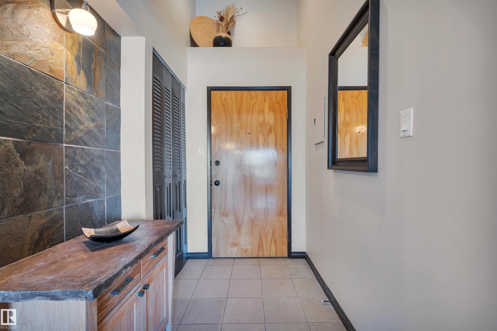
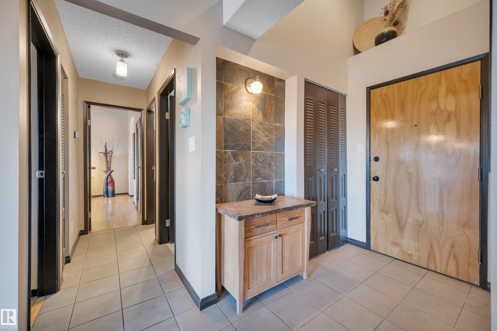
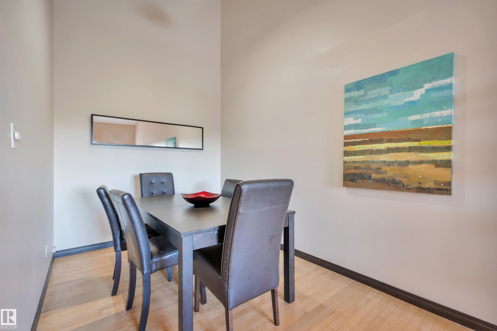
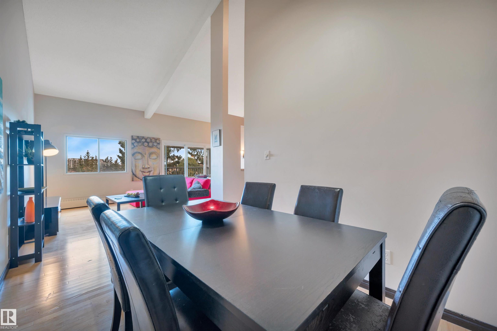
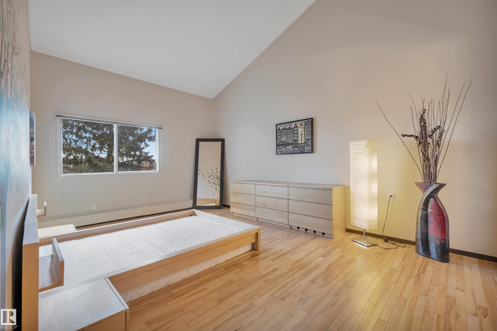
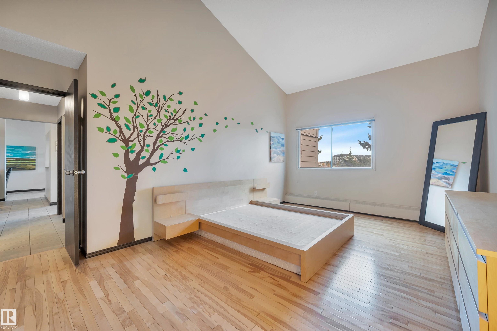
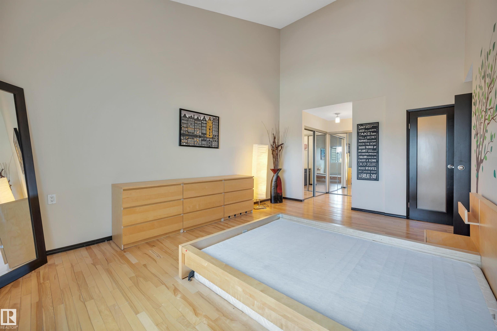
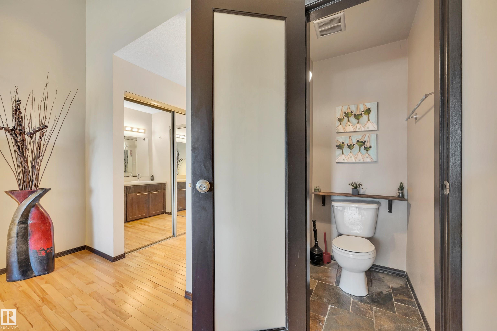
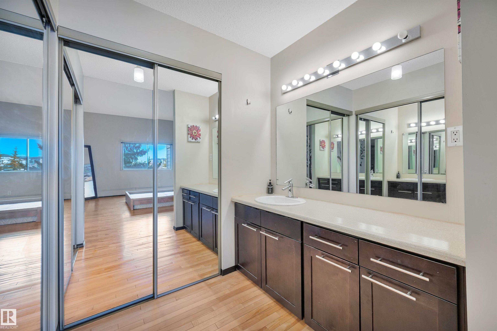
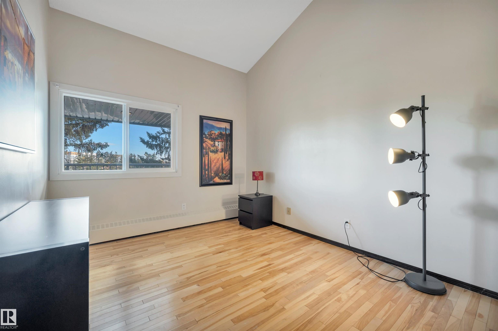
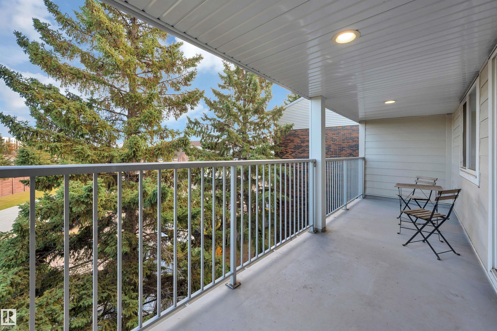
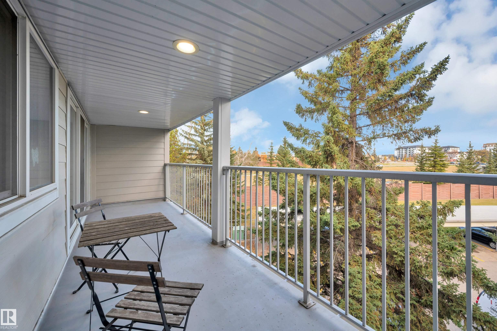
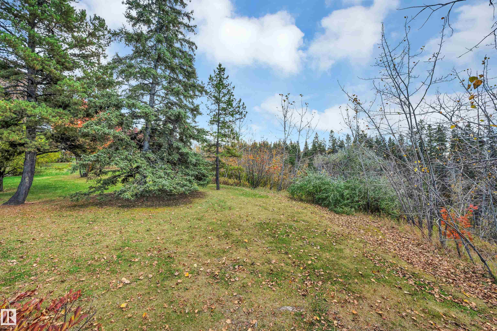
Welcome to Aspen Garden Estates! Backing onto the Whitemud Creek Ravine, this top-floor condo offers over 1,100 sq ft, soaring 20-ft vaulted ceilings, 2 bedrooms and 1.5 bathrooms. Hardwood and tile flooring, stainless steel appliances and an airy layout create a welcoming space with room to relax and entertain. Enjoy the peaceful natural surroundings and ravine trails while staying connected to everything the city offers. This unit provides some of the best access in the complex to the indoor pool and gym,...

Read More

Essential Information

  • MLS® #
    E4513189
  • Year Built
    1976
  • Property Type
    Residential
  • Property Style
    Single Level Apartment
  • MLS® #
    E4513189
  • Year Built
    1976
  • Property Type
    Residential
  • Property Style
    Single Level Apartment
  • MLS® #
    E4513189
  • Year Built
    1976
  • Property Type
    Residential
  • Property Style
    Single Level Apartment

Community Information

  • Area
    Edmonton
  • Neighbourhood/Community
    Aspen Gardens
  • Condo Name
    Aspen Garden Estates
  • Postal Code
    T6J 4A9
  • Area
    Edmonton
  • Neighbourhood/Community
    Aspen Gardens
  • Condo Name
    Aspen Garden Estates
  • Postal Code
    T6J 4A9
  • Area
    Edmonton
  • Neighbourhood/Community
    Aspen Gardens
  • Condo Name
    Aspen Garden Estates
  • Postal Code
    T6J 4A9

Services & Amenities

  • Amenities
    Exercise Room
    Parking-Visitor
    Patio
    Pool-Indoor
    Recreation Room/Centre
    Vaulted Ceiling
  • Amenities
    Exercise Room, Parking-Visitor, Patio, Pool-Indoor, Recreation Room/Centre, Vaulted Ceiling
  • Amenities
    Exercise Room
    Parking-Visitor
    Patio
    Pool-Indoor
    Recreation Room/Centre
    Vaulted Ceiling

Interior

  • Floor Finish
    Ceramic Tile
    Hardwood
  • Goods Included
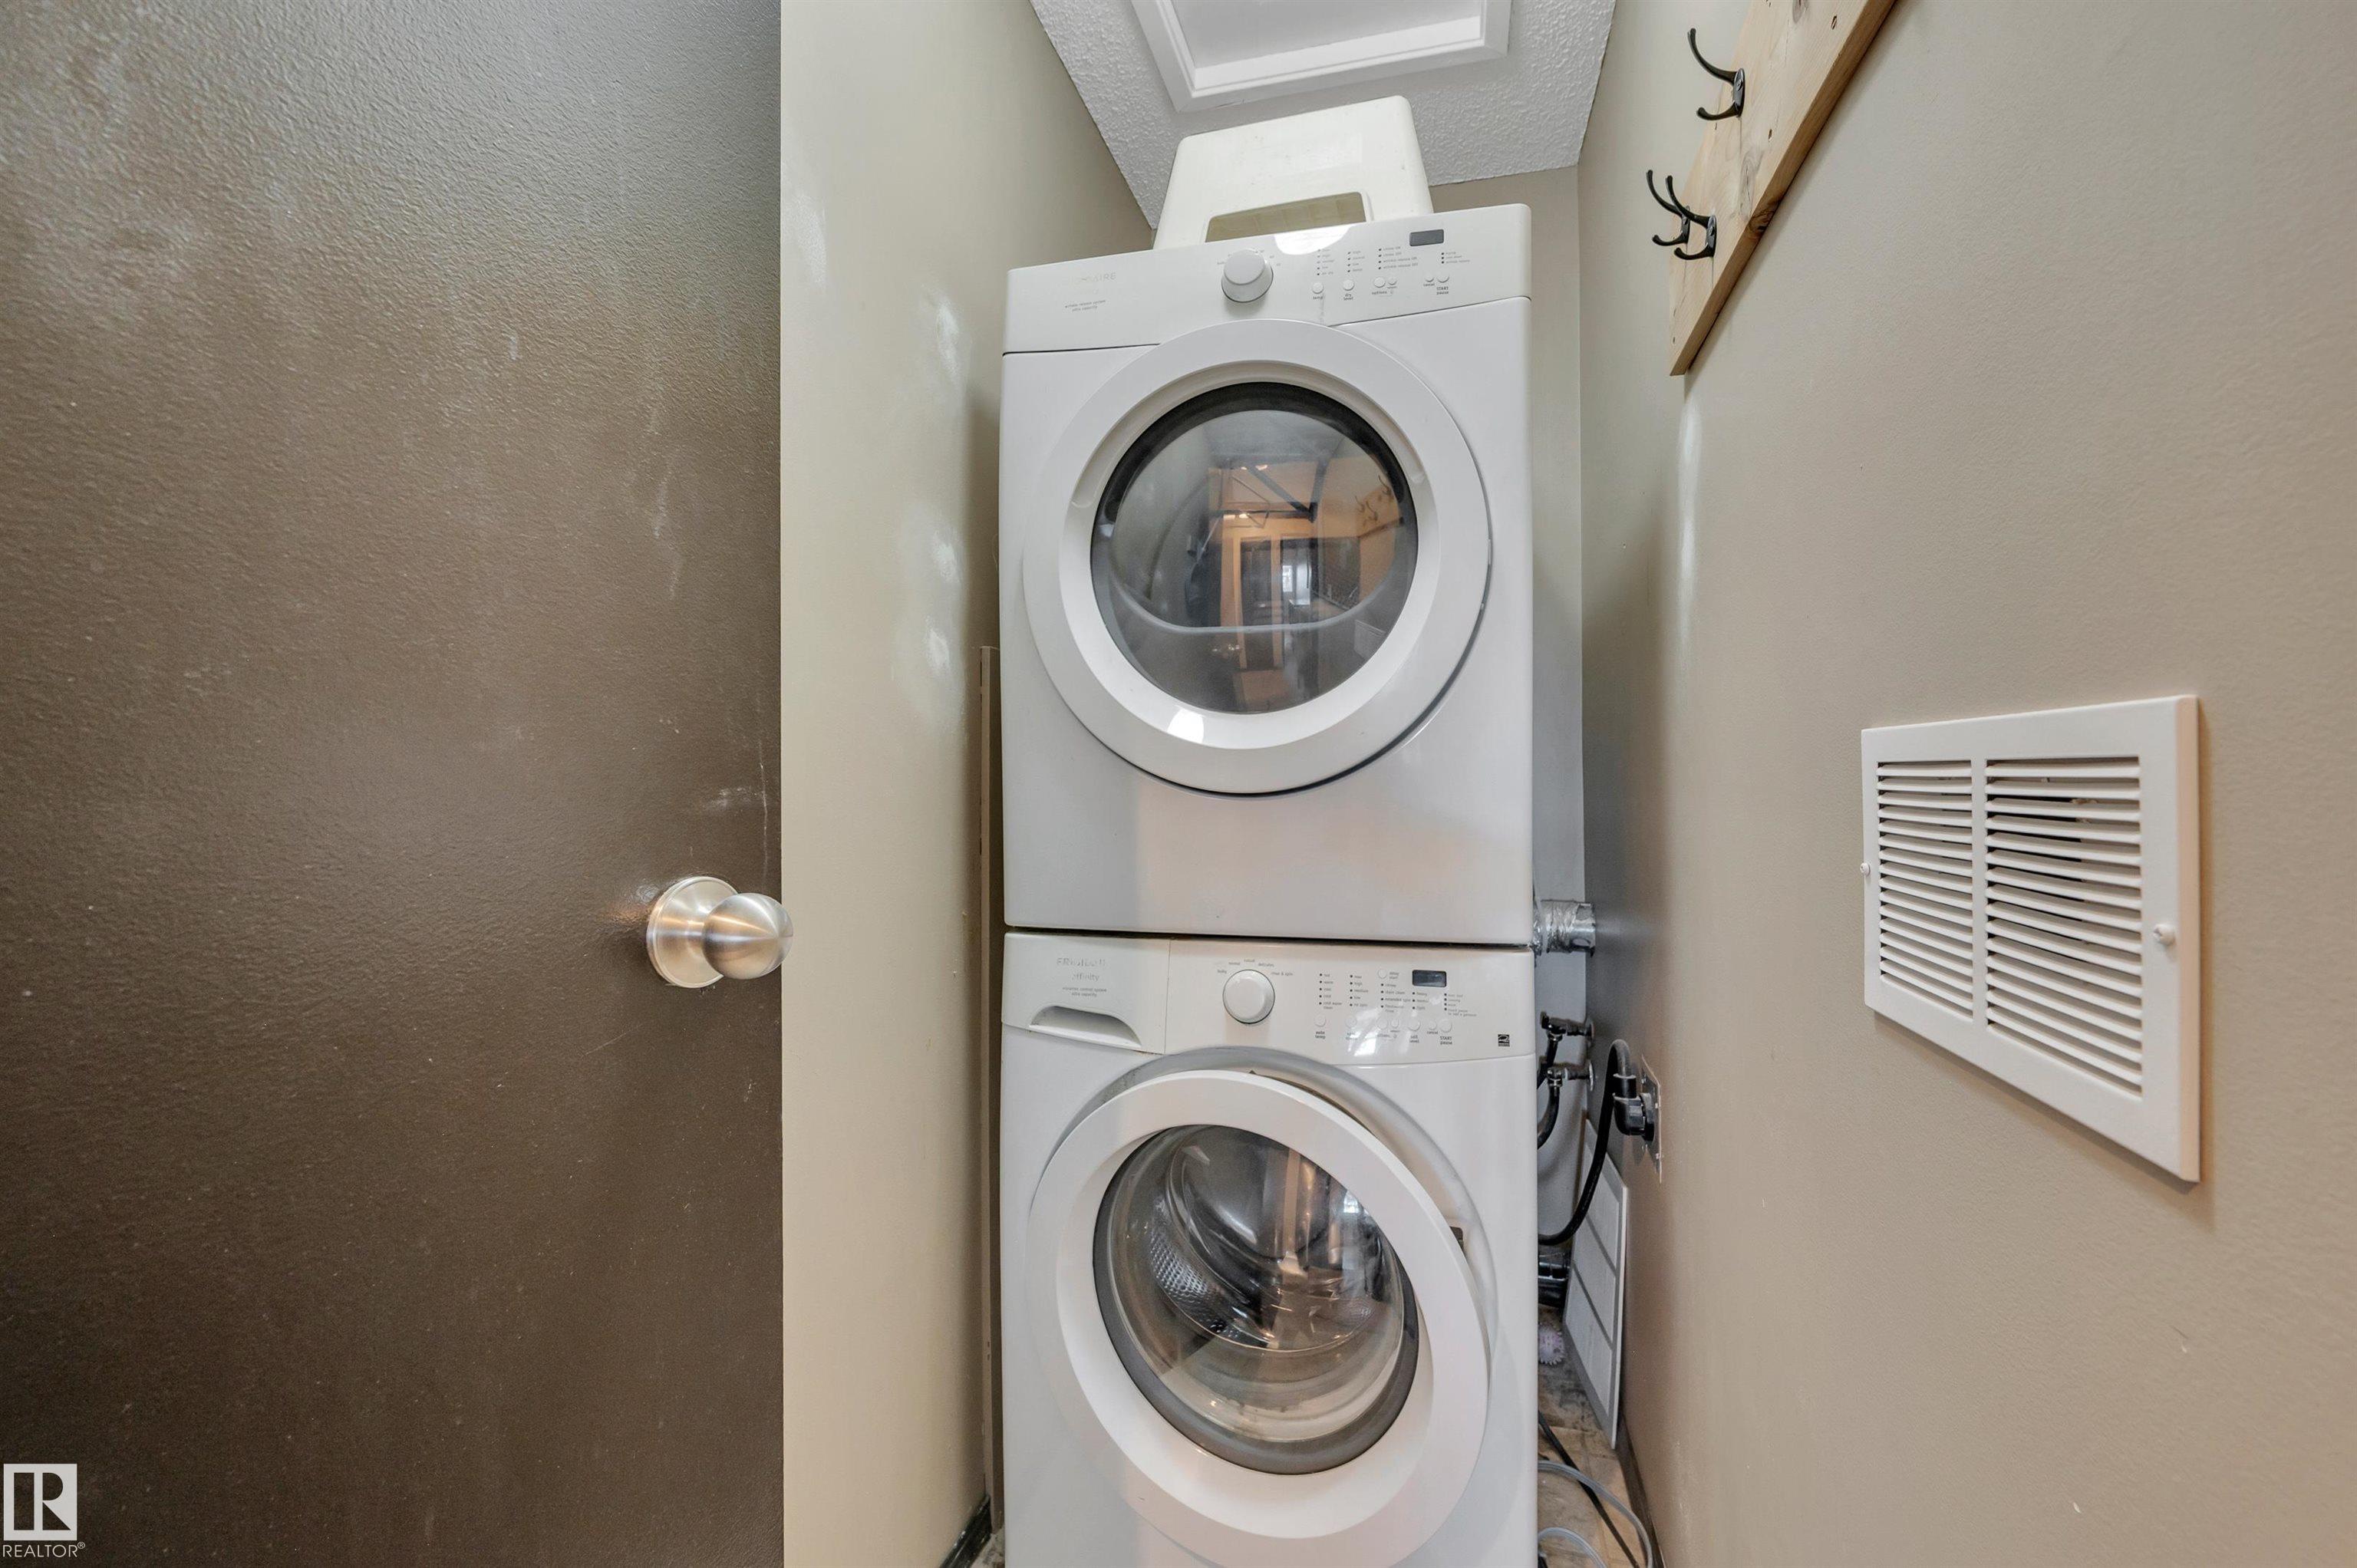
    Dishwasher-Built-In
    Dryer
    Microwave Hood Fan
    Stove-Electric
    Washer
  • Heating Type
    Hot Water
    Natural Gas
  • Storeys
    4
  • Basement
    None
  • Basement Development
    No Basement
  • Floor Finish
    Ceramic Tile, Hardwood
  • Goods Included
    Dishwasher-Built-In, Dryer, Microwave Hood Fan, Stove-Electric, Washer
  • Heating Type
    Hot Water, Natural Gas
  • Storeys
    4
  • Basement
    None
  • Basement Development
    No Basement
  • Floor Finish
    Ceramic Tile
    Hardwood
  • Goods Included
    Dishwasher-Built-In
    Dryer
    Microwave Hood Fan
    Stove-Electric
    Washer
  • Heating Type
    Hot Water
    Natural Gas
  • Storeys
    4
  • Basement
    None
  • Basement Development
    No Basement

Exterior

  • Lot/Exterior Features
    Golf Nearby
    Playground Nearby
    River View
    Schools
    Shopping Nearby
    Ski Hill Nearby
  • Roof
    Asphalt Shingles
  • Foundation
    Concrete Perimeter
  • Lot/Exterior Features
    Golf Nearby, Playground Nearby, River View, Schools, Shopping Nearby, Ski Hill Nearby
  • Roof
    Asphalt Shingles
  • Foundation
    Concrete Perimeter
  • Lot/Exterior Features
    Golf Nearby
    Playground Nearby
    River View
    Schools
    Shopping Nearby
    Ski Hill Nearby
  • Roof
    Asphalt Shingles
  • Foundation
    Concrete Perimeter

Additional Details

  • Property Class
    Condo
  • Site Influences
    Golf Nearby
    Playground Nearby
    River View
    Schools
    Shopping Nearby
    Ski Hill Nearby
  • Road Access
    Paved
  • Last Updated
    9/5/2026 16:49
  • Property Class
    Condo
  • Site Influences
    Golf Nearby, Playground Nearby, River View, Schools, Shopping Nearby, Ski Hill Nearby
  • Road Access
    Paved
  • Last Updated
    9/5/2026 16:49
  • Property Class
    Condo
  • Site Influences
    Golf Nearby
    Playground Nearby
    River View
    Schools
    Shopping Nearby
    Ski Hill Nearby
  • Road Access
    Paved
  • Last Updated
    9/5/2026 16:49

$259,000

403 4404 122 Street

Schedule Tour
Contact Agent

$1180/month
Est. Monthly Payment
$
$
%
Learn More

Mortgage values are calculated by Redman Technologies Inc based on values provided in the REALTOR® Association of Edmonton listing data feed.