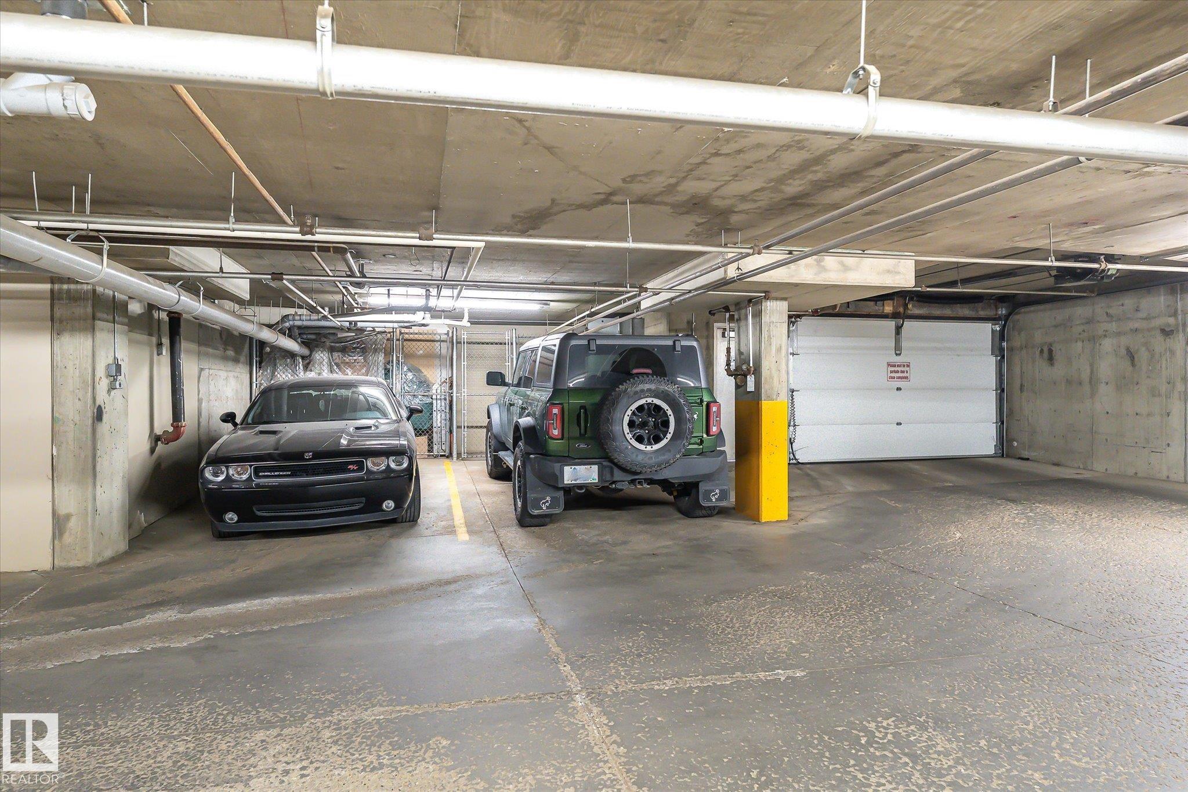
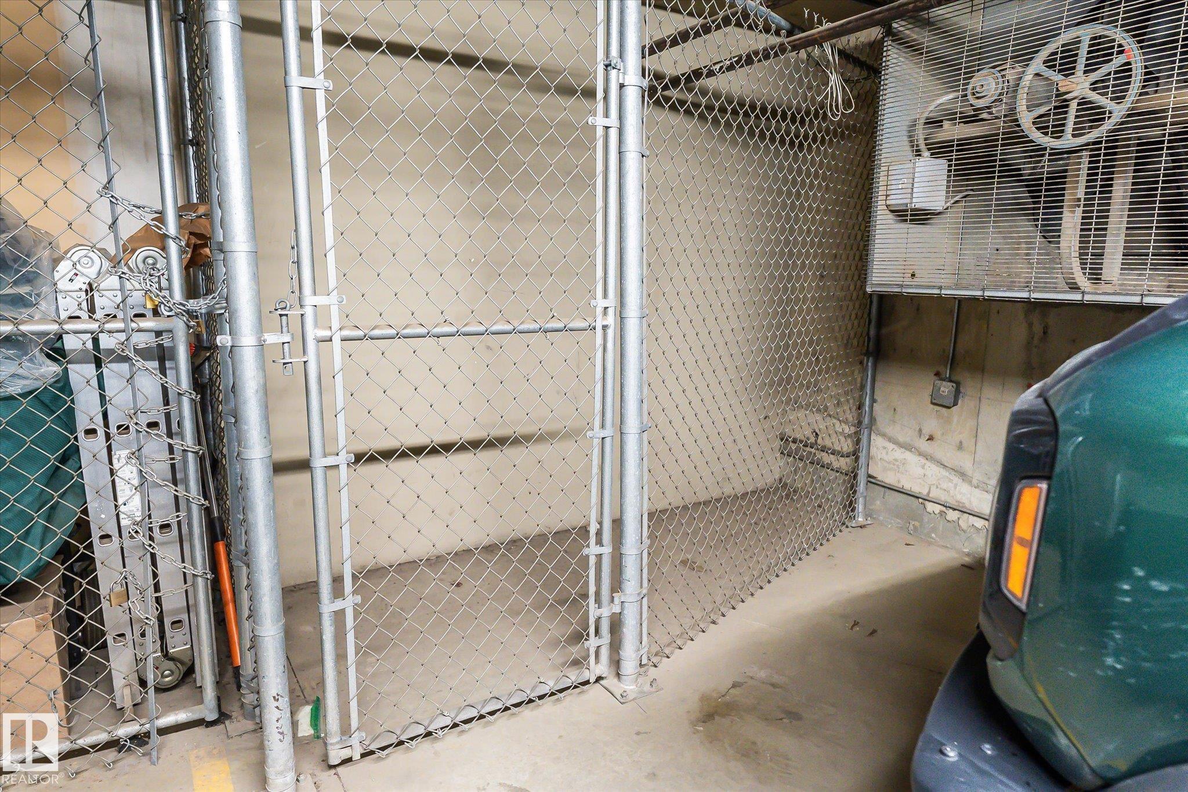
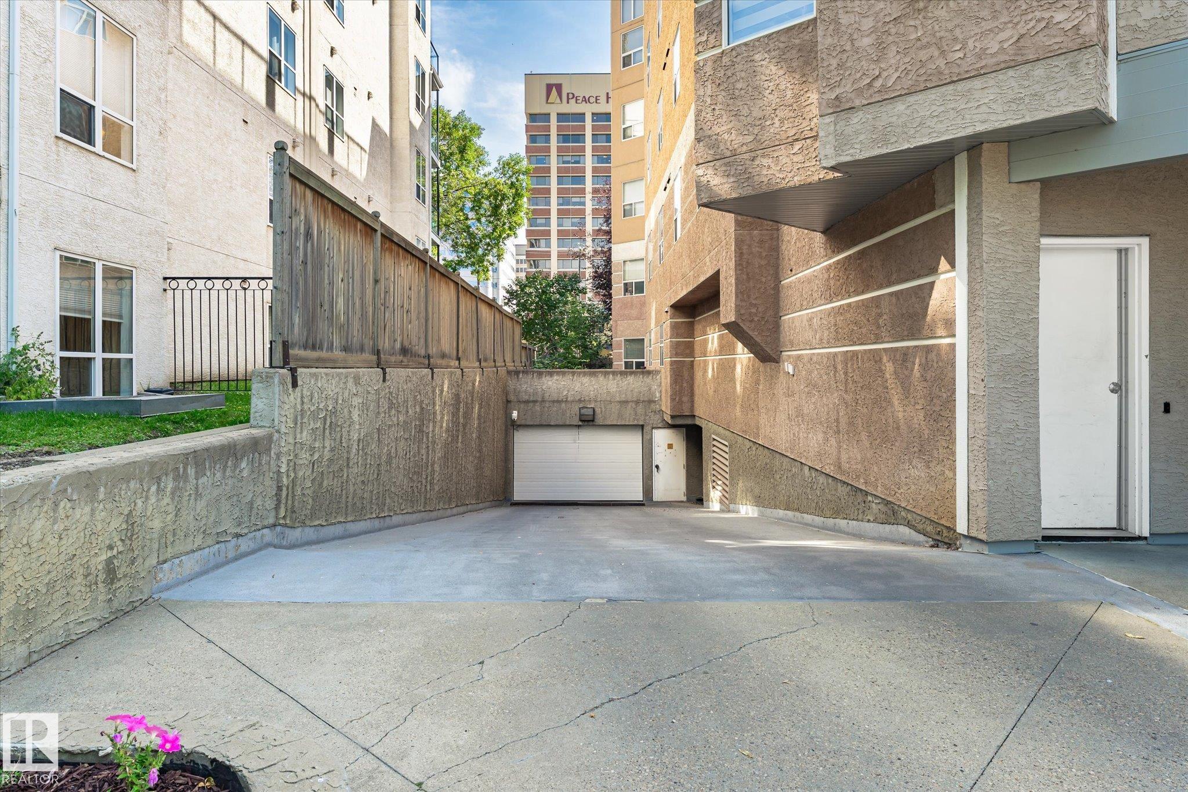
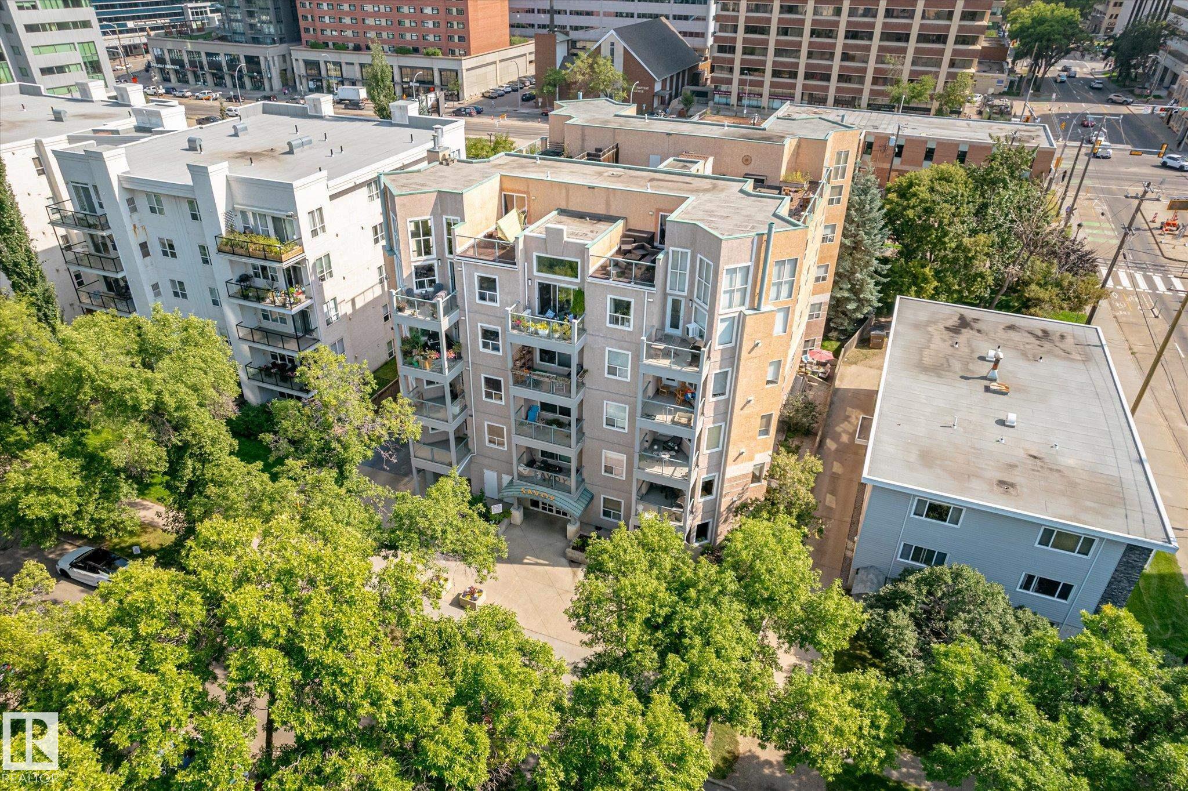


Courtesy of Nicole Bosse of REMAX River City

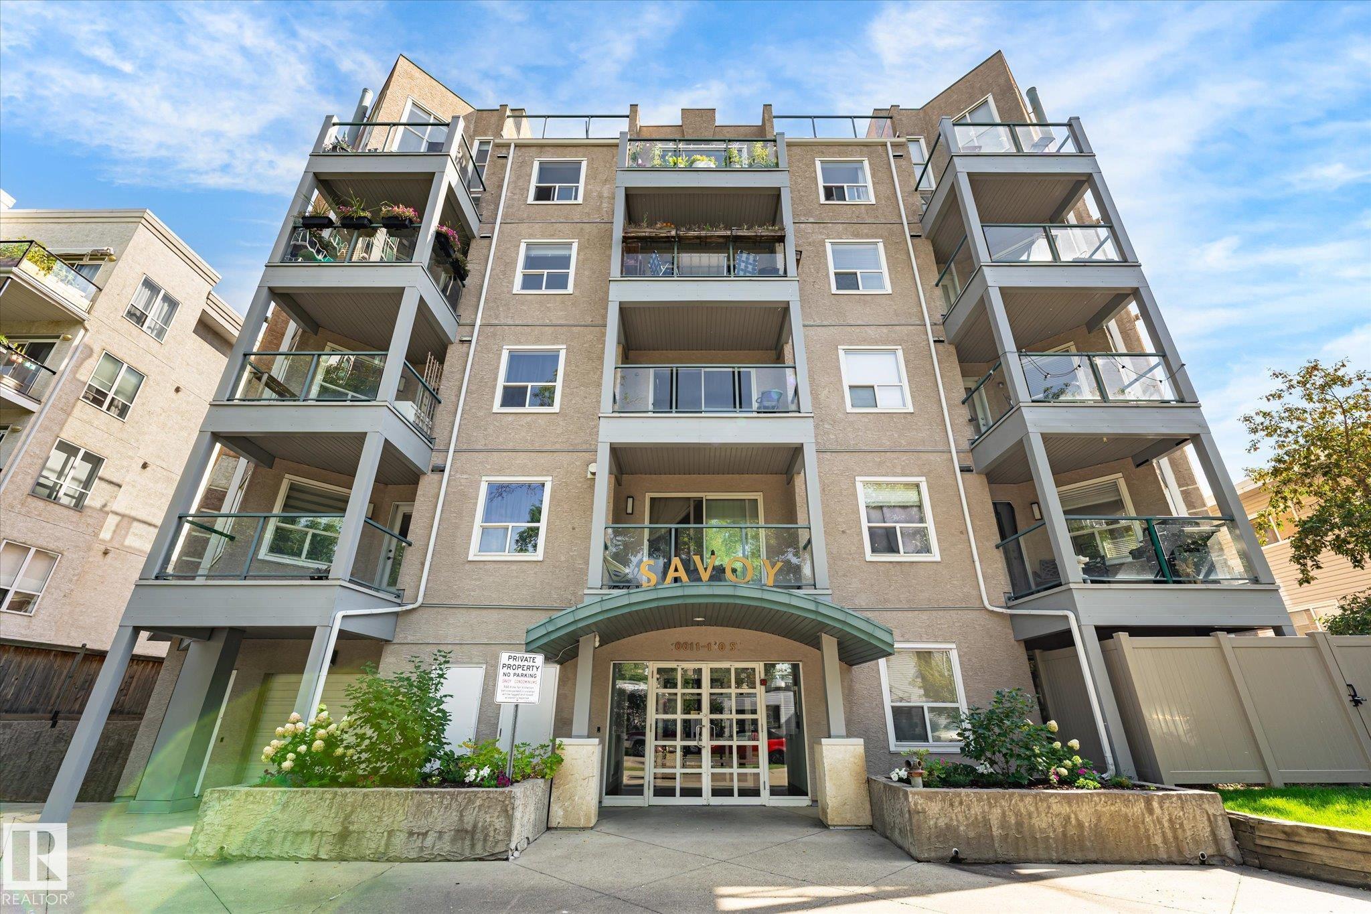
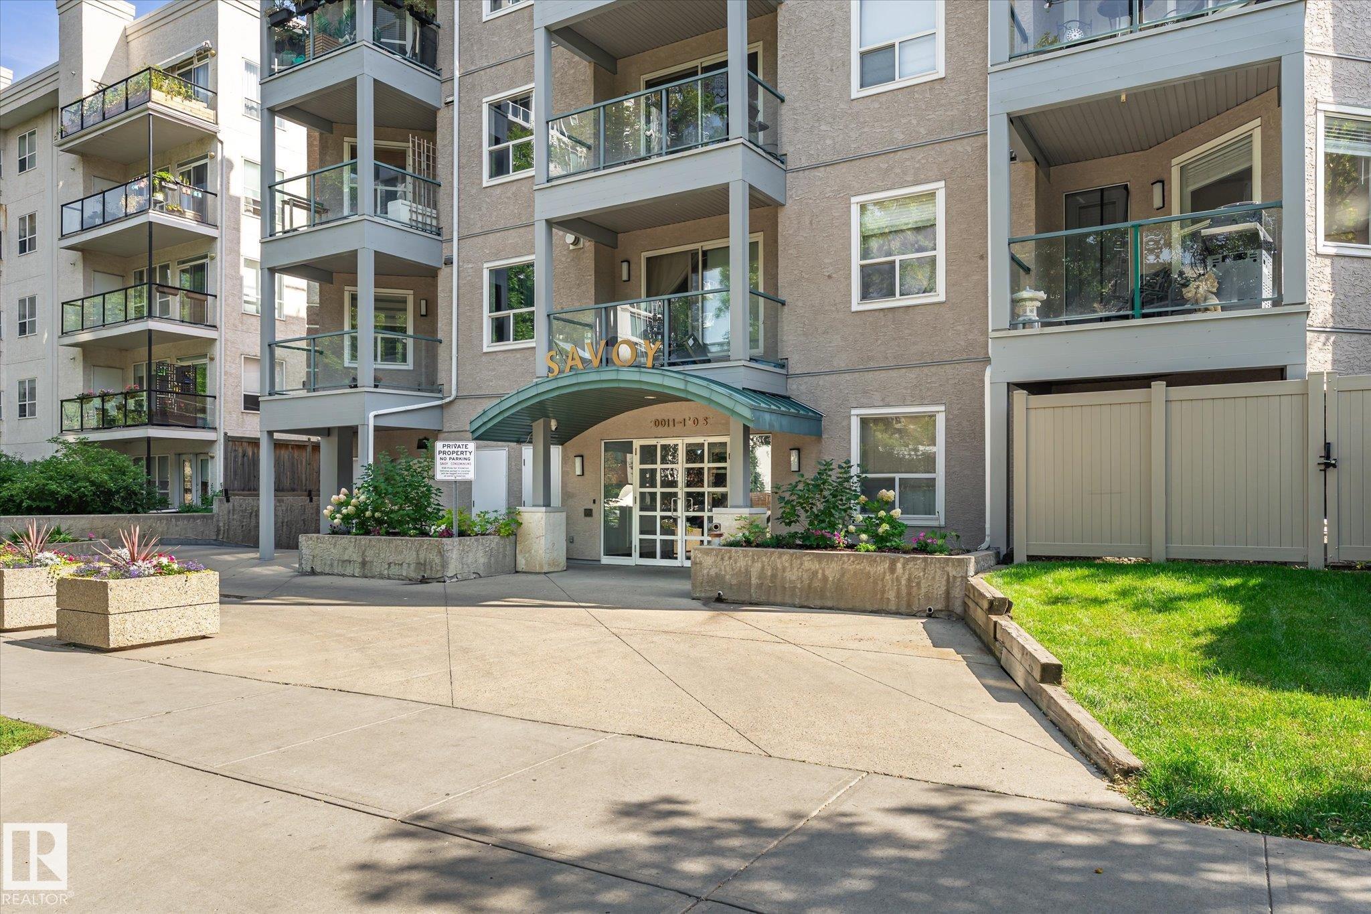
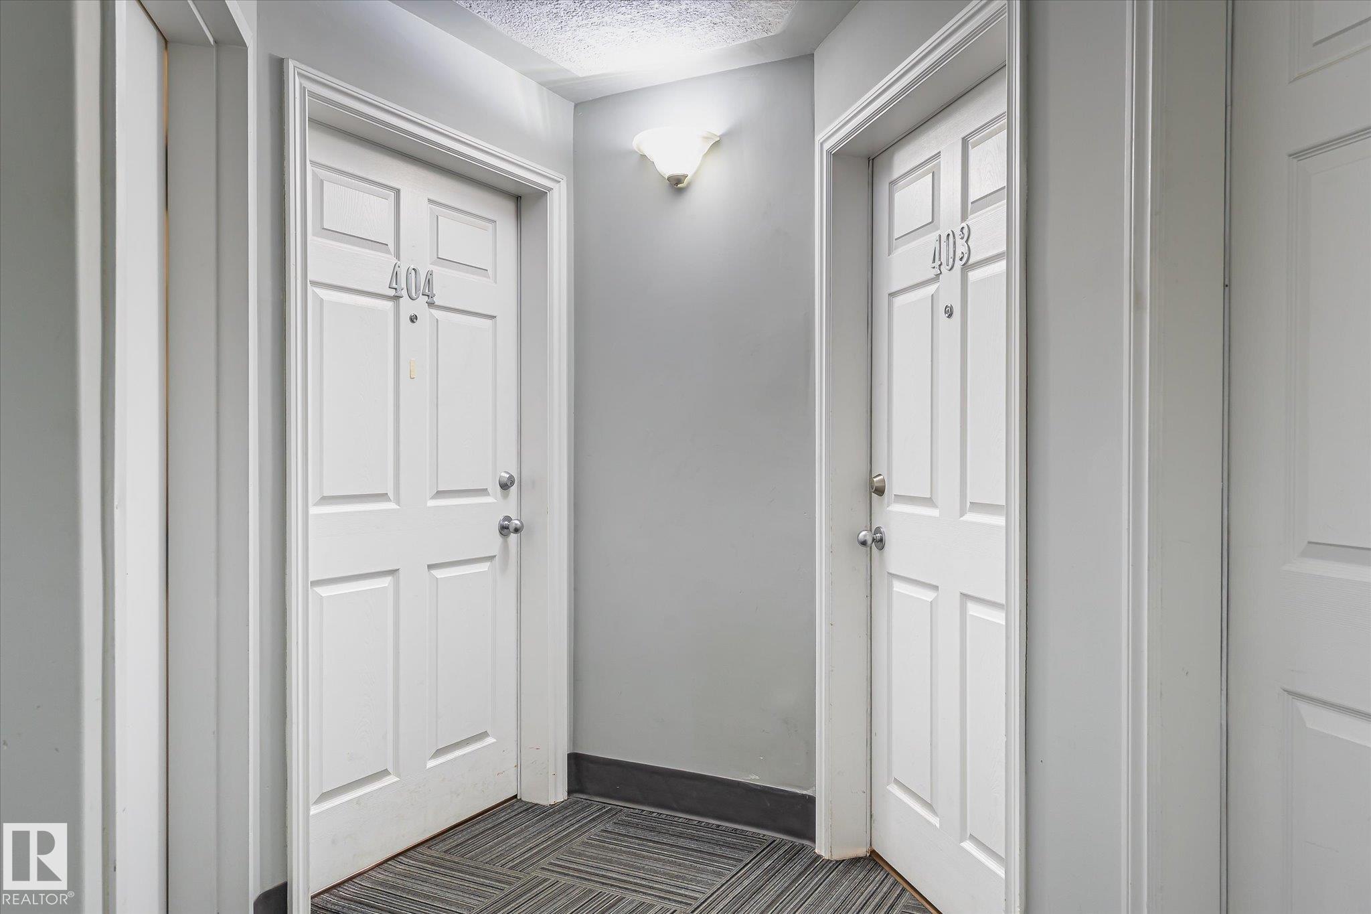
403 10011 110 Street NW, Condo for sale in Wîhkwêntôwin Edmonton , Alberta , T5K 2X1

 MLS® # E4506053

2 bedrooms

2 bathrooms

842 sqft

Sign up to View

Days on Market

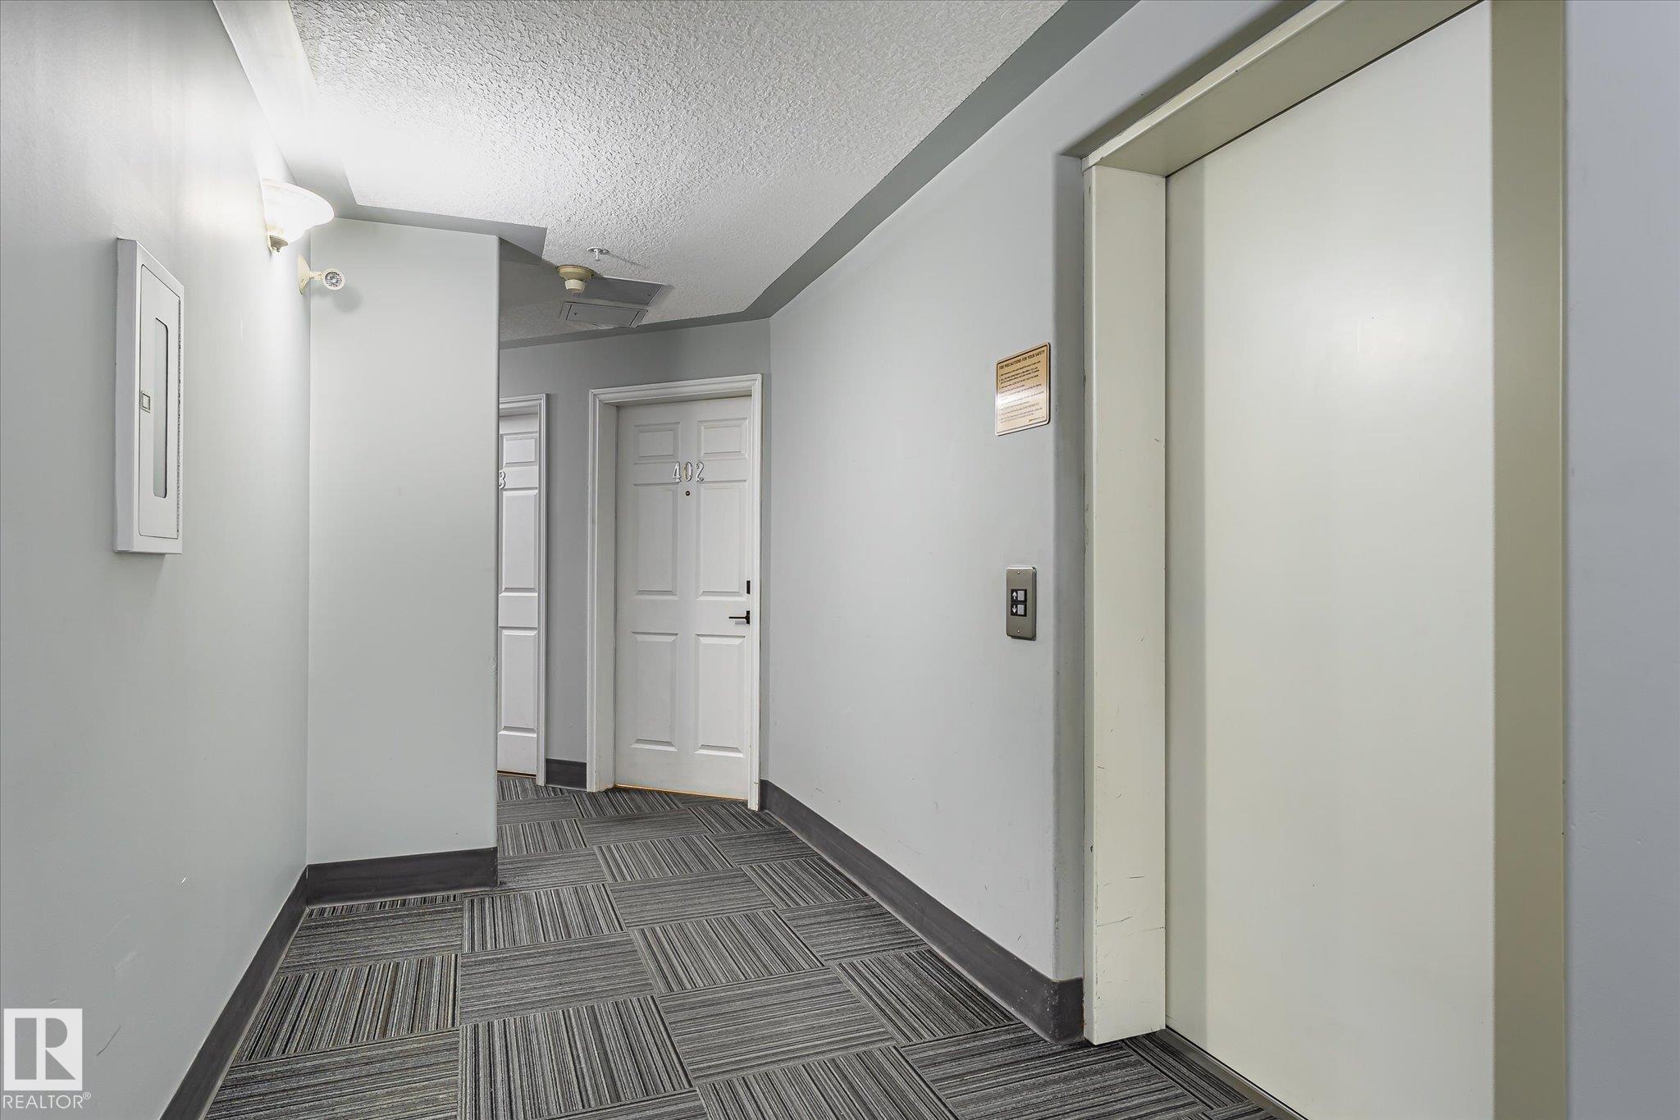
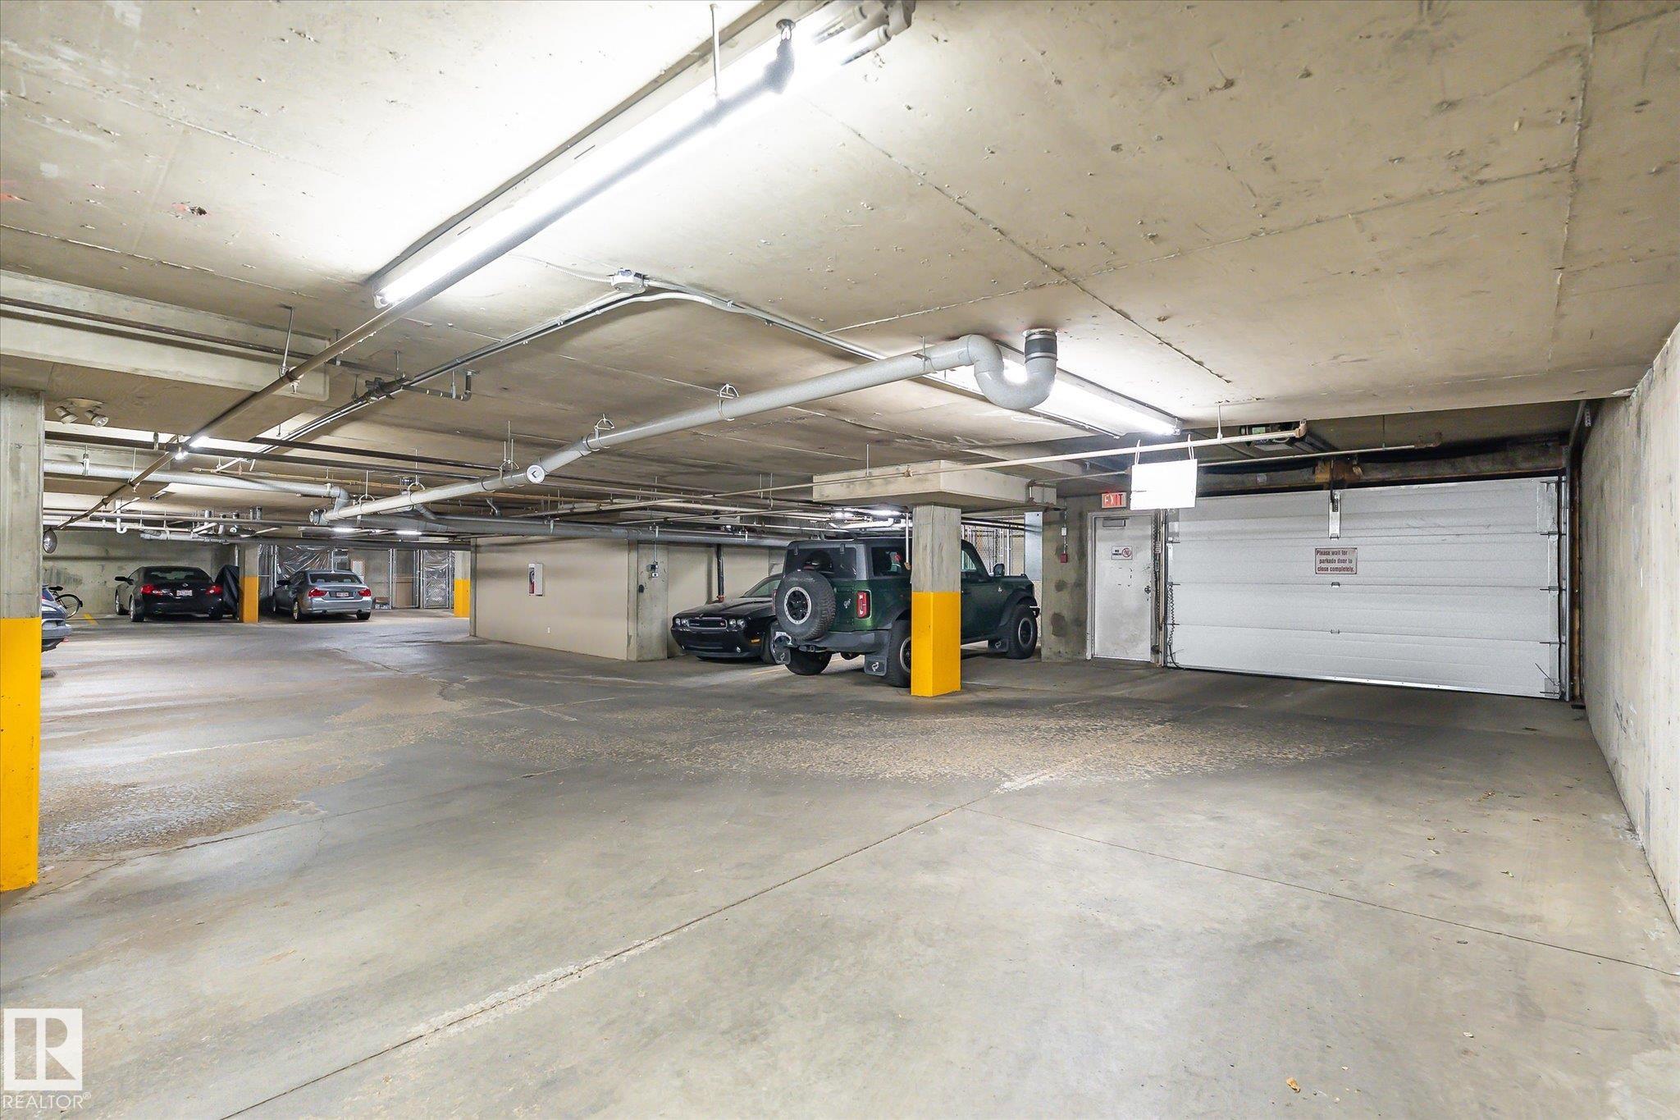
No Smoking Home Security Door Storage-In-Suite

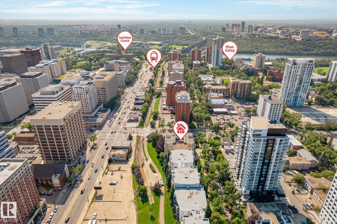
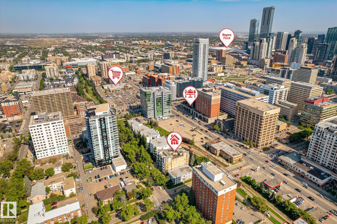
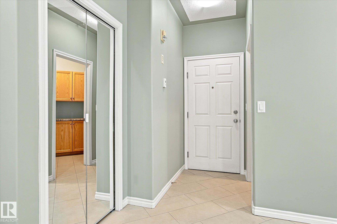
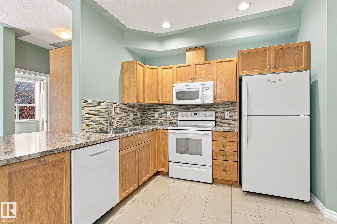
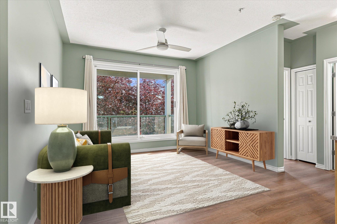
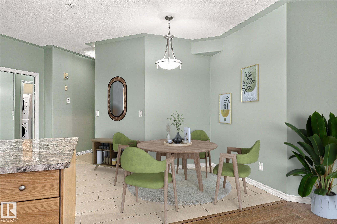
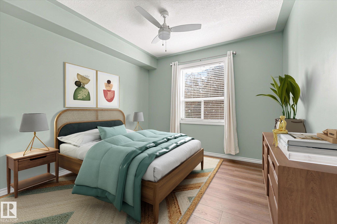
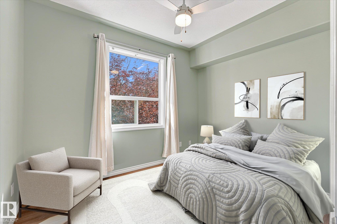
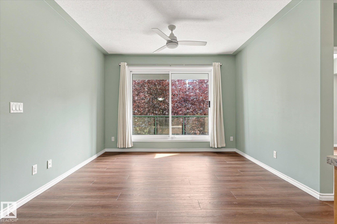
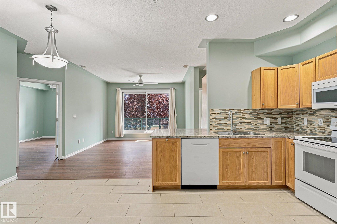
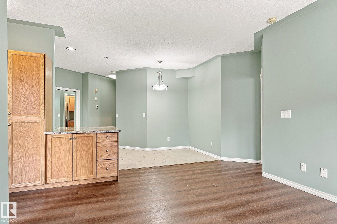
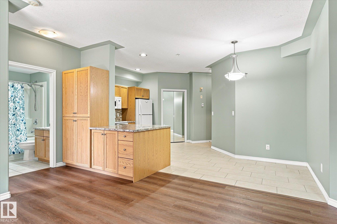
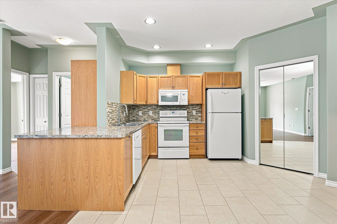
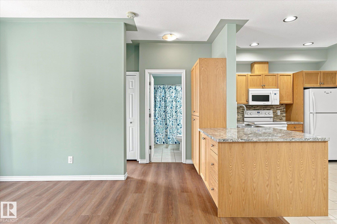
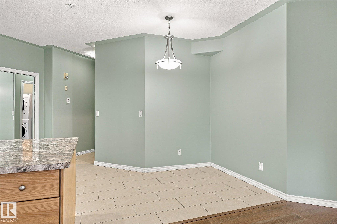
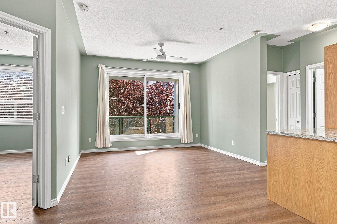
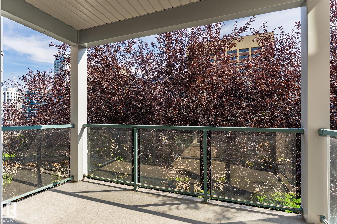
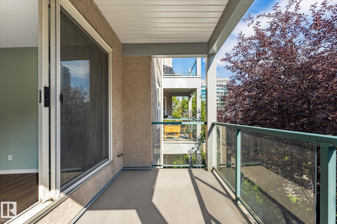
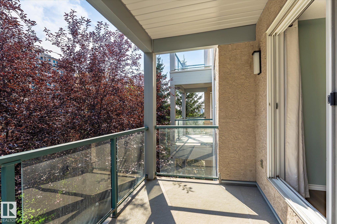
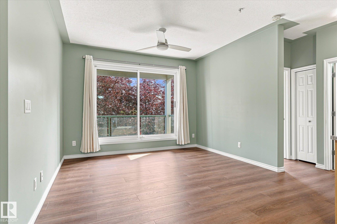
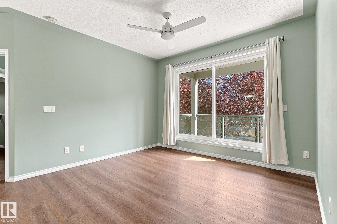
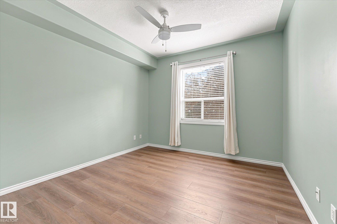
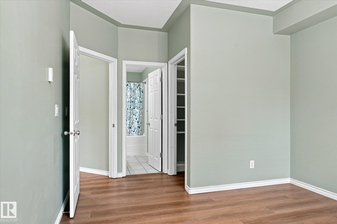
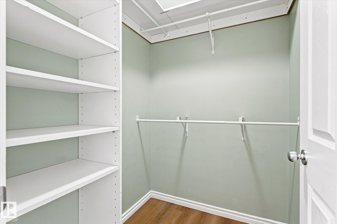
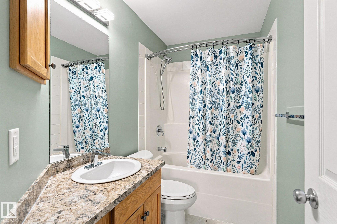
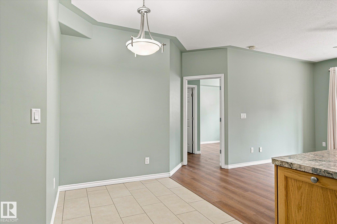
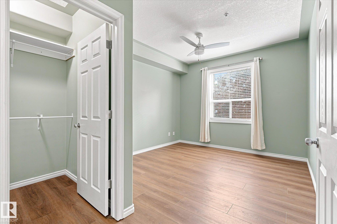
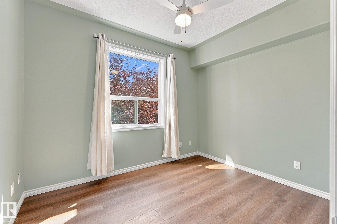
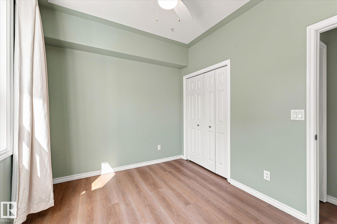
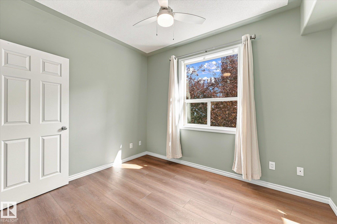
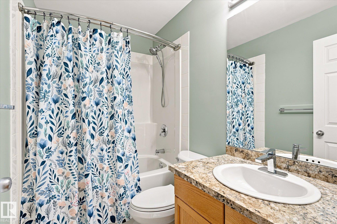
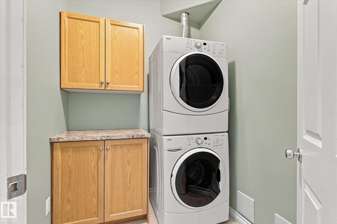
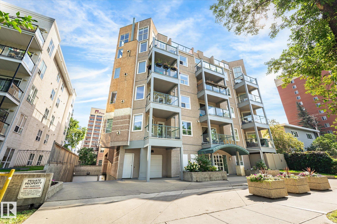
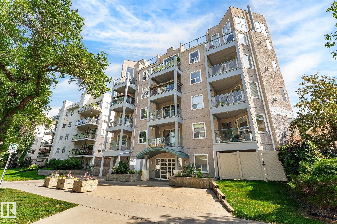
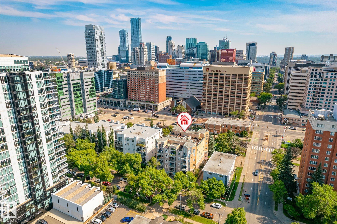
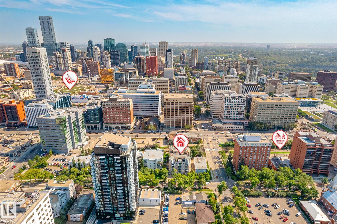
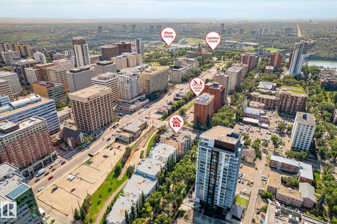
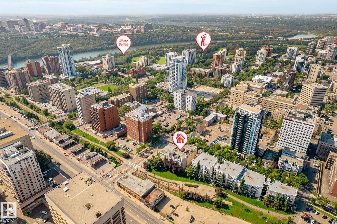
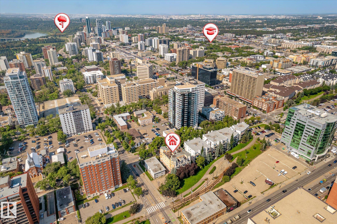
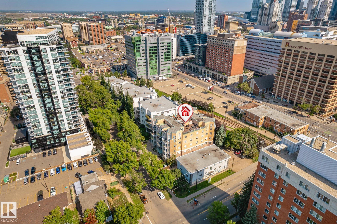
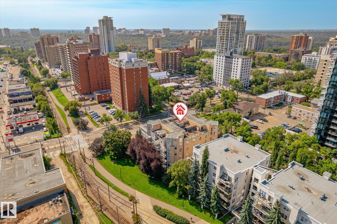
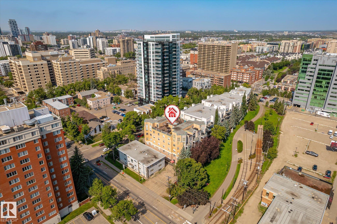
Student, investor, or just craving the epitome of downtown living? This move-in-ready, pet friendly 2 bed, 2-bath condo is not only ideally located just a short walk from the LRT, but is newly renovated and features one of the best layouts in the building! The two generously sized bedrooms are ideally separated by the living room, while the open dining area and functional kitchen offer plenty of space to gather. Additional cabinetry has also been added for extra storage! The primary bedroom has its own ensu...

Read More

Essential Information

  • MLS® #
    E4506053
  • Year Built
    2000
  • Property Type
    Residential
  • Property Style
    Single Level Apartment
  • MLS® #
    E4506053
  • Year Built
    2000
  • Property Type
    Residential
  • Property Style
    Single Level Apartment
  • MLS® #
    E4506053
  • Year Built
    2000
  • Property Type
    Residential
  • Property Style
    Single Level Apartment

Community Information

  • Area
    Edmonton
  • Neighbourhood/Community
    Wîhkwêntôwin
  • Condo Name
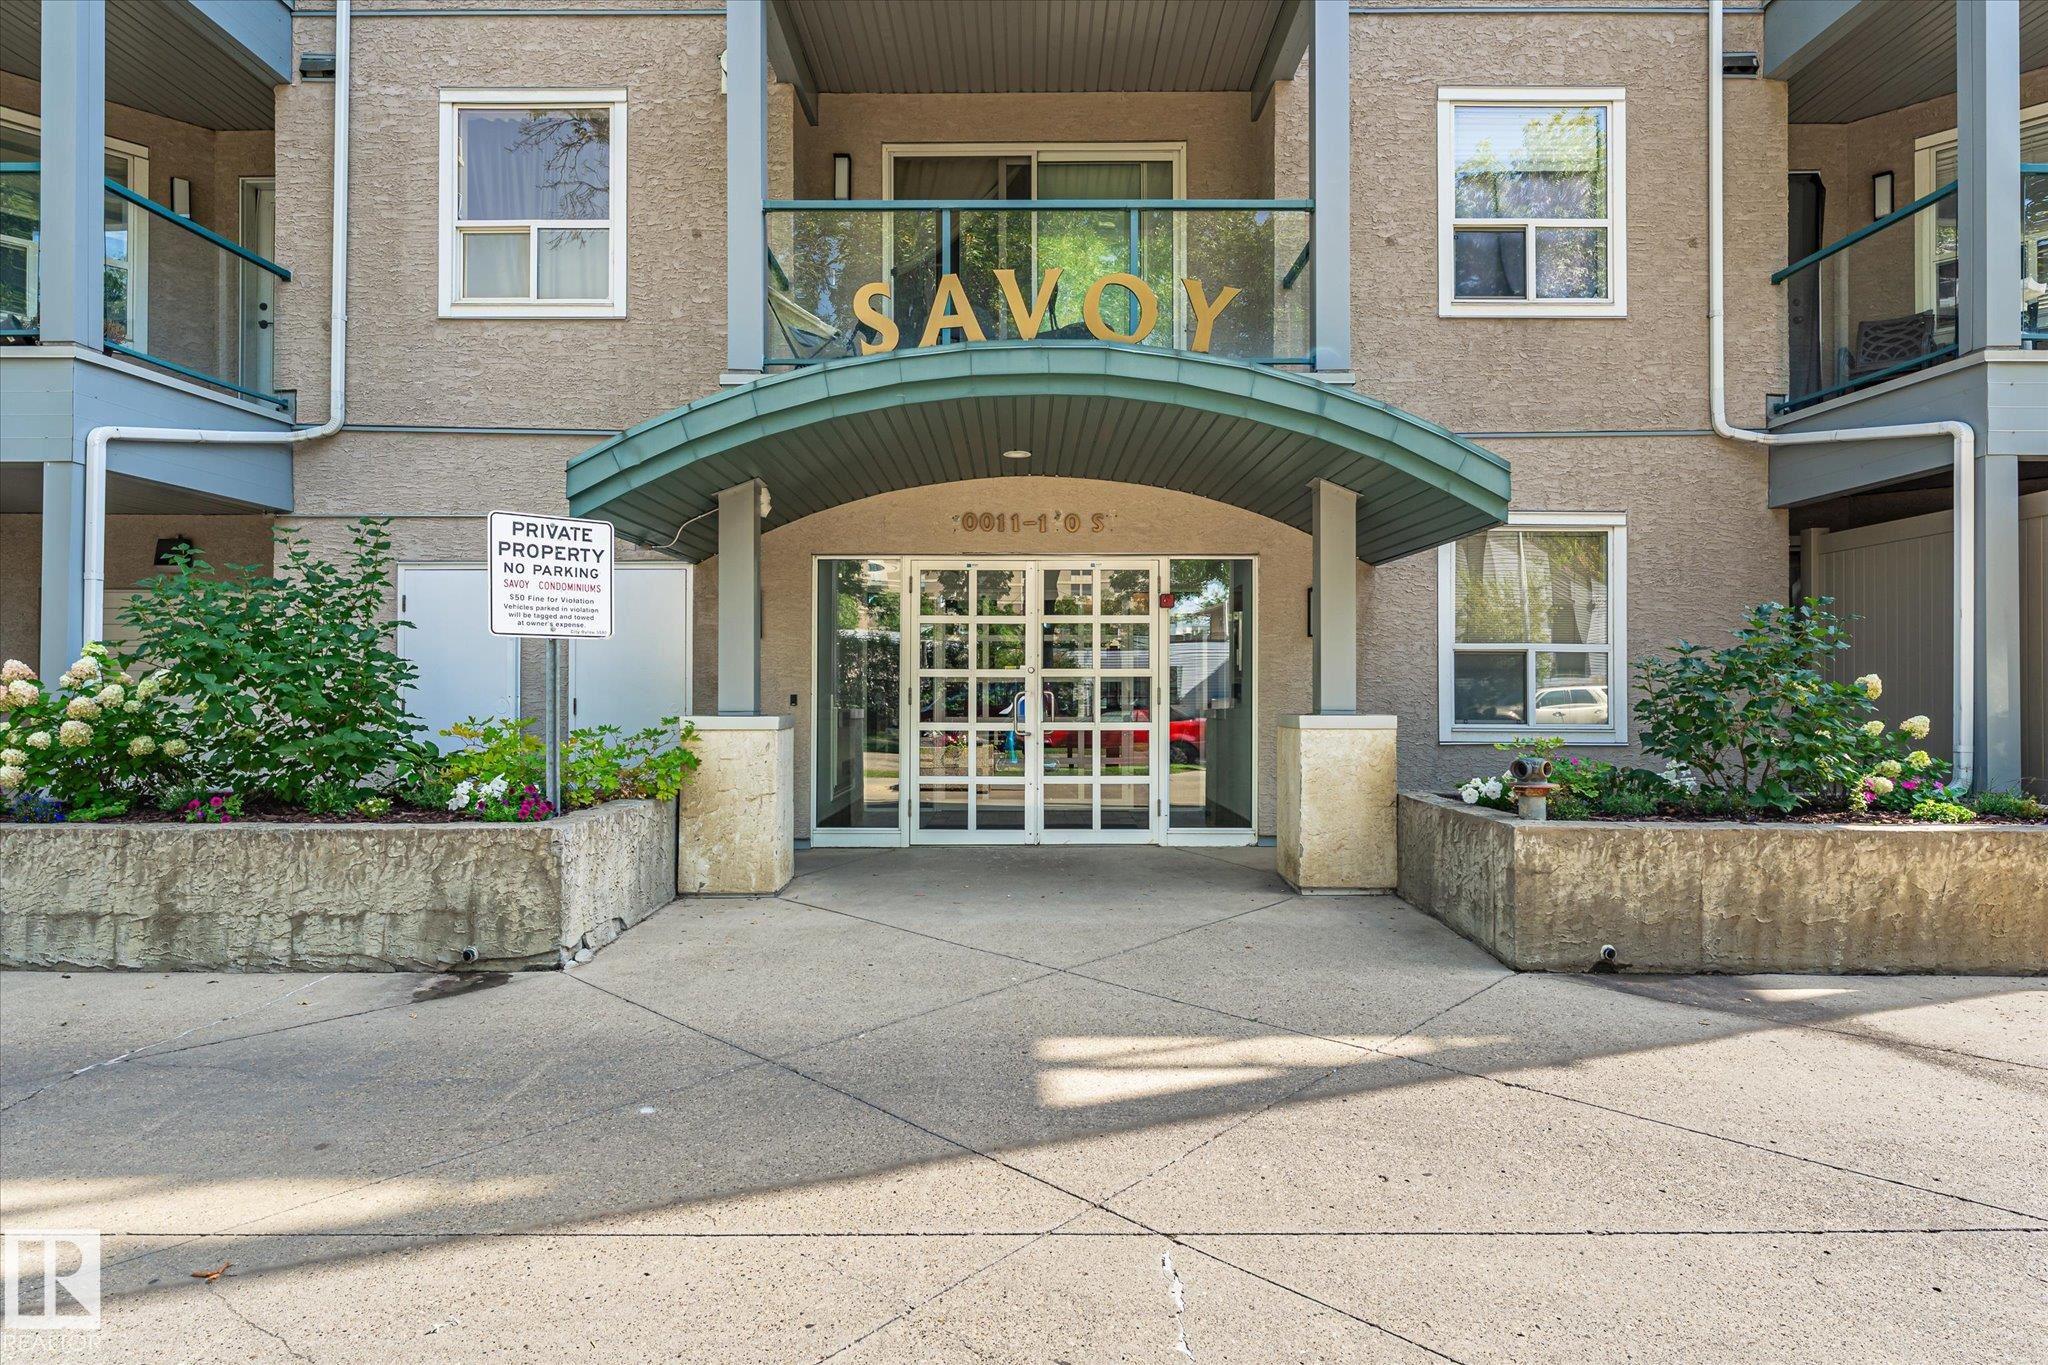
    The Savoy
  • Postal Code
    T5K 2X1
  • Area
    Edmonton
  • Neighbourhood/Community
    Wîhkwêntôwin
  • Condo Name
    The Savoy
  • Postal Code
    T5K 2X1
  • Area
    Edmonton
  • Neighbourhood/Community
    Wîhkwêntôwin
  • Condo Name
    The Savoy
  • Postal Code
    T5K 2X1

Services & Amenities

  • Amenities
    No Smoking Home
    Security Door
    Storage-In-Suite
  • Amenities
    No Smoking Home, Security Door, Storage-In-Suite
  • Amenities
    No Smoking Home
    Security Door
    Storage-In-Suite

Interior

  • Floor Finish
    Carpet
    Ceramic Tile
  • Goods Included
    Dishwasher-Built-In
    Dryer
    Microwave Hood Fan
    Refrigerator
    Stove-Electric
    Washer
    Window Coverings
  • Heating Type
    In Floor Heat System
    Natural Gas
  • Storeys
    5
  • Basement
    None
  • Basement Development
    No Basement
  • Floor Finish
    Carpet, Ceramic Tile
  • Goods Included
    Dishwasher-Built-In, Dryer, Microwave Hood Fan, Refrigerator, Stove-Electric, Washer, Window Coverings
  • Heating Type
    In Floor Heat System, Natural Gas
  • Storeys
    5
  • Basement
    None
  • Basement Development
    No Basement
  • Floor Finish
    Carpet
    Ceramic Tile
  • Goods Included
    Dishwasher-Built-In
    Dryer
    Microwave Hood Fan
    Refrigerator
    Stove-Electric
    Washer
    Window Coverings
  • Heating Type
    In Floor Heat System
    Natural Gas
  • Storeys
    5
  • Basement
    None
  • Basement Development
    No Basement

Exterior

  • Lot/Exterior Features
    Flat Site
    Landscaped
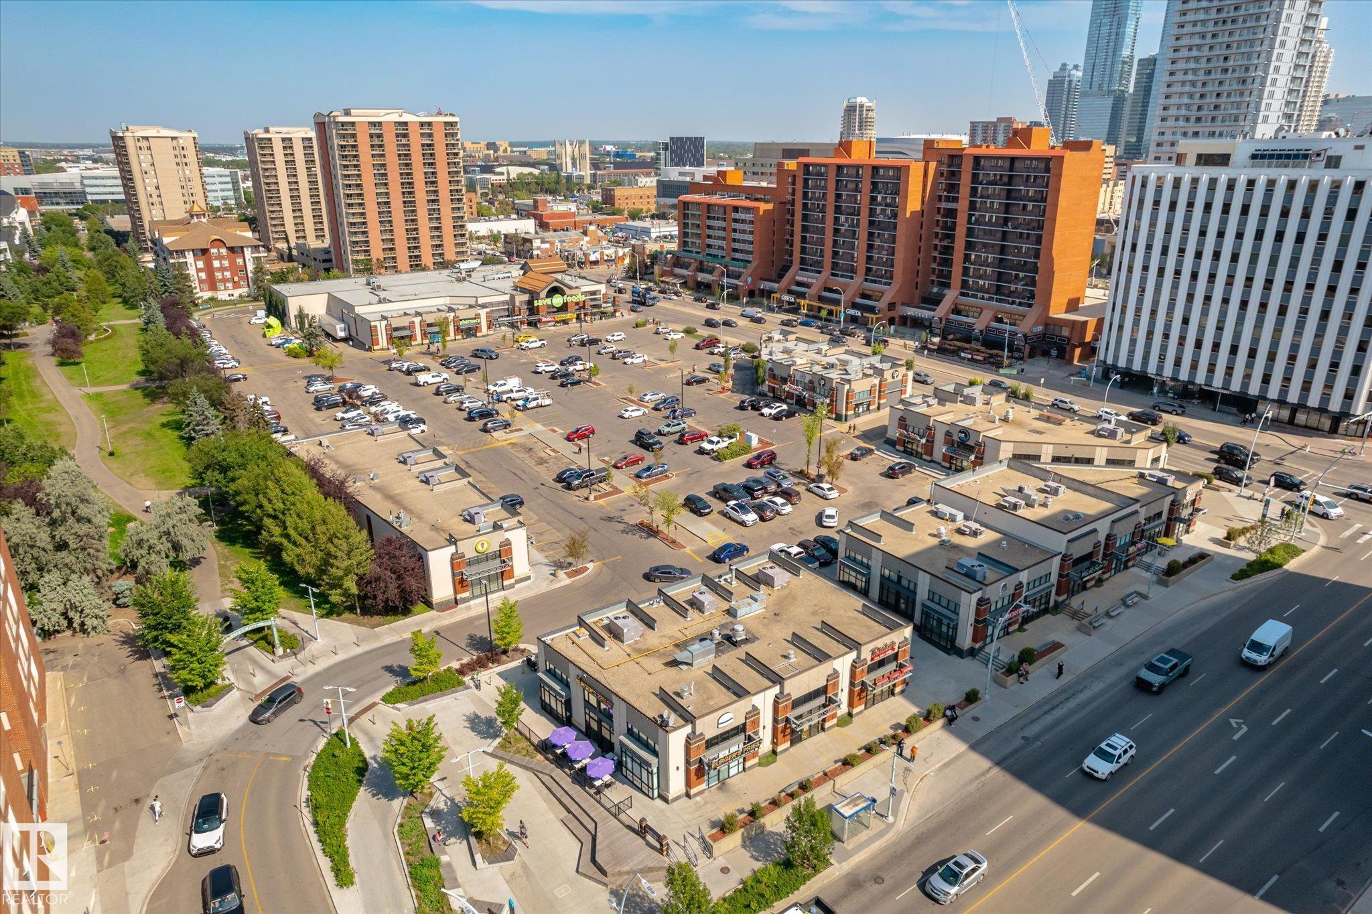
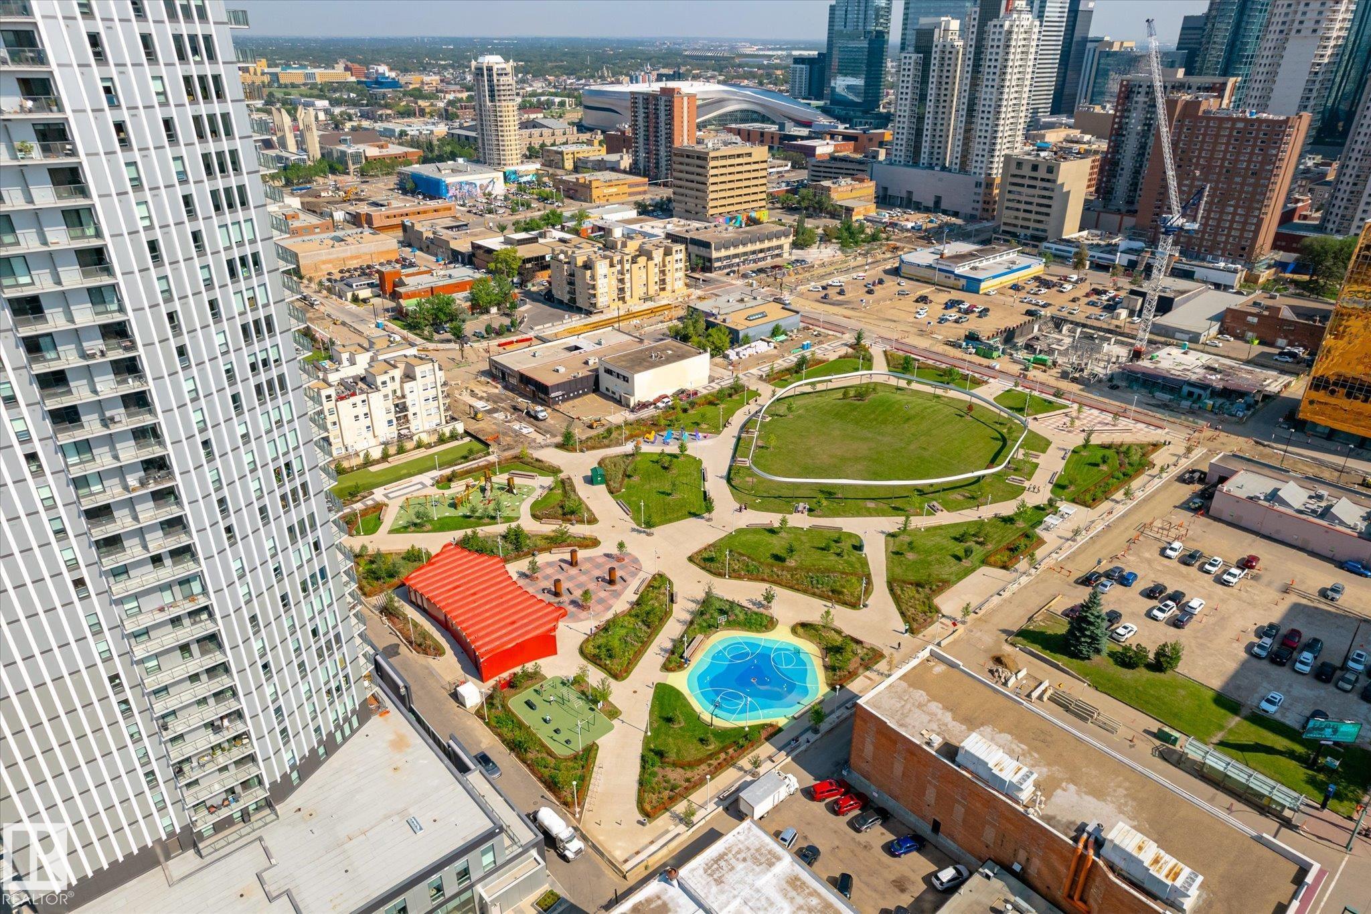
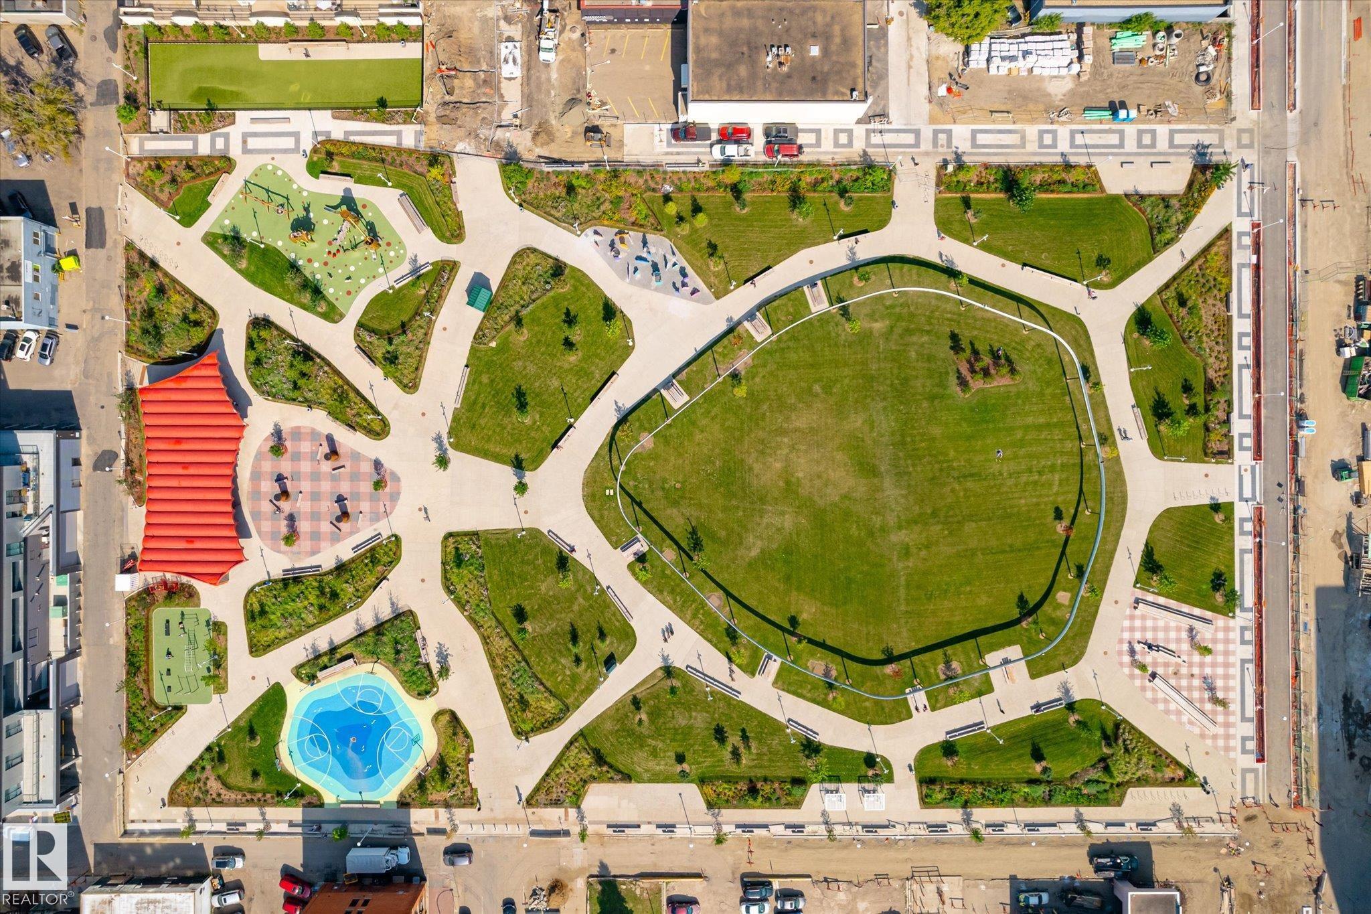
    Playground Nearby
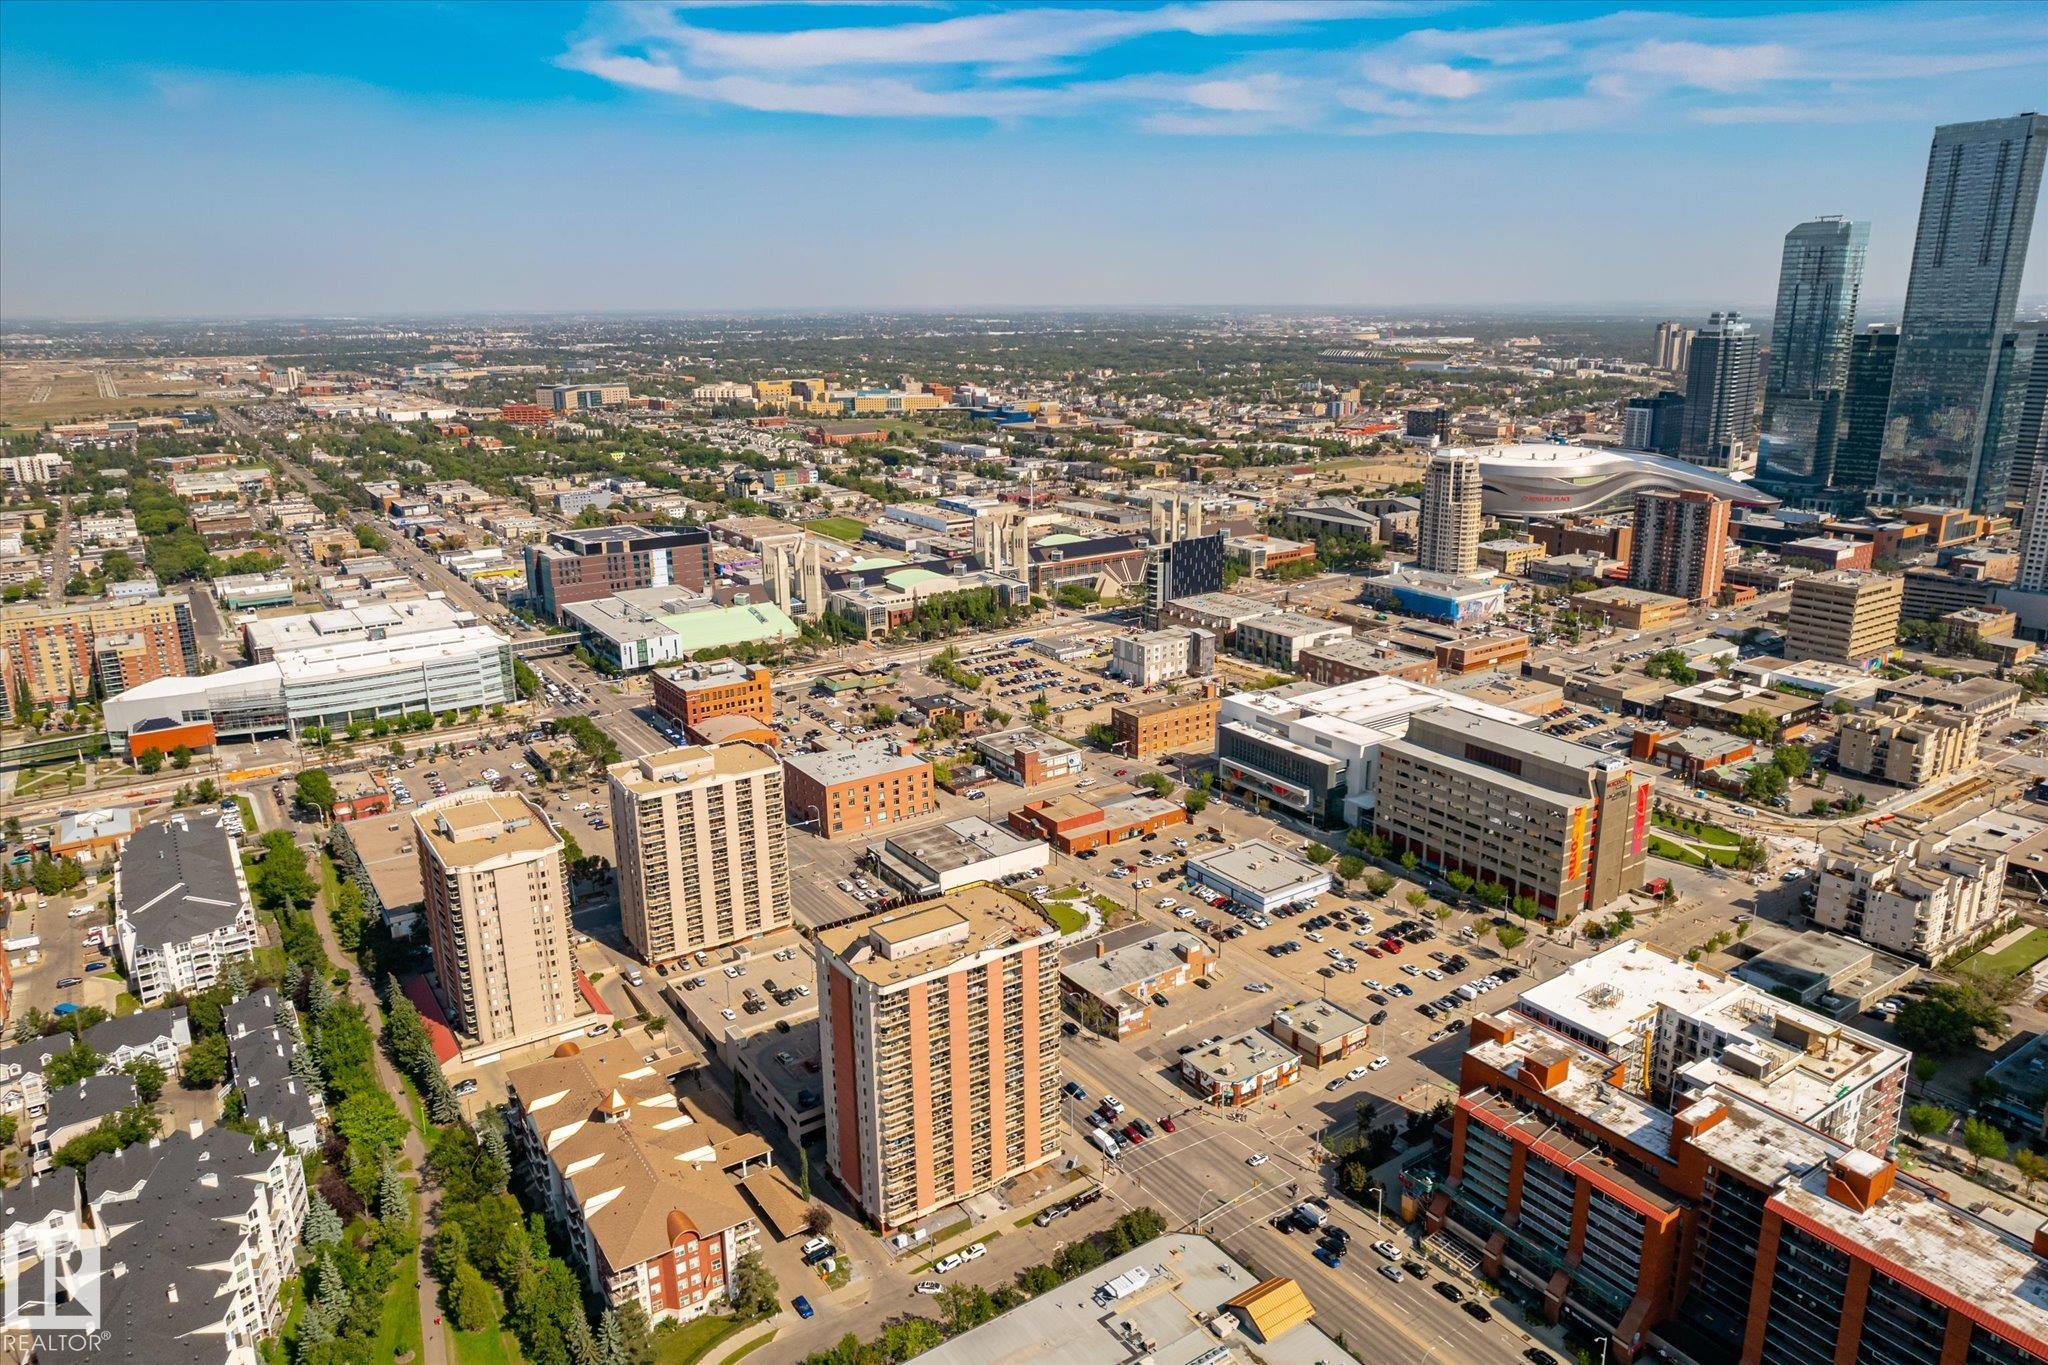
    Public Transportation
    Schools
    Shopping Nearby
  • Roof
    Tar & Gravel
  • Foundation
    Concrete Perimeter
  • Lot/Exterior Features
    Flat Site, Landscaped, Playground Nearby, Public Transportation, Schools, Shopping Nearby
  • Roof
    Tar & Gravel
  • Foundation
    Concrete Perimeter
  • Lot/Exterior Features
    Flat Site
    Landscaped
    Playground Nearby
    Public Transportation
    Schools
    Shopping Nearby
  • Roof
    Tar & Gravel
  • Foundation
    Concrete Perimeter

Additional Details

  • Property Class
    Condo
  • Site Influences
    Flat Site
    Landscaped
    Playground Nearby
    Public Transportation
    Schools
    Shopping Nearby
  • Road Access
    Concrete
  • Last Updated
    7/5/2026 22:48
  • Property Class
    Condo
  • Site Influences
    Flat Site, Landscaped, Playground Nearby, Public Transportation, Schools, Shopping Nearby
  • Road Access
    Concrete
  • Last Updated
    7/5/2026 22:48
  • Property Class
    Condo
  • Site Influences
    Flat Site
    Landscaped
    Playground Nearby
    Public Transportation
    Schools
    Shopping Nearby
  • Road Access
    Concrete
  • Last Updated
    7/5/2026 22:48

$229,000

403 10011 110 Street NW

Schedule Tour
Contact Agent

$1043/month
Est. Monthly Payment
$
$
%
Learn More

Mortgage values are calculated by Redman Technologies Inc based on values provided in the REALTOR® Association of Edmonton listing data feed.