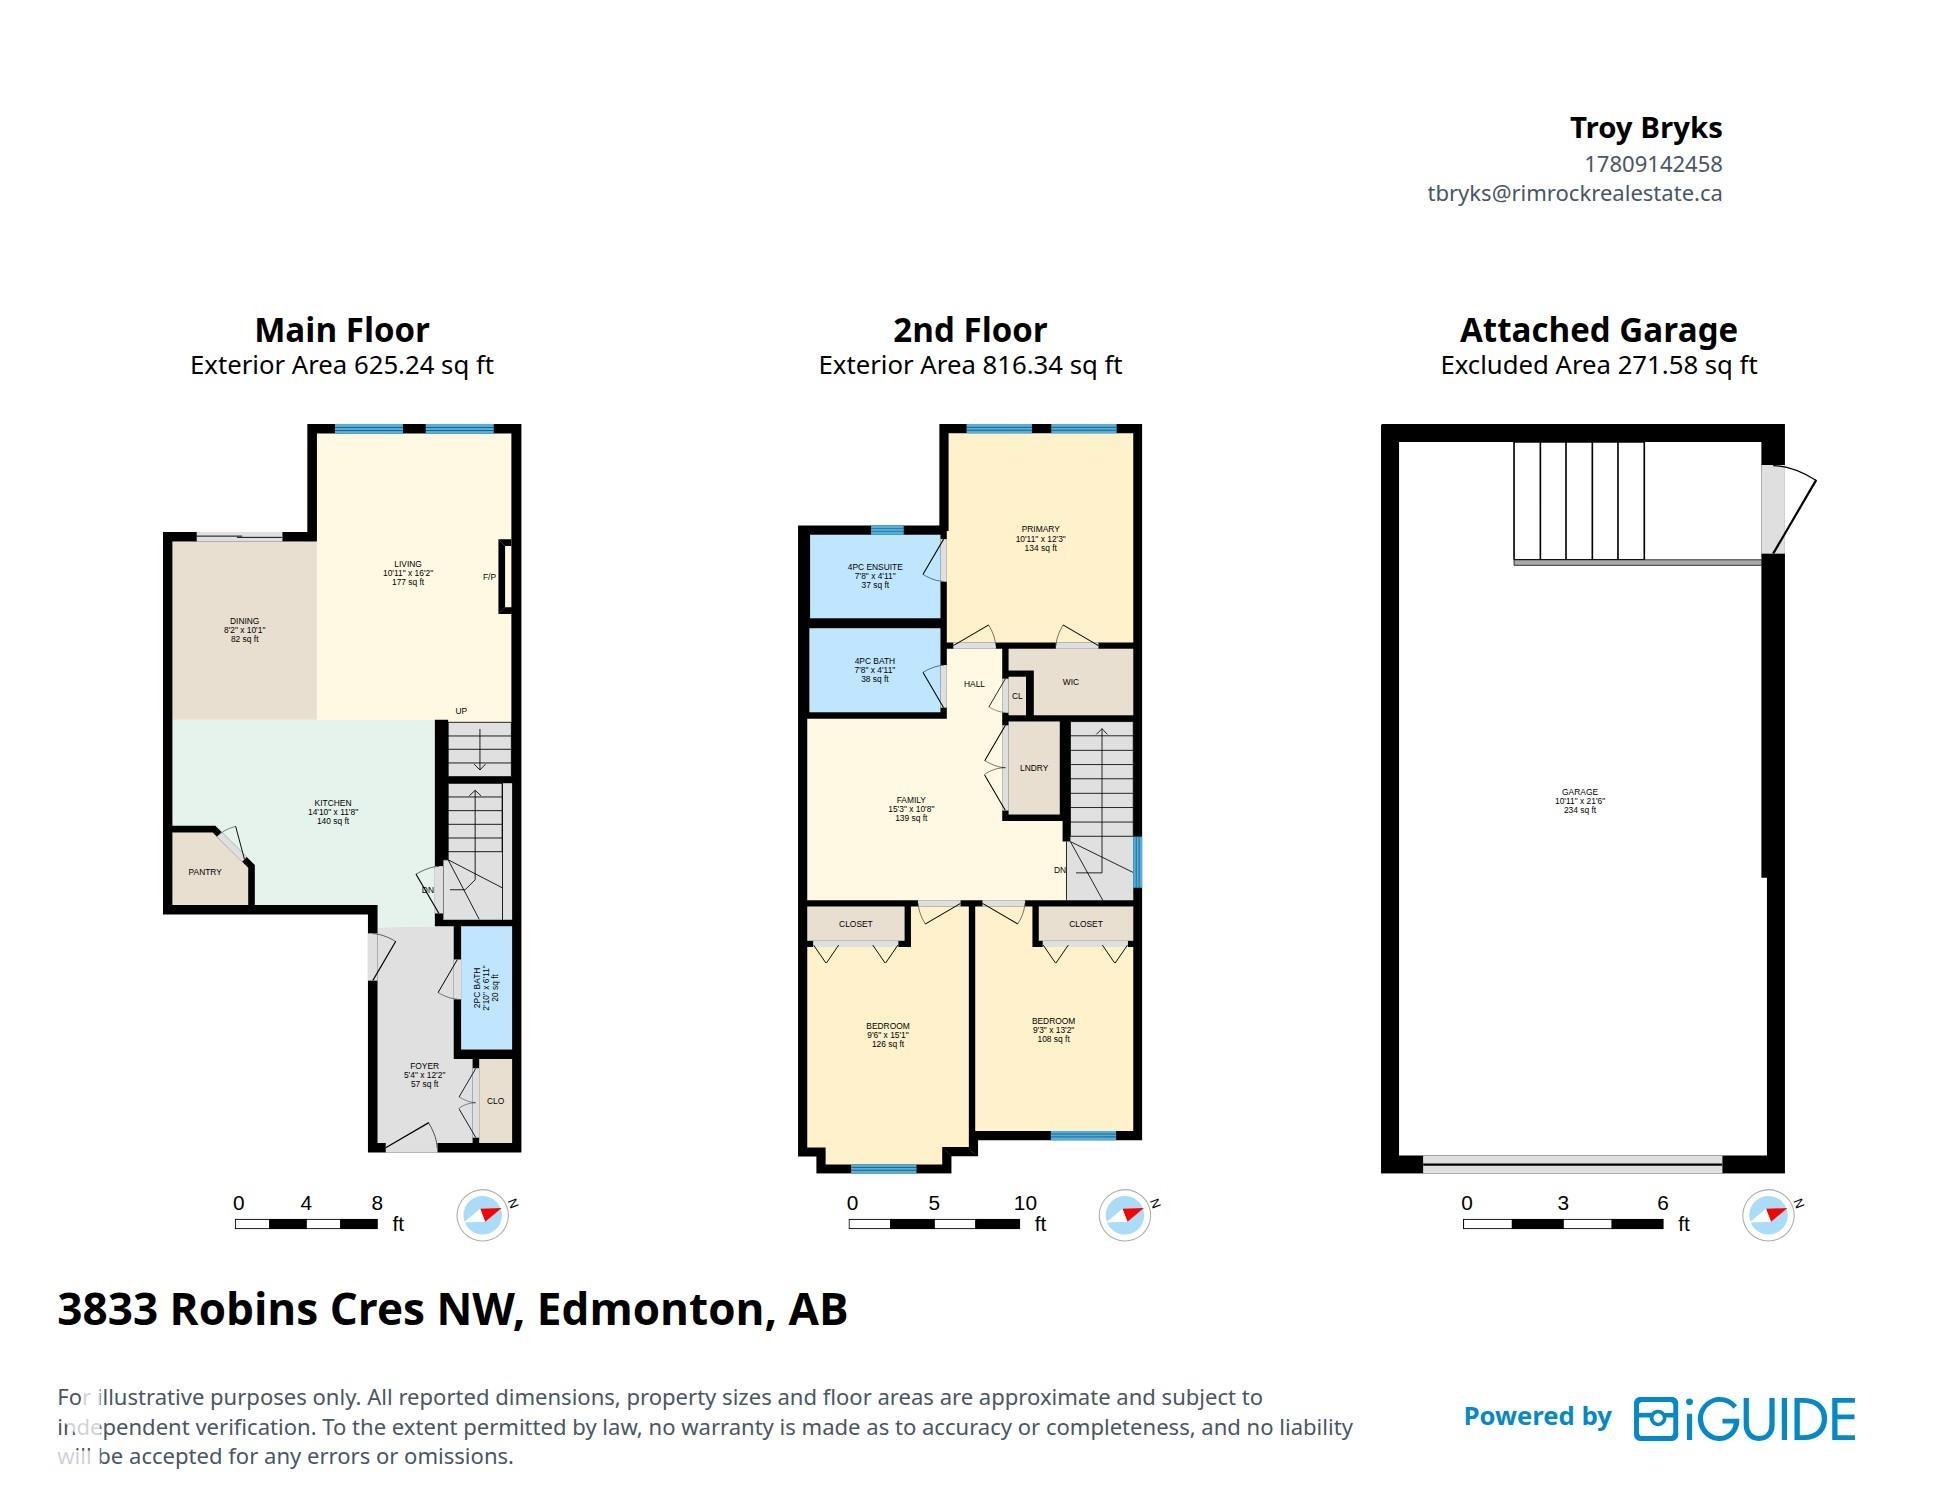
Courtesy of Troy Bryks of Rimrock Real Estate

3833 ROBINS Crescent Edmonton , Alberta , T5S 0M7

 MLS® # E4512867

3 bedrooms

3 bathrooms

1,441 sqft

Sign up to View

Days on Market

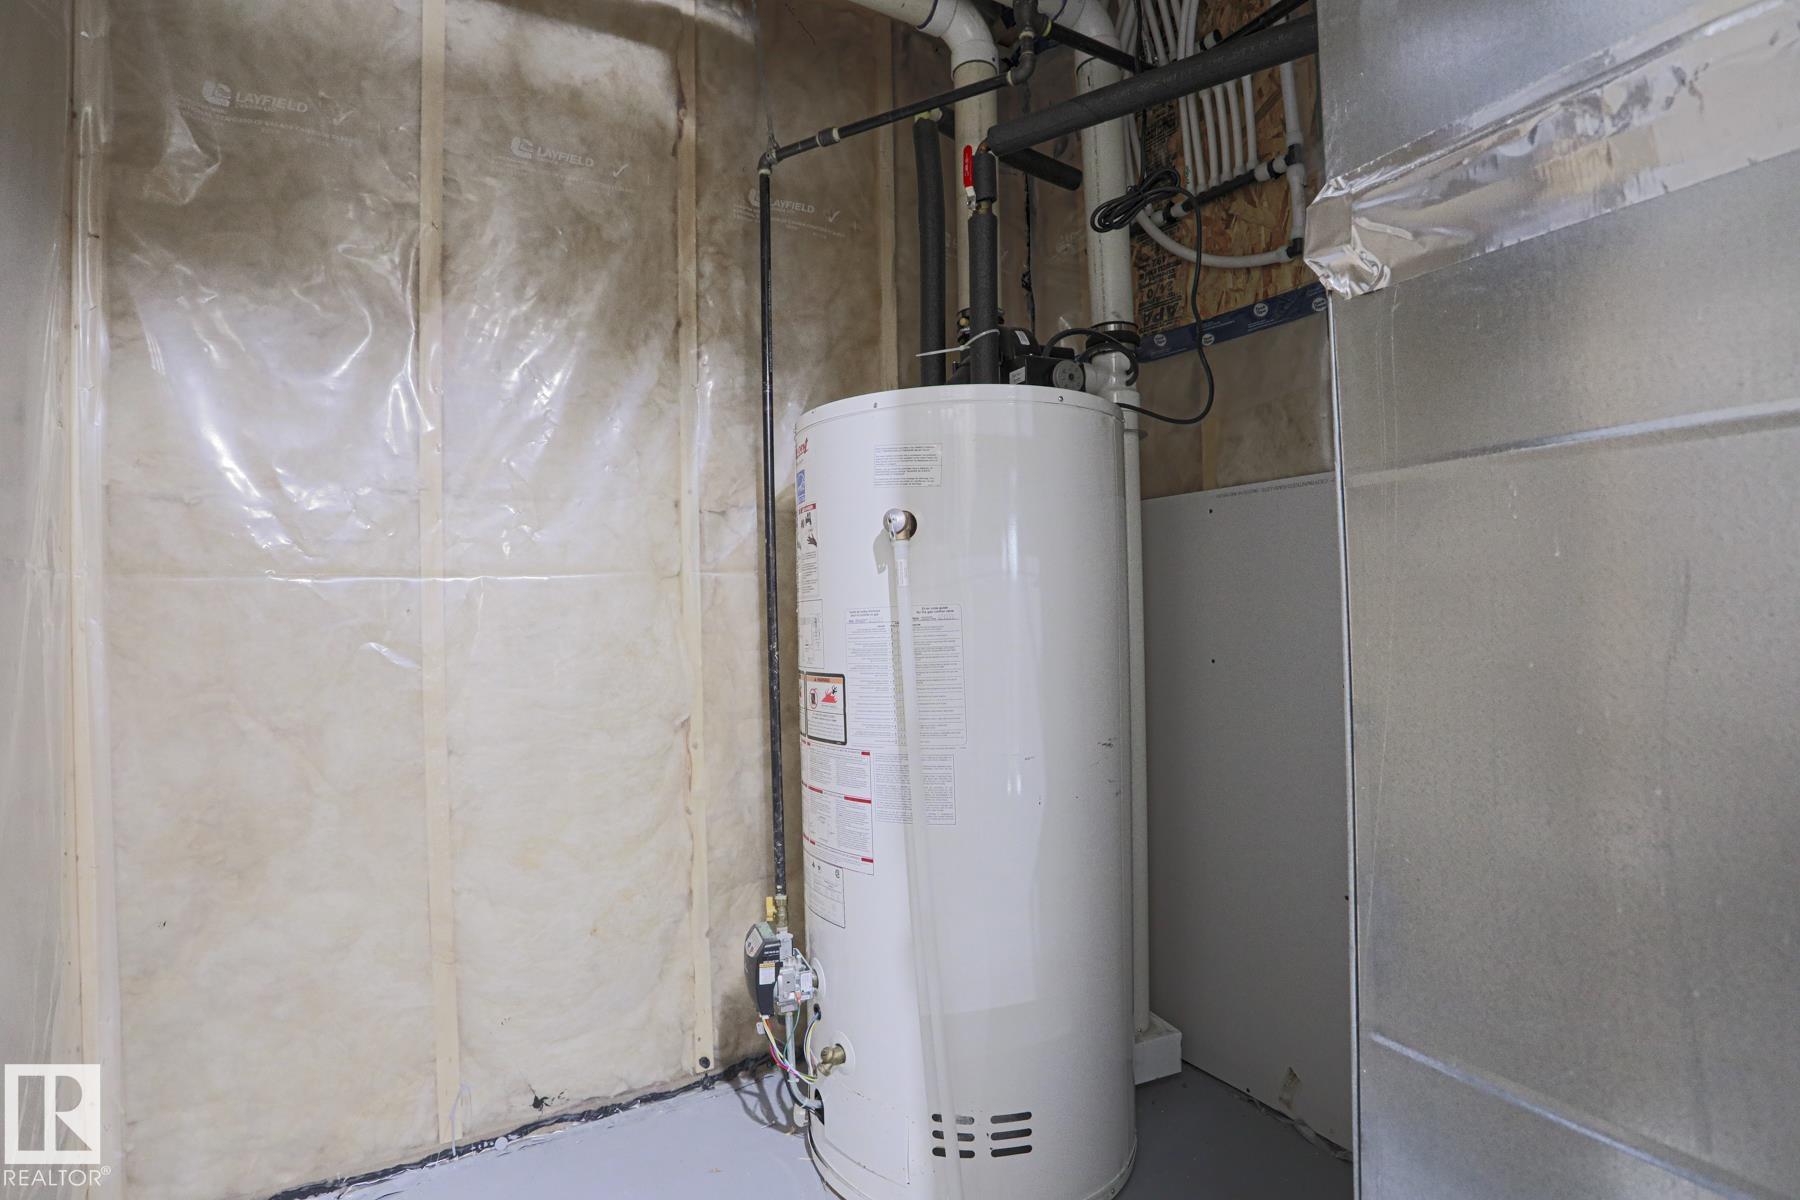
Off Street Parking On Street Parking Closet Organizers Deck Detectors Smoke Dog Run-Fenced In Front Porch Hot Water Natural Gas

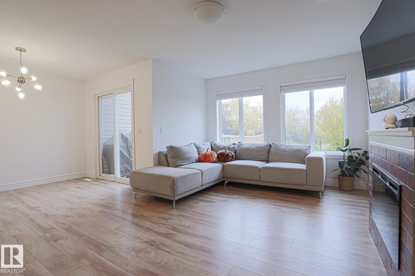
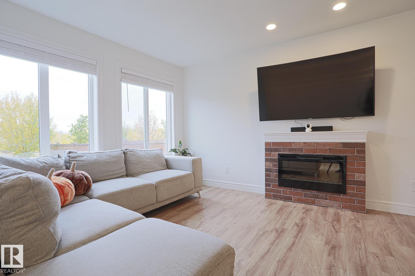
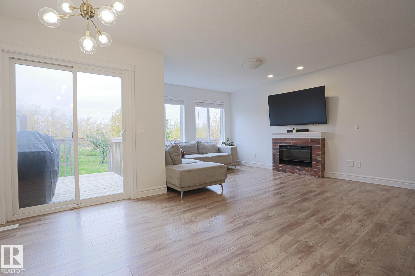
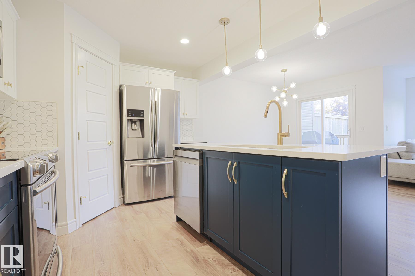
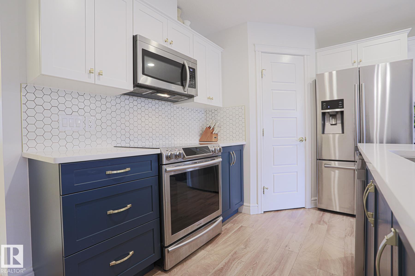
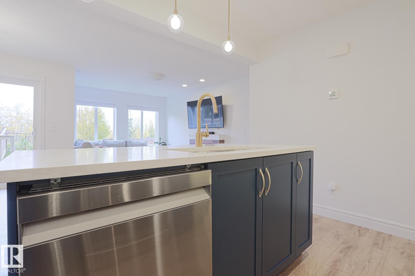
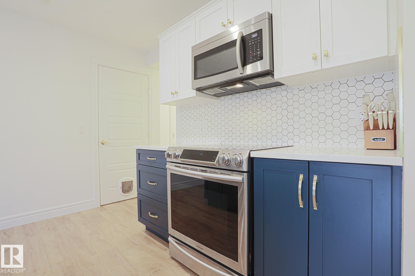
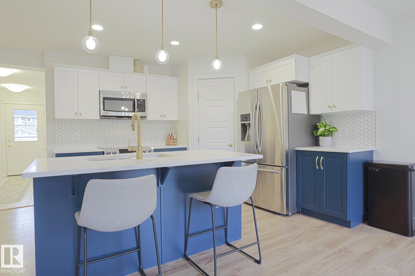
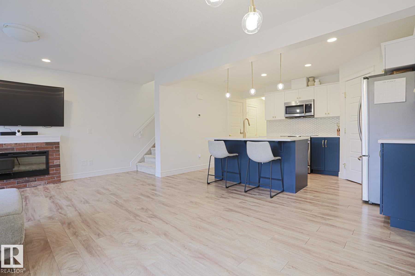
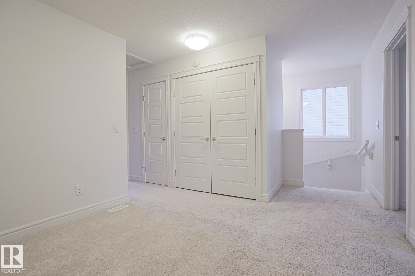
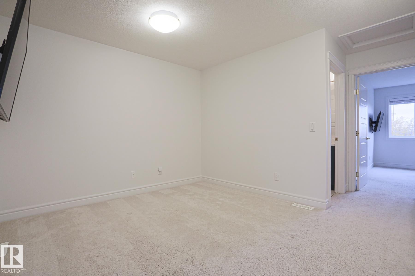
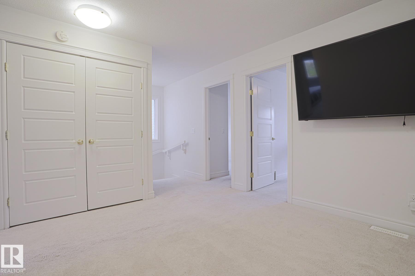
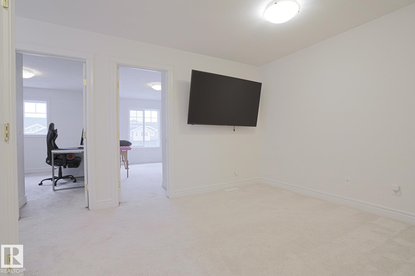
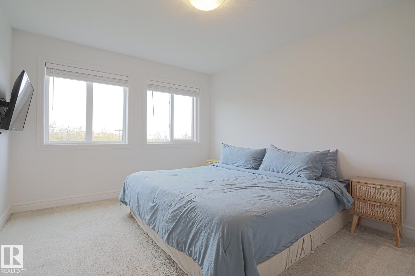
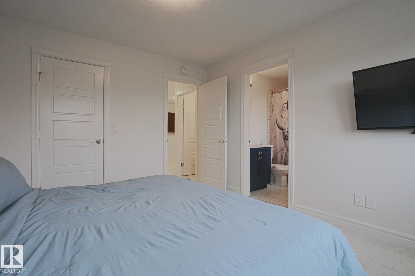
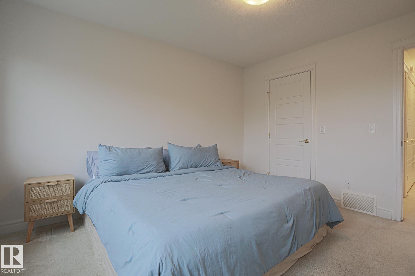
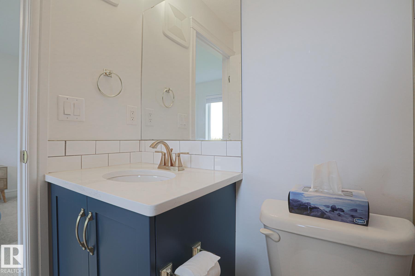
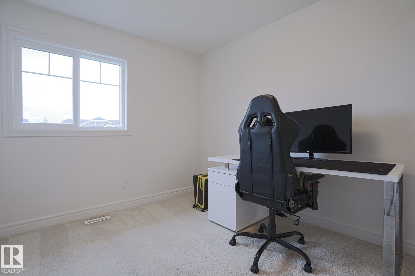
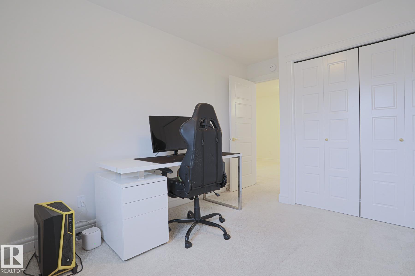
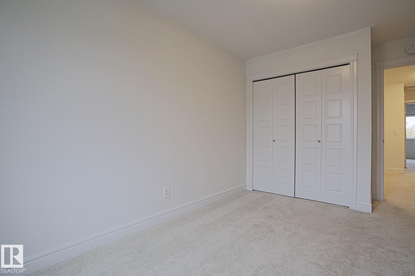
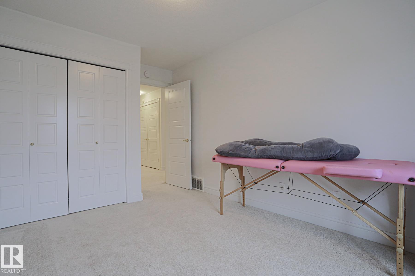
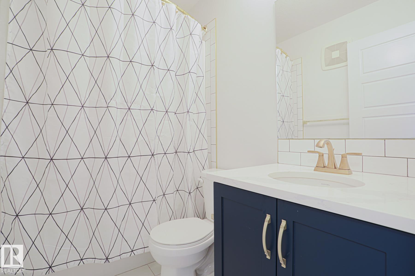
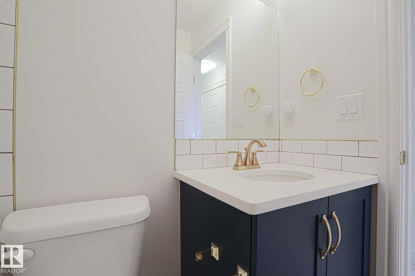
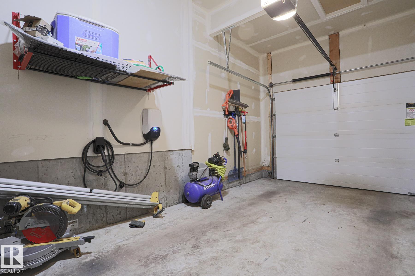
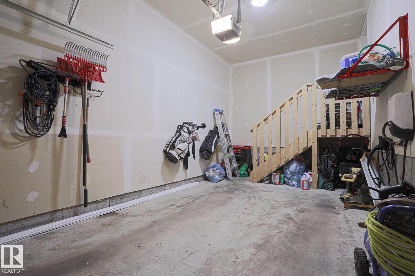
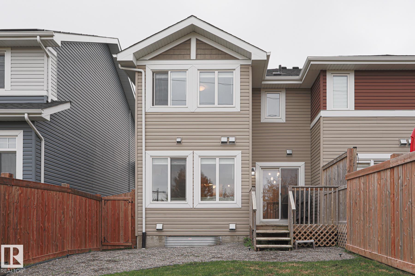
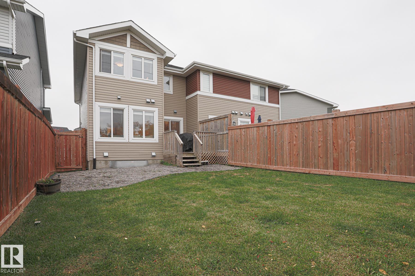
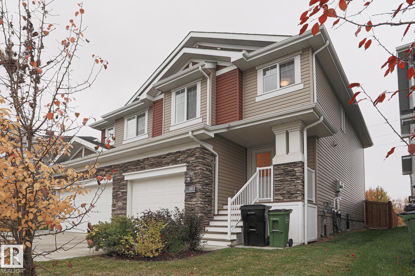
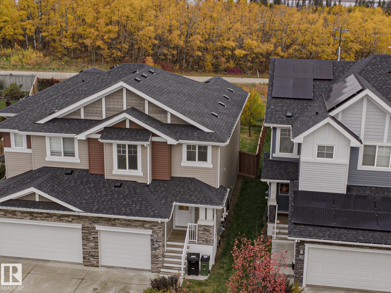
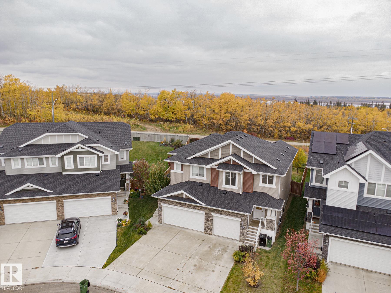
Welcome to this bright, beautifully finished 1442sq ft, 3 bed 2.5 bath duplex in Starling, backing onto green space and a treed area with exceptional privacy. multiple large windows that fill the home with natural light, along with a modern kitchen, stainless steel appliances, open concept with luxury vinyl plank flooring. Level 2 EV Charger installed in garage, beautifully landscaped, low-maintenance pet friendly yard complete this beautifully maintained, move-in-ready home in one of Starling's most priva...

Read More

Essential Information

  • MLS® #
    E4512867
  • Year Built
    2019
  • Property Type
    Residential
  • Property Style
    2 Storey
  • MLS® #
    E4512867
  • Year Built
    2019
  • Property Type
    Residential
  • Property Style
    2 Storey
  • MLS® #
    E4512867
  • Year Built
    2019
  • Property Type
    Residential
  • Property Style
    2 Storey

Community Information

  • Area
    Edmonton
  • Neighbourhood/Community
    Starling
  • Postal Code
    T5S 0M7
  • Area
    Edmonton
  • Neighbourhood/Community
    Starling
  • Postal Code
    T5S 0M7
  • Area
    Edmonton
  • Neighbourhood/Community
    Starling
  • Postal Code
    T5S 0M7

Services & Amenities

  • Amenities
    Off Street Parking
    On Street Parking
    Closet Organizers
    Deck
    Detectors Smoke
    Dog Run-Fenced In
    Front Porch
    Hot Water Natural Gas
  • Amenities
    Off Street Parking, On Street Parking, Closet Organizers, Deck, Detectors Smoke, Dog Run-Fenced In, Front Porch, Hot Water Natural Gas
  • Amenities
    Off Street Parking
    On Street Parking
    Closet Organizers
    Deck
    Detectors Smoke
    Dog Run-Fenced In
    Front Porch
    Hot Water Natural Gas

Interior

  • Floor Finish
    Carpet
    Ceramic Tile
    Laminate Flooring
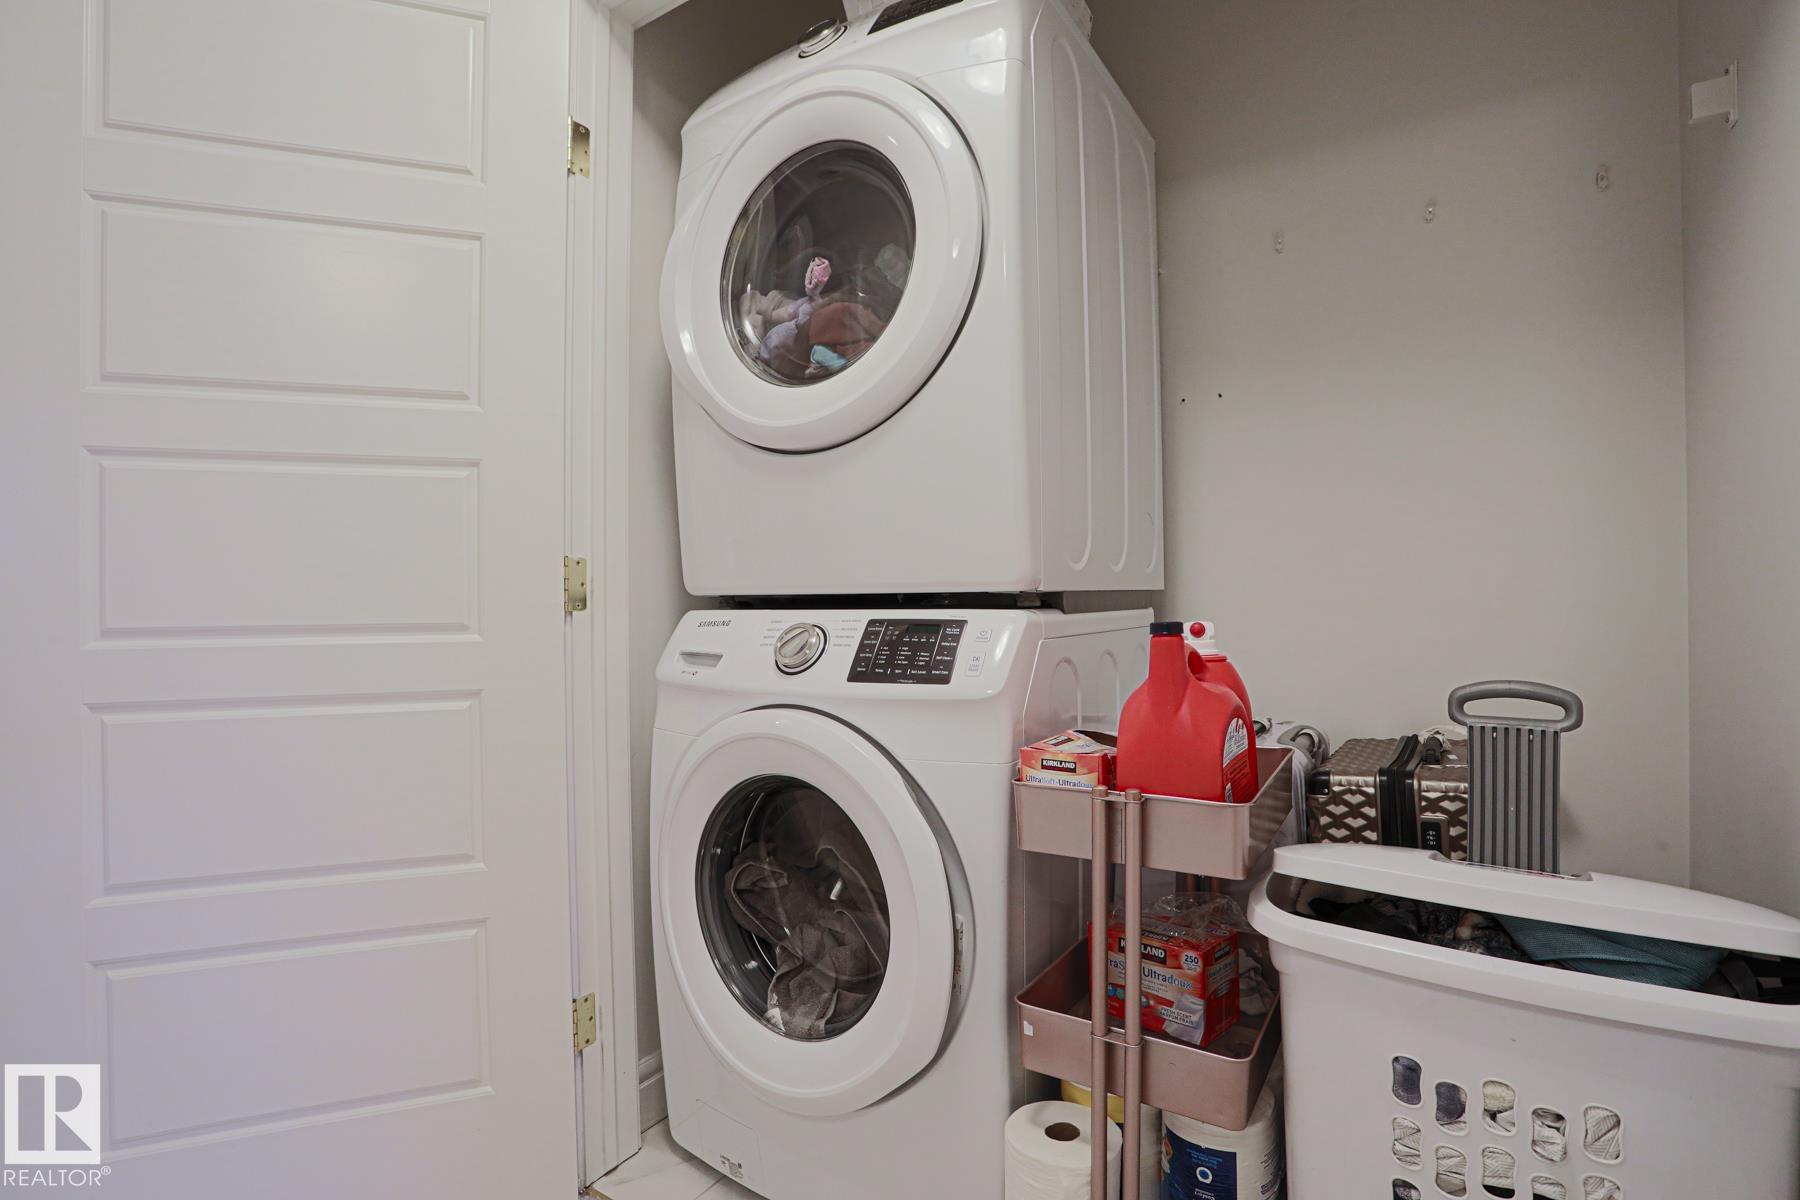
  • Goods Included
    Dishwasher-Built-In
    Dryer
    Garage Control
    Garage Opener
    Microwave Hood Fan
    Refrigerator
    Stove-Electric
    Washer
    Window Coverings
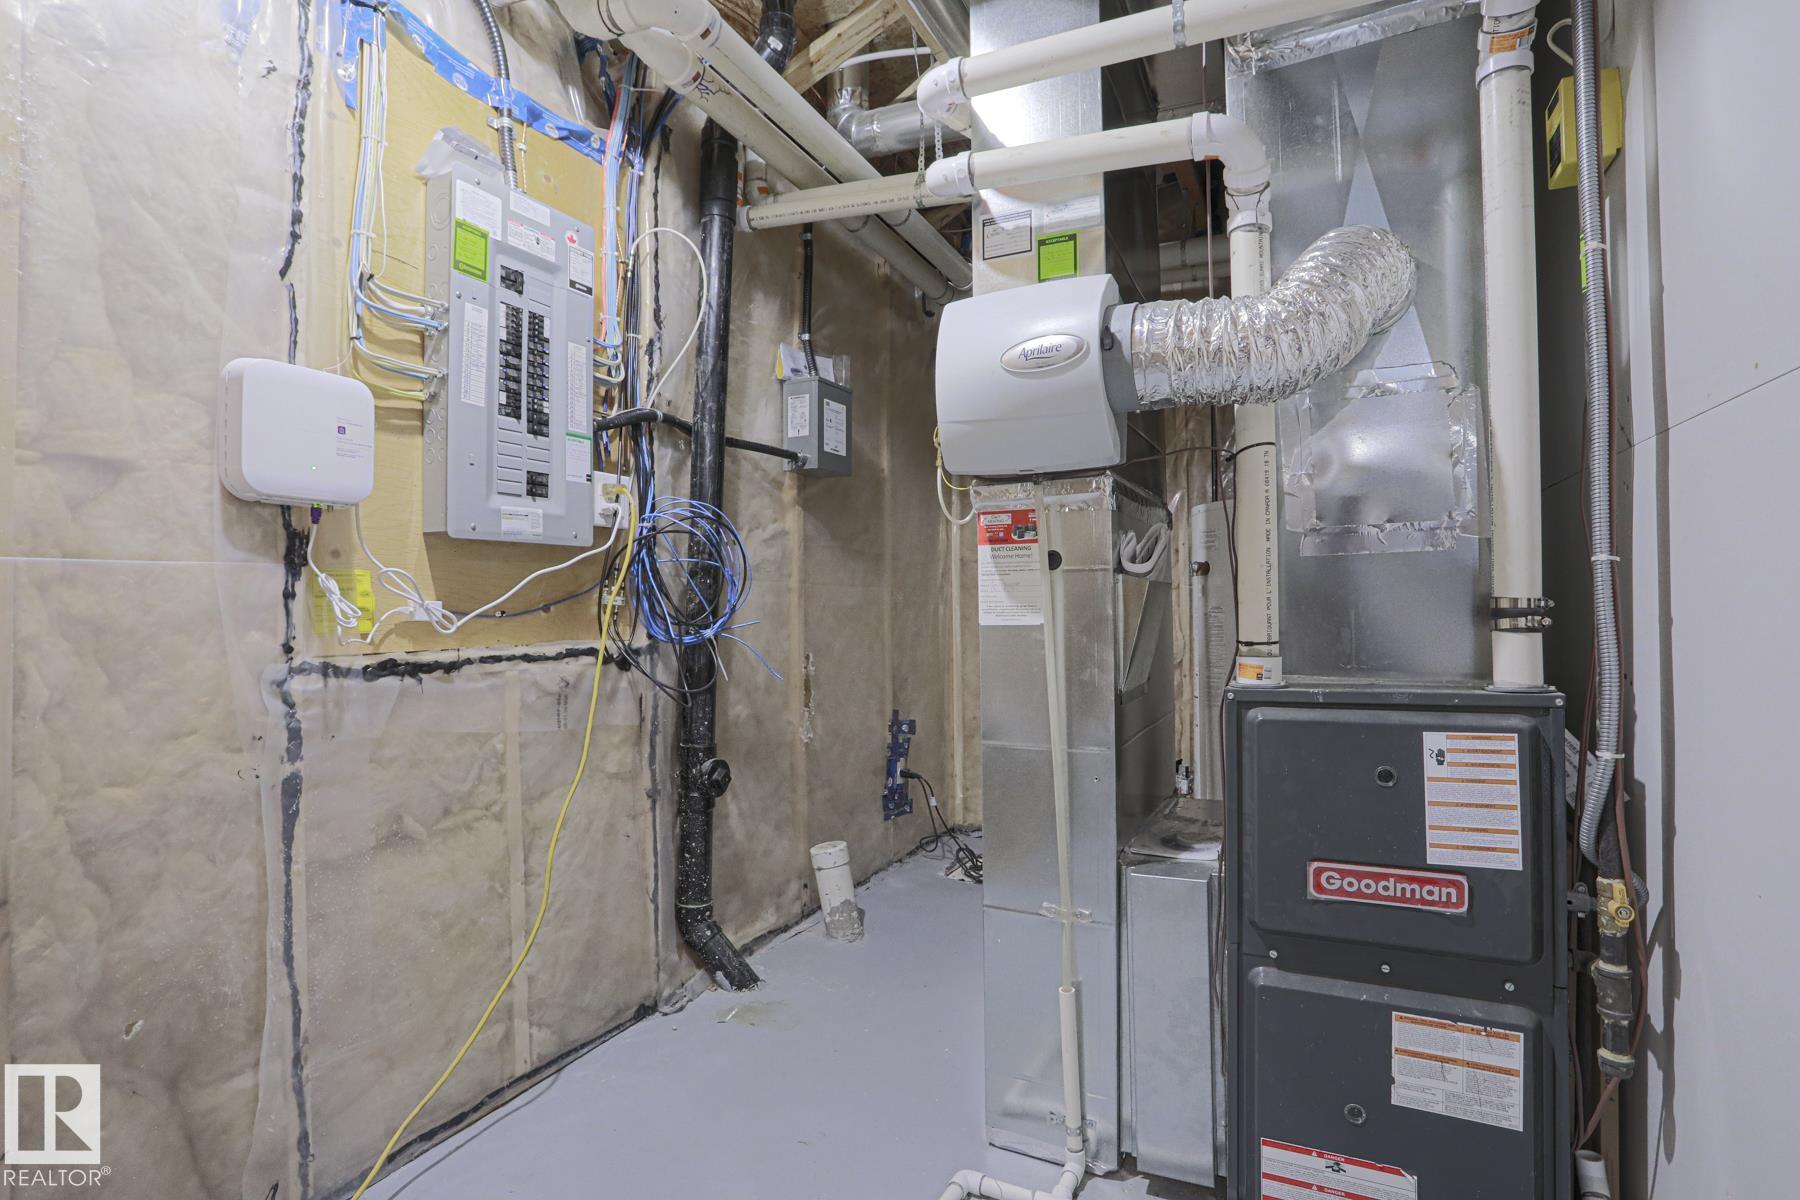
  • Heating Type
    Forced Air-1
    Natural Gas
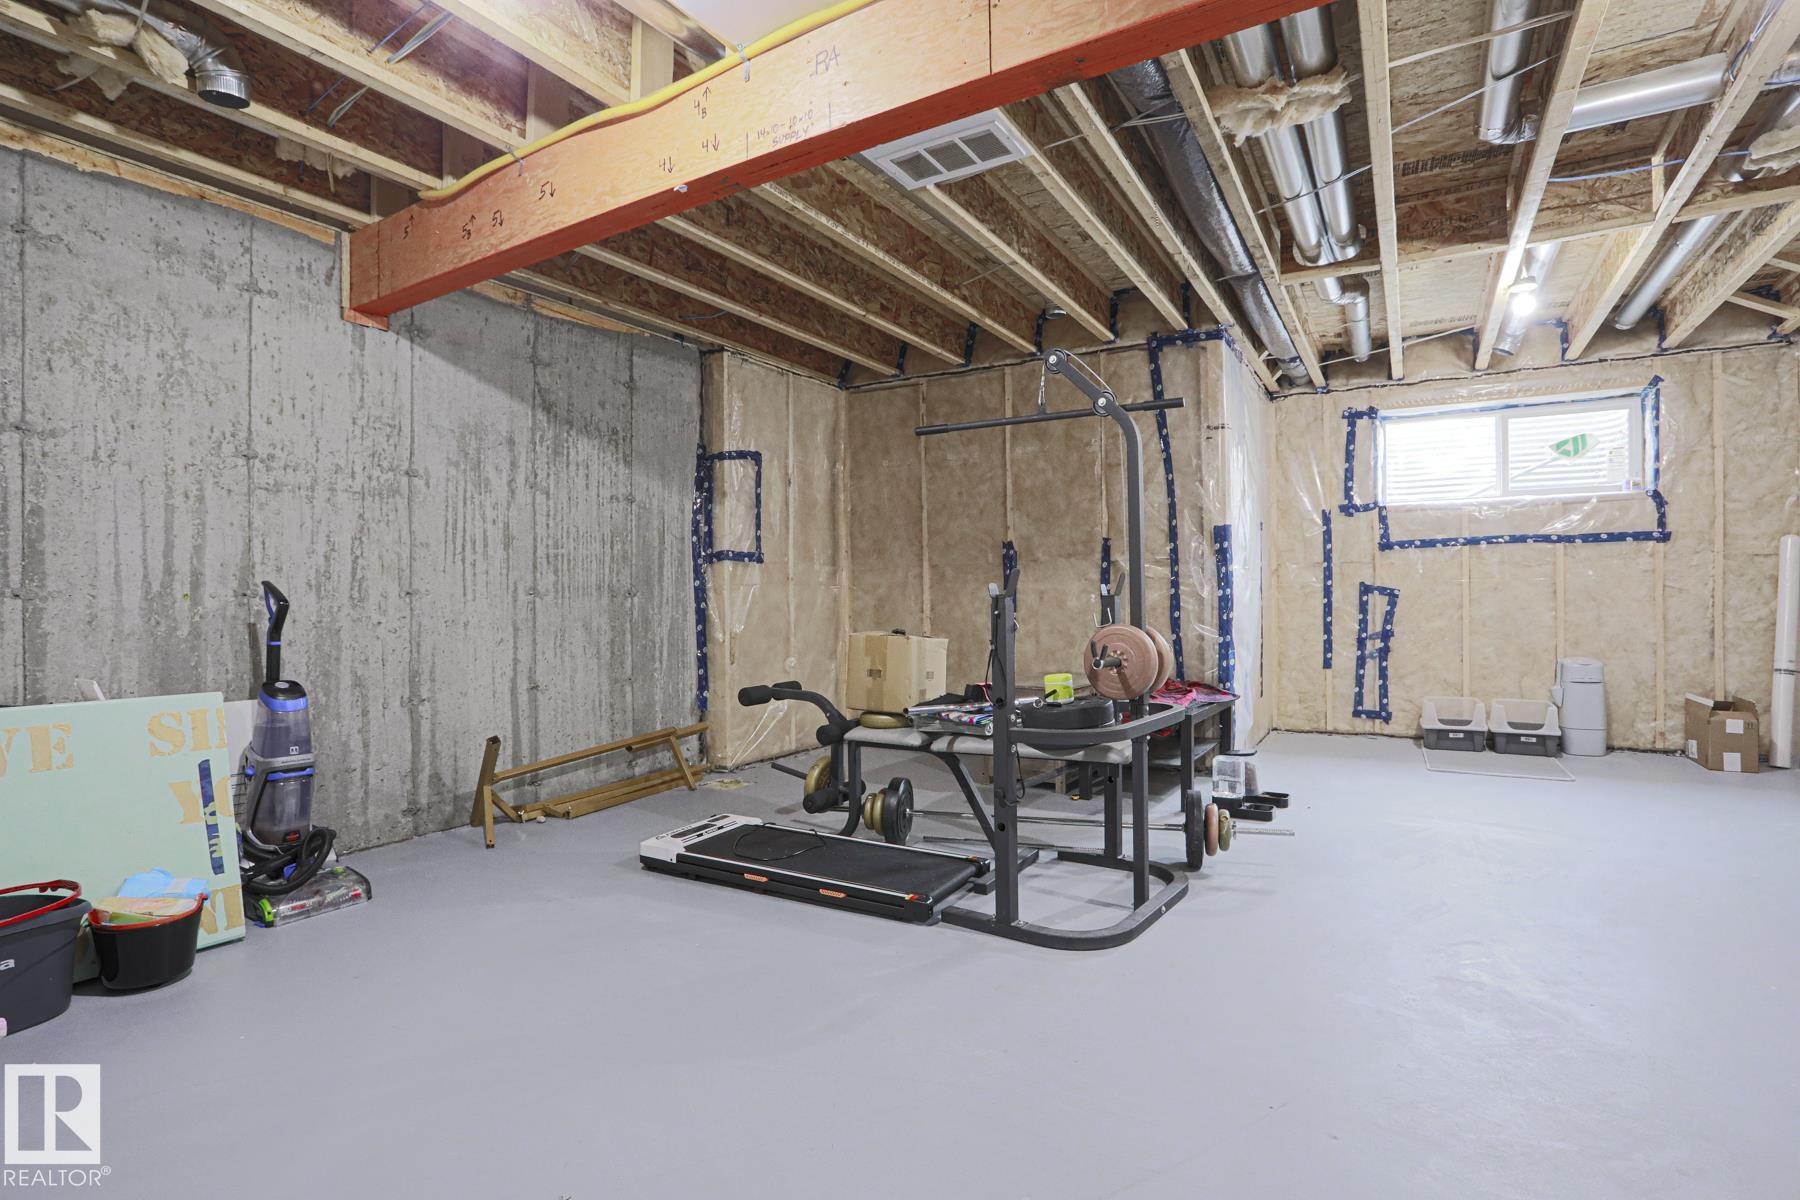
  • Basement
    Full
  • Basement Development
    Unfinished
  • Floor Finish
    Carpet, Ceramic Tile, Laminate Flooring
  • Goods Included
    Dishwasher-Built-In, Dryer, Garage Control, Garage Opener, Microwave Hood Fan, Refrigerator, Stove-Electric, Washer, Window Coverings
  • Heating Type
    Forced Air-1, Natural Gas
  • Basement
    Full
  • Basement Development
    Unfinished
  • Floor Finish
    Carpet
    Ceramic Tile
    Laminate Flooring
  • Goods Included
    Dishwasher-Built-In
    Dryer
    Garage Control
    Garage Opener
    Microwave Hood Fan
    Refrigerator
    Stove-Electric
    Washer
    Window Coverings
  • Heating Type
    Forced Air-1
    Natural Gas
  • Basement
    Full
  • Basement Development
    Unfinished

Exterior

  • Lot/Exterior Features
    Backs Onto Park/Trees
    Cul-De-Sac
    Environmental Reserve
    Fenced
    Flat Site
    Fruit Trees/Shrubs
    Golf Nearby
    Landscaped
    Low Maintenance Landscape
    Private Setting
  • Roof
    Asphalt Shingles
  • Foundation
    Concrete Perimeter
  • Lot/Exterior Features
    Backs Onto Park/Trees, Cul-De-Sac, Environmental Reserve, Fenced, Flat Site, Fruit Trees/Shrubs, Golf Nearby, Landscaped, Low Maintenance Landscape, Private Setting
  • Roof
    Asphalt Shingles
  • Foundation
    Concrete Perimeter
  • Lot/Exterior Features
    Backs Onto Park/Trees
    Cul-De-Sac
    Environmental Reserve
    Fenced
    Flat Site
    Fruit Trees/Shrubs
    Golf Nearby
    Landscaped
    Low Maintenance Landscape
    Private Setting
  • Roof
    Asphalt Shingles
  • Foundation
    Concrete Perimeter

Additional Details

  • Property Class
    Single Family
  • Site Influences
    Backs Onto Park/Trees
    Cul-De-Sac
    Environmental Reserve
    Fenced
    Flat Site
    Fruit Trees/Shrubs
    Golf Nearby
    Landscaped
    Low Maintenance Landscape
    Private Setting
  • Road Access
    Paved
  • Last Updated
    9/3/2026 17:33
  • Property Class
    Single Family
  • Site Influences
    Backs Onto Park/Trees, Cul-De-Sac, Environmental Reserve, Fenced, Flat Site, Fruit Trees/Shrubs, Golf Nearby, Landscaped, Low Maintenance Landscape, Private Setting
  • Road Access
    Paved
  • Last Updated
    9/3/2026 17:33
  • Property Class
    Single Family
  • Site Influences
    Backs Onto Park/Trees
    Cul-De-Sac
    Environmental Reserve
    Fenced
    Flat Site
    Fruit Trees/Shrubs
    Golf Nearby
    Landscaped
    Low Maintenance Landscape
    Private Setting
  • Road Access
    Paved
  • Last Updated
    9/3/2026 17:33

$429,900

3833 ROBINS Crescent

Schedule Tour
Contact Agent

$1958/month
Est. Monthly Payment
$
$
%
Learn More

Mortgage values are calculated by Redman Technologies Inc based on values provided in the REALTOR® Association of Edmonton listing data feed.