Courtesy of Nancy Stratton of Royal LePage Noralta Real Estate

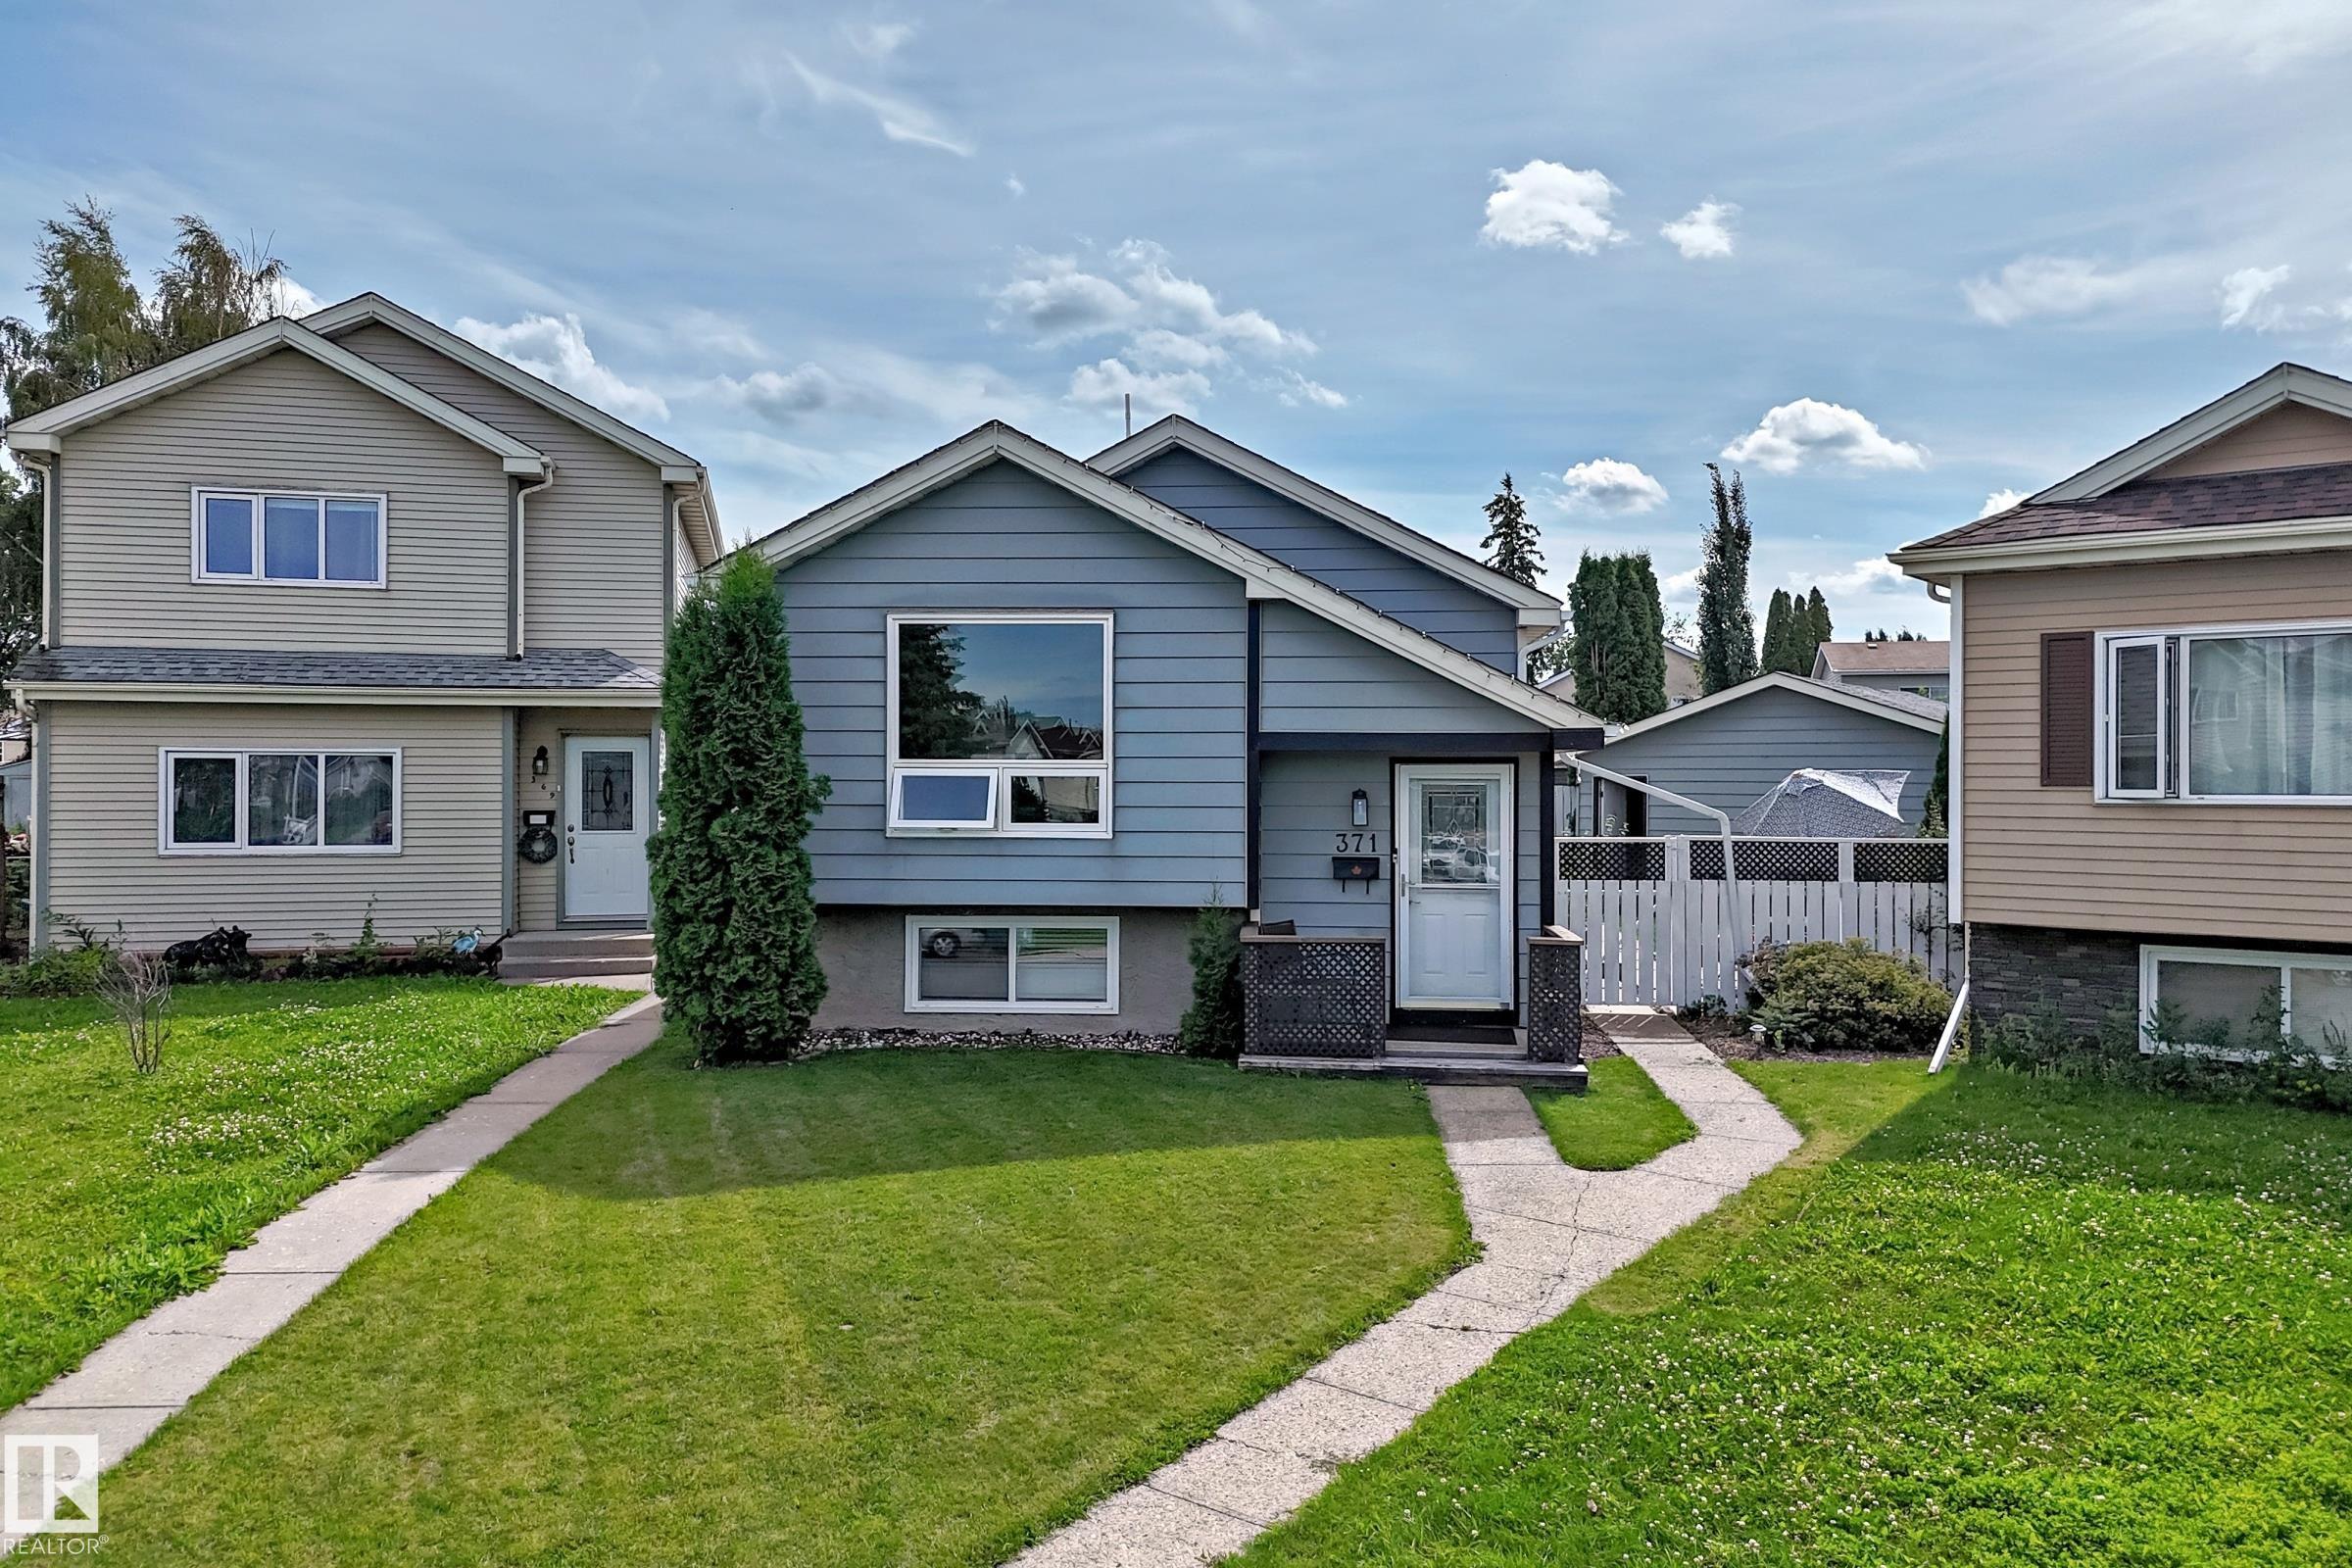
371 KIRKPATRICK Crescent, House for sale in Kiniski Gardens Edmonton , Alberta , T6L 5C9

 MLS® # E4502163

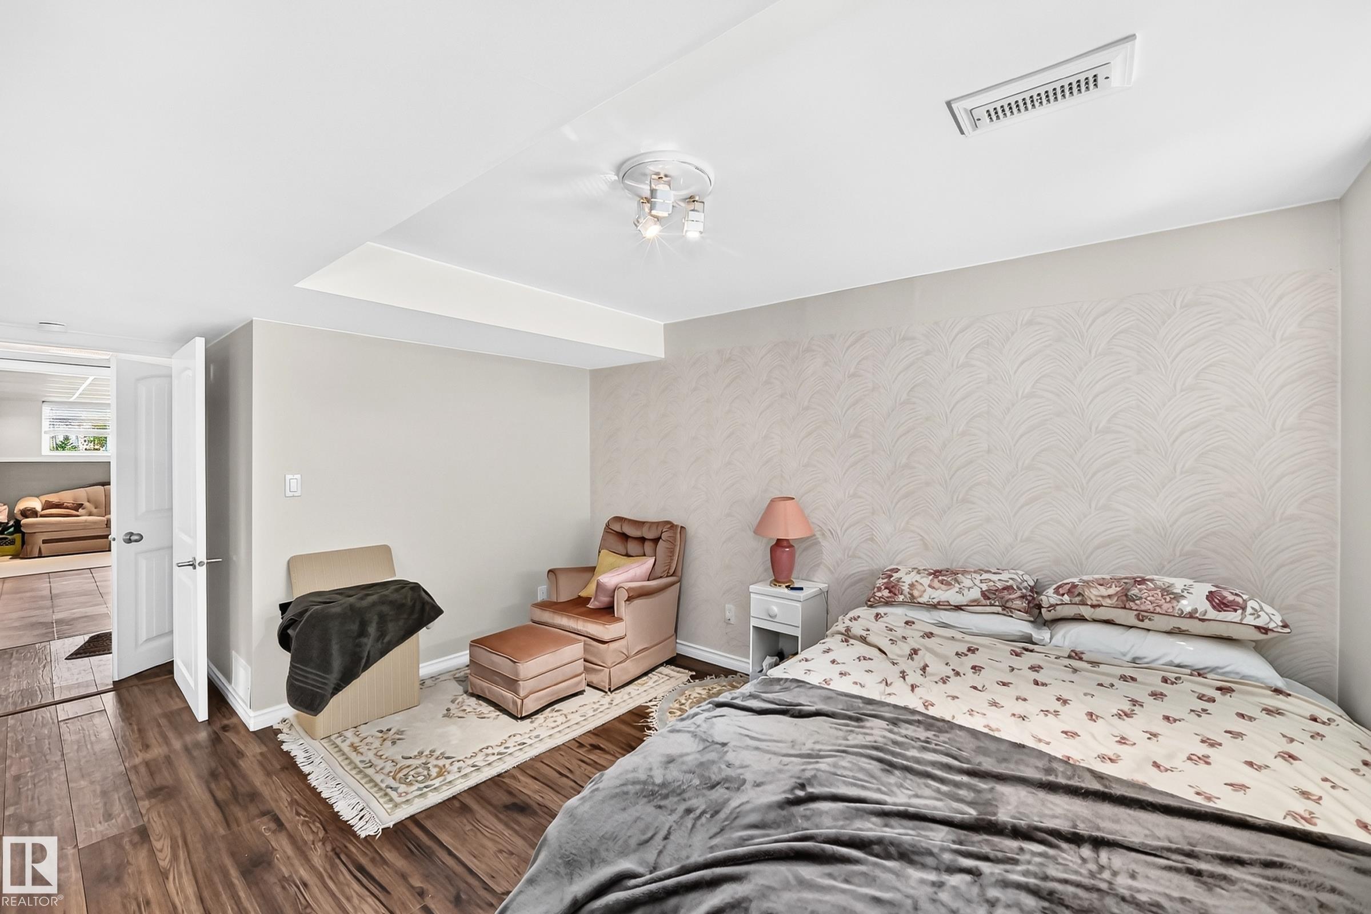
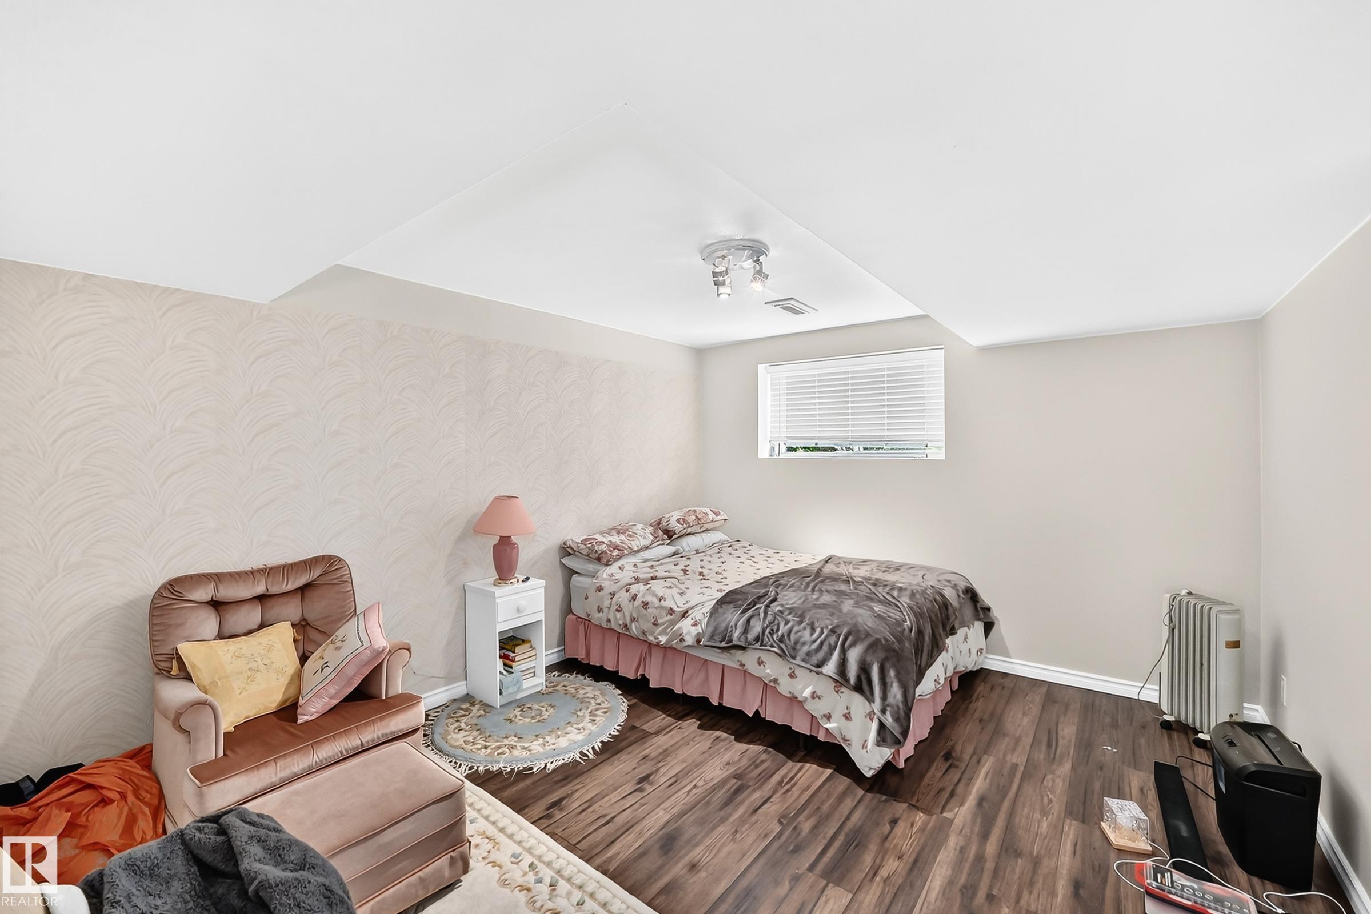
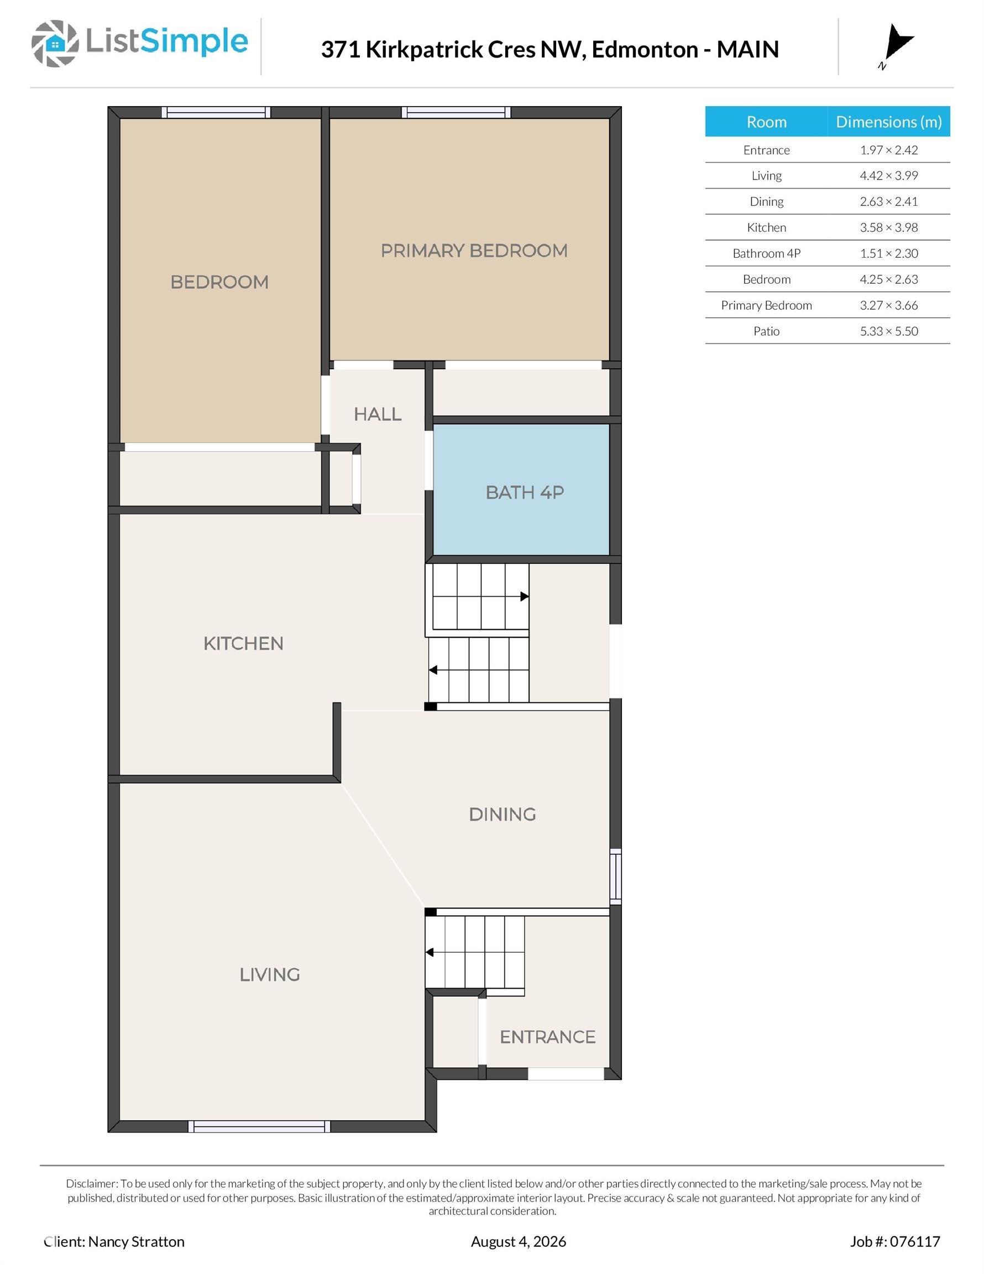
3 bedrooms

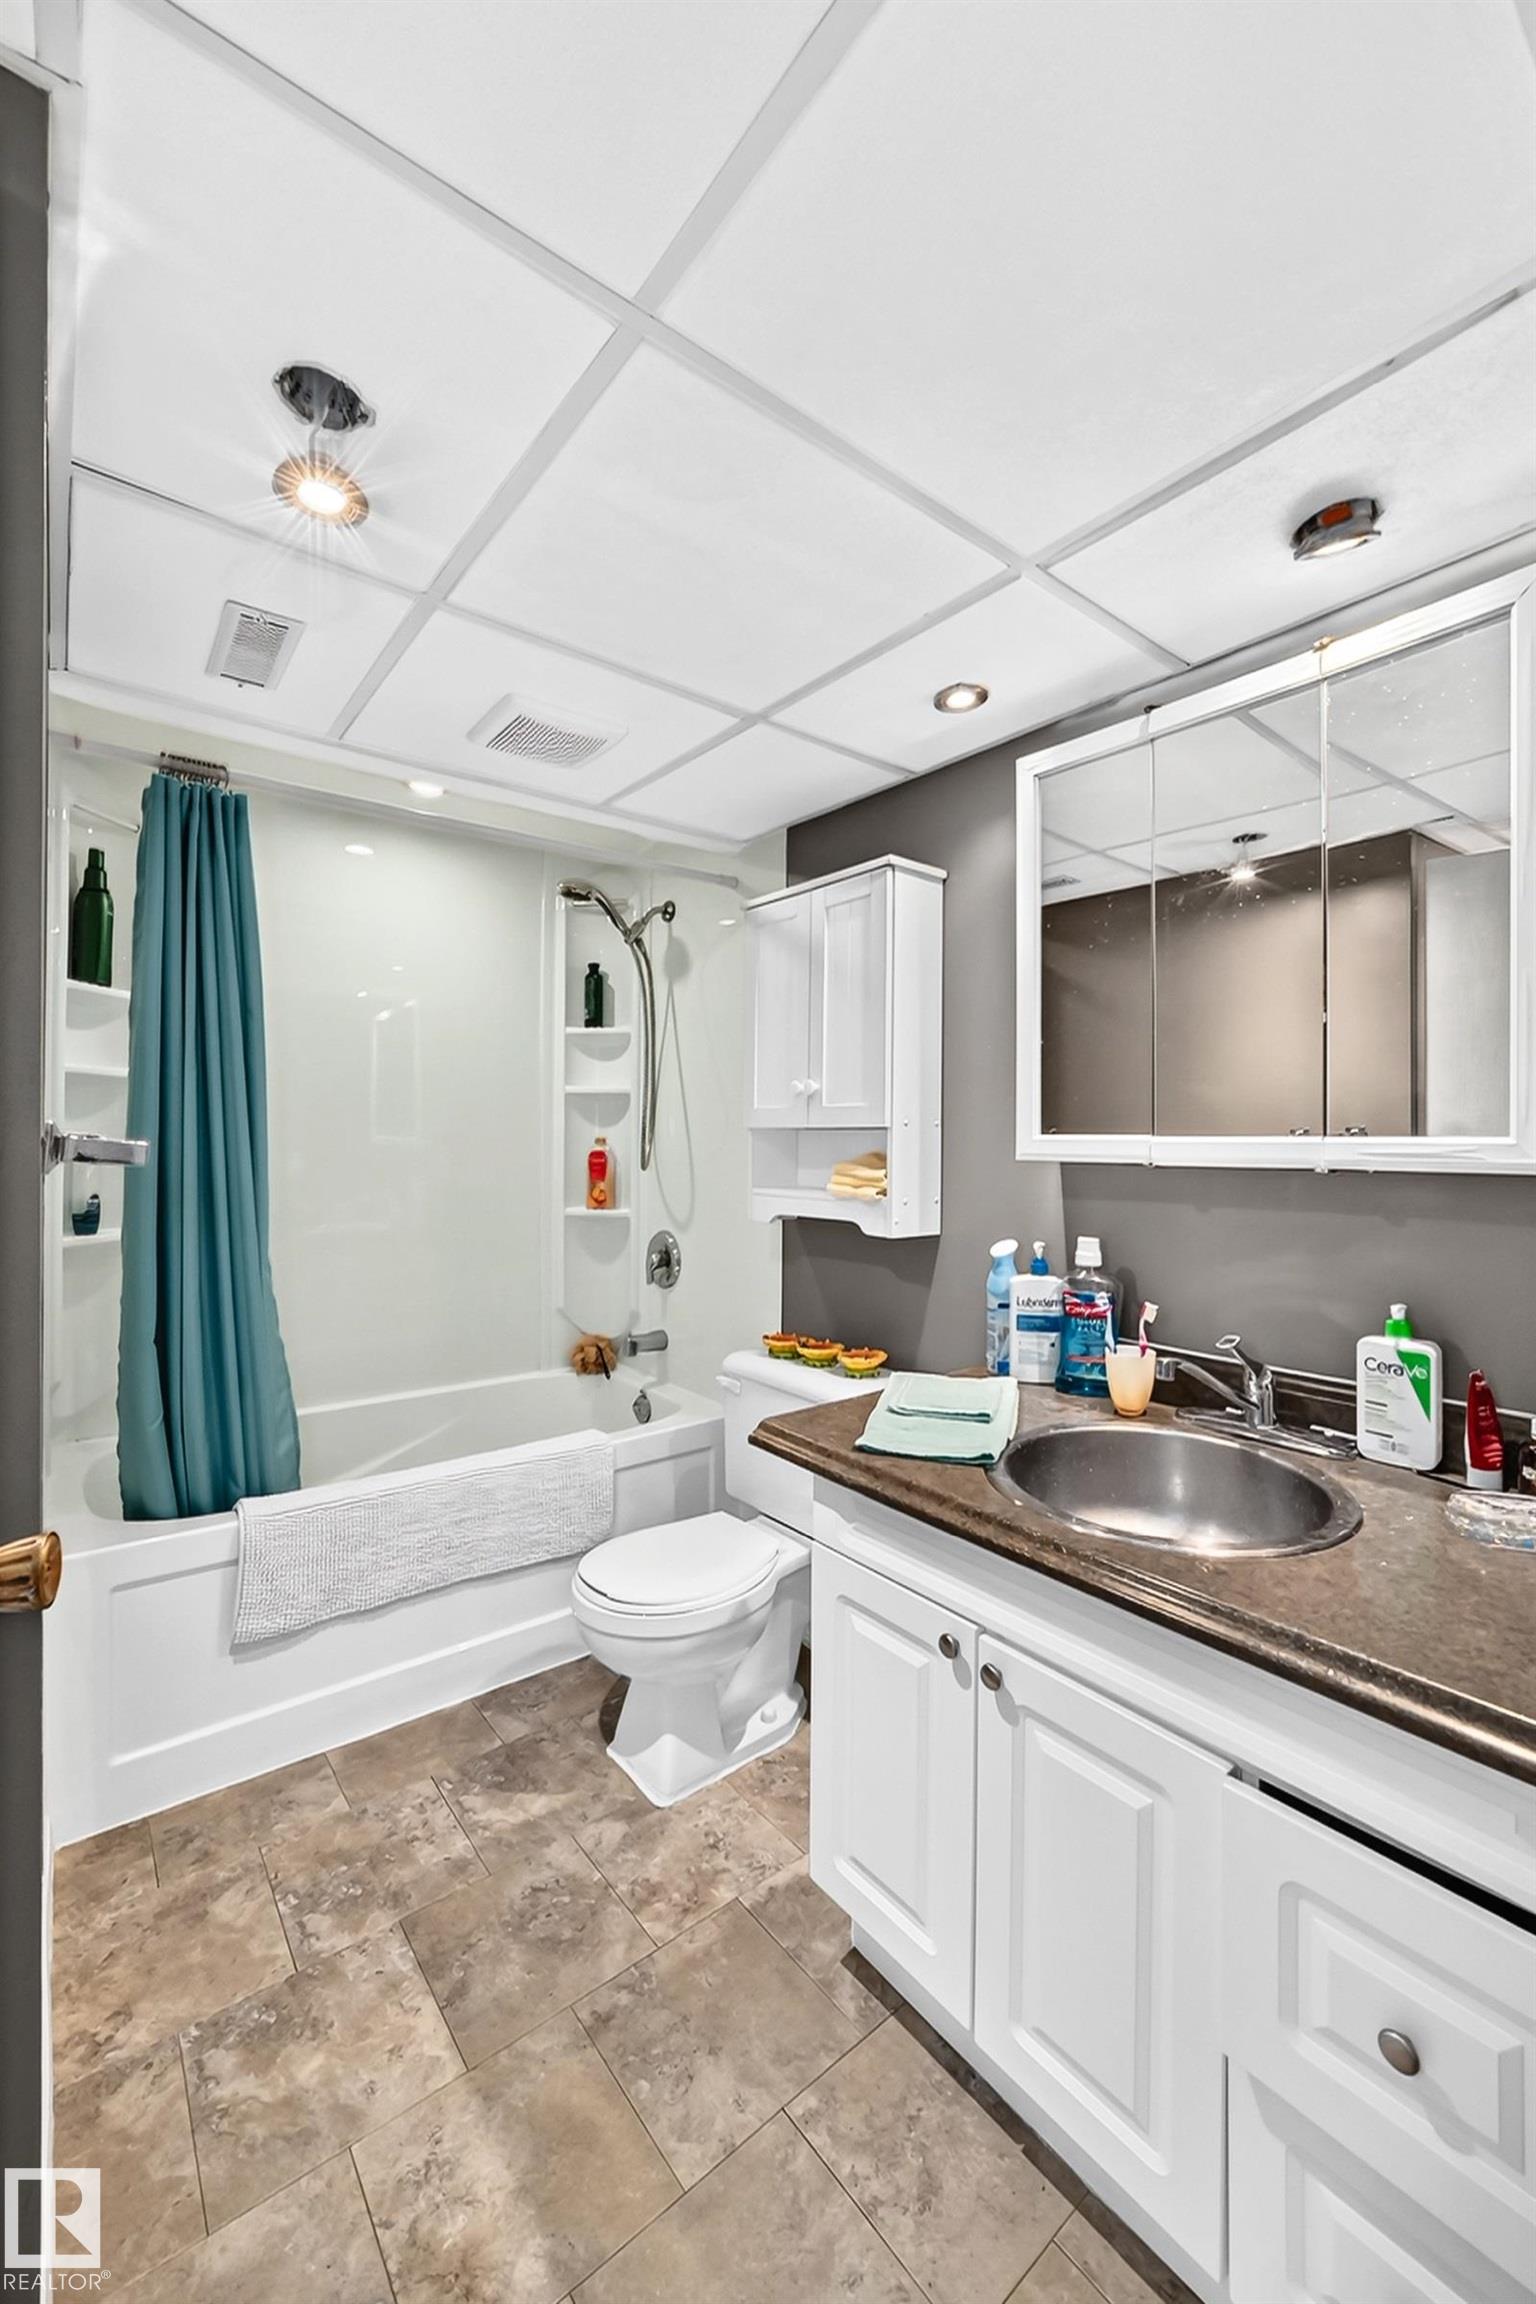
2 bathrooms

943 sqft

Sign up to View

Days on Market

Off Street Parking On Street Parking Air Conditioner Hot Water Natural Gas No Smoking Home

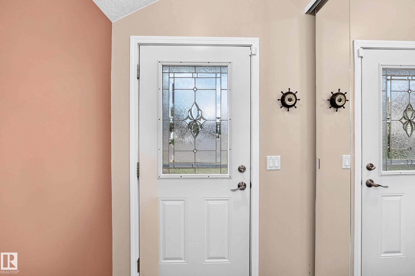
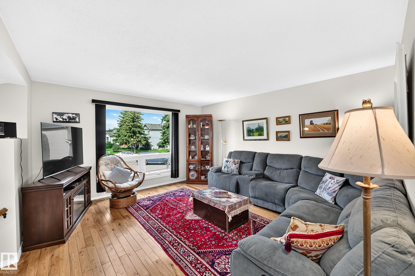
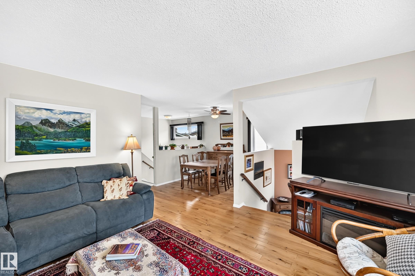
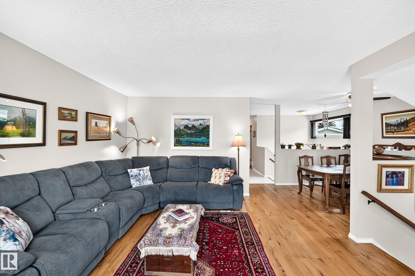
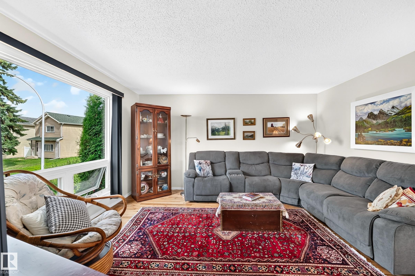
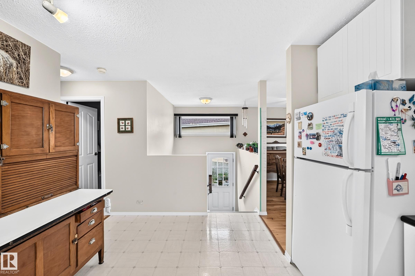
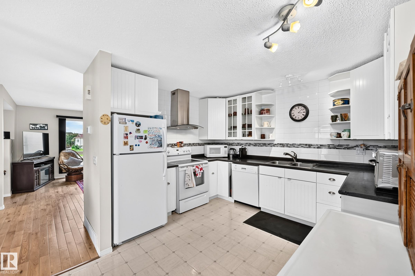
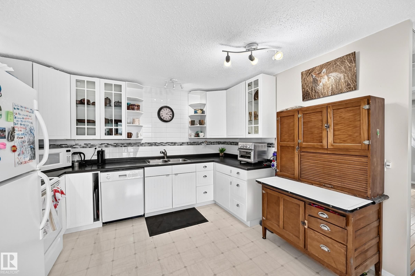
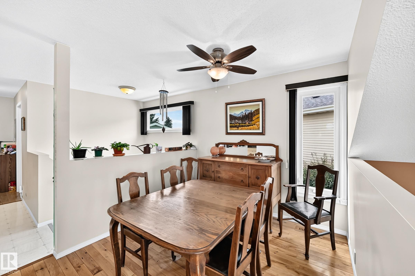
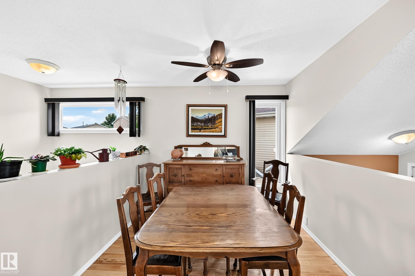
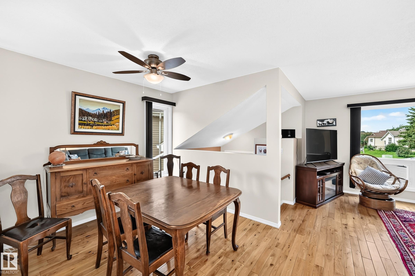
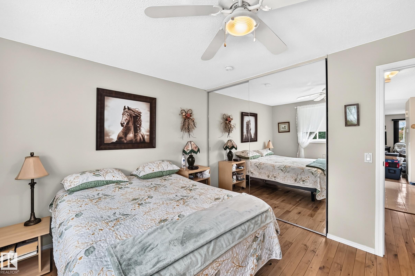
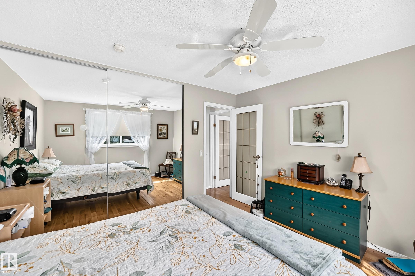
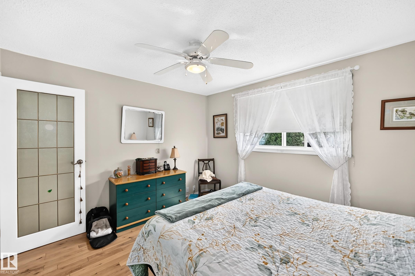
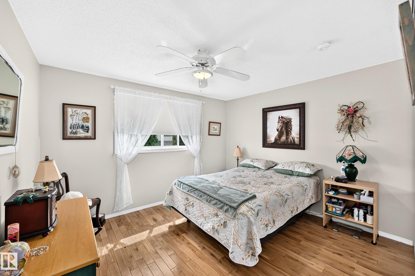
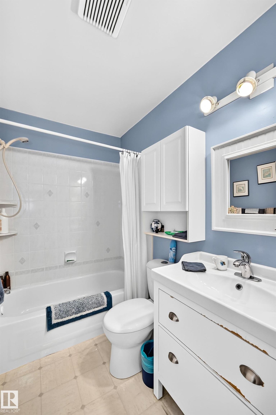
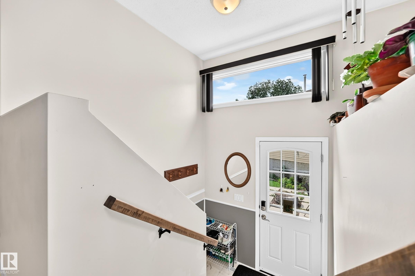
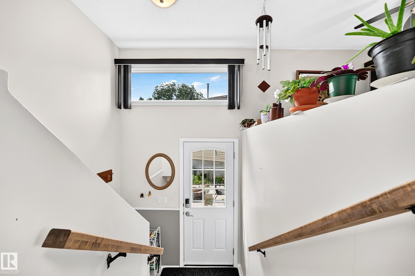
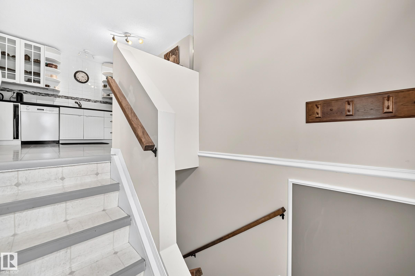
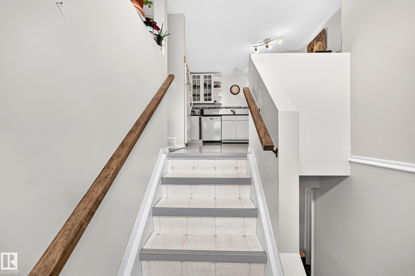
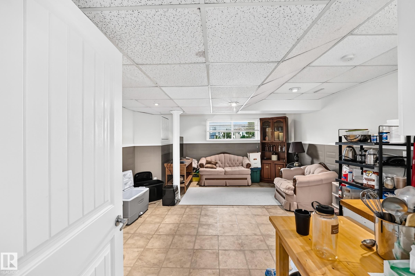
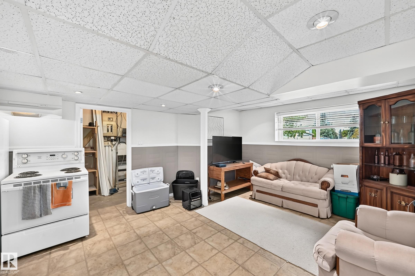
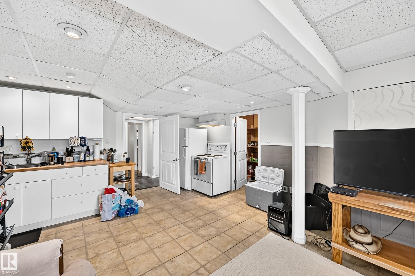
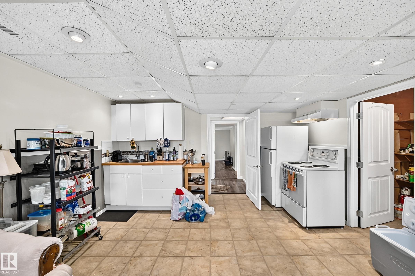
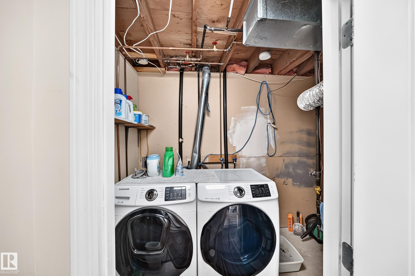
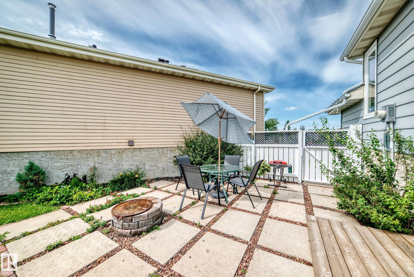
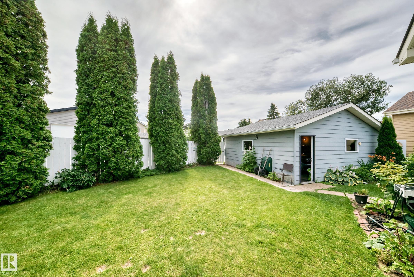
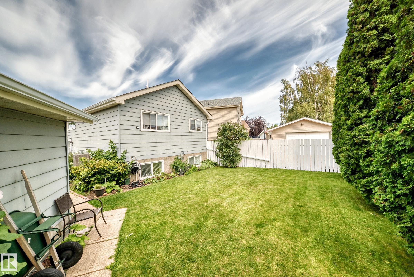
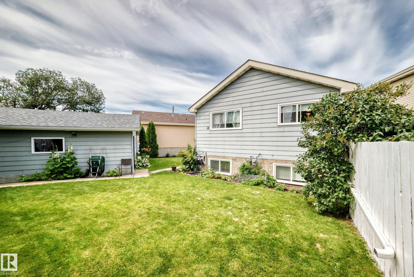
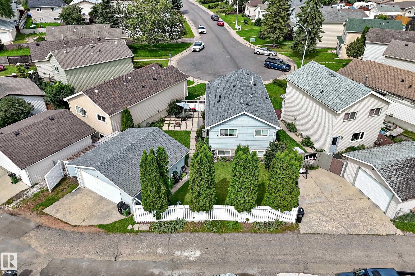
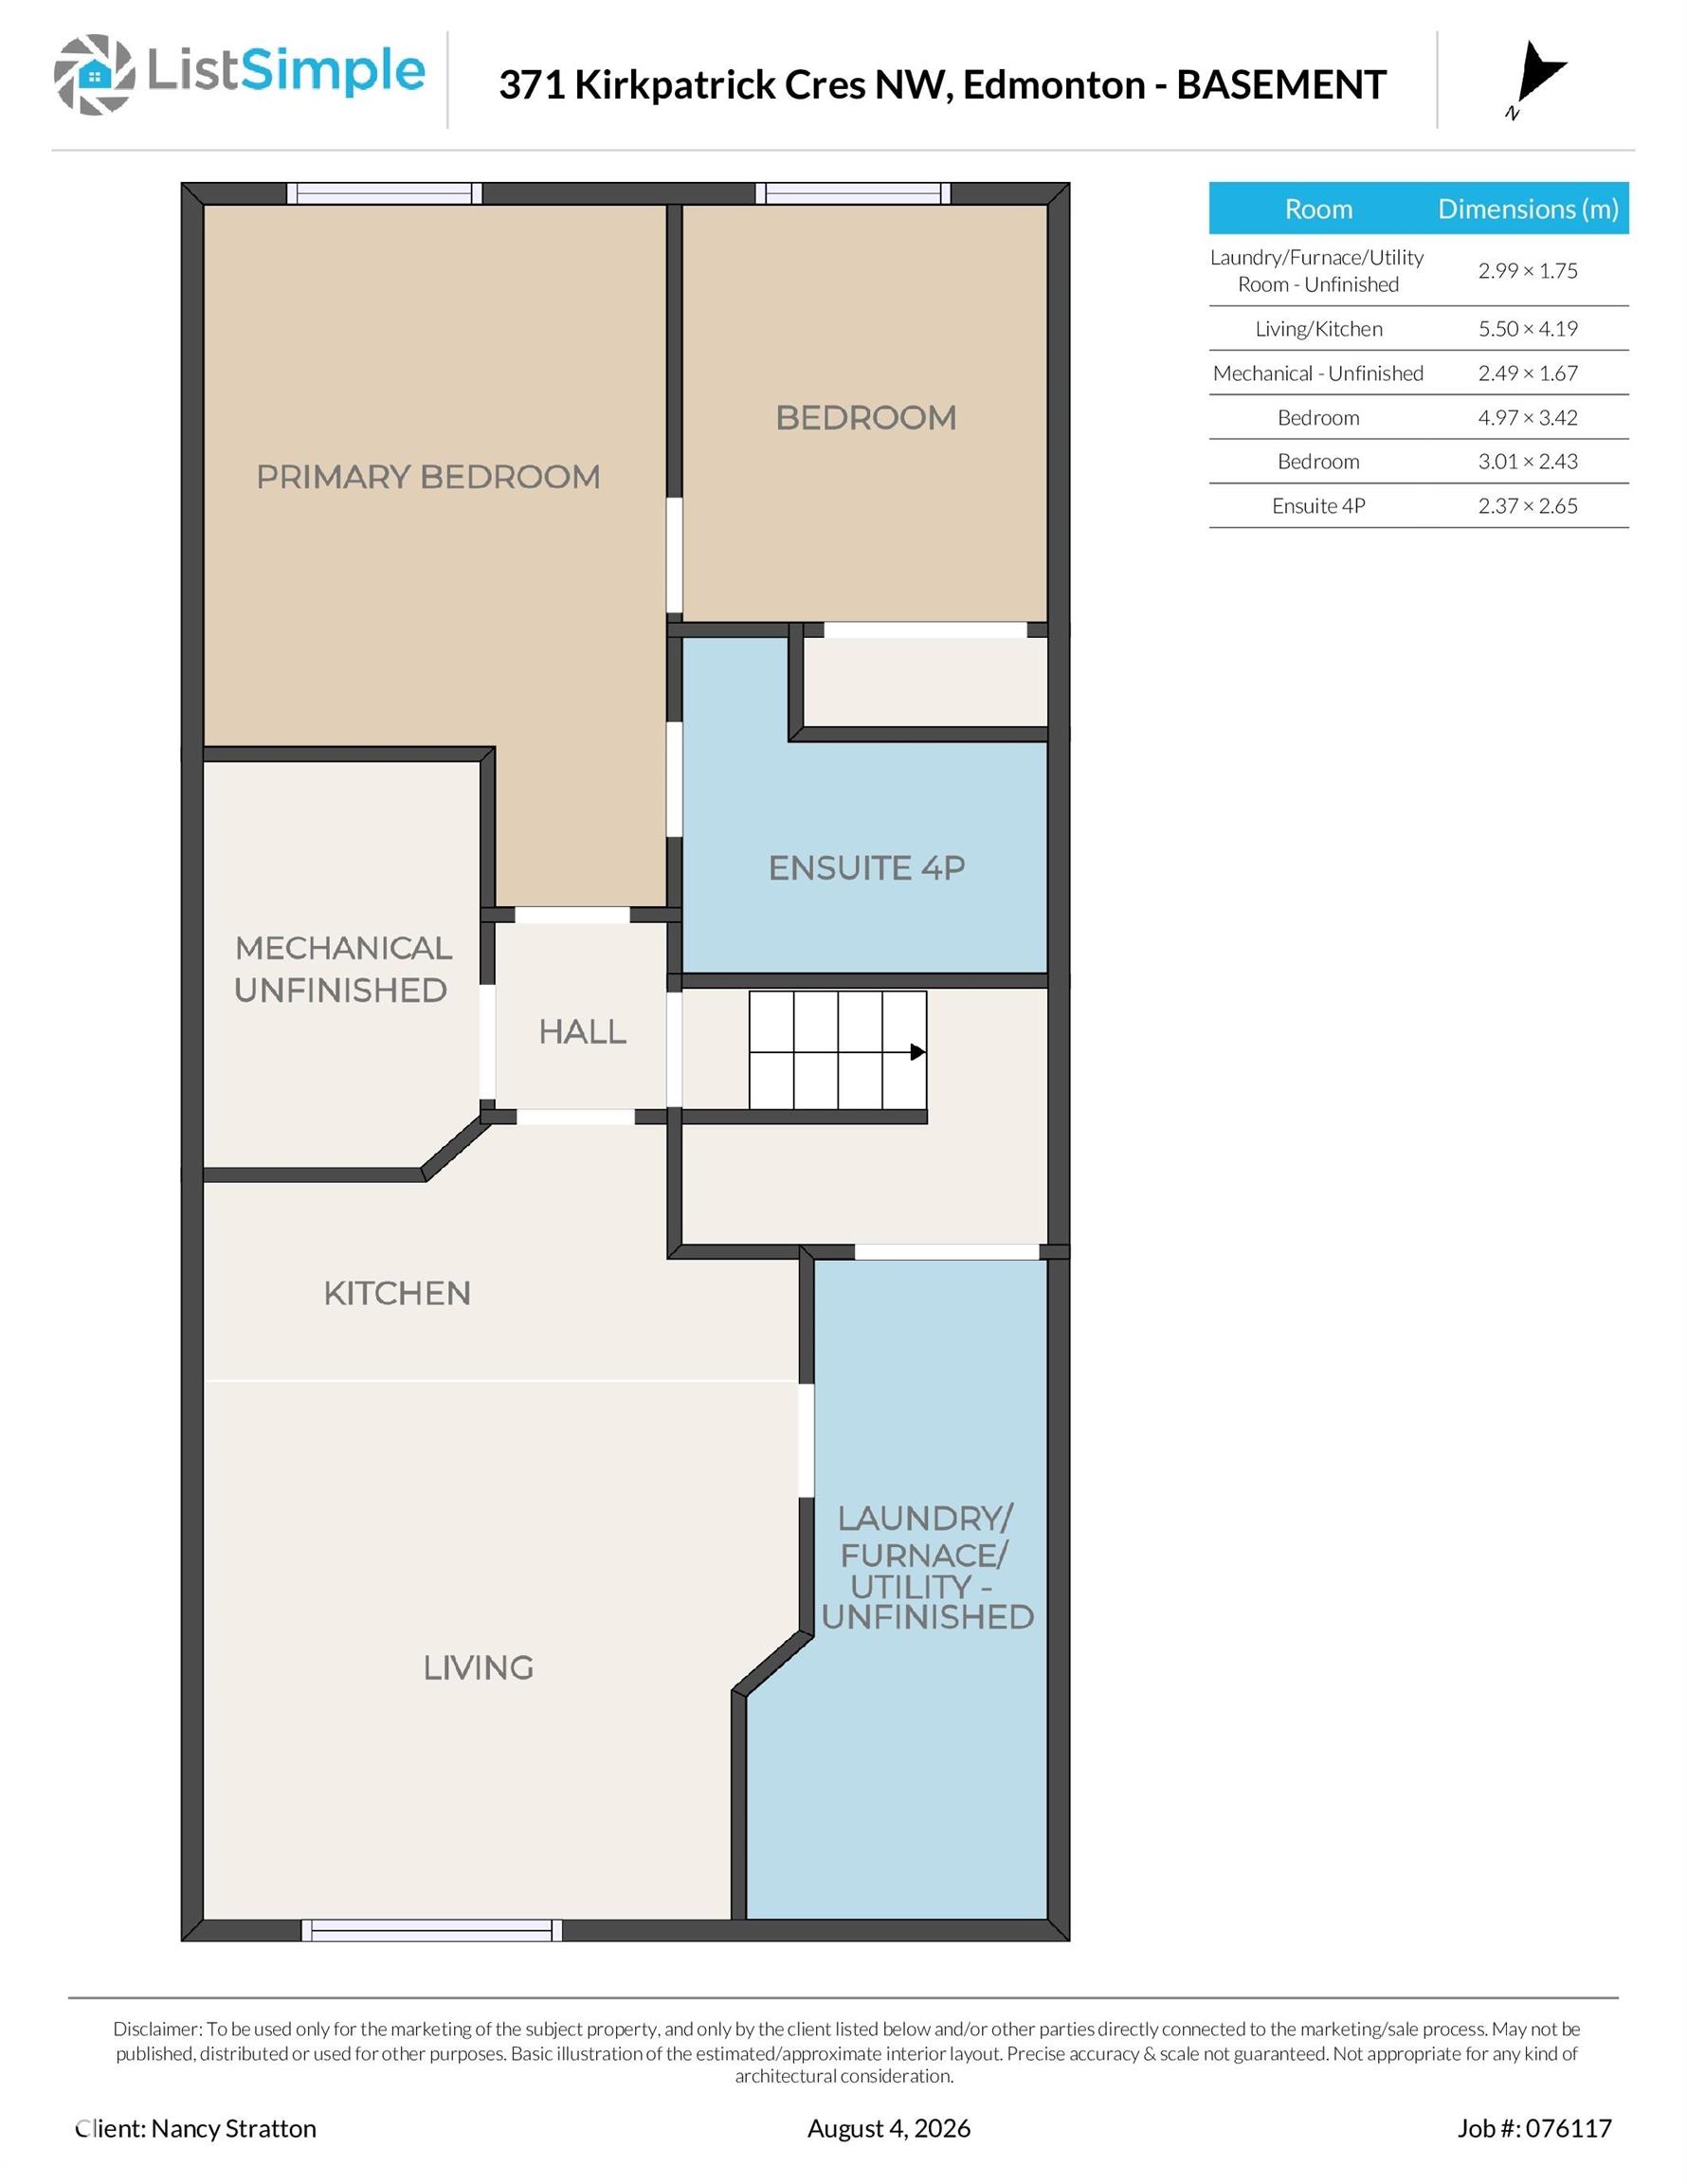
This updated bi-level in Kiniski Gardens offers exceptional functionality with three bedrooms and two full bathrooms. The main level features beautiful hardwood flooring and 2 spacious bedrooms filled with natural light. There is a large updated kitchen with newer appliances (2018). Downstairs, the FULLY DRY basement makes a great family room. Key mechanical and structural improvements have been completed between 2021 and 2023 which include updated windows, roof, hot water tank, and central air conditioning...

Read More

Essential Information

  • MLS® #
    E4502163
  • Year Built
    1981
  • Property Type
    Residential
  • Property Style
    Bi-Level
  • MLS® #
    E4502163
  • Year Built
    1981
  • Property Type
    Residential
  • Property Style
    Bi-Level
  • MLS® #
    E4502163
  • Year Built
    1981
  • Property Type
    Residential
  • Property Style
    Bi-Level

Community Information

  • Area
    Edmonton
  • Neighbourhood/Community
    Kiniski Gardens
  • Postal Code
    T6L 5C9
  • Area
    Edmonton
  • Neighbourhood/Community
    Kiniski Gardens
  • Postal Code
    T6L 5C9
  • Area
    Edmonton
  • Neighbourhood/Community
    Kiniski Gardens
  • Postal Code
    T6L 5C9

Services & Amenities

  • Amenities
    Off Street Parking
    On Street Parking
    Air Conditioner
    Hot Water Natural Gas
    No Smoking Home
  • Amenities
    Off Street Parking, On Street Parking, Air Conditioner, Hot Water Natural Gas, No Smoking Home
  • Amenities
    Off Street Parking
    On Street Parking
    Air Conditioner
    Hot Water Natural Gas
    No Smoking Home

Interior

  • Floor Finish
    Hardwood
    Laminate Flooring
    Vinyl Plank
  • Goods Included
    Air Conditioning-Central
    Dishwasher-Built-In
    Dryer
    Fan-Ceiling
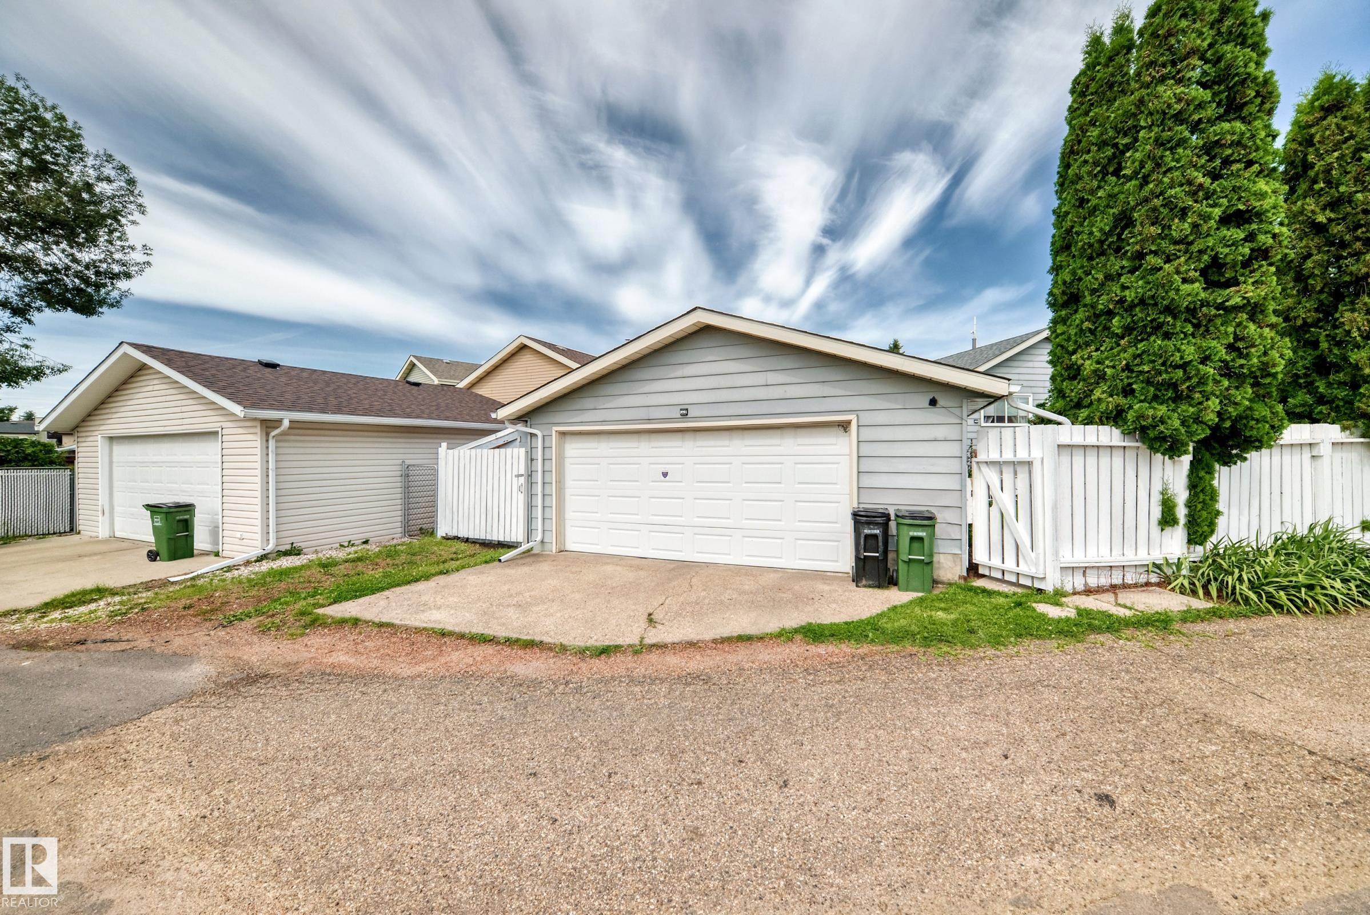
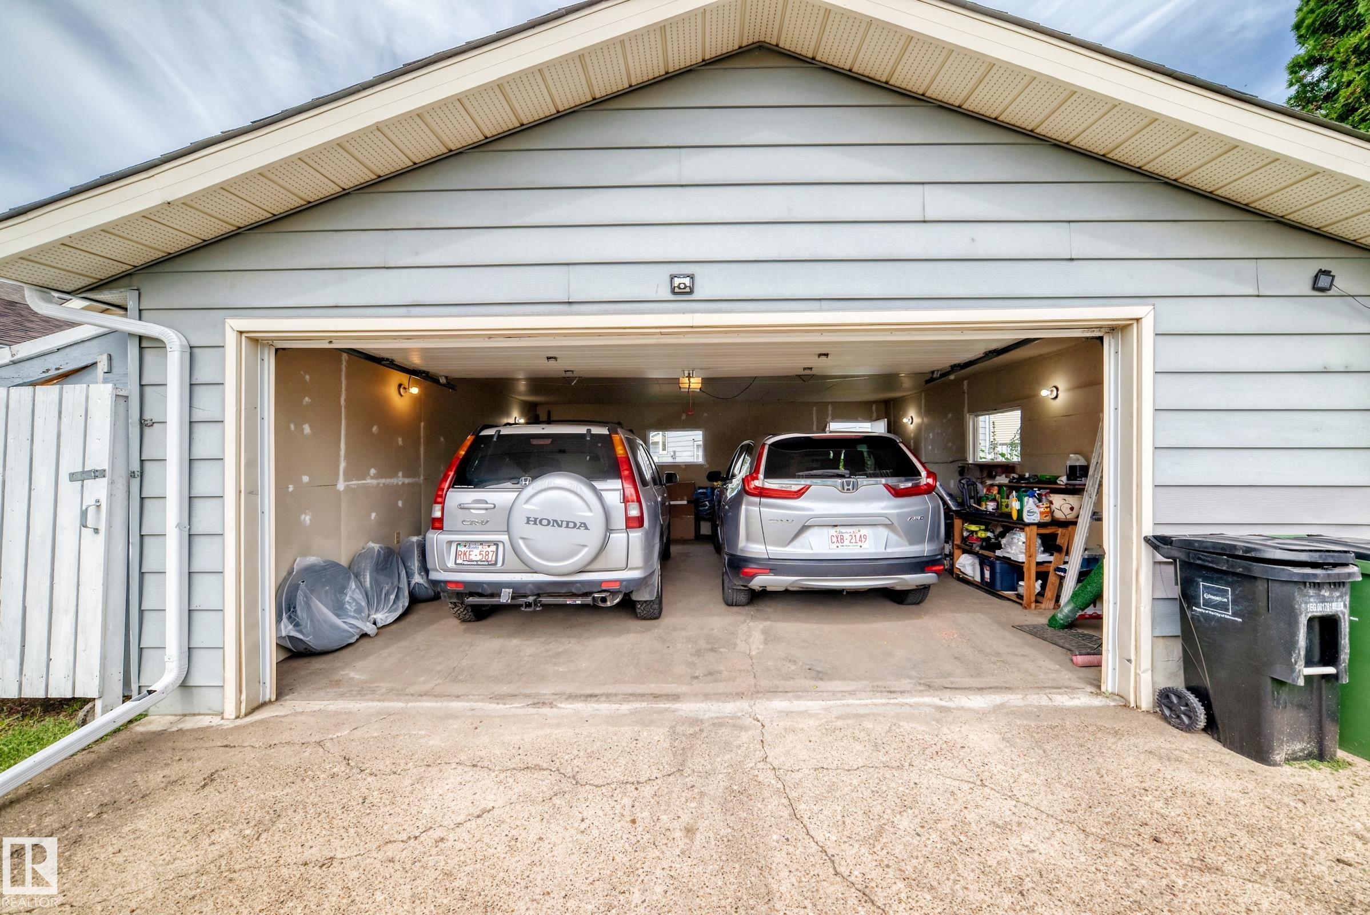
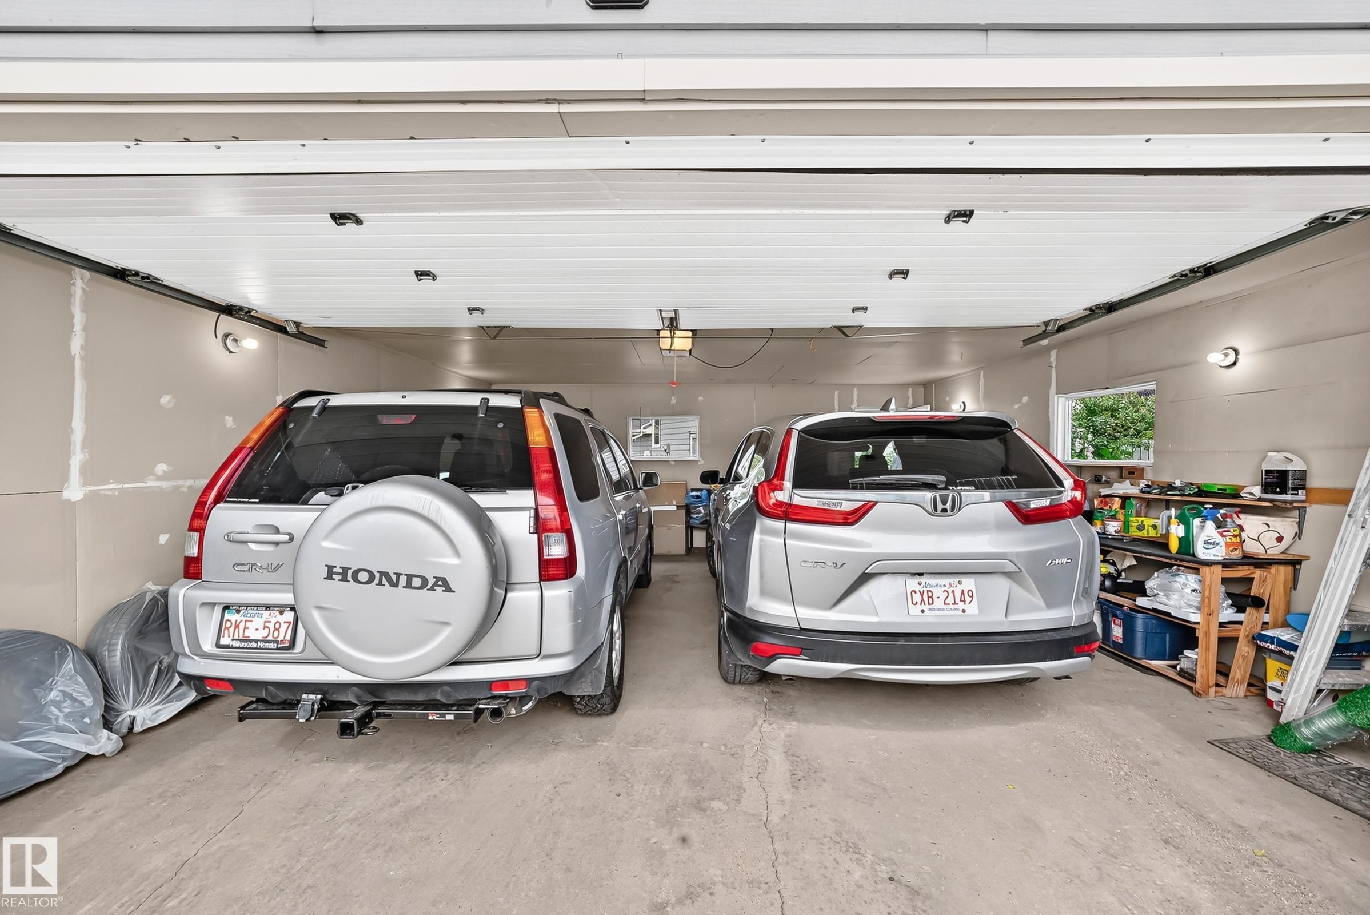
    Garage Control
    Garage Opener
    Hood Fan
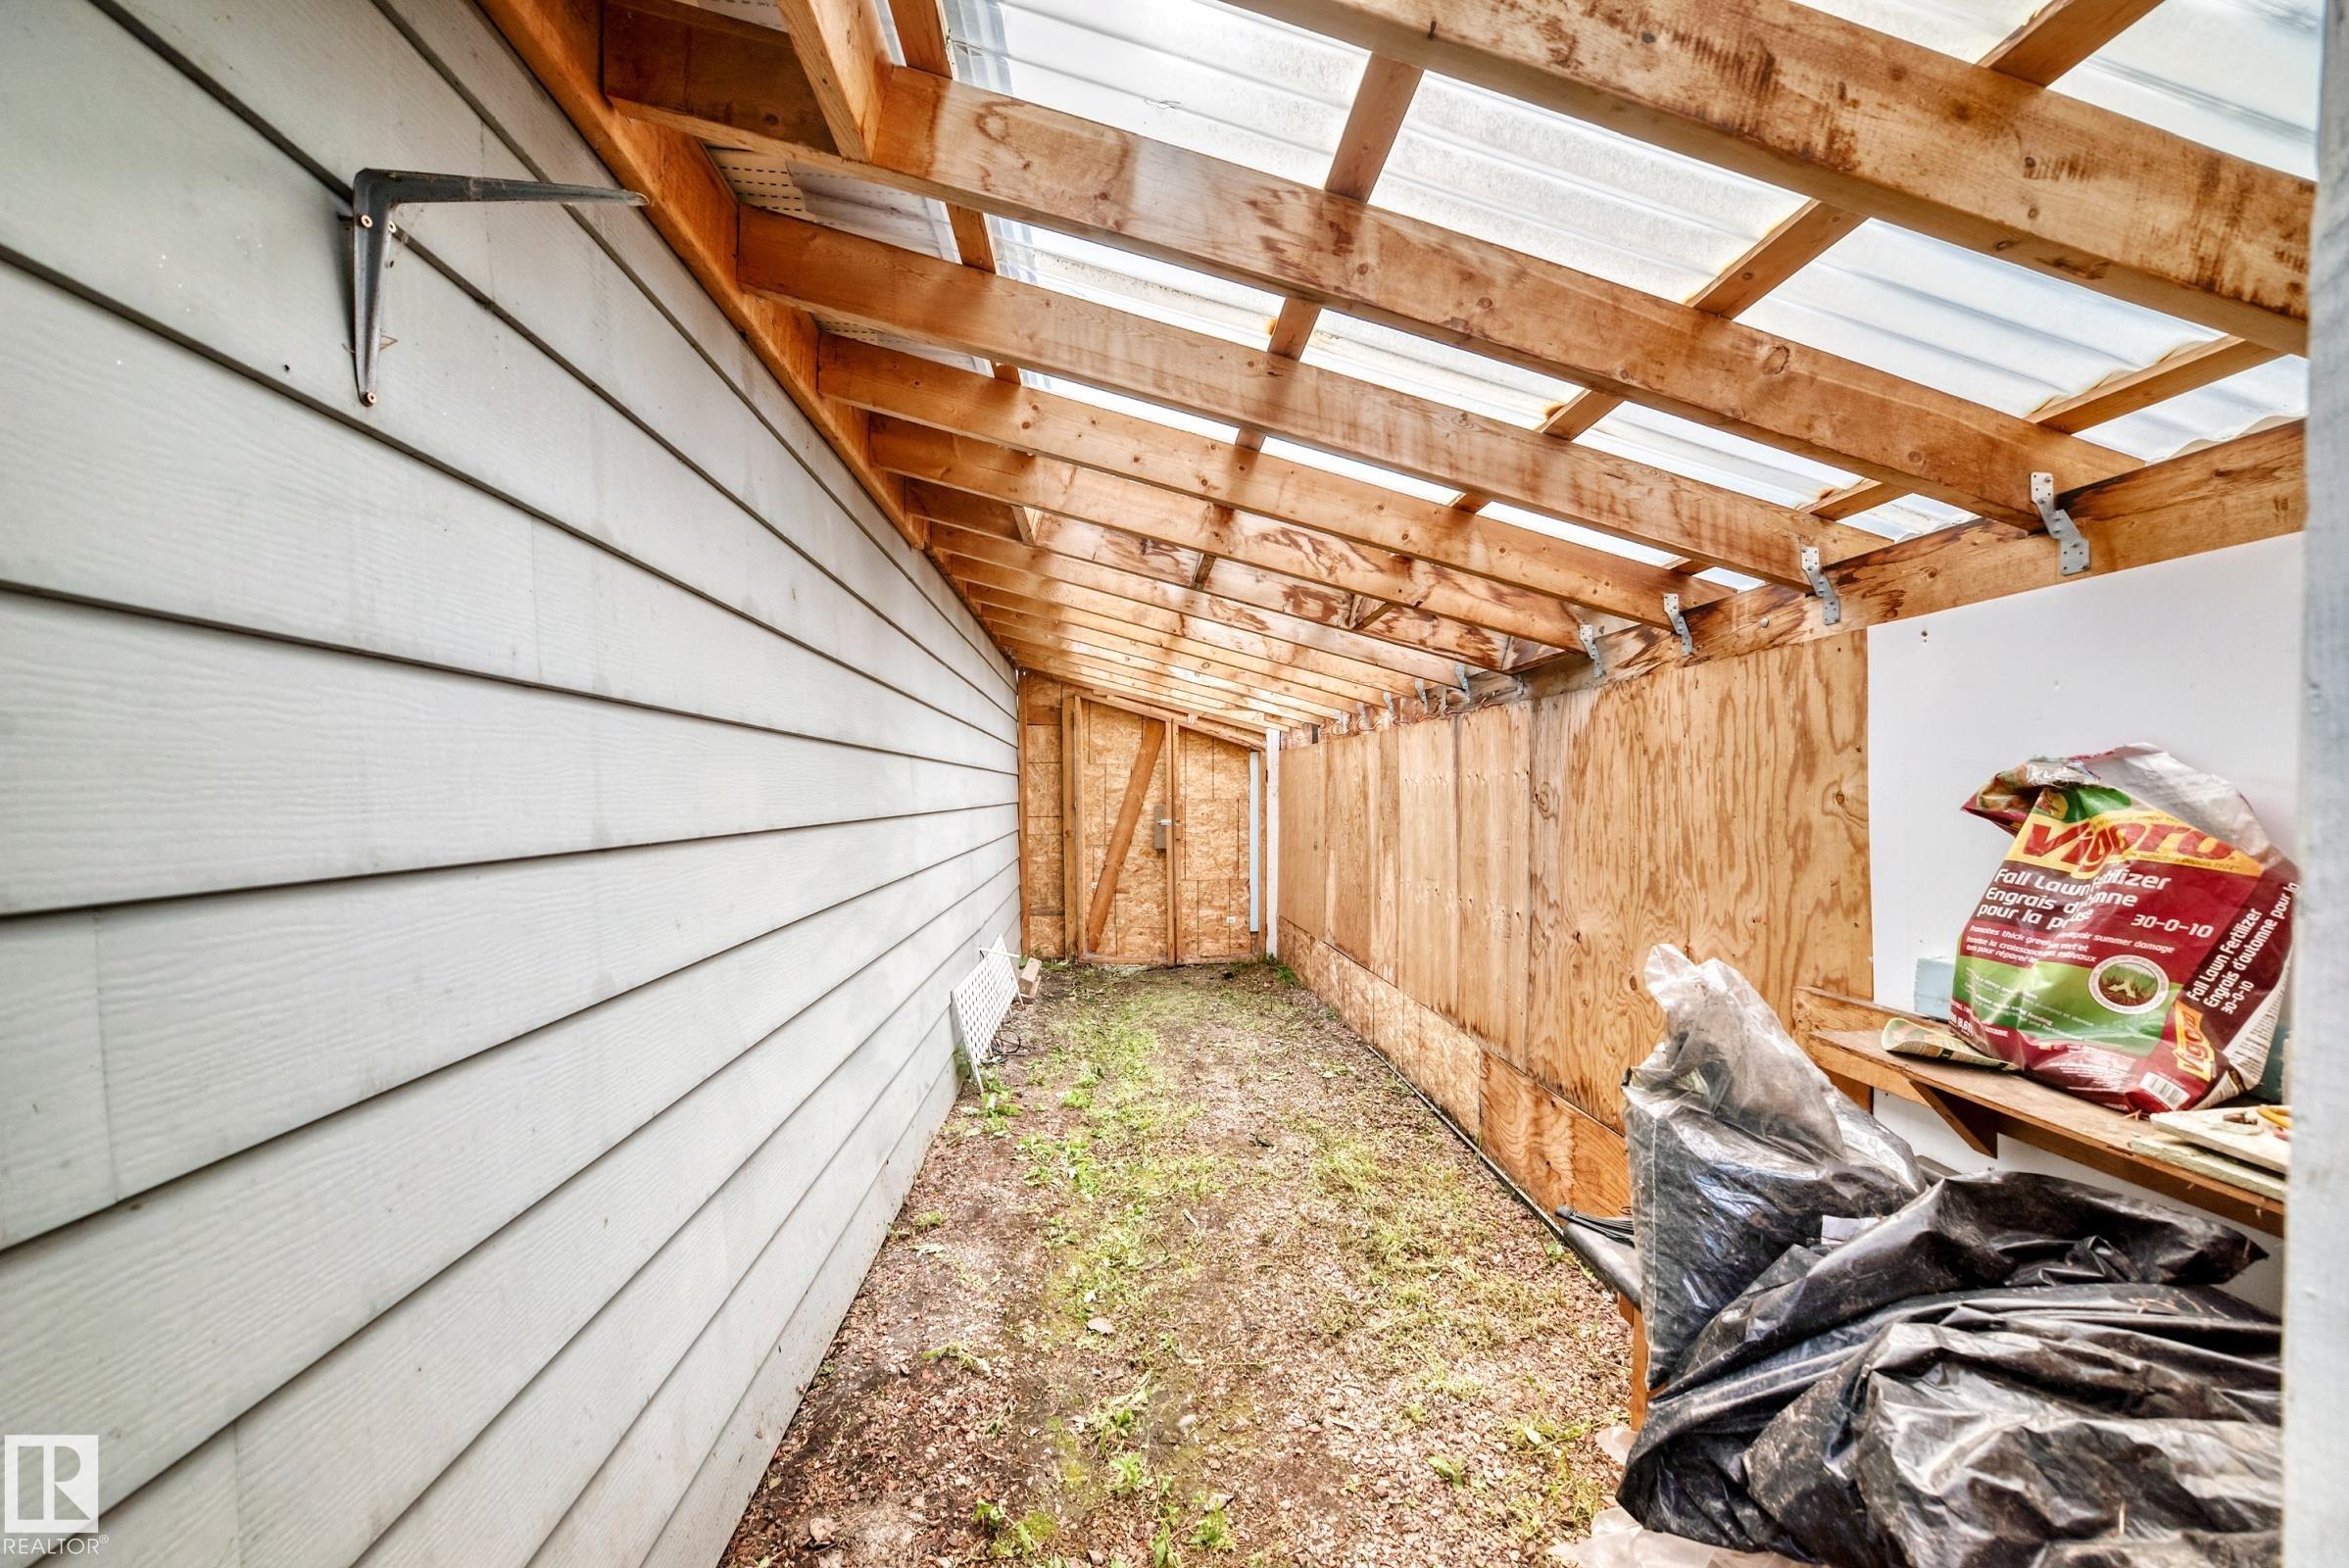
    Storage Shed
    Washer - Energy Star
    Window Coverings
    Refrigerators-Two
    Stoves-Two
  • Heating Type
    Forced Air-1
    Natural Gas
  • Basement
    Full
  • Basement Development
    Fully Finished
  • Floor Finish
    Hardwood, Laminate Flooring, Vinyl Plank
  • Goods Included
    Air Conditioning-Central, Dishwasher-Built-In, Dryer, Fan-Ceiling, Garage Control, Garage Opener, Hood Fan, Storage Shed, Washer - Energy Star, Window Coverings, Refrigerators-Two, Stoves-Two
  • Heating Type
    Forced Air-1, Natural Gas
  • Basement
    Full
  • Basement Development
    Fully Finished
  • Floor Finish
    Hardwood
    Laminate Flooring
    Vinyl Plank
  • Goods Included
    Air Conditioning-Central
    Dishwasher-Built-In
    Dryer
    Fan-Ceiling
    Garage Control
    Garage Opener
    Hood Fan
    Storage Shed
    Washer - Energy Star
    Window Coverings
    Refrigerators-Two
    Stoves-Two
  • Heating Type
    Forced Air-1
    Natural Gas
  • Basement
    Full
  • Basement Development
    Fully Finished

Exterior

  • Lot/Exterior Features
    Back Lane
    Fenced
    Flat Site
    Golf Nearby
    Landscaped
    Level Land
    Playground Nearby
    Schools
    Shopping Nearby
  • Roof
    Asphalt Shingles
  • Foundation
    Concrete Perimeter
  • Lot/Exterior Features
    Back Lane, Fenced, Flat Site, Golf Nearby, Landscaped, Level Land, Playground Nearby, Schools, Shopping Nearby
  • Roof
    Asphalt Shingles
  • Foundation
    Concrete Perimeter
  • Lot/Exterior Features
    Back Lane
    Fenced
    Flat Site
    Golf Nearby
    Landscaped
    Level Land
    Playground Nearby
    Schools
    Shopping Nearby
  • Roof
    Asphalt Shingles
  • Foundation
    Concrete Perimeter

Additional Details

  • Property Class
    Single Family
  • Site Influences
    Back Lane
    Fenced
    Flat Site
    Golf Nearby
    Landscaped
    Level Land
    Playground Nearby
    Schools
    Shopping Nearby
  • Road Access
    Paved Driveway to House
  • Last Updated
    7/3/2026 22:43
  • Property Class
    Single Family
  • Site Influences
    Back Lane, Fenced, Flat Site, Golf Nearby, Landscaped, Level Land, Playground Nearby, Schools, Shopping Nearby
  • Road Access
    Paved Driveway to House
  • Last Updated
    7/3/2026 22:43
  • Property Class
    Single Family
  • Site Influences
    Back Lane
    Fenced
    Flat Site
    Golf Nearby
    Landscaped
    Level Land
    Playground Nearby
    Schools
    Shopping Nearby
  • Road Access
    Paved Driveway to House
  • Last Updated
    7/3/2026 22:43

$418,800

371 KIRKPATRICK Crescent

Schedule Tour
Contact Agent

$1908/month
Est. Monthly Payment
$
$
%
Learn More

Mortgage values are calculated by Redman Technologies Inc based on values provided in the REALTOR® Association of Edmonton listing data feed.