Courtesy of Kevin Machado of RE/MAX Professionals

3363 CHICKADEE Drive, House for sale in Starling Edmonton , Alberta , T5Z 2Y7

 MLS® # E4513114

5 bedrooms

4 bathrooms

2,189 sqft

Sign up to View

Days on Market

Closet Organizers Deck Patio Walkout Basement

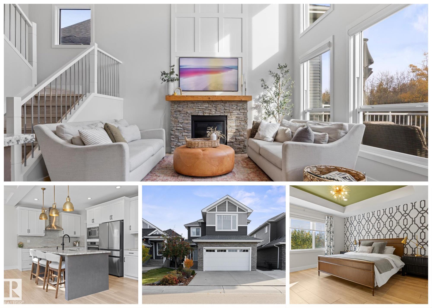
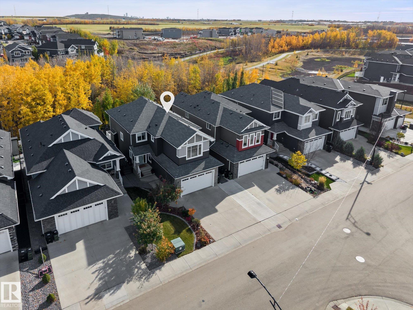
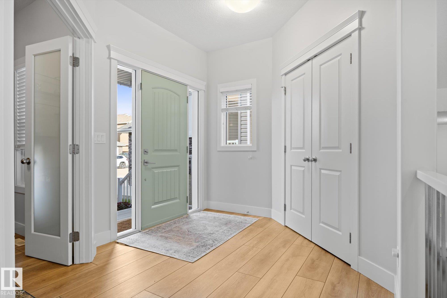
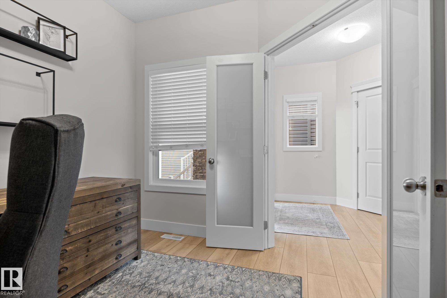
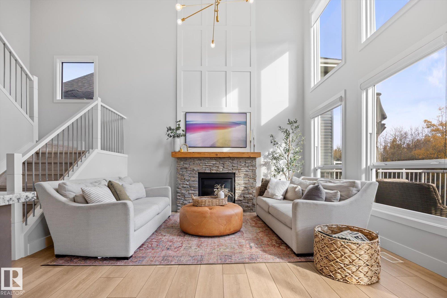
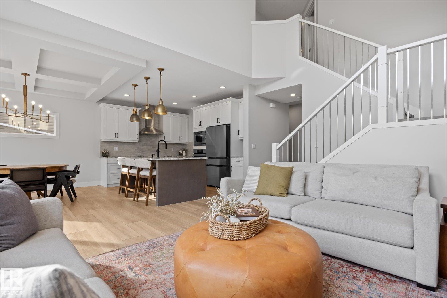
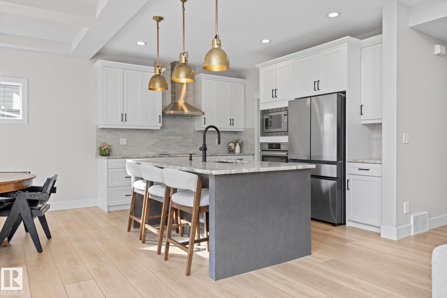
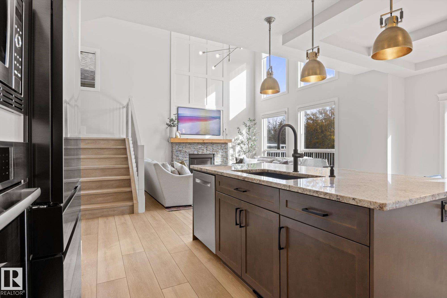
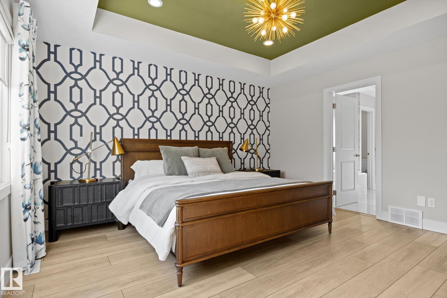
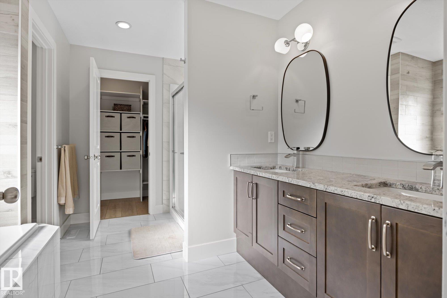
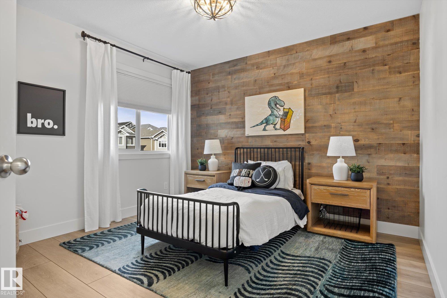
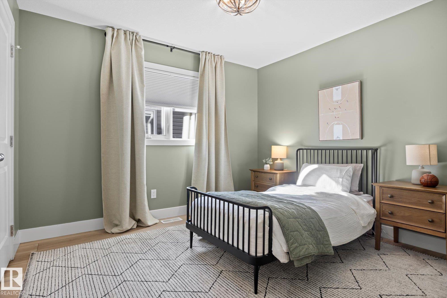
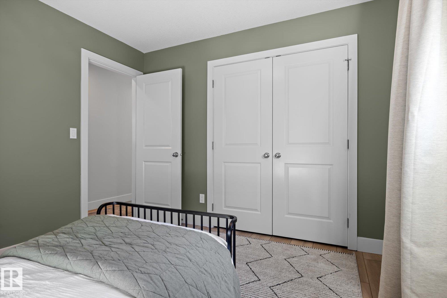
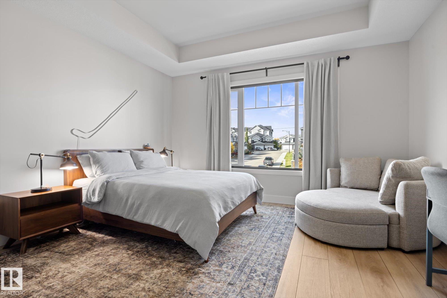
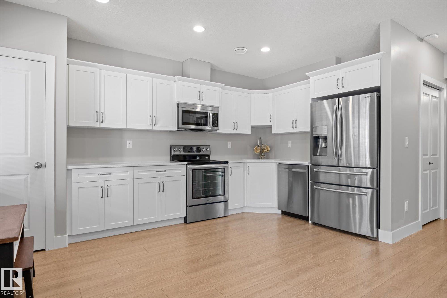
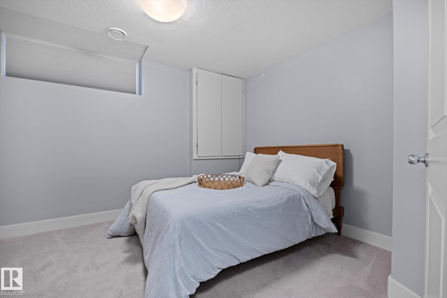
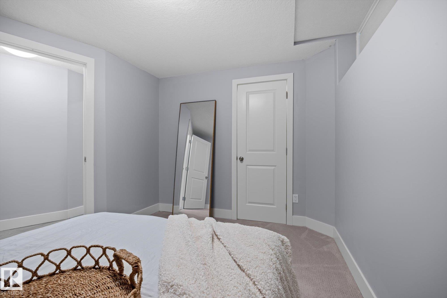
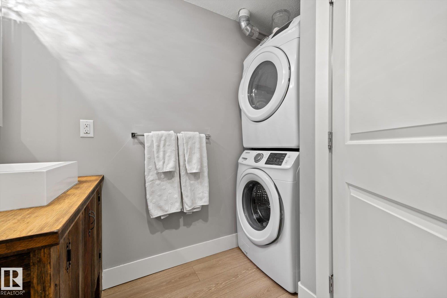
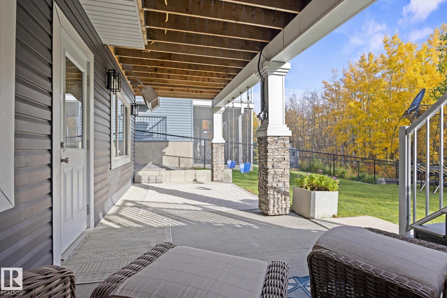
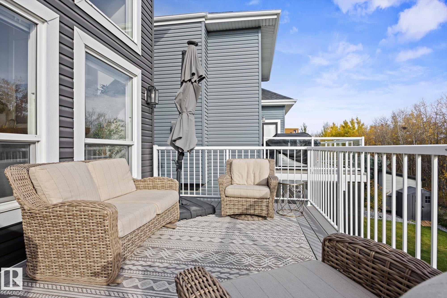
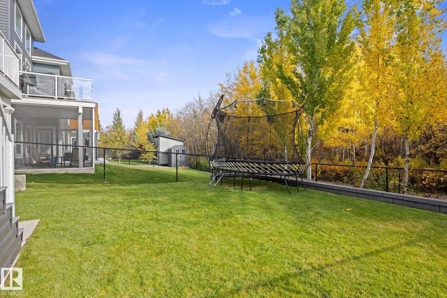
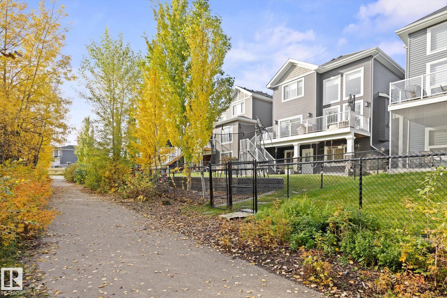
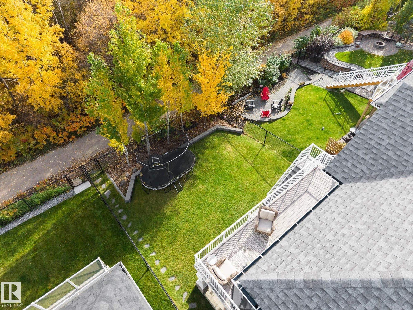
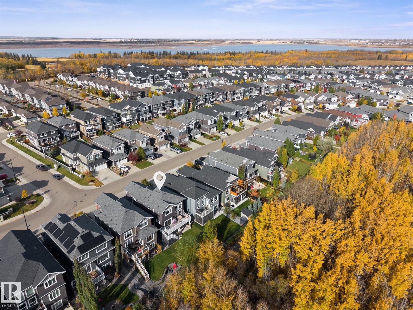
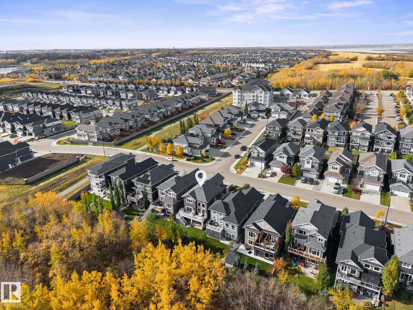
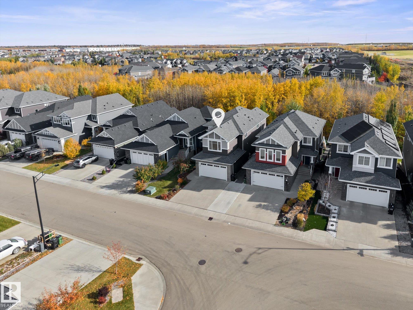
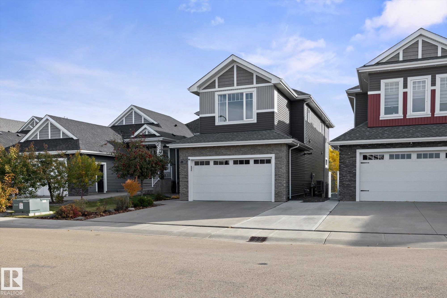
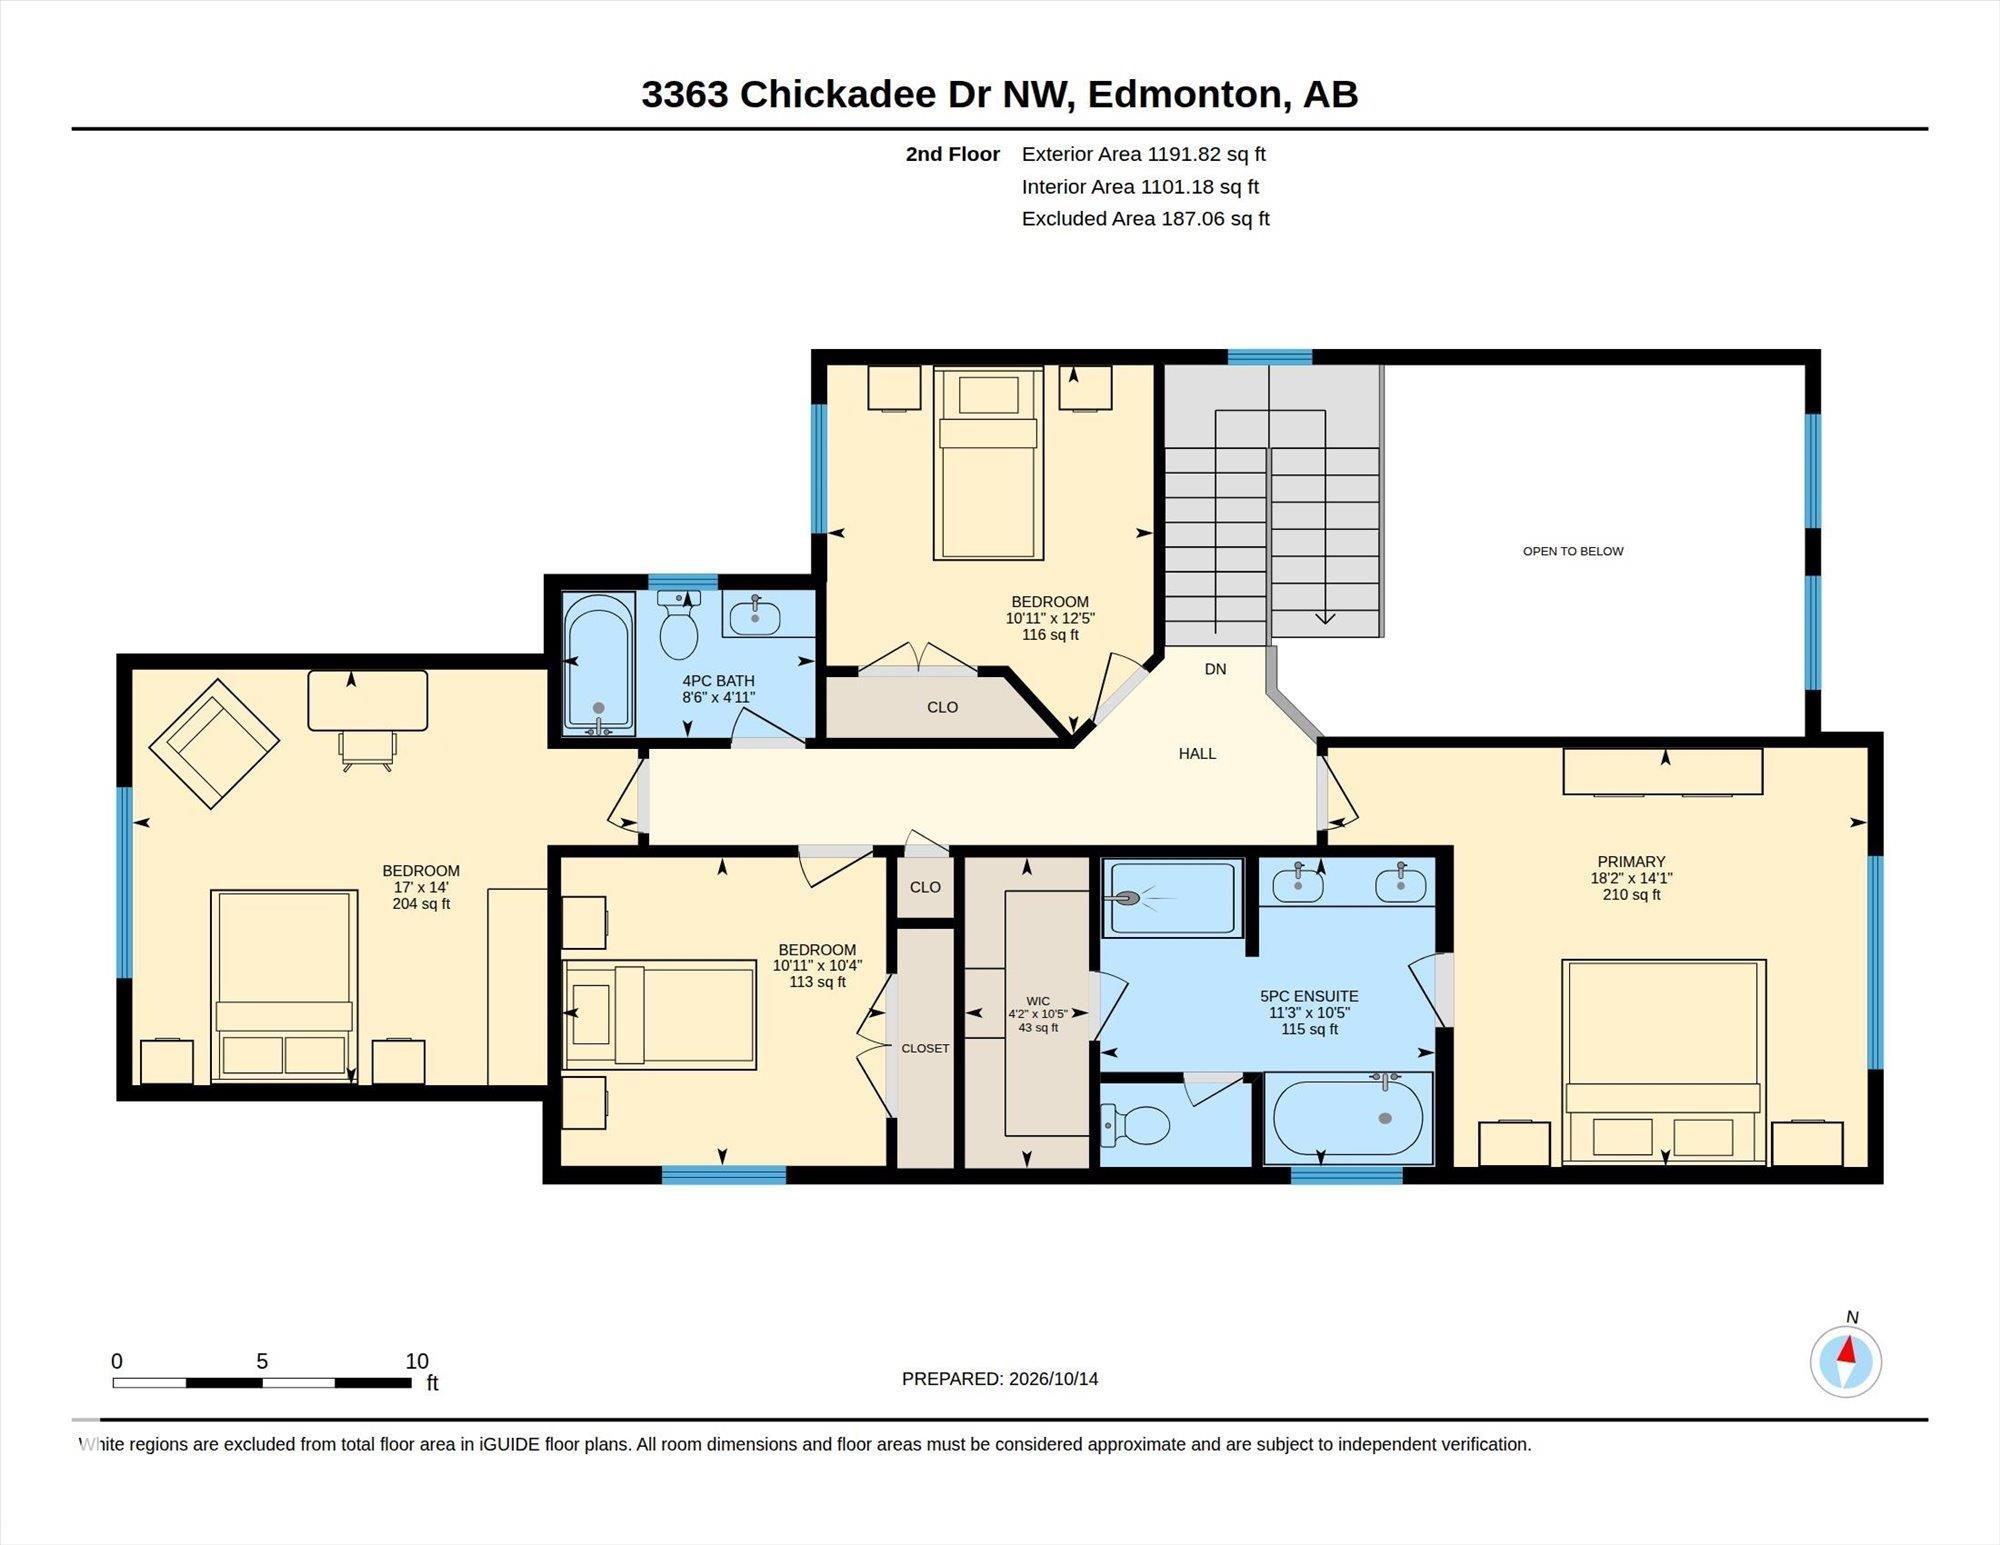
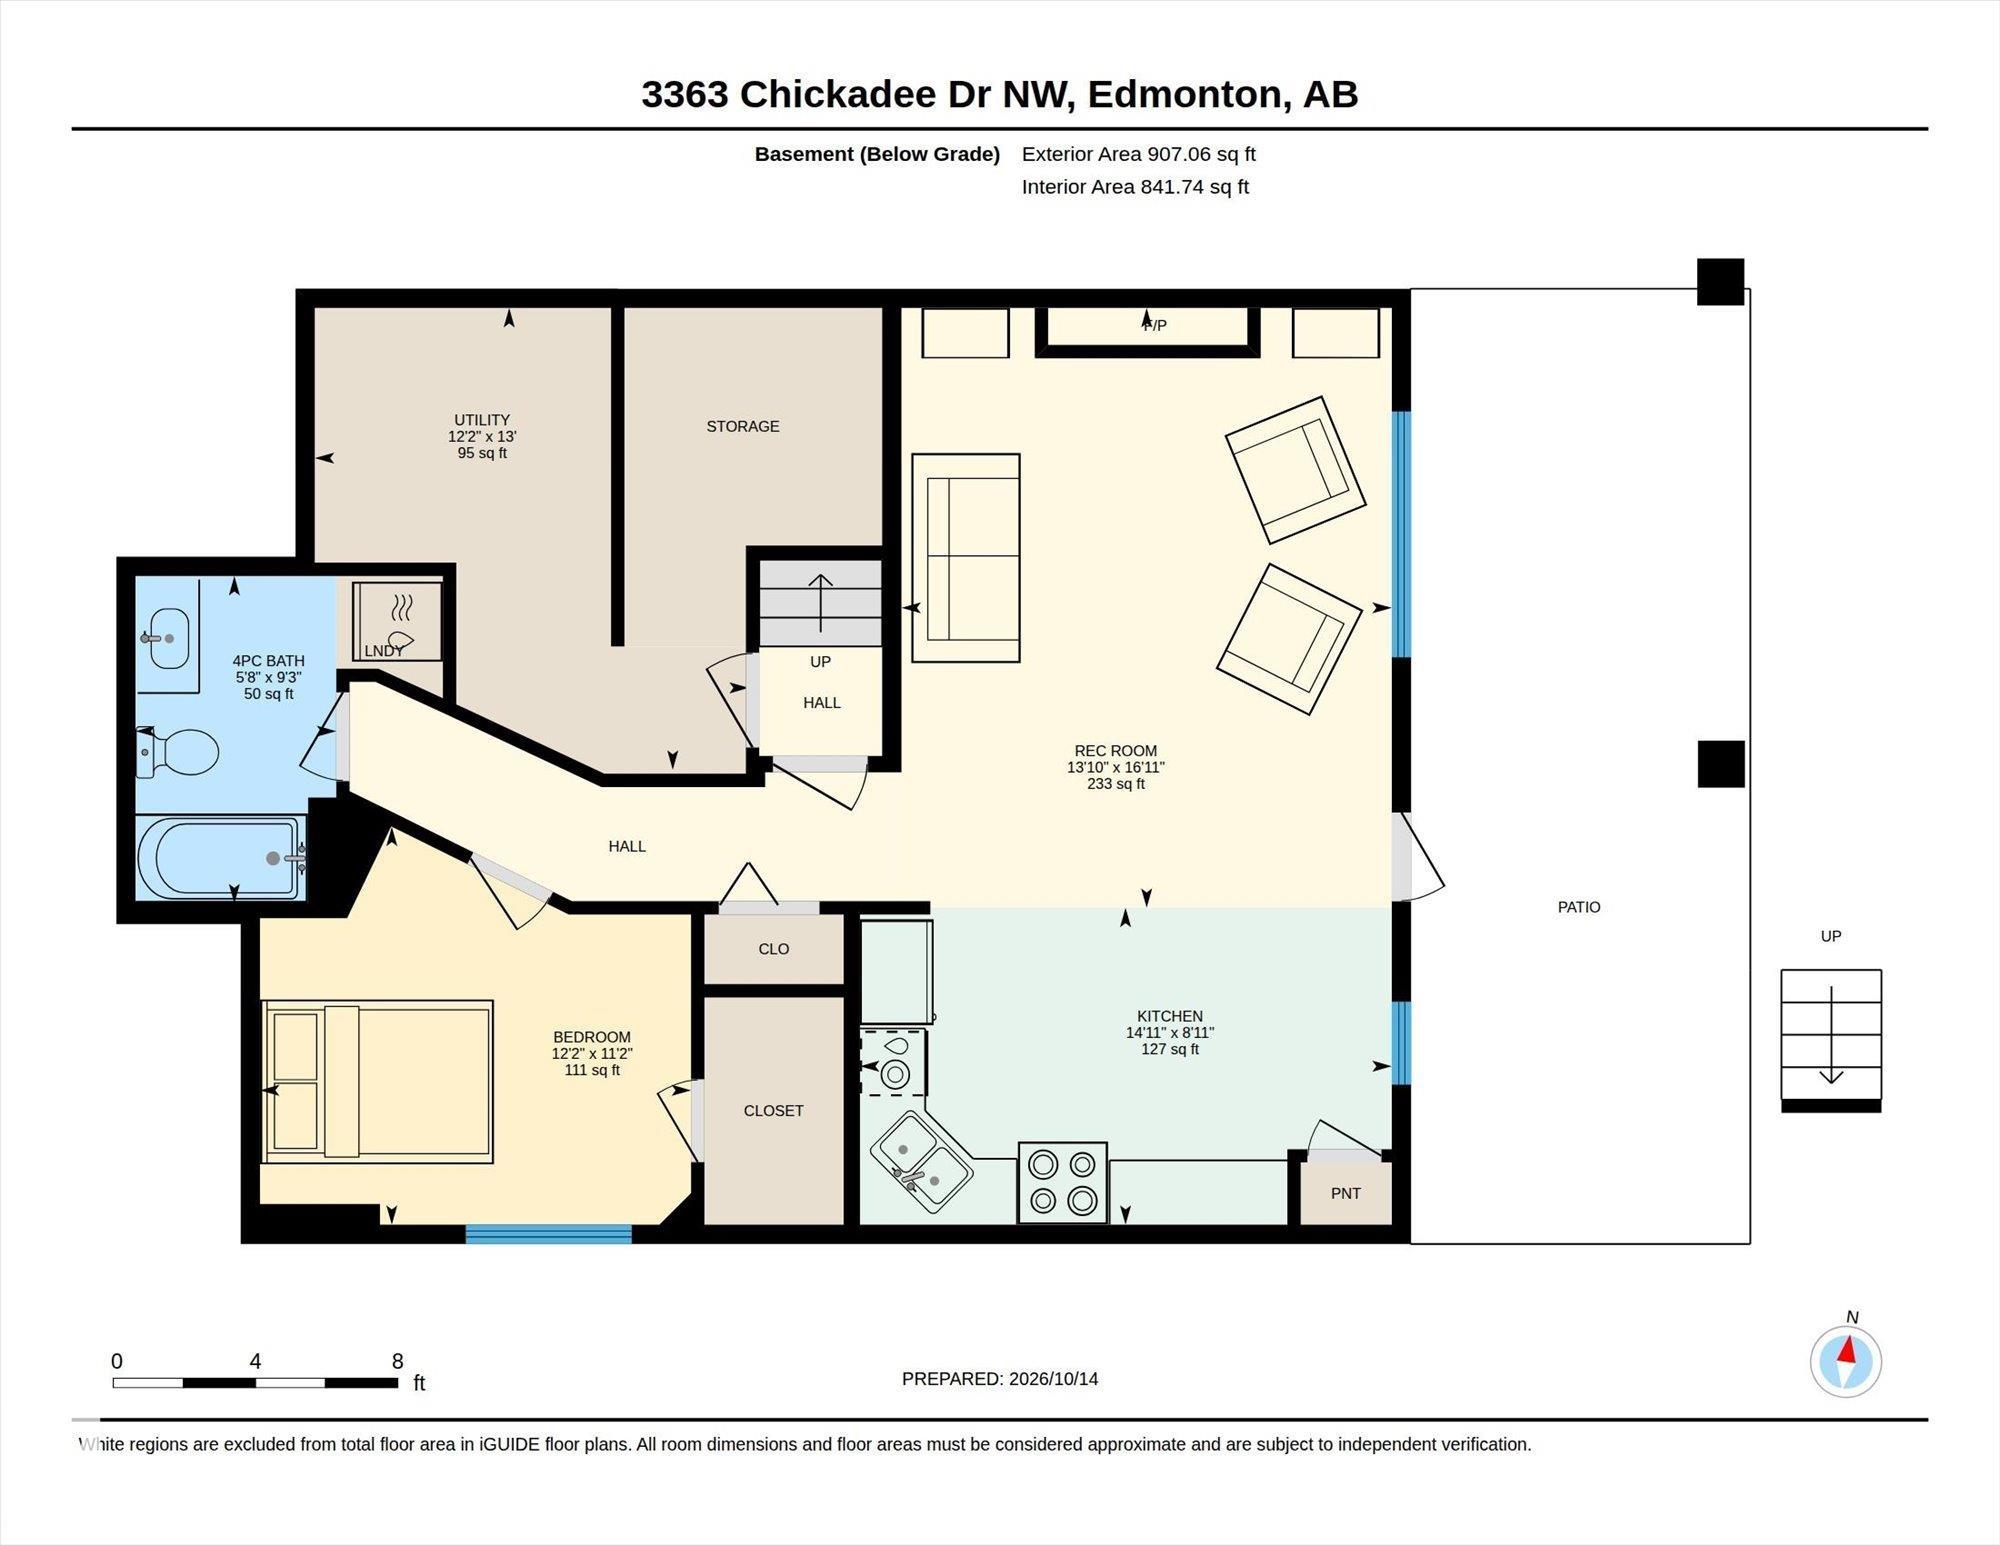
WELCOME HOME to your own private OASIS in Starling! This STUNNING 2,189sqft home shows like a SHOW HOME, with a FULLY FINISHED 907sqft WALKOUT basement & a beautiful backyard BACKING ONTO TREES & TRAILS. Inside, enjoy tons of NATURAL LIGHT, luxury vinyl plank flooring & a gorgeous open-to-above living room with fireplace & remote-controlled upper blinds. The chef's kitchen features an induction cooktop & large island perfect for gathering. Upstairs offers 4 bedrooms, including a beautiful primary retreat wi...

Read More

Essential Information

  • MLS® #
    E4513114
  • Year Built
    2015
  • Property Type
    Residential
  • Property Style
    2 Storey
  • MLS® #
    E4513114
  • Year Built
    2015
  • Property Type
    Residential
  • Property Style
    2 Storey
  • MLS® #
    E4513114
  • Year Built
    2015
  • Property Type
    Residential
  • Property Style
    2 Storey

Community Information

  • Area
    Edmonton
  • Neighbourhood/Community
    Starling
  • Postal Code
    T5Z 2Y7
  • Area
    Edmonton
  • Neighbourhood/Community
    Starling
  • Postal Code
    T5Z 2Y7
  • Area
    Edmonton
  • Neighbourhood/Community
    Starling
  • Postal Code
    T5Z 2Y7

Services & Amenities

  • Amenities
    Closet Organizers
    Deck
    Patio
    Walkout Basement
  • Amenities
    Closet Organizers, Deck, Patio, Walkout Basement
  • Amenities
    Closet Organizers
    Deck
    Patio
    Walkout Basement

Interior

  • Floor Finish
    Carpet
    Ceramic Tile
    Vinyl Plank
  • Goods Included
    Air Conditioning-Central
    Dishwasher-Built-In
    Dryer
    Microwave Hood Fan
    Oven-Microwave
    Refrigerator
    Stove-Electric
    Washer
    All Window Coverings
    Dryer-Two
    Refrigerators-Two
    Washers-Two
    Dishwasher-Two
    Stove-Countertop Inductn
    Garage Heater
  • Heating Type
    Forced Air-1
    Natural Gas
  • Fireplace Fuel
    Gas
  • Basement
    Full
  • Basement Development
    Fully Finished
  • Floor Finish
    Carpet, Ceramic Tile, Vinyl Plank
  • Goods Included
    Air Conditioning-Central, Dishwasher-Built-In, Dryer, Microwave Hood Fan, Oven-Microwave, Refrigerator, Stove-Electric, Washer, All Window Coverings, Dryer-Two, Refrigerators-Two, Washers-Two, Dishwasher-Two, Stove-Countertop Inductn, Garage Heater
  • Heating Type
    Forced Air-1, Natural Gas
  • Fireplace Fuel
    Gas
  • Basement
    Full
  • Basement Development
    Fully Finished
  • Floor Finish
    Carpet
    Ceramic Tile
    Vinyl Plank
  • Goods Included
    Air Conditioning-Central
    Dishwasher-Built-In
    Dryer
    Microwave Hood Fan
    Oven-Microwave
    Refrigerator
    Stove-Electric
    Washer
    All Window Coverings
    Dryer-Two
    Refrigerators-Two
    Washers-Two
    Dishwasher-Two
    Stove-Countertop Inductn
    Garage Heater
  • Heating Type
    Forced Air-1
    Natural Gas
  • Fireplace Fuel
    Gas
  • Basement
    Full
  • Basement Development
    Fully Finished

Exterior

  • Lot/Exterior Features
    Backs Onto Park/Trees
    Fully Fenced
    Golf Nearby
    Landscaped
    Low Maintenance Landscape
    See Remarks
  • Roof
    Asphalt Shingles
  • Foundation
    Concrete Perimeter
  • Lot/Exterior Features
    Backs Onto Park/Trees, Fully Fenced, Golf Nearby, Landscaped, Low Maintenance Landscape, See Remarks
  • Roof
    Asphalt Shingles
  • Foundation
    Concrete Perimeter
  • Lot/Exterior Features
    Backs Onto Park/Trees
    Fully Fenced
    Golf Nearby
    Landscaped
    Low Maintenance Landscape
    See Remarks
  • Roof
    Asphalt Shingles
  • Foundation
    Concrete Perimeter

Additional Details

  • Property Class
    Single Family
  • Site Influences
    Backs Onto Park/Trees
    Fully Fenced
    Golf Nearby
    Landscaped
    Low Maintenance Landscape
    See Remarks
  • Road Access
    Paved
  • Last Updated
    9/4/2026 20:51
  • Property Class
    Single Family
  • Site Influences
    Backs Onto Park/Trees, Fully Fenced, Golf Nearby, Landscaped, Low Maintenance Landscape, See Remarks
  • Road Access
    Paved
  • Last Updated
    9/4/2026 20:51
  • Property Class
    Single Family
  • Site Influences
    Backs Onto Park/Trees
    Fully Fenced
    Golf Nearby
    Landscaped
    Low Maintenance Landscape
    See Remarks
  • Road Access
    Paved
  • Last Updated
    9/4/2026 20:51

$859,900

3363 CHICKADEE Drive

Schedule Tour
Contact Agent

$3916/month
Est. Monthly Payment
$
$
%
Learn More

Mortgage values are calculated by Redman Technologies Inc based on values provided in the REALTOR® Association of Edmonton listing data feed.