Courtesy of Vic Mutti of MaxWell Polaris

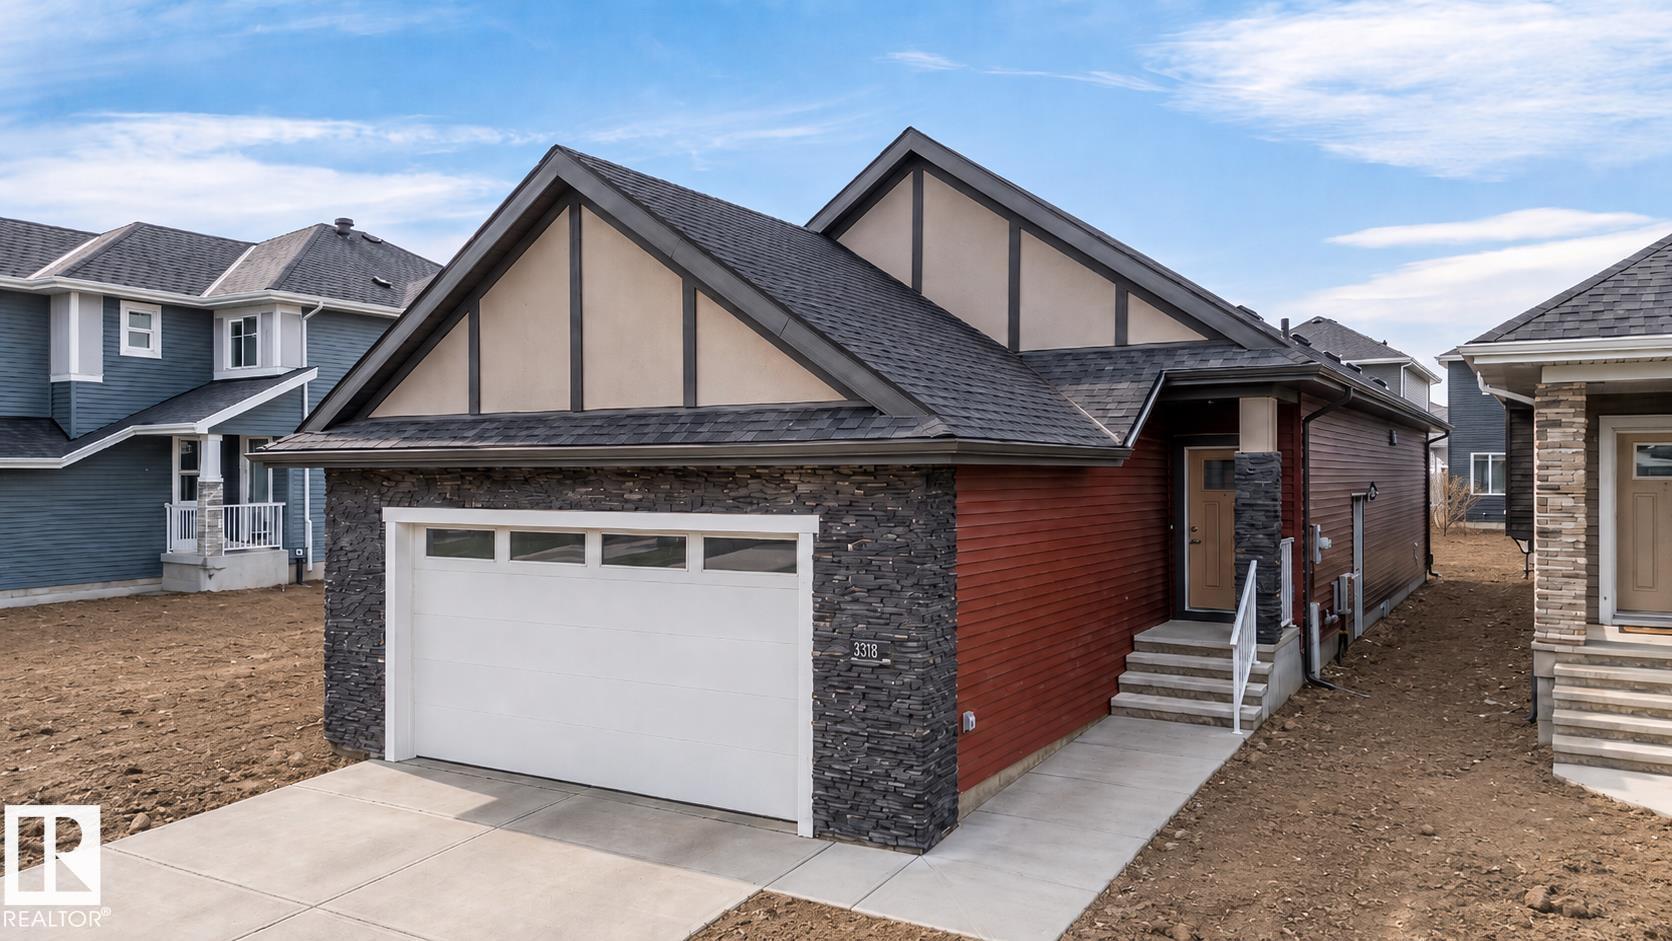
3318 CHICKADEE Drive, House for sale in Starling Edmonton , Alberta , T5V 1R5

 MLS® # E4500206

4 bedrooms

3 bathrooms

1,454 sqft

Sign up to View

Days on Market

Ceiling 9 ft. Hot Water Instant HRV System 9 ft. Basement Ceiling

Well-designed bungalow on a regular lot offering approx. 2810 sq.ft. with 1,445 sq. ft. above grade. The main floor features a spacious primary bedroom with ensuite and walk-in closet, an additional bedroom, and a full bath. Open-concept kitchen flows seamlessly into the dining and living areas, creating a bright and functional living space. Entry from the front-attached garage opens into a passageway with a dedicated laundry area on one side and a functional mudroom with closets on the other. The fully fin...

Read More

Essential Information

  • MLS® #
    E4500206
  • Year Built
    2026
  • Property Type
    Residential
  • Property Style
    Bungalow
  • MLS® #
    E4500206
  • Year Built
    2026
  • Property Type
    Residential
  • Property Style
    Bungalow
  • MLS® #
    E4500206
  • Year Built
    2026
  • Property Type
    Residential
  • Property Style
    Bungalow

Community Information

  • Area
    Edmonton
  • Neighbourhood/Community
    Starling
  • Postal Code
    T5V 1R5
  • Area
    Edmonton
  • Neighbourhood/Community
    Starling
  • Postal Code
    T5V 1R5
  • Area
    Edmonton
  • Neighbourhood/Community
    Starling
  • Postal Code
    T5V 1R5

Services & Amenities

  • Amenities
    Ceiling 9 ft.
    Hot Water Instant
    HRV System
    9 ft. Basement Ceiling
  • Amenities
    Ceiling 9 ft., Hot Water Instant, HRV System, 9 ft. Basement Ceiling
  • Amenities
    Ceiling 9 ft.
    Hot Water Instant
    HRV System
    9 ft. Basement Ceiling

Interior

  • Floor Finish
    Vinyl Plank
  • Goods Included
    Builder Appliance Credit
  • Heating Type
    Forced Air-1
    Natural Gas
  • Fireplace Fuel
    Electric
  • Basement
    Full
  • Basement Development
    Fully Finished
  • Floor Finish
    Vinyl Plank
  • Goods Included
    Builder Appliance Credit
  • Heating Type
    Forced Air-1, Natural Gas
  • Fireplace Fuel
    Electric
  • Basement
    Full
  • Basement Development
    Fully Finished
  • Floor Finish
    Vinyl Plank
  • Goods Included
    Builder Appliance Credit
  • Heating Type
    Forced Air-1
    Natural Gas
  • Fireplace Fuel
    Electric
  • Basement
    Full
  • Basement Development
    Fully Finished

Exterior

  • Lot/Exterior Features
    Flat Site
  • Roof
    Asphalt Shingles
  • Foundation
    Slab
  • Lot/Exterior Features
    Flat Site
  • Roof
    Asphalt Shingles
  • Foundation
    Slab
  • Lot/Exterior Features
    Flat Site
  • Roof
    Asphalt Shingles
  • Foundation
    Slab

Additional Details

  • Property Class
    Single Family
  • Site Influences
    Flat Site
  • Road Access
    Paved Driveway to House
  • Last Updated
    6/4/2026 5:15
  • Property Class
    Single Family
  • Site Influences
    Flat Site
  • Road Access
    Paved Driveway to House
  • Last Updated
    6/4/2026 5:15
  • Property Class
    Single Family
  • Site Influences
    Flat Site
  • Road Access
    Paved Driveway to House
  • Last Updated
    6/4/2026 5:15

$650,000

3318 CHICKADEE Drive

Schedule Tour
Contact Agent

$2960/month
Est. Monthly Payment
$
$
%
Learn More

Mortgage values are calculated by Redman Technologies Inc based on values provided in the REALTOR® Association of Edmonton listing data feed.