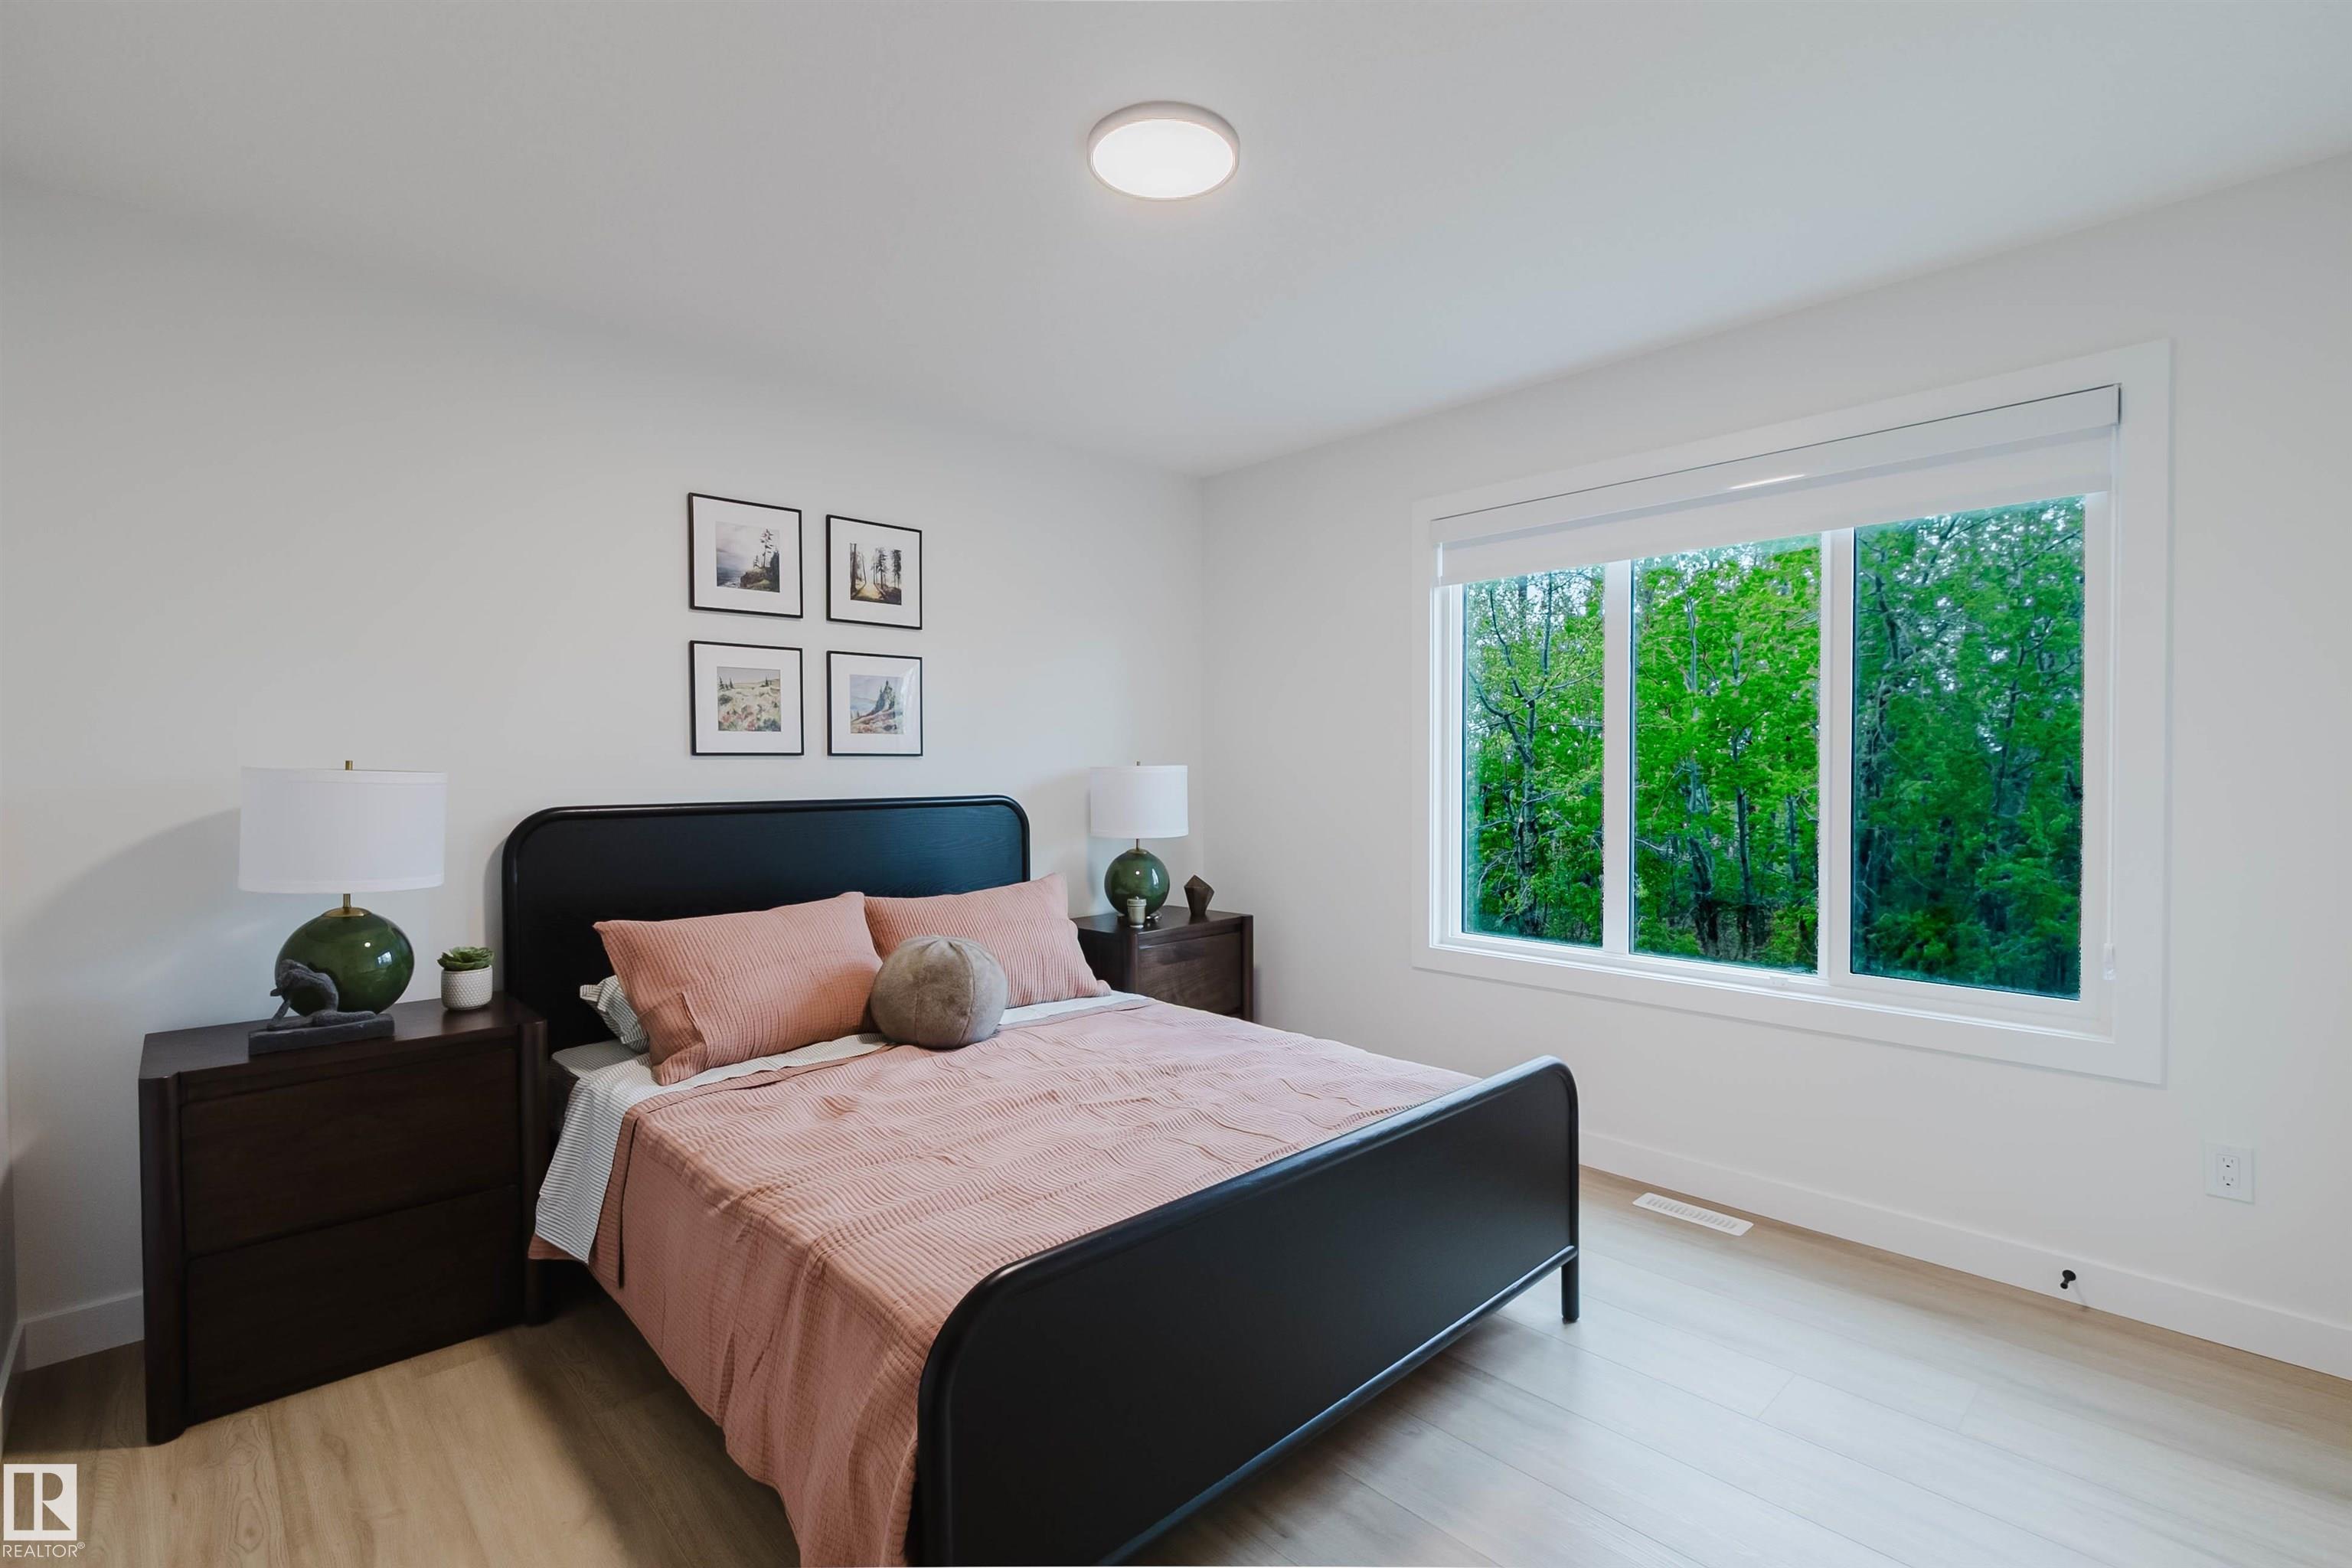
Courtesy of George Fahmy of Mozaic Realty Group

3315 Chernowski Way, House for sale in Chappelle Area Edmonton , Alberta , T6W 5V6

 MLS® # E4510631

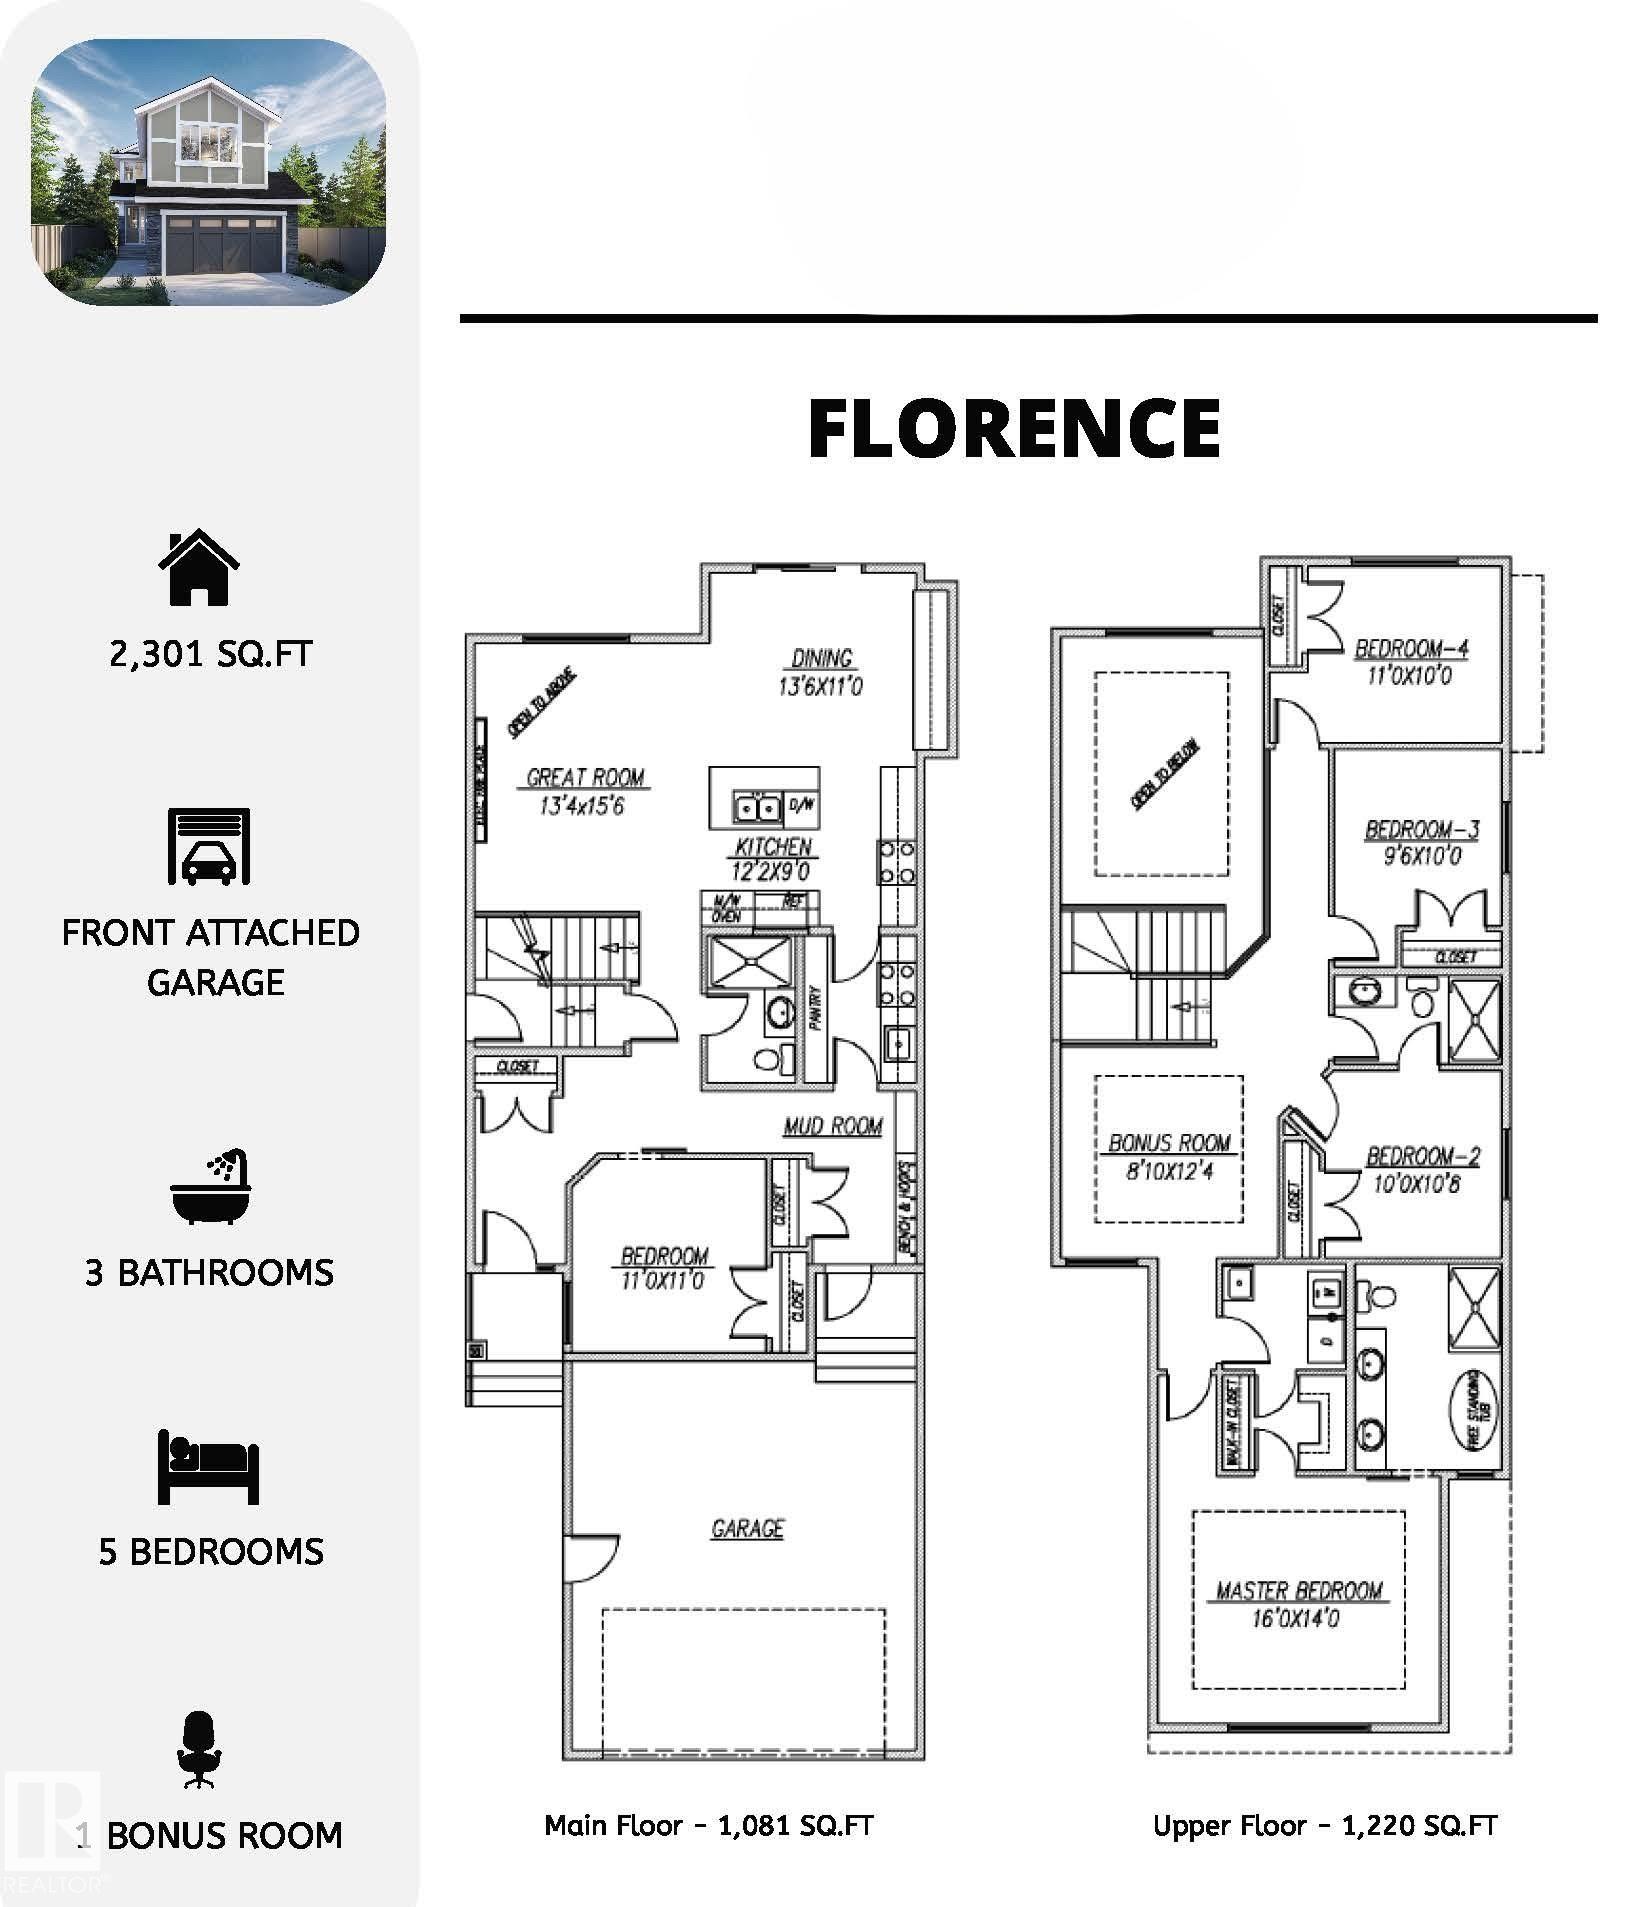
4 bedrooms

3 bathrooms

2,315 sqft

Sign up to View

Days on Market

Ceiling 9 ft. Hot Water Natural Gas No Animal Home No Smoking Home Vaulted Ceiling

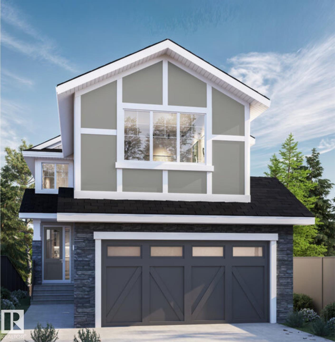
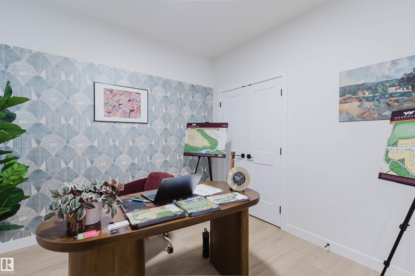
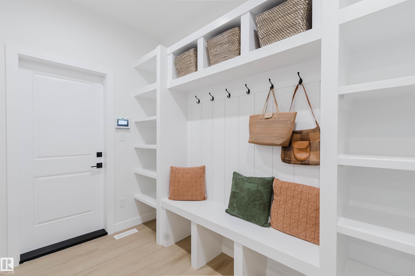
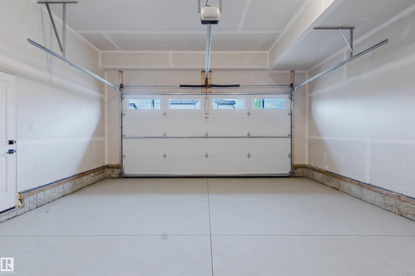
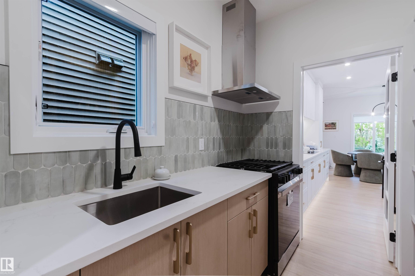
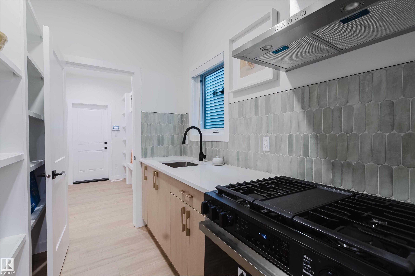
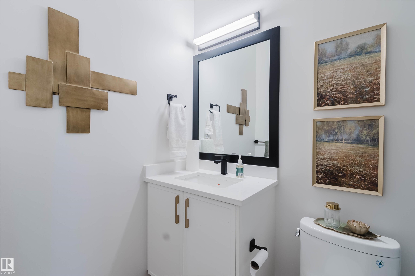
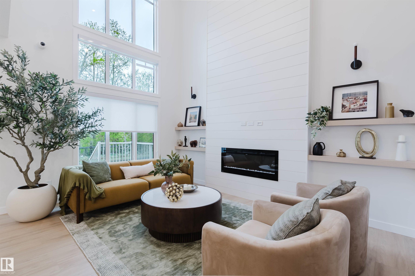
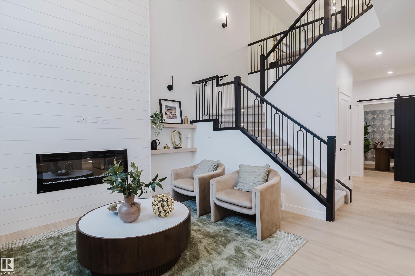
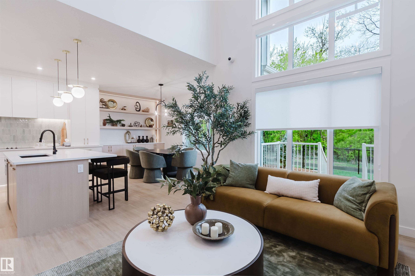
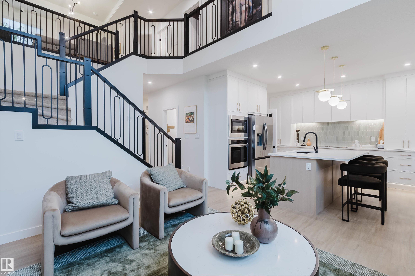
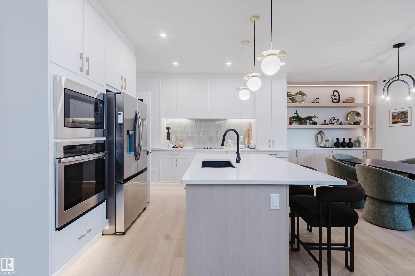
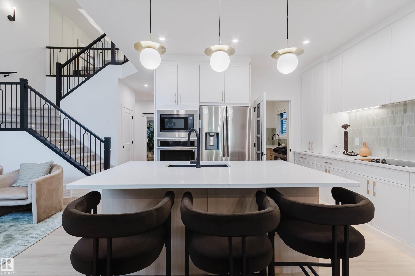
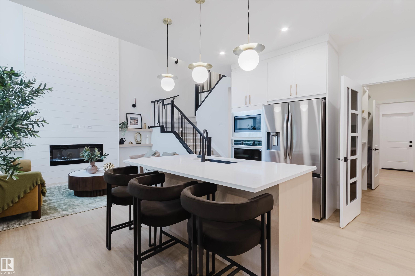
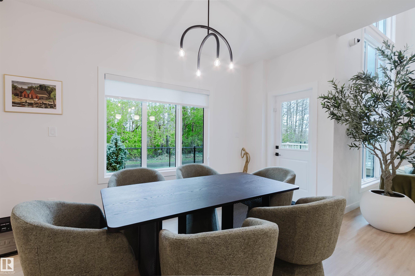
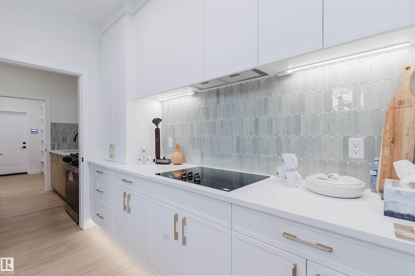
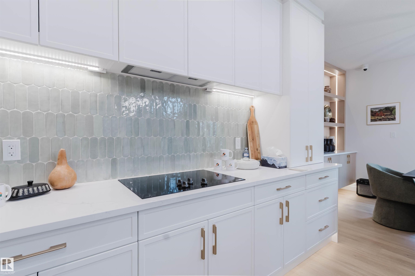
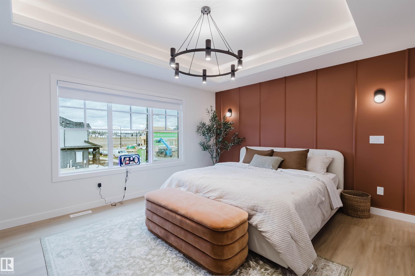
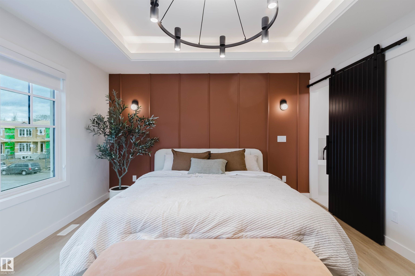
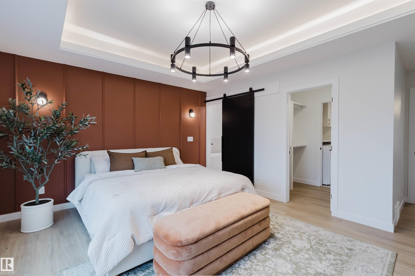
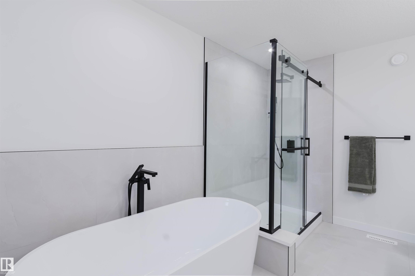
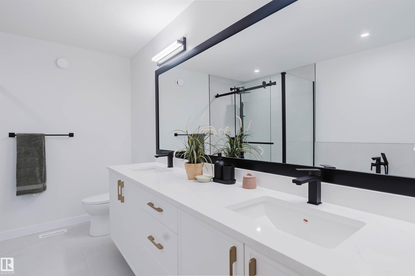
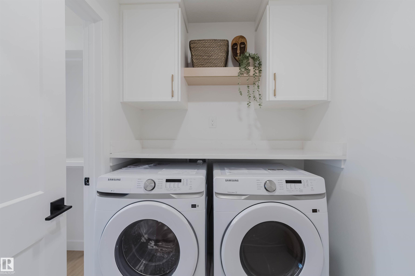
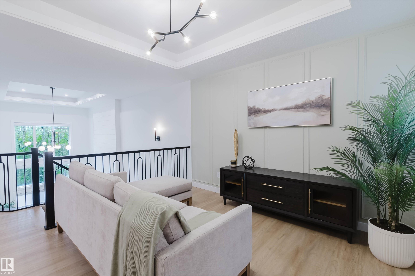
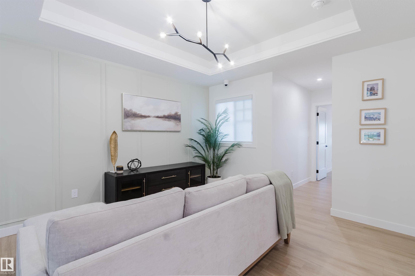
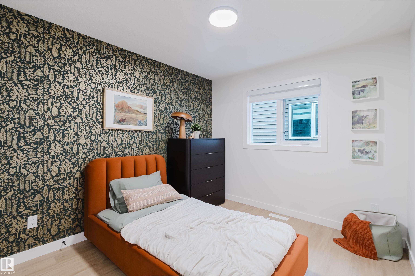
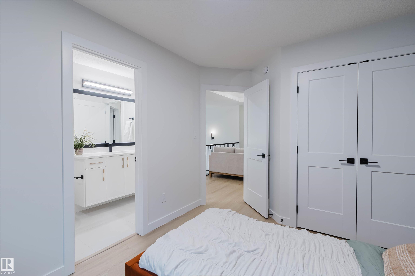
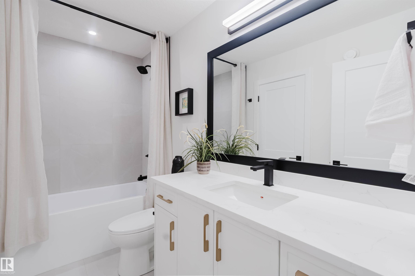
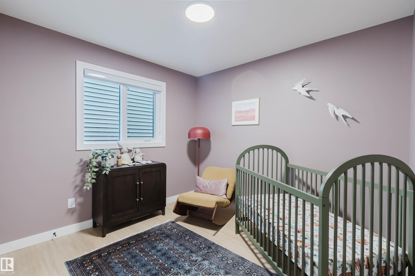
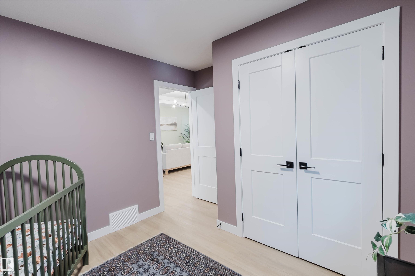
PIE LOT, LUXURY HOME by CUSTOM BUILDER Happy Planet Homes. OPEN TO BELOW, 4 BED PLUS DEN. 3 BATH! (Bath on main). The open concept Kitchen dazzles with premium finishes, including Spice kitchen, quartz countertops and modern open shelves in the dining area. The Custom fireplace feature wall truly highlights the grand scale of the open to below the living room. Climb up stairs to discover the large bonus room connecting the upper floor. At the front of the house, the Primary suite displays a stunning tray ce...

Read More

Essential Information

  • MLS® #
    E4510631
  • Year Built
    2026
  • Property Type
    Residential
  • Property Style
    2 Storey
  • MLS® #
    E4510631
  • Year Built
    2026
  • Property Type
    Residential
  • Property Style
    2 Storey
  • MLS® #
    E4510631
  • Year Built
    2026
  • Property Type
    Residential
  • Property Style
    2 Storey

Community Information

  • Area
    Edmonton
  • Neighbourhood/Community
    Chappelle Area
  • Postal Code
    T6W 5V6
  • Area
    Edmonton
  • Neighbourhood/Community
    Chappelle Area
  • Postal Code
    T6W 5V6
  • Area
    Edmonton
  • Neighbourhood/Community
    Chappelle Area
  • Postal Code
    T6W 5V6

Services & Amenities

  • Amenities
    Ceiling 9 ft.
    Hot Water Natural Gas
    No Animal Home
    No Smoking Home
    Vaulted Ceiling
  • Amenities
    Ceiling 9 ft., Hot Water Natural Gas, No Animal Home, No Smoking Home, Vaulted Ceiling,
  • Amenities
    Ceiling 9 ft.
    Hot Water Natural Gas
    No Animal Home
    No Smoking Home
    Vaulted Ceiling

Interior

  • Floor Finish
    Carpet
    Ceramic Tile
    Vinyl Plank
  • Goods Included
    Garage Control
    Garage Opener
    See Remarks
    Builder Appliance Credit
  • Heating Type
    Forced Air-1
    Natural Gas
  • Basement
    Full
  • Basement Development
    Unfinished
  • Floor Finish
    Carpet, Ceramic Tile, Vinyl Plank
  • Goods Included
    Garage Control, Garage Opener, See Remarks, Builder Appliance Credit
  • Heating Type
    Forced Air-1, Natural Gas
  • Basement
    Full
  • Basement Development
    Unfinished
  • Floor Finish
    Carpet
    Ceramic Tile
    Vinyl Plank
  • Goods Included
    Garage Control
    Garage Opener
    See Remarks
    Builder Appliance Credit
  • Heating Type
    Forced Air-1
    Natural Gas
  • Basement
    Full
  • Basement Development
    Unfinished

Exterior

  • Lot/Exterior Features
    Airport Nearby
    Corner Lot
    Ravine View
    Schools
    Shopping Nearby
    See Remarks
  • Roof
    Asphalt Shingles
  • Foundation
    Concrete Perimeter
  • Lot/Exterior Features
    Airport Nearby, Corner Lot, Ravine View, Schools, Shopping Nearby, See Remarks
  • Roof
    Asphalt Shingles
  • Foundation
    Concrete Perimeter
  • Lot/Exterior Features
    Airport Nearby
    Corner Lot
    Ravine View
    Schools
    Shopping Nearby
    See Remarks
  • Roof
    Asphalt Shingles
  • Foundation
    Concrete Perimeter

Additional Details

  • Property Class
    Single Family
  • Site Influences
    Airport Nearby
    Corner Lot
    Ravine View
    Schools
    Shopping Nearby
    See Remarks
  • Road Access
    Paved Driveway to House
  • Last Updated
    8/0/2026 6:44
  • Property Class
    Single Family
  • Site Influences
    Airport Nearby, Corner Lot, Ravine View, Schools, Shopping Nearby, See Remarks
  • Road Access
    Paved Driveway to House
  • Last Updated
    8/0/2026 6:44
  • Property Class
    Single Family
  • Site Influences
    Airport Nearby
    Corner Lot
    Ravine View
    Schools
    Shopping Nearby
    See Remarks
  • Road Access
    Paved Driveway to House
  • Last Updated
    8/0/2026 6:44

$799,800

3315 Chernowski Way

Schedule Tour
Contact Agent

$3643/month
Est. Monthly Payment
$
$
%
Learn More

Mortgage values are calculated by Redman Technologies Inc based on values provided in the REALTOR® Association of Edmonton listing data feed.