Courtesy of Jordan Stewardson of Century 21 Masters

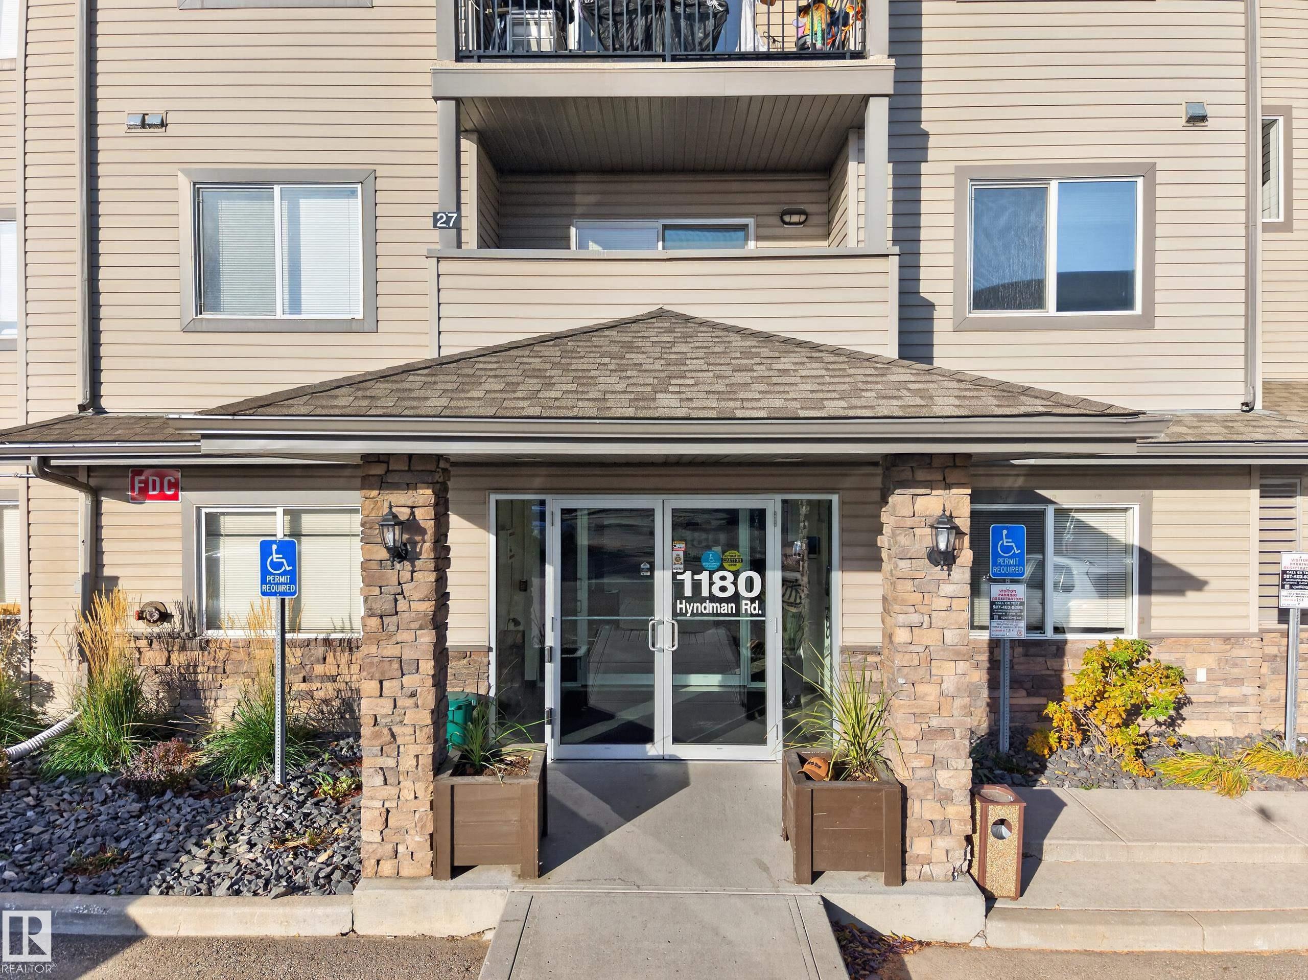
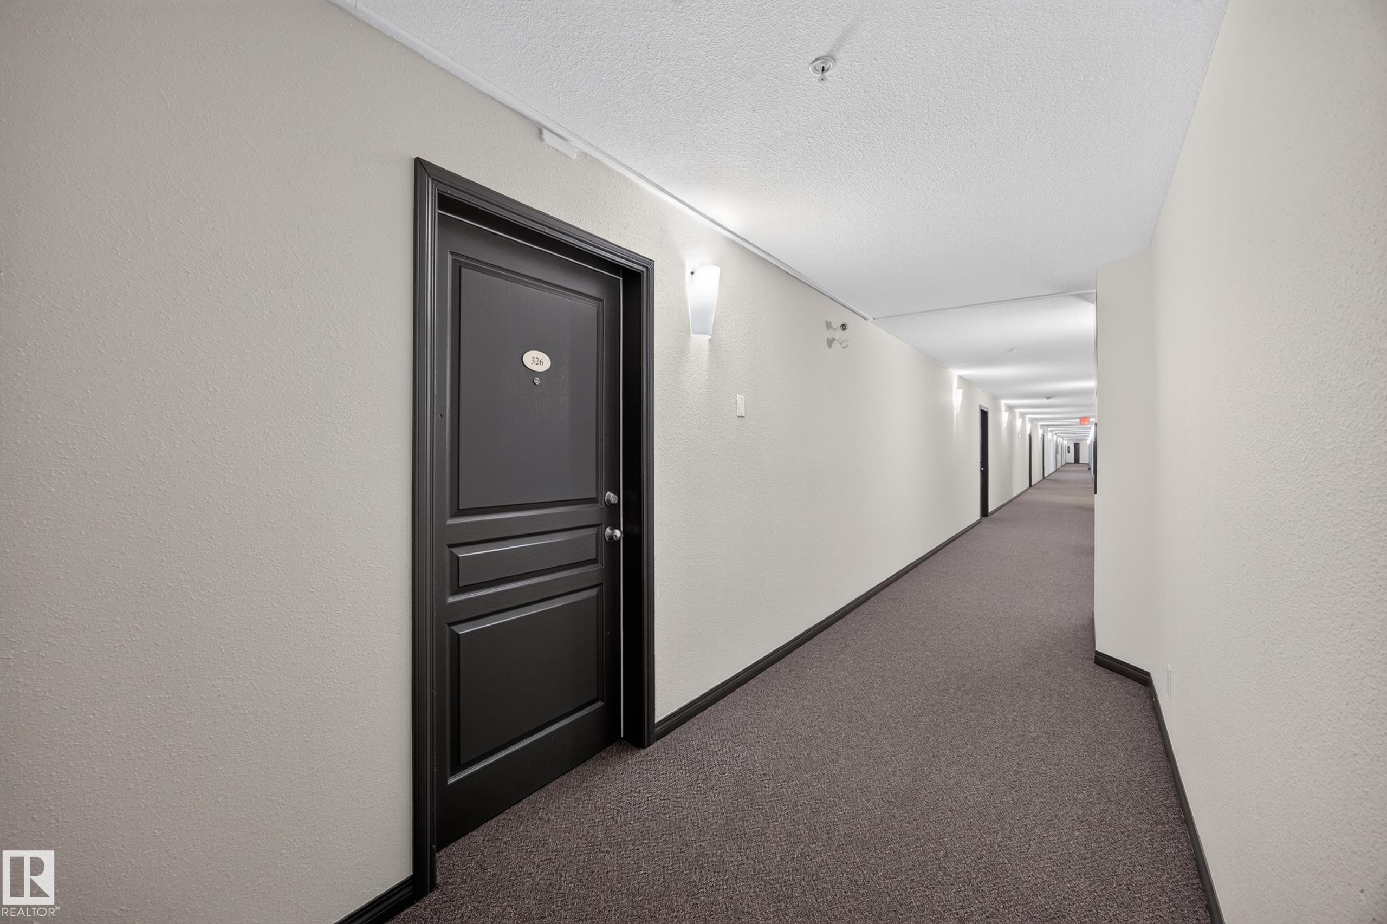
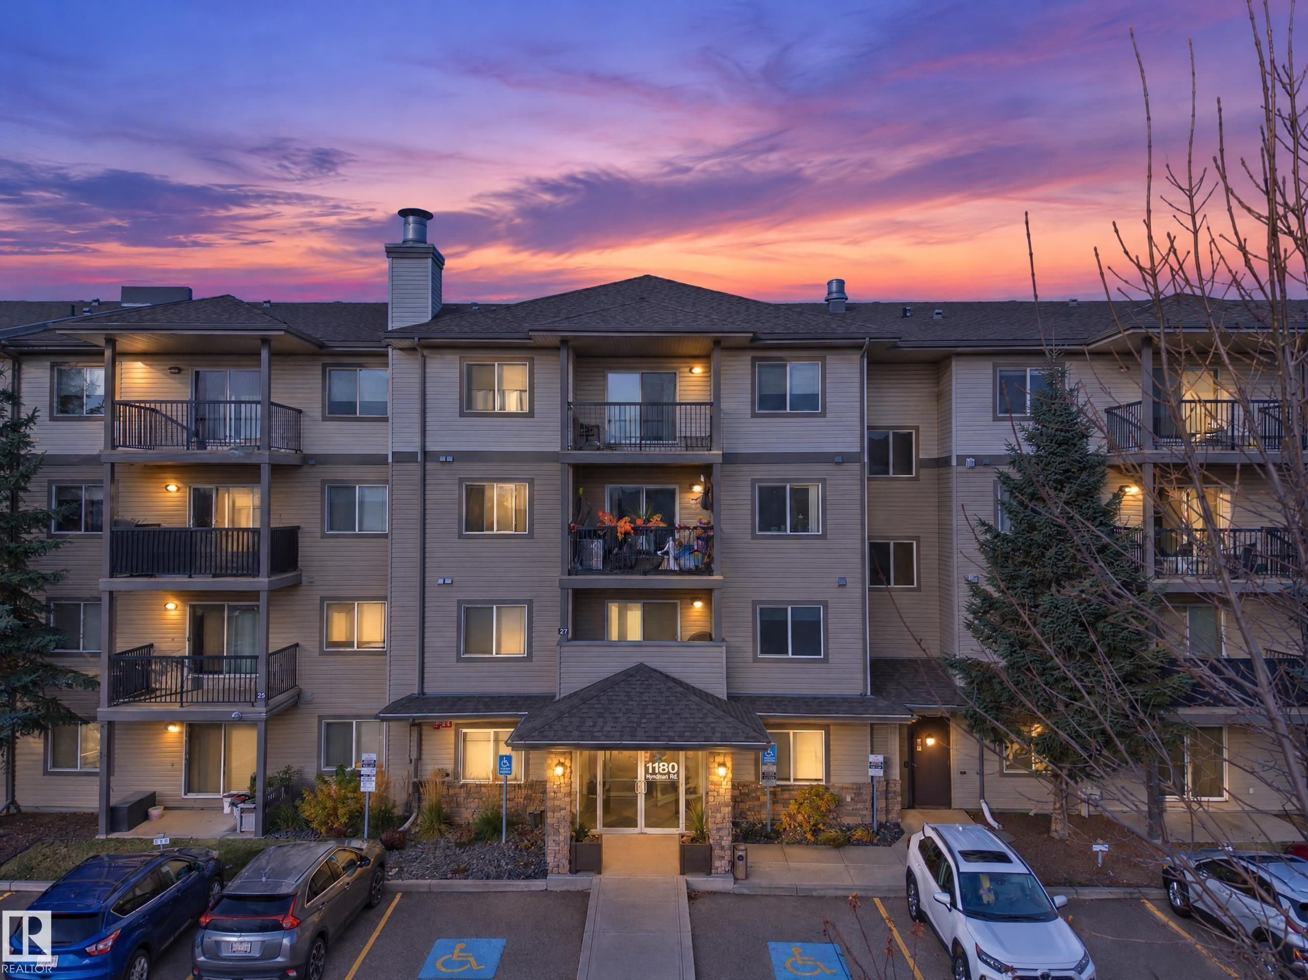
326 1180 HYNDMAN Road, Condo for sale in Canon Ridge Edmonton , Alberta , T5A 0P8

 MLS® # E4514453

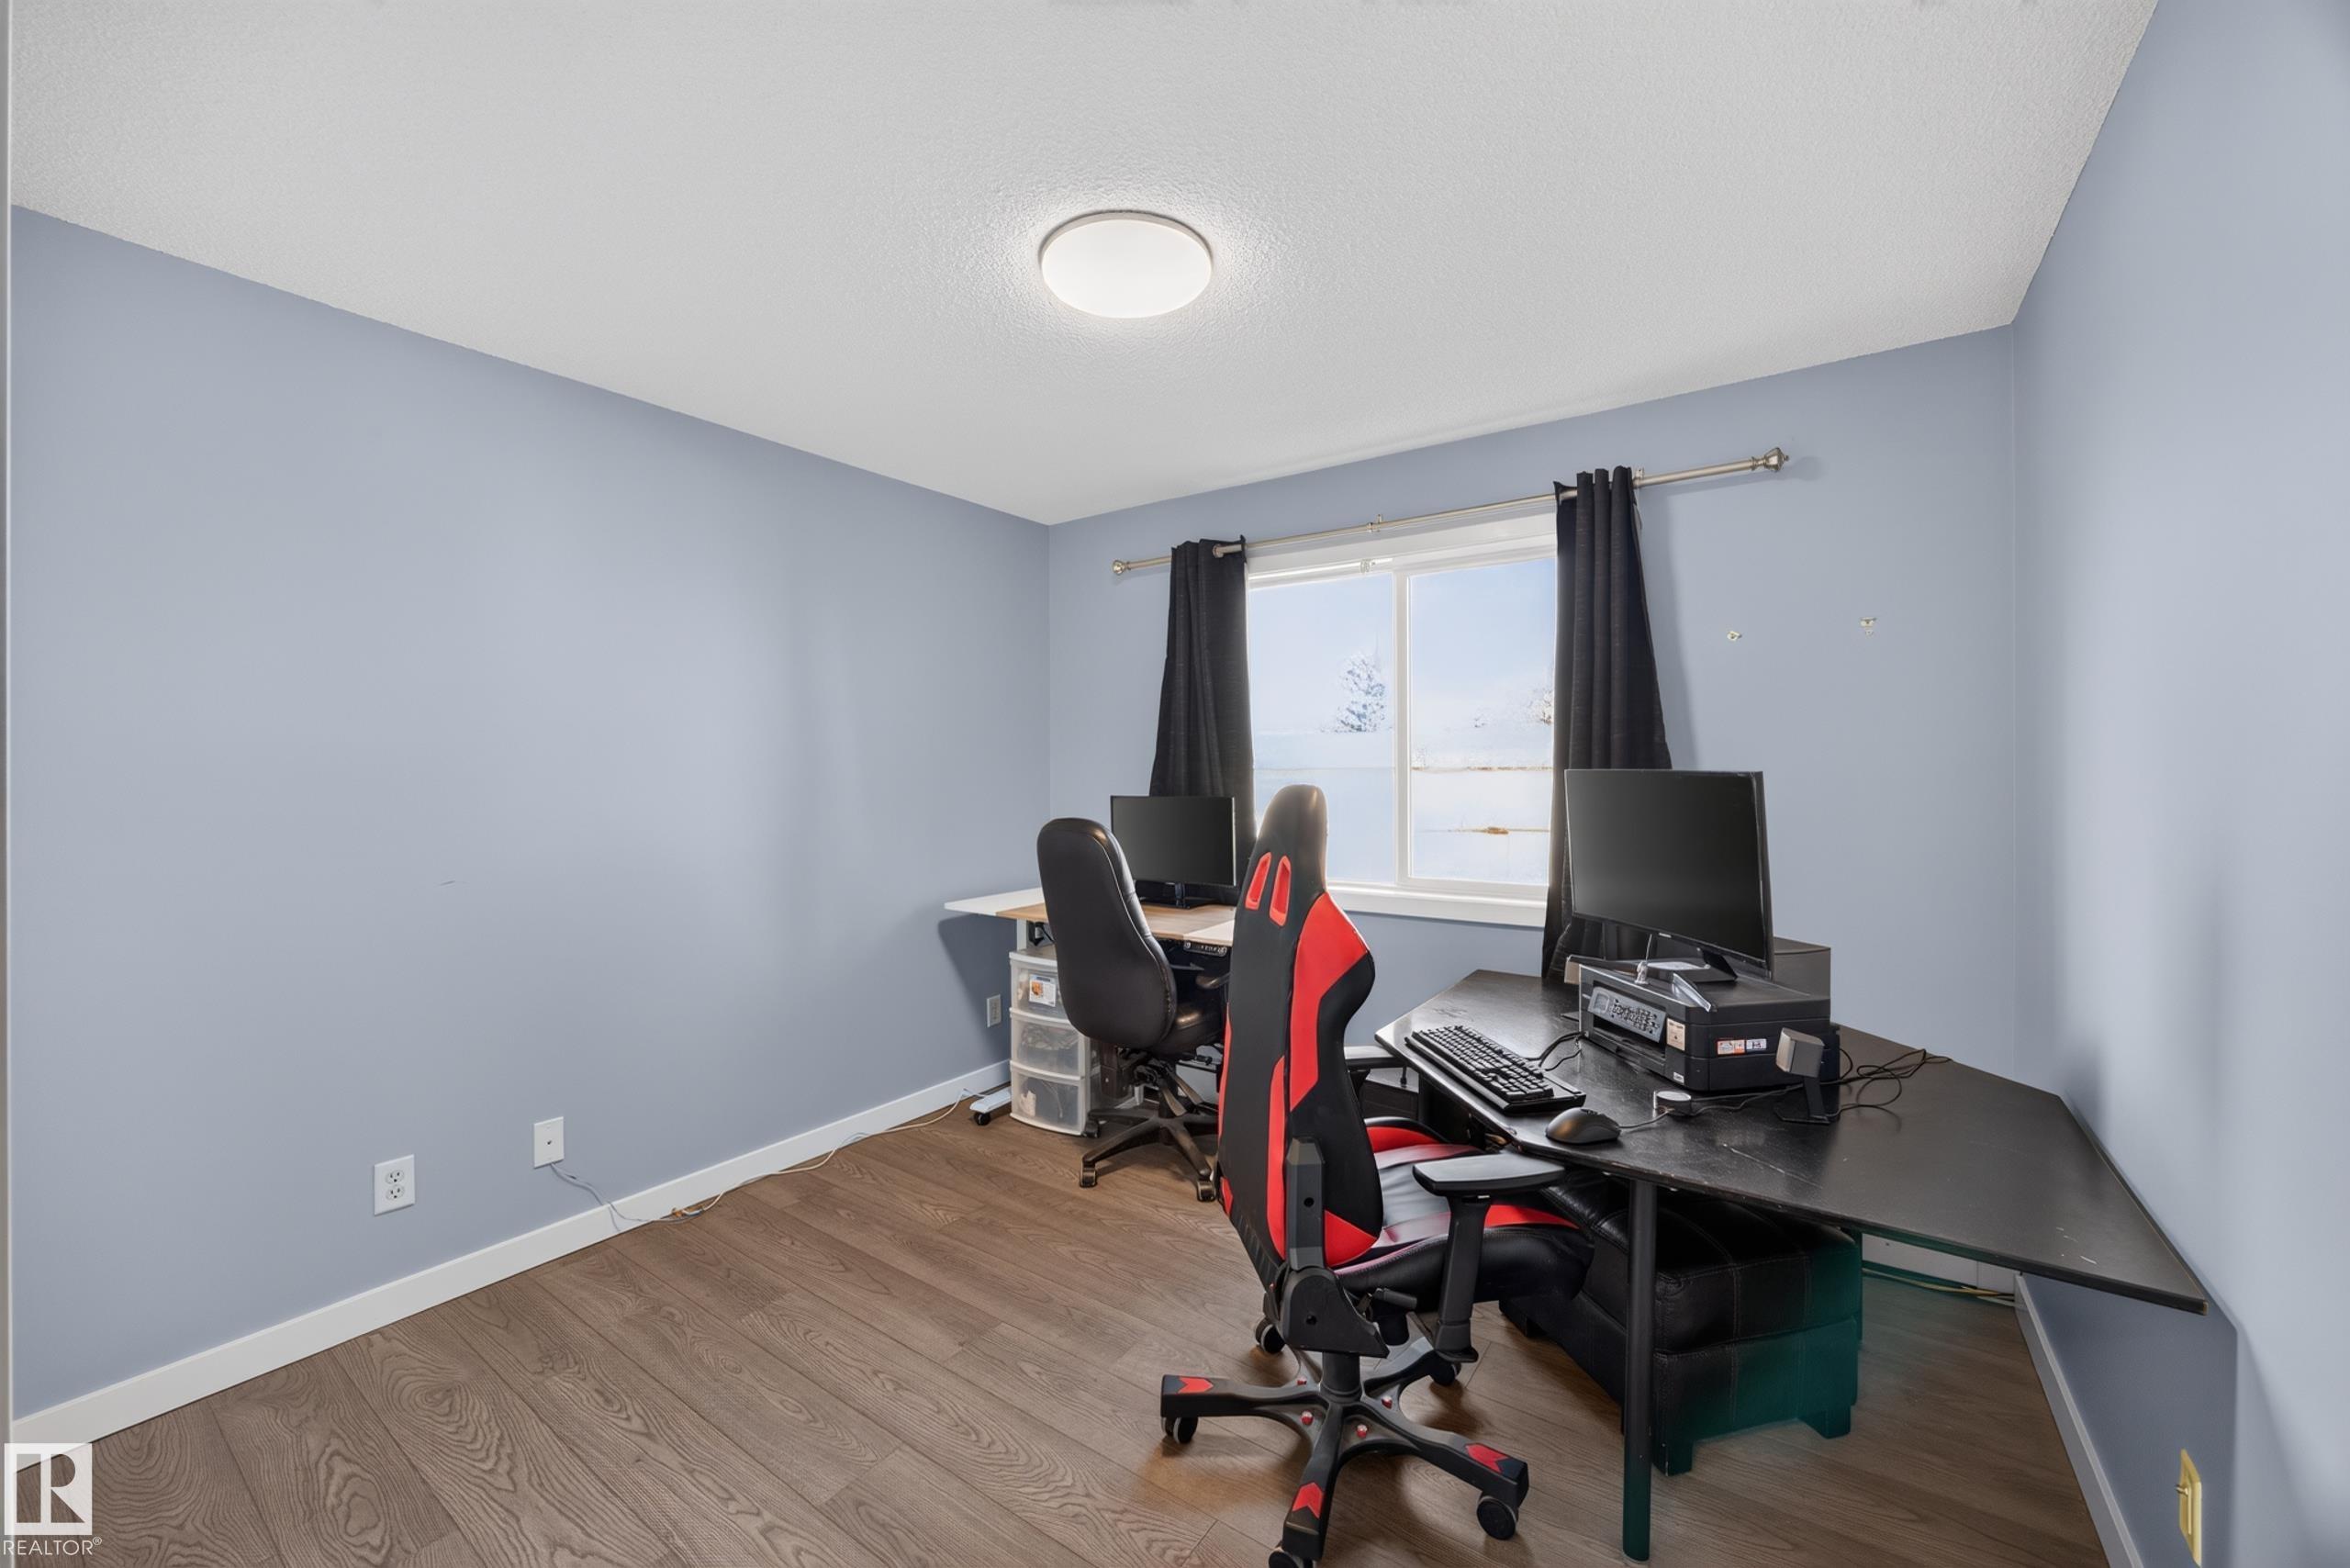
2 bedrooms

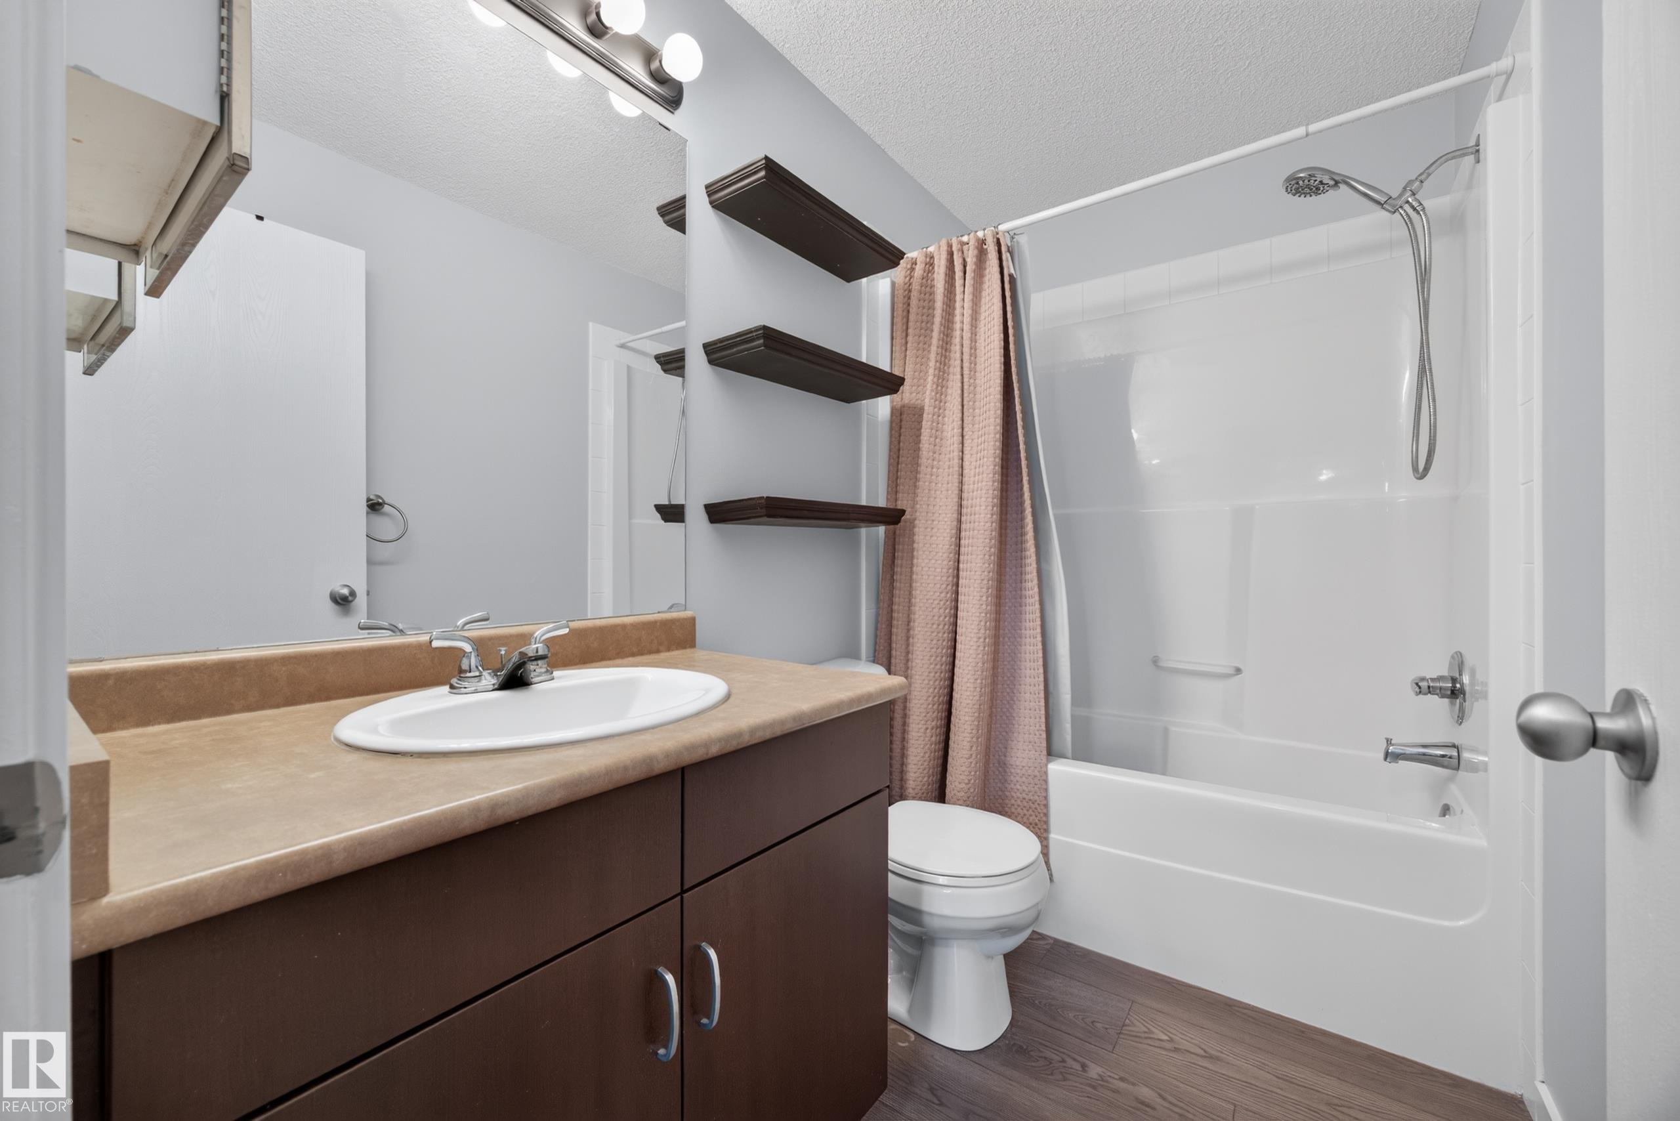
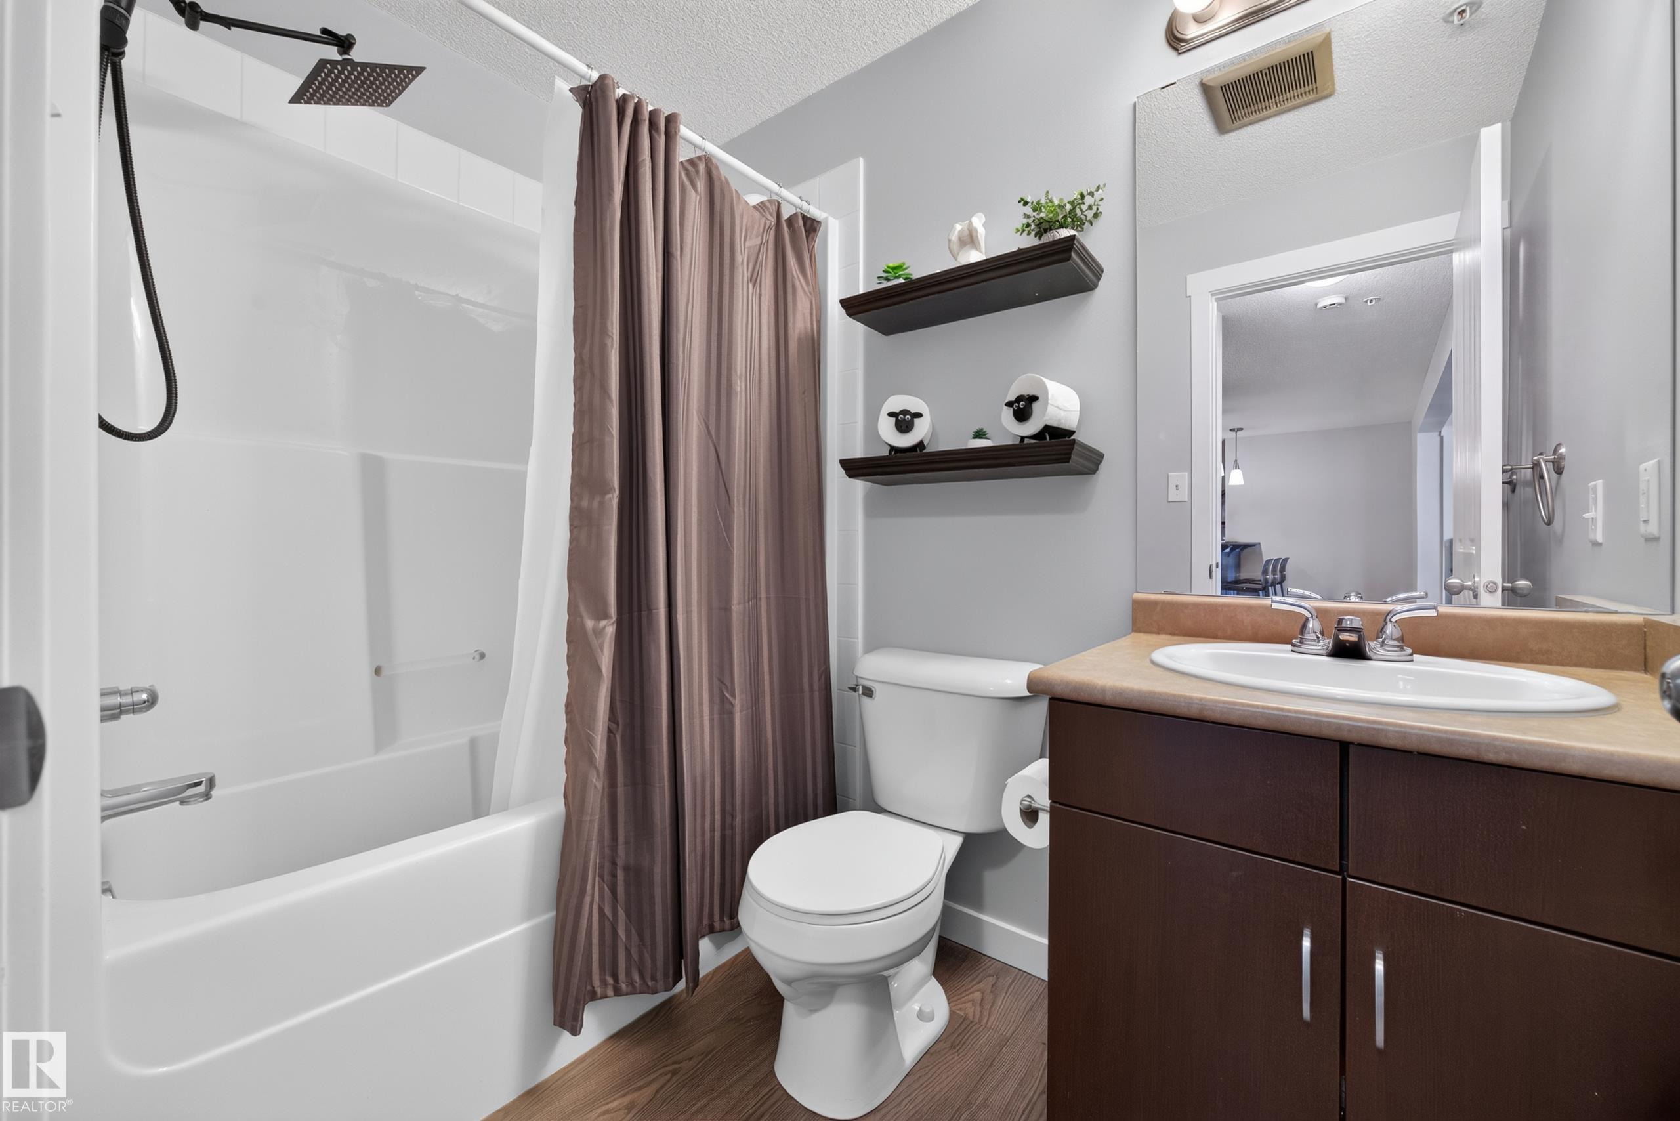
2 bathrooms

822 sqft

Sign up to View

Days on Market

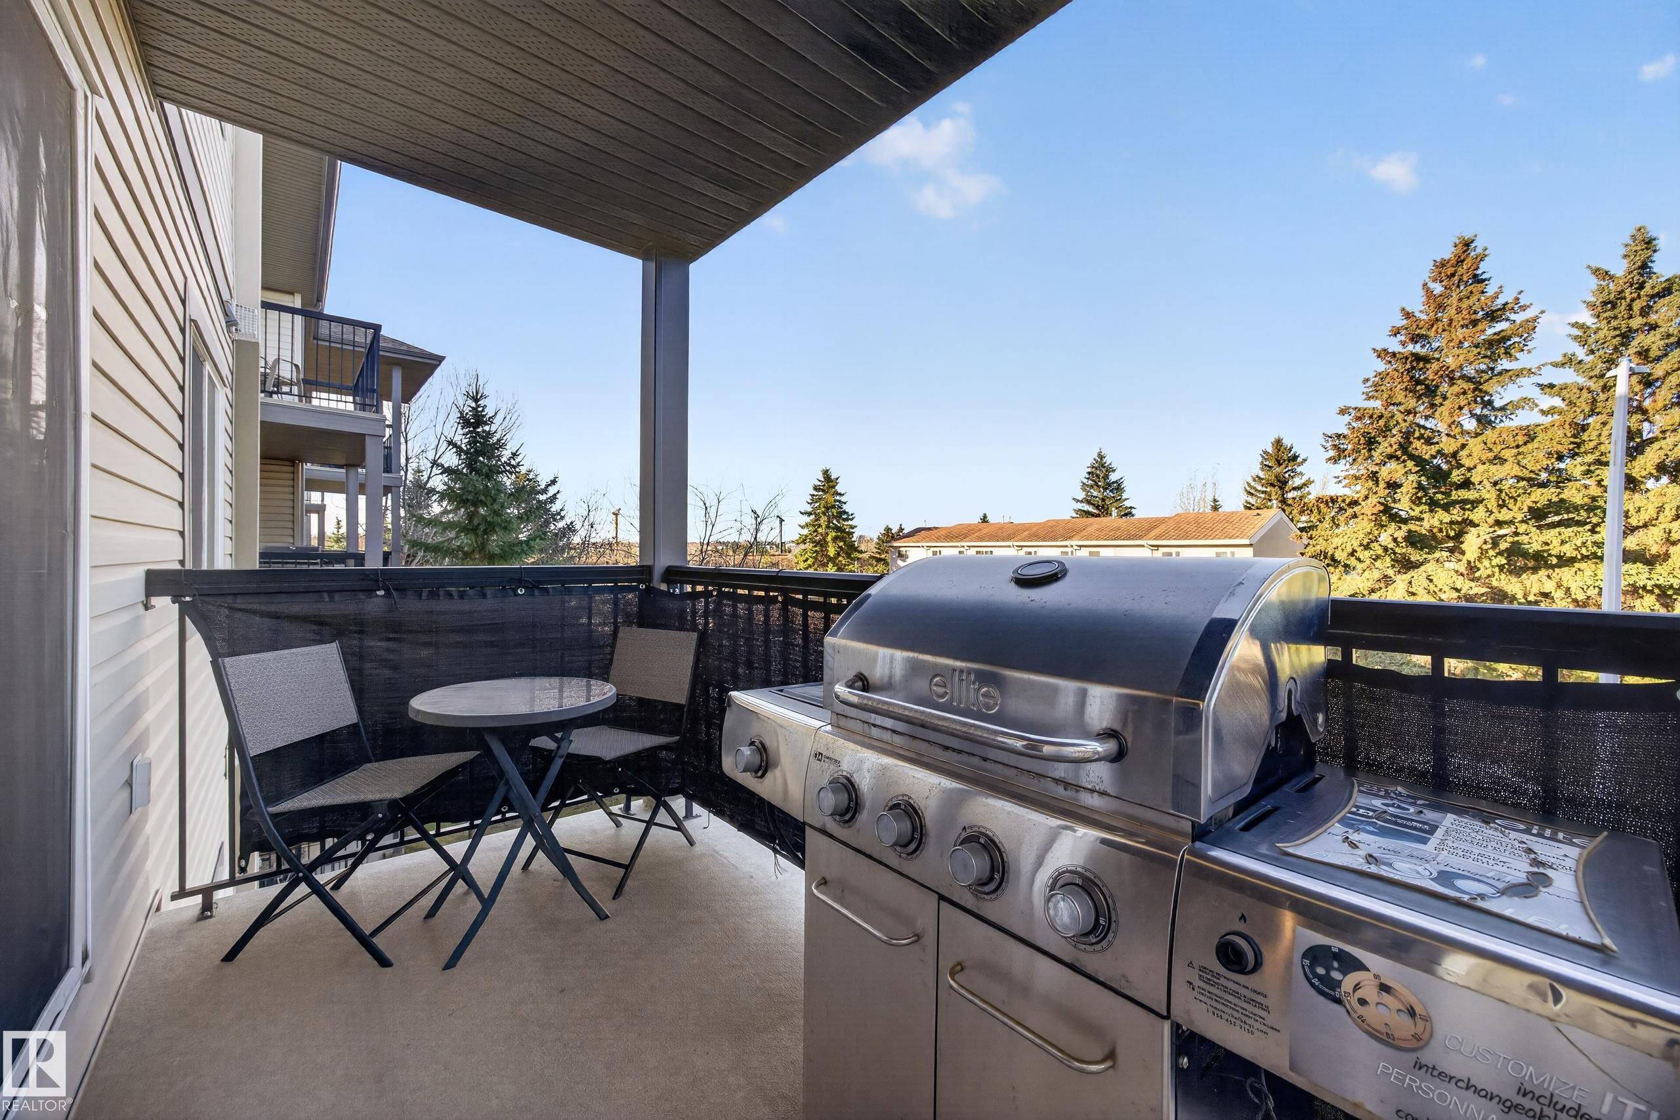
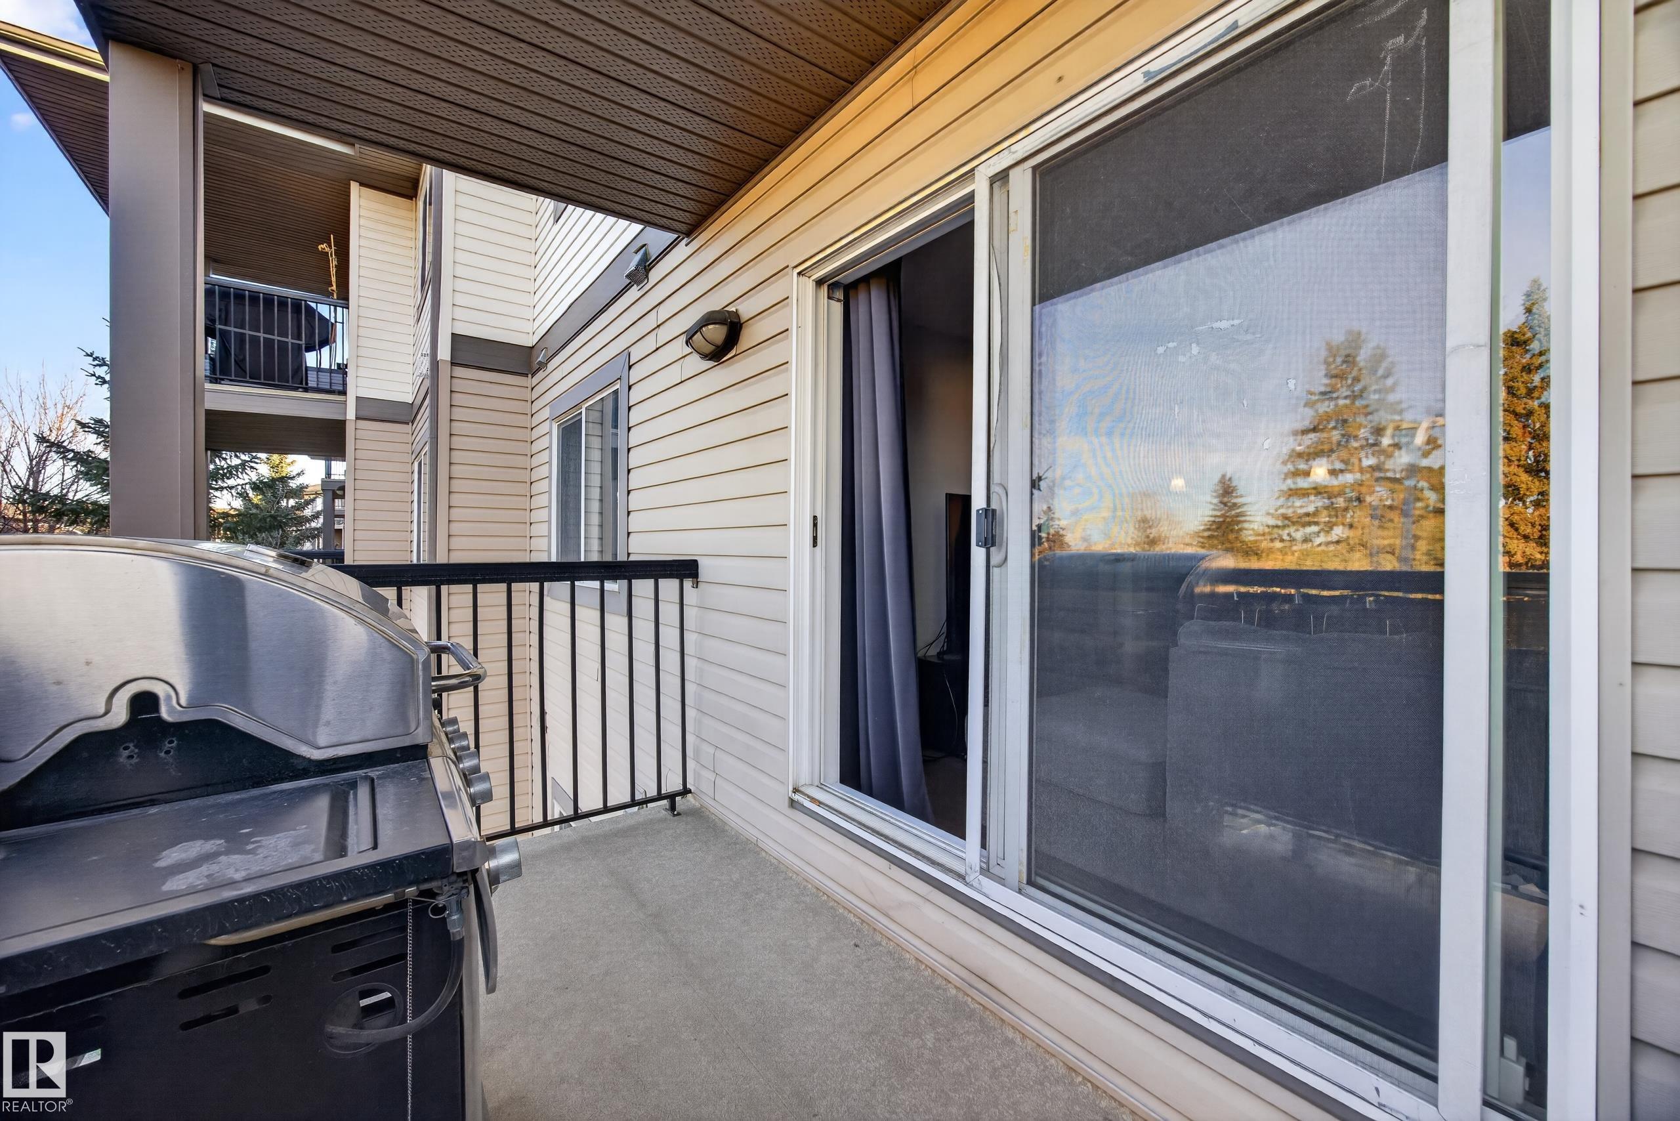
On Street Parking Parking-Visitor Patio Security Door

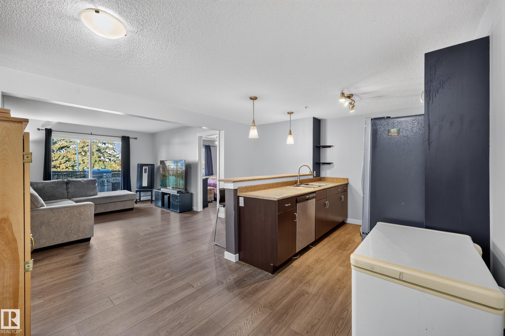
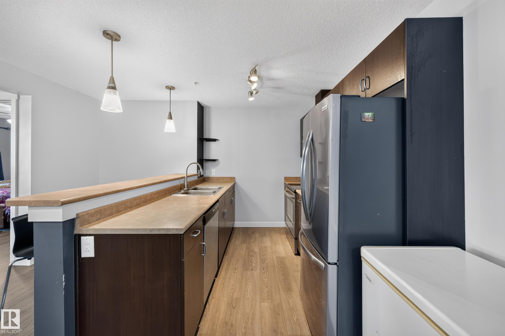
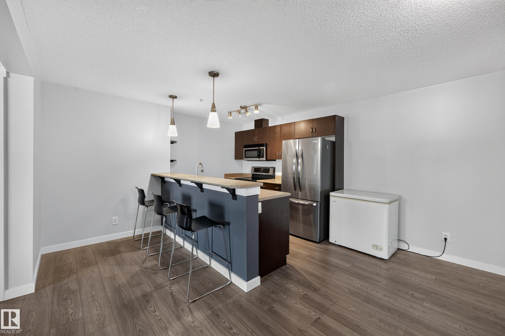
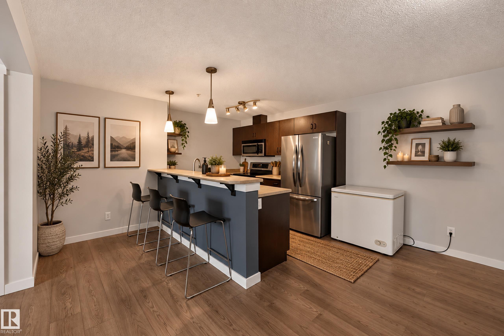
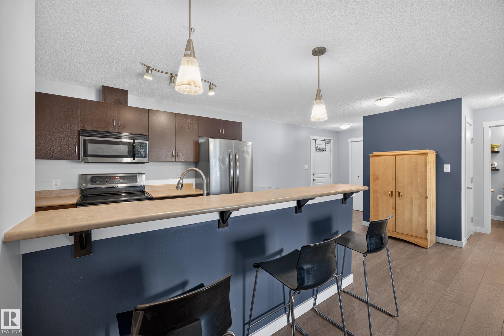
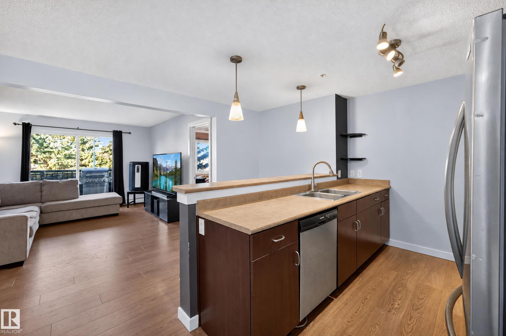
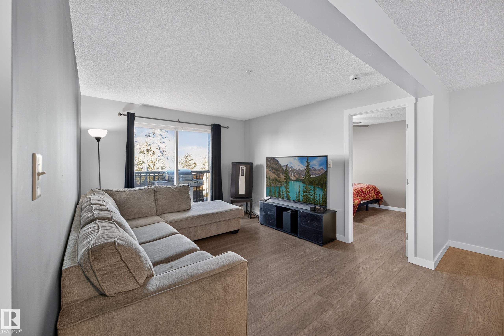
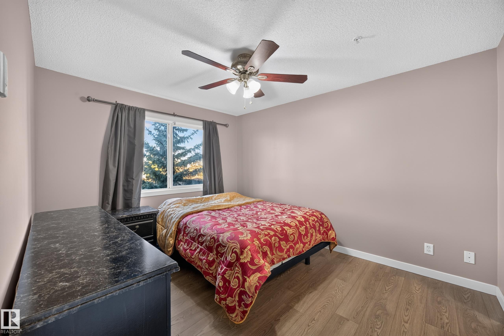
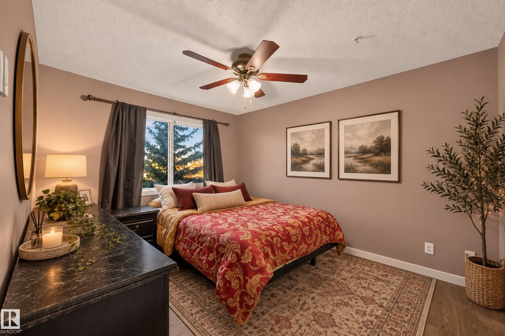
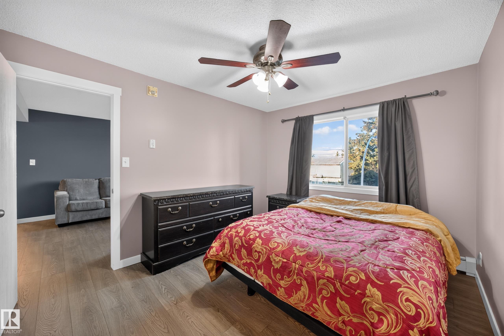
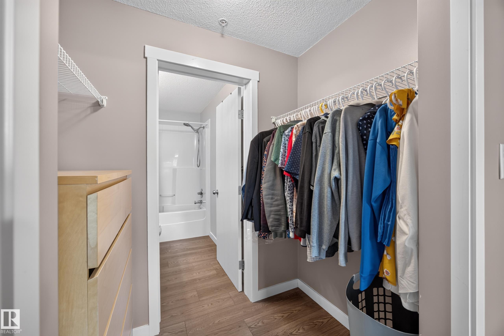
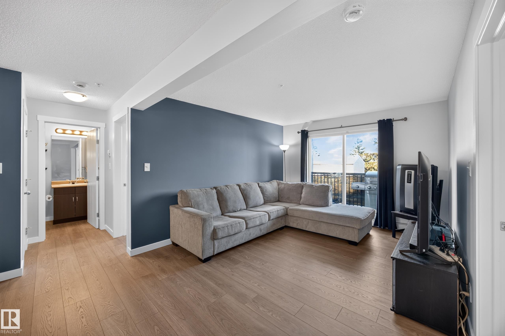
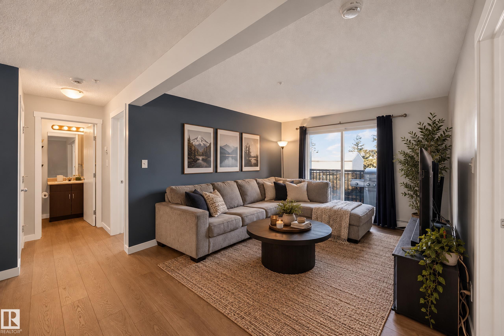
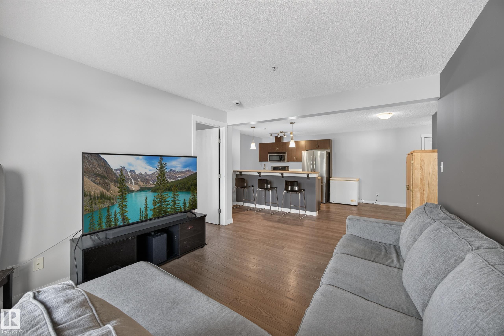
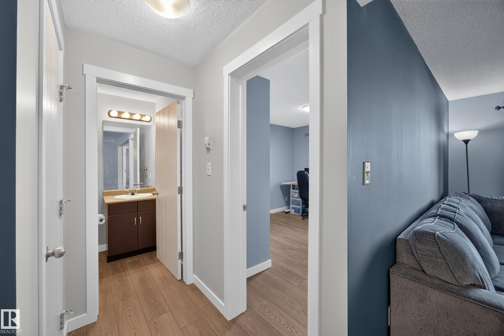
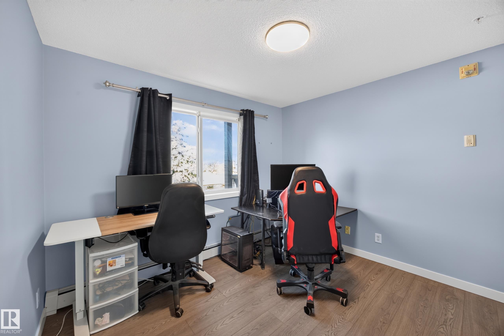
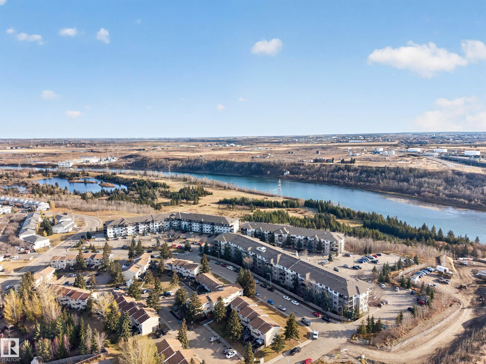
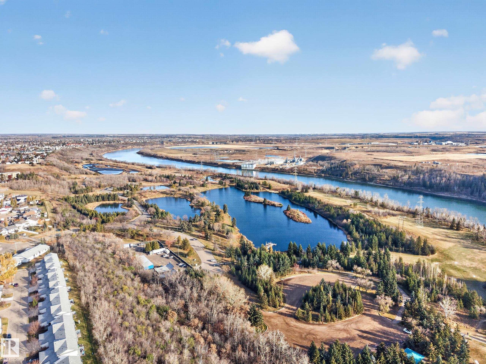
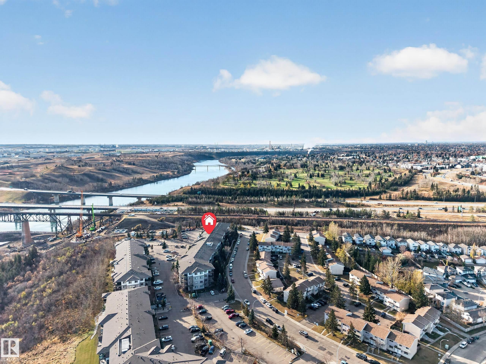
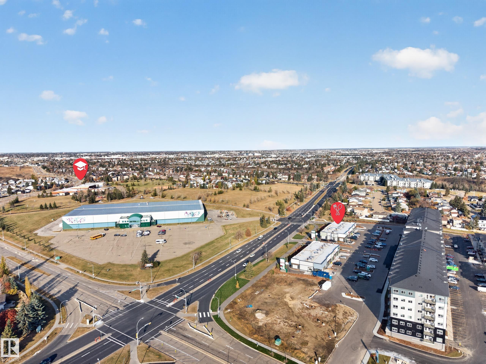
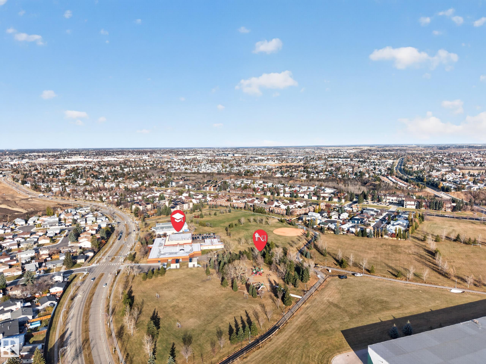
Welcome to Hermitage, where homeownership meets a convenient, active, and affordable lifestyle. This 2 bed, 2 bath condo offers an opportunity to put down roots, build equity, & enjoy a lifestyle that extends well beyond your front door. Prime location to spend sunny afternoons wandering the trails, biking along the river valley, picnicking with friends, or making Rundle Park part of your weekend routine. From summer golf to winter skating, this corner of Edmonton offers plenty of ways to get outside each s...

Read More

Essential Information

  • MLS® #
    E4514453
  • Year Built
    2009
  • Property Type
    Residential
  • Property Style
    Single Level Apartment
  • MLS® #
    E4514453
  • Year Built
    2009
  • Property Type
    Residential
  • Property Style
    Single Level Apartment
  • MLS® #
    E4514453
  • Year Built
    2009
  • Property Type
    Residential
  • Property Style
    Single Level Apartment

Community Information

  • Area
    Edmonton
  • Neighbourhood/Community
    Canon Ridge
  • Condo Name
    Avenue At Hermitage
  • Postal Code
    T5A 0P8
  • Area
    Edmonton
  • Neighbourhood/Community
    Canon Ridge
  • Condo Name
    Avenue At Hermitage
  • Postal Code
    T5A 0P8
  • Area
    Edmonton
  • Neighbourhood/Community
    Canon Ridge
  • Condo Name
    Avenue At Hermitage
  • Postal Code
    T5A 0P8

Services & Amenities

  • Amenities
    On Street Parking
    Parking-Visitor
    Patio
    Security Door
  • Amenities
    On Street Parking, Parking-Visitor, Patio, Security Door
  • Amenities
    On Street Parking
    Parking-Visitor
    Patio
    Security Door

Interior

  • Floor Finish
    Laminate Flooring
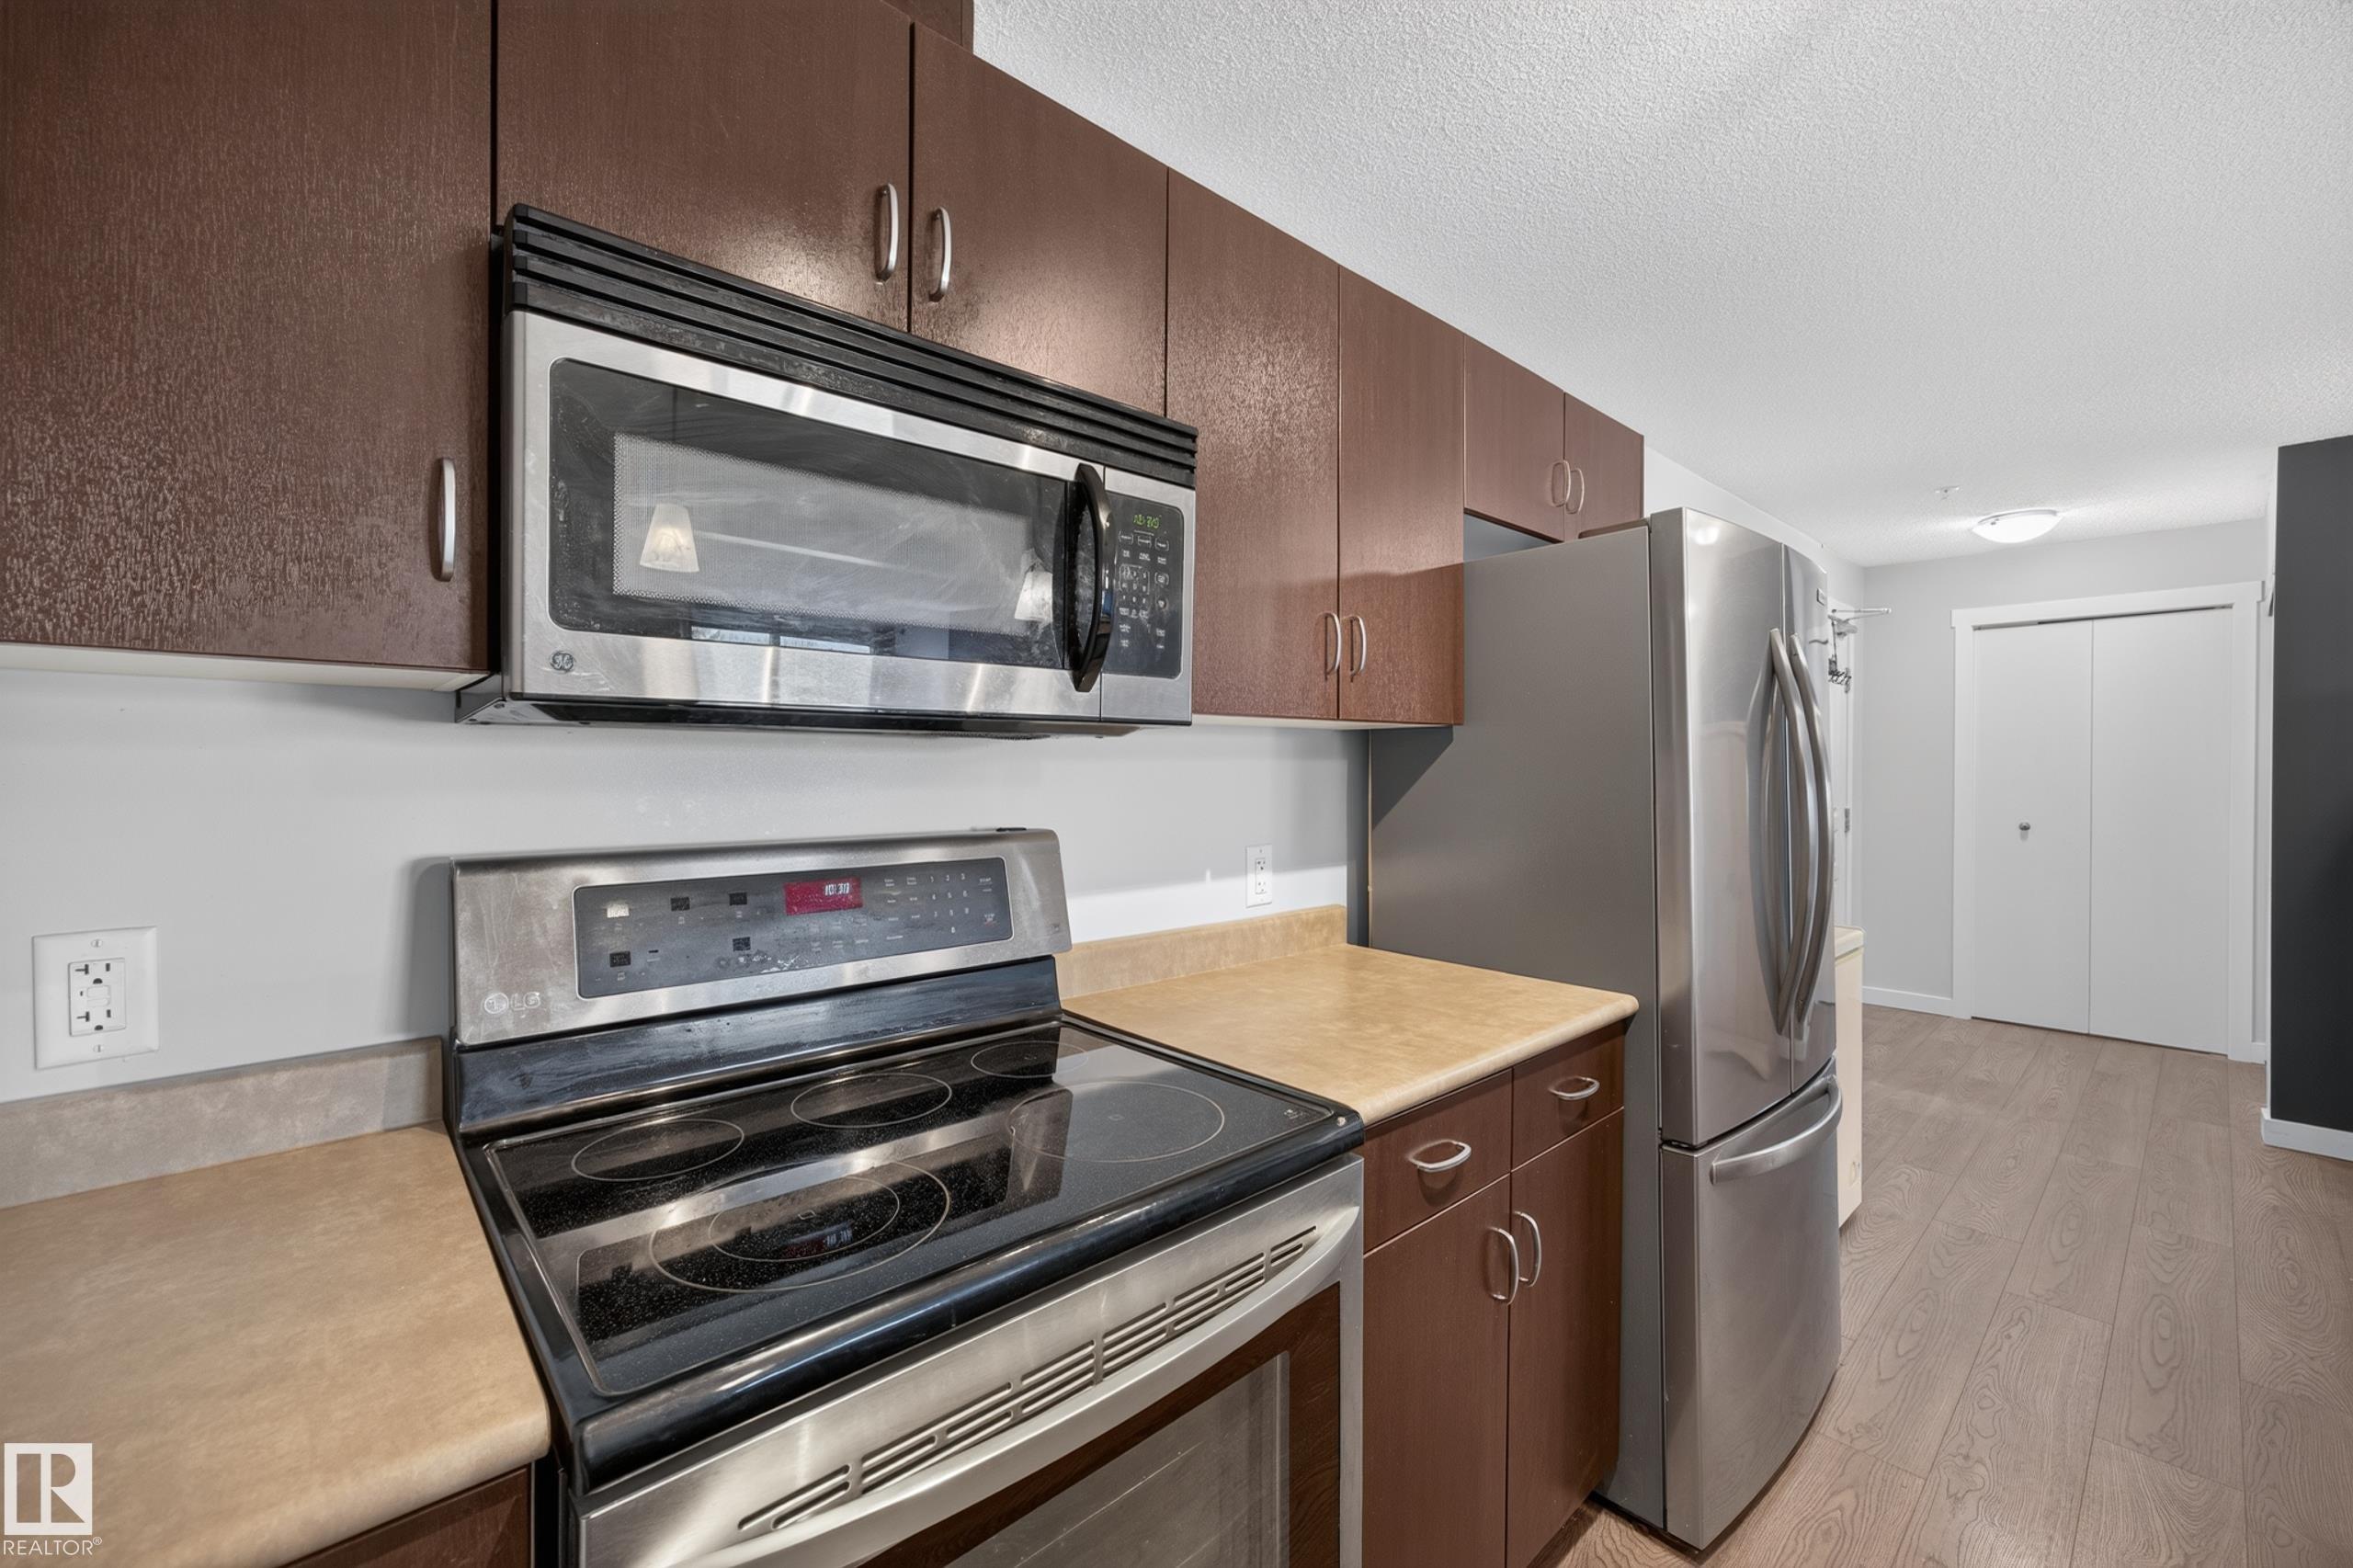
  • Goods Included
    Dishwasher-Built-In
    Microwave Hood Fan
    Refrigerator
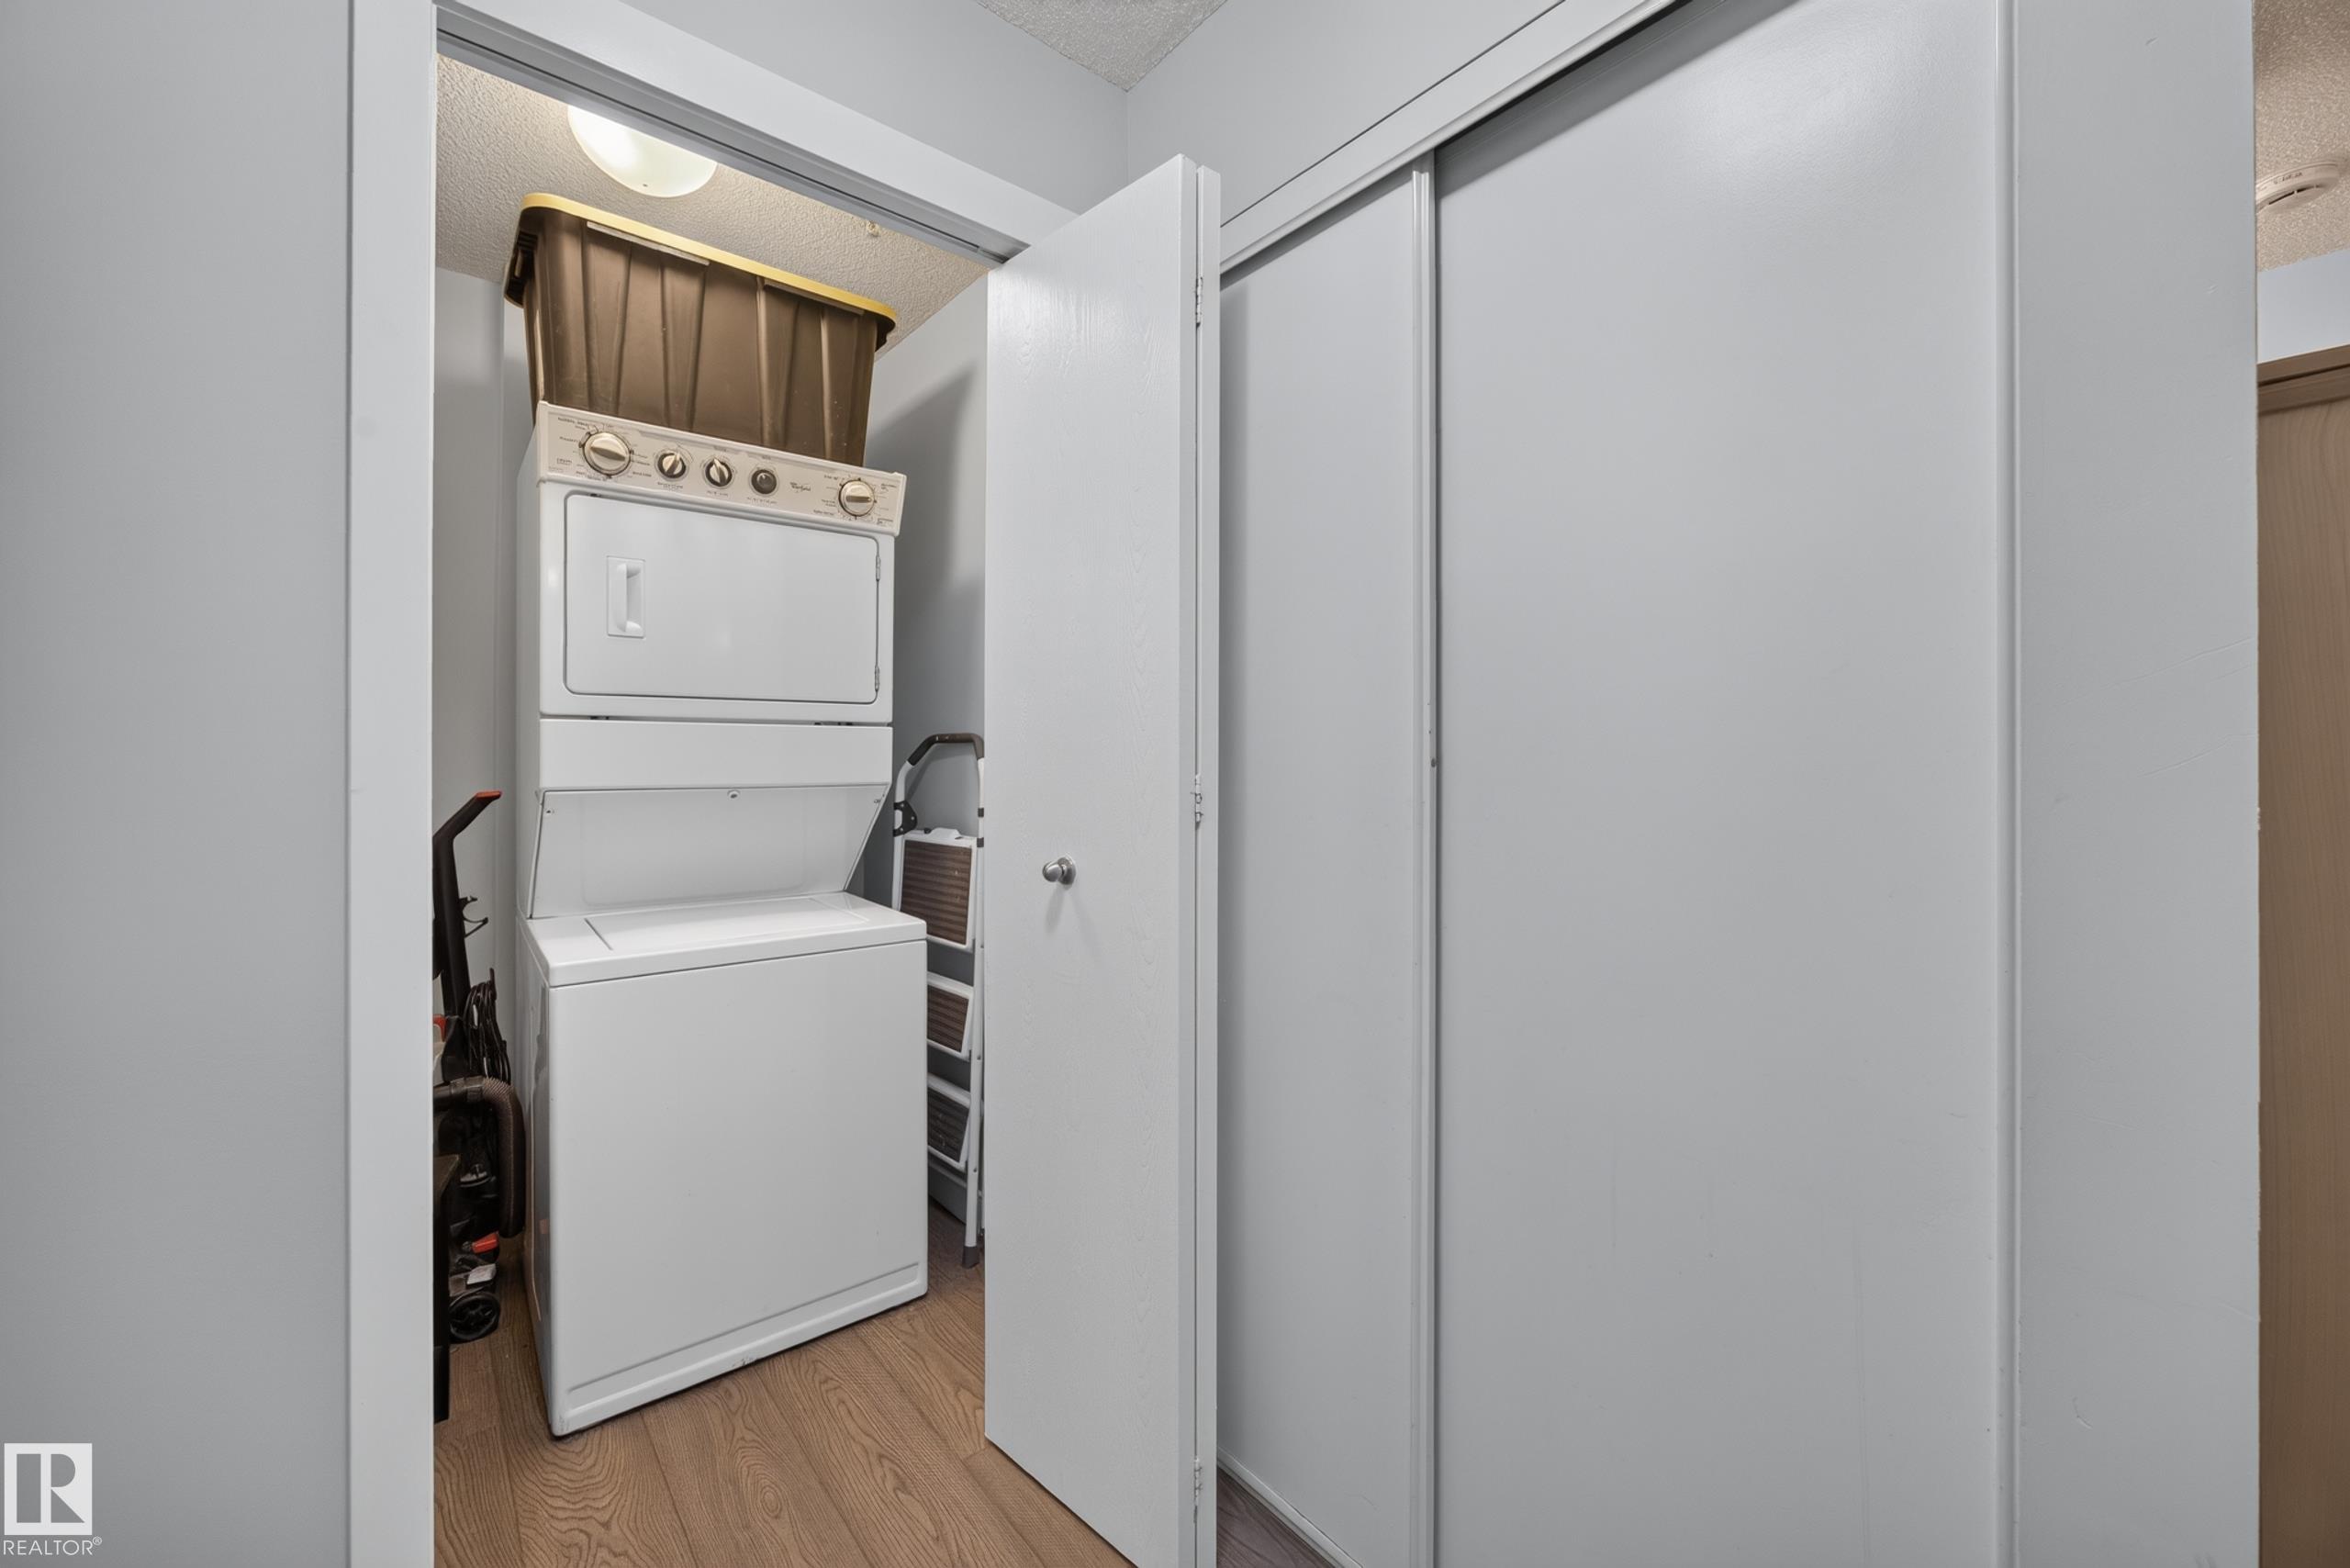
    Stacked Washer/Dryer
    Stove-Electric
    Curtains and Blinds
  • Heating Type
    Baseboard
    Hot Water
    Natural Gas
  • Storeys
    4
  • Basement
    None
  • Basement Development
    No Basement
  • Floor Finish
    Laminate Flooring
  • Goods Included
    Dishwasher-Built-In, Microwave Hood Fan, Refrigerator, Stacked Washer/Dryer, Stove-Electric, Curtains and Blinds
  • Heating Type
    Baseboard, Hot Water, Natural Gas
  • Storeys
    4
  • Basement
    None
  • Basement Development
    No Basement
  • Floor Finish
    Laminate Flooring
  • Goods Included
    Dishwasher-Built-In
    Microwave Hood Fan
    Refrigerator
    Stacked Washer/Dryer
    Stove-Electric
    Curtains and Blinds
  • Heating Type
    Baseboard
    Hot Water
    Natural Gas
  • Storeys
    4
  • Basement
    None
  • Basement Development
    No Basement

Exterior

  • Lot/Exterior Features
    Golf Nearby
    Playground Nearby
    Public Swimming Pool
    Public Transportation
    Schools
    Shopping Nearby
  • Roof
    Asphalt Shingles
  • Foundation
    Concrete Perimeter
  • Lot/Exterior Features
    Golf Nearby, Playground Nearby, Public Swimming Pool, Public Transportation, Schools, Shopping Nearby
  • Roof
    Asphalt Shingles
  • Foundation
    Concrete Perimeter
  • Lot/Exterior Features
    Golf Nearby
    Playground Nearby
    Public Swimming Pool
    Public Transportation
    Schools
    Shopping Nearby
  • Roof
    Asphalt Shingles
  • Foundation
    Concrete Perimeter

Additional Details

  • Property Class
    Condo
  • Site Influences
    Golf Nearby
    Playground Nearby
    Public Swimming Pool
    Public Transportation
    Schools
    Shopping Nearby
  • Road Access
    Paved
  • Last Updated
    9/2/2026 20:45
  • Property Class
    Condo
  • Site Influences
    Golf Nearby, Playground Nearby, Public Swimming Pool, Public Transportation, Schools, Shopping Nearby
  • Road Access
    Paved
  • Last Updated
    9/2/2026 20:45
  • Property Class
    Condo
  • Site Influences
    Golf Nearby
    Playground Nearby
    Public Swimming Pool
    Public Transportation
    Schools
    Shopping Nearby
  • Road Access
    Paved
  • Last Updated
    9/2/2026 20:45

$147,500

326 1180 HYNDMAN Road

Schedule Tour
Contact Agent

$672/month
Est. Monthly Payment
$
$
%
Learn More

Mortgage values are calculated by Redman Technologies Inc based on values provided in the REALTOR® Association of Edmonton listing data feed.