Courtesy of Chris Squires of Realty Unleashed Inc

313 10518 113 Street, Condo for sale in Queen Mary Park Edmonton , Alberta , T5H 0C6

 MLS® # E4512321

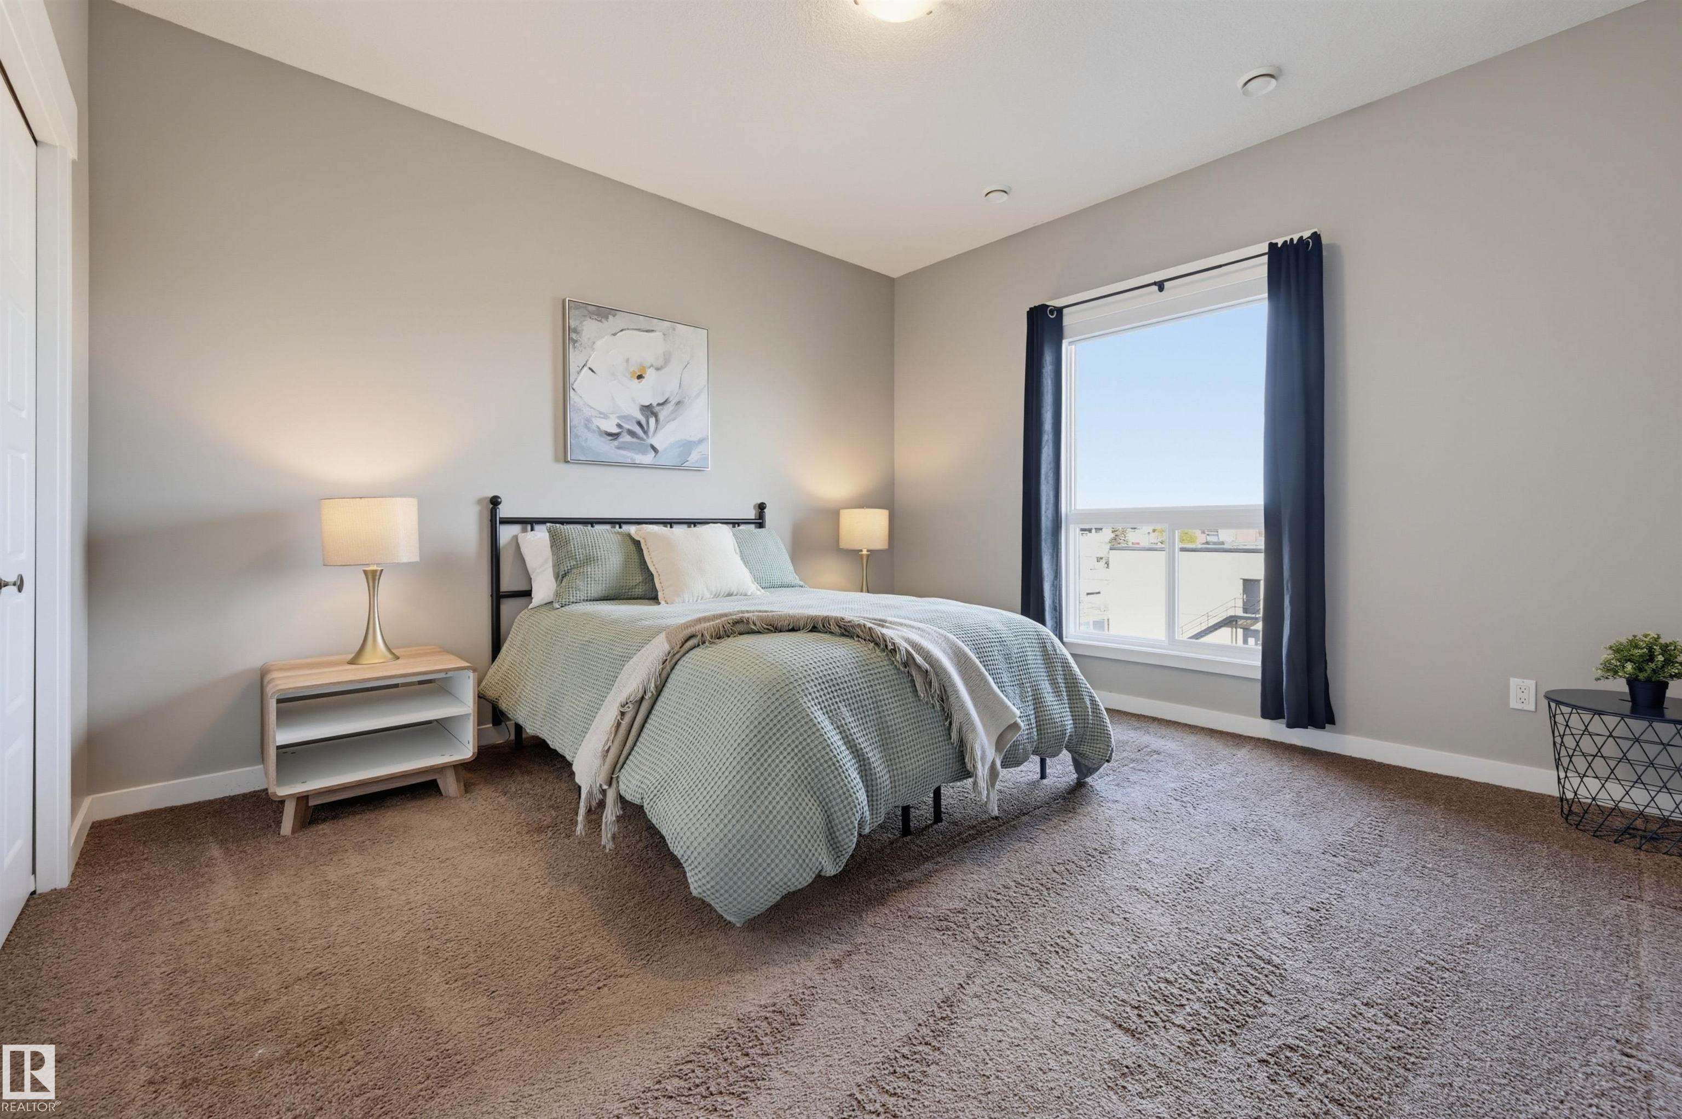
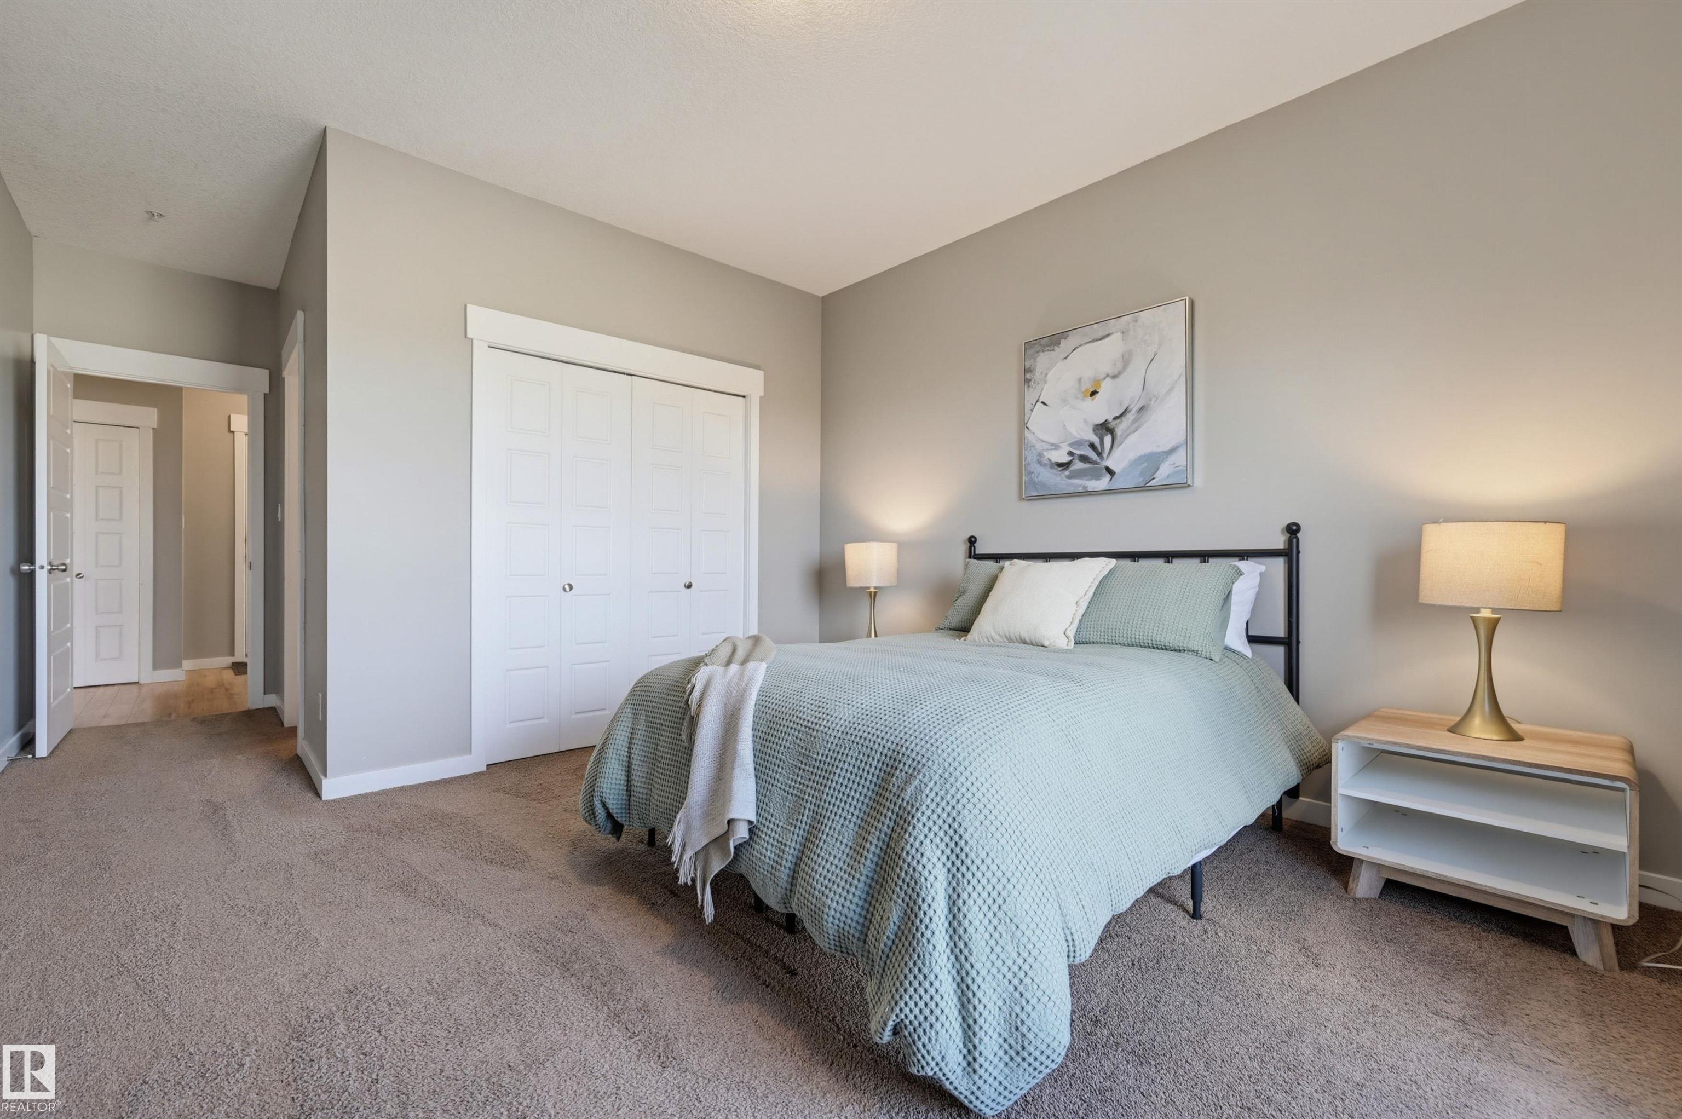
2 bedrooms

2 bathrooms

974 sqft

Sign up to View

Days on Market

Off Street Parking On Street Parking Air Conditioner Closet Organizers Deck No Smoking Home Secured Parking Security Door Sprinkler System-Fire Natural Gas BBQ Hookup

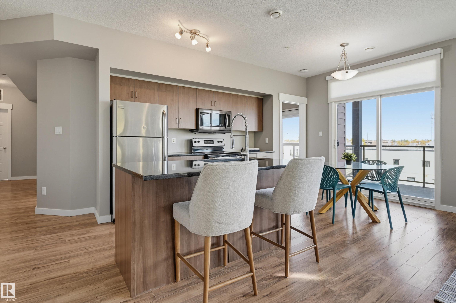
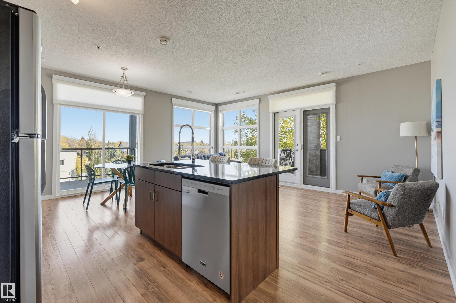
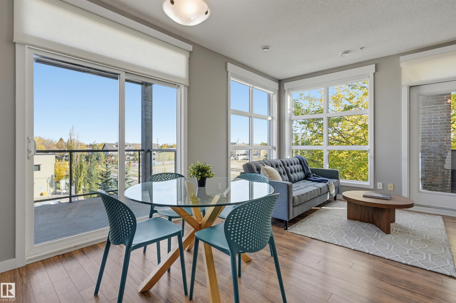
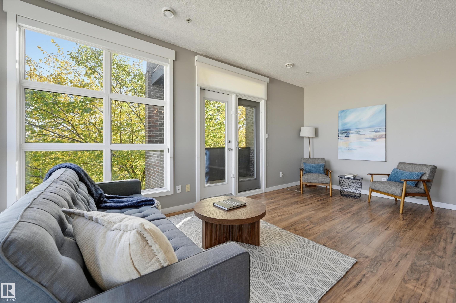
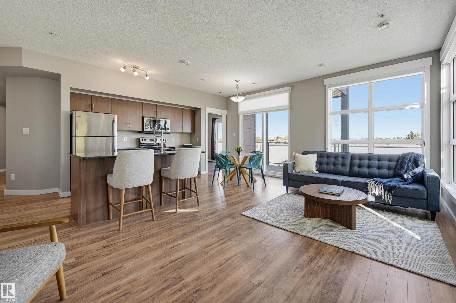
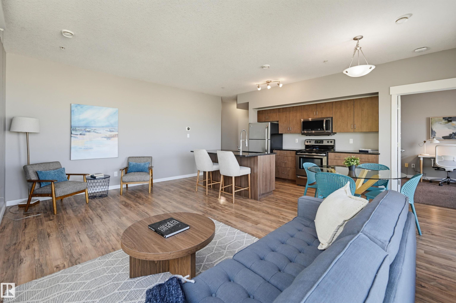
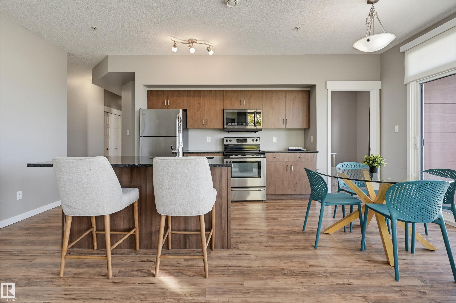
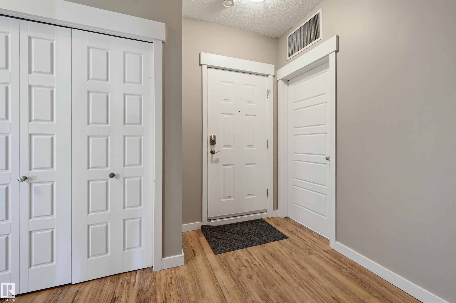
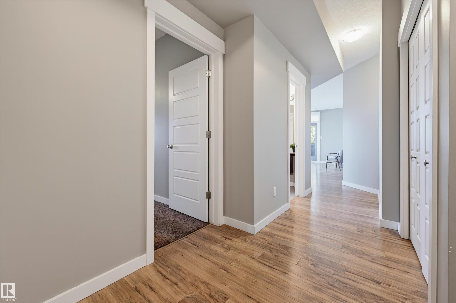
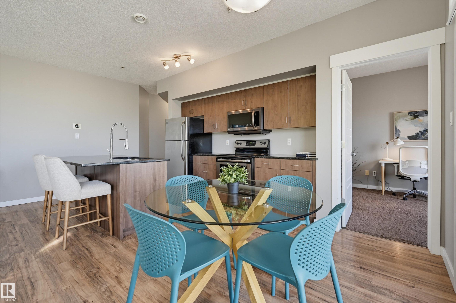
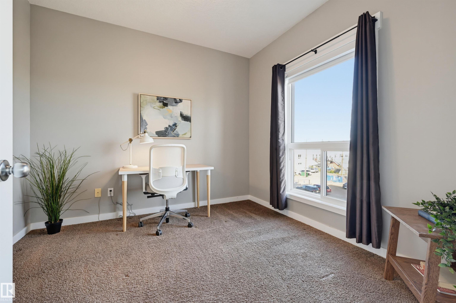
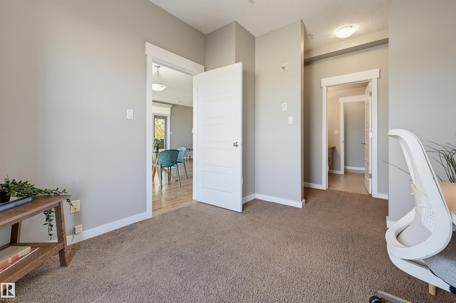
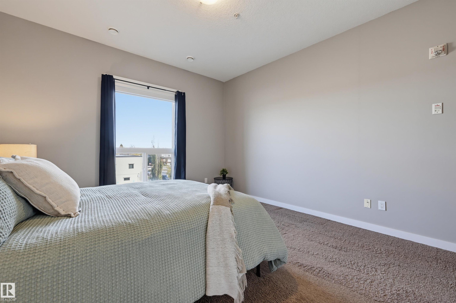
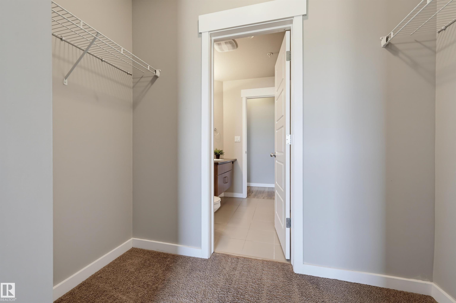
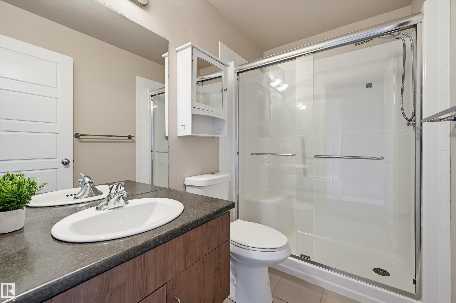
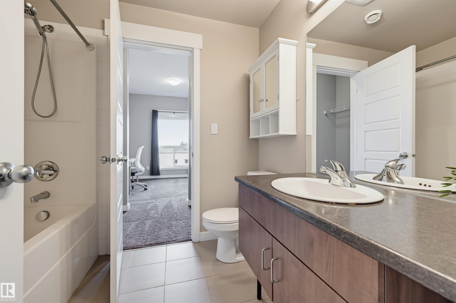
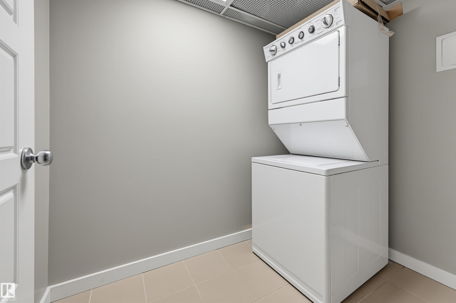
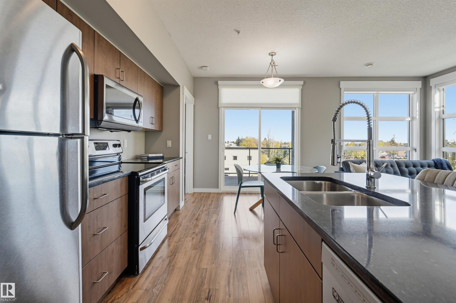
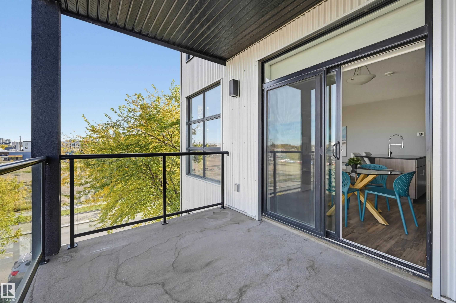
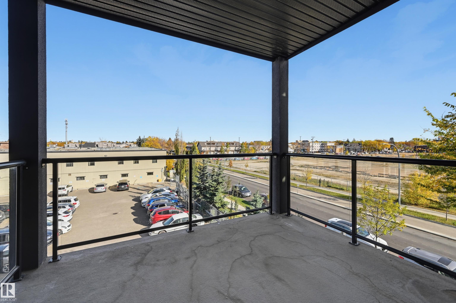
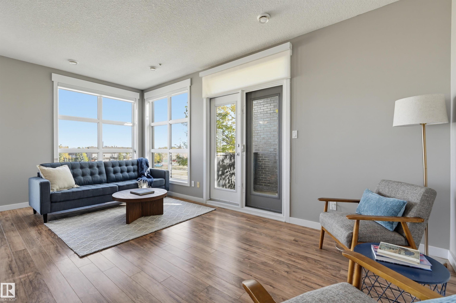
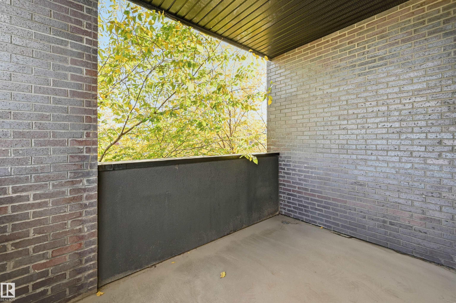
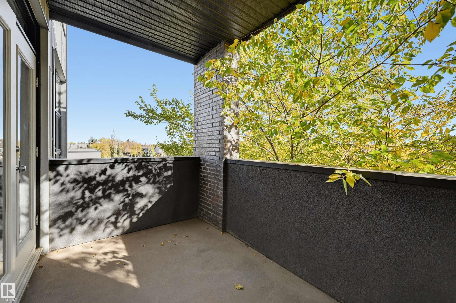
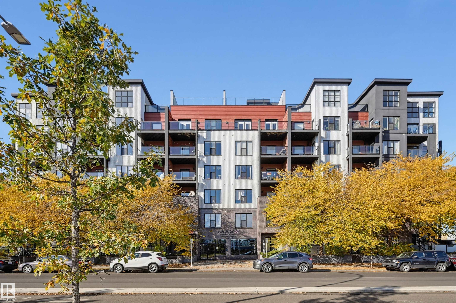
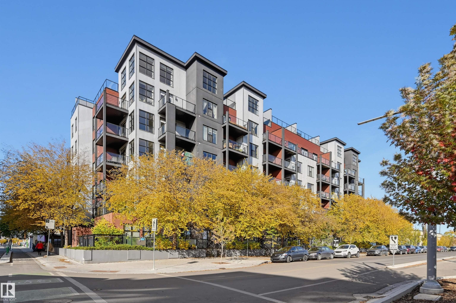
Welcome to Maxx Urban Living in Queen Mary Park! Bright, spacious, and totally move-in ready, this third floor corner condo offers two bedrooms and two full bathrooms, including an ensuite off the primary. Corner living means windows on two sides and not one but two balconies, one facing north and one facing east, with a gas line ready for your barbecue. Central air keeps summers cool, heat is included in the condo fee, and in-suite laundry makes everyday life easy. Your titled underground parking stall com...

Read More

Essential Information

  • MLS® #
    E4512321
  • Year Built
    2010
  • Property Type
    Residential
  • Property Style
    Single Level Apartment
  • MLS® #
    E4512321
  • Year Built
    2010
  • Property Type
    Residential
  • Property Style
    Single Level Apartment
  • MLS® #
    E4512321
  • Year Built
    2010
  • Property Type
    Residential
  • Property Style
    Single Level Apartment

Community Information

  • Area
    Edmonton
  • Neighbourhood/Community
    Queen Mary Park
  • Condo Name
    Maxx Urban Living
  • Postal Code
    T5H 0C6
  • Area
    Edmonton
  • Neighbourhood/Community
    Queen Mary Park
  • Condo Name
    Maxx Urban Living
  • Postal Code
    T5H 0C6
  • Area
    Edmonton
  • Neighbourhood/Community
    Queen Mary Park
  • Condo Name
    Maxx Urban Living
  • Postal Code
    T5H 0C6

Services & Amenities

  • Amenities
    Off Street Parking
    On Street Parking
    Air Conditioner
    Closet Organizers
    Deck
    No Smoking Home
    Secured Parking
    Security Door
    Sprinkler System-Fire
    Natural Gas BBQ Hookup
  • Amenities
    Off Street Parking, On Street Parking, Air Conditioner, Closet Organizers, Deck, No Smoking Home, Secured Parking, Security Door, Sprinkler System-Fire, Natural Gas BBQ Hookup
  • Amenities
    Off Street Parking
    On Street Parking
    Air Conditioner
    Closet Organizers
    Deck
    No Smoking Home
    Secured Parking
    Security Door
    Sprinkler System-Fire
    Natural Gas BBQ Hookup

Interior

  • Floor Finish
    Carpet
    Laminate Flooring
  • Goods Included
    Dishwasher-Built-In
    Microwave Hood Fan
    Refrigerator
    Stacked Washer/Dryer
    Stove-Electric
  • Heating Type
    Heat Pump
    Natural Gas
  • Storeys
    6
  • Basement
    None
  • Basement Development
    No Basement
  • Floor Finish
    Carpet, Laminate Flooring
  • Goods Included
    Dishwasher-Built-In, Microwave Hood Fan, Refrigerator, Stacked Washer/Dryer, Stove-Electric
  • Heating Type
    Heat Pump, Natural Gas
  • Storeys
    6
  • Basement
    None
  • Basement Development
    No Basement
  • Floor Finish
    Carpet
    Laminate Flooring
  • Goods Included
    Dishwasher-Built-In
    Microwave Hood Fan
    Refrigerator
    Stacked Washer/Dryer
    Stove-Electric
  • Heating Type
    Heat Pump
    Natural Gas
  • Storeys
    6
  • Basement
    None
  • Basement Development
    No Basement

Exterior

  • Lot/Exterior Features
    Public Swimming Pool
    Public Transportation
    Schools
    Shopping Nearby
    View City
    View Downtown
  • Roof
    EPDM Membrane
  • Foundation
    Concrete Perimeter
  • Lot/Exterior Features
    Public Swimming Pool, Public Transportation, Schools, Shopping Nearby, View City, View Downtown
  • Roof
    EPDM Membrane
  • Foundation
    Concrete Perimeter
  • Lot/Exterior Features
    Public Swimming Pool
    Public Transportation
    Schools
    Shopping Nearby
    View City
    View Downtown
  • Roof
    EPDM Membrane
  • Foundation
    Concrete Perimeter

Additional Details

  • Property Class
    Condo
  • Site Influences
    Public Swimming Pool
    Public Transportation
    Schools
    Shopping Nearby
    View City
    View Downtown
  • Road Access
    Paved
  • Last Updated
    9/4/2026 21:32
  • Property Class
    Condo
  • Site Influences
    Public Swimming Pool, Public Transportation, Schools, Shopping Nearby, View City, View Downtown
  • Road Access
    Paved
  • Last Updated
    9/4/2026 21:32
  • Property Class
    Condo
  • Site Influences
    Public Swimming Pool
    Public Transportation
    Schools
    Shopping Nearby
    View City
    View Downtown
  • Road Access
    Paved
  • Last Updated
    9/4/2026 21:32

$234,900

313 10518 113 Street

Schedule Tour
Contact Agent

$1070/month
Est. Monthly Payment
$
$
%
Learn More

Mortgage values are calculated by Redman Technologies Inc based on values provided in the REALTOR® Association of Edmonton listing data feed.