
Courtesy of Adam Benke of Real Broker

307 10418 81 Avenue, Condo for sale in Queen Alexandra Edmonton , Alberta , T6E 1X5

 MLS® # E4507450

2 bedrooms

2 bathrooms

740 sqft

Sign up to View

Days on Market

On Street Parking Deck Secured Parking Security Door

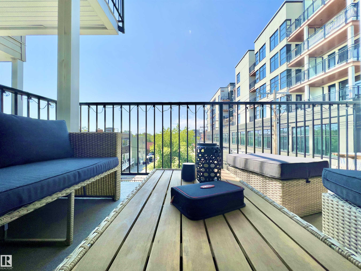
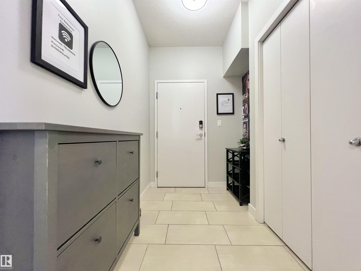
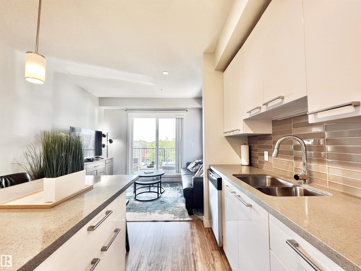
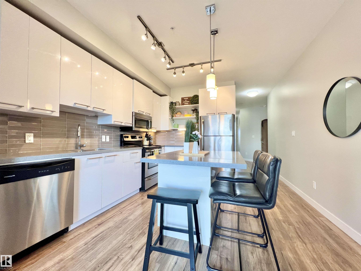
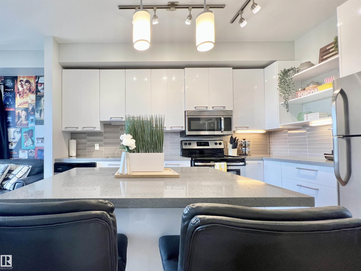
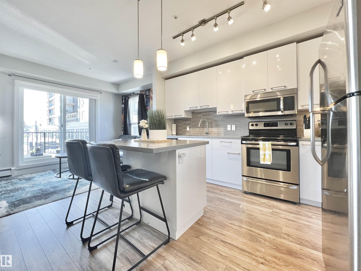
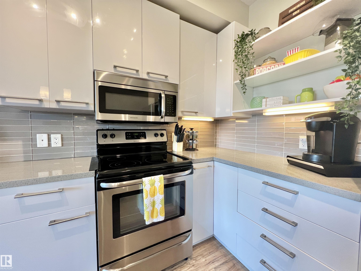
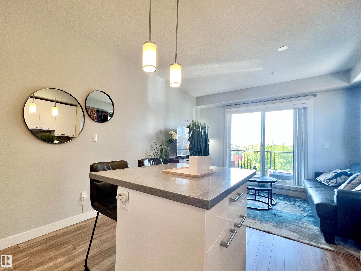
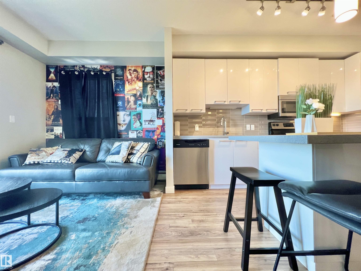
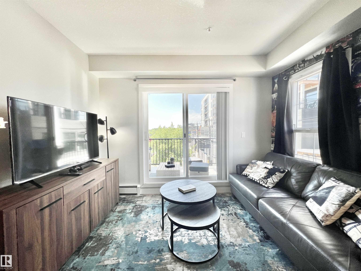
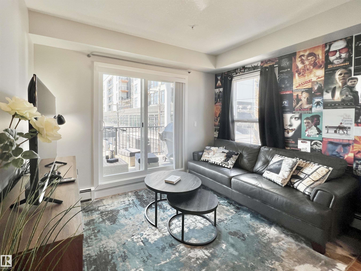
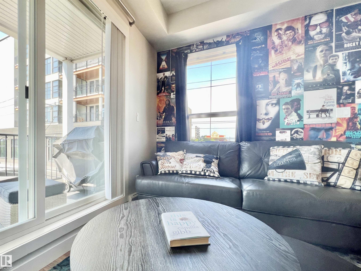
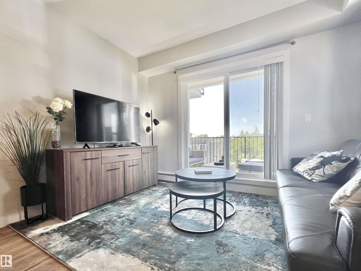
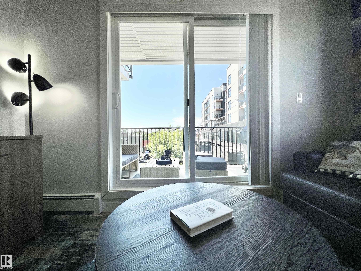
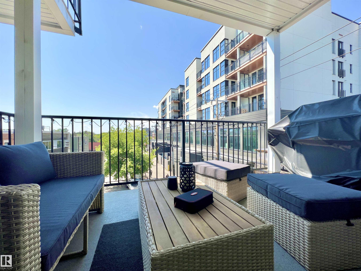
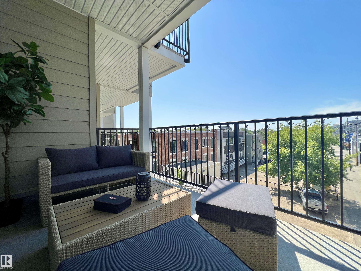
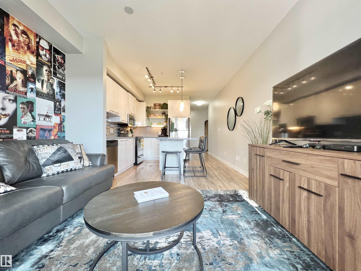
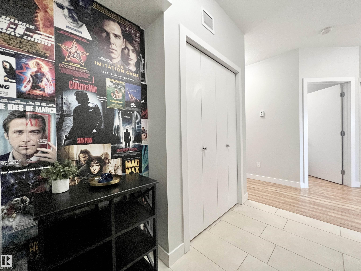
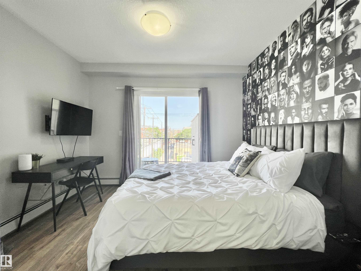
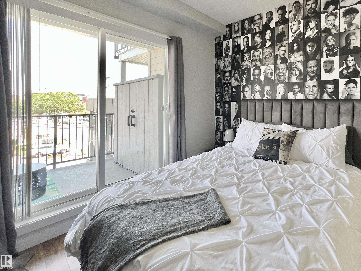
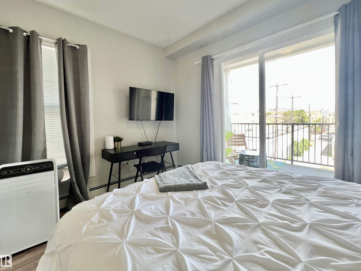
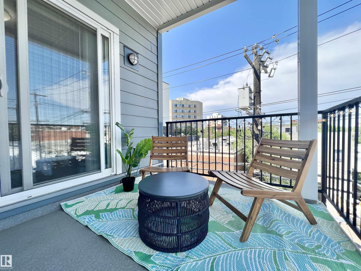
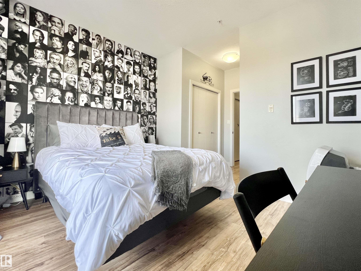
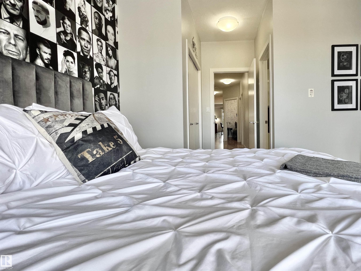
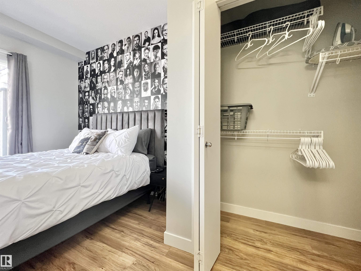
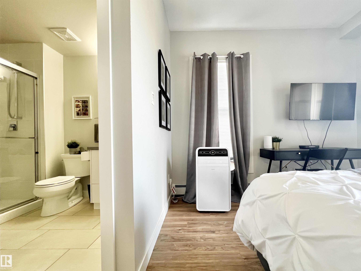
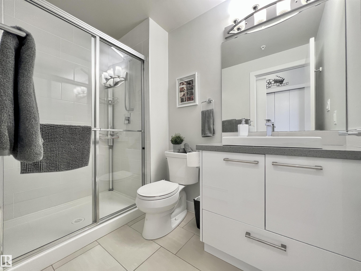
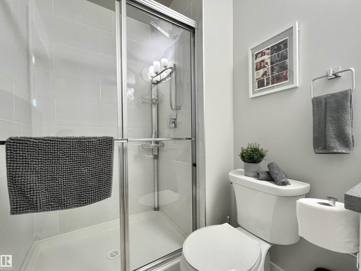
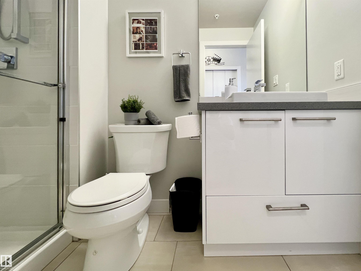
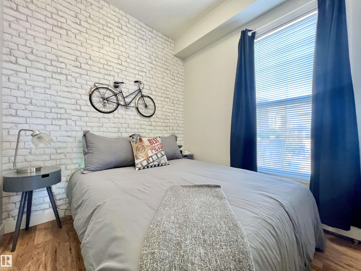
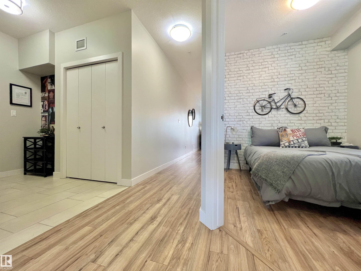
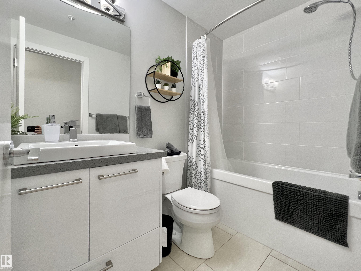
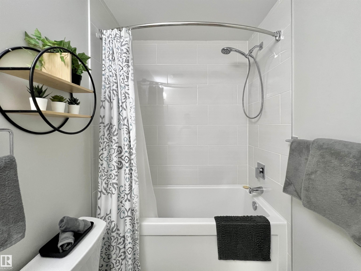
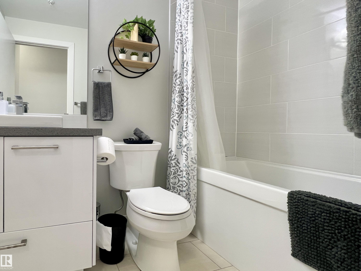
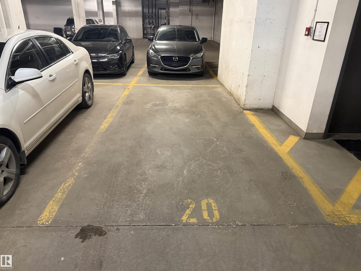
Welcome to STUDIO OFF WHYTE! A newer construction condominium right in the heart of the Old Strathcona & Whyte Avenue District. This trendy 3rd Floor unit offers 2 Bedrooms, 2 Full Bathrooms and TWO BALCONIES! Lots of windows create a warm & bright space. Enjoy premium finishes throughout such as QUARTZ COUNTERS, Modern Cabinets, and STAINLESS STEEL APPLIANCES. No Carpet here, making cleaning a breeze with LAMINATE FLOORING THROUGHOUT and Tile in the bathrooms. Enjoy Heated underground parking, keepin...

Read More

Essential Information

  • MLS® #
    E4507450
  • Year Built
    2016
  • Property Type
    Residential
  • Property Style
    Single Level Apartment
  • MLS® #
    E4507450
  • Year Built
    2016
  • Property Type
    Residential
  • Property Style
    Single Level Apartment
  • MLS® #
    E4507450
  • Year Built
    2016
  • Property Type
    Residential
  • Property Style
    Single Level Apartment

Community Information

  • Area
    Edmonton
  • Neighbourhood/Community
    Queen Alexandra
  • Condo Name
    Studio Off Whyte
  • Postal Code
    T6E 1X5
  • Area
    Edmonton
  • Neighbourhood/Community
    Queen Alexandra
  • Condo Name
    Studio Off Whyte
  • Postal Code
    T6E 1X5
  • Area
    Edmonton
  • Neighbourhood/Community
    Queen Alexandra
  • Condo Name
    Studio Off Whyte
  • Postal Code
    T6E 1X5

Services & Amenities

  • Amenities
    On Street Parking
    Deck
    Secured Parking
    Security Door
  • Amenities
    On Street Parking, Deck, Secured Parking, Security Door
  • Amenities
    On Street Parking
    Deck
    Secured Parking
    Security Door

Interior

  • Floor Finish
    Ceramic Tile
    Laminate Flooring
  • Goods Included
    Dishwasher-Built-In
    Dryer
    Microwave Hood Fan
    Refrigerator
    Stove-Electric
    Washer
  • Heating Type
    Baseboard
    Natural Gas
  • Storeys
    4
  • Basement
    None
  • Basement Development
    No Basement
  • Floor Finish
    Ceramic Tile, Laminate Flooring
  • Goods Included
    Dishwasher-Built-In, Dryer, Microwave Hood Fan, Refrigerator, Stove-Electric, Washer
  • Heating Type
    Baseboard, Natural Gas
  • Storeys
    4
  • Basement
    None
  • Basement Development
    No Basement
  • Floor Finish
    Ceramic Tile
    Laminate Flooring
  • Goods Included
    Dishwasher-Built-In
    Dryer
    Microwave Hood Fan
    Refrigerator
    Stove-Electric
    Washer
  • Heating Type
    Baseboard
    Natural Gas
  • Storeys
    4
  • Basement
    None
  • Basement Development
    No Basement

Exterior

  • Lot/Exterior Features
    Back Lane
    Commercial
    Public Transportation
    Schools
    Shopping Nearby
  • Roof
    EPDM Membrane
  • Foundation
    Concrete Perimeter
  • Lot/Exterior Features
    Back Lane, Commercial, Public Transportation, Schools, Shopping Nearby
  • Roof
    EPDM Membrane
  • Foundation
    Concrete Perimeter
  • Lot/Exterior Features
    Back Lane
    Commercial
    Public Transportation
    Schools
    Shopping Nearby
  • Roof
    EPDM Membrane
  • Foundation
    Concrete Perimeter

Additional Details

  • Property Class
    Condo
  • Site Influences
    Back Lane
    Commercial
    Public Transportation
    Schools
    Shopping Nearby
  • Road Access
    Paved
  • Last Updated
    8/1/2026 20:4
  • Property Class
    Condo
  • Site Influences
    Back Lane, Commercial, Public Transportation, Schools, Shopping Nearby
  • Road Access
    Paved
  • Last Updated
    8/1/2026 20:4
  • Property Class
    Condo
  • Site Influences
    Back Lane
    Commercial
    Public Transportation
    Schools
    Shopping Nearby
  • Road Access
    Paved
  • Last Updated
    8/1/2026 20:4

$239,900

307 10418 81 Avenue

Schedule Tour
Contact Agent

$1093/month
Est. Monthly Payment
$
$
%
Learn More

Mortgage values are calculated by Redman Technologies Inc based on values provided in the REALTOR® Association of Edmonton listing data feed.