Courtesy of Che Taylor of MaxWell Challenge Realty

304 11511 130 Street, Condo for sale in Inglewood (Edmonton) Edmonton , Alberta , T5M 4B3

 MLS® # E4501528

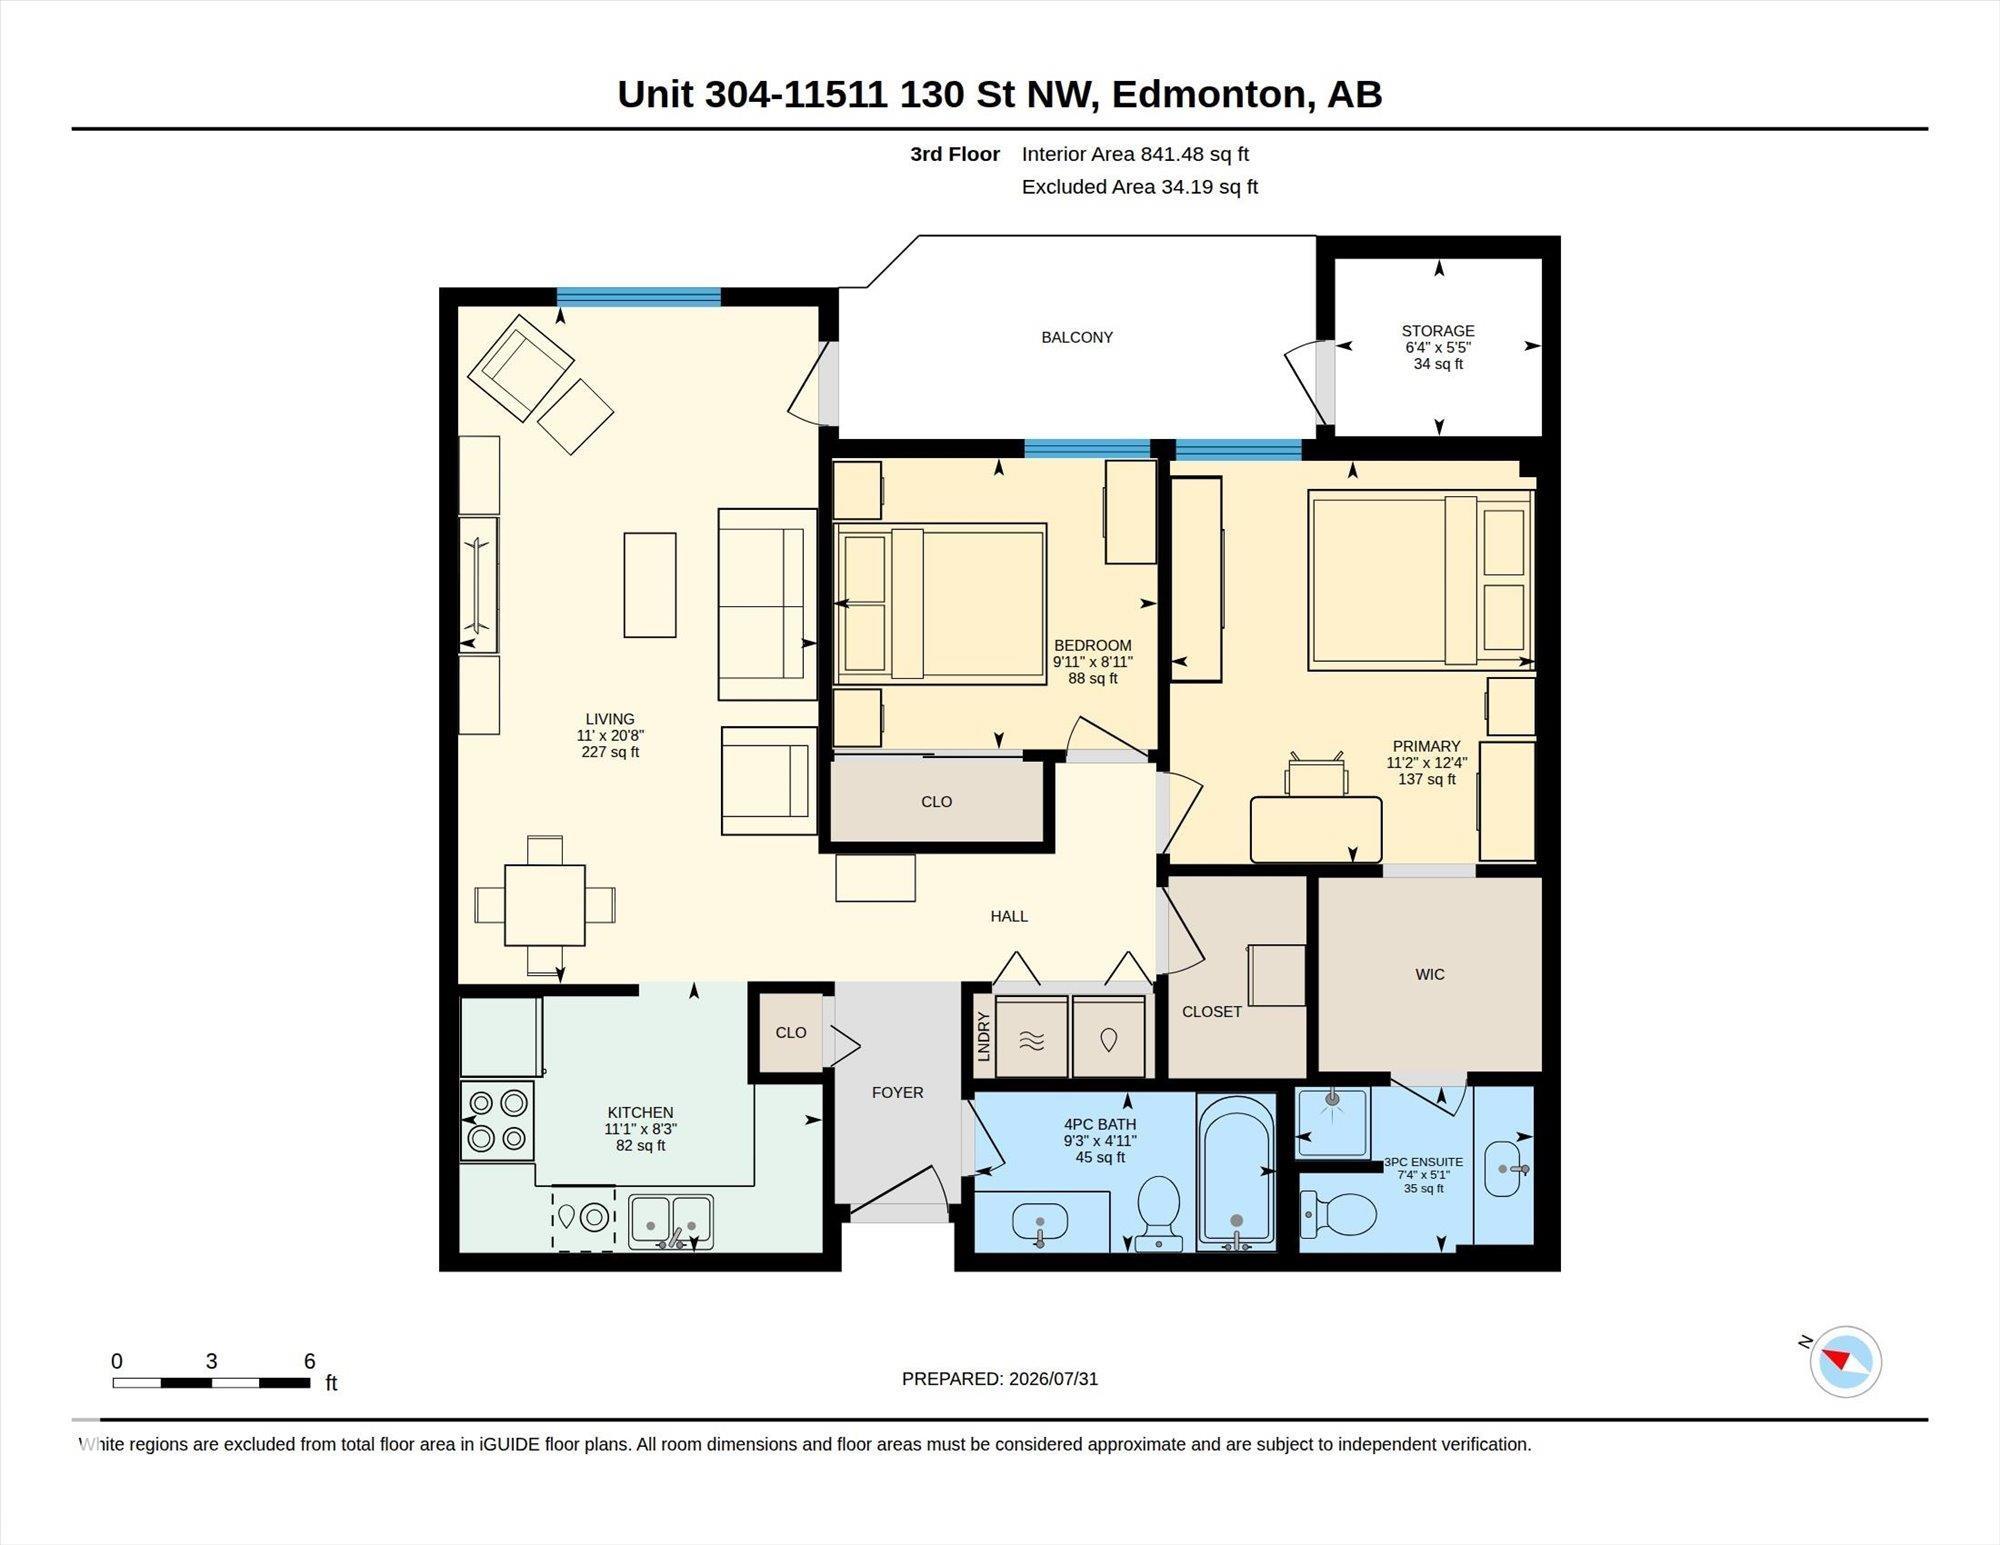
2 bedrooms

2 bathrooms

841 sqft

Sign up to View

Days on Market

Detectors Smoke Exercise Room Exterior Walls- 2"x6" Intercom Parking-Plug-Ins Party Room Security Door Social Rooms Sprinkler System-Fire Storage-In-Suite Television Connection Vinyl Windows

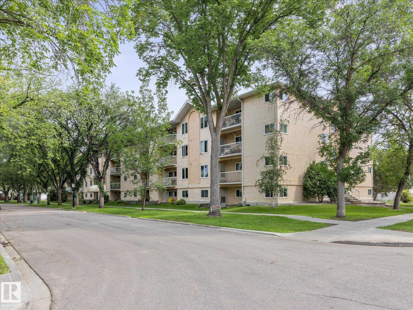
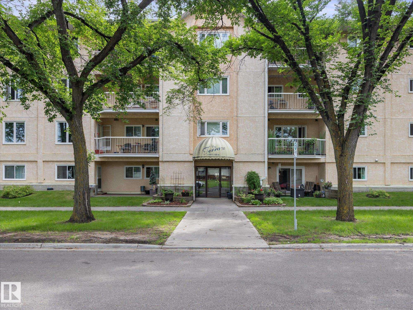
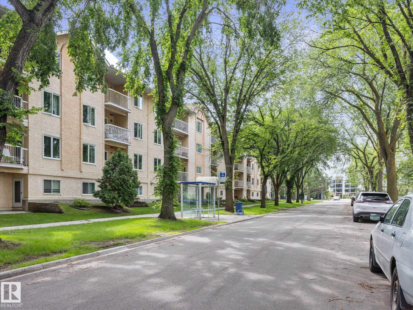
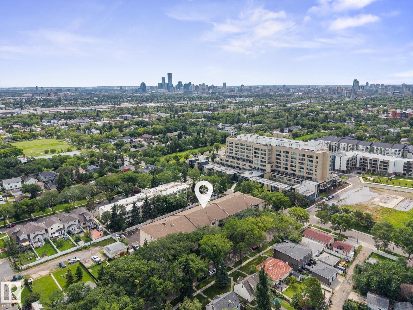
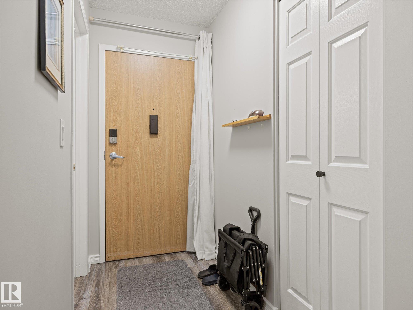
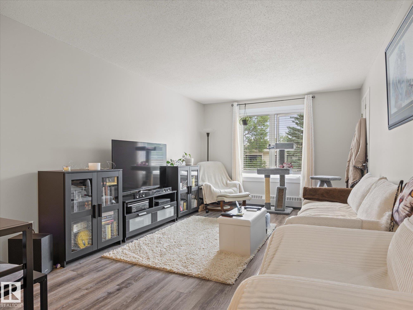
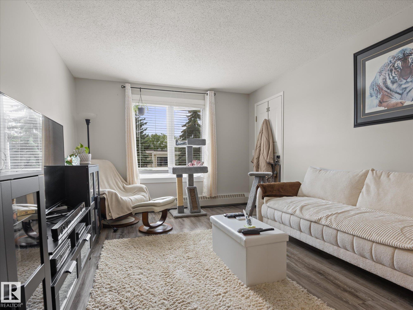
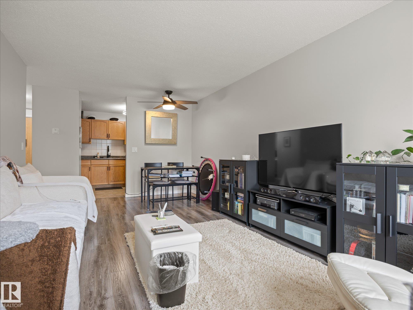
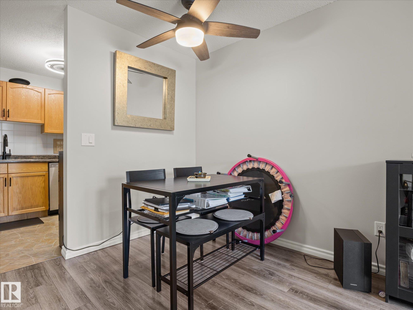
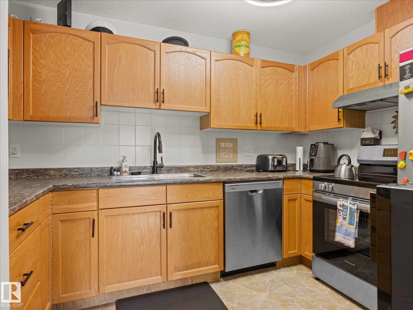
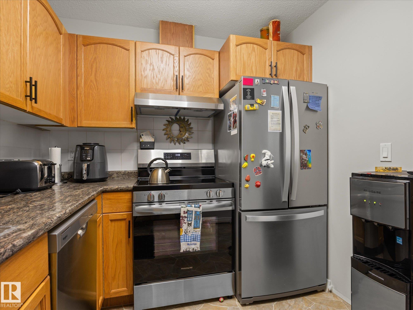
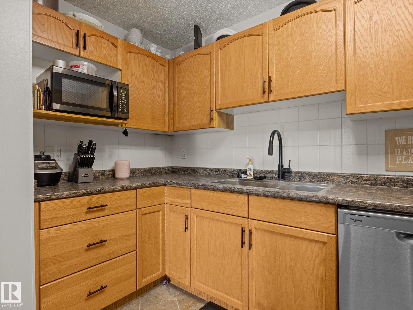
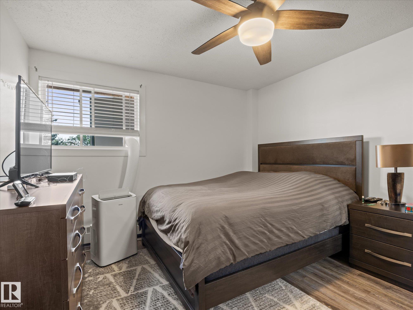
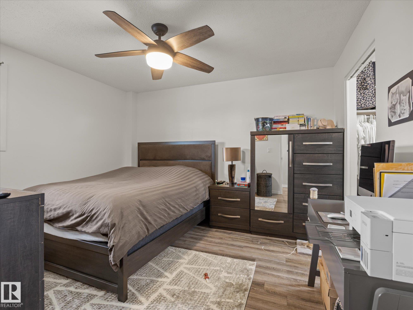
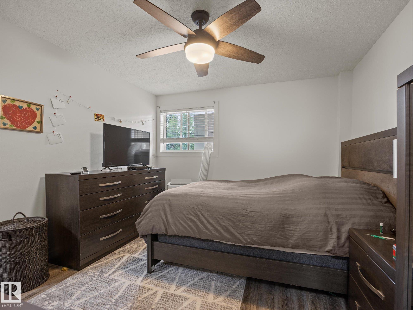
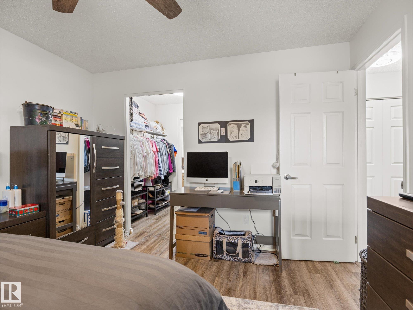
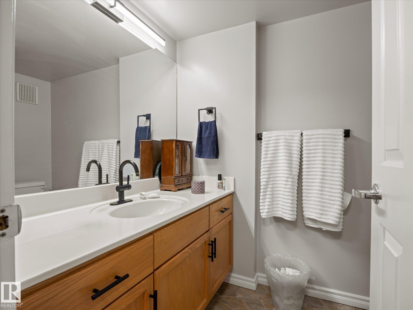
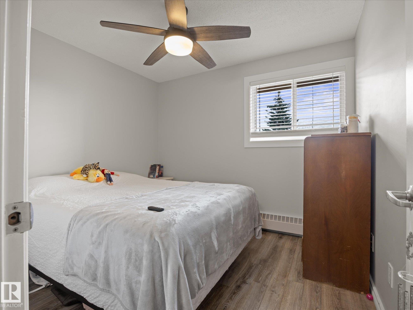
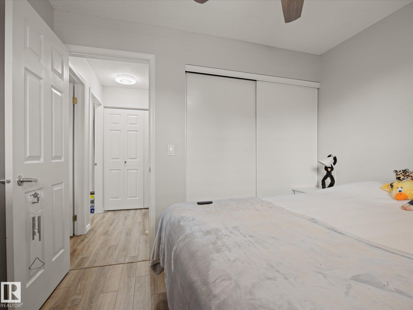
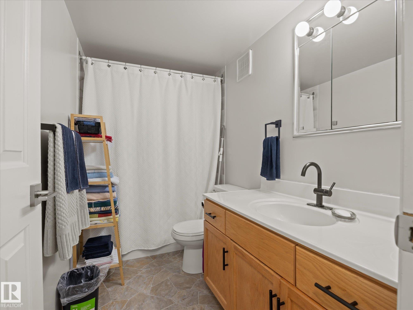
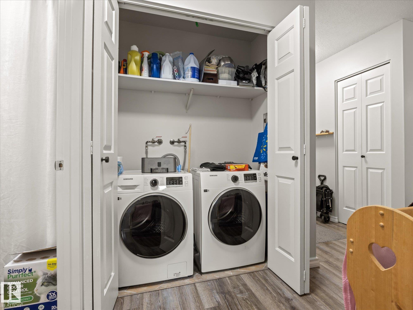
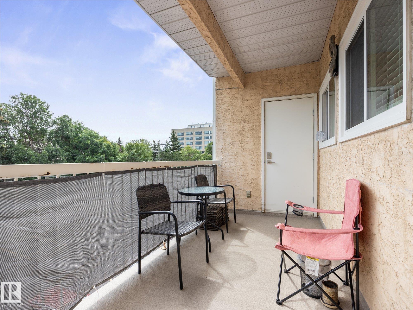
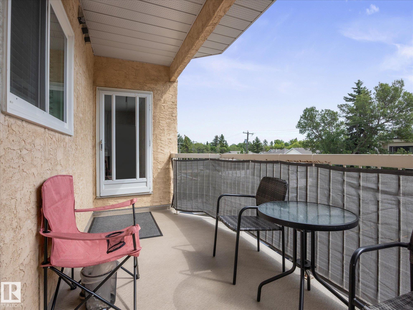
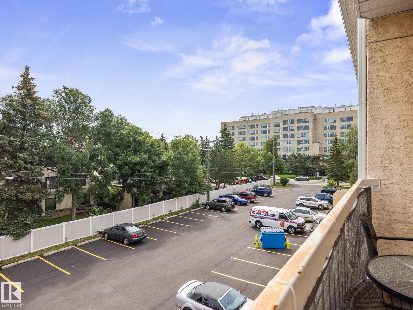
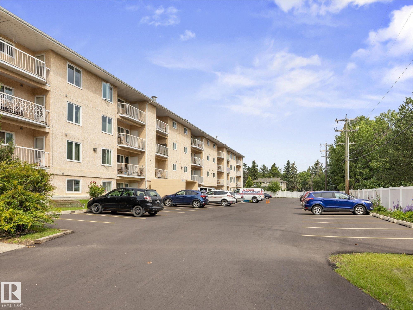
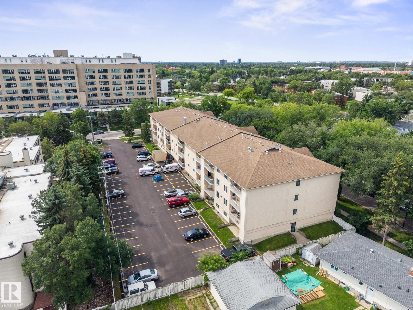
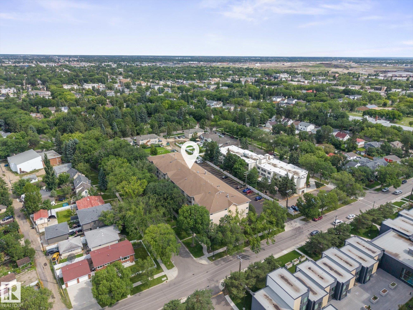
~ GORGEOUS 2 BEDROOM, 2 FULL BATH CONDO in CARRINGTON TERRACE ~ 45+ AGE RESTRICTED, PET FRIENDLY BUILDING (with board approval) ~ 3RD FLOOR EAST FACING UNIT with LARGE BALCONY ~ IN-SUITE LAUNDRY ~ MASSIVE OUTSIDE STORAGE ROOM on the BALCONY ~ Adult living in Inglewood, close to Downtown Edmonton, Shopping, Transit and much more ~ Modern finishes throughout including updated Luxury Vinyl Plank Flooring ~ Gorgeous Kitchen with ample cupboard space, STAINLESS STEEL APPLIANCES and lots of counter space ~ Living...

Read More

Essential Information

  • MLS® #
    E4501528
  • Year Built
    1990
  • Property Type
    Residential
  • Property Style
    Single Level Apartment
  • MLS® #
    E4501528
  • Year Built
    1990
  • Property Type
    Residential
  • Property Style
    Single Level Apartment
  • MLS® #
    E4501528
  • Year Built
    1990
  • Property Type
    Residential
  • Property Style
    Single Level Apartment

Community Information

  • Area
    Edmonton
  • Neighbourhood/Community
    Inglewood (Edmonton)
  • Condo Name
    Carrington Terrace
  • Postal Code
    T5M 4B3
  • Area
    Edmonton
  • Neighbourhood/Community
    Inglewood (Edmonton)
  • Condo Name
    Carrington Terrace
  • Postal Code
    T5M 4B3
  • Area
    Edmonton
  • Neighbourhood/Community
    Inglewood (Edmonton)
  • Condo Name
    Carrington Terrace
  • Postal Code
    T5M 4B3

Services & Amenities

  • Amenities
    Detectors Smoke
    Exercise Room
    Exterior Walls- 2x6
    Intercom
    Parking-Plug-Ins
    Party Room
    Security Door
    Social Rooms
    Sprinkler System-Fire
    Storage-In-Suite
    Television Connection
    Vinyl Windows
  • Amenities
    Detectors Smoke, Exercise Room, Exterior Walls- 2x6, Intercom, Parking-Plug-Ins, Party Room, Security Door, Social Rooms, Sprinkler System-Fire, Storage-In-Suite, Television Connection, Vinyl Windows
  • Amenities
    Detectors Smoke
    Exercise Room
    Exterior Walls- 2x6
    Intercom
    Parking-Plug-Ins
    Party Room
    Security Door
    Social Rooms
    Sprinkler System-Fire
    Storage-In-Suite
    Television Connection
    Vinyl Windows

Interior

  • Floor Finish
    Vinyl Plank
  • Goods Included
    Dishwasher-Built-In
    Dryer
    Hood Fan
    Refrigerator
    Stove-Electric
    Washer
    Window Coverings
  • Heating Type
    Hot Water
    Natural Gas
  • Storeys
    4
  • Basement
    None
  • Basement Development
    No Basement
  • Floor Finish
    Vinyl Plank
  • Goods Included
    Dishwasher-Built-In, Dryer, Hood Fan, Refrigerator, Stove-Electric, Washer, Window Coverings
  • Heating Type
    Hot Water, Natural Gas
  • Storeys
    4
  • Basement
    None
  • Basement Development
    No Basement
  • Floor Finish
    Vinyl Plank
  • Goods Included
    Dishwasher-Built-In
    Dryer
    Hood Fan
    Refrigerator
    Stove-Electric
    Washer
    Window Coverings
  • Heating Type
    Hot Water
    Natural Gas
  • Storeys
    4
  • Basement
    None
  • Basement Development
    No Basement

Exterior

  • Lot/Exterior Features
    Back Lane
    Corner Lot
    Flat Site
    Golf Nearby
    Landscaped
    Park/Reserve
    Playground Nearby
    Public Swimming Pool
    Public Transportation
    Schools
    Shopping Nearby
    View City
  • Roof
    Asphalt Shingles
  • Foundation
    Concrete Perimeter
  • Lot/Exterior Features
    Back Lane, Corner Lot, Flat Site, Golf Nearby, Landscaped, Park/Reserve, Playground Nearby, Public Swimming Pool, Public Transportation, Schools, Shopping Nearby, View City
  • Roof
    Asphalt Shingles
  • Foundation
    Concrete Perimeter
  • Lot/Exterior Features
    Back Lane
    Corner Lot
    Flat Site
    Golf Nearby
    Landscaped
    Park/Reserve
    Playground Nearby
    Public Swimming Pool
    Public Transportation
    Schools
    Shopping Nearby
    View City
  • Roof
    Asphalt Shingles
  • Foundation
    Concrete Perimeter

Additional Details

  • Property Class
    Condo
  • Site Influences
    Back Lane
    Corner Lot
    Flat Site
    Golf Nearby
    Landscaped
    Park/Reserve
    Playground Nearby
    Public Swimming Pool
    Public Transportation
    Schools
    Shopping Nearby
    View City
  • Road Access
    Paved
  • Last Updated
    6/5/2026 16:12
  • Property Class
    Condo
  • Site Influences
    Back Lane, Corner Lot, Flat Site, Golf Nearby, Landscaped, Park/Reserve, Playground Nearby, Public Swimming Pool, Public Transportation, Schools, Shopping Nearby, View City
  • Road Access
    Paved
  • Last Updated
    6/5/2026 16:12
  • Property Class
    Condo
  • Site Influences
    Back Lane
    Corner Lot
    Flat Site
    Golf Nearby
    Landscaped
    Park/Reserve
    Playground Nearby
    Public Swimming Pool
    Public Transportation
    Schools
    Shopping Nearby
    View City
  • Road Access
    Paved
  • Last Updated
    6/5/2026 16:12

$145,000

304 11511 130 Street

Schedule Tour
Contact Agent

$661/month
Est. Monthly Payment
$
$
%
Learn More

Mortgage values are calculated by Redman Technologies Inc based on values provided in the REALTOR® Association of Edmonton listing data feed.