
Courtesy of Stephen Lau of RE/MAX Real Estate

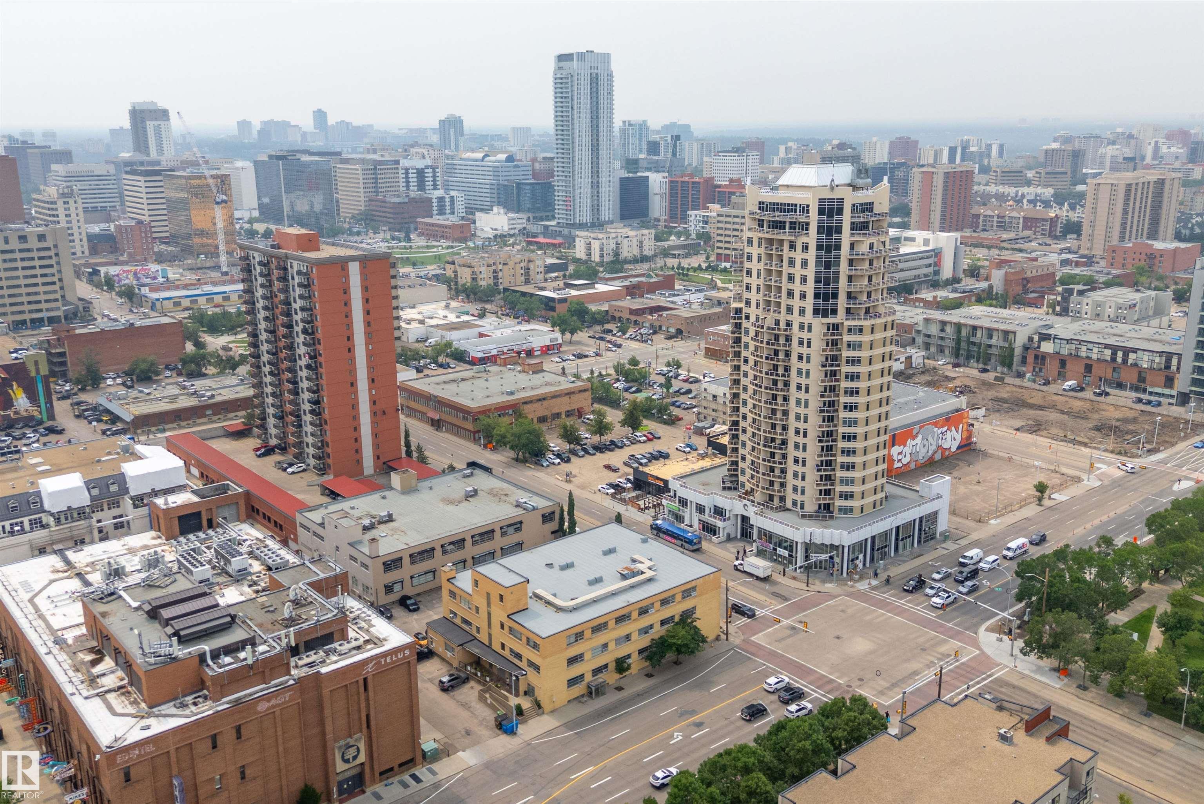
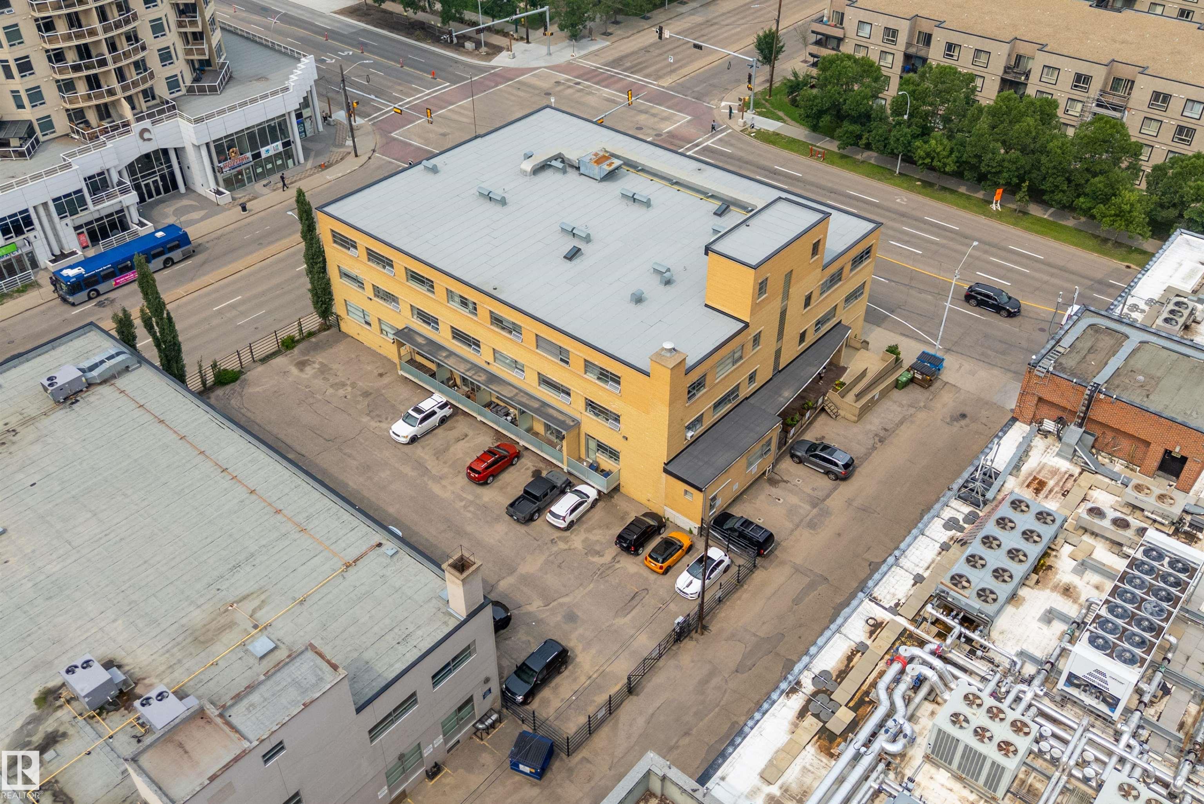
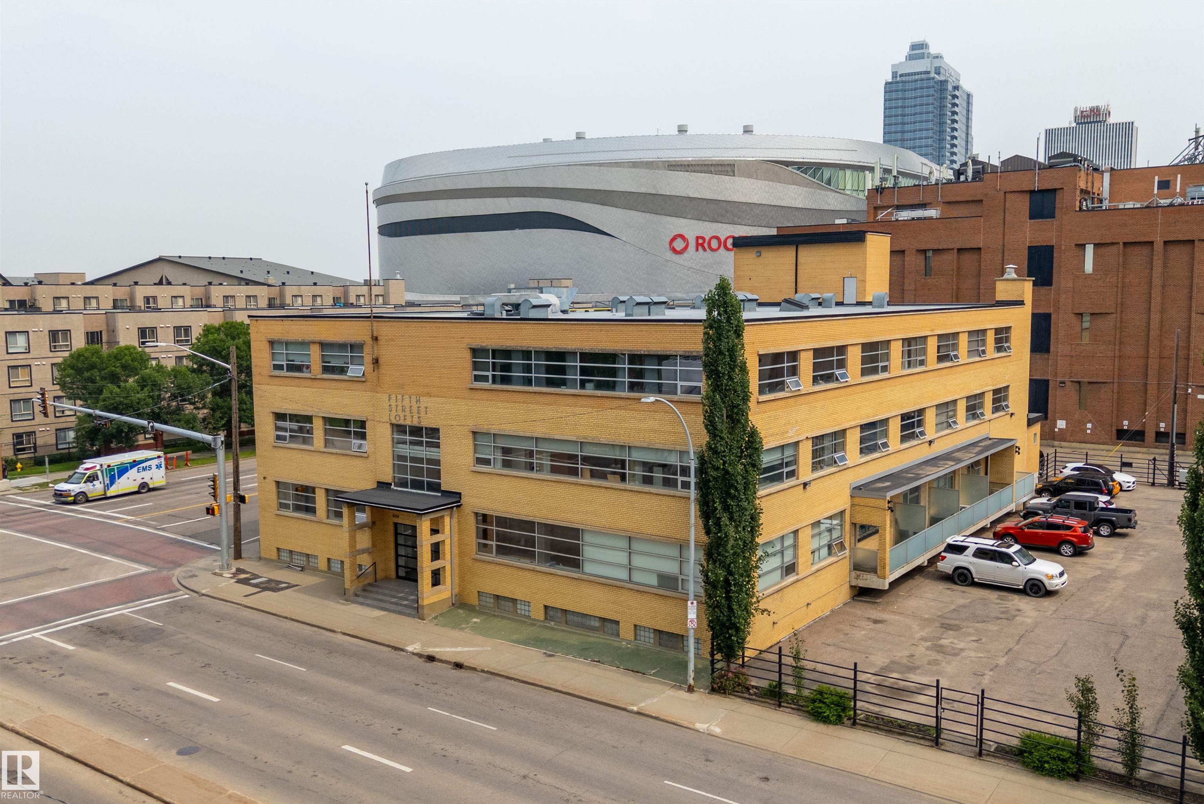
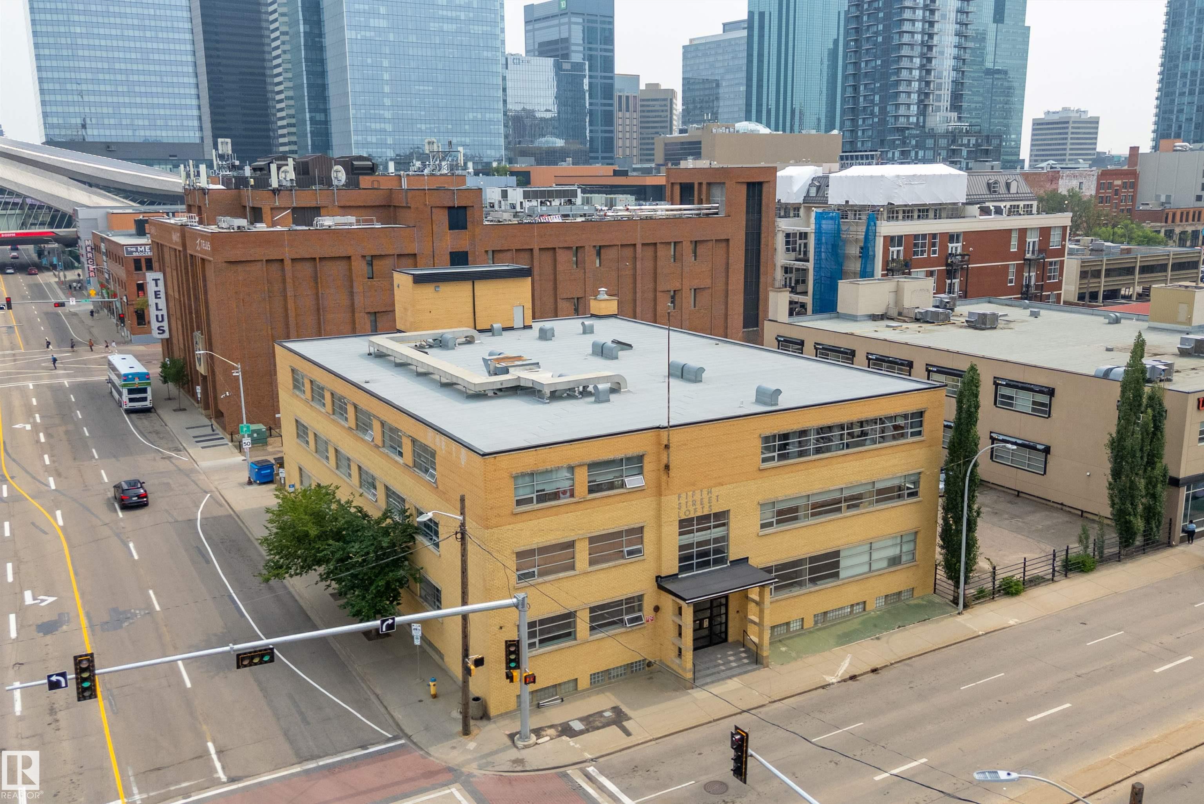
304 10355 105 Street, Condo for sale in Downtown (Edmonton) Edmonton , Alberta , T5J 1E8

 MLS® # E4516059

1 bedrooms

1 bathrooms

537 sqft

Sign up to View

Days on Market

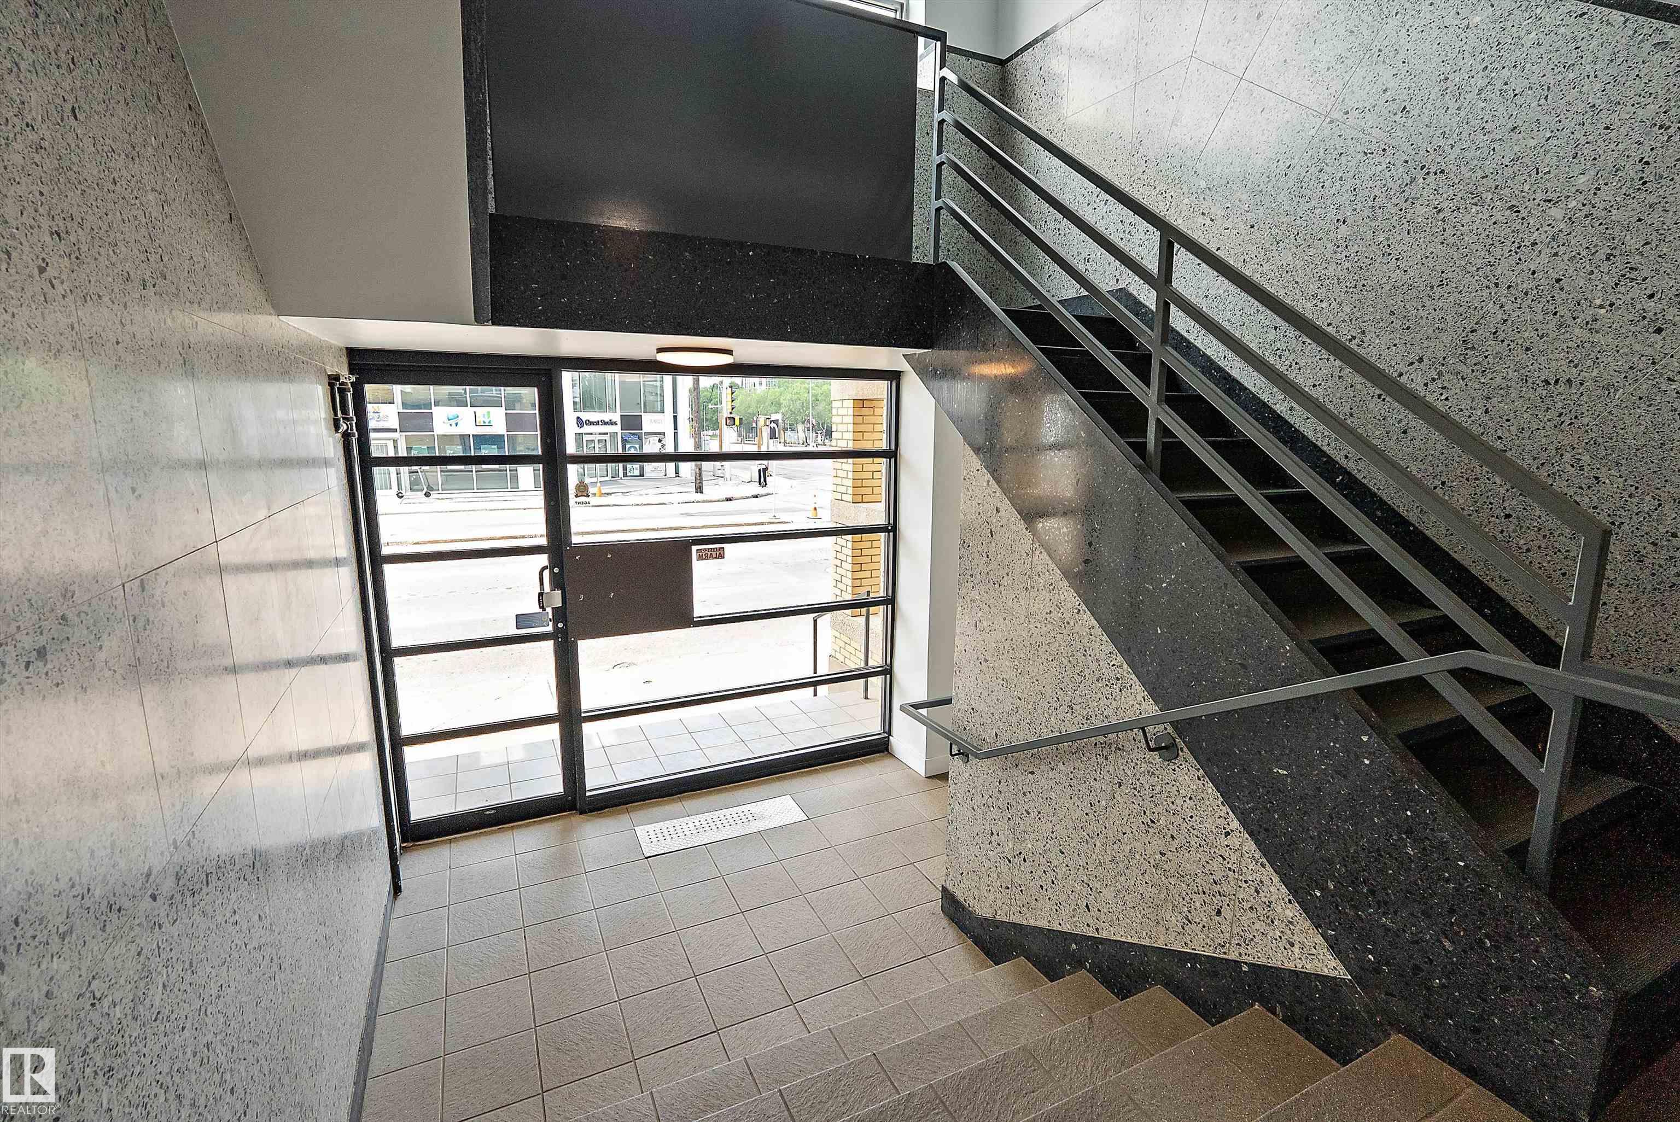
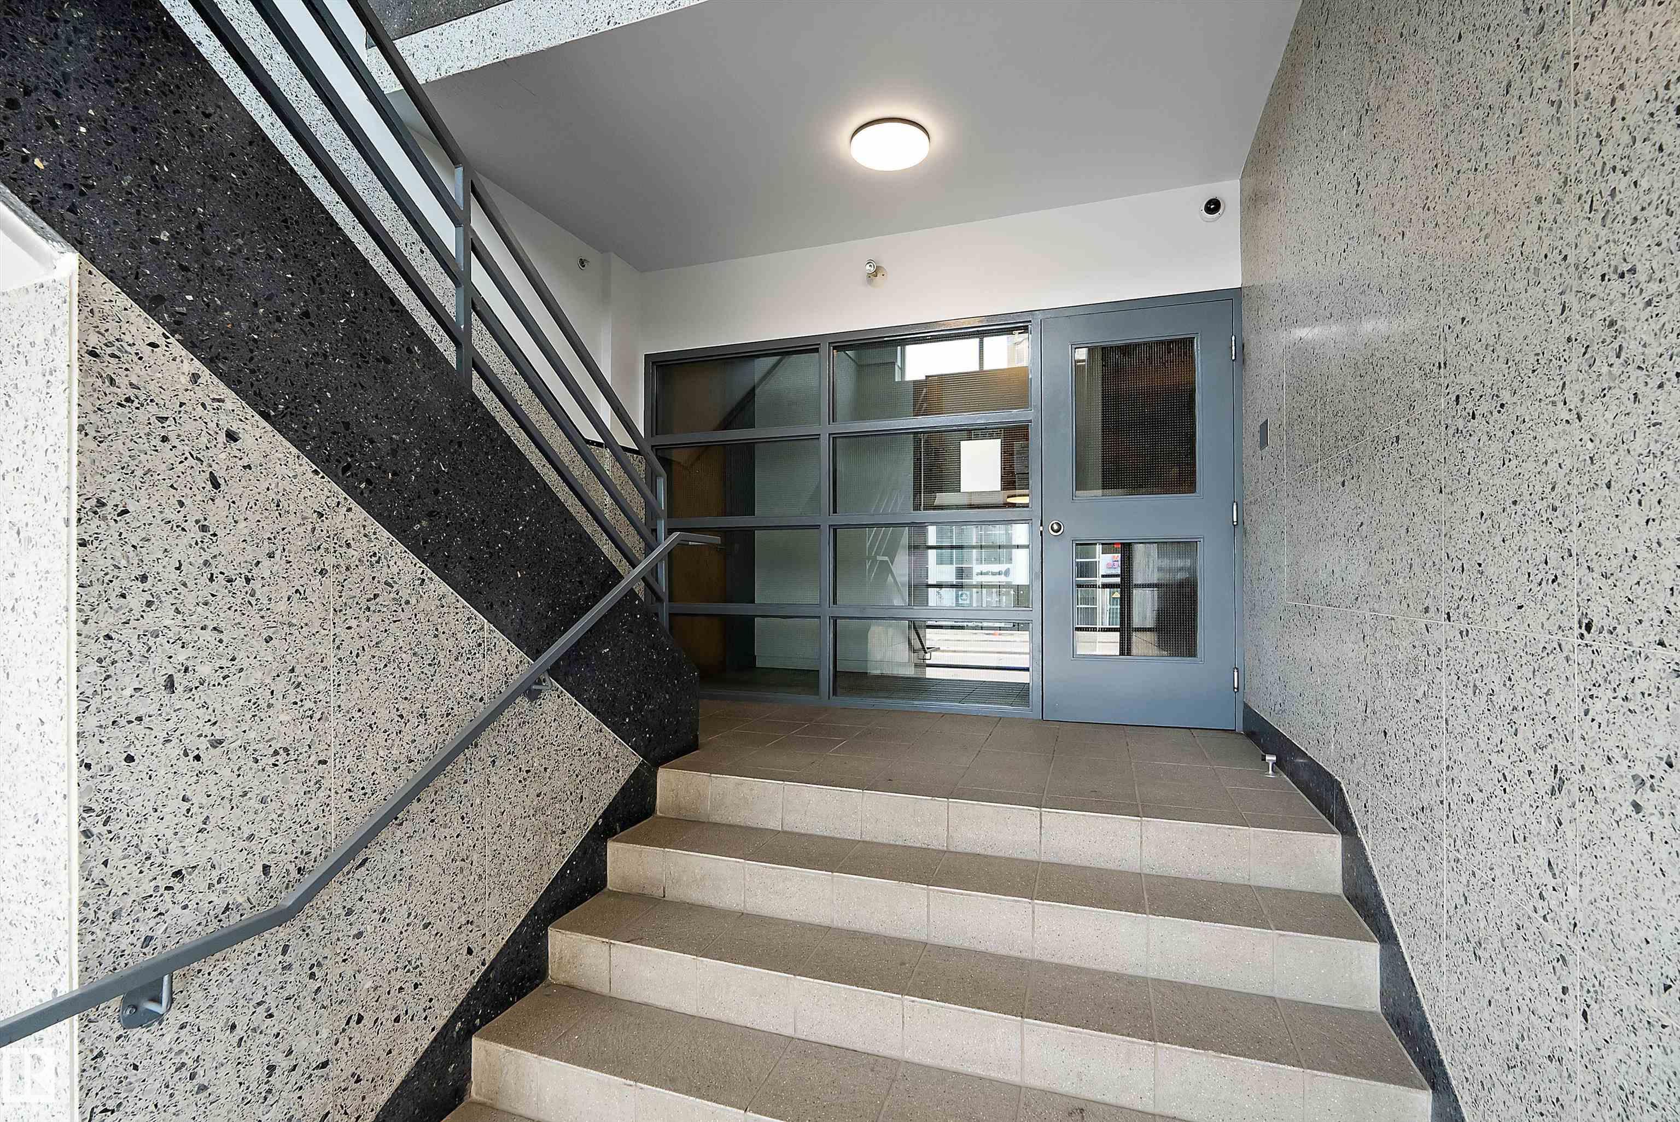
No Smoking Home Parking-Visitor Secured Parking Security Door Storage-Locker Room

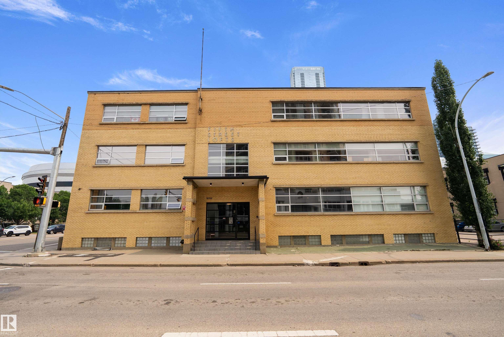
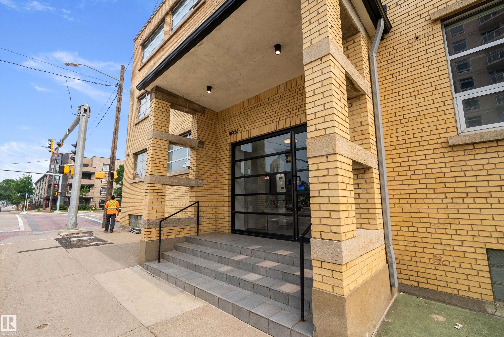
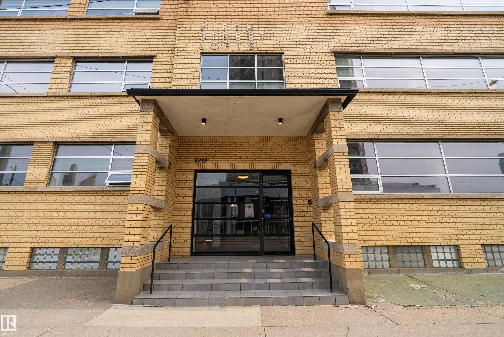
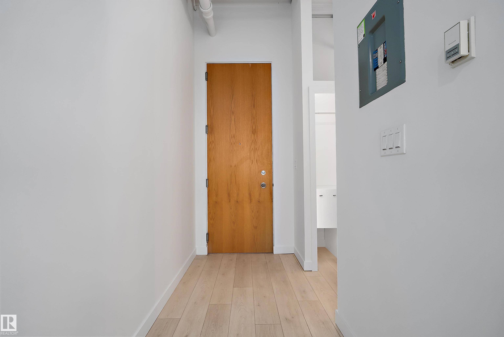
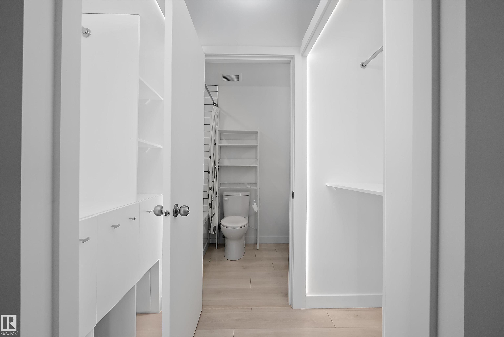
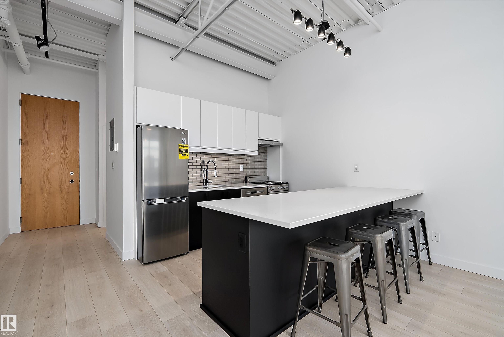
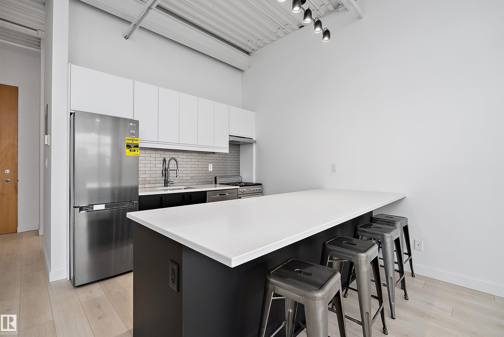
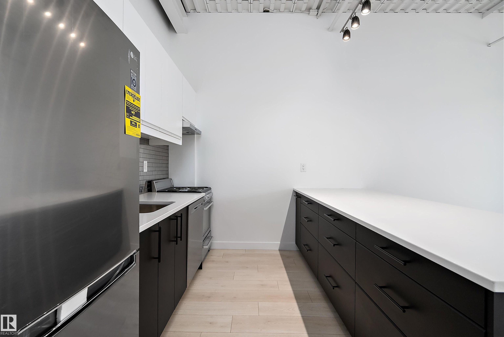
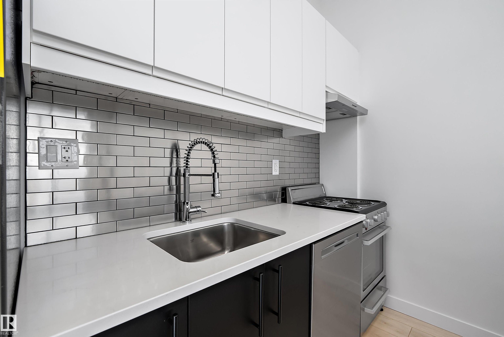
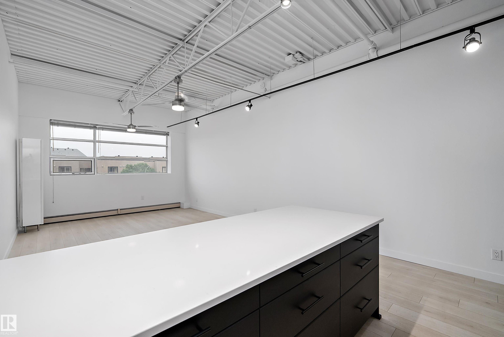
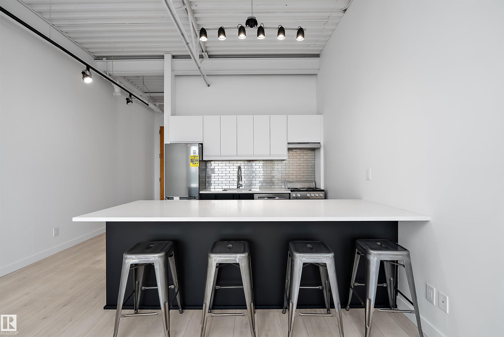
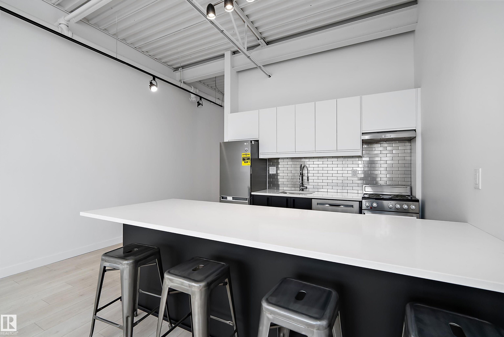
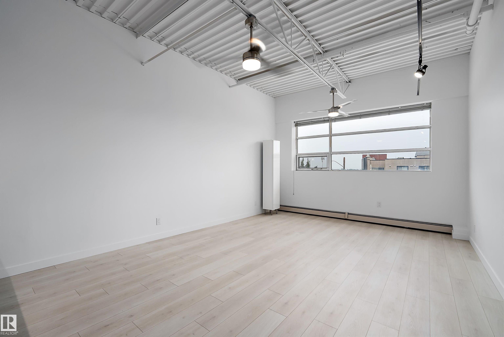
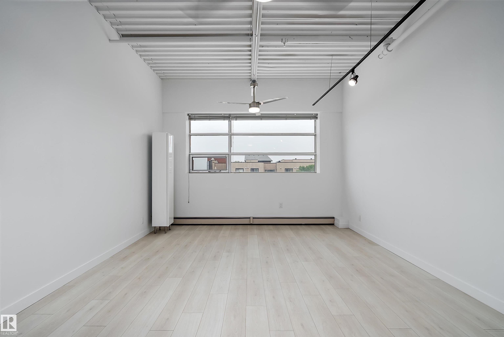
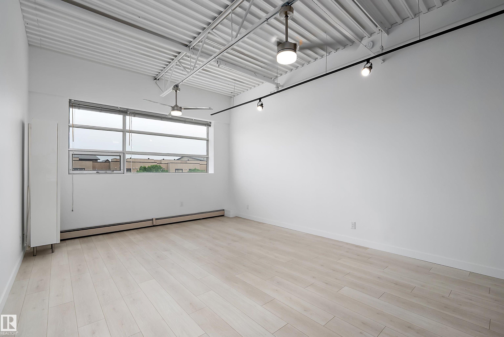
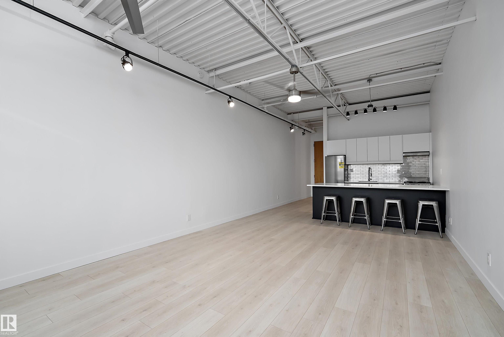
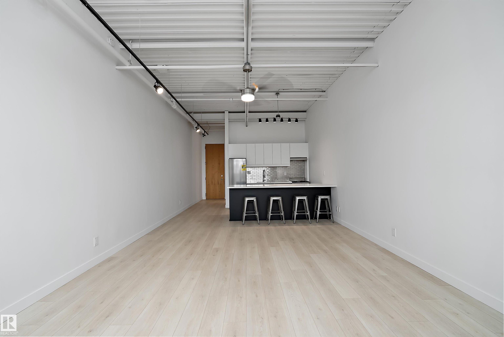
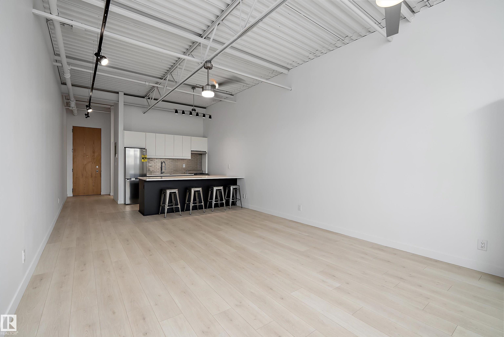
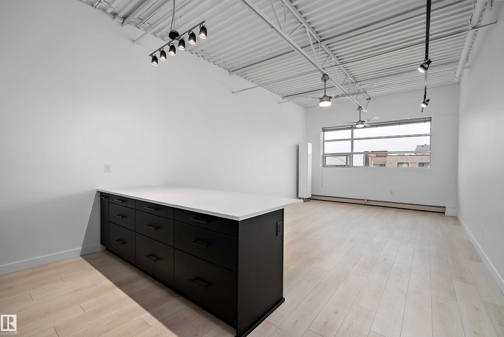
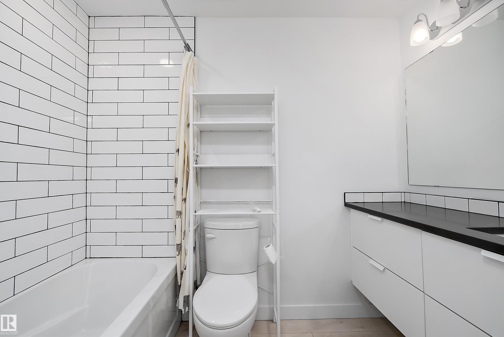
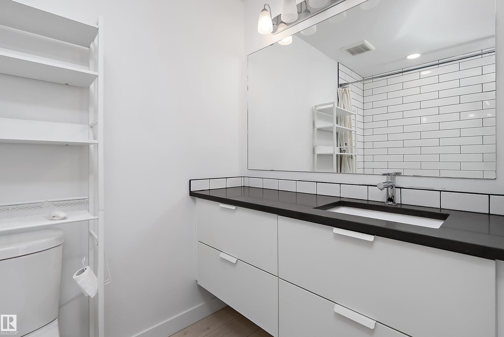
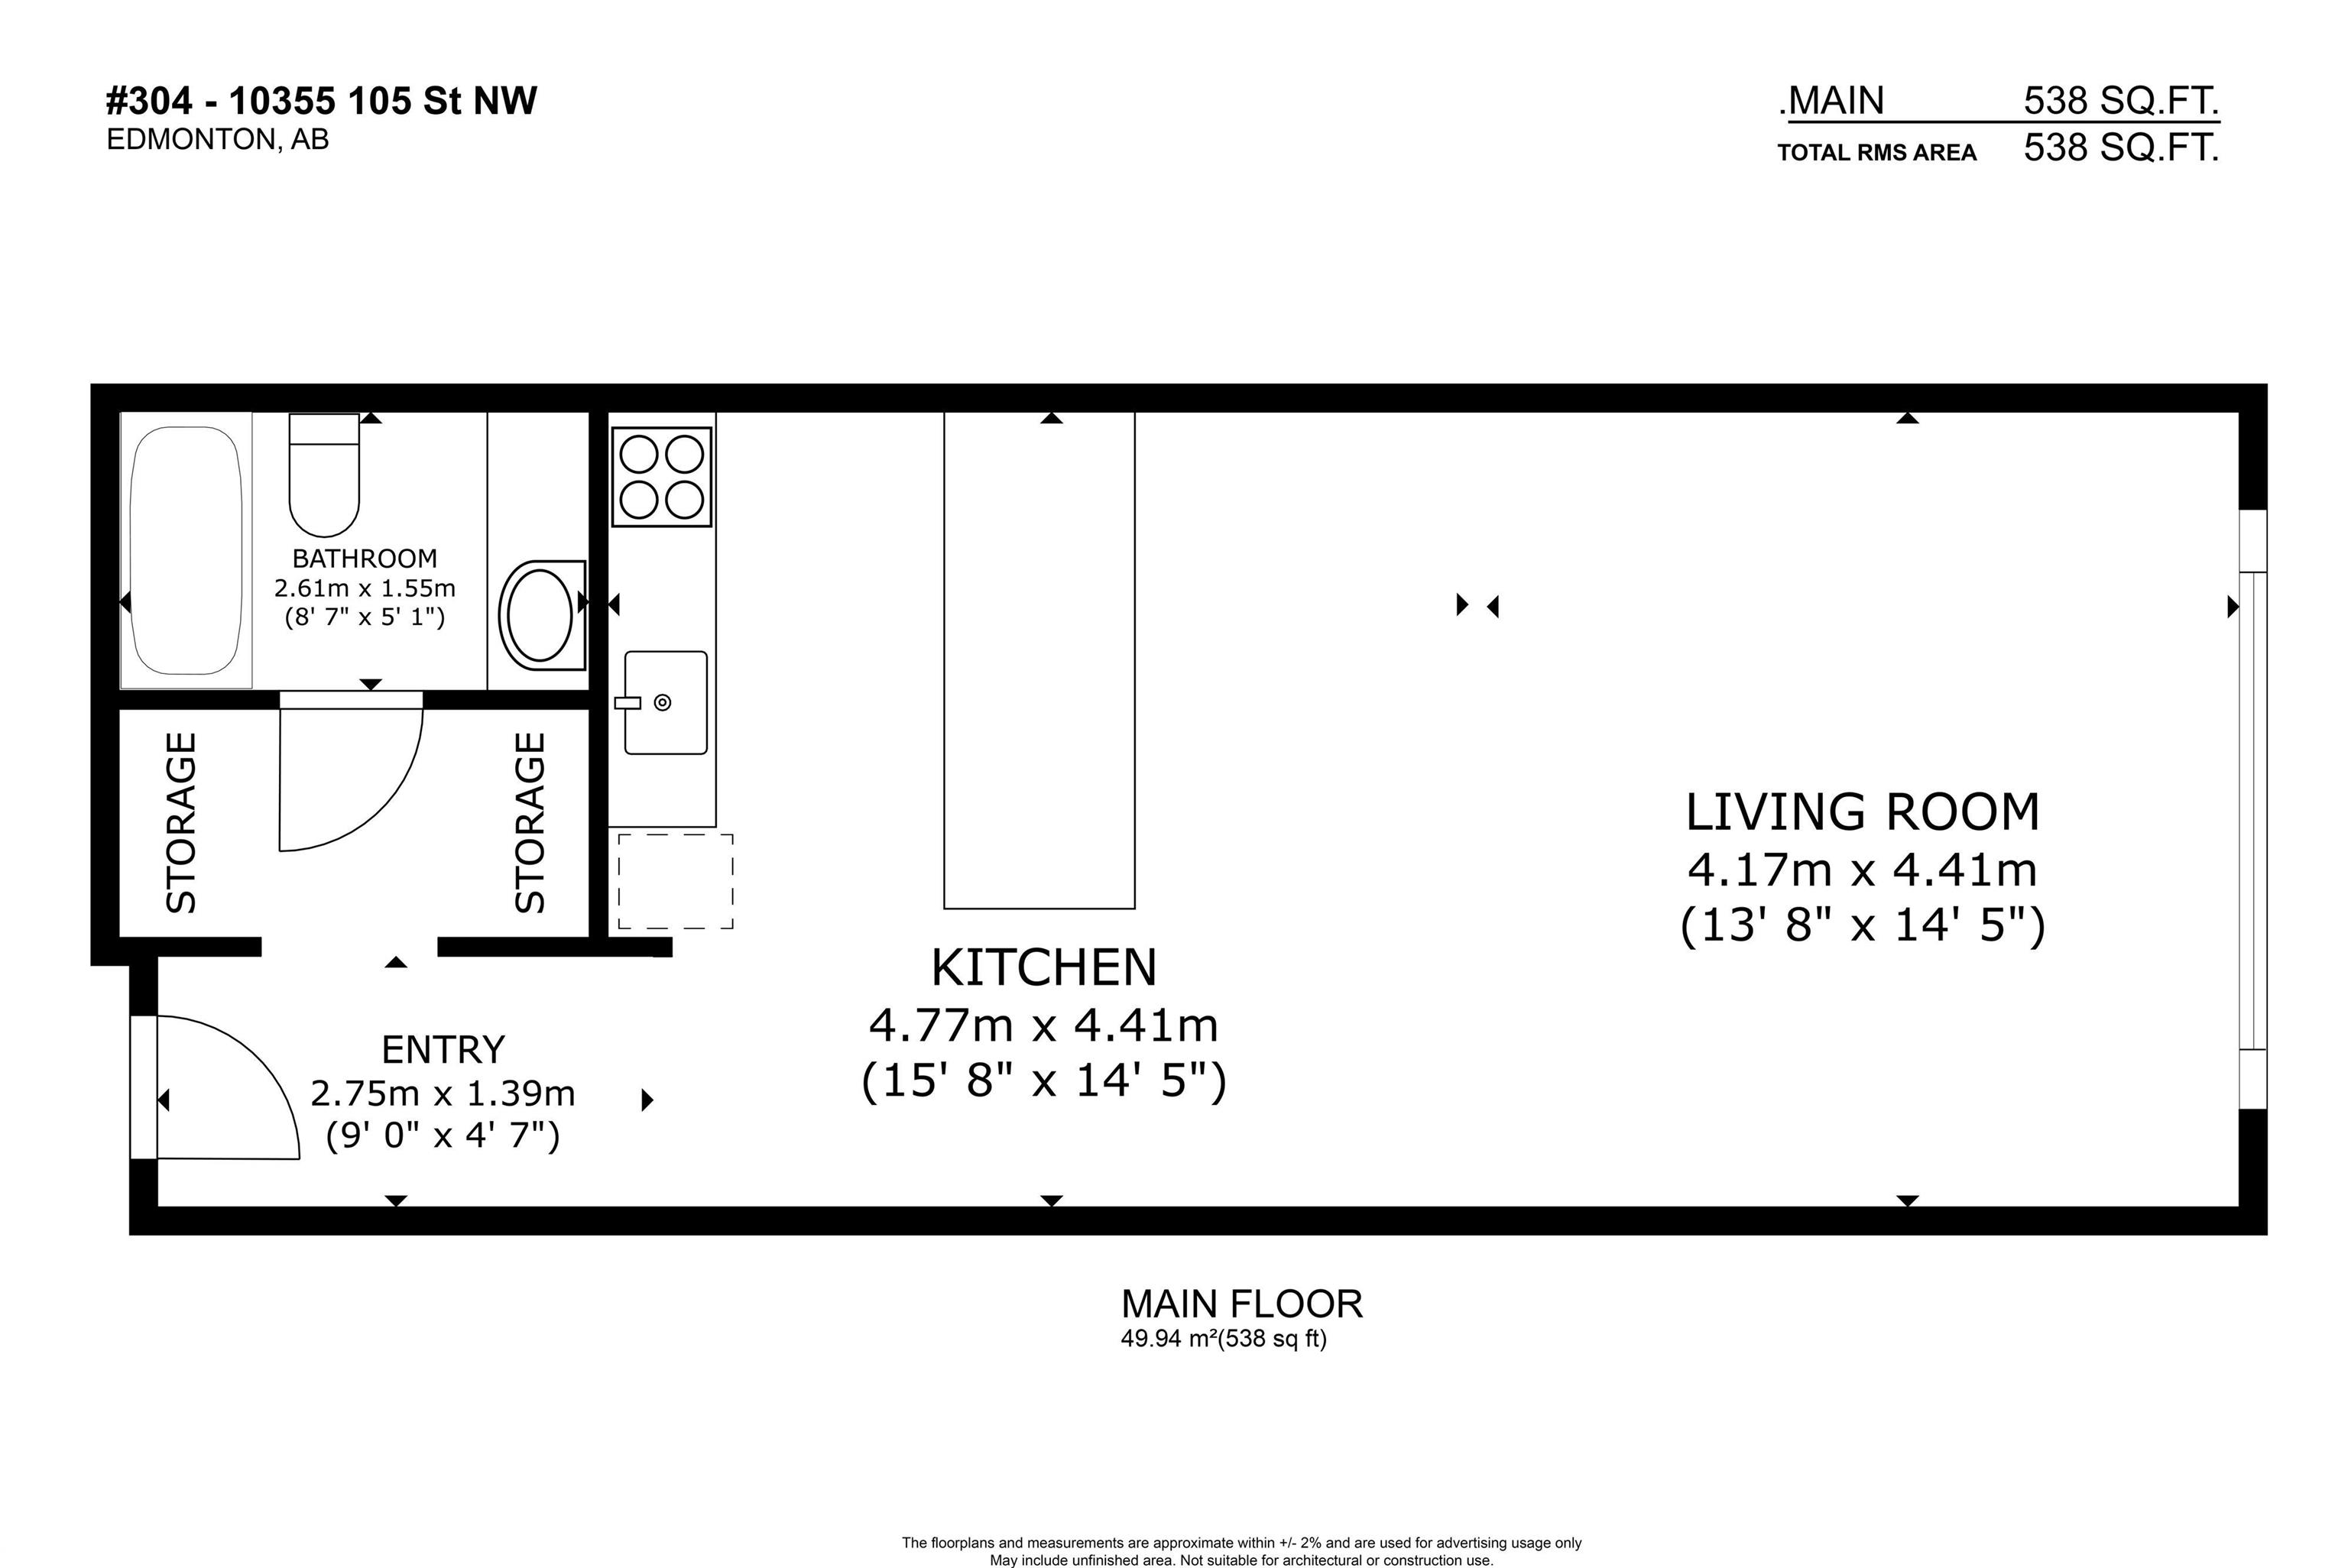
DISCOVER DOWNTOWN EDMONTON LOFT LIVING AT FIFTH STREET LOFTS. Suite 304 pairs exposed ceiling structure and track lighting with 538 sq.ft. of open living space. A wide window draws daylight into the main room, with space to create separate living, sleeping and work zones. The kitchen features white upper cabinets, dark lower cabinetry, a stainless fridge, a tile backsplash and a generous island with seating and drawer storage. Pull up a stool for coffee, spread out with a laptop or prep dinner while guests ...

Read More

Essential Information

  • MLS® #
    E4516059
  • Year Built
    1956
  • Property Type
    Residential
  • Property Style
    Single Level Apartment
  • MLS® #
    E4516059
  • Year Built
    1956
  • Property Type
    Residential
  • Property Style
    Single Level Apartment
  • MLS® #
    E4516059
  • Year Built
    1956
  • Property Type
    Residential
  • Property Style
    Single Level Apartment

Community Information

  • Area
    Edmonton
  • Neighbourhood/Community
    Downtown (Edmonton)
  • Condo Name
    Fifth Street Lofts
  • Postal Code
    T5J 1E8
  • Area
    Edmonton
  • Neighbourhood/Community
    Downtown (Edmonton)
  • Condo Name
    Fifth Street Lofts
  • Postal Code
    T5J 1E8
  • Area
    Edmonton
  • Neighbourhood/Community
    Downtown (Edmonton)
  • Condo Name
    Fifth Street Lofts
  • Postal Code
    T5J 1E8

Services & Amenities

  • Amenities
    No Smoking Home
    Parking-Visitor
    Secured Parking
    Security Door
    Storage-Locker Room
  • Amenities
    No Smoking Home, Parking-Visitor, Secured Parking, Security Door, Storage-Locker Room,
  • Amenities
    No Smoking Home
    Parking-Visitor
    Secured Parking
    Security Door
    Storage-Locker Room

Interior

  • Floor Finish
    Vinyl Plank
  • Goods Included
    Dishwasher-Built-In
    Refrigerator
    Stove-Electric
    Washer
  • Heating Type
    Baseboard
    Natural Gas
  • Storeys
    4
  • Basement
    None
  • Basement Development
    No Basement
  • Floor Finish
    Vinyl Plank
  • Goods Included
    Dishwasher-Built-In, Refrigerator, Stove-Electric, Washer
  • Heating Type
    Baseboard, Natural Gas
  • Storeys
    4
  • Basement
    None
  • Basement Development
    No Basement
  • Floor Finish
    Vinyl Plank
  • Goods Included
    Dishwasher-Built-In
    Refrigerator
    Stove-Electric
    Washer
  • Heating Type
    Baseboard
    Natural Gas
  • Storeys
    4
  • Basement
    None
  • Basement Development
    No Basement

Exterior

  • Lot/Exterior Features
    Public Transportation
    Schools
    Shopping Nearby
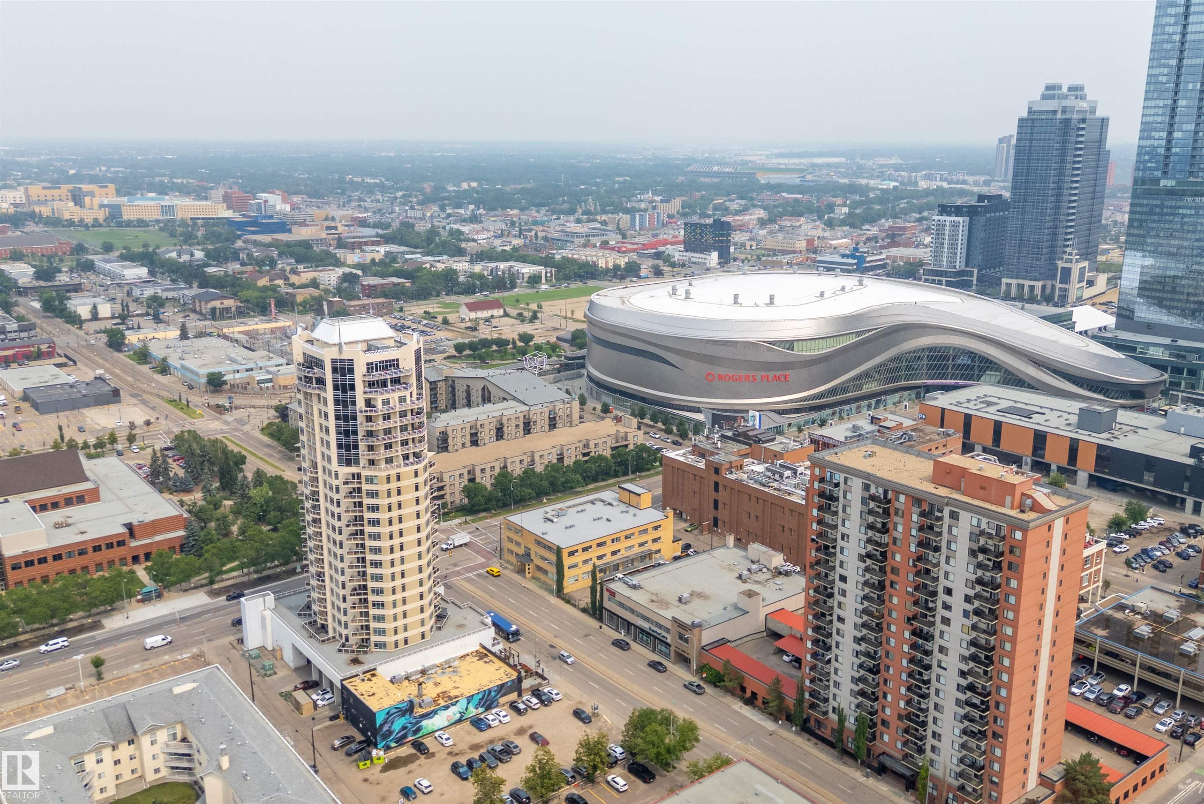
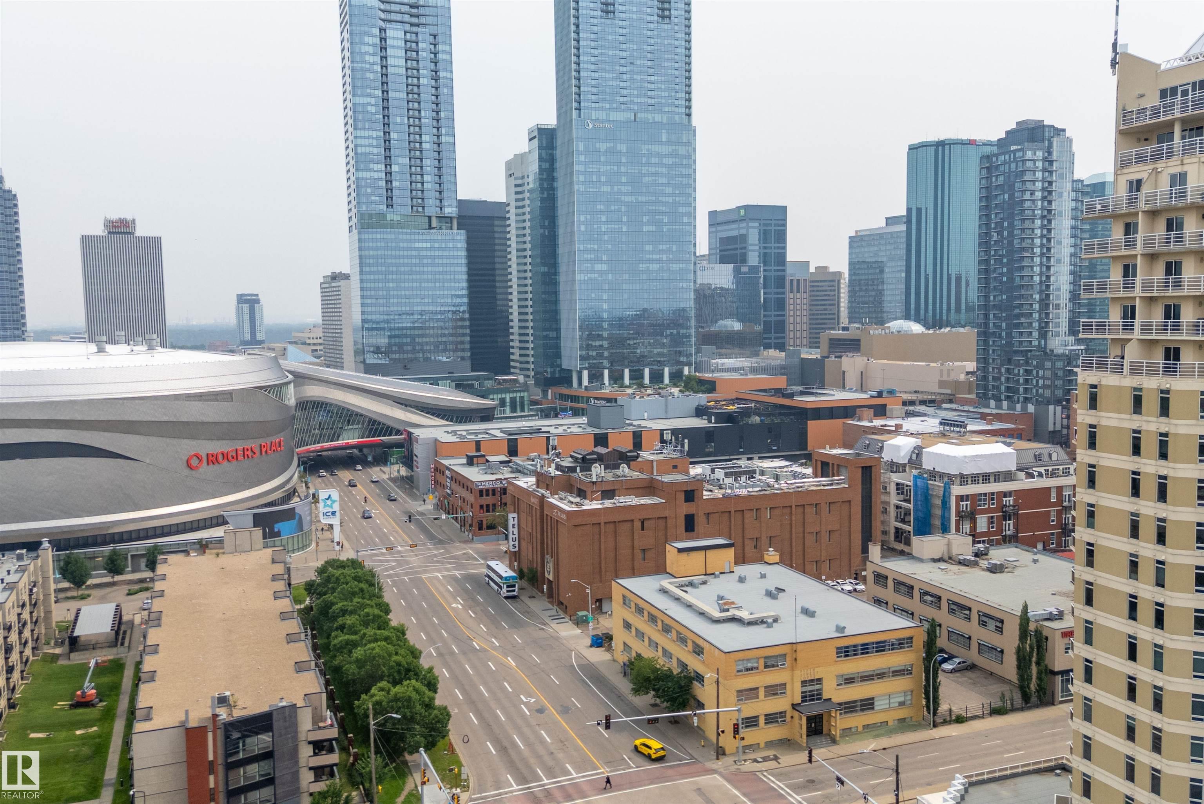
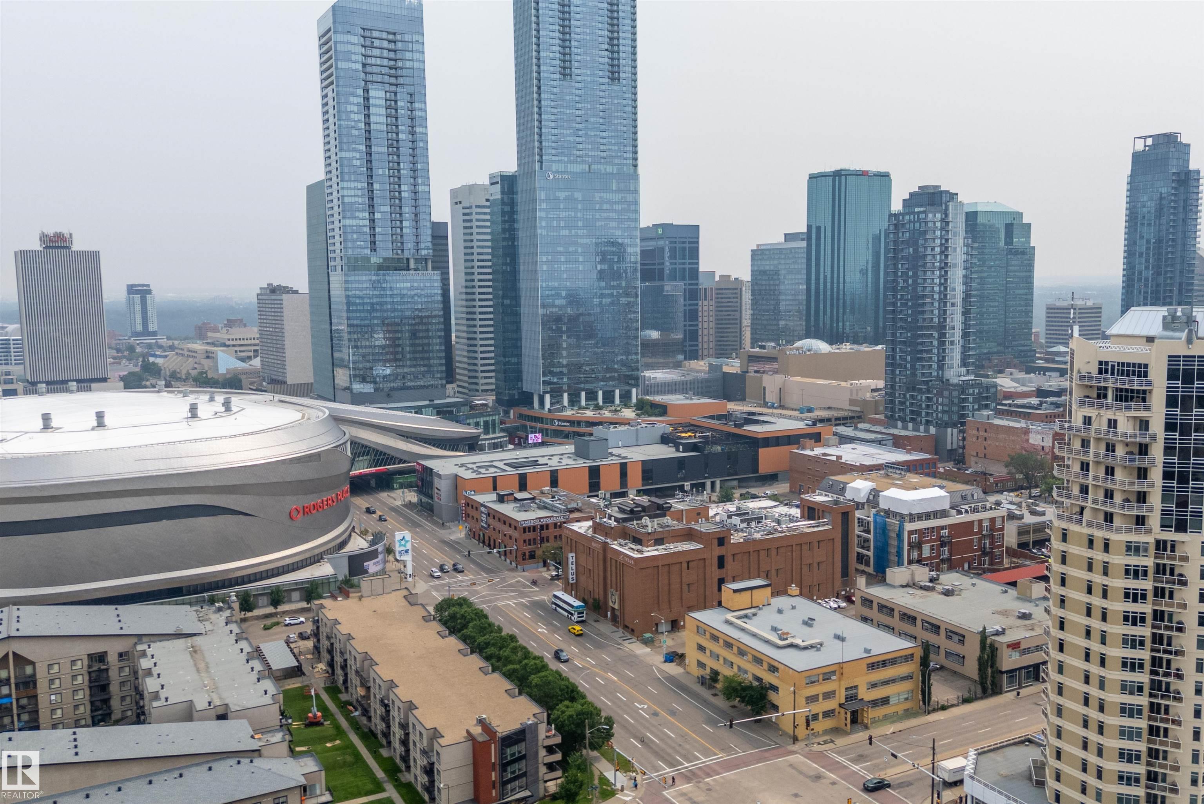
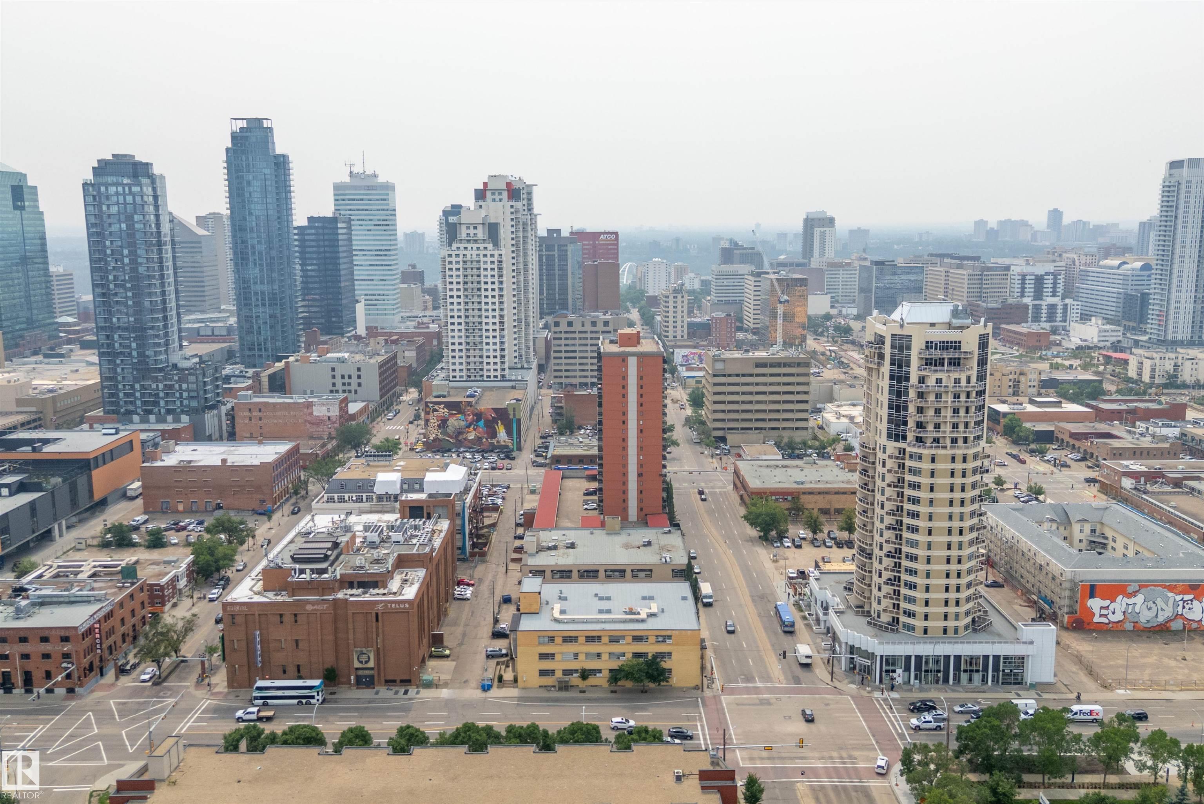
    View City
    View Downtown
  • Roof
    EPDM Membrane
  • Foundation
    Concrete Perimeter
  • Lot/Exterior Features
    Public Transportation, Schools, Shopping Nearby, View City, View Downtown
  • Roof
    EPDM Membrane
  • Foundation
    Concrete Perimeter
  • Lot/Exterior Features
    Public Transportation
    Schools
    Shopping Nearby
    View City
    View Downtown
  • Roof
    EPDM Membrane
  • Foundation
    Concrete Perimeter

Additional Details

  • Property Class
    Condo
  • Site Influences
    Public Transportation
    Schools
    Shopping Nearby
    View City
    View Downtown
  • Road Access
    Paved
  • Last Updated
    10/2/2026 20:45
  • Property Class
    Condo
  • Site Influences
    Public Transportation, Schools, Shopping Nearby, View City, View Downtown
  • Road Access
    Paved
  • Last Updated
    10/2/2026 20:45
  • Property Class
    Condo
  • Site Influences
    Public Transportation
    Schools
    Shopping Nearby
    View City
    View Downtown
  • Road Access
    Paved
  • Last Updated
    10/2/2026 20:45

$179,888

304 10355 105 Street

Schedule Tour
Contact Agent

$820/month
Est. Monthly Payment
$
$
%
Learn More

Mortgage values are calculated by Redman Technologies Inc based on values provided in the REALTOR® Association of Edmonton listing data feed.