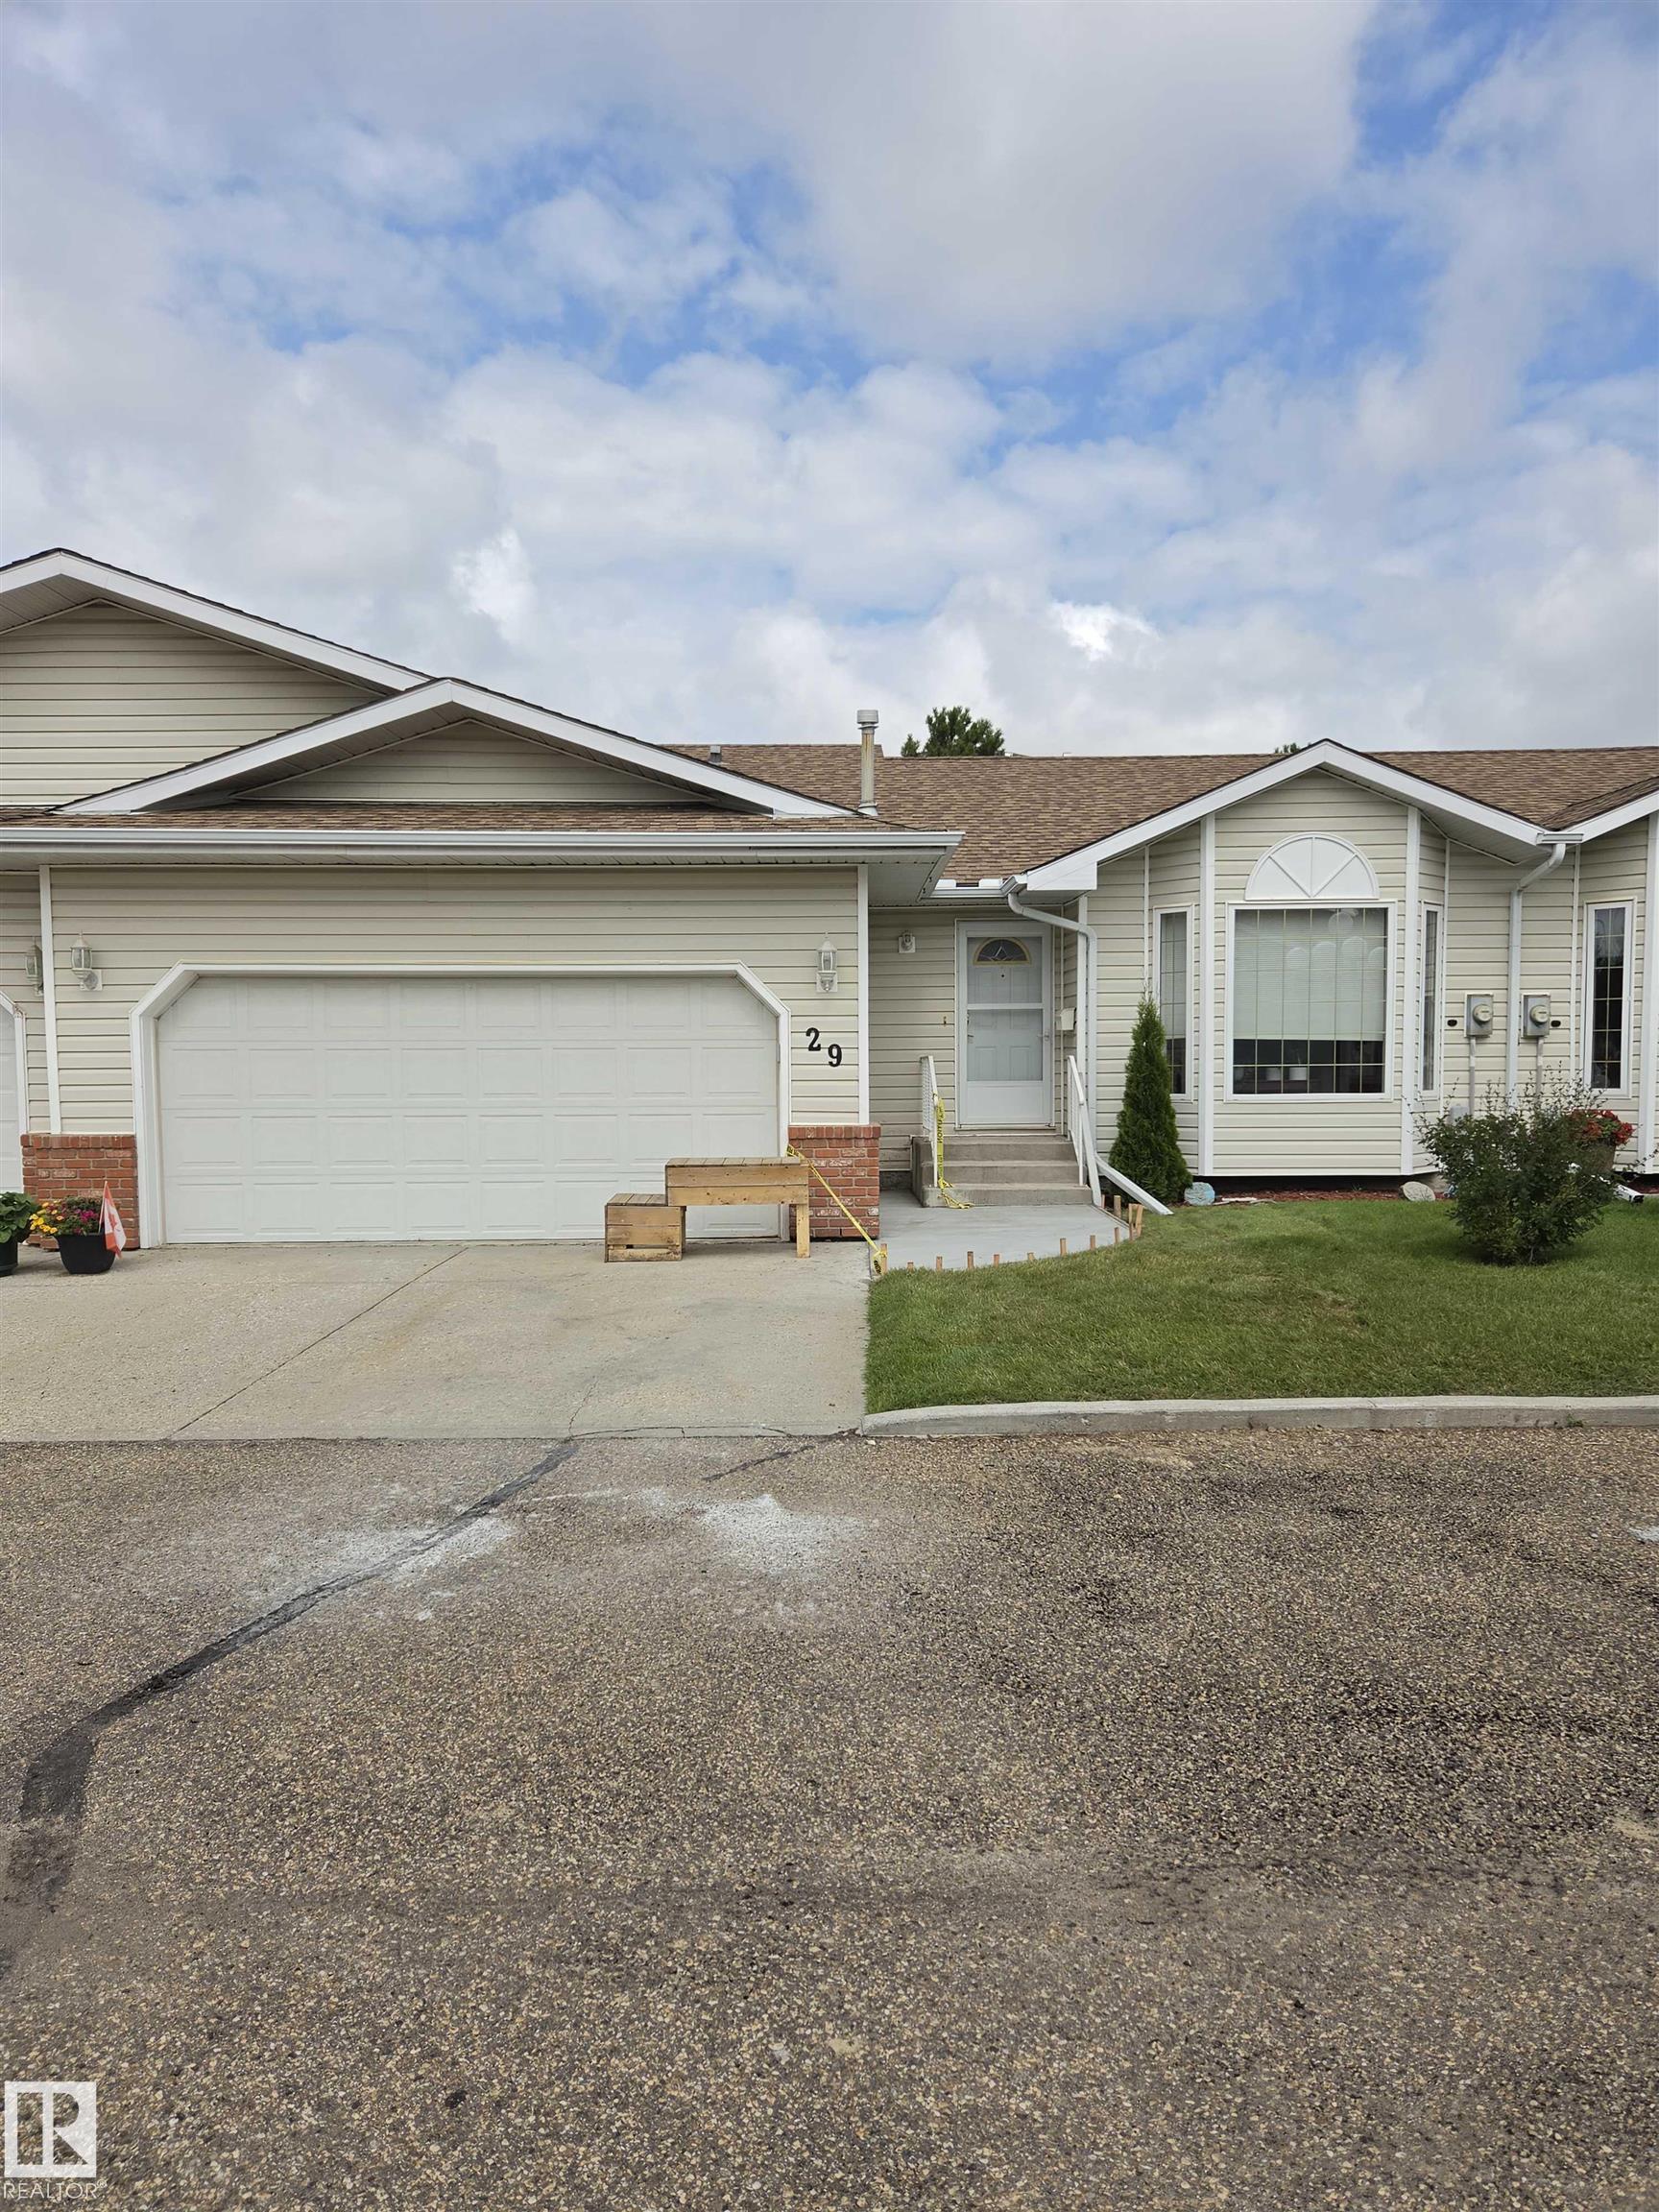
Courtesy of Bob Dewar of MaxWell Polaris

29 7 Cranford Way Sherwood Park , Alberta , T8H 5W5

 MLS® # E4503493

2 bedrooms

2 bathrooms

1,307 sqft

Sign up to View

Days on Market

Deck Detectors Smoke No Animal Home No Smoking Home

Welcome to this beautifully maintained townhouse bungalow condo in a sought-after Sherwood Park community. Offering comfort, convenience, and low-maintenance living, this inviting home is designed for easy, enjoyable living. The spacious primary suite features a 3-piece ensuite, while the second bedroom offers excellent flexibility as a guest room, home office, or cozy den. The double attached garage provides plenty of parking and storage, and includes a removable ramp for convenient wheelchair access. Rece...

Read More

Essential Information

  • MLS® #
    E4503493
  • Year Built
    1997
  • Property Type
    Residential
  • Property Style
    Bungalow
  • MLS® #
    E4503493
  • Year Built
    1997
  • Property Type
    Residential
  • Property Style
    Bungalow
  • MLS® #
    E4503493
  • Year Built
    1997
  • Property Type
    Residential
  • Property Style
    Bungalow

Community Information

  • Area
    Strathcona
  • Neighbourhood/Community
    Durham Town Square
  • Condo Name
    Sunrise Village(Durham Twn Sq)
  • Postal Code
    T8H 5W5
  • Area
    Strathcona
  • Neighbourhood/Community
    Durham Town Square
  • Condo Name
    Sunrise Village(Durham Twn Sq)
  • Postal Code
    T8H 5W5
  • Area
    Strathcona
  • Neighbourhood/Community
    Durham Town Square
  • Condo Name
    Sunrise Village(Durham Twn Sq)
  • Postal Code
    T8H 5W5

Services & Amenities

  • Amenities
    Deck
    Detectors Smoke
    No Animal Home
    No Smoking Home
  • Amenities
    Deck, Detectors Smoke, No Animal Home, No Smoking Home
  • Amenities
    Deck
    Detectors Smoke
    No Animal Home
    No Smoking Home

Interior

  • Floor Finish
    Laminate Flooring
  • Goods Included
    Dishwasher-Built-In
    Dryer
    Refrigerator
    Stove-Electric
    Washer
  • Heating Type
    Forced Air-1
    Natural Gas
  • Basement
    Full
  • Basement Development
    Unfinished
  • Floor Finish
    Laminate Flooring
  • Goods Included
    Dishwasher-Built-In, Dryer, Refrigerator, Stove-Electric, Washer
  • Heating Type
    Forced Air-1, Natural Gas
  • Basement
    Full
  • Basement Development
    Unfinished
  • Floor Finish
    Laminate Flooring
  • Goods Included
    Dishwasher-Built-In
    Dryer
    Refrigerator
    Stove-Electric
    Washer
  • Heating Type
    Forced Air-1
    Natural Gas
  • Basement
    Full
  • Basement Development
    Unfinished

Exterior

  • Lot/Exterior Features
    Landscaped
    No Through Road
    Public Transportation
    Shopping Nearby
  • Roof
    Asphalt Shingles
  • Foundation
    Concrete Perimeter
  • Lot/Exterior Features
    Landscaped, No Through Road, Public Transportation, Shopping Nearby
  • Roof
    Asphalt Shingles
  • Foundation
    Concrete Perimeter
  • Lot/Exterior Features
    Landscaped
    No Through Road
    Public Transportation
    Shopping Nearby
  • Roof
    Asphalt Shingles
  • Foundation
    Concrete Perimeter

Additional Details

  • Property Class
    Condo
  • Site Influences
    Landscaped
    No Through Road
    Public Transportation
    Shopping Nearby
  • Road Access
    Paved
    Paved Driveway to House
  • Last Updated
    7/4/2026 3:47
  • Property Class
    Condo
  • Site Influences
    Landscaped, No Through Road, Public Transportation, Shopping Nearby
  • Road Access
    Paved, Paved Driveway to House
  • Last Updated
    7/4/2026 3:47
  • Property Class
    Condo
  • Site Influences
    Landscaped
    No Through Road
    Public Transportation
    Shopping Nearby
  • Road Access
    Paved
    Paved Driveway to House
  • Last Updated
    7/4/2026 3:47

$409,900

29 7 Cranford Way

Schedule Tour
Contact Agent

$1867/month
Est. Monthly Payment
$
$
%
Learn More

Mortgage values are calculated by Redman Technologies Inc based on values provided in the REALTOR® Association of Edmonton listing data feed.