Courtesy of Bryce Melville of RE/MAX Real Estate

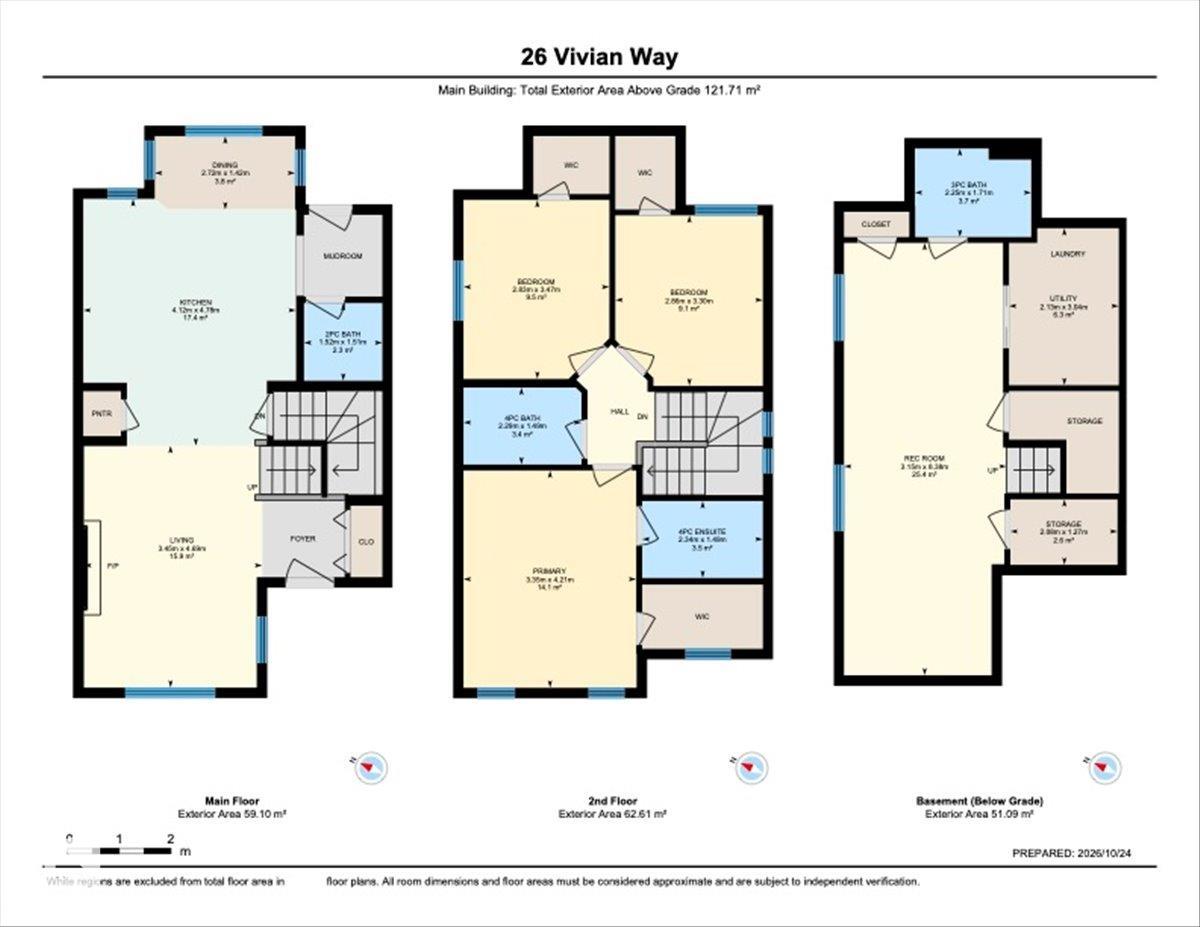
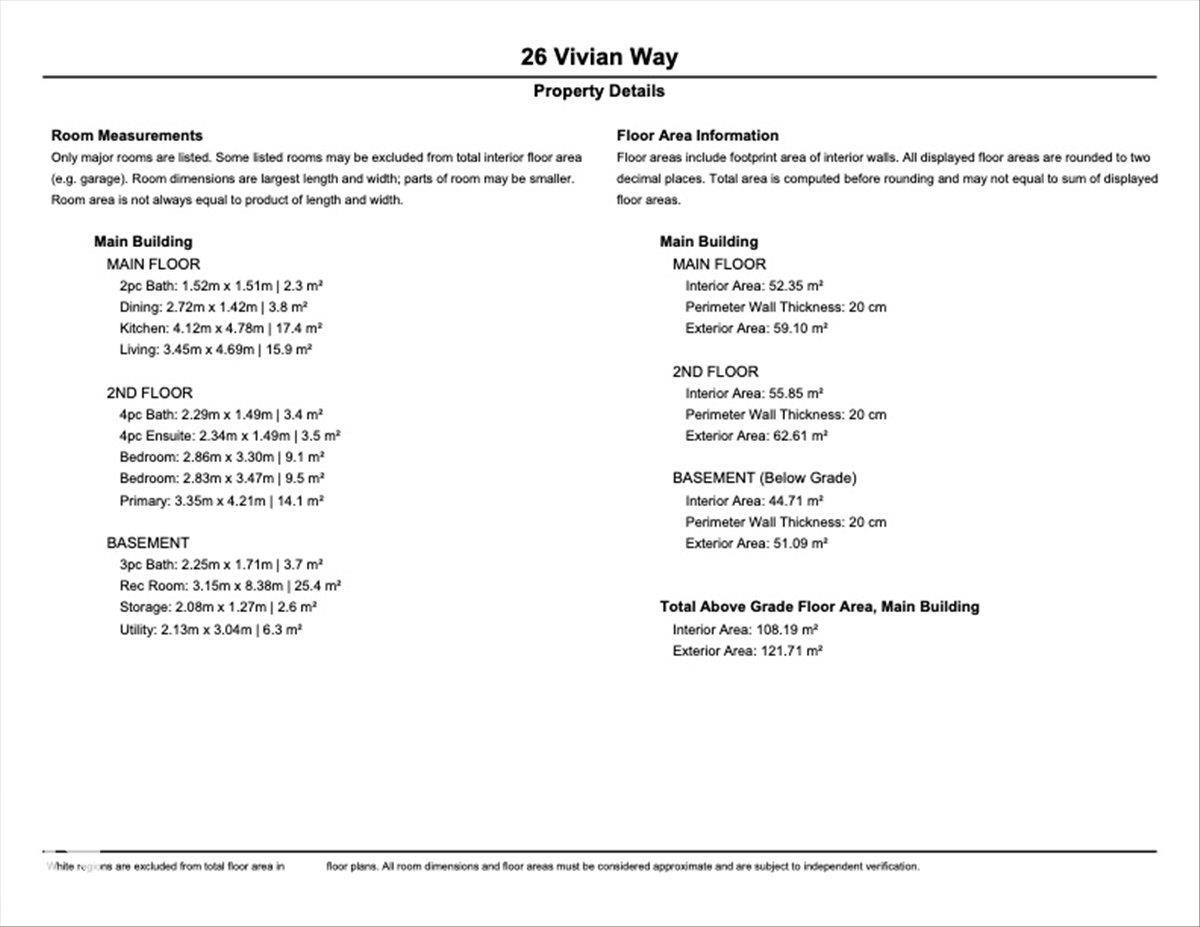
26 VIVIAN Way, House for sale in Spruce Village Spruce Grove , Alberta , T7X 0C2

 MLS® # E4514286

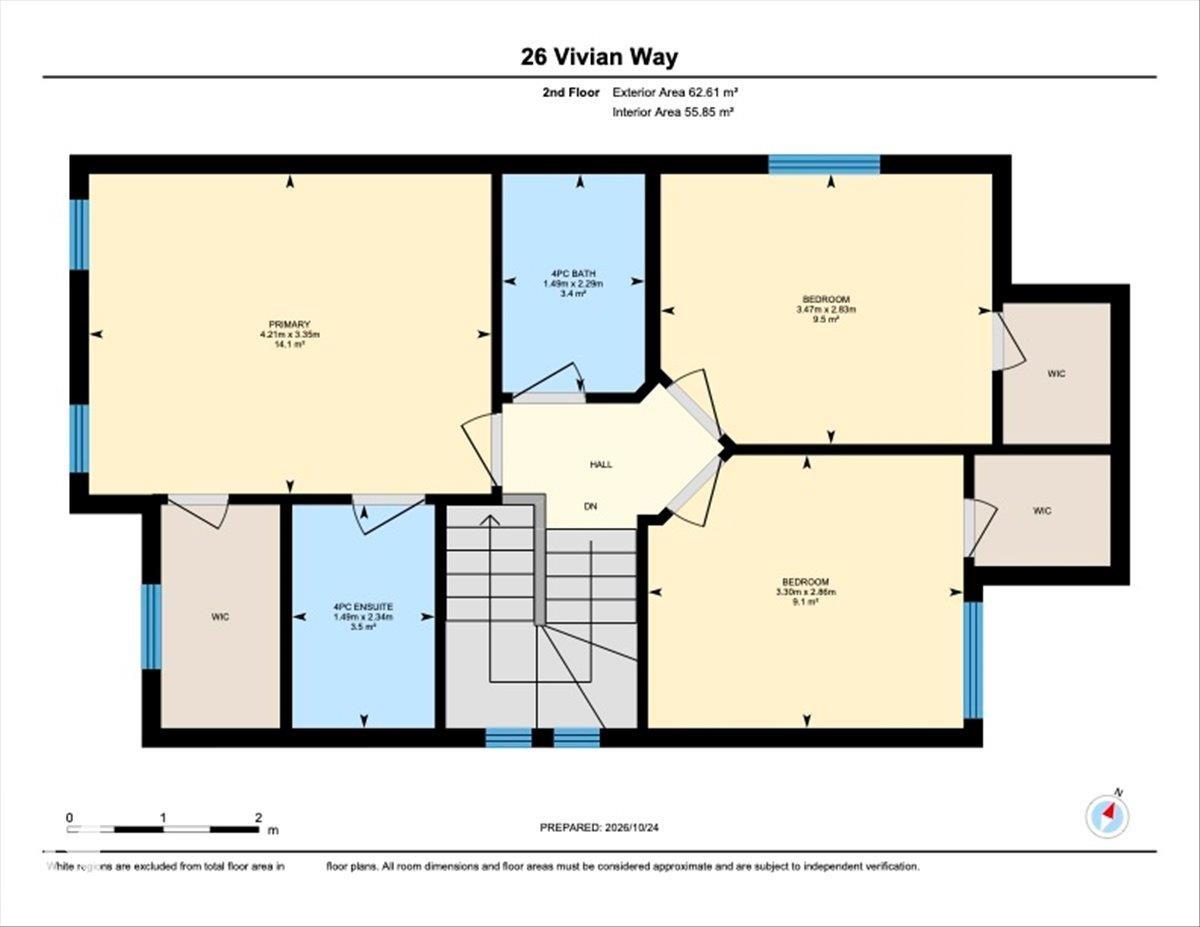
3 bedrooms

4 bathrooms

1,164 sqft

Sign up to View

Days on Market

Air Conditioner Deck Front Porch Vinyl Windows

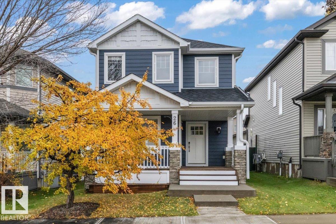
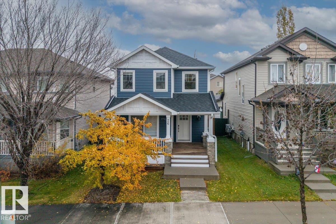
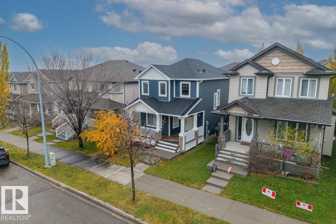
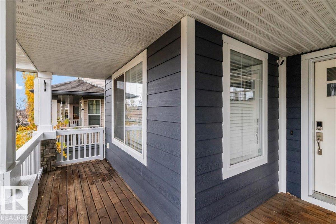
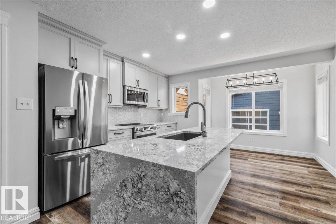
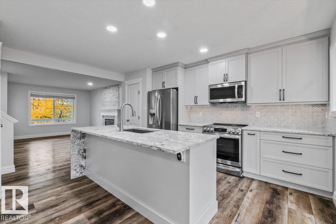
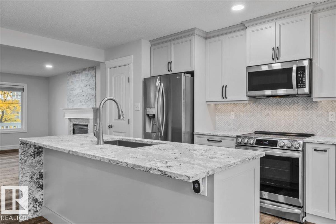
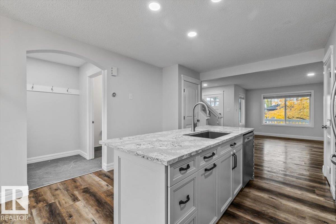
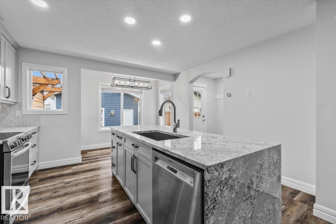
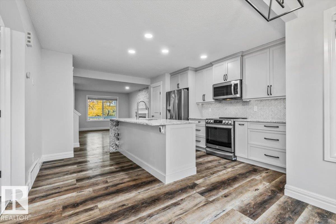
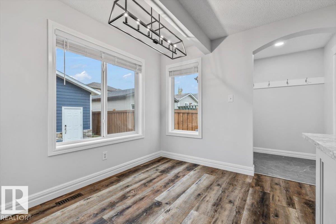
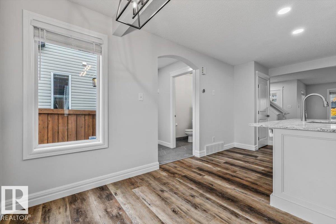
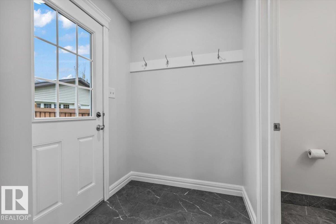
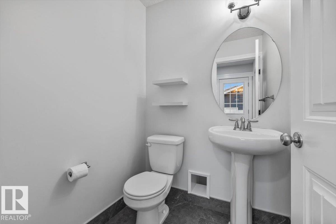
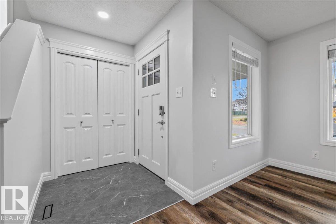
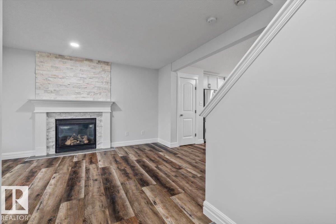
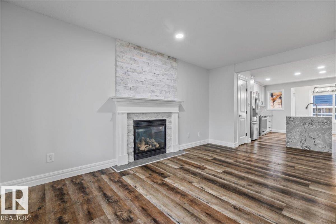
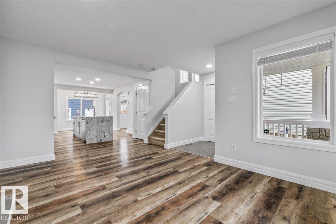
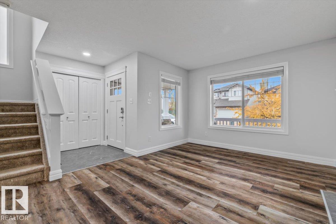
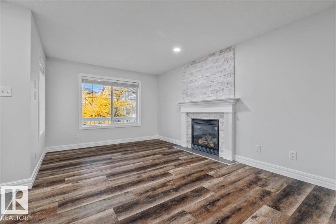
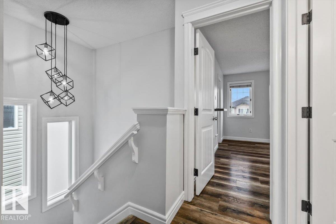
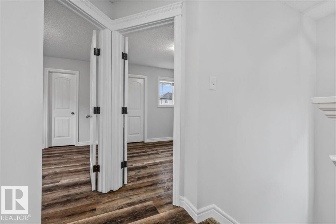
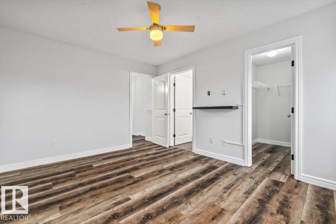
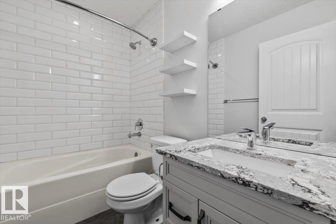
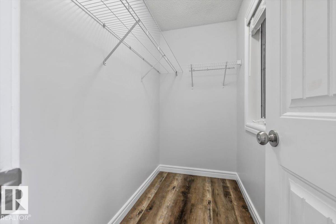
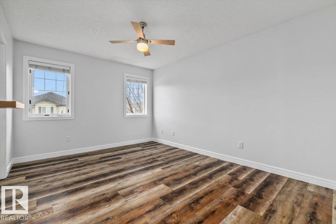
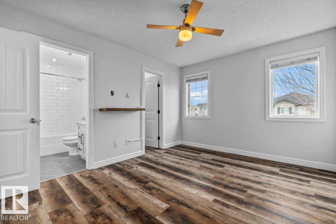
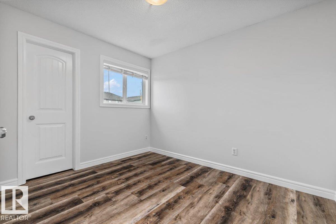
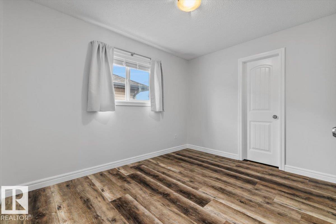
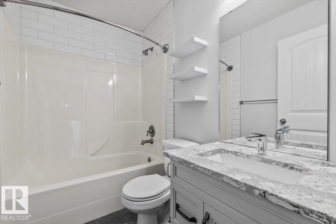
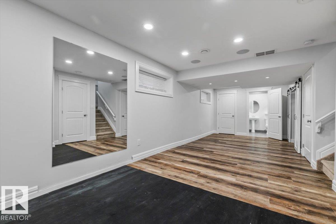
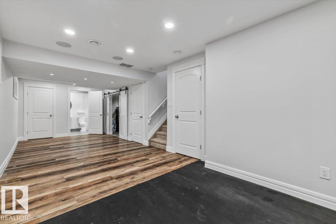
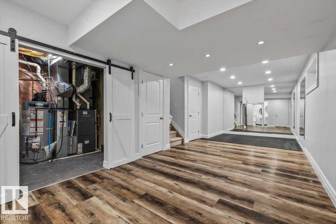
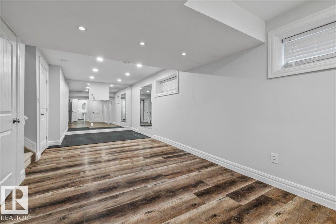
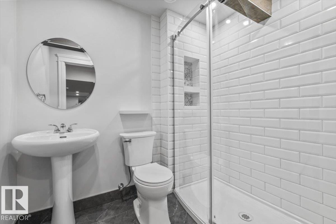
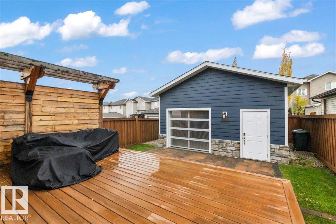
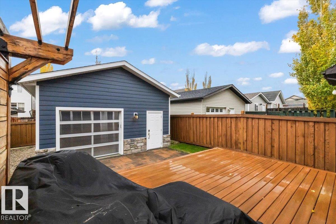
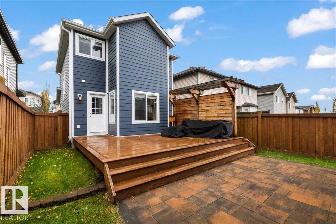
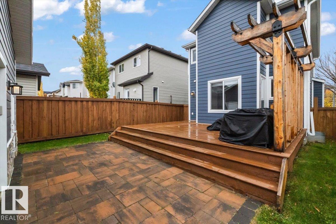
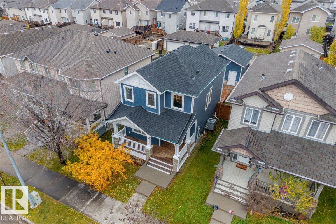
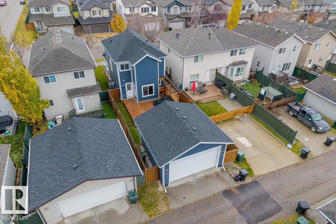
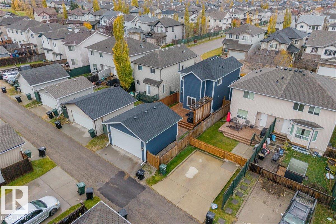
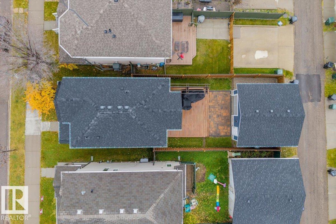
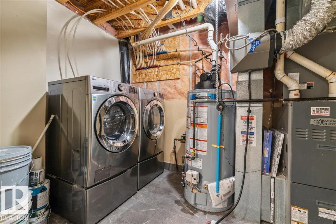
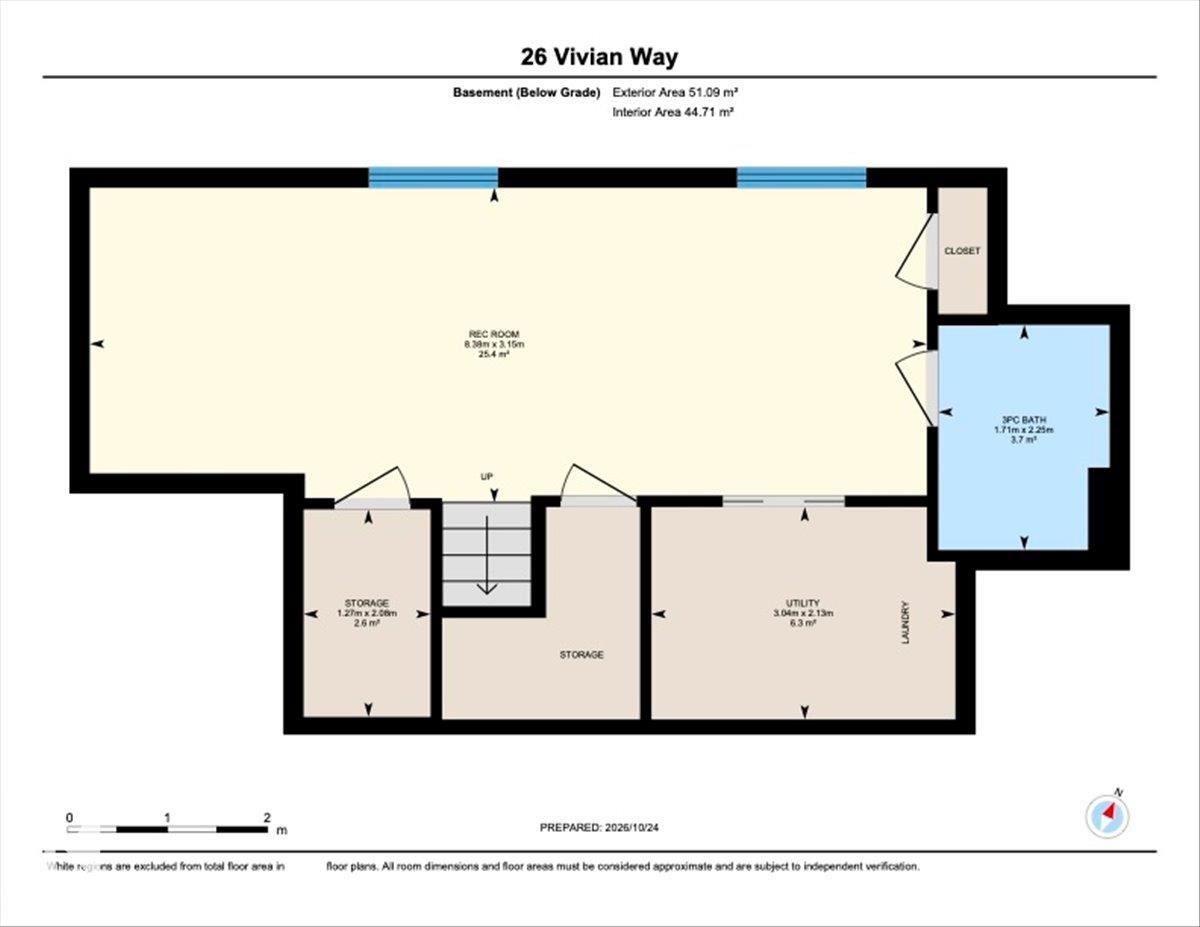
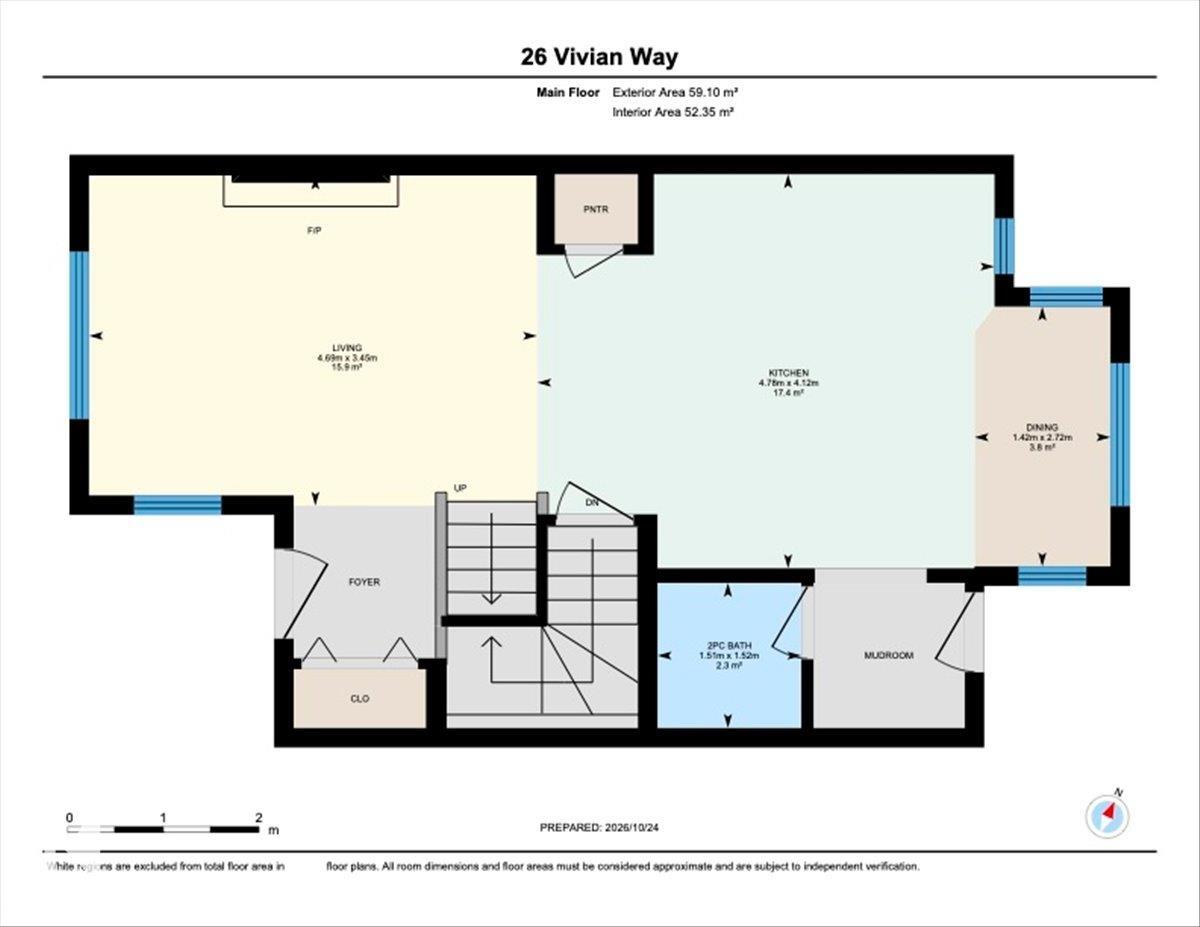
Welcome to this extensively upgraded 3 bedroom, 3.5 bathroom home in Spruce Grove! The renovated kitchen features modern cabinetry, a waterfall quartz island, marble chevron backsplash, and newer LG appliances. Throughout the home you'll find commercial grade vinyl plank flooring and updated bathrooms with tiled showers, vanities, and tile flooring. The fully finished basement provides additional living space and a bathroom. Other improvements include newer A/C, HWT, shingles, and James Hardie siding. Outsi...

Read More

Essential Information

  • MLS® #
    E4514286
  • Year Built
    2007
  • Property Type
    Residential
  • Property Style
    2 Storey
  • MLS® #
    E4514286
  • Year Built
    2007
  • Property Type
    Residential
  • Property Style
    2 Storey
  • MLS® #
    E4514286
  • Year Built
    2007
  • Property Type
    Residential
  • Property Style
    2 Storey

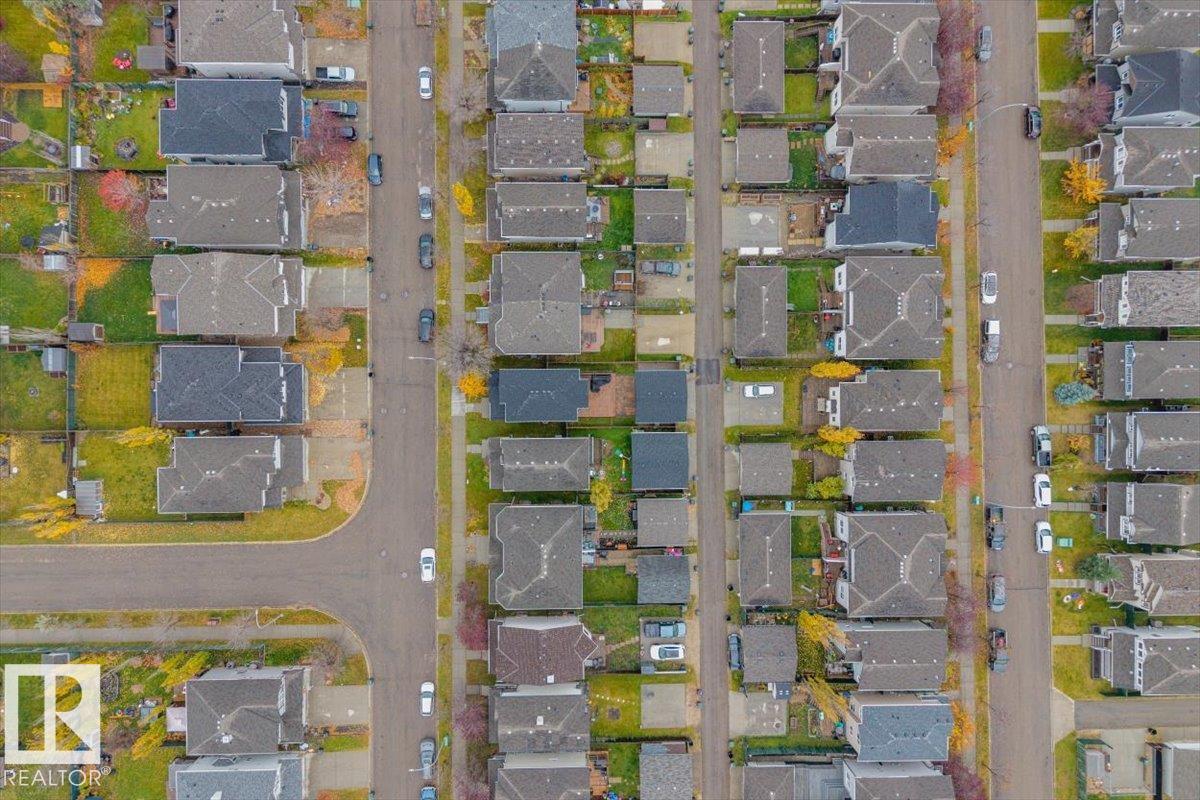
Community Information

  • Area
    Spruce Grove
  • Neighbourhood/Community
    Spruce Village
  • Postal Code
    T7X 0C2
  • Area
    Spruce Grove
  • Neighbourhood/Community
    Spruce Village
  • Postal Code
    T7X 0C2
  • Area
    Spruce Grove
  • Neighbourhood/Community
    Spruce Village
  • Postal Code
    T7X 0C2

Services & Amenities

  • Amenities
    Air Conditioner
    Deck
    Front Porch
    Vinyl Windows
  • Amenities
    Air Conditioner, Deck, Front Porch, Vinyl Windows
  • Amenities
    Air Conditioner
    Deck
    Front Porch
    Vinyl Windows

Interior

  • Floor Finish
    Vinyl Plank
  • Goods Included
    Air Conditioning-Central
    Dishwasher-Built-In
    Dryer
    Garage Control
    Garage Opener
    Microwave Hood Fan
    Refrigerator
    Stove-Electric
    Washer
    All Window Coverings
  • Heating Type
    Forced Air-1
    Natural Gas
  • Fireplace Fuel
    Gas
  • Basement
    Full
  • Basement Development
    Fully Finished
  • Floor Finish
    Vinyl Plank
  • Goods Included
    Air Conditioning-Central, Dishwasher-Built-In, Dryer, Garage Control, Garage Opener, Microwave Hood Fan, Refrigerator, Stove-Electric, Washer, All Window Coverings
  • Heating Type
    Forced Air-1, Natural Gas
  • Fireplace Fuel
    Gas
  • Basement
    Full
  • Basement Development
    Fully Finished
  • Floor Finish
    Vinyl Plank
  • Goods Included
    Air Conditioning-Central
    Dishwasher-Built-In
    Dryer
    Garage Control
    Garage Opener
    Microwave Hood Fan
    Refrigerator
    Stove-Electric
    Washer
    All Window Coverings
  • Heating Type
    Forced Air-1
    Natural Gas
  • Fireplace Fuel
    Gas
  • Basement
    Full
  • Basement Development
    Fully Finished

Exterior

  • Lot/Exterior Features
    Back Lane
    Fully Fenced
    Golf Nearby
    Landscaped
    Playground Nearby
    Schools
    Shopping Nearby
  • Roof
    Asphalt Shingles
  • Foundation
    Slab
  • Lot/Exterior Features
    Back Lane, Fully Fenced, Golf Nearby, Landscaped, Playground Nearby, Schools, Shopping Nearby
  • Roof
    Asphalt Shingles
  • Foundation
    Slab
  • Lot/Exterior Features
    Back Lane
    Fully Fenced
    Golf Nearby
    Landscaped
    Playground Nearby
    Schools
    Shopping Nearby
  • Roof
    Asphalt Shingles
  • Foundation
    Slab

Additional Details

  • Property Class
    Single Family
  • Site Influences
    Back Lane
    Fully Fenced
    Golf Nearby
    Landscaped
    Playground Nearby
    Schools
    Shopping Nearby
  • Road Access
    Paved
  • Last Updated
    9/1/2026 16:54
  • Property Class
    Single Family
  • Site Influences
    Back Lane, Fully Fenced, Golf Nearby, Landscaped, Playground Nearby, Schools, Shopping Nearby
  • Road Access
    Paved
  • Last Updated
    9/1/2026 16:54
  • Property Class
    Single Family
  • Site Influences
    Back Lane
    Fully Fenced
    Golf Nearby
    Landscaped
    Playground Nearby
    Schools
    Shopping Nearby
  • Road Access
    Paved
  • Last Updated
    9/1/2026 16:54

$459,900

26 VIVIAN Way

Schedule Tour
Contact Agent

$2095/month
Est. Monthly Payment
$
$
%
Learn More

Mortgage values are calculated by Redman Technologies Inc based on values provided in the REALTOR® Association of Edmonton listing data feed.