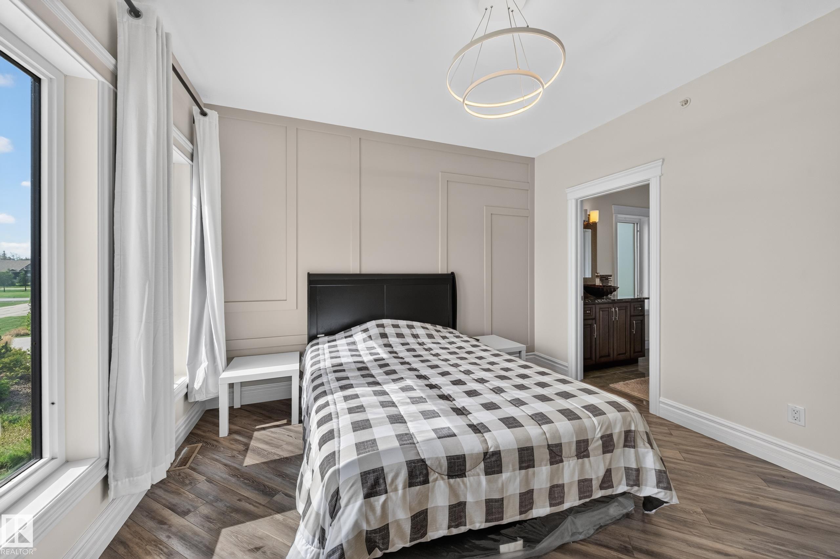
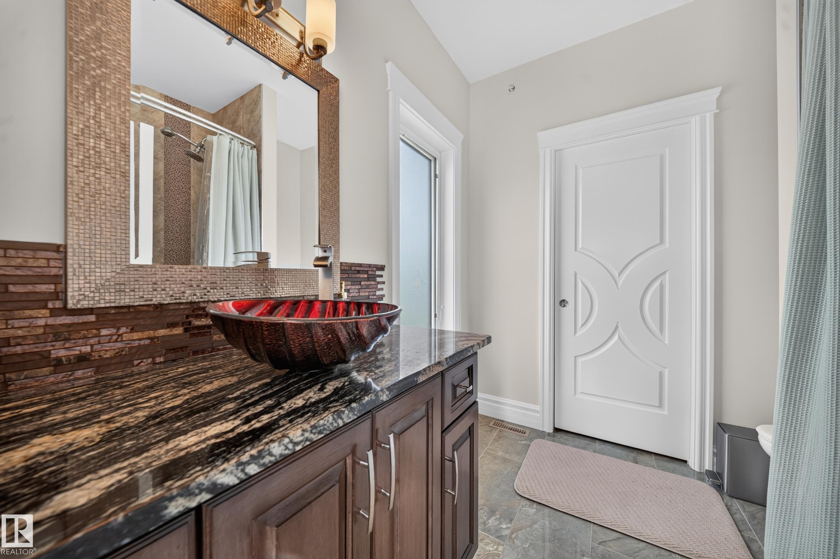
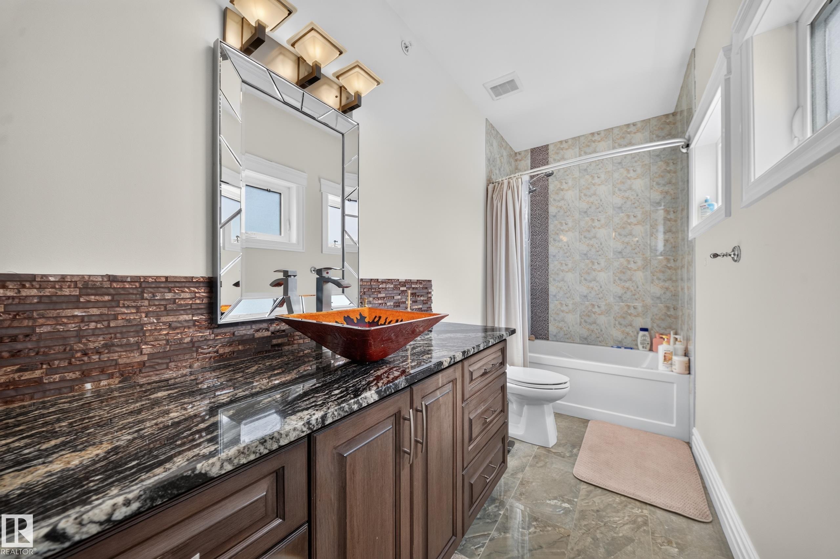
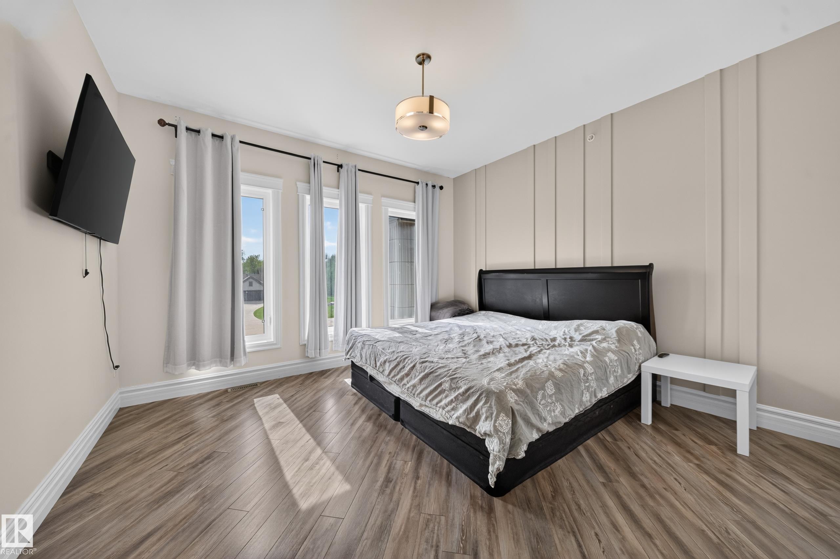
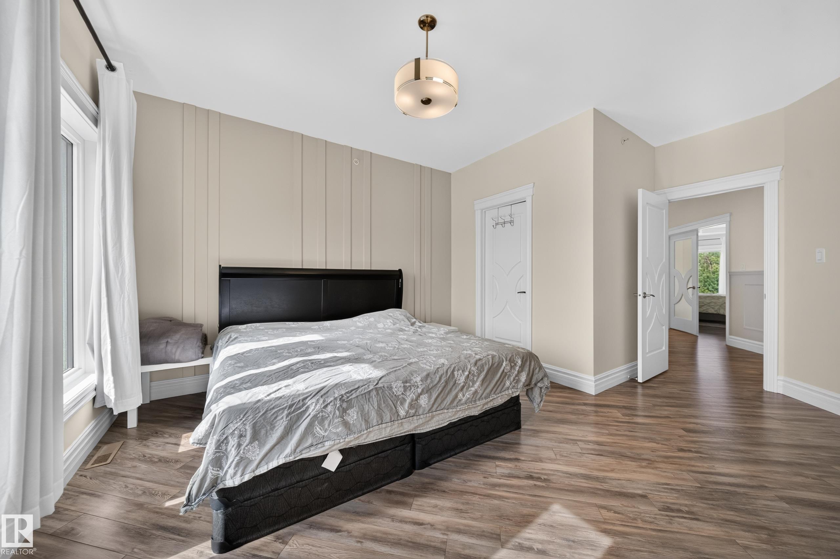
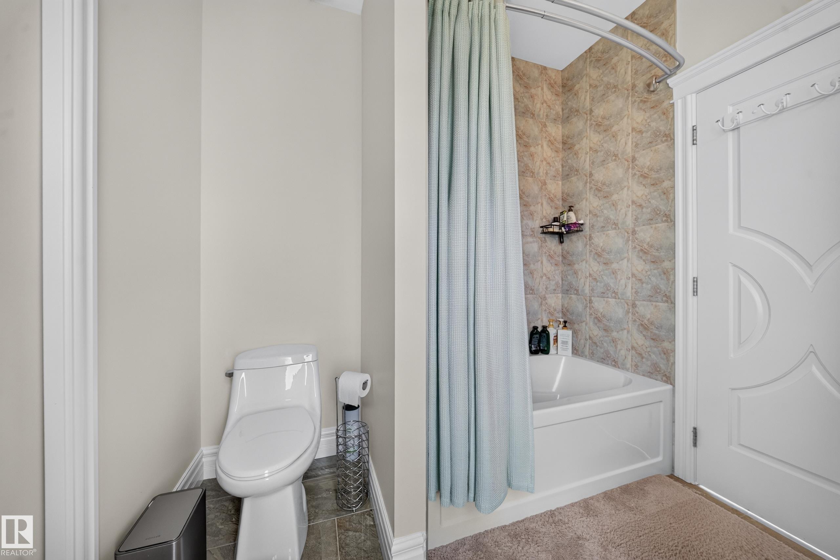
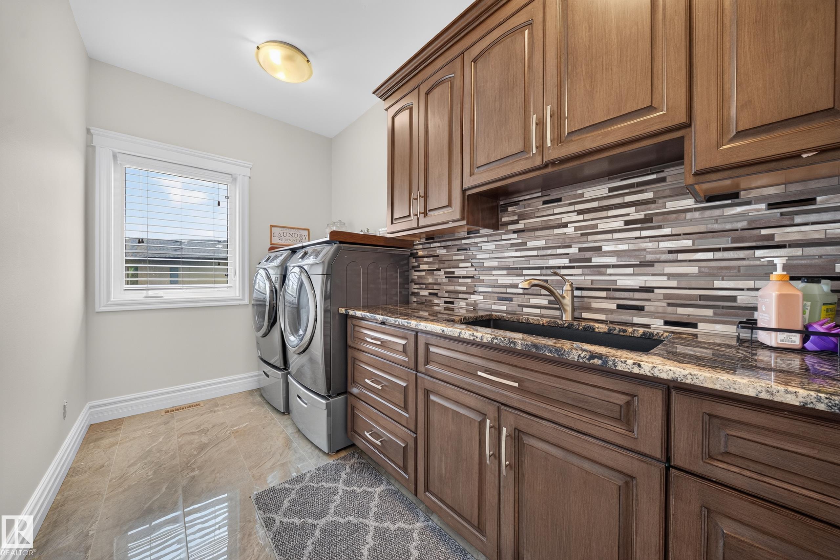
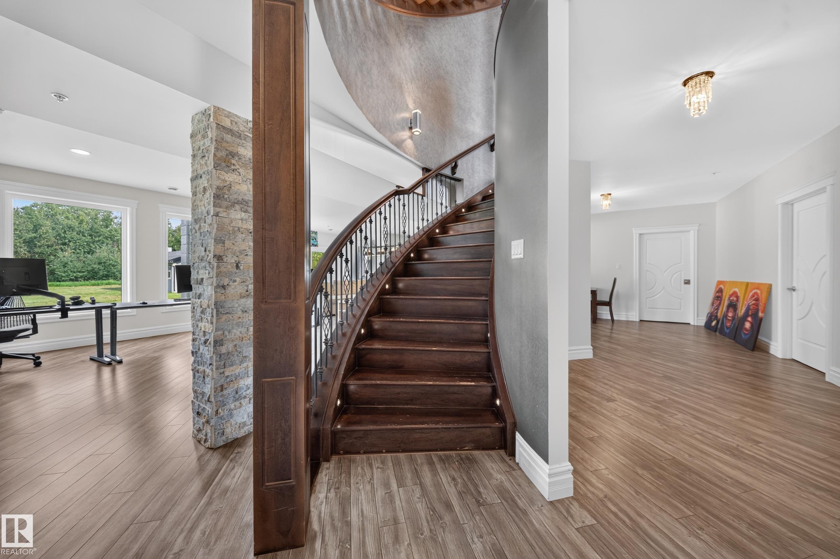
Courtesy of Shammi Dhaliwal of Century 21 All Stars Realty Ltd

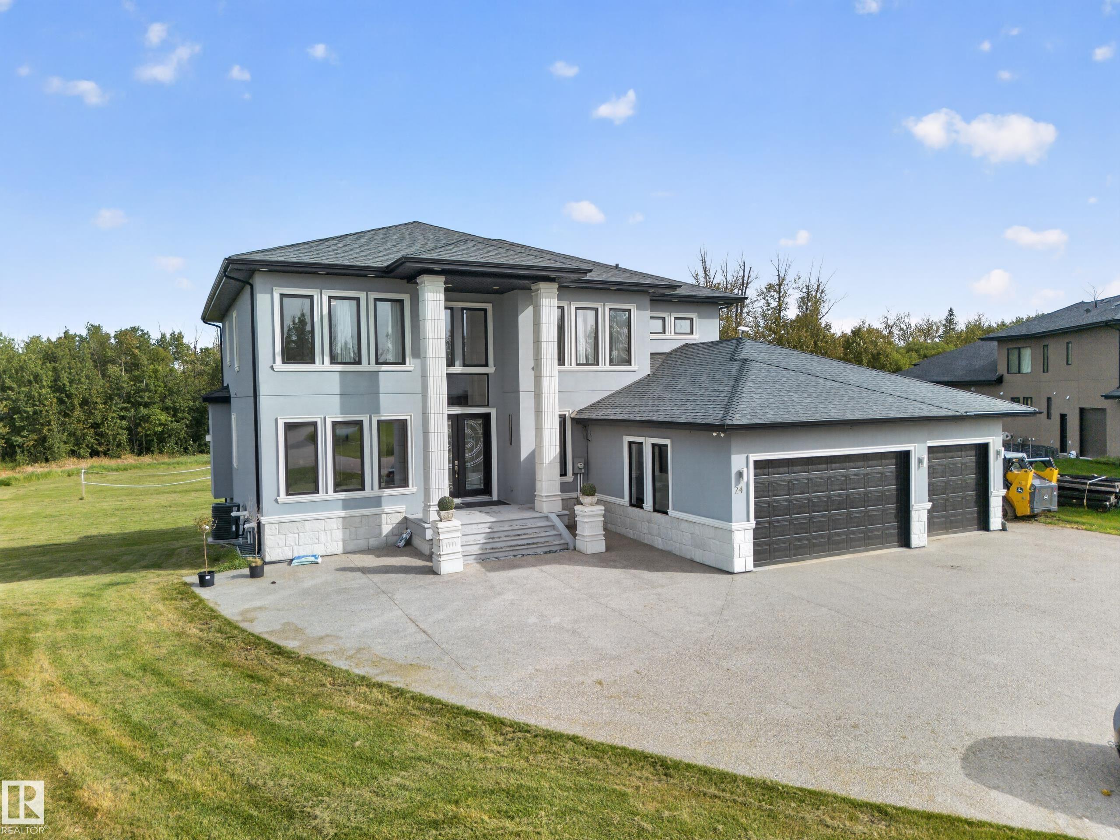
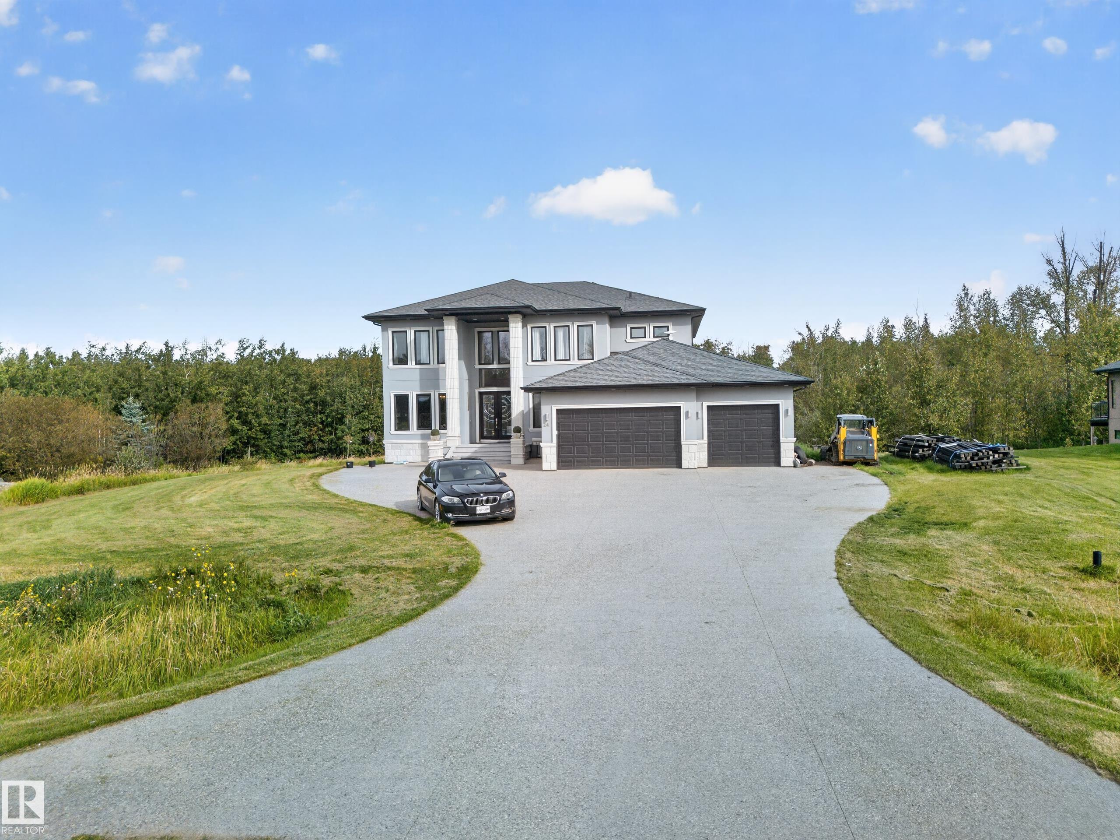
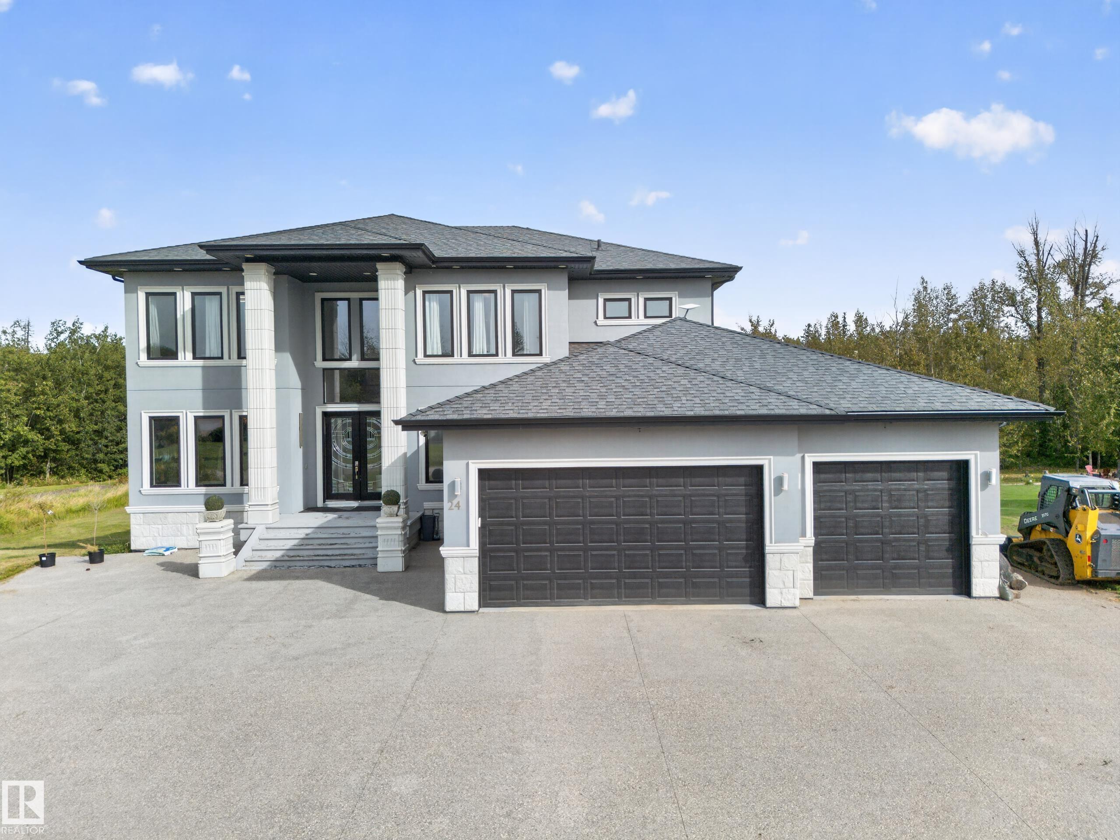
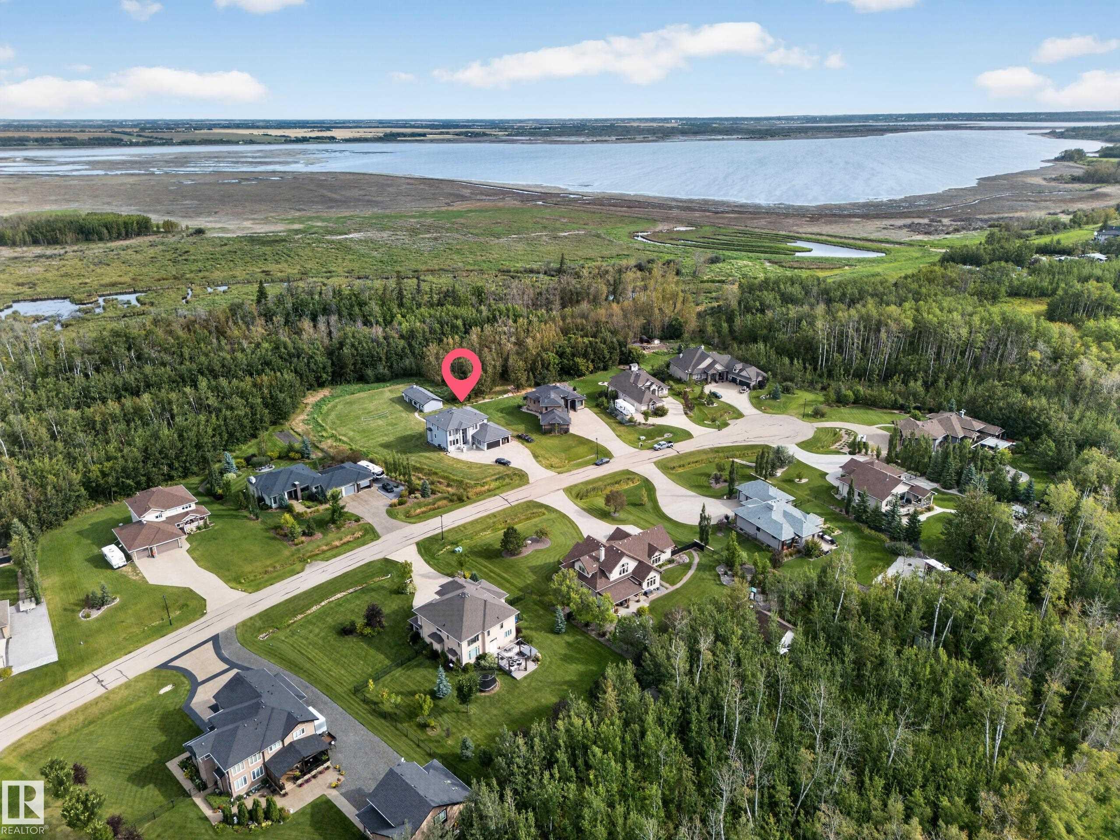
24 26314 TWP ROAD 532 A, House for sale in Morningside (Parkland) Rural Parkland County , Alberta , T7X 4M1

 MLS® # E4508695

5 bedrooms

6 bathrooms

4,017 sqft

Sign up to View

Days on Market

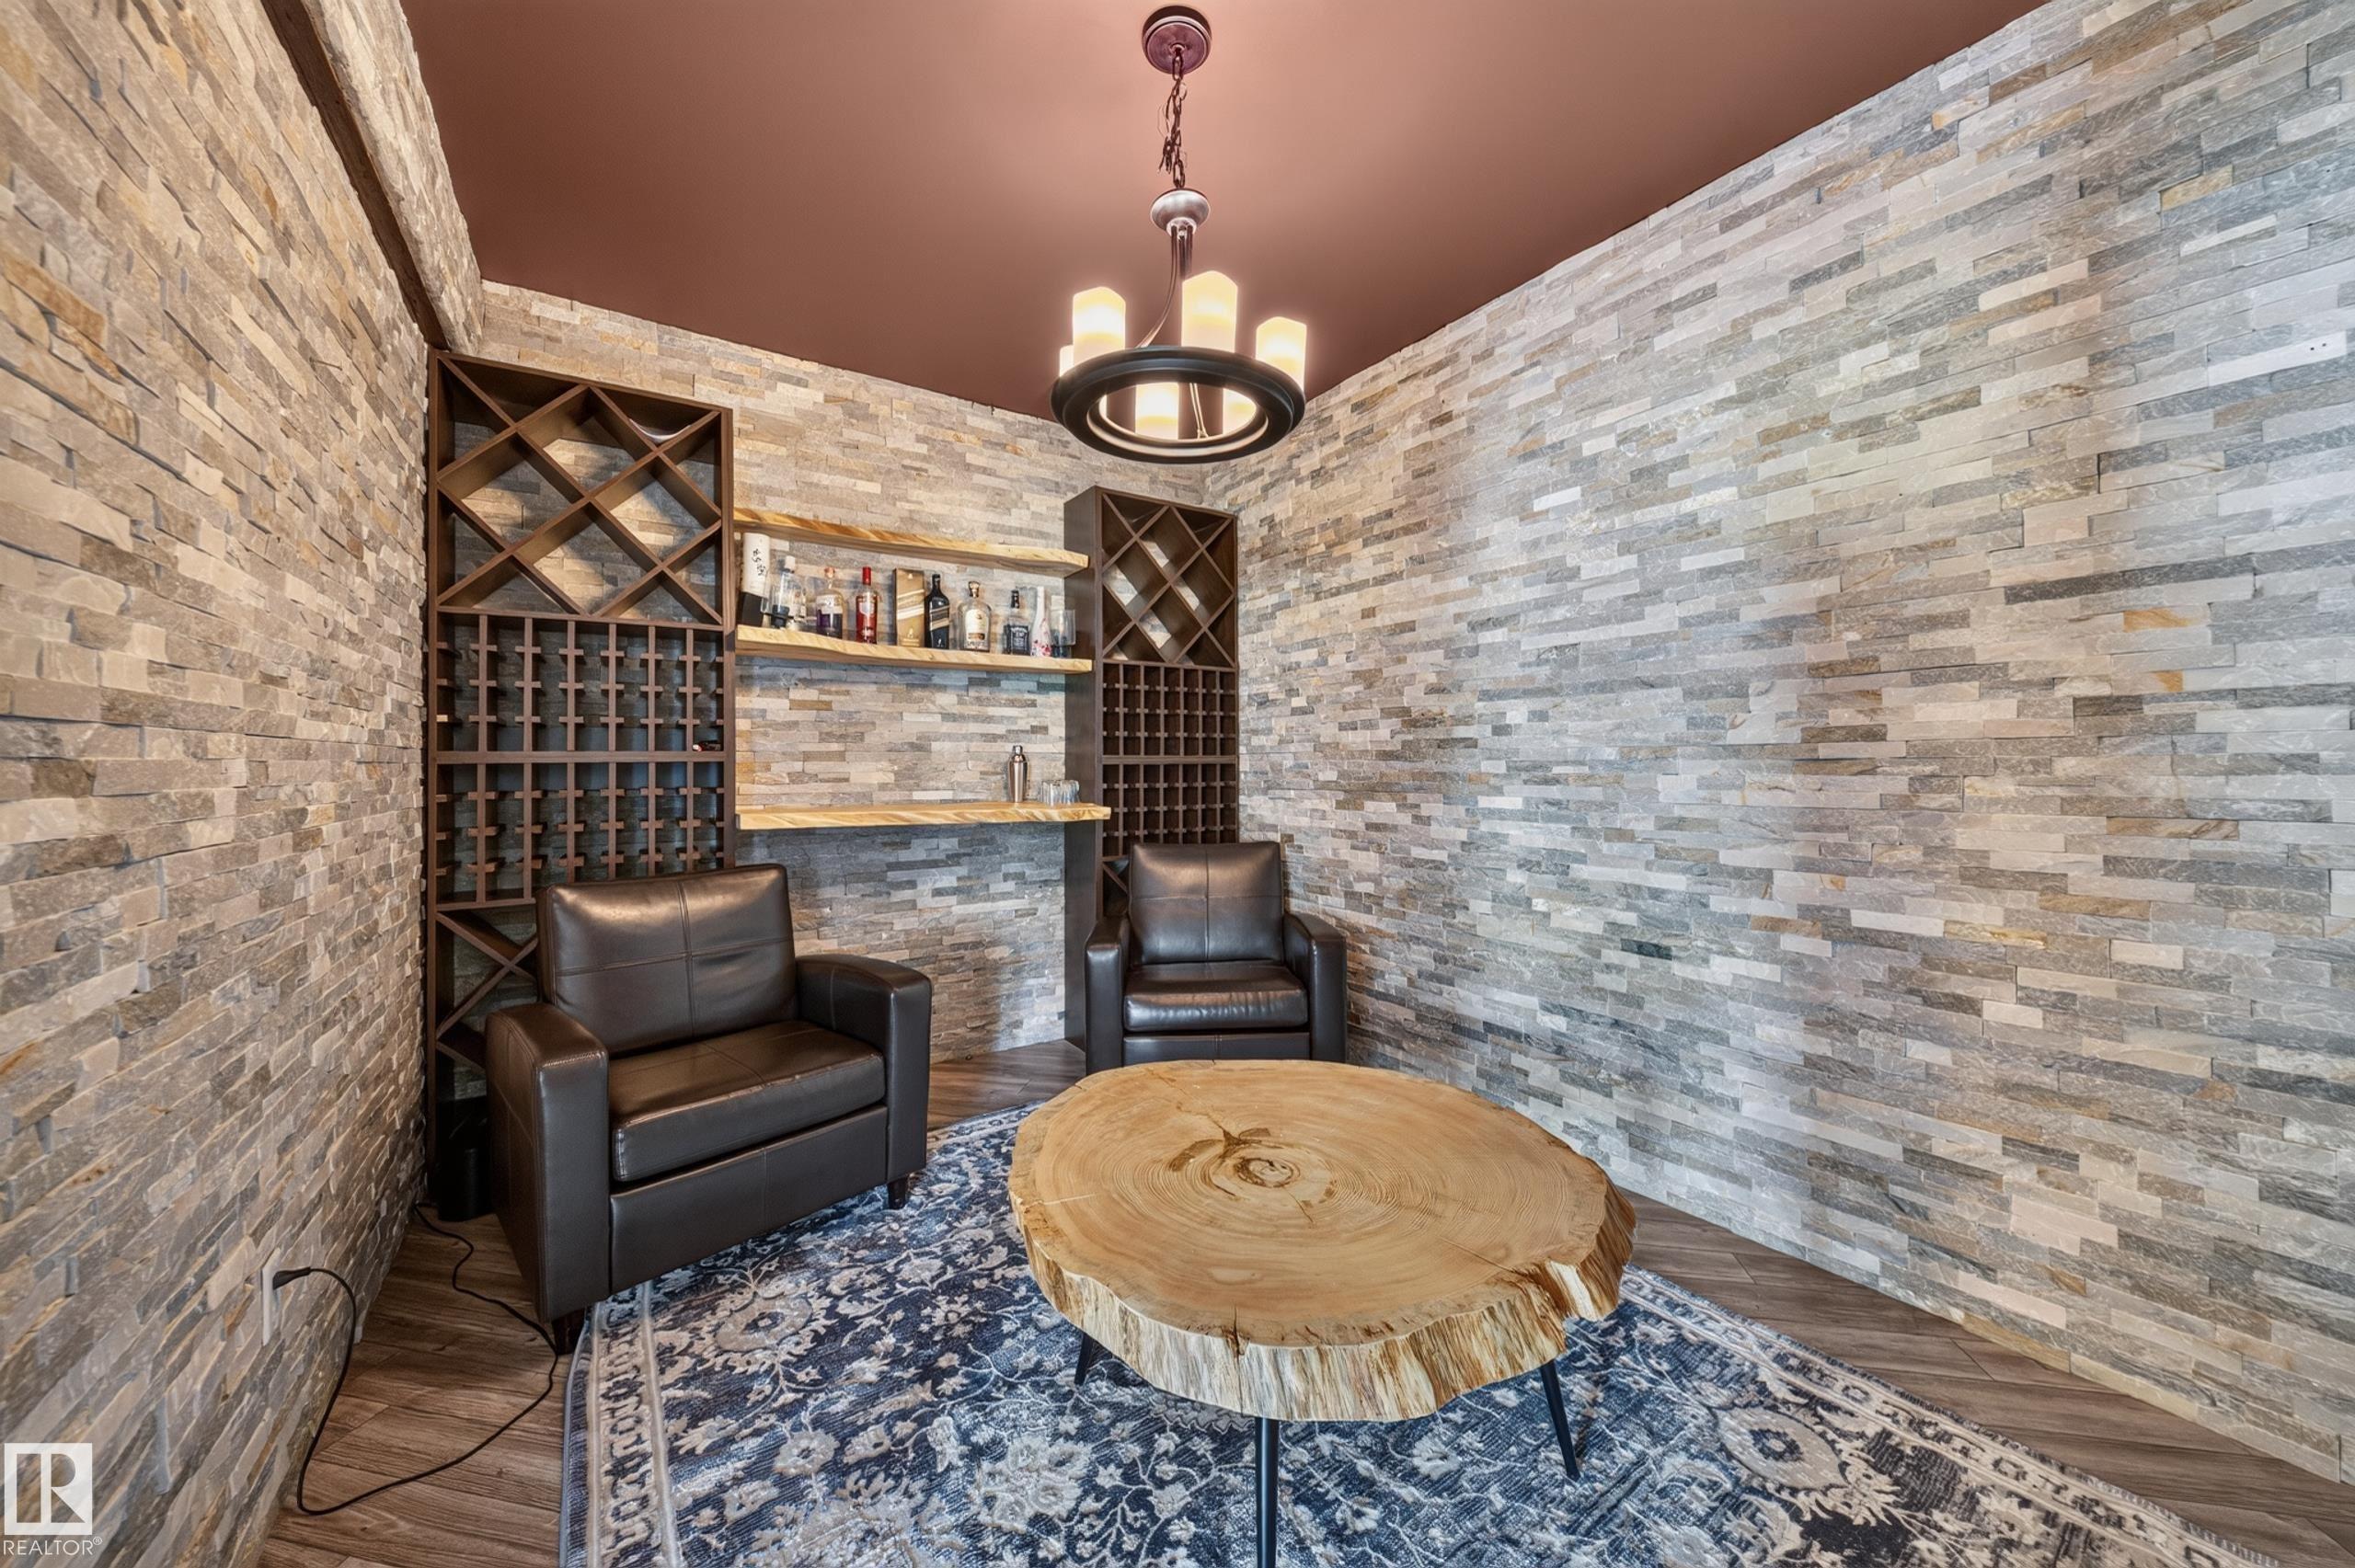
Air Conditioner Bar Carbon Monoxide Detectors Ceiling 10 ft. Ceiling 9 ft. Closet Organizers Deck Detectors Smoke Hot Tub Hot Water Natural Gas No Smoking Home Patio Recreation Room/Centre Sauna; Swirlpool; Steam Sprinkler System-Fire Sprinkler Sys-Underground Walkout Basement Wet Bar

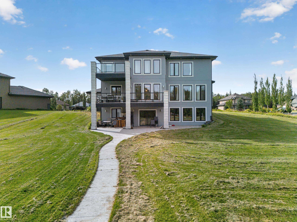
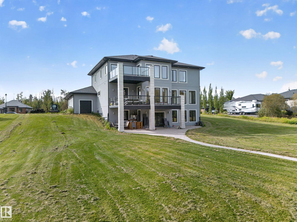
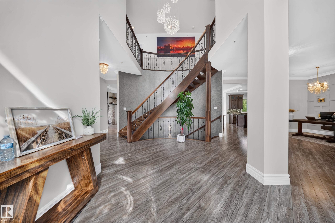
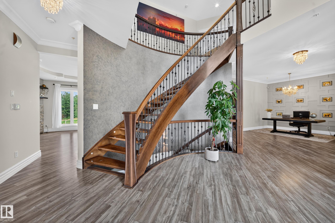
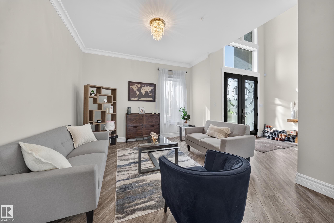
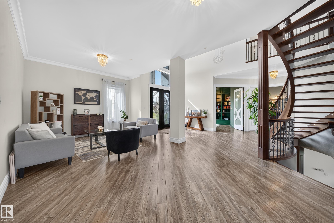
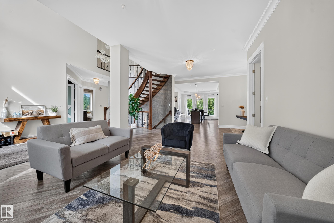
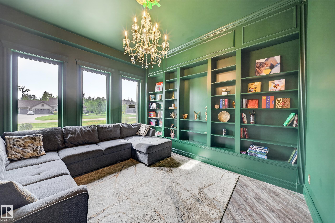
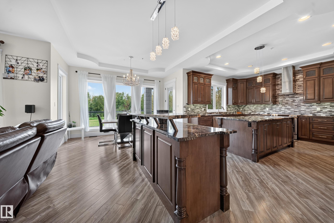
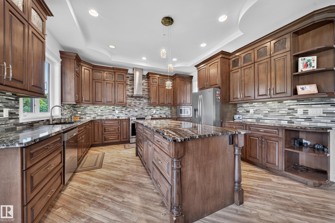
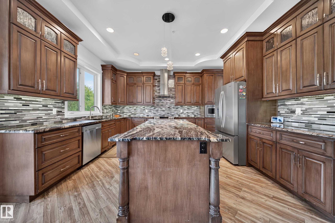
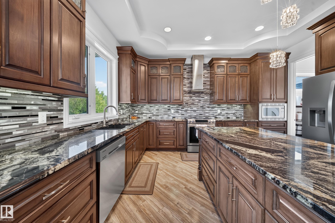
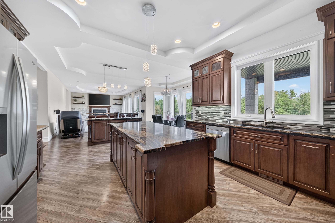
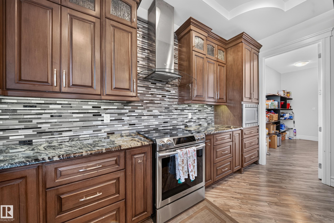
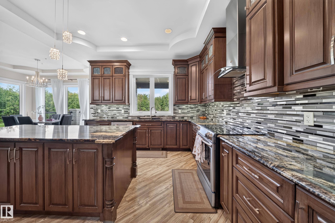
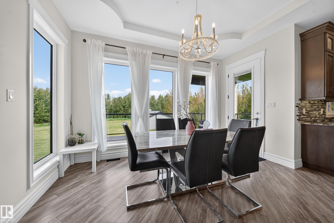
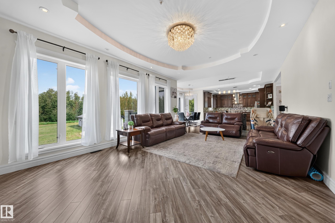
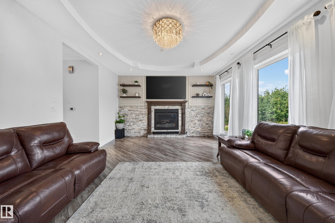
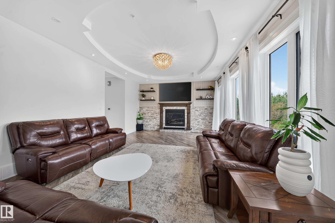
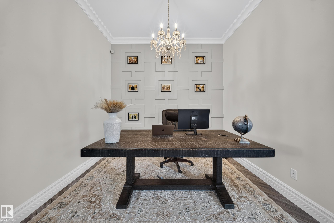
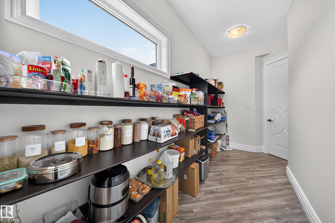
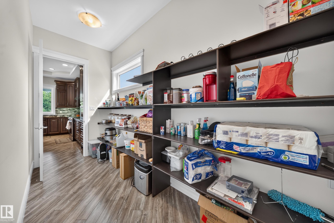
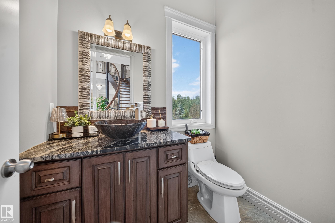
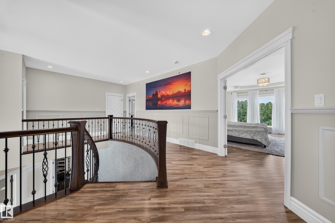
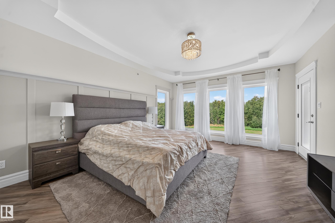
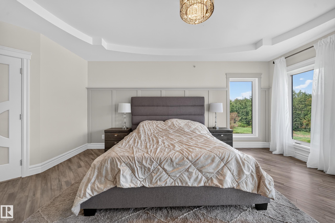
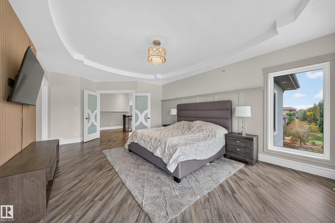
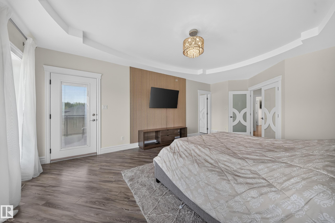
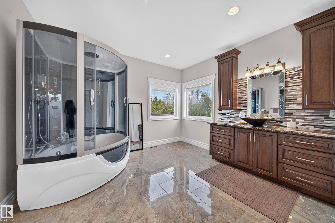
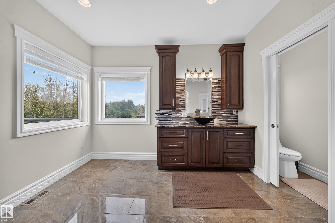
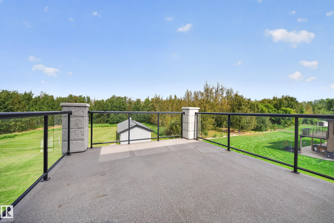
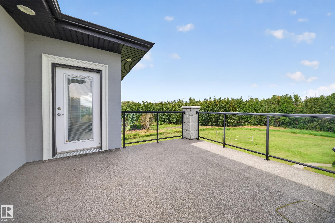
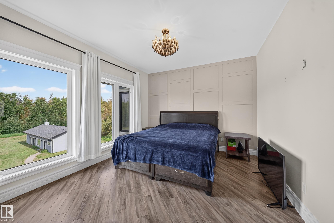
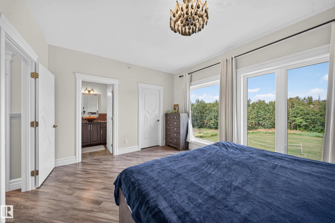
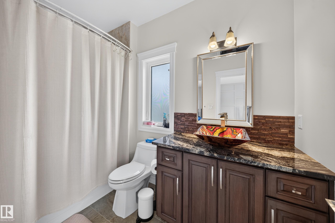
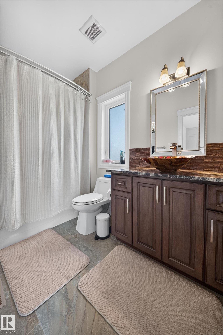
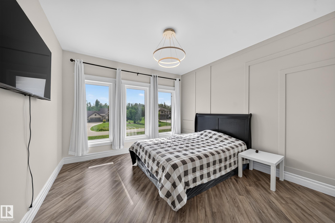
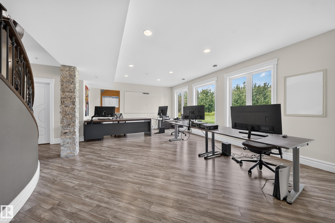
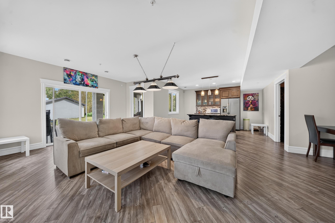
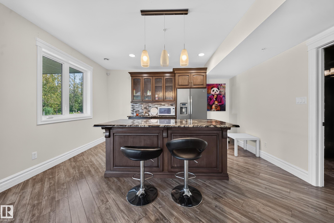
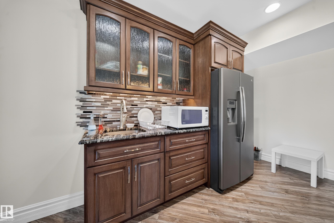
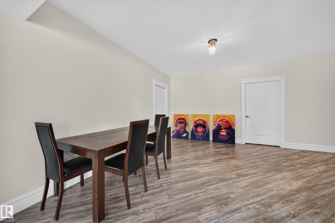
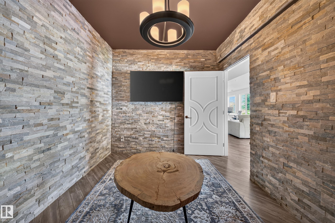
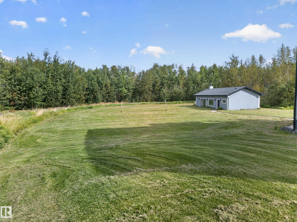
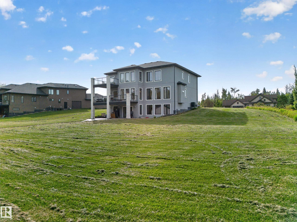
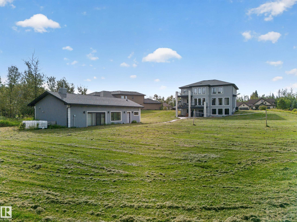
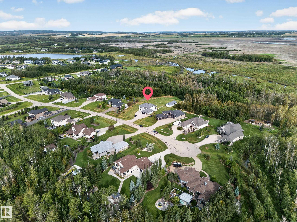
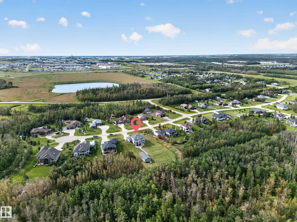
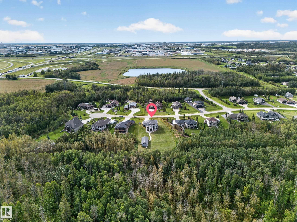
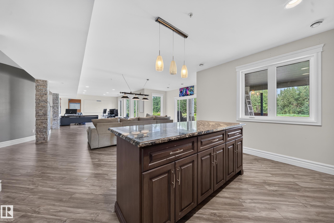
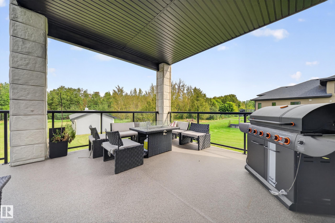
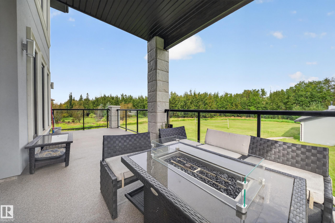
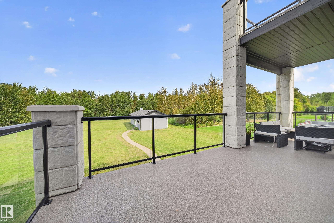
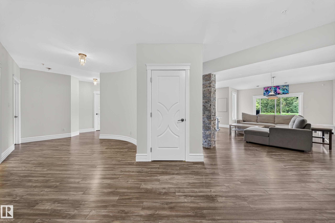
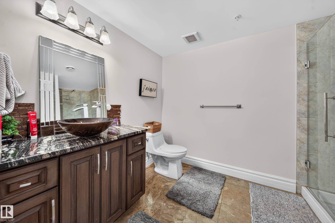
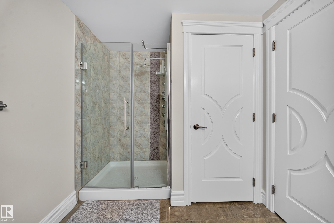
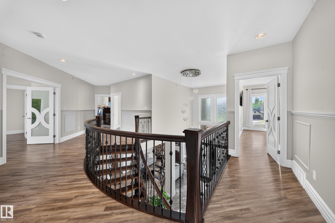
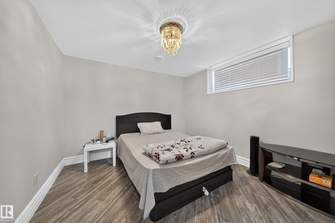
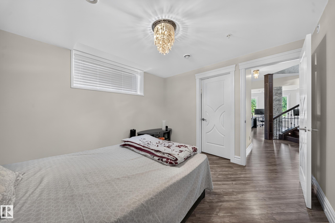
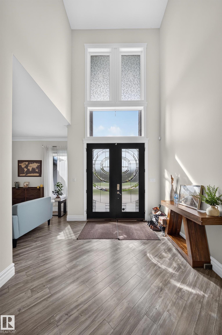
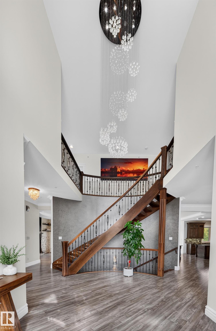
A RARE OPPORTUNITY TO OWN AN EXCEPTIONAL ESTATE offering over 6,000 sq. ft. of luxurious living space! This impressive 5-bedroom, 5.5-bath (4 ensuites) home features a two living rooms, triple attached garage, dedicated office, wine room and ample storage. Enter through a dramatic open-to-above foyer with a striking spiral staircase. The stunning kitchen showcases granite countertops and two oversized islands, perfect for entertaining. Retreat to the expansive primary suite with a spa-inspired ensuite with ...

Read More

Essential Information

  • MLS® #
    E4508695
  • Year Built
    2014
  • Property Type
    Residential
  • Property Style
    2 Storey
  • Total Acres
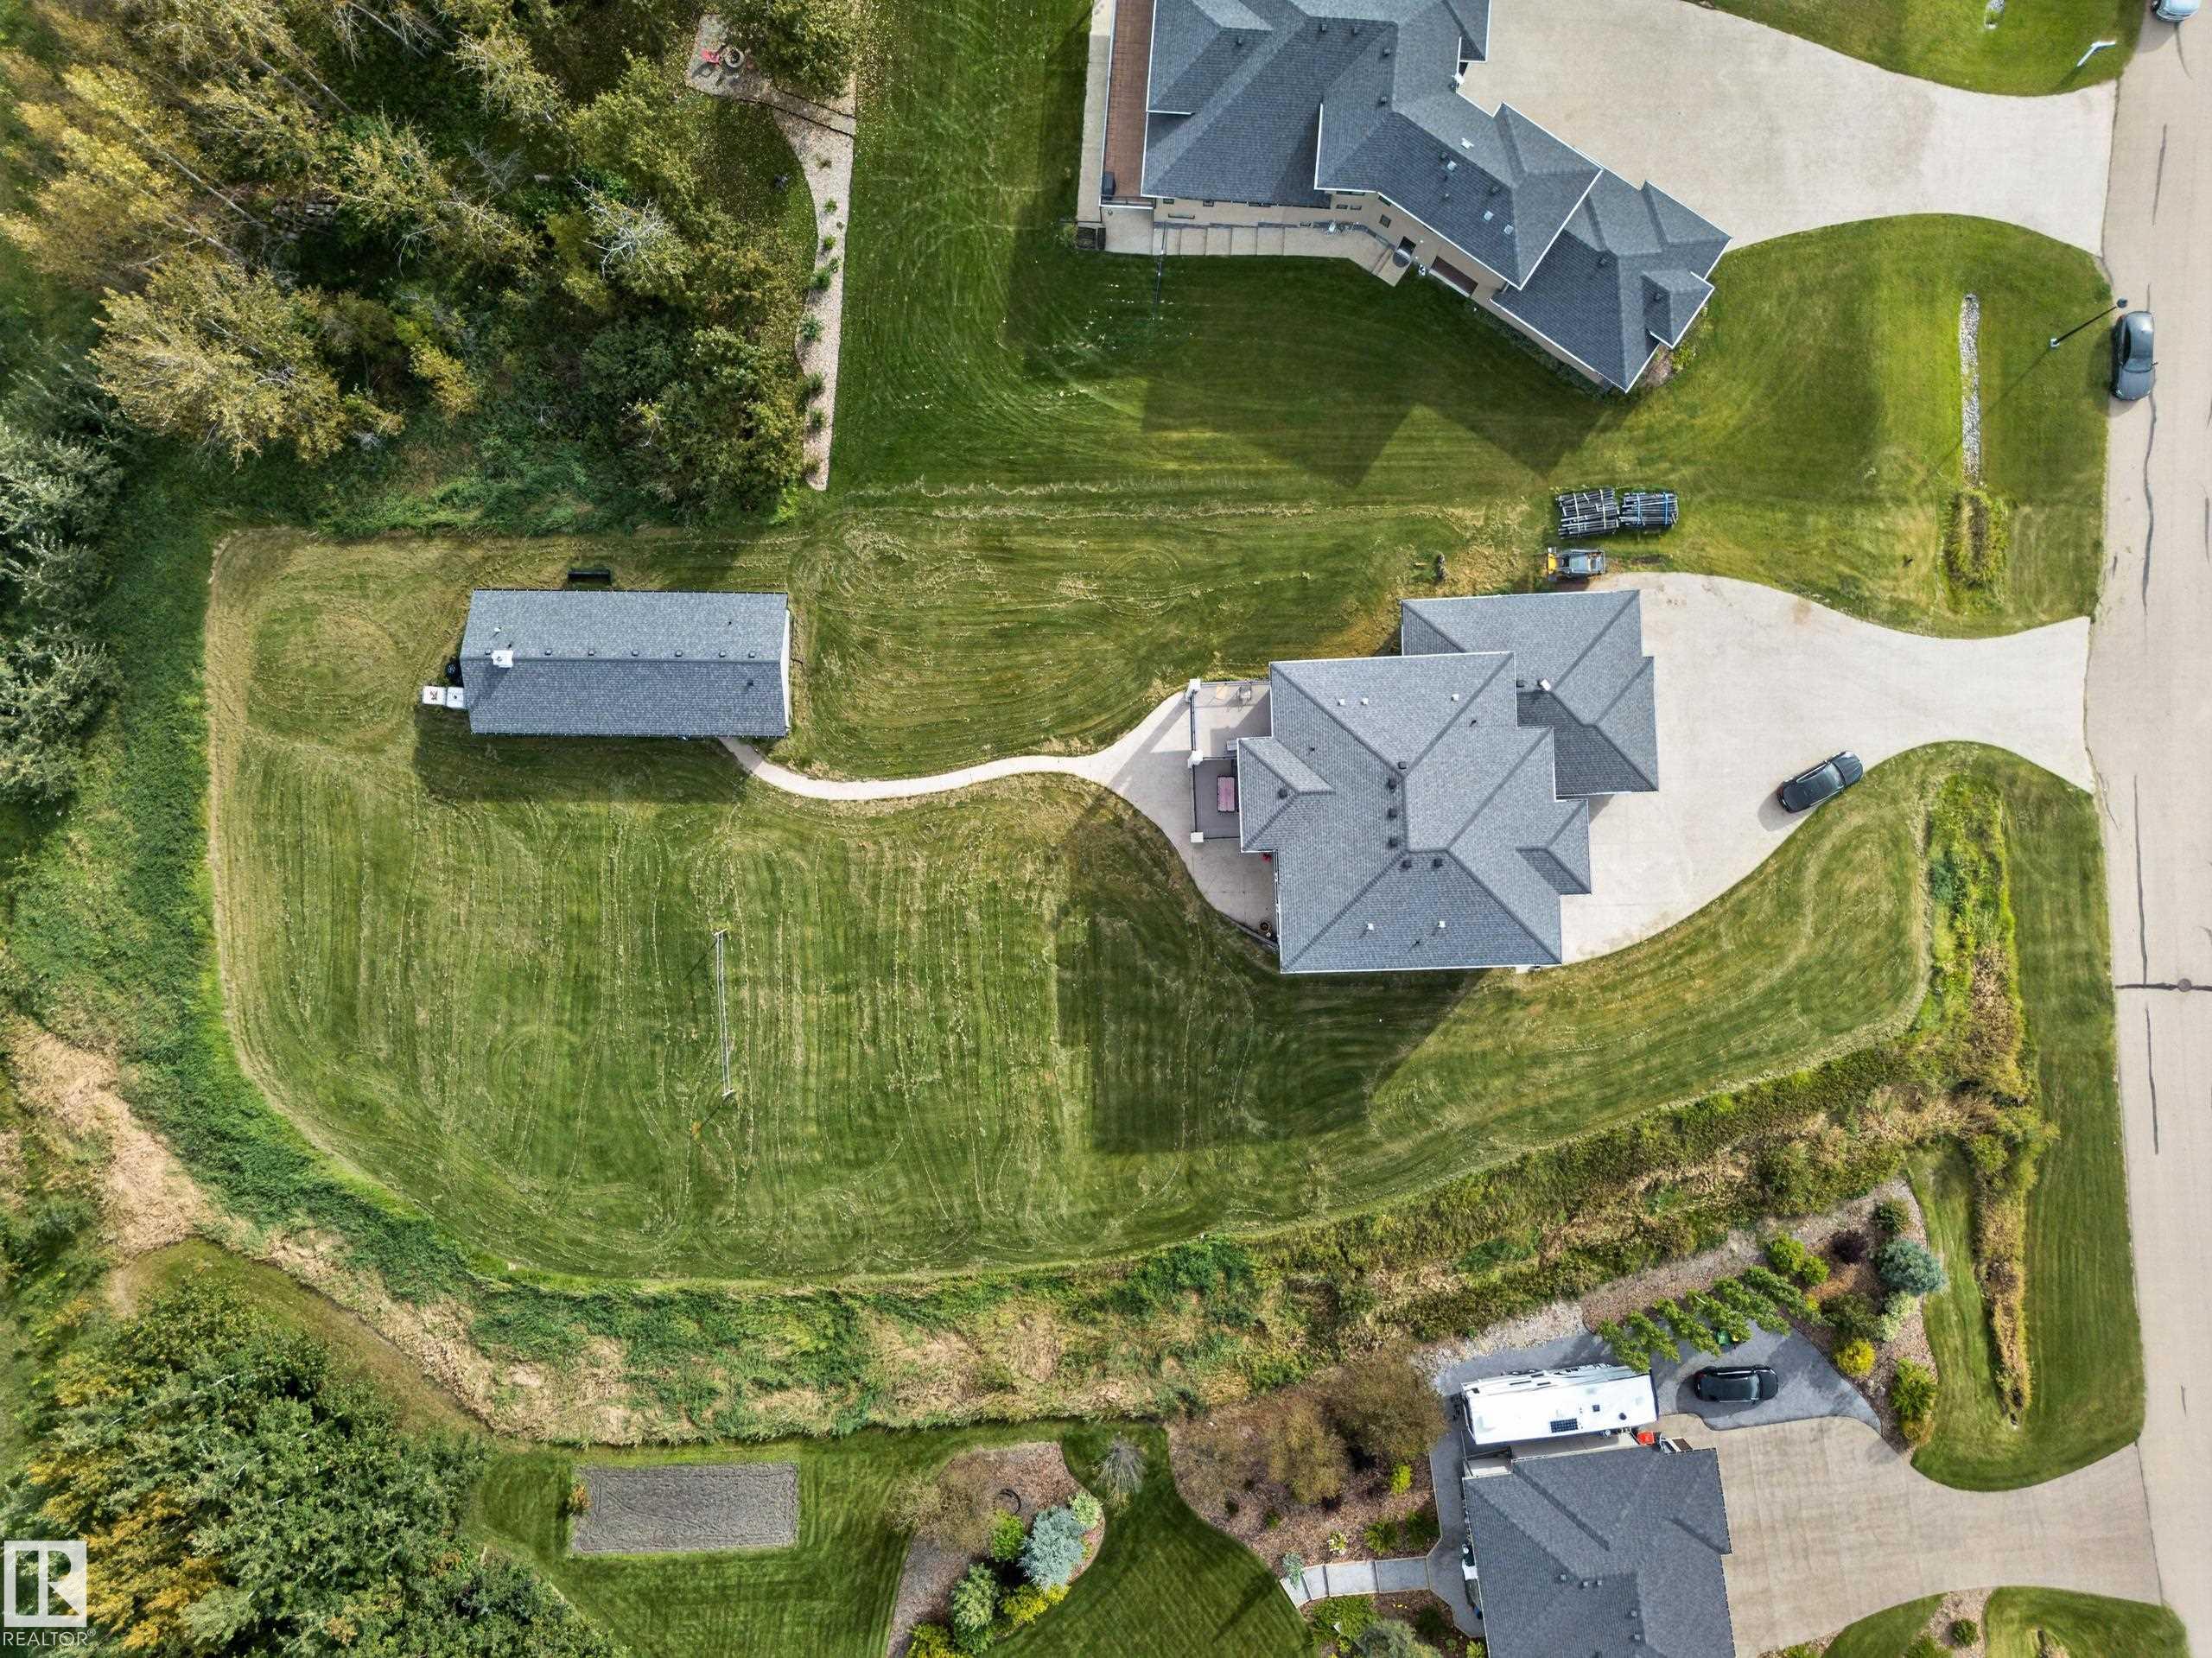
    1.03
  • MLS® #
    E4508695
  • Year Built
    2014
  • Property Type
    Residential
  • Property Style
    2 Storey
  • Total Acres
    1.03
  • MLS® #
    E4508695
  • Year Built
    2014
  • Property Type
    Residential
  • Property Style
    2 Storey
  • Total Acres
    1.03

Community Information

  • Area
    Parkland
  • Neighbourhood/Community
    Morningside (Parkland)
  • Postal Code
    T7X 4M1
  • Area
    Parkland
  • Neighbourhood/Community
    Morningside (Parkland)
  • Postal Code
    T7X 4M1
  • Area
    Parkland
  • Neighbourhood/Community
    Morningside (Parkland)
  • Postal Code
    T7X 4M1

Services & Amenities

  • Amenities
    Air Conditioner
    Bar
    Carbon Monoxide Detectors
    Ceiling 10 ft.
    Ceiling 9 ft.
    Closet Organizers
    Deck
    Detectors Smoke
    Hot Tub
    Hot Water Natural Gas
    No Smoking Home
    Patio
    Recreation Room/Centre
    Sauna; Swirlpool; Steam
    Sprinkler System-Fire
    Sprinkler Sys-Underground
    Walkout Basement
    Wet Bar
  • Parking
    Over Sized
    Triple Garage Attached
  • Water Supply
    Municipal
  • Amenities
    Air Conditioner, Bar, Carbon Monoxide Detectors, Ceiling 10 ft., Ceiling 9 ft., Closet Organizers, Deck, Detectors Smoke, Hot Tub, Hot Water Natural Gas, No Smoking Home, Patio, Recreation Room/Centre, Sauna; Swirlpool; Steam, Sprinkler System-Fire, Sprinkler Sys-Underground, Walkout Basement, Wet Bar
  • Parking
    Over Sized, Triple Garage Attached
  • Water Supply
    Municipal
  • Amenities
    Air Conditioner
    Bar
    Carbon Monoxide Detectors
    Ceiling 10 ft.
    Ceiling 9 ft.
    Closet Organizers
    Deck
    Detectors Smoke
    Hot Tub
    Hot Water Natural Gas
    No Smoking Home
    Patio
    Recreation Room/Centre
    Sauna; Swirlpool; Steam
    Sprinkler System-Fire
    Sprinkler Sys-Underground
    Walkout Basement
    Wet Bar
  • Parking
    Over Sized
    Triple Garage Attached
  • Water Supply
    Municipal

Interior

  • Floor Finish
    Non-Ceramic Tile
    Vinyl Plank
  • Goods Included
    Air Conditioning-Central
    Alarm/Security System
    Dishwasher-Built-In
    Garage Control
    Garage Opener
    Garburator
    Hood Fan
    Humidifier-Power(Furnace)
    Stove-Electric
    Washer
    Window Coverings
    Refrigerators-Two
    Garage Heater
    Hot Tub
    Wet Bar
  • Heating Type
    Forced Air-1
    Natural Gas
  • Basement
    Full
  • Basement Development
    Fully Finished
  • Floor Finish
    Non-Ceramic Tile, Vinyl Plank
  • Goods Included
    Air Conditioning-Central, Alarm/Security System, Dishwasher-Built-In, Garage Control, Garage Opener, Garburator, Hood Fan, Humidifier-Power(Furnace), Stove-Electric, Washer, Window Coverings, Refrigerators-Two, Garage Heater, Hot Tub, Wet Bar
  • Heating Type
    Forced Air-1, Natural Gas
  • Basement
    Full
  • Basement Development
    Fully Finished
  • Floor Finish
    Non-Ceramic Tile
    Vinyl Plank
  • Goods Included
    Air Conditioning-Central
    Alarm/Security System
    Dishwasher-Built-In
    Garage Control
    Garage Opener
    Garburator
    Hood Fan
    Humidifier-Power(Furnace)
    Stove-Electric
    Washer
    Window Coverings
    Refrigerators-Two
    Garage Heater
    Hot Tub
    Wet Bar
  • Heating Type
    Forced Air-1
    Natural Gas
  • Basement
    Full
  • Basement Development
    Fully Finished

Exterior

  • Lot/Exterior Features
    Backs Onto Park/Trees
    Landscaped
    No Back Lane
    No Through Road
  • Foundation
    Concrete Perimeter
  • Lot/Exterior Features
    Backs Onto Park/Trees, Landscaped, No Back Lane, No Through Road
  • Foundation
    Concrete Perimeter
  • Lot/Exterior Features
    Backs Onto Park/Trees
    Landscaped
    No Back Lane
    No Through Road
  • Foundation
    Concrete Perimeter

Additional Details

  • Sewer Septic
    Municipal/Community
  • Property Class
    Country Residential
  • Site Influences
    Backs Onto Park/Trees
    Landscaped
    No Back Lane
    No Through Road
  • Road Access
    Paved
    Paved Driveway to House
  • Last Updated
    8/2/2026 4:6
  • Sewer Septic
    Municipal/Community
  • Property Class
    Country Residential
  • Site Influences
    Backs Onto Park/Trees, Landscaped, No Back Lane, No Through Road
  • Road Access
    Paved, Paved Driveway to House
  • Last Updated
    8/2/2026 4:6
  • Sewer Septic
    Municipal/Community
  • Property Class
    Country Residential
  • Site Influences
    Backs Onto Park/Trees
    Landscaped
    No Back Lane
    No Through Road
  • Road Access
    Paved
    Paved Driveway to House
  • Last Updated
    8/2/2026 4:6

$1,450,000

24 26314 TWP ROAD 532 A

Schedule Tour
Contact Agent

$6604/month
Est. Monthly Payment
$
$
%
Learn More

Mortgage values are calculated by Redman Technologies Inc based on values provided in the REALTOR® Association of Edmonton listing data feed.