Courtesy of Jay Lewis of RE/MAX Excellence

223 RAVINE Drive, House for sale in Devon Devon , Alberta , T9G 0M2

 MLS® # E4495647

3 bedrooms

3 bathrooms

2,084 sqft

Sign up to View

Days on Market

Ceiling 9 ft. Exterior Walls- 2"x6" No Animal Home No Smoking Home

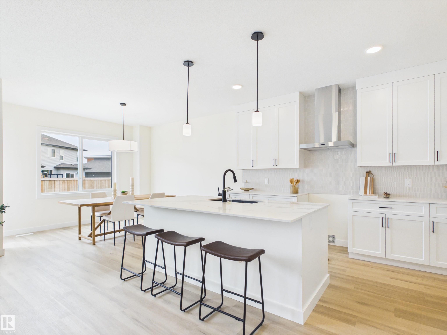
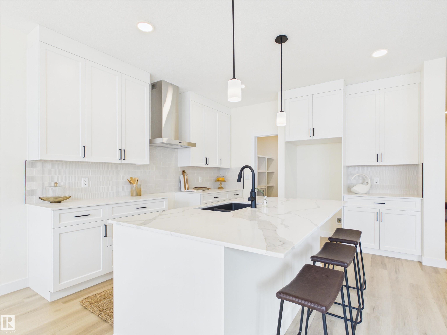
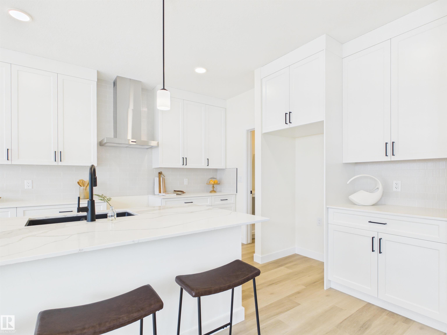
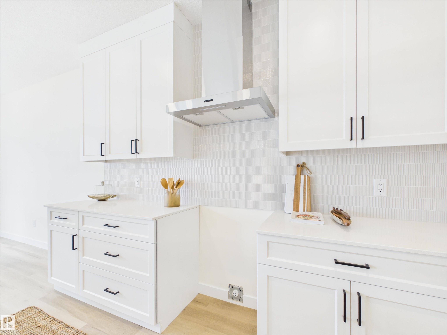
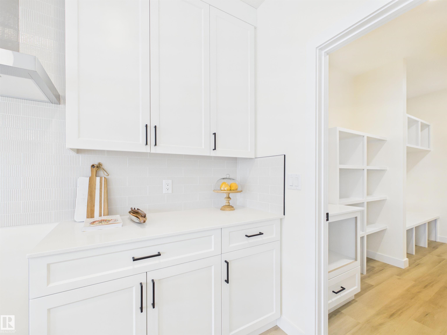
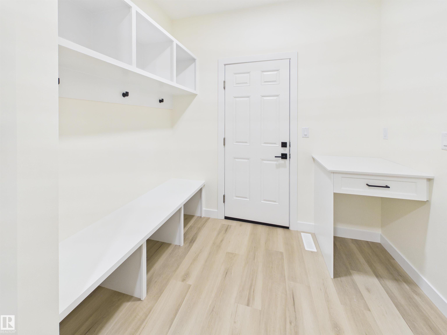
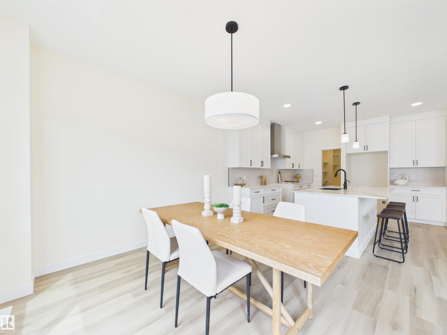
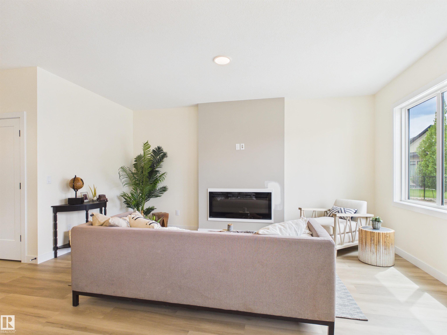
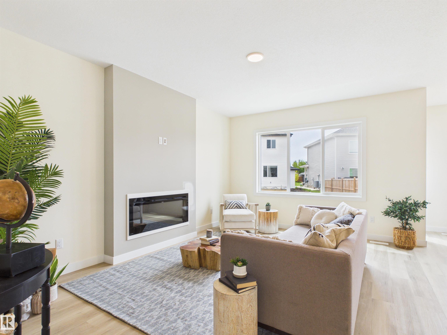
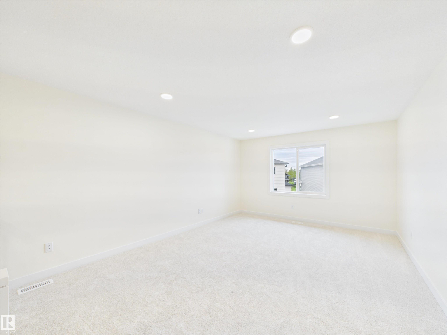
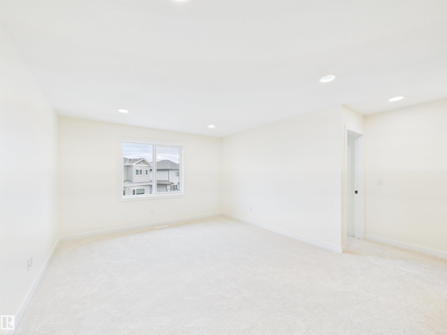
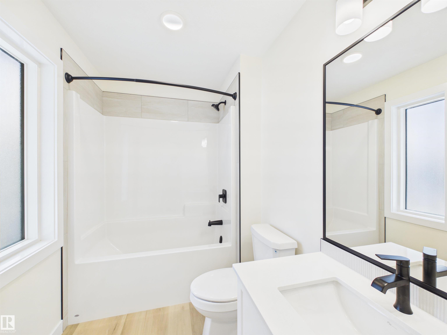
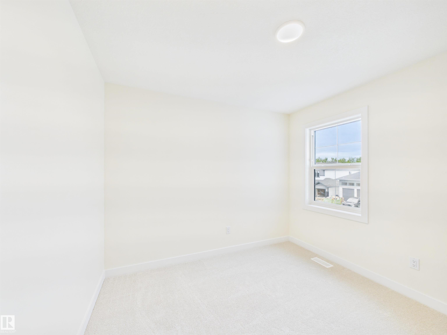
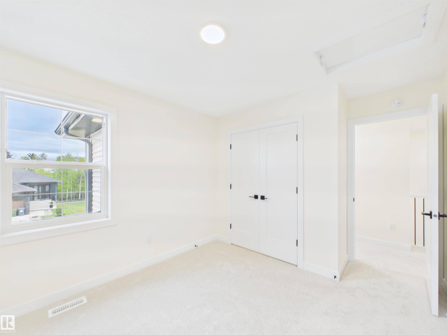
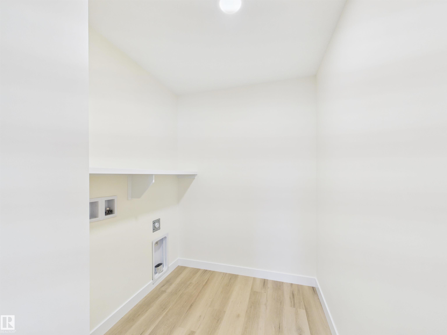
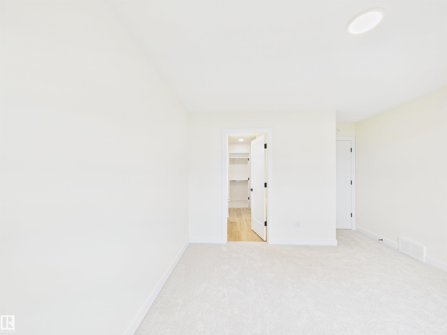
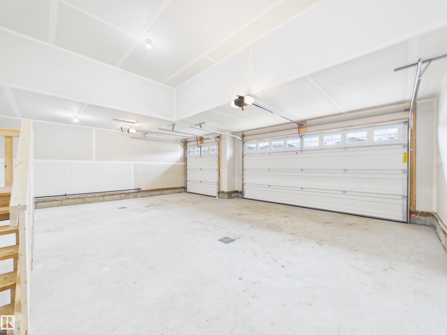
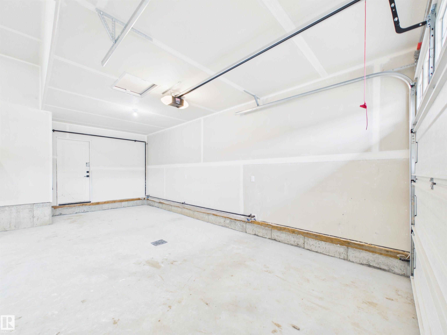
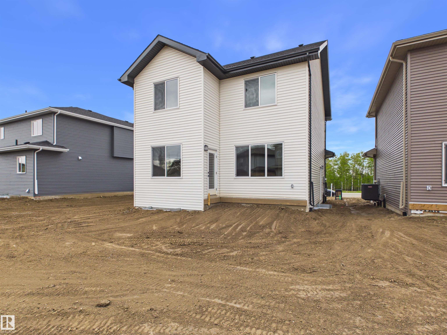
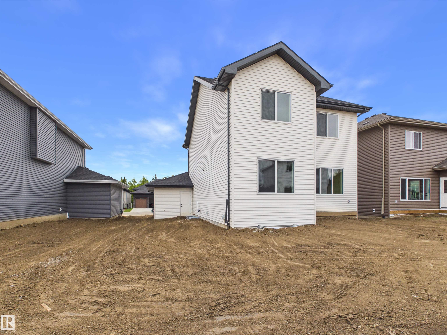
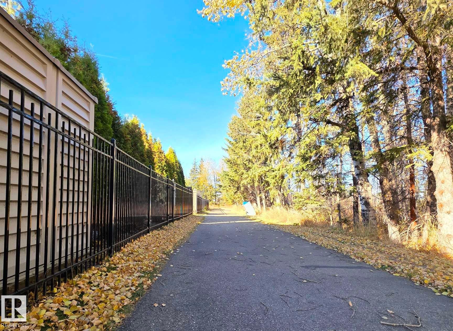
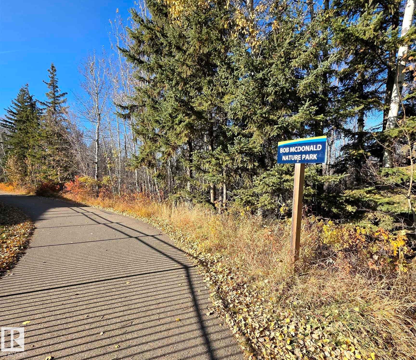
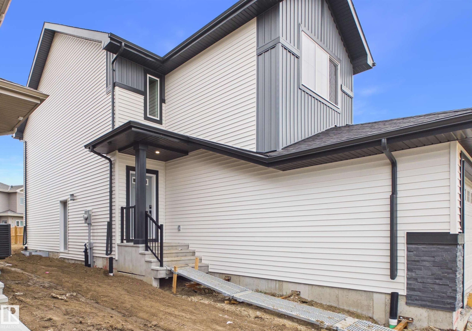
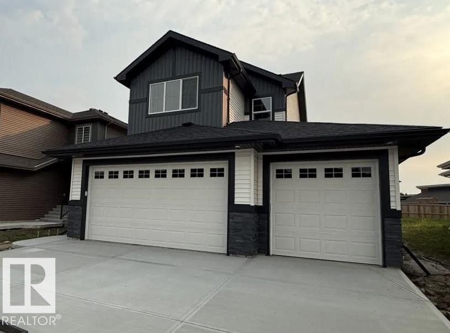
One of the remaining new-home opportunities in the established Ravines of Devon, where the surrounding streetscape is nearly fully built out. Situated on an impressive approx 48' wide lot with over 5,500sqft of land, this home offers exceptional lot width & a true triple attached garage. Set deeper in the community & close to walking trails, parks, & green space, it offers the benefits of a new home in an established residential setting. Inside, the bright open-concept main floor features 9' ceilings, a spa...

Read More

Essential Information

  • MLS® #
    E4495647
  • Year Built
    2026
  • Property Type
    Residential
  • Property Style
    2 Storey
  • MLS® #
    E4495647
  • Year Built
    2026
  • Property Type
    Residential
  • Property Style
    2 Storey
  • MLS® #
    E4495647
  • Year Built
    2026
  • Property Type
    Residential
  • Property Style
    2 Storey

Community Information

  • Area
    Leduc County
  • Neighbourhood/Community
    Devon
  • Postal Code
    T9G 0M2
  • Area
    Leduc County
  • Neighbourhood/Community
    Devon
  • Postal Code
    T9G 0M2
  • Area
    Leduc County
  • Neighbourhood/Community
    Devon
  • Postal Code
    T9G 0M2

Services & Amenities

  • Amenities
    Ceiling 9 ft.
    Exterior Walls- 2x6
    No Animal Home
    No Smoking Home
  • Amenities
    Ceiling 9 ft., Exterior Walls- 2x6, No Animal Home, No Smoking Home
  • Amenities
    Ceiling 9 ft.
    Exterior Walls- 2x6
    No Animal Home
    No Smoking Home

Interior

  • Floor Finish
    Carpet
    Vinyl Plank
  • Goods Included
    Dishwasher-Built-In
    Garage Control
    Garage Opener
    Hood Fan
    Oven-Microwave
    Refrigerator
    Stove-Electric
  • Heating Type
    Forced Air-1
    Natural Gas
  • Fireplace Fuel
    Electric
  • Basement
    Full
  • Basement Development
    Unfinished
  • Floor Finish
    Carpet, Vinyl Plank
  • Goods Included
    Dishwasher-Built-In, Garage Control, Garage Opener, Hood Fan, Oven-Microwave, Refrigerator, Stove-Electric
  • Heating Type
    Forced Air-1, Natural Gas
  • Fireplace Fuel
    Electric
  • Basement
    Full
  • Basement Development
    Unfinished
  • Floor Finish
    Carpet
    Vinyl Plank
  • Goods Included
    Dishwasher-Built-In
    Garage Control
    Garage Opener
    Hood Fan
    Oven-Microwave
    Refrigerator
    Stove-Electric
  • Heating Type
    Forced Air-1
    Natural Gas
  • Fireplace Fuel
    Electric
  • Basement
    Full
  • Basement Development
    Unfinished

Exterior

  • Lot/Exterior Features
    Airport Nearby
    Golf Nearby
    Park/Reserve
    Playground Nearby
    Schools
    Shopping Nearby
  • Roof
    Asphalt Shingles
  • Foundation
    Concrete Perimeter
  • Lot/Exterior Features
    Airport Nearby, Golf Nearby, Park/Reserve, Playground Nearby, Schools, Shopping Nearby
  • Roof
    Asphalt Shingles
  • Foundation
    Concrete Perimeter
  • Lot/Exterior Features
    Airport Nearby
    Golf Nearby
    Park/Reserve
    Playground Nearby
    Schools
    Shopping Nearby
  • Roof
    Asphalt Shingles
  • Foundation
    Concrete Perimeter

Additional Details

  • Property Class
    Single Family
  • Site Influences
    Airport Nearby
    Golf Nearby
    Park/Reserve
    Playground Nearby
    Schools
    Shopping Nearby
  • Road Access
    Paved
  • Last Updated
    8/5/2026 18:42
  • Property Class
    Single Family
  • Site Influences
    Airport Nearby, Golf Nearby, Park/Reserve, Playground Nearby, Schools, Shopping Nearby
  • Road Access
    Paved
  • Last Updated
    8/5/2026 18:42
  • Property Class
    Single Family
  • Site Influences
    Airport Nearby
    Golf Nearby
    Park/Reserve
    Playground Nearby
    Schools
    Shopping Nearby
  • Road Access
    Paved
  • Last Updated
    8/5/2026 18:42

$642,111

223 RAVINE Drive

Schedule Tour
Contact Agent

$2925/month
Est. Monthly Payment
$
$
%
Learn More

Mortgage values are calculated by Redman Technologies Inc based on values provided in the REALTOR® Association of Edmonton listing data feed.