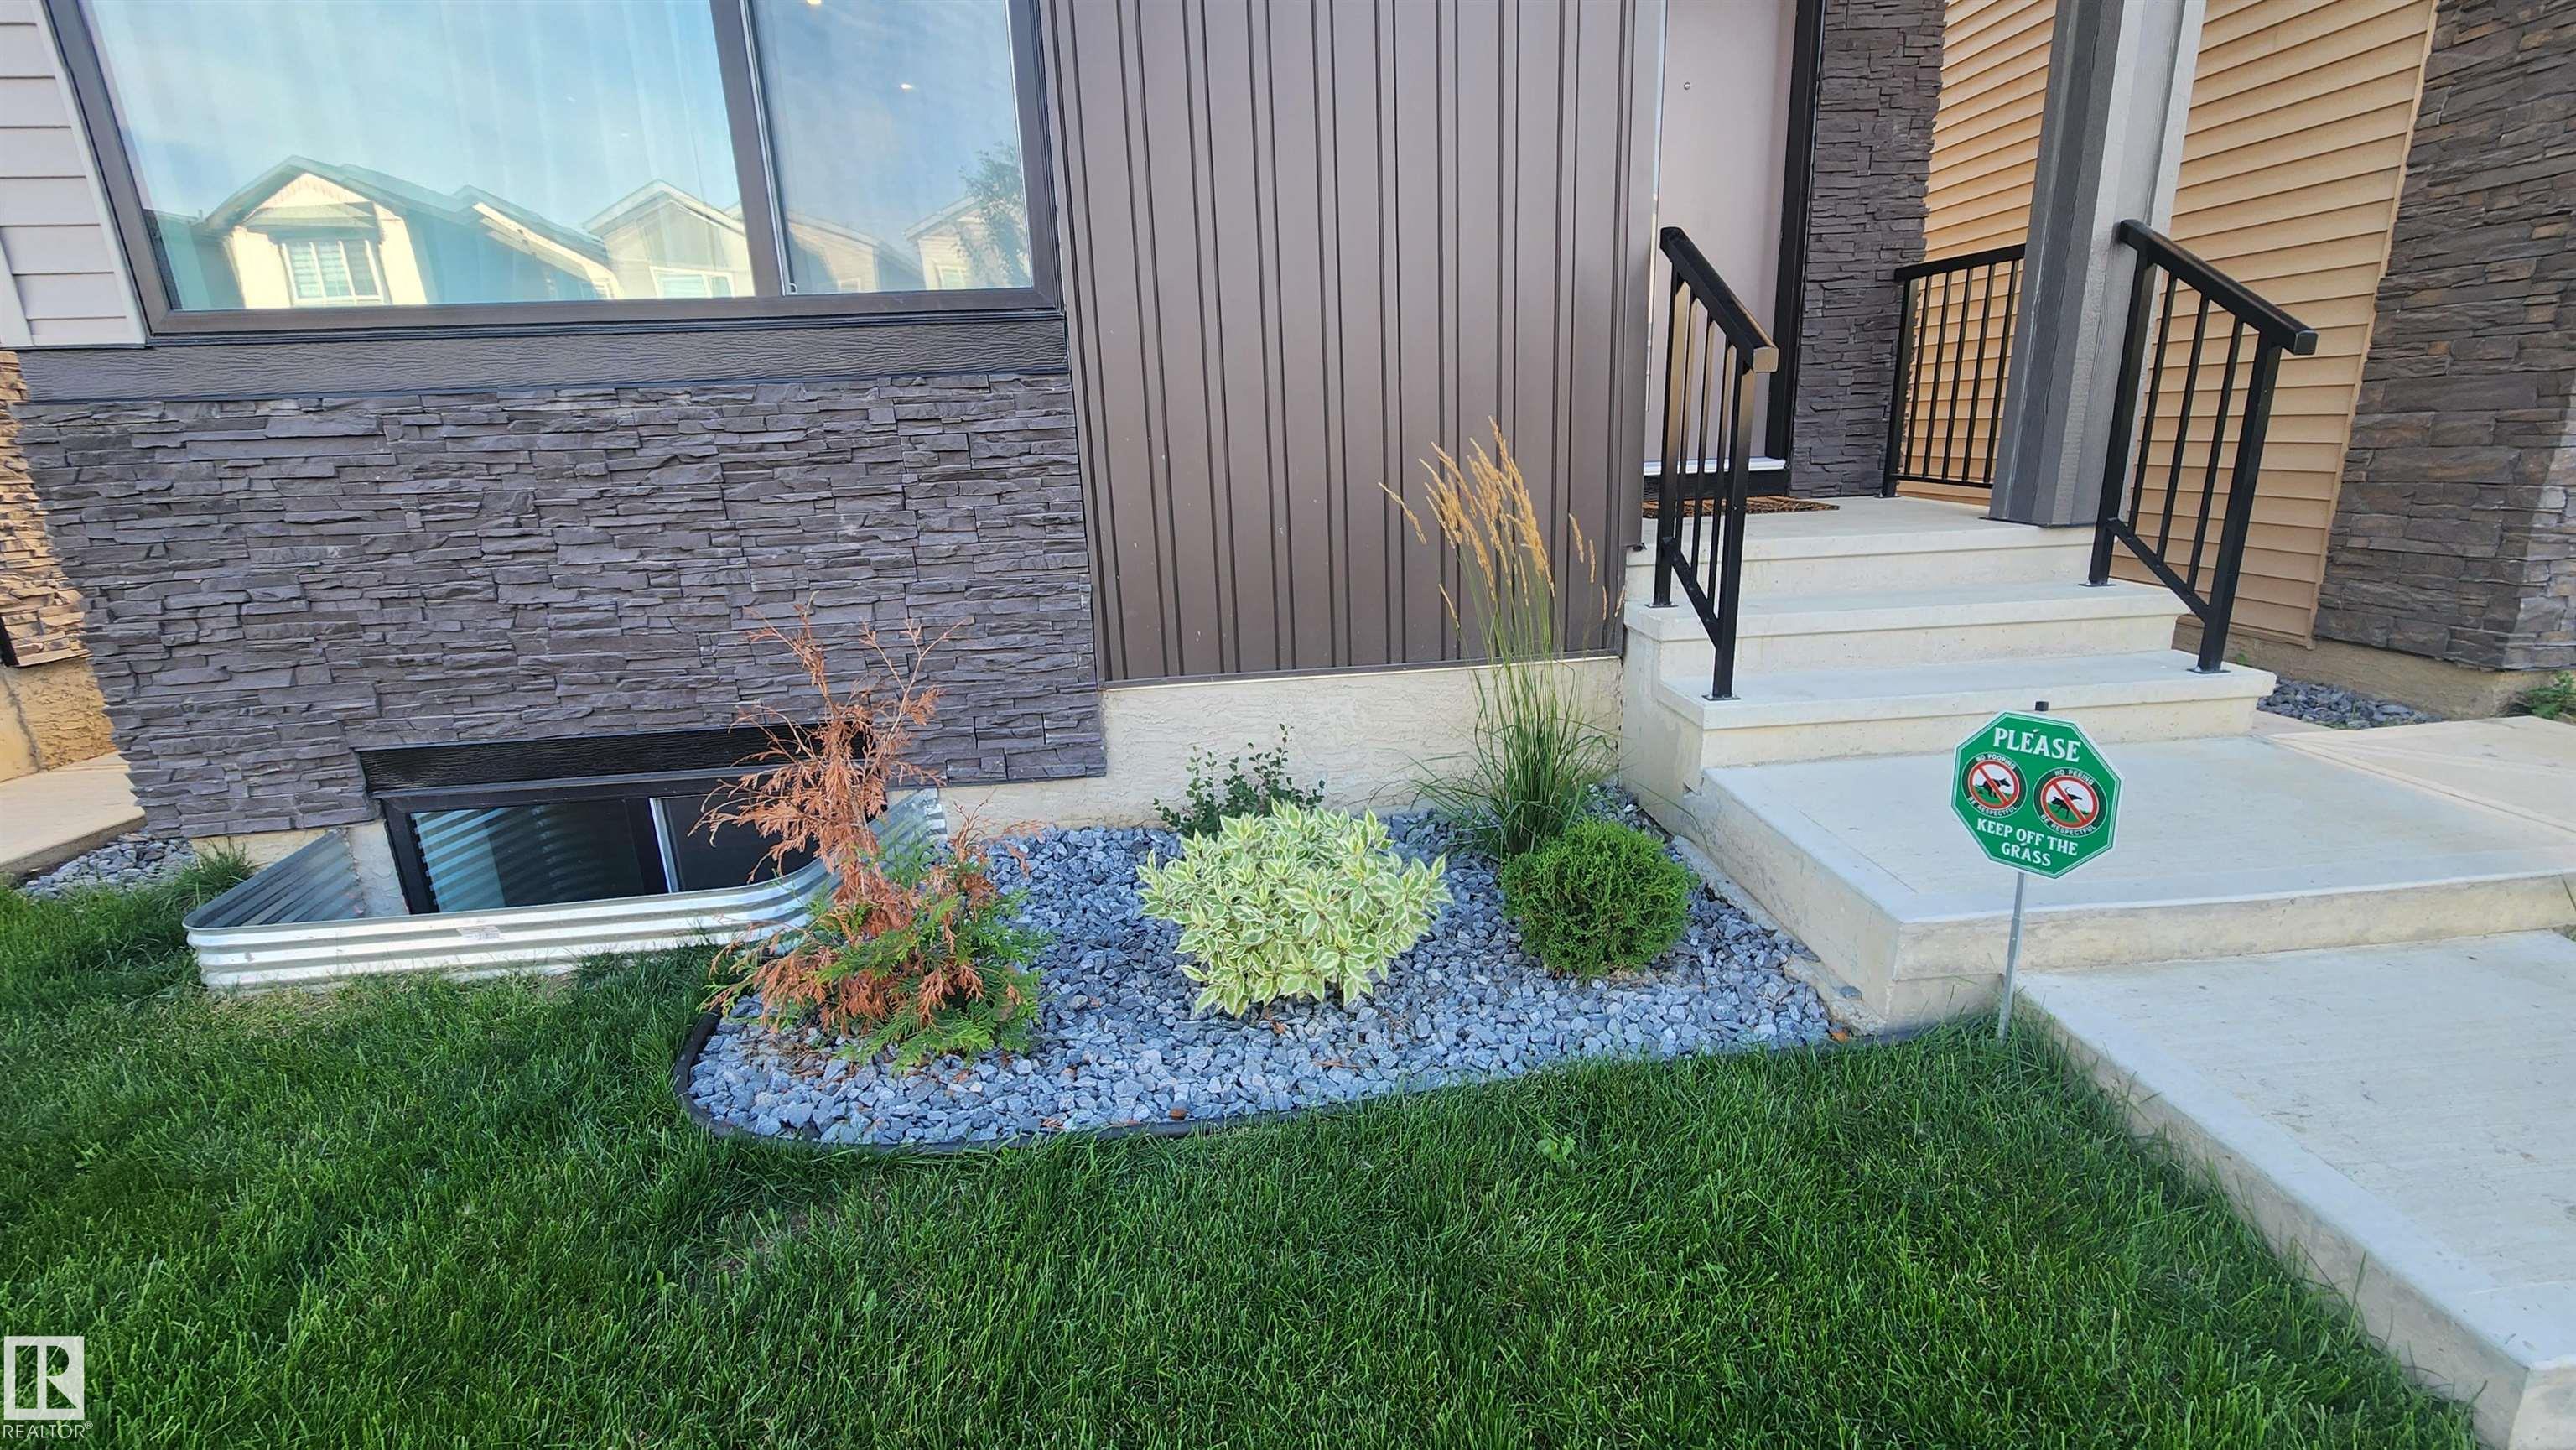
Courtesy of Dustin Batuik of Sterling Real Estate

220 28 Street, House for sale in Alces Edmonton , Alberta , T6X 3E4

 MLS® # E4505565

7 bedrooms

6 bathrooms

2,120 sqft

Sign up to View

Days on Market

Ceiling 9 ft. Closet Organizers Detectors Smoke Guest Suite Hot Water Instant Hot Water Tankless No Animal Home No Smoking Home Storage-In-Suite Exterior Walls 2"x8" HRV System 9 ft. Basement Ceiling

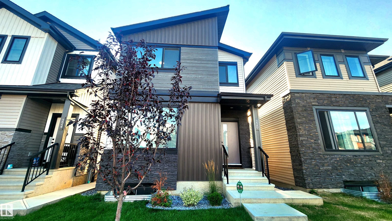
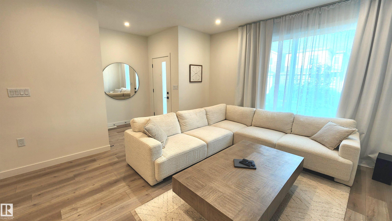
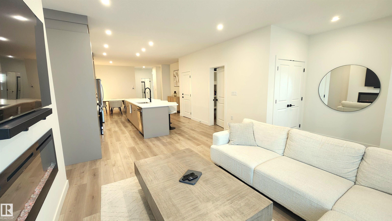
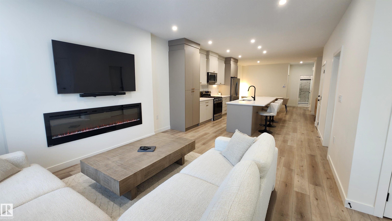
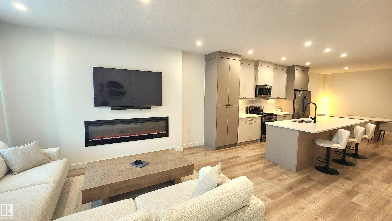
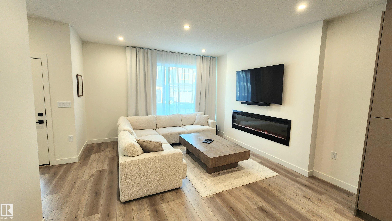
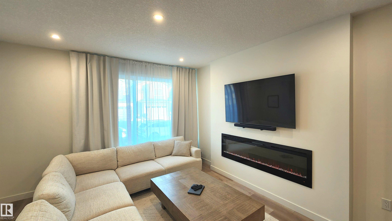
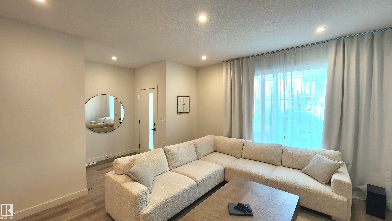
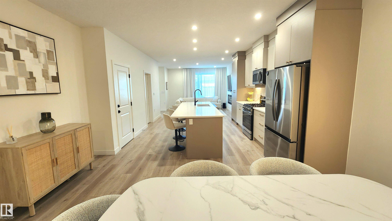
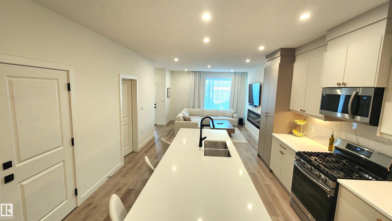
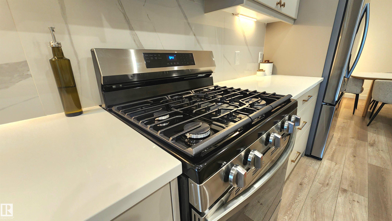
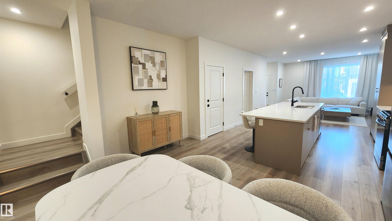
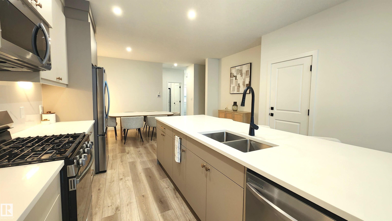
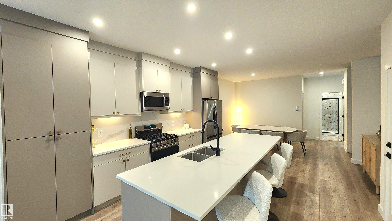
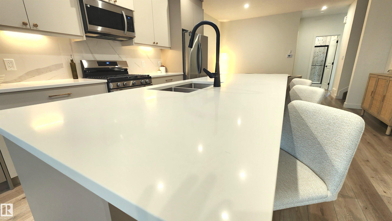
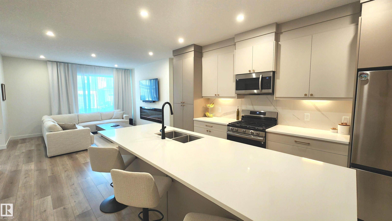
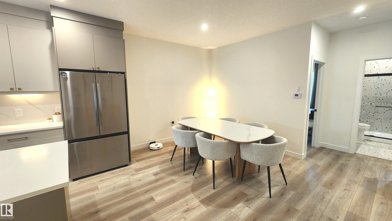
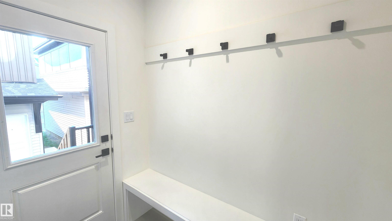
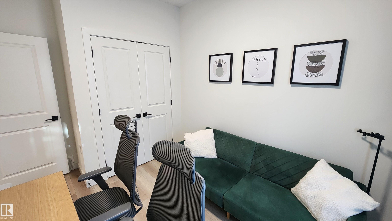
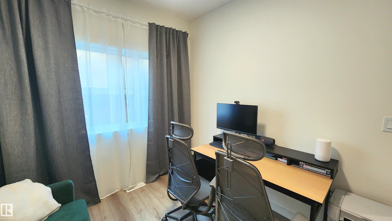
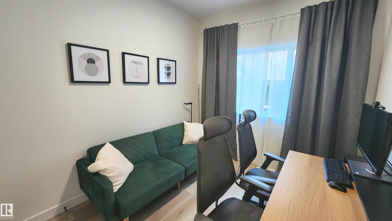
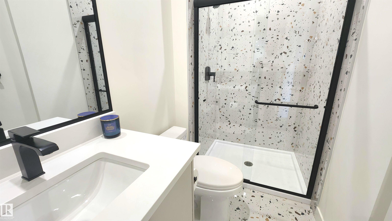
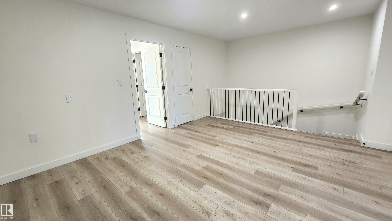
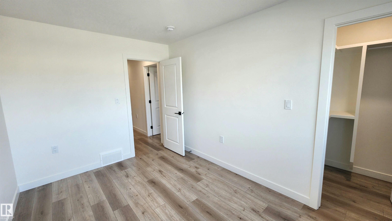
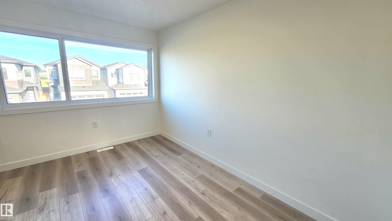
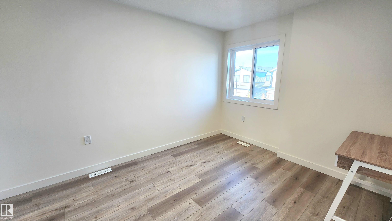
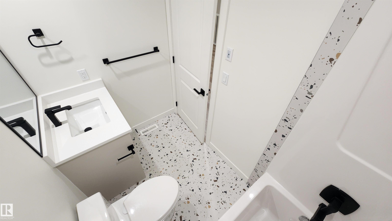
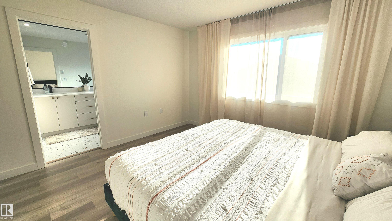
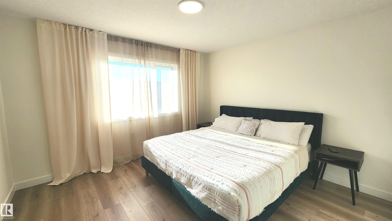
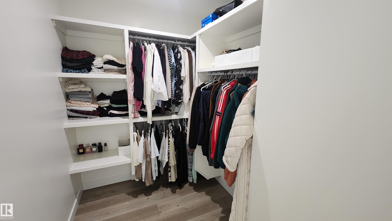
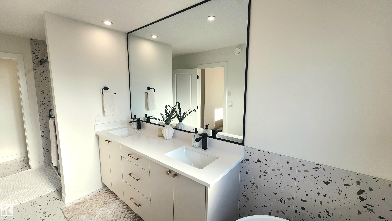
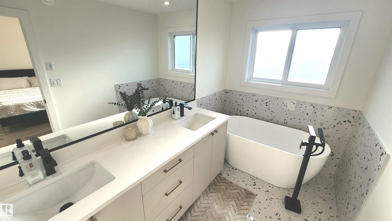
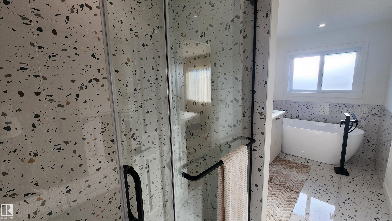
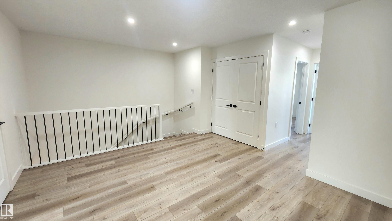
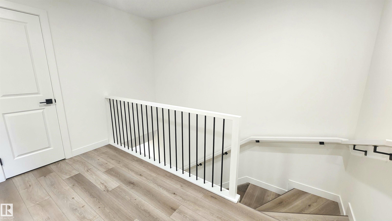
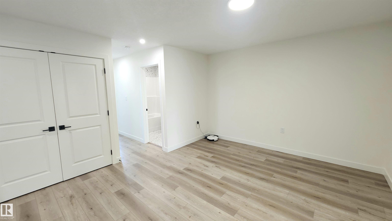
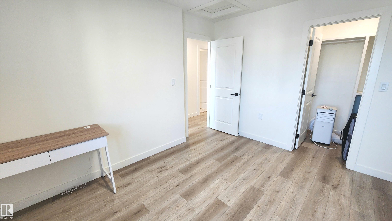
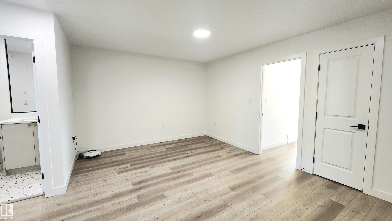
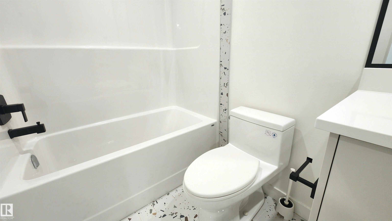
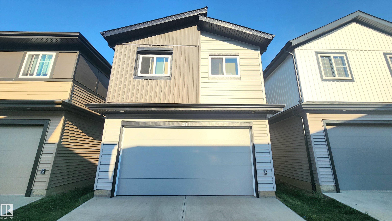
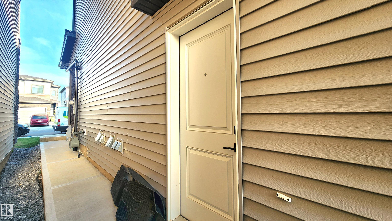
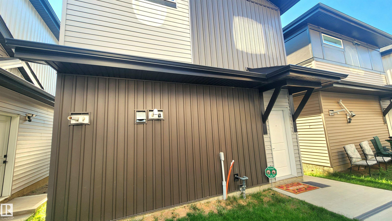
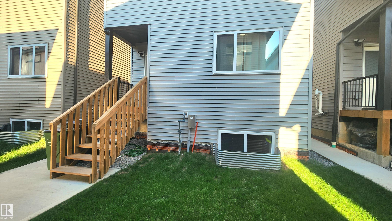
Located in "ALCES" is this LUXURY 4 Bedroom Home with a Separate 1 Bedroom Garage Suite & 2 Bedroom Basement Suite for a Total of 7 Bedrooms - 6 Full Bathrooms - Double Garage & ... Quality Finishings Consistently Throughout. Built in 2025 this Near New home has the 2 Separate Suites generating a revenue of $3,000/Mth! Extended families with older parents will benefit from the Home's Main floor 4th bedroom with Full Main floor washroom. Upstairs await a Large Bonus Room with 3 bedrooms including it's luxury...

Read More

Essential Information

  • MLS® #
    E4505565
  • Year Built
    2025
  • Property Type
    Residential
  • Property Style
    2 Storey
  • MLS® #
    E4505565
  • Year Built
    2025
  • Property Type
    Residential
  • Property Style
    2 Storey
  • MLS® #
    E4505565
  • Year Built
    2025
  • Property Type
    Residential
  • Property Style
    2 Storey

Community Information

  • Area
    Edmonton
  • Neighbourhood/Community
    Alces
  • Postal Code
    T6X 3E4
  • Area
    Edmonton
  • Neighbourhood/Community
    Alces
  • Postal Code
    T6X 3E4
  • Area
    Edmonton
  • Neighbourhood/Community
    Alces
  • Postal Code
    T6X 3E4

Services & Amenities

  • Amenities
    Ceiling 9 ft.
    Closet Organizers
    Detectors Smoke
    Guest Suite
    Hot Water Instant
    Hot Water Tankless
    No Animal Home
    No Smoking Home
    Storage-In-Suite
    Exterior Walls 2x8
    HRV System
    9 ft. Basement Ceiling
  • Amenities
    Ceiling 9 ft., Closet Organizers, Detectors Smoke, Guest Suite, Hot Water Instant, Hot Water Tankless, No Animal Home, No Smoking Home, Storage-In-Suite, Exterior Walls 2x8, HRV System, 9 ft. Basement Ceiling
  • Amenities
    Ceiling 9 ft.
    Closet Organizers
    Detectors Smoke
    Guest Suite
    Hot Water Instant
    Hot Water Tankless
    No Animal Home
    No Smoking Home
    Storage-In-Suite
    Exterior Walls 2x8
    HRV System
    9 ft. Basement Ceiling

Interior

  • Floor Finish
    Ceramic Tile
    Vinyl Plank
  • Goods Included
    Garage Control
    Garage Opener
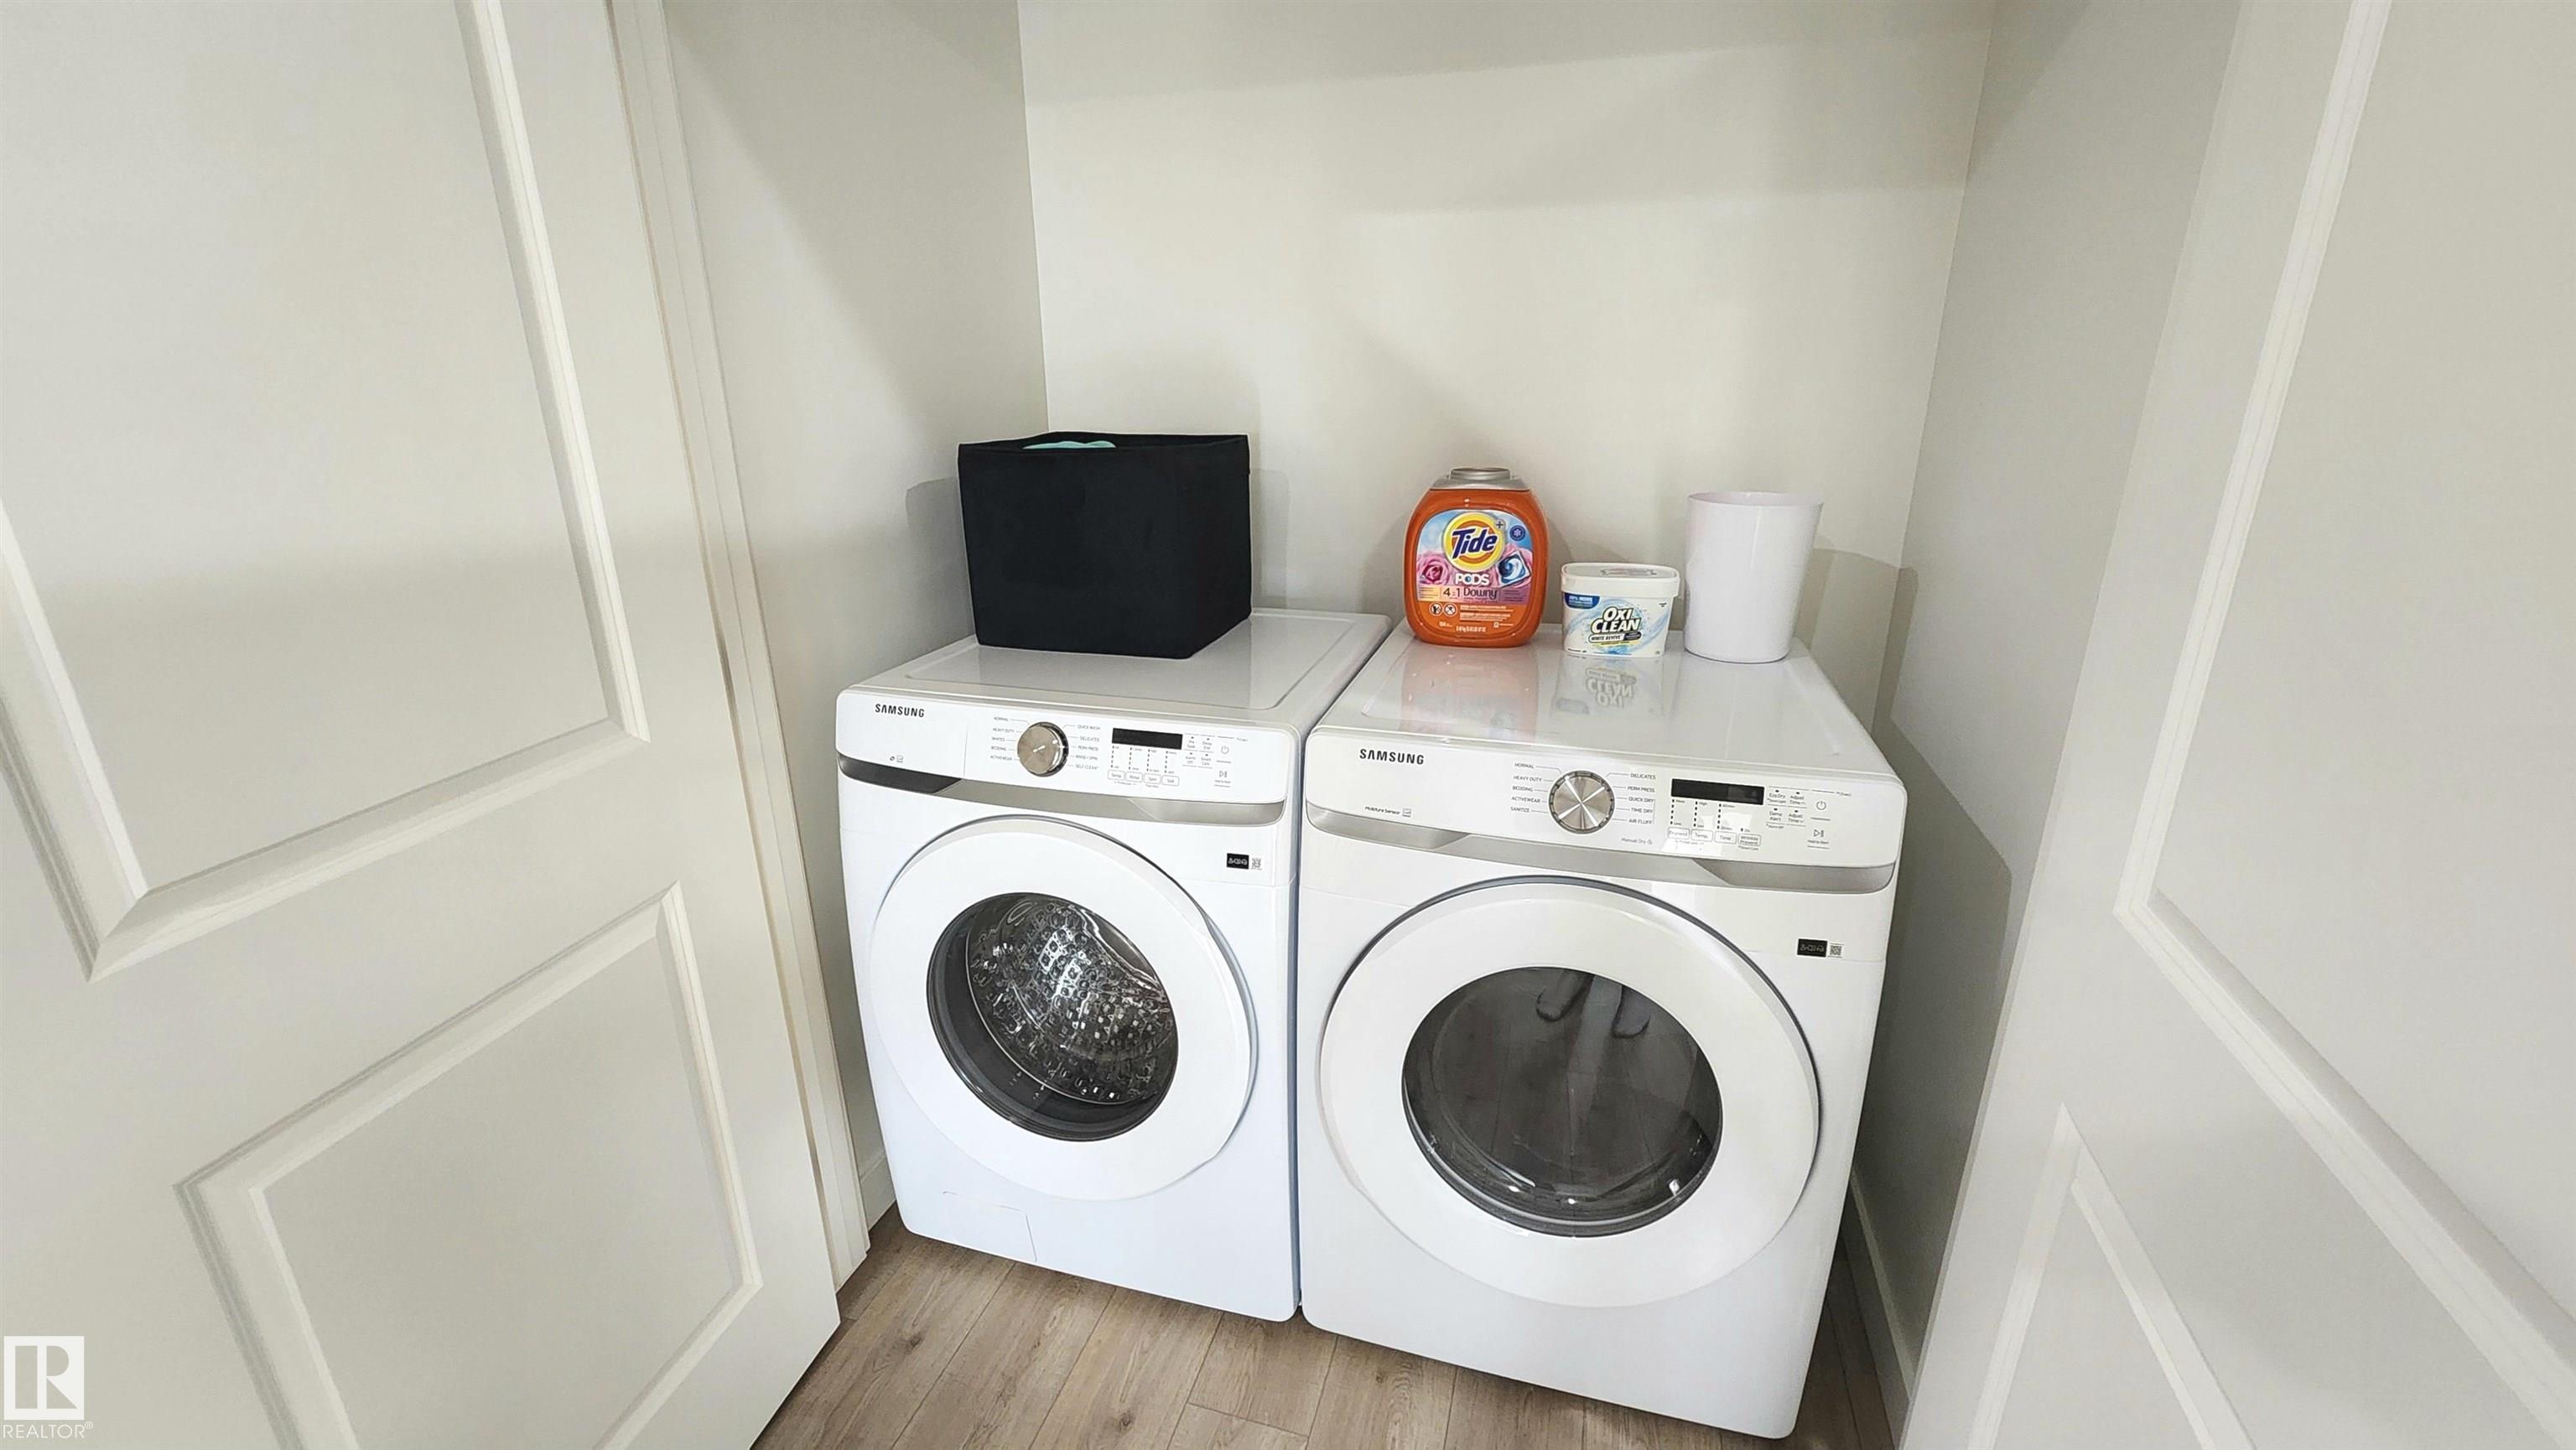
    Dryer-Two
    Refrigerators-Two
    Stoves-Two
    Washers-Two
    Dishwasher-Two
    Microwave Hood Fan-Two
    Curtains and Blinds
  • Heating Type
    Forced Air-2
    Natural Gas
  • Fireplace Fuel
    Electric
  • Basement
    Full
  • Basement Development
    Fully Finished
  • Floor Finish
    Ceramic Tile, Vinyl Plank
  • Goods Included
    Garage Control, Garage Opener, Dryer-Two, Refrigerators-Two, Stoves-Two, Washers-Two, Dishwasher-Two, Microwave Hood Fan-Two, Curtains and Blinds
  • Heating Type
    Forced Air-2, Natural Gas
  • Fireplace Fuel
    Electric
  • Basement
    Full
  • Basement Development
    Fully Finished
  • Floor Finish
    Ceramic Tile
    Vinyl Plank
  • Goods Included
    Garage Control
    Garage Opener
    Dryer-Two
    Refrigerators-Two
    Stoves-Two
    Washers-Two
    Dishwasher-Two
    Microwave Hood Fan-Two
    Curtains and Blinds
  • Heating Type
    Forced Air-2
    Natural Gas
  • Fireplace Fuel
    Electric
  • Basement
    Full
  • Basement Development
    Fully Finished

Exterior

  • Lot/Exterior Features
    Back Lane
    Golf Nearby
    Low Maintenance Landscape
    Playground Nearby
    Schools
    Shopping Nearby
    See Remarks
  • Roof
    Asphalt Shingles
  • Foundation
    Concrete Perimeter
  • Lot/Exterior Features
    Back Lane, Golf Nearby, Low Maintenance Landscape, Playground Nearby, Schools, Shopping Nearby, See Remarks
  • Roof
    Asphalt Shingles
  • Foundation
    Concrete Perimeter
  • Lot/Exterior Features
    Back Lane
    Golf Nearby
    Low Maintenance Landscape
    Playground Nearby
    Schools
    Shopping Nearby
    See Remarks
  • Roof
    Asphalt Shingles
  • Foundation
    Concrete Perimeter

Additional Details

  • Property Class
    Single Family
  • Site Influences
    Back Lane
    Golf Nearby
    Low Maintenance Landscape
    Playground Nearby
    Schools
    Shopping Nearby
    See Remarks
  • Road Access
    Paved
  • Last Updated
    7/3/2026 15:53
  • Property Class
    Single Family
  • Site Influences
    Back Lane, Golf Nearby, Low Maintenance Landscape, Playground Nearby, Schools, Shopping Nearby, See Remarks
  • Road Access
    Paved
  • Last Updated
    7/3/2026 15:53
  • Property Class
    Single Family
  • Site Influences
    Back Lane
    Golf Nearby
    Low Maintenance Landscape
    Playground Nearby
    Schools
    Shopping Nearby
    See Remarks
  • Road Access
    Paved
  • Last Updated
    7/3/2026 15:53

$1,125,000

220 28 Street

Schedule Tour
Contact Agent

$5124/month
Est. Monthly Payment
$
$
%
Learn More

Mortgage values are calculated by Redman Technologies Inc based on values provided in the REALTOR® Association of Edmonton listing data feed.