Courtesy of Brent MacIntosh of REMAX River City

219 16035 132 Street, Condo for sale in Oxford Edmonton , Alberta , T6V 0B4

 MLS® # E4504685

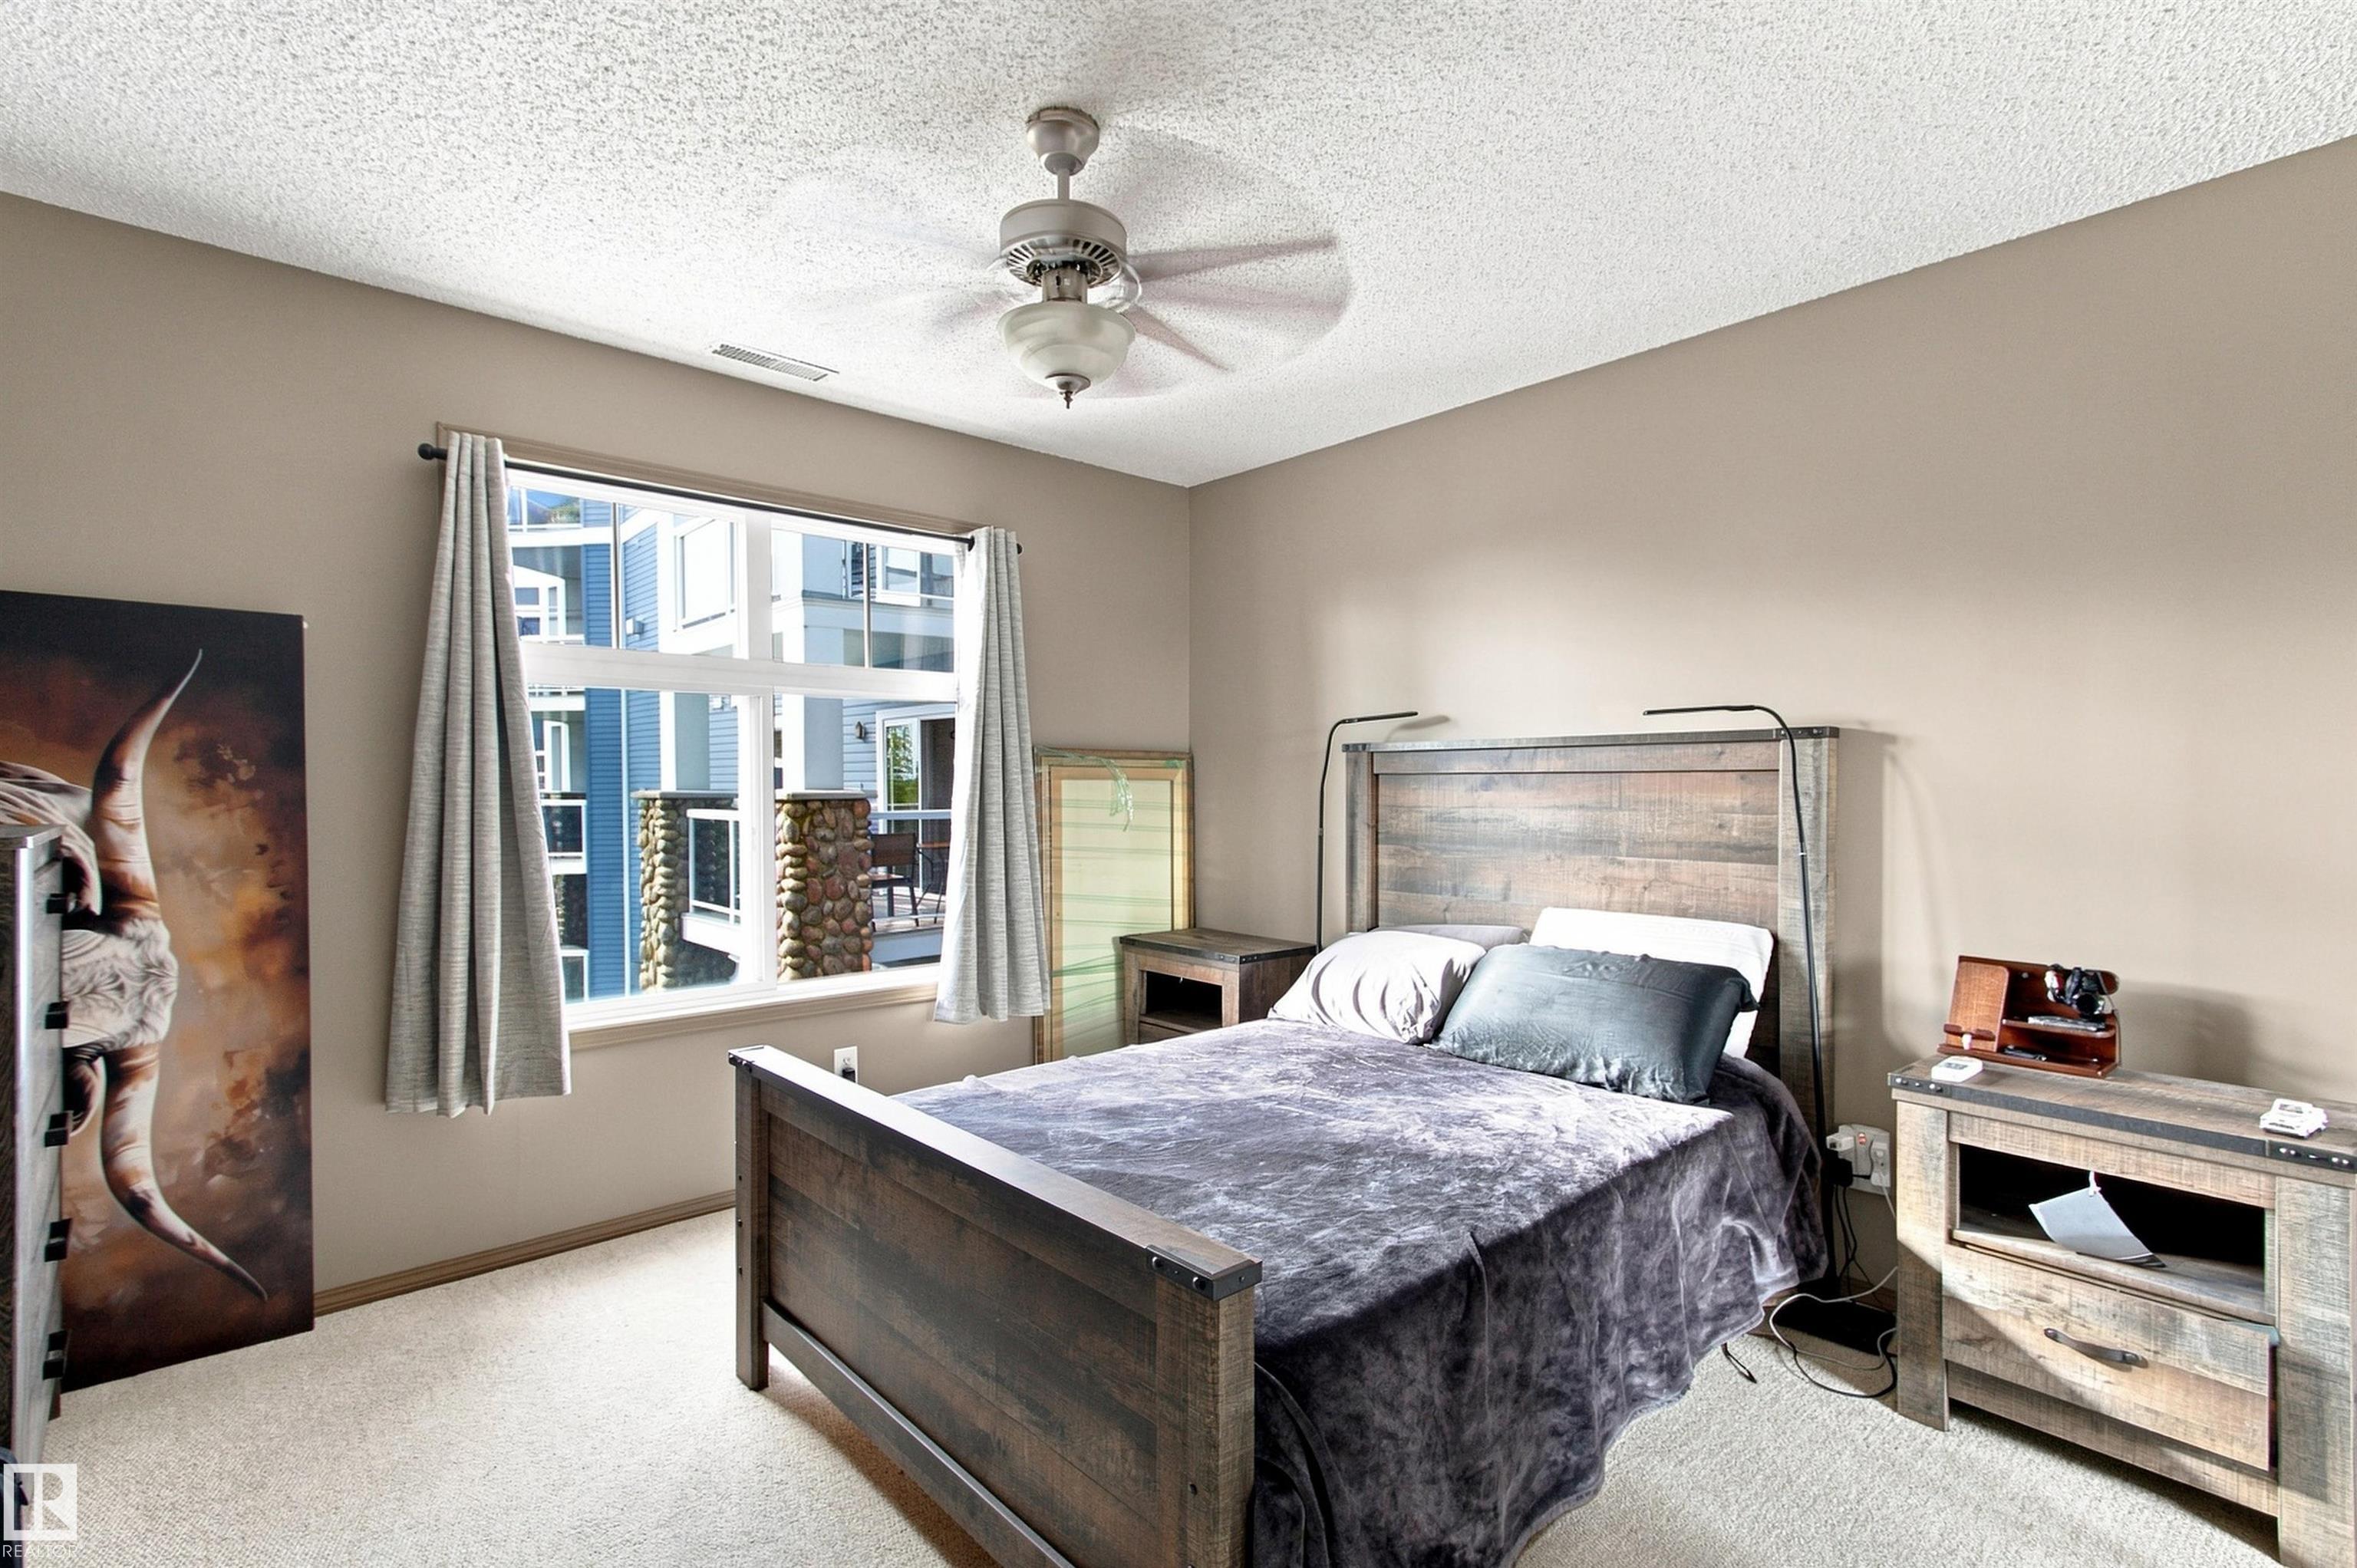
2 bedrooms

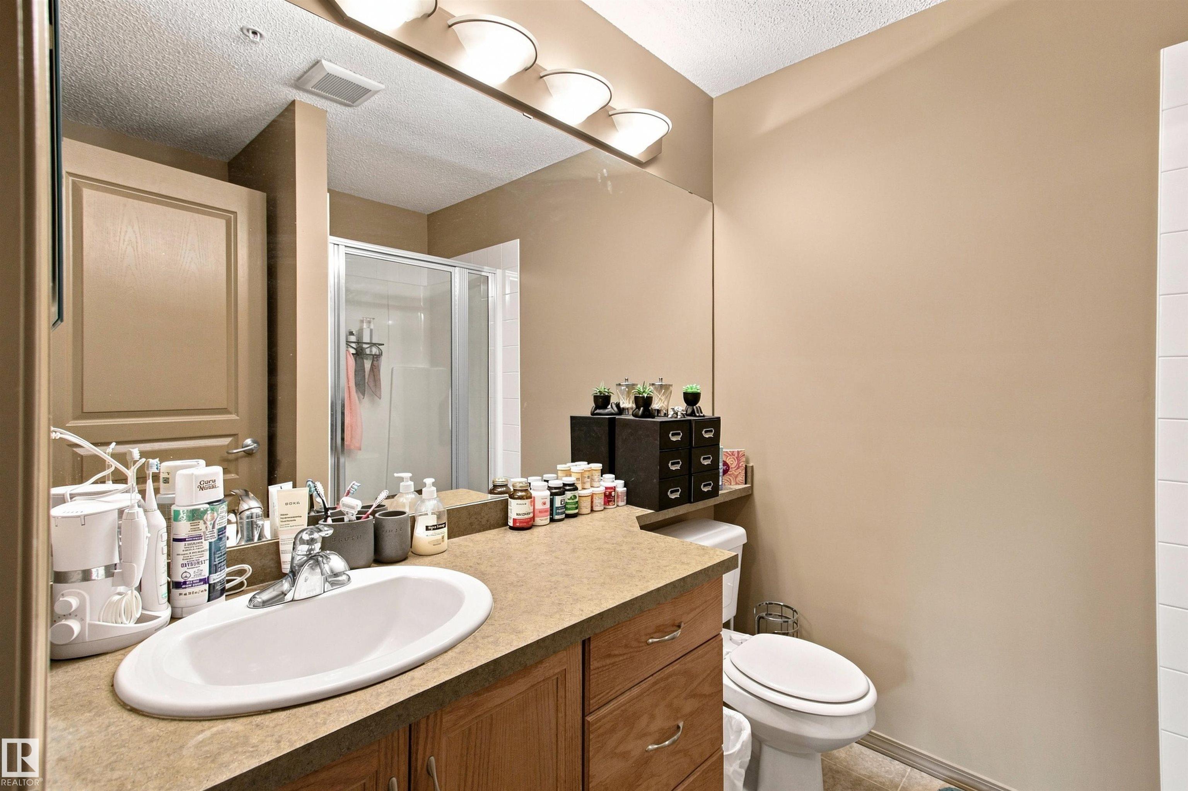
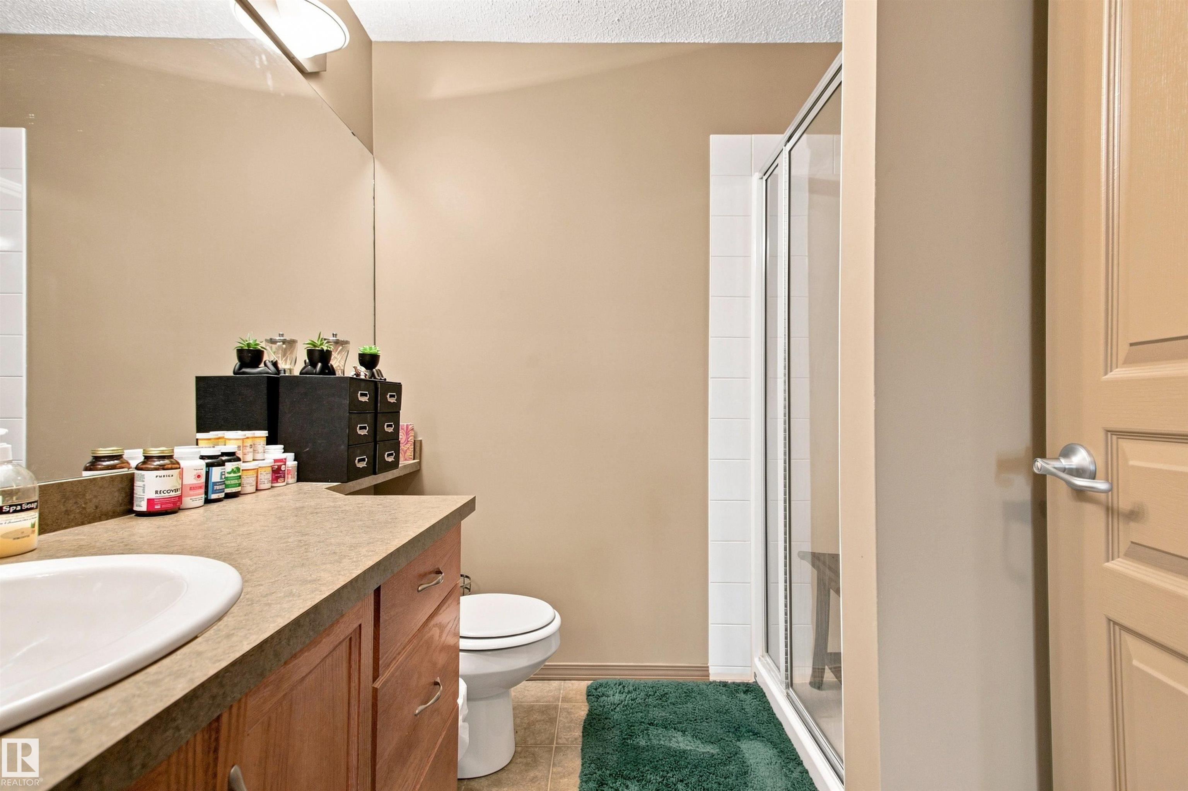
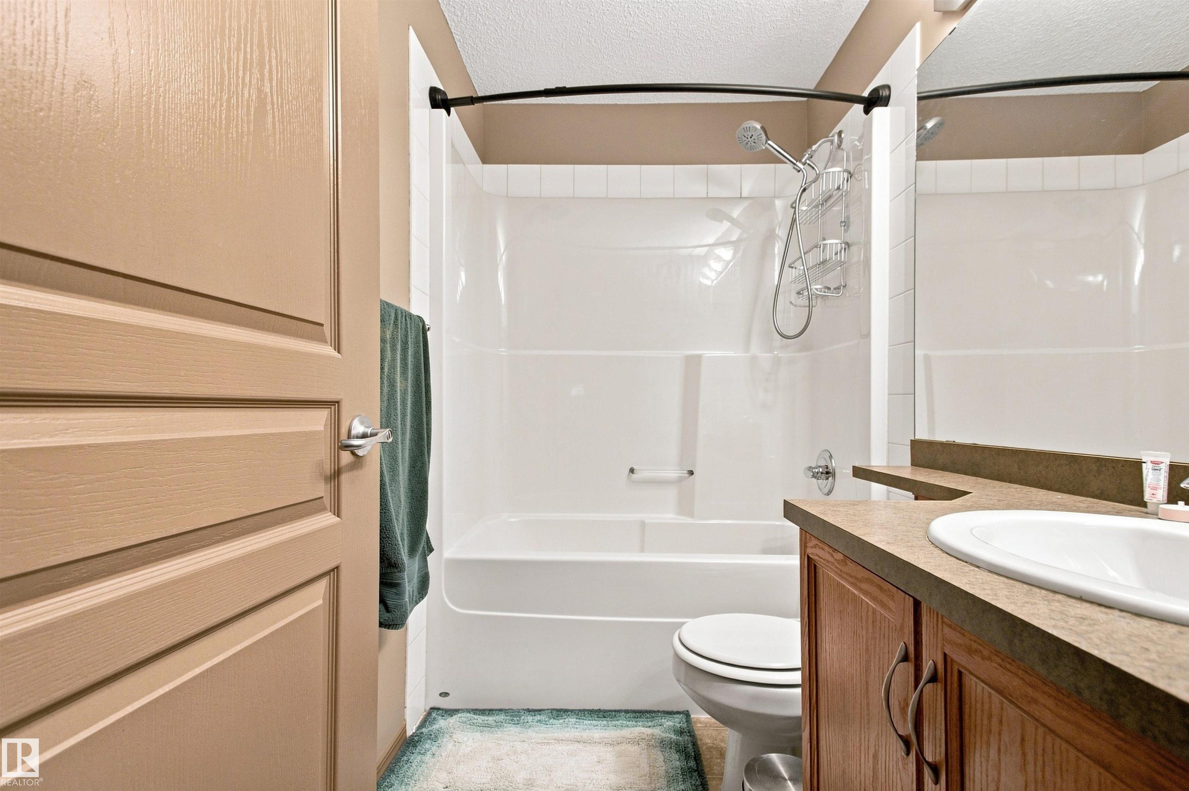
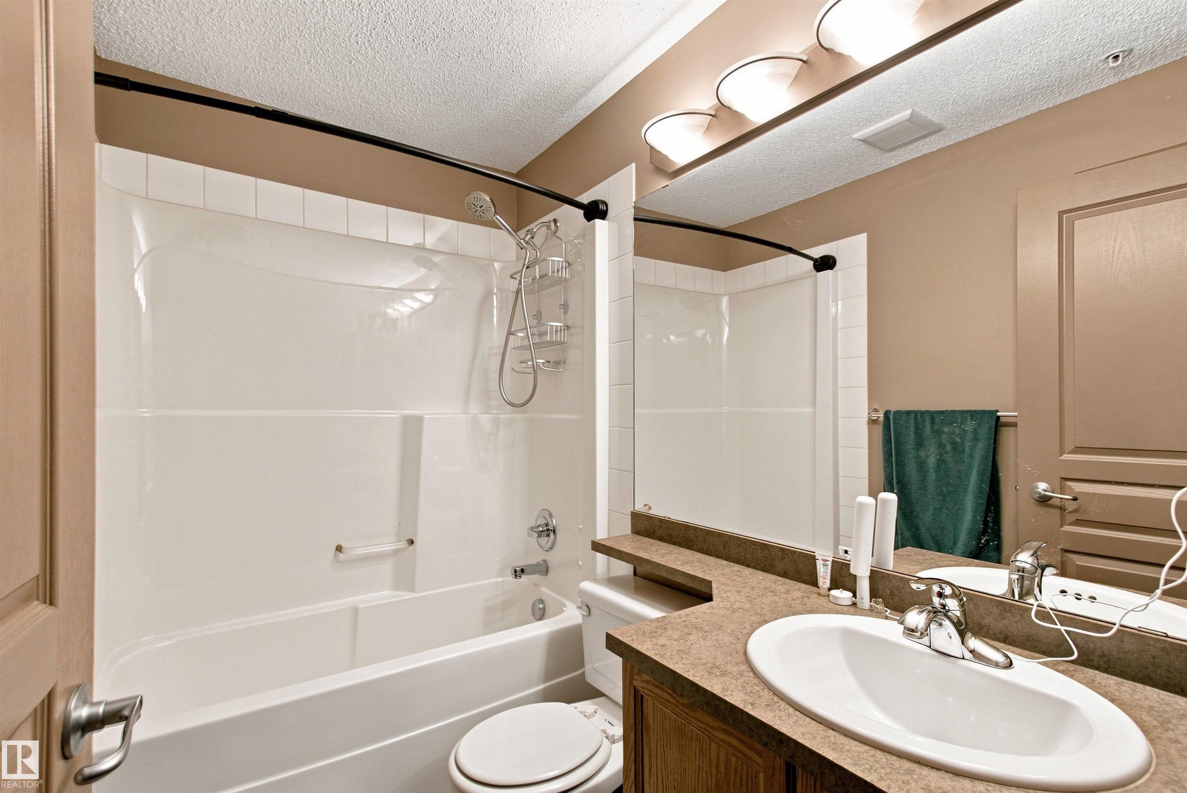
2 bathrooms

1,051 sqft

Sign up to View

Days on Market

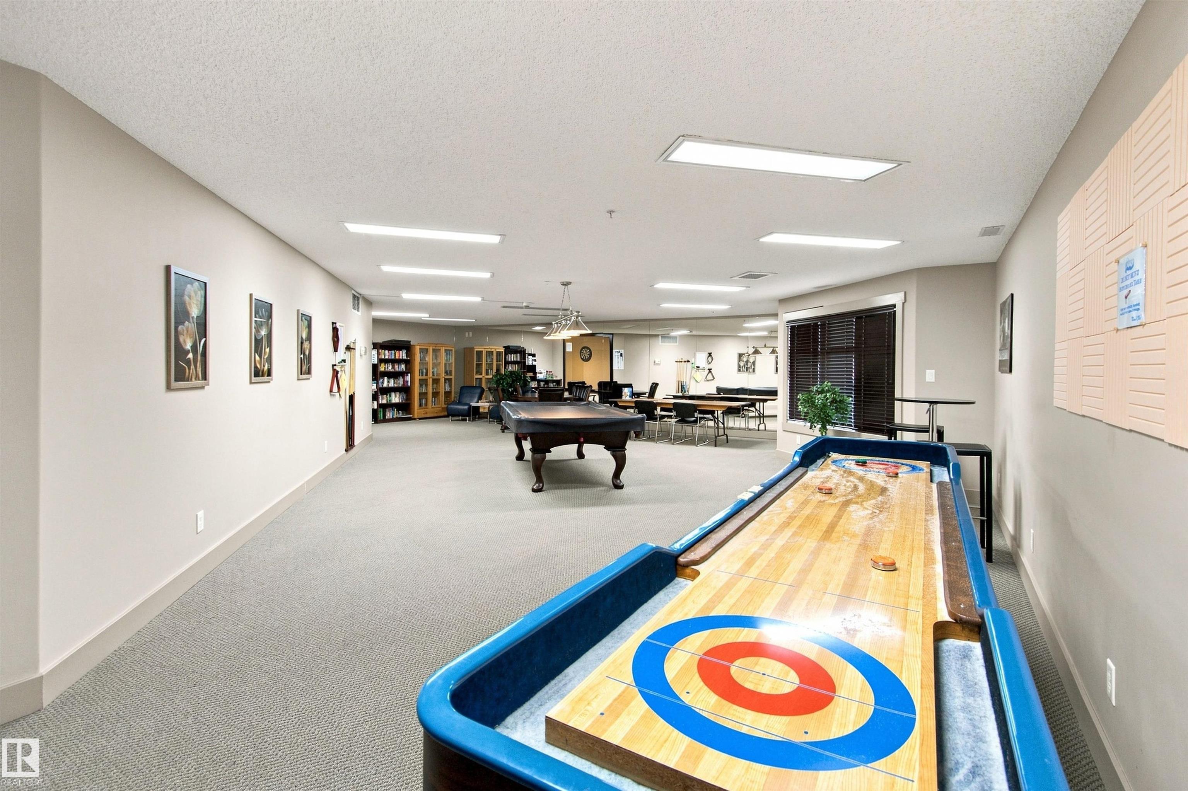
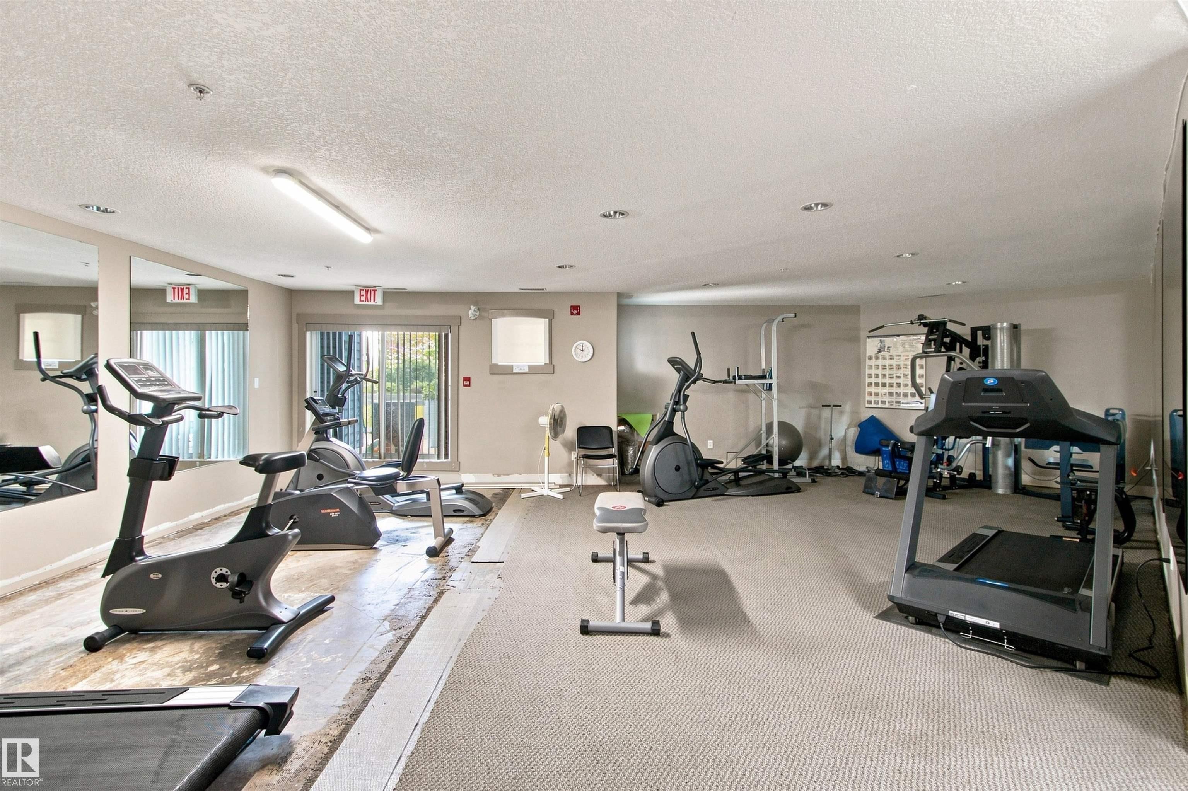
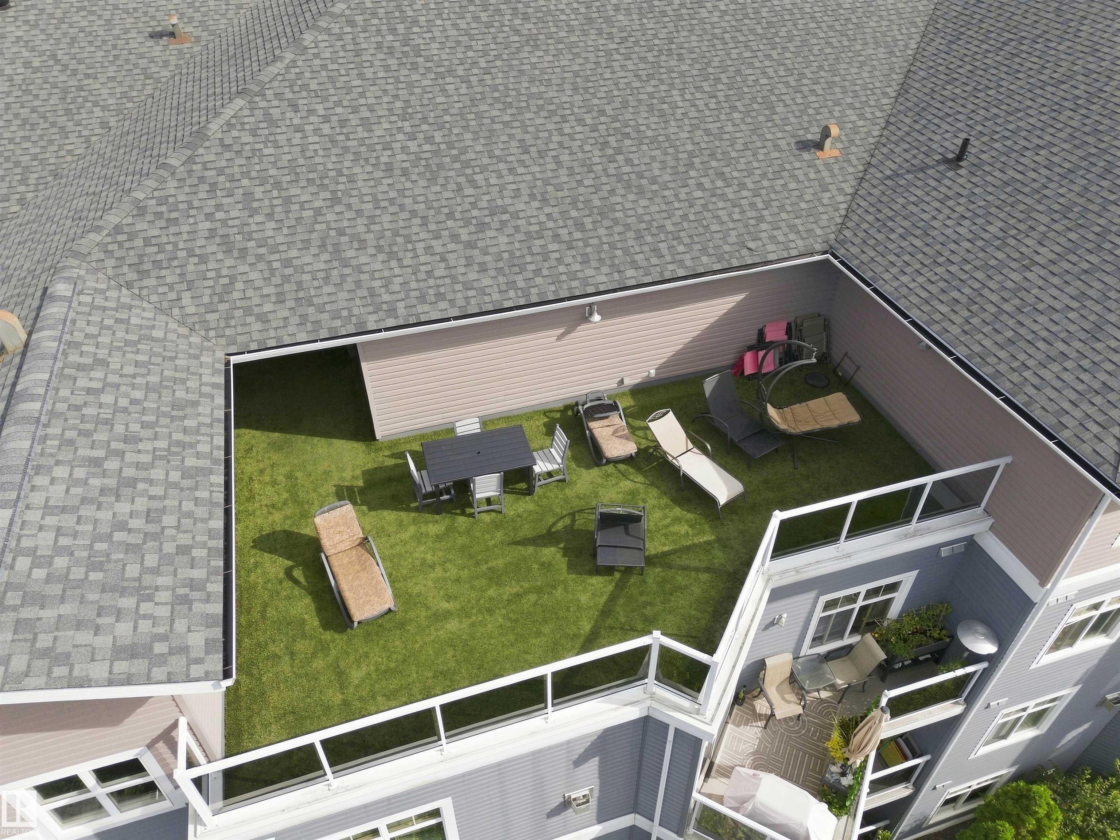
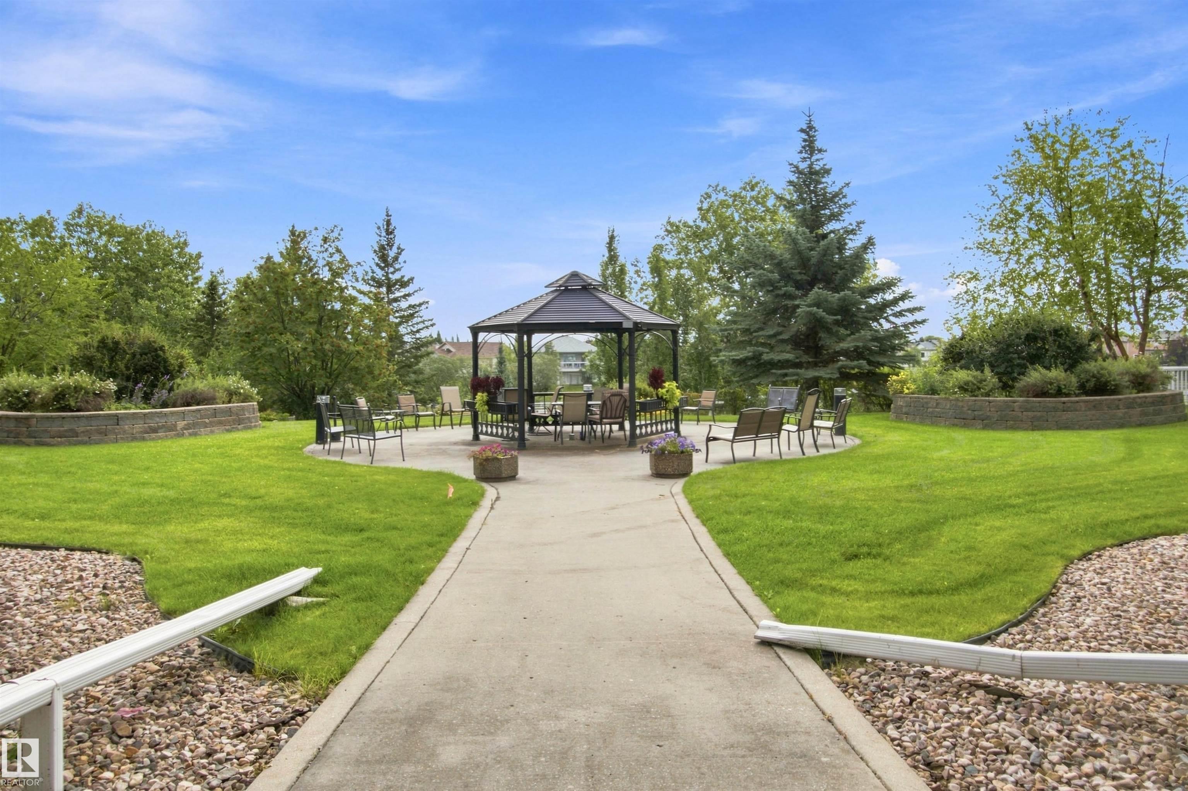
Exercise Room Parking-Visitor Party Room Recreation Room/Centre Secured Parking Social Rooms Storage Cage Rooftop Deck/Patio

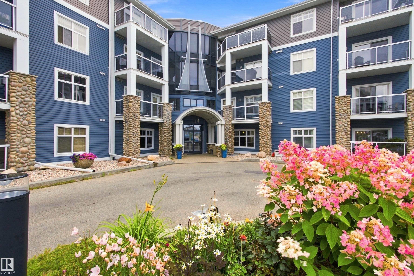
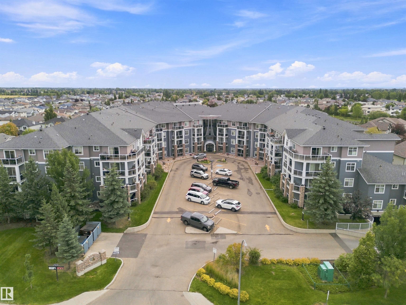
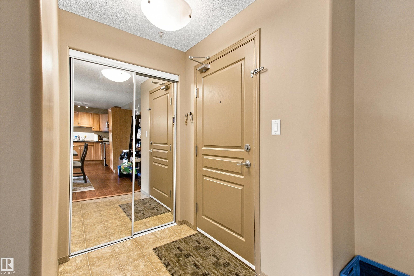
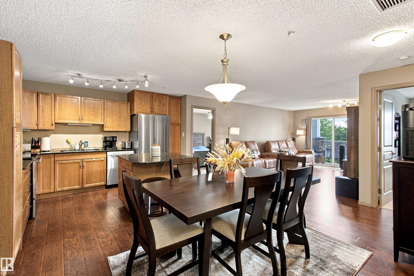
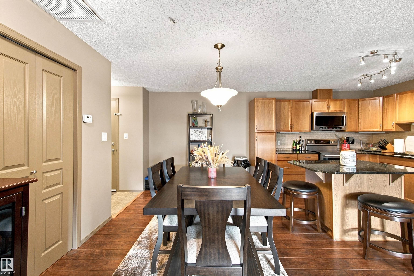
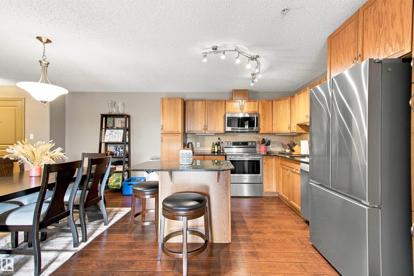
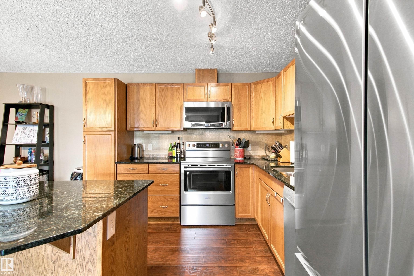
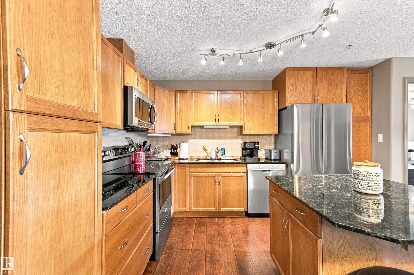
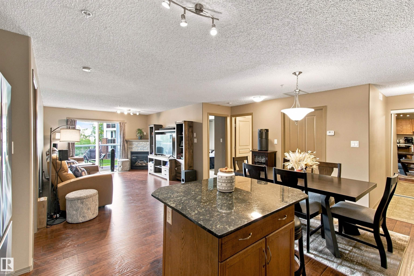
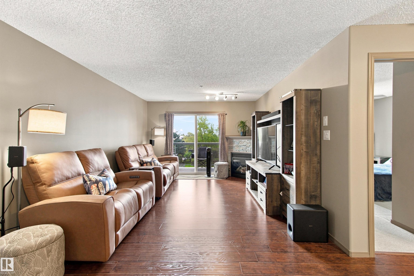
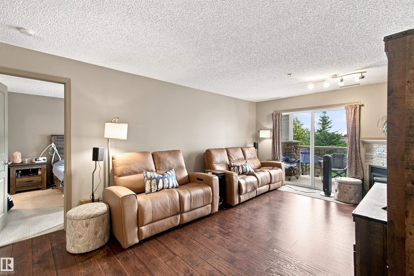
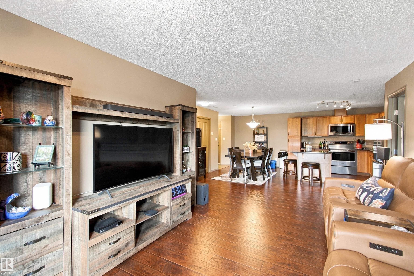
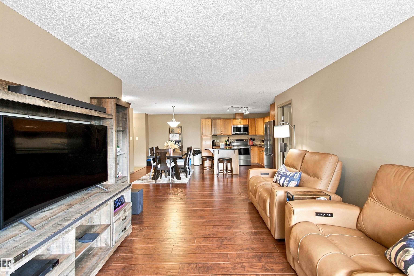
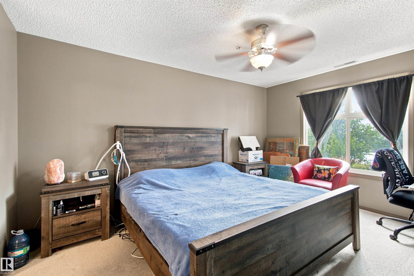
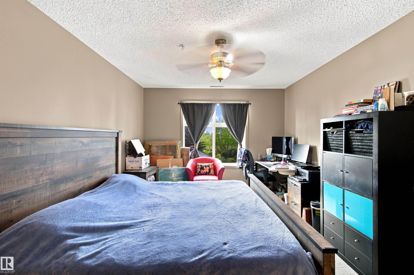
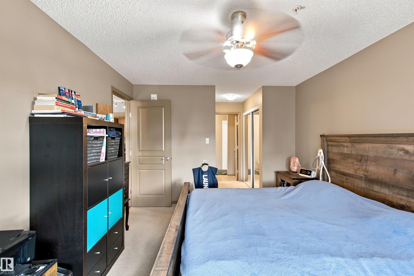
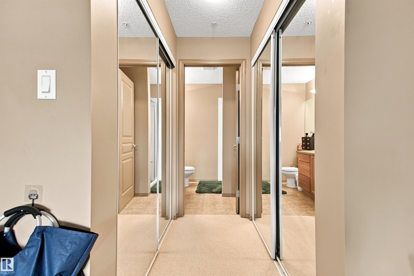
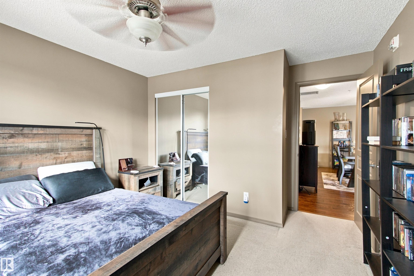
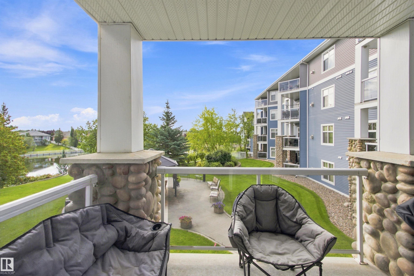
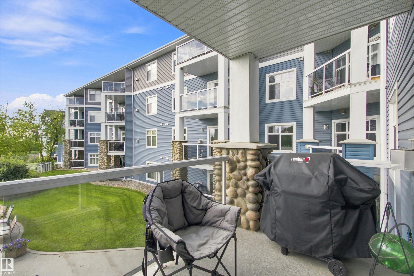
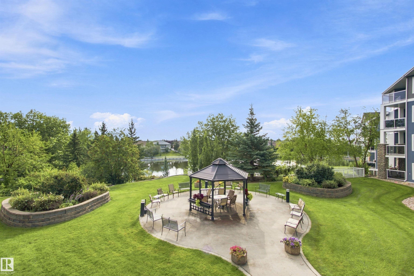
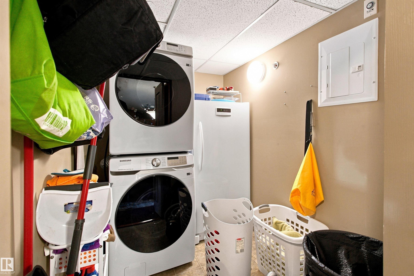
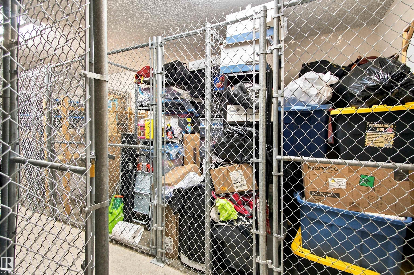
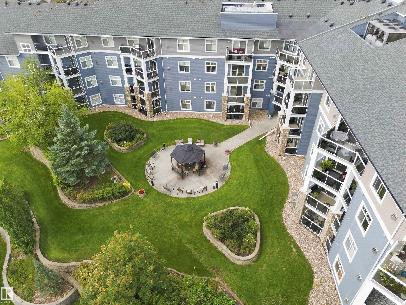
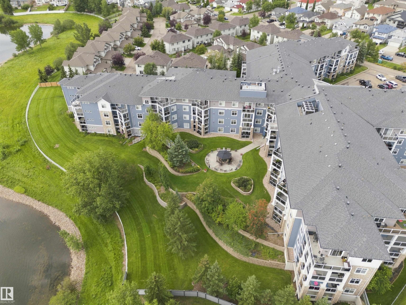
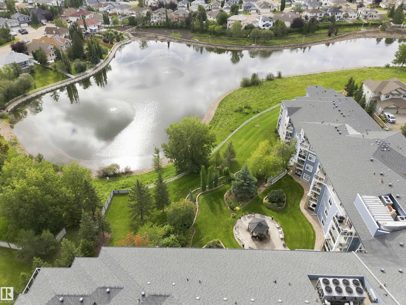
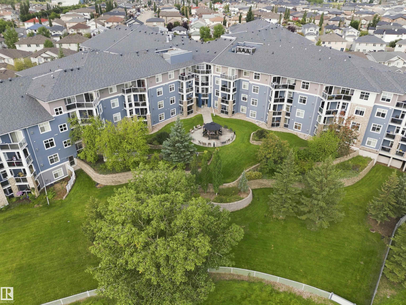
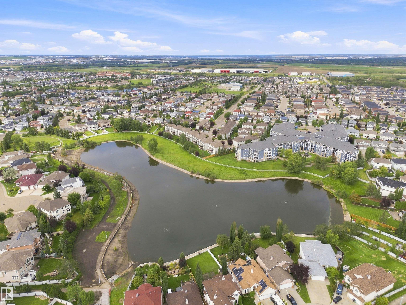
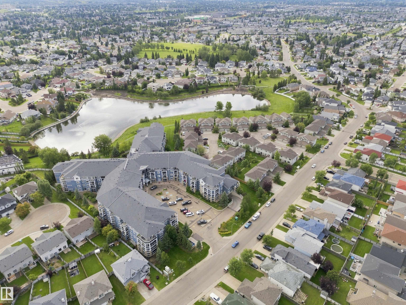
RARELY OFFERED with 2 titled underground parking stalls located side by side plus a private storage room on the second floor just steps from the unit! This beautifully updated 2-bedroom, 2-bathroom condo in Oxford Bay overlooks Oxford lake and offers a bright open-concept layout, luxury vinyl plank flooring, an electric fireplace for our colder winter days, and a southwest-facing balcony perfect for enjoying the afternoon sun.The kitchen features brand new appliances such as refrigerator, stove, washer, and...

Read More

Essential Information

  • MLS® #
    E4504685
  • Year Built
    2005
  • Property Type
    Residential
  • Property Style
    Single Level Apartment
  • MLS® #
    E4504685
  • Year Built
    2005
  • Property Type
    Residential
  • Property Style
    Single Level Apartment
  • MLS® #
    E4504685
  • Year Built
    2005
  • Property Type
    Residential
  • Property Style
    Single Level Apartment

Community Information

  • Area
    Edmonton
  • Neighbourhood/Community
    Oxford
  • Condo Name
    Oxford Bay
  • Postal Code
    T6V 0B4
  • Area
    Edmonton
  • Neighbourhood/Community
    Oxford
  • Condo Name
    Oxford Bay
  • Postal Code
    T6V 0B4
  • Area
    Edmonton
  • Neighbourhood/Community
    Oxford
  • Condo Name
    Oxford Bay
  • Postal Code
    T6V 0B4

Services & Amenities

  • Amenities
    Exercise Room
    Parking-Visitor
    Party Room
    Recreation Room/Centre
    Secured Parking
    Social Rooms
    Storage Cage
    Rooftop Deck/Patio
  • Amenities
    Exercise Room, Parking-Visitor, Party Room, Recreation Room/Centre, Secured Parking, Social Rooms, Storage Cage, Rooftop Deck/Patio
  • Amenities
    Exercise Room
    Parking-Visitor
    Party Room
    Recreation Room/Centre
    Secured Parking
    Social Rooms
    Storage Cage
    Rooftop Deck/Patio

Interior

  • Floor Finish
    Vinyl Plank
  • Goods Included
    Dishwasher-Built-In
    Dryer
    Oven-Microwave
    Refrigerator
    Stove-Electric
    Washer
    Window Coverings
    See Remarks
  • Heating Type
    Forced Air-1
    Natural Gas
  • Storeys
    4
  • Basement
    None
  • Basement Development
    No Basement
  • Floor Finish
    Vinyl Plank
  • Goods Included
    Dishwasher-Built-In, Dryer, Oven-Microwave, Refrigerator, Stove-Electric, Washer, Window Coverings, See Remarks
  • Heating Type
    Forced Air-1, Natural Gas
  • Storeys
    4
  • Basement
    None
  • Basement Development
    No Basement
  • Floor Finish
    Vinyl Plank
  • Goods Included
    Dishwasher-Built-In
    Dryer
    Oven-Microwave
    Refrigerator
    Stove-Electric
    Washer
    Window Coverings
    See Remarks
  • Heating Type
    Forced Air-1
    Natural Gas
  • Storeys
    4
  • Basement
    None
  • Basement Development
    No Basement

Exterior

  • Lot/Exterior Features
    Backs Onto Lake
    View Lake
  • Roof
    Asphalt Shingles
  • Foundation
    Concrete Perimeter
  • Lot/Exterior Features
    Backs Onto Lake, View Lake
  • Roof
    Asphalt Shingles
  • Foundation
    Concrete Perimeter
  • Lot/Exterior Features
    Backs Onto Lake
    View Lake
  • Roof
    Asphalt Shingles
  • Foundation
    Concrete Perimeter

Additional Details

  • Property Class
    Condo
  • Site Influences
    Backs Onto Lake
    View Lake
  • Road Access
    Paved
  • Last Updated
    7/4/2026 18:13
  • Property Class
    Condo
  • Site Influences
    Backs Onto Lake, View Lake
  • Road Access
    Paved
  • Last Updated
    7/4/2026 18:13
  • Property Class
    Condo
  • Site Influences
    Backs Onto Lake
    View Lake
  • Road Access
    Paved
  • Last Updated
    7/4/2026 18:13

$265,000

219 16035 132 Street

Schedule Tour
Contact Agent

$1207/month
Est. Monthly Payment
$
$
%
Learn More

Mortgage values are calculated by Redman Technologies Inc based on values provided in the REALTOR® Association of Edmonton listing data feed.